
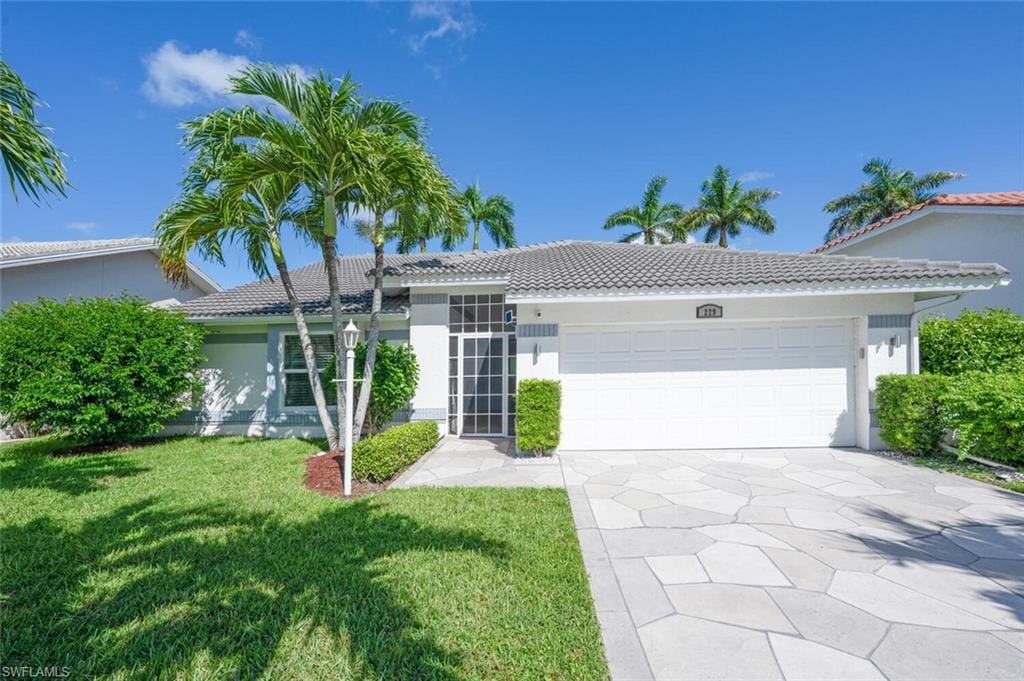
1 / 44
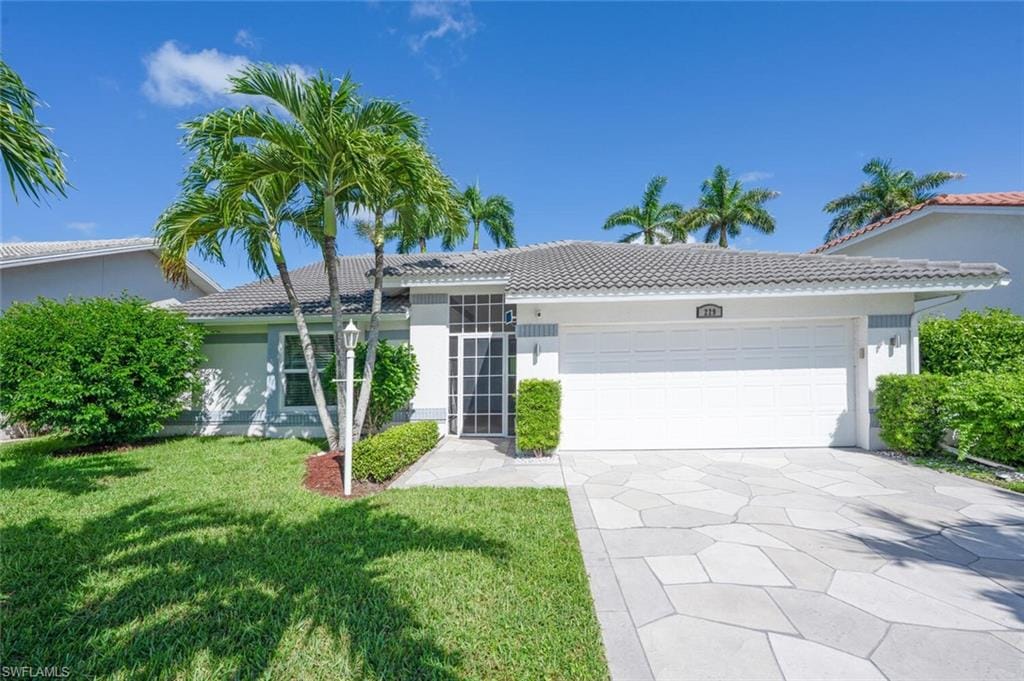
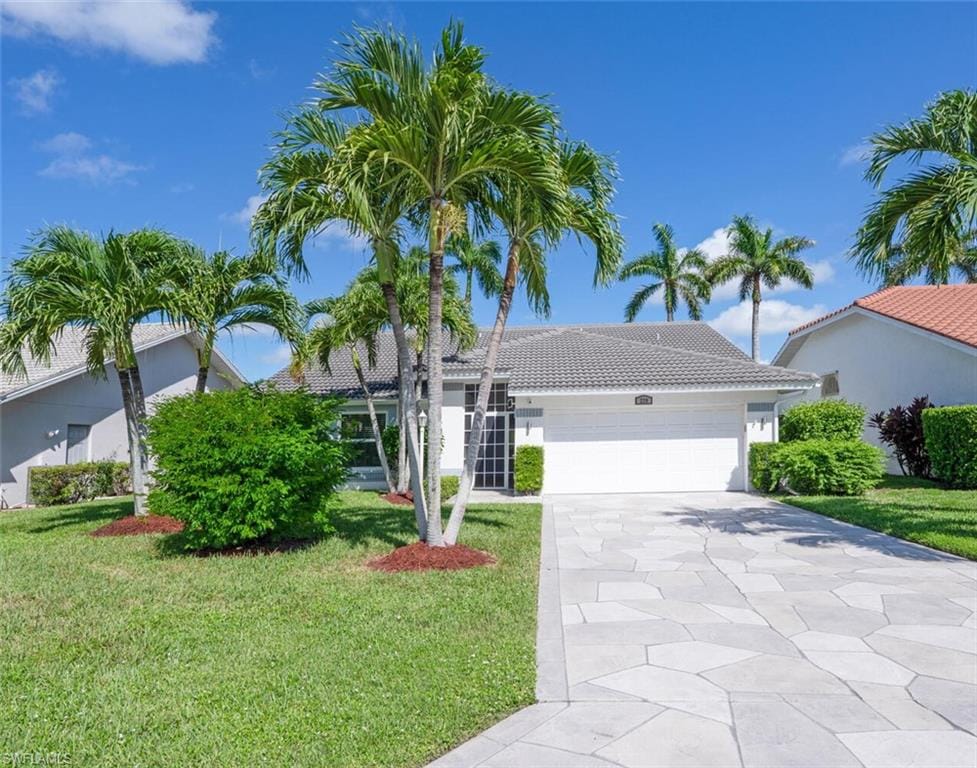
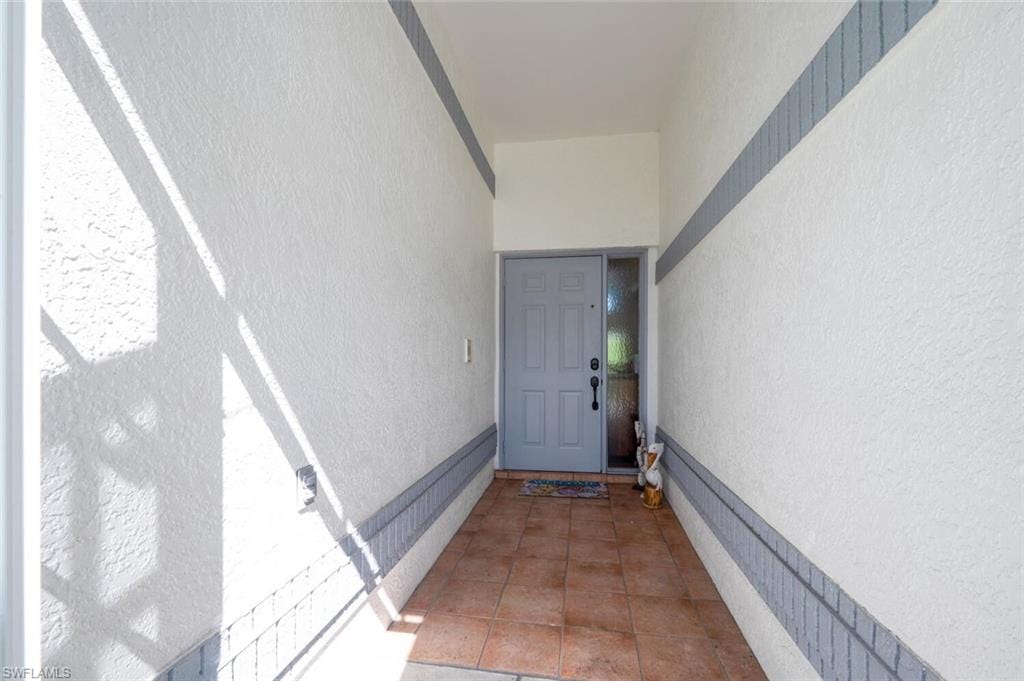
229 Countryside Dr., Naples, FL 34104
$600,000 Sold
- Beds
- 3
- Baths
- 2
- Sq Ft
- 1,563
- Built
- 1992
MLS# 225066870 Listed at $639,000 Sold June 9, 2026
Fees & taxes
- Annual fees
- $9,564
- One-time fees
- $12,000
- Seller’s 2024 taxes
- $4,127
Community
CountrysideQuestions about this home?
Ask about this home or what available homes are like it.
Listing description
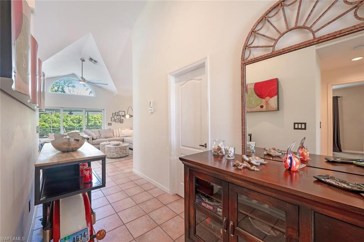
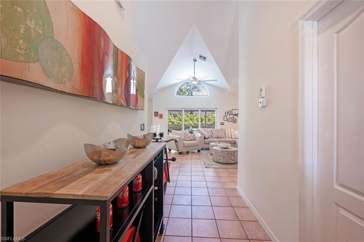
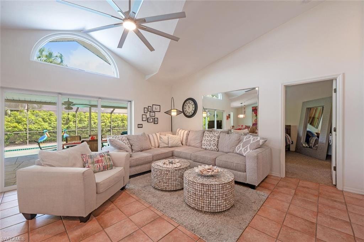
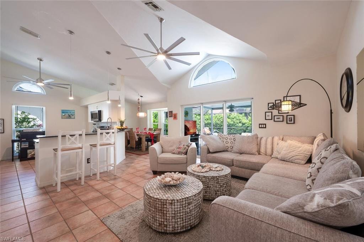
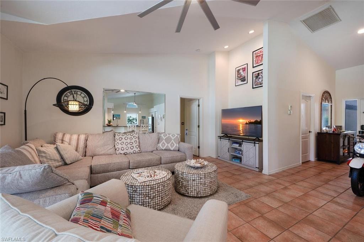
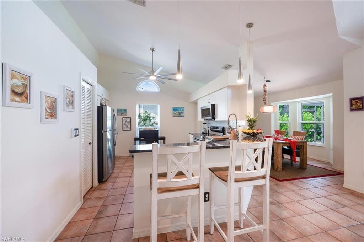
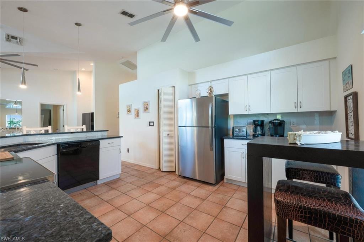
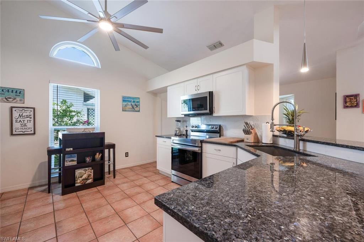
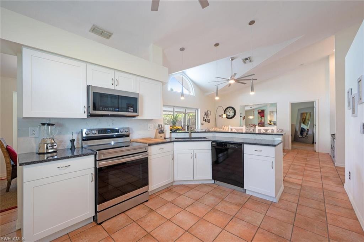
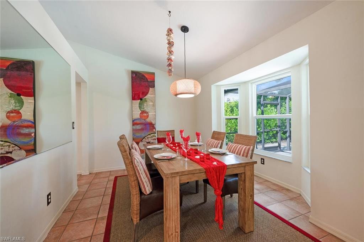
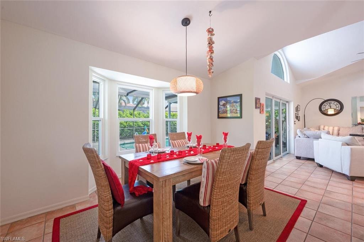
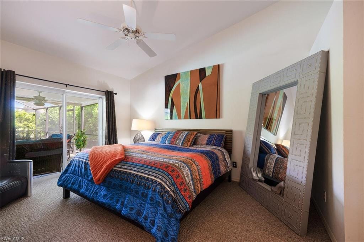
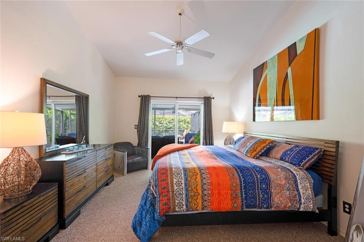
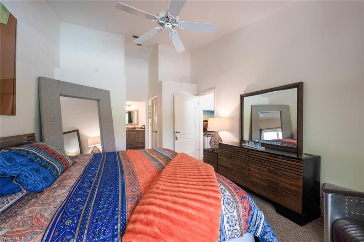
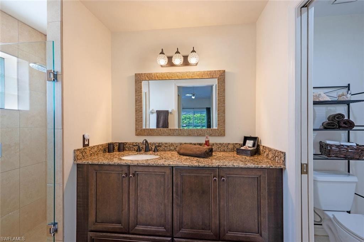
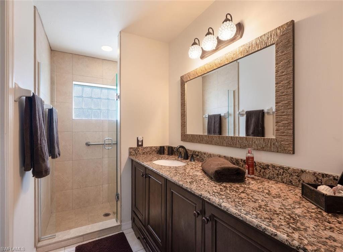
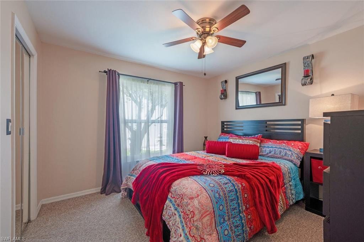
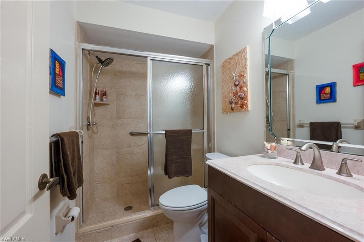
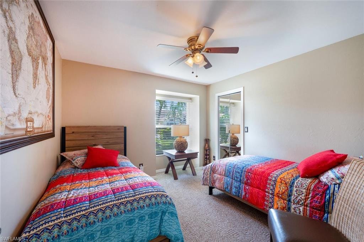
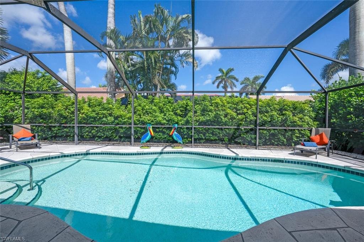
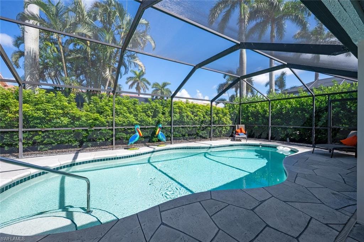
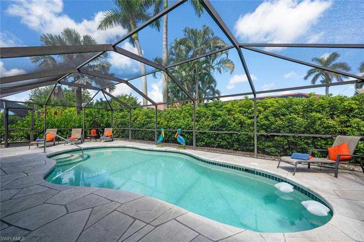
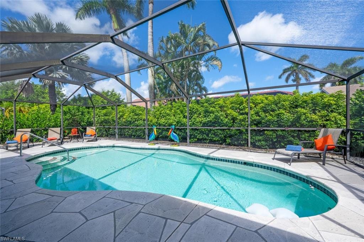
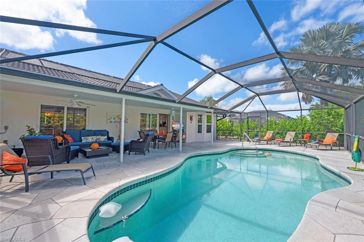
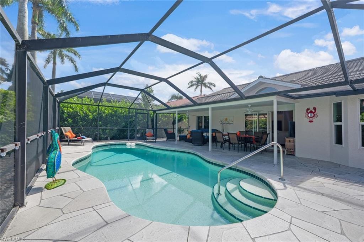
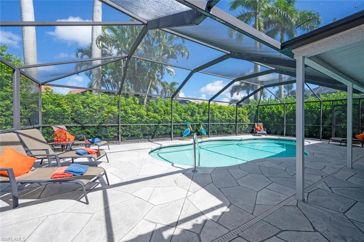
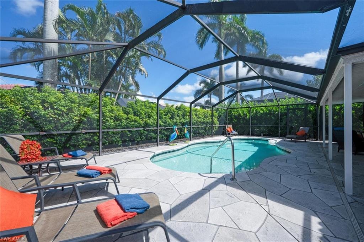
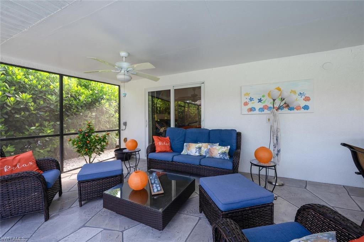
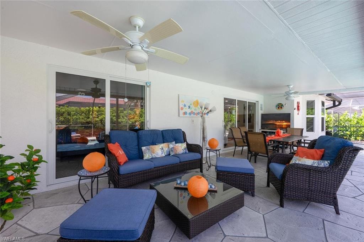
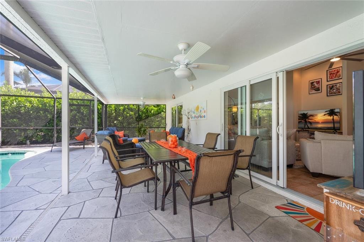
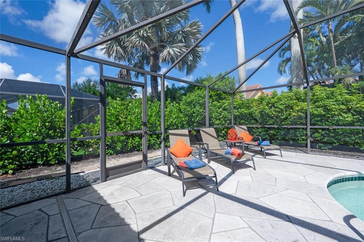
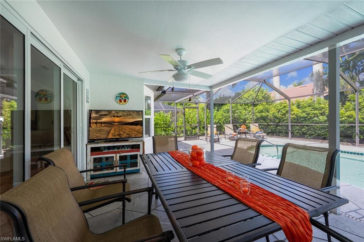
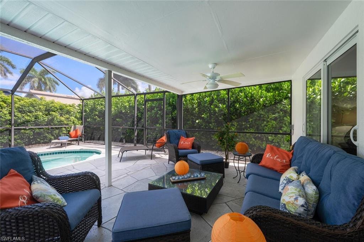
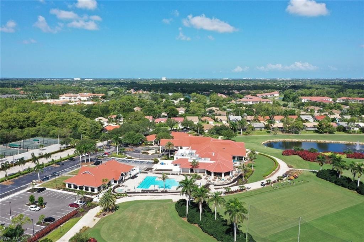
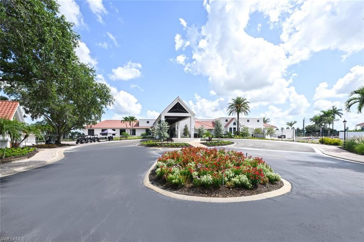
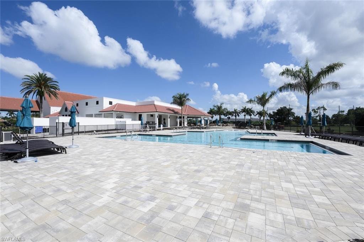
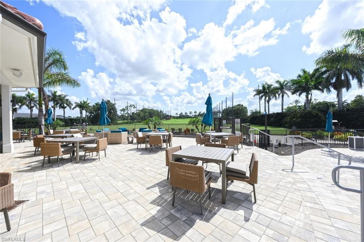
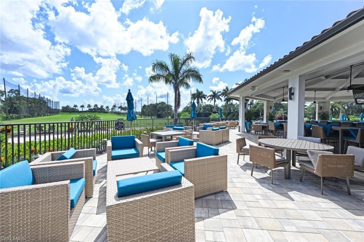
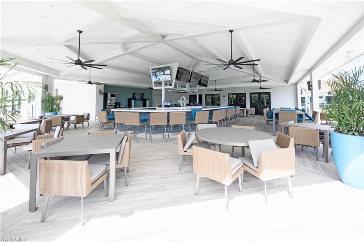
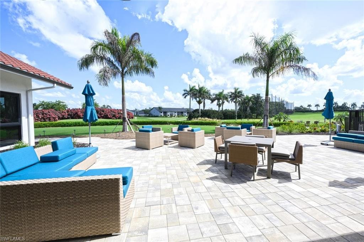
MOTIVATED SELLER! MAJOR REDUCTION!! The time is now to make this single family residence your new abode! It can be your year round residence, winter home, or make it an investment property as it is currently. This home has everything conveniently located and shows well. There are three bedrooms, two bathrooms, formal dining area and a comfortable living area to relax in. The kitchen area features ample newer cabinetry, appliances, granite countertop with a breakfast bar for two. All windows and patio doors have been updated to impact glass for hurricane protection. The patio area is set up for socializing, dining, swimming, sun bathing, in an area lush with greenery around the pool cage. The primary bedroom is set back by the pool with its own bathroom and walk in closets. This well-maintained home is in the best private member owned golf community in the vicinity. The clubhouse just reopened last November with the most attractive lounge, dining areas, in addition to outdoor dining and fire pit area. The outdoor pool cafe/bar and resort pool are now open. Our tennis and bocce courts are also now a pickleball area with all areas of these sports complex lighted for evening activity. What fun! For the golfers there is a putting green, driving range, and of course the 18-hole golf course along with various leagues you as a golf member can join. This course went through an update in 2019 and is enjoyed by everyone! Don’t want to forget the city amenities which are extensive, theaters, playhouses, restaurants, and the beautiful Gulf of Mexico!! The Buyer assumes the assessment going forward for the resort pool, outdoor dining amongst other enhancements at $293.85 per quarter until 5/1/2033. This renovation was extensive and took approximately 2 years. We are all so grateful the construction days are behind us, and we get to return to indoor club dining and holidays celebrated with our neighbors and friends.
Property details
Building & ownership
- Ownership
- Single Family
- Furnishings
- Furnished
- Building style
- Ranch, Single Family
- Floor plan
- Split Bedrooms
- Construction
- Concrete Block, Poured Concrete, Stucco
- Roof
- Tile
- Lot size
- 0.17 acres
- Lot description
- Regular
Interior
- Features
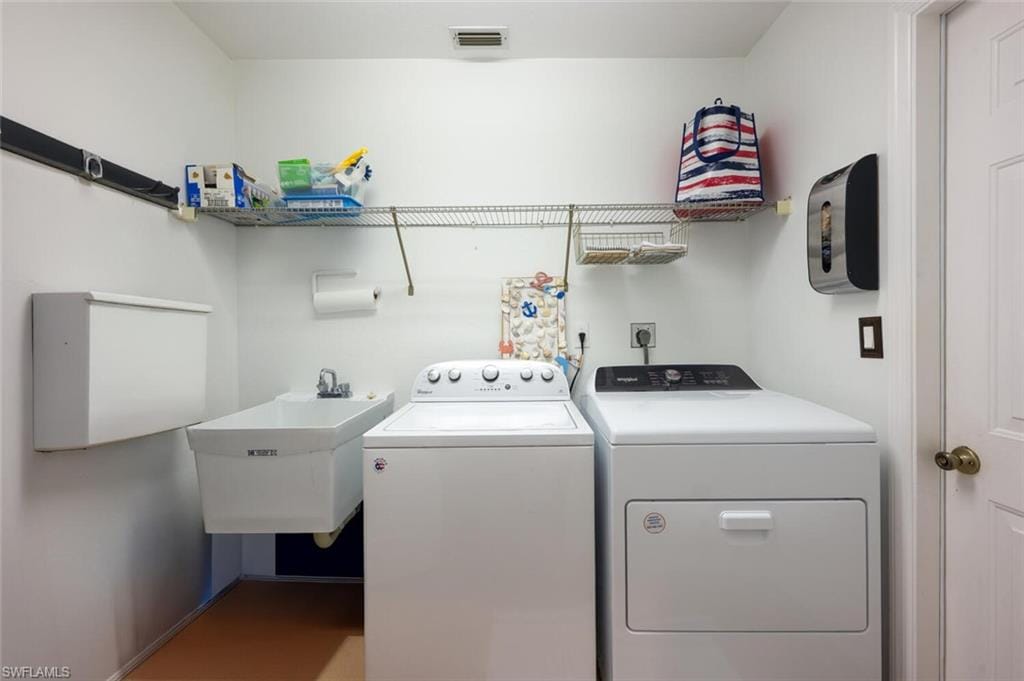
- Foyer, Laundry Tub, Pantry, Pull Down Stairs, Smoke Detectors, Vaulted Ceiling(s), Walk-In Closet(s), Window Coverings
- Flooring
- Carpet, Tile
- Cooling
- Central Electric
- Bedroom details
- Split Bedrooms
- Additional rooms
- Laundry in Residence
Kitchen & dining
- Appliances
- Dishwasher, Disposal, Dryer, Microwave, Range, Refrigerator/Icemaker, Self Cleaning Oven, Washer
- Dining
- Breakfast Bar, Formal
Outdoor & view
- View
- Landscaped Area
- Rear exposure
- Northwest
- Storm protection
- Impact Resistant Doors, Impact Resistant Windows
Parking
- Garage
- Yes
- Car port
- No
- Spots
- 2
- Description
- Driveway Paved, Attached
Pool & spa
- Private pool
- Yes
- Private spa
- No
- Community pool
- Yes
- Pool description
- Community, Below Ground, Concrete, Equipment Stays, Electric Heat, Solar Heat, Screen Enclosure
- Spa description
- Community
Waterfront
- Waterfront
- No
- Description
- None
- Gulf access
- No
- Canal
- None
- Boat / dock
- None
Community amenities
- Amenities
- Bocce Court, Clubhouse, Pool, Community Room, Spa/Hot Tub, Fitness Center, Golf Course, Internet Access, Pickleball, Private Membership, Putting Green, Restaurant, Sauna, Sidewalk, Streetlight, Tennis Court(s), Underground Utility
- Golf
- Golf Bundled
- Elevator
- None
- Security
- Smoke Detector(s), Gated Community
What the fees cover
- Maintenance
- Cable, Insurance, Internet/WiFi Access, Irrigation Water, Legal/Accounting, Manager, Master Assn. Fee Included, Reserve, Sewer, Street Maintenance, Water
Pets & leasing
- Pets allowed
- Yes
- Leases per year
- 4
- Minimum lease
- 30 days
- Restrictions
- Architectural, Deeded, No Commercial, No RV
Schools
- Elementary
- Calusa Elementary School
- Middle
- East Naples Middle School
- High
- Lely High School
Additional details
- Parcel number
- 28532400008
- Potential short sale
- No
Listing last updated June 9, 2026
Listing courtesy of Blue Heron Realty of Naples · 239-643-6644

The source of this real property information is the copyrighted and proprietary database compilation of the M.L.S. of Naples, Inc. Copyright 2026 M.L.S. of Naples, Inc. All rights reserved. The accuracy of this information is not warranted or guaranteed. This information should be independently verified if any person intends to engage in a transaction in reliance upon it.
Displayed under License No. SL3295589.
Flood zones & evacuation
Two different things, measured by two different agencies. Evacuation zones are about storm surge and who leaves first. Flood zones are FEMA’s insurance rating, and they vary from home to home.
Zone C Collier
Called in the third wave, for stronger storms.
Zone X (minimal)
Minimal mapped flood hazard
The lot is outside the Special Flood Hazard Area.
FEMA flood maps and Collier County Emergency Management. A revised Collier County flood map is in preparation and may change these zones.
Flood zones, evacuation, and insurance are explained in the Risk, Resilience & Insurance chapter of the 2027 Naples Buyer’s Guide.

Jeffrey Waldman
REALTOR® and Owner, Naples Abodes
Call (239) 450-3763 Text (239) 450-3763
Florida License SL3295589
“You won't go wrong with Jeff at your side!”
Ask me about this home
Or book a call with me
Pick a day and a time that suit you and I will call.