
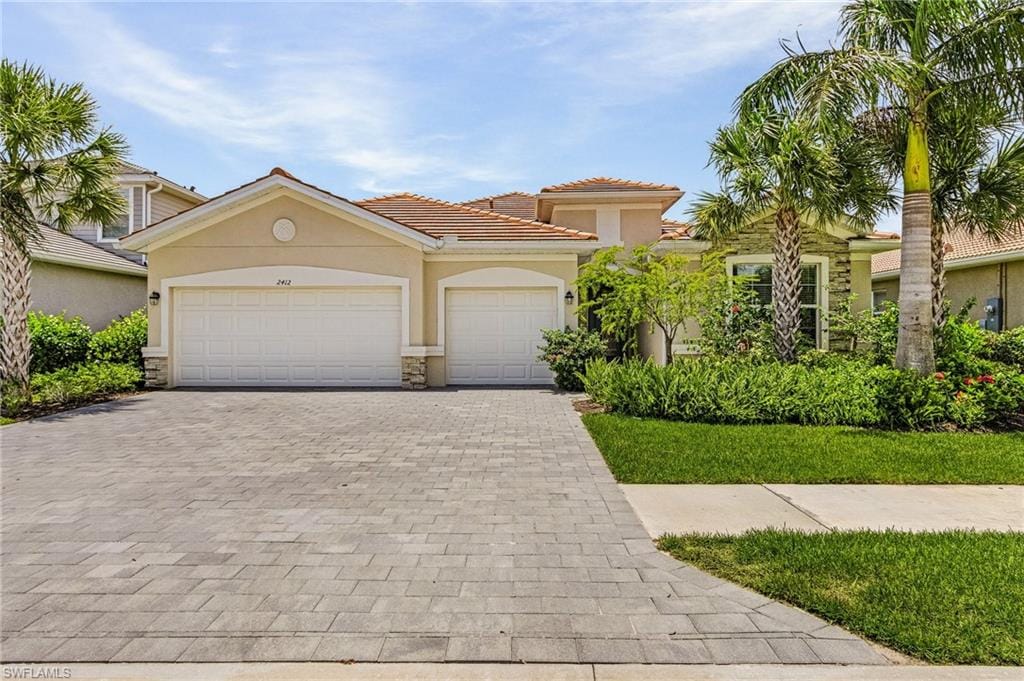
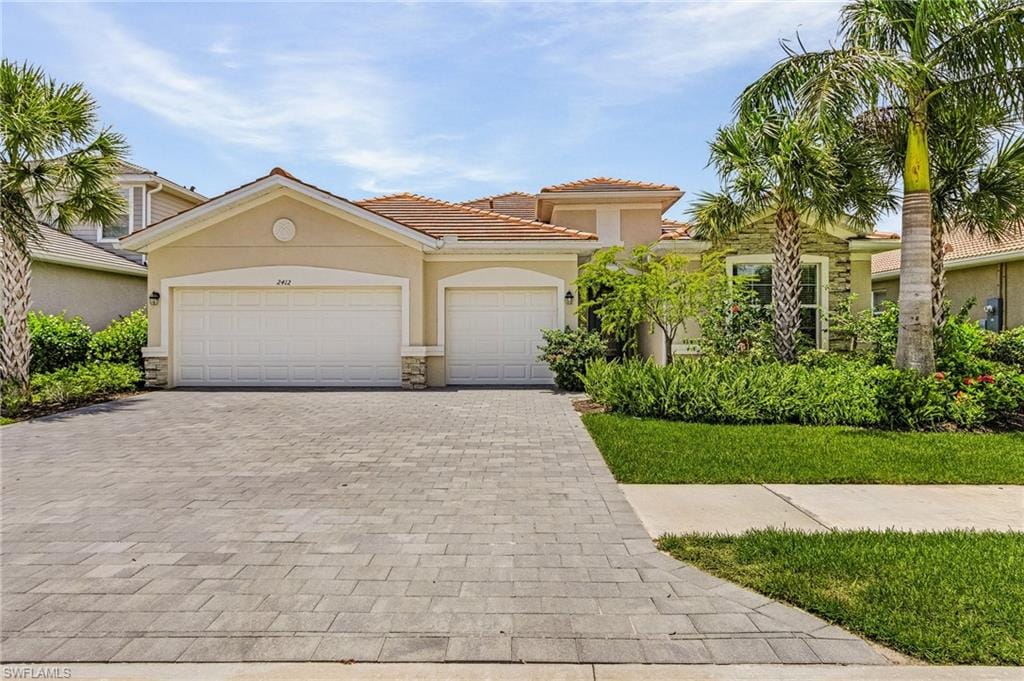
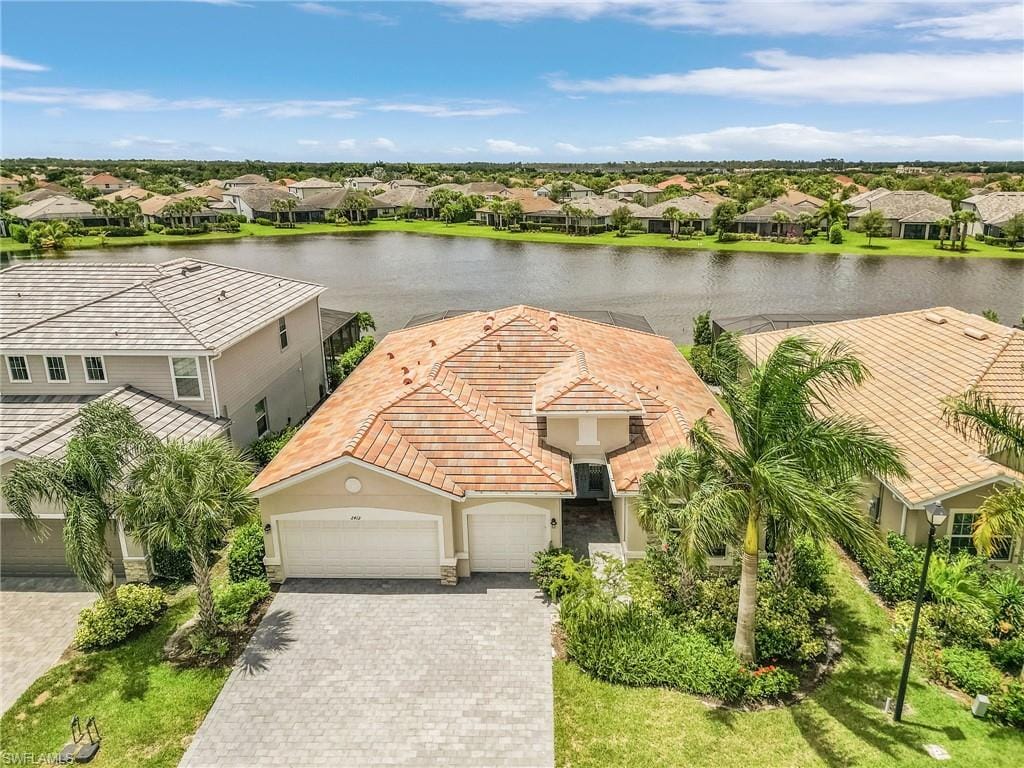
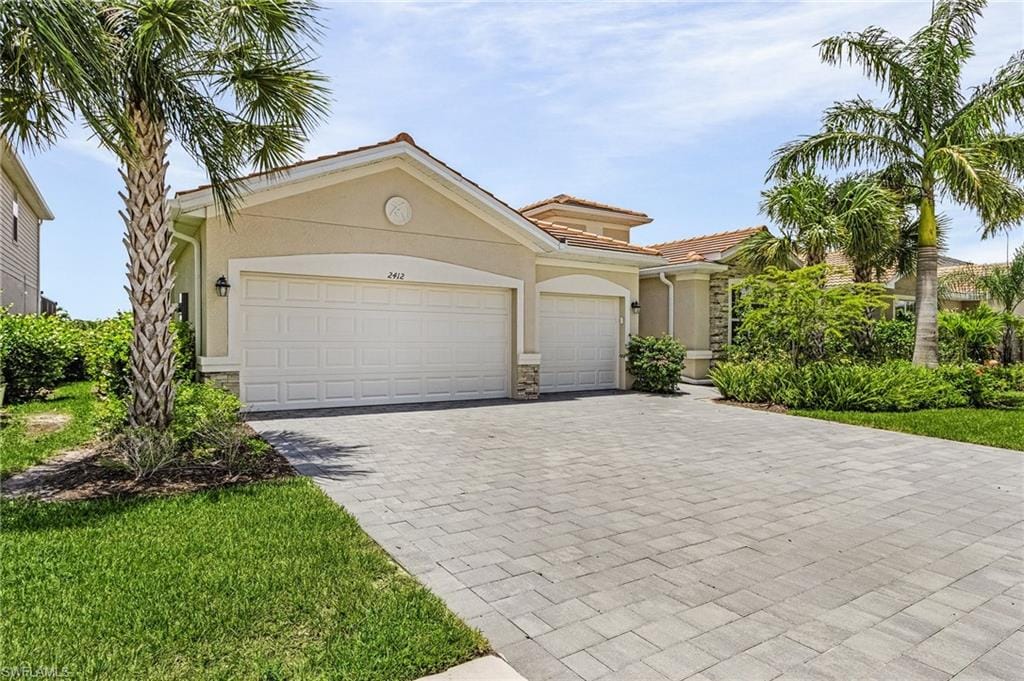
2412 Fallglo St., Naples, FL 34120
$720,000 Sold
- Beds
- 3
- Baths
- 3
- Sq Ft
- 2,444
- Built
- 2021
MLS# 224050052 Listed at $729,000 Sold September 6, 2024
Fees & taxes
- Annual fees
- $3,437
- One-time fees
- $100
- Seller’s 2023 taxes
- $8,354
Community
Orange Blossom RanchQuestions about this home?
Ask about this home or what available homes are like it.
Listing description
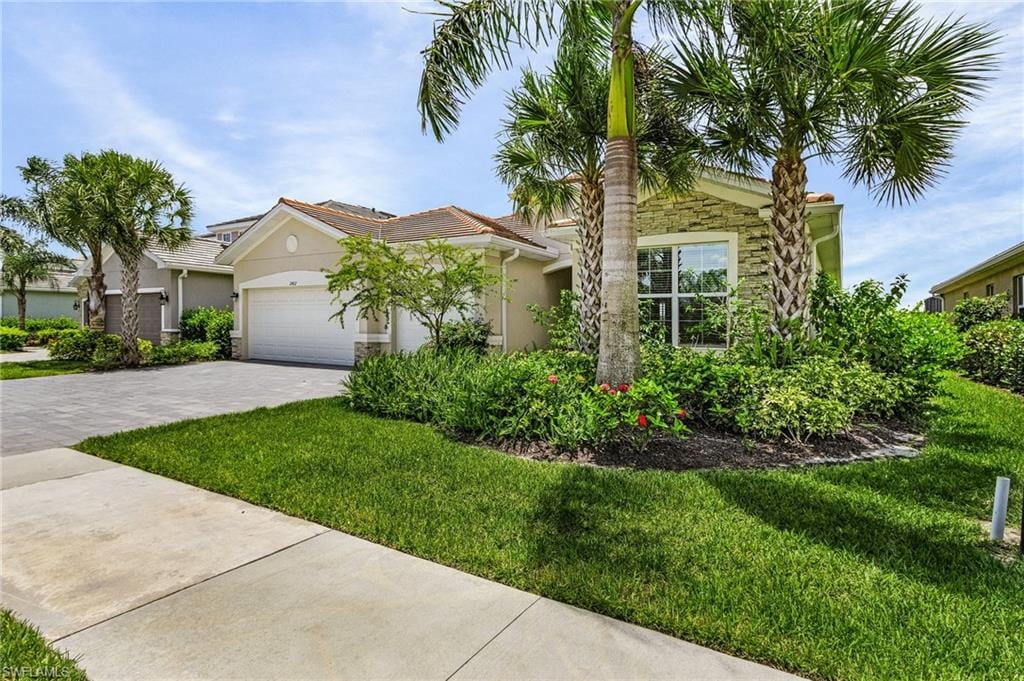
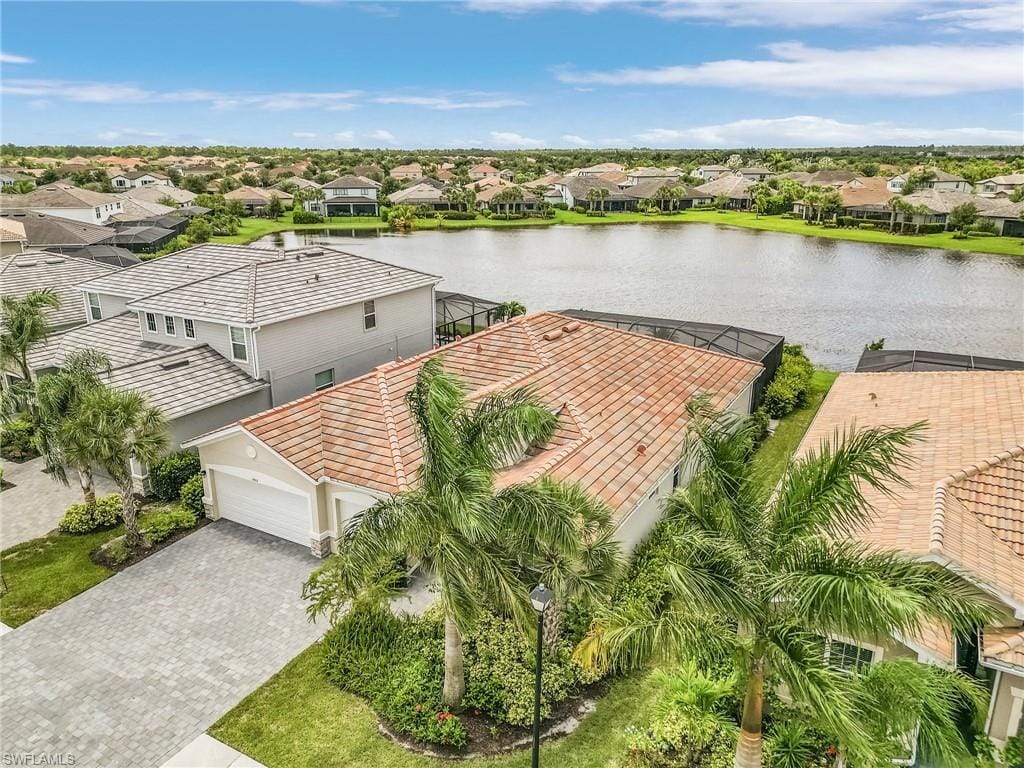
Welcome to this extraordinary and opulent residence situated in one of the most rapidly expanding regions of Naples. Prepare to be enchanted as you step into this luxurious abode, where the epitome of lavish living meets unparalleled amenities.
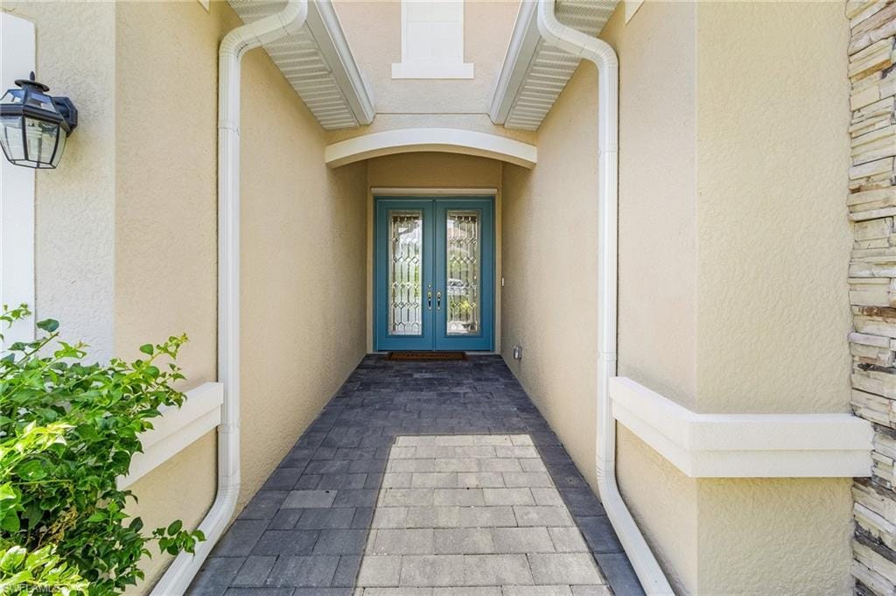
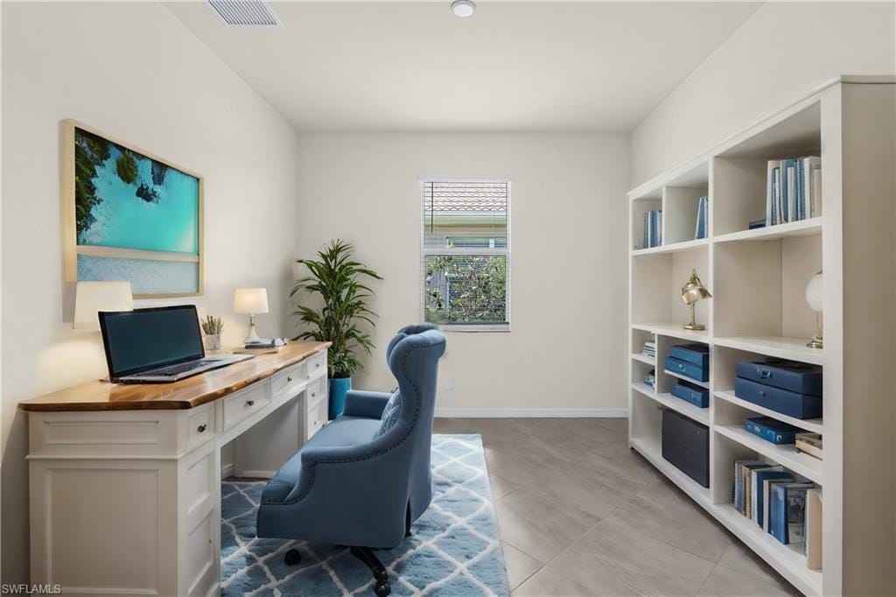
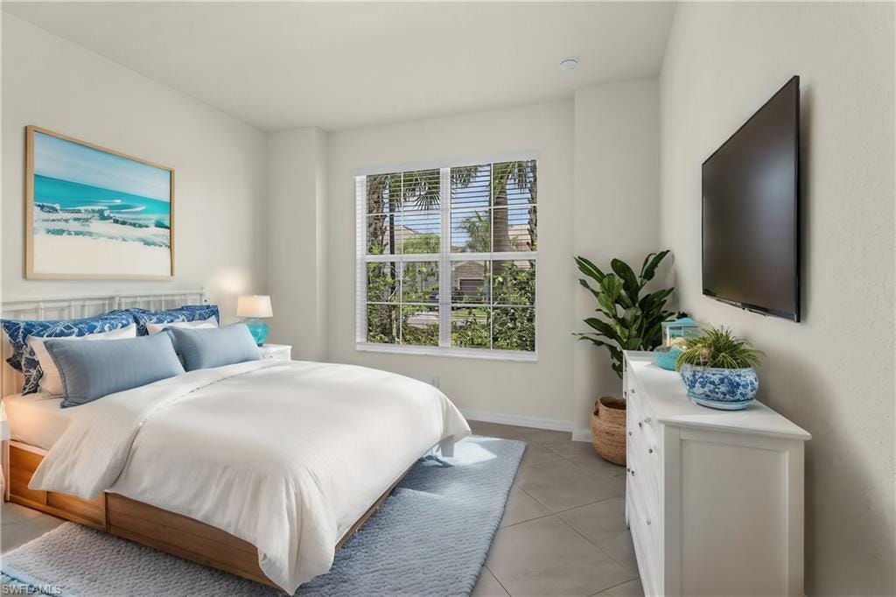
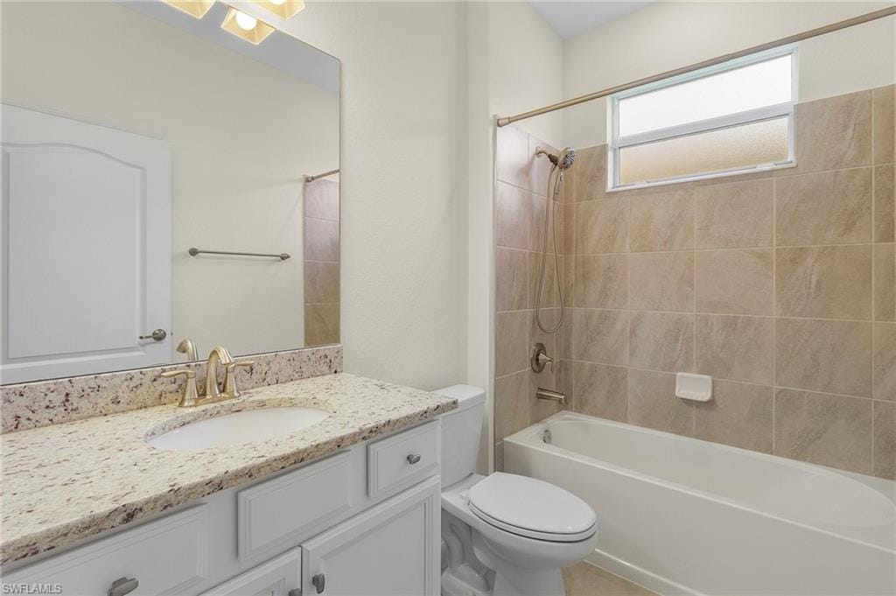
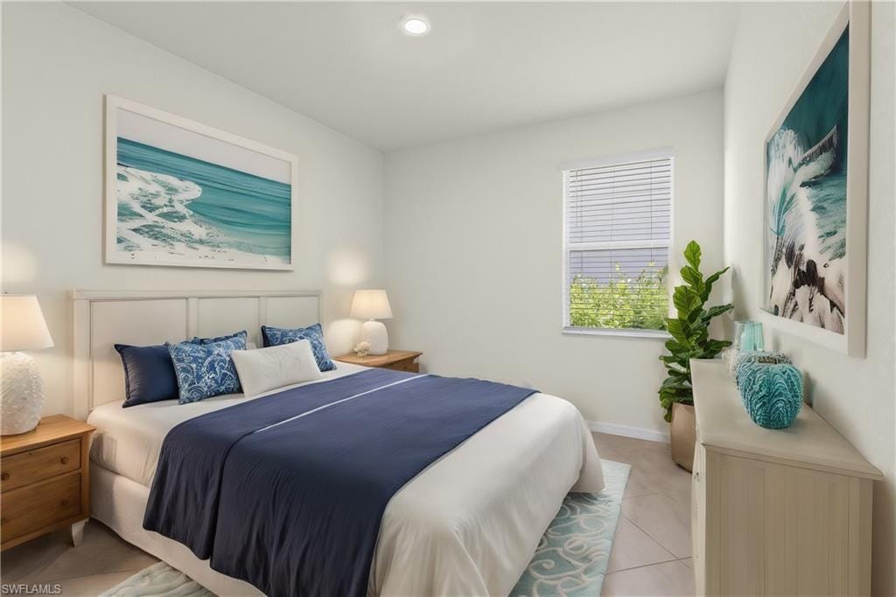
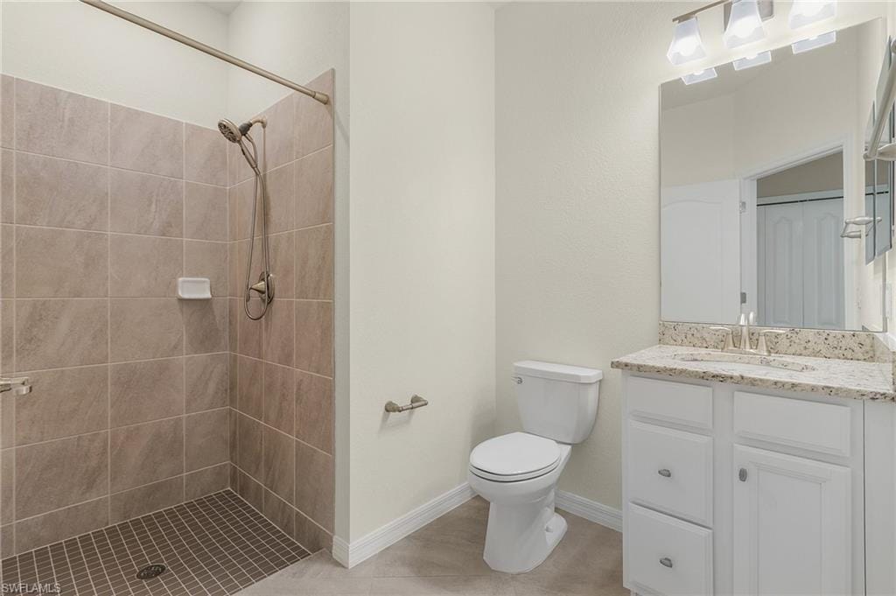
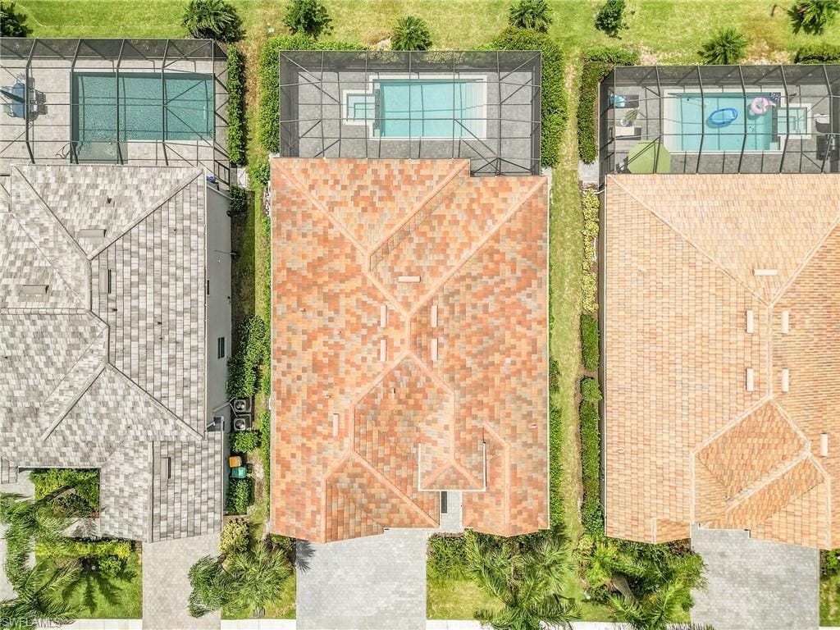
This stunning home boasts three spacious bedrooms and a den, providing an abundance of space to fulfill all your desires. Your esteemed guests will relish the comfort of an en-suite guest room, both guest baths feature Rain Shower Set with a Spa Dual Shower Head, ensuring their utmost satisfaction. A growing family will find solace in the three-car attached garage, with ample additional parking space available in the driveway.
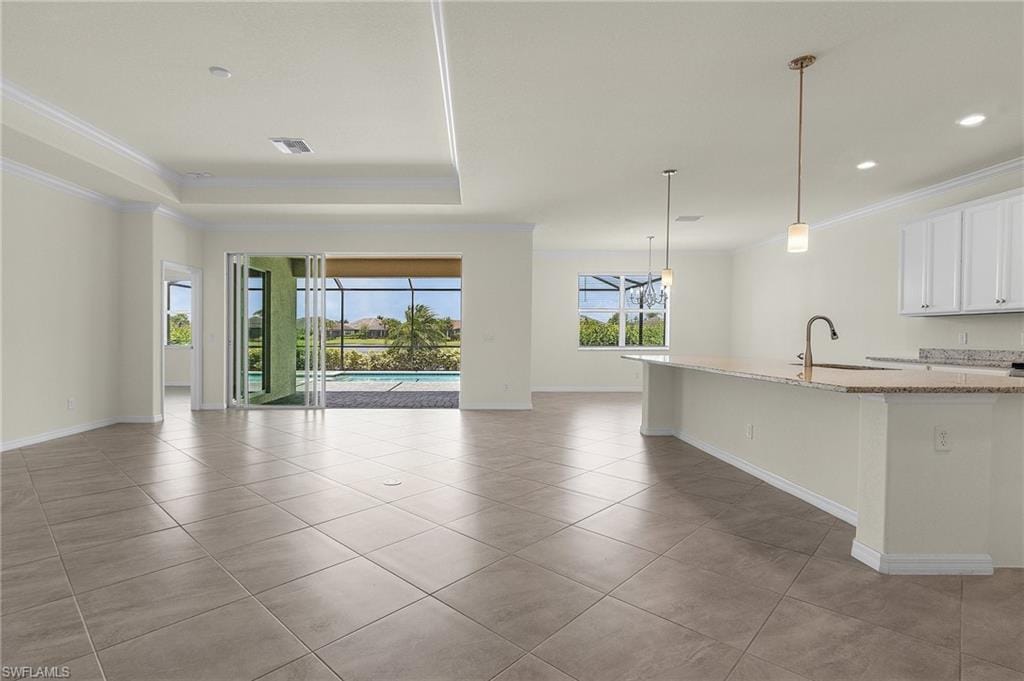
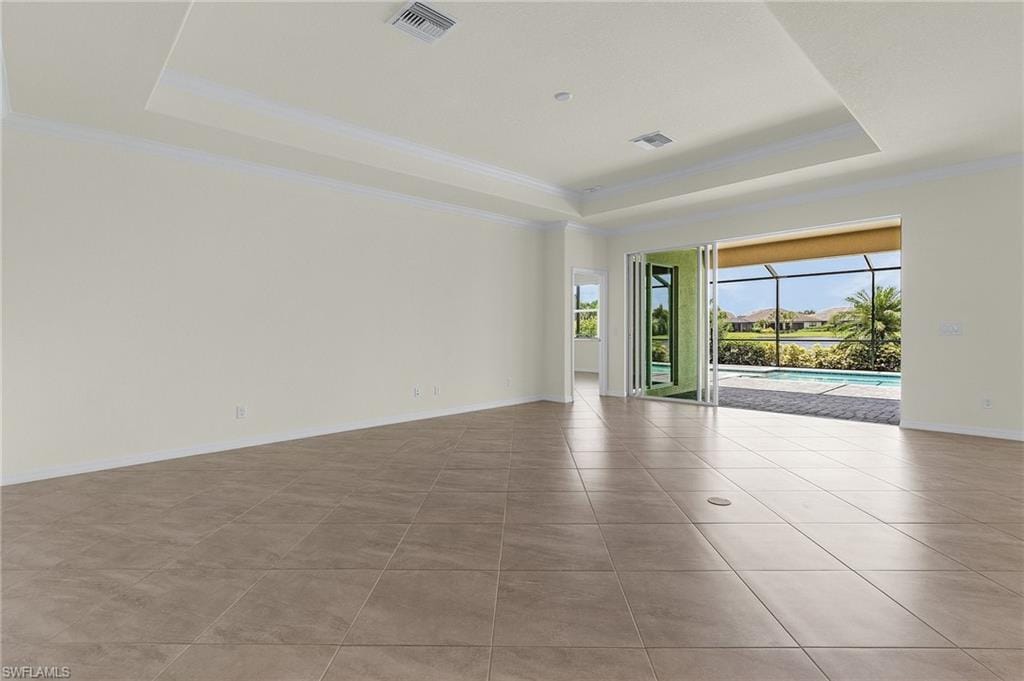
The true essence of this masterpiece lies within the magnificent Summerville II floor plan, meticulously crafted to blend functionality with exquisite style. As you traverse the home, the cool touch of the beautifully tiled flooring beneath your feet will provide a delightful sensation.
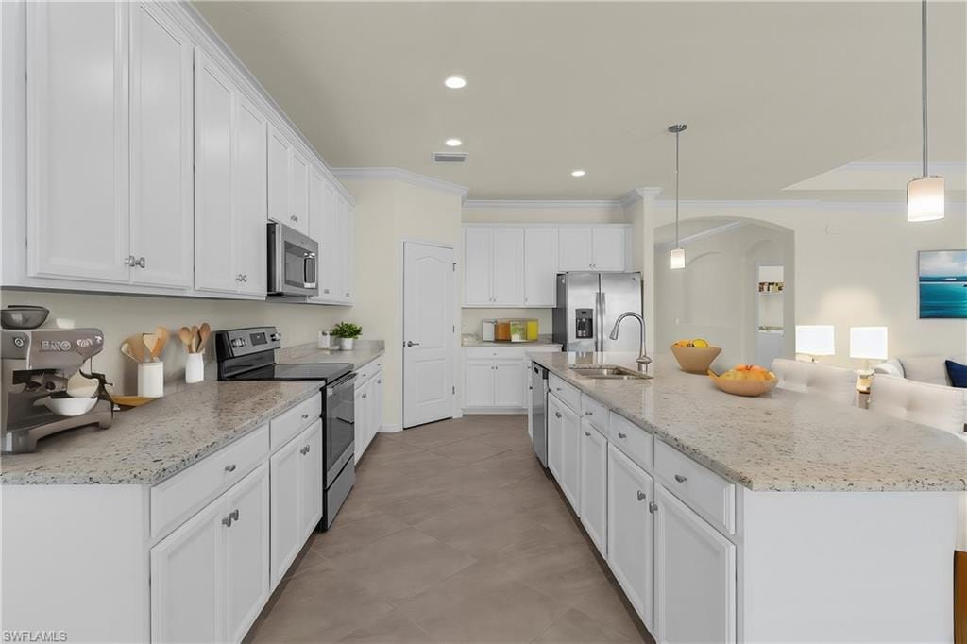
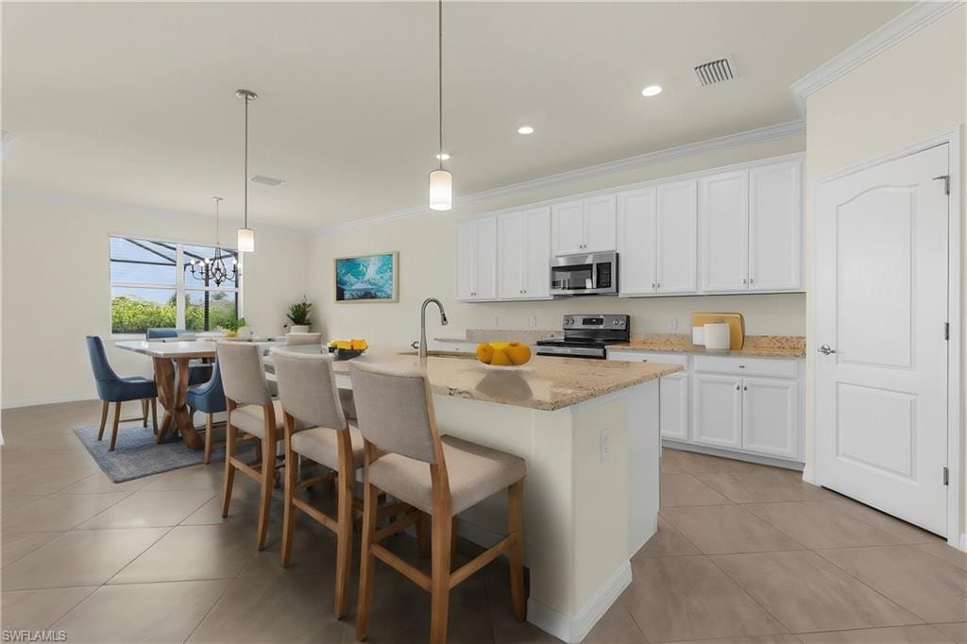
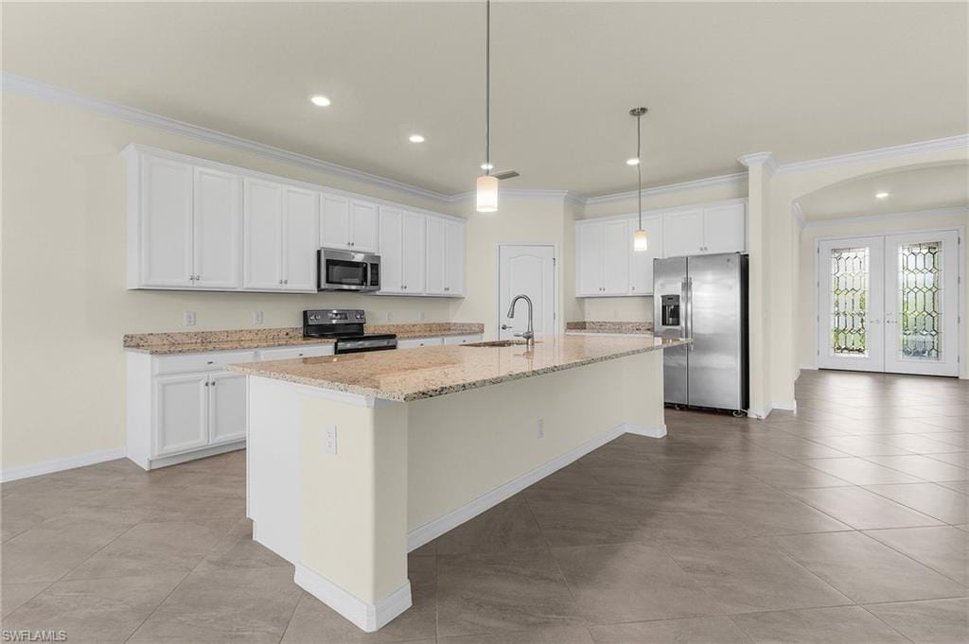
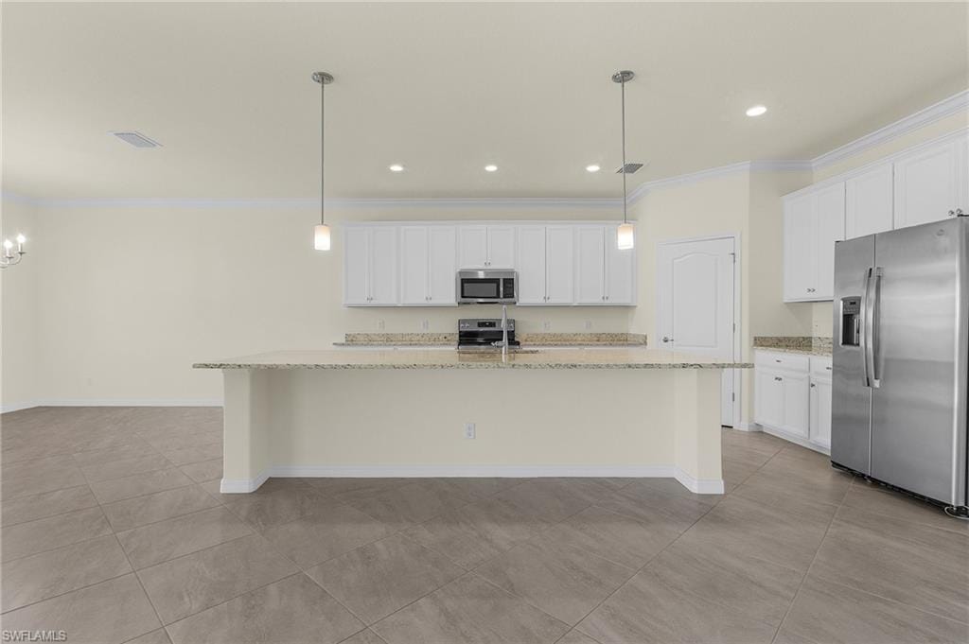
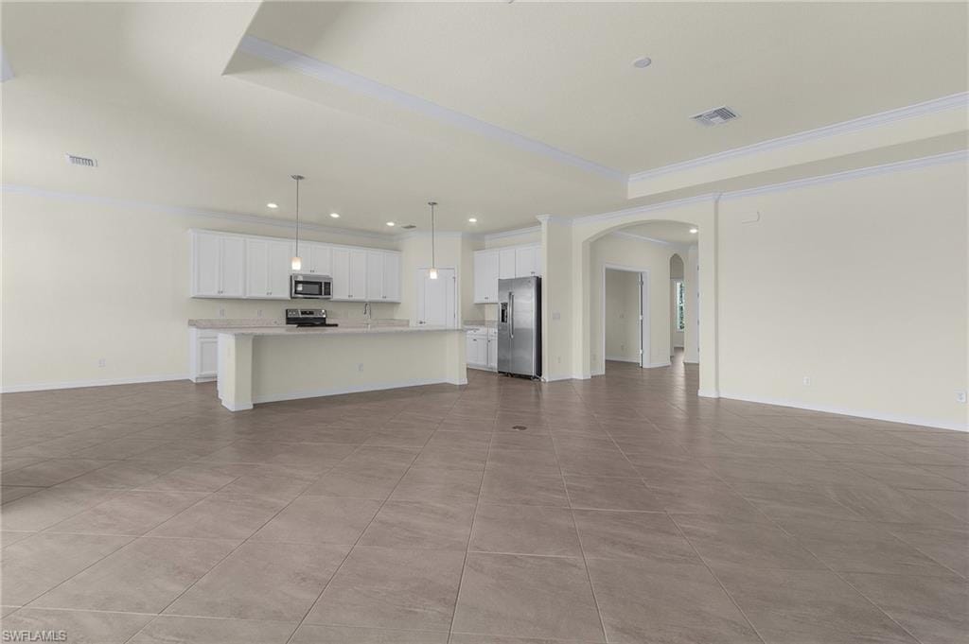
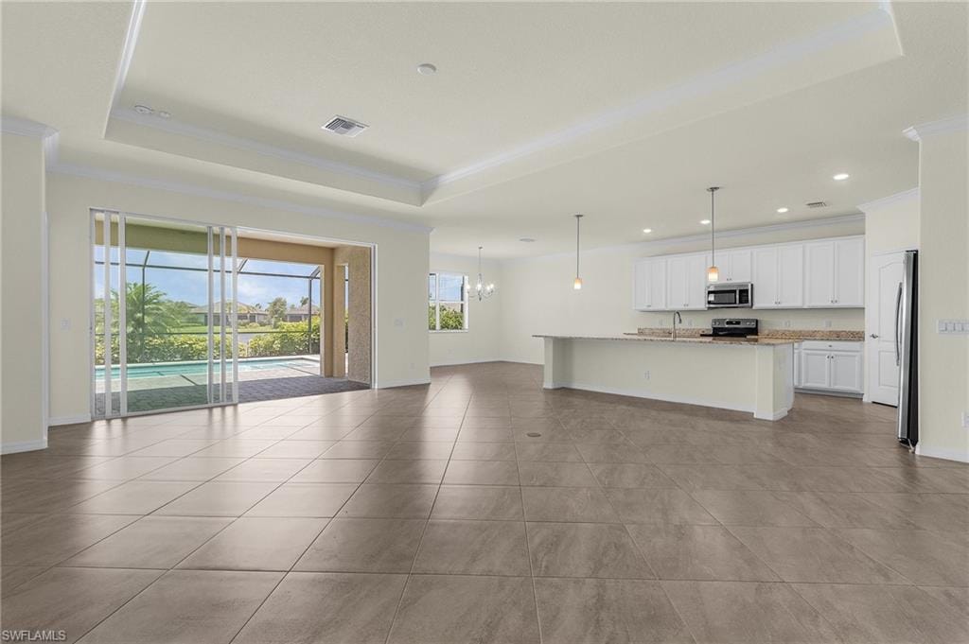
The heart of this residence lies in the generously sized eat-in kitchen, overlooking the living area. Adorned with granite countertops, a breakfast bar, stainless steel appliances, and oversized cabinets with crown molding, this culinary haven is the epitome of elegance.
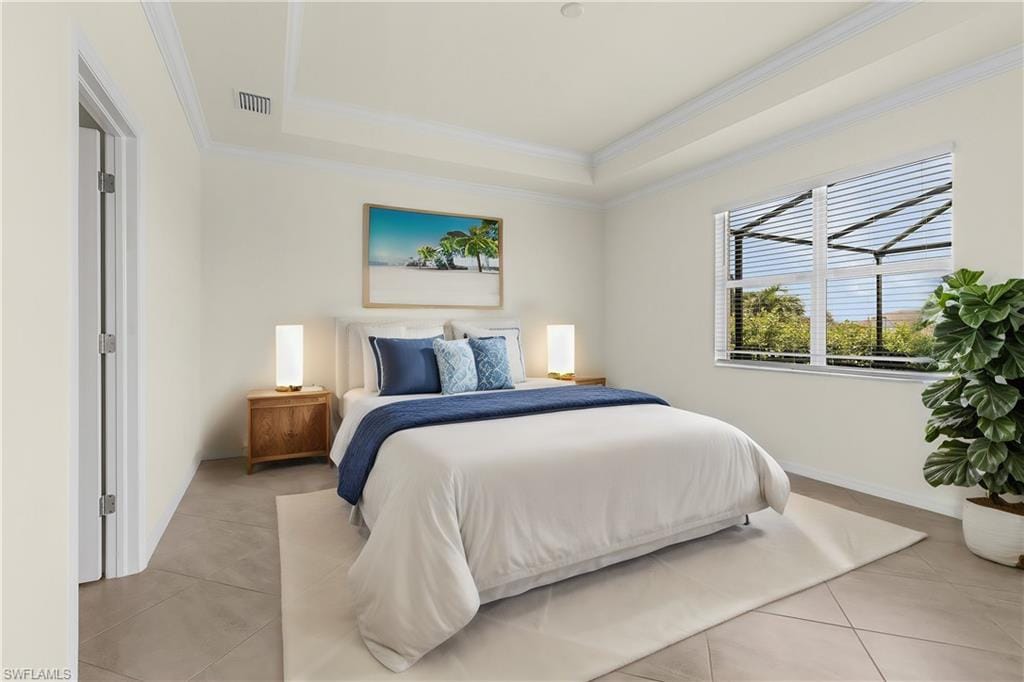
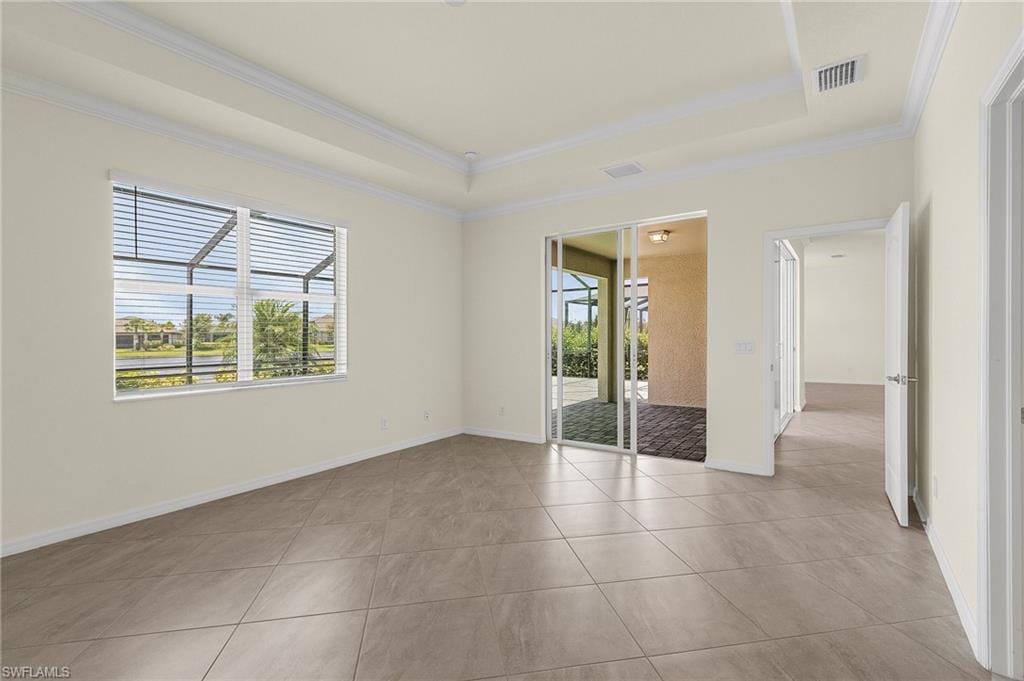
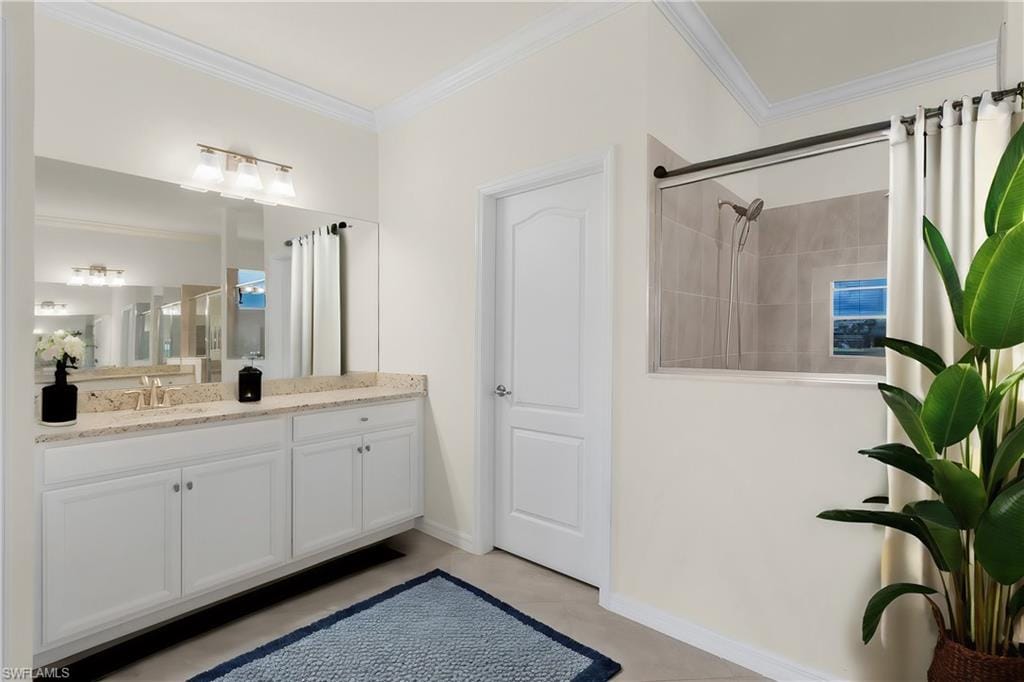
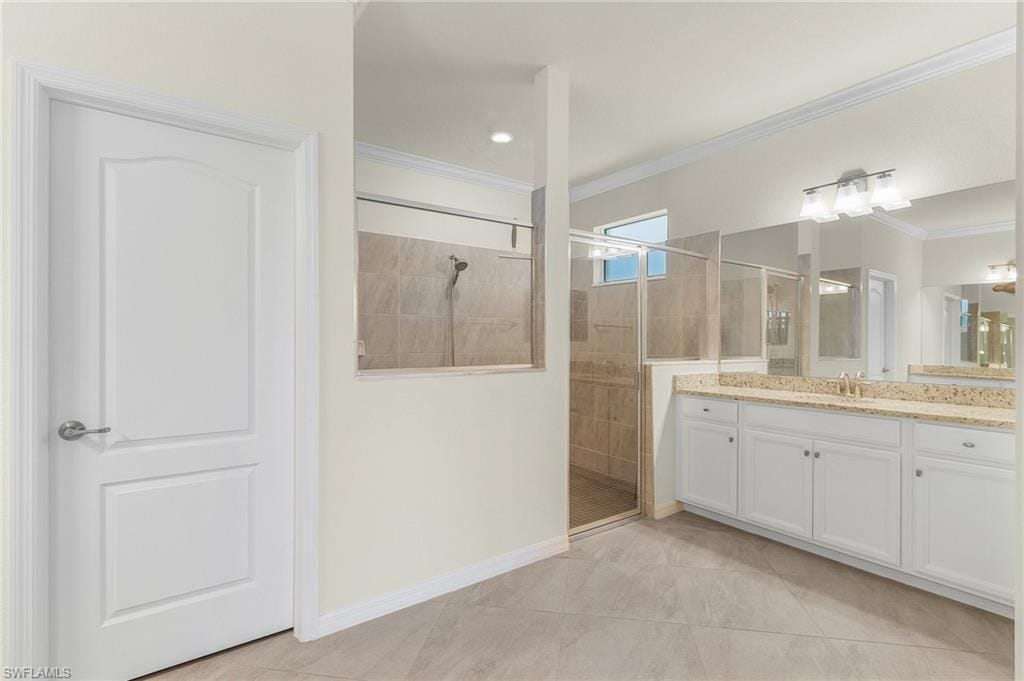
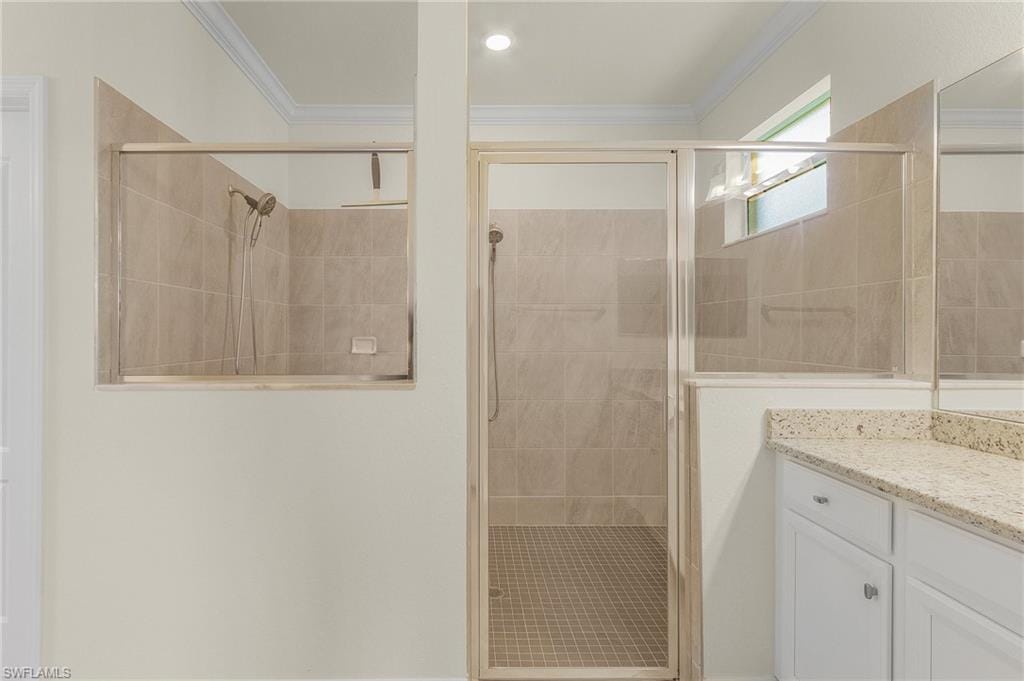
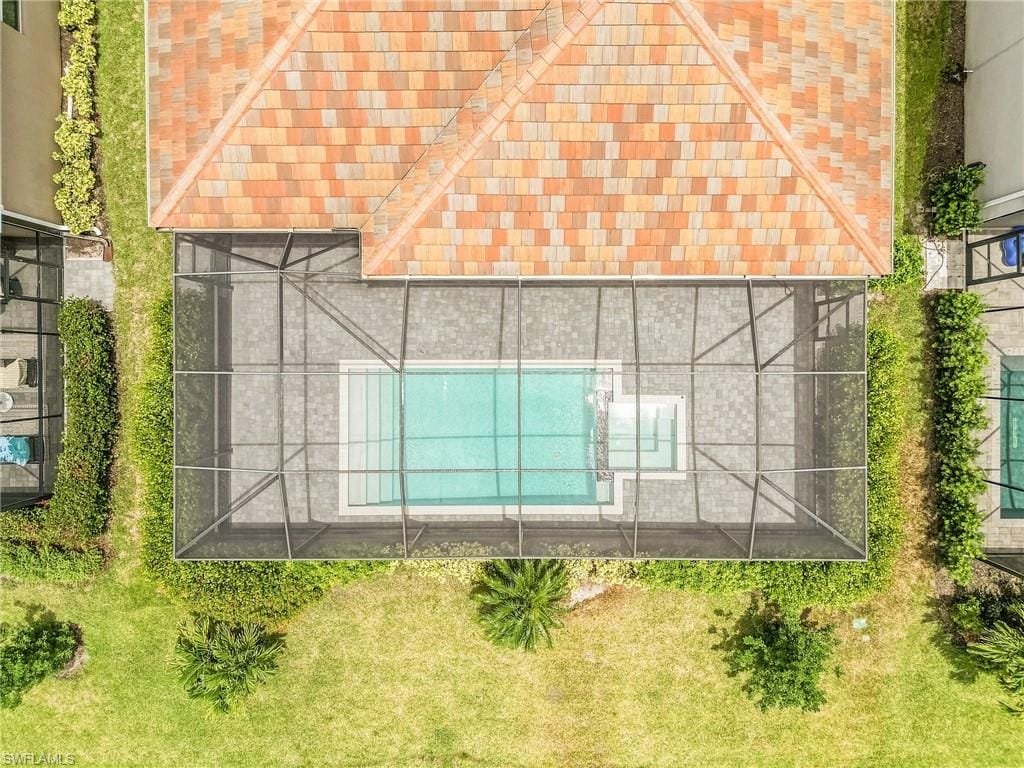
The master bedroom is a sanctuary of tranquility, boasting tray ceilings and direct access to the pool. Indulge in the luxury of your own private ensuite, featuring dual vanities and a spacious walk-in shower with a rain Shower Set with two Spa Dual Shower Heads.
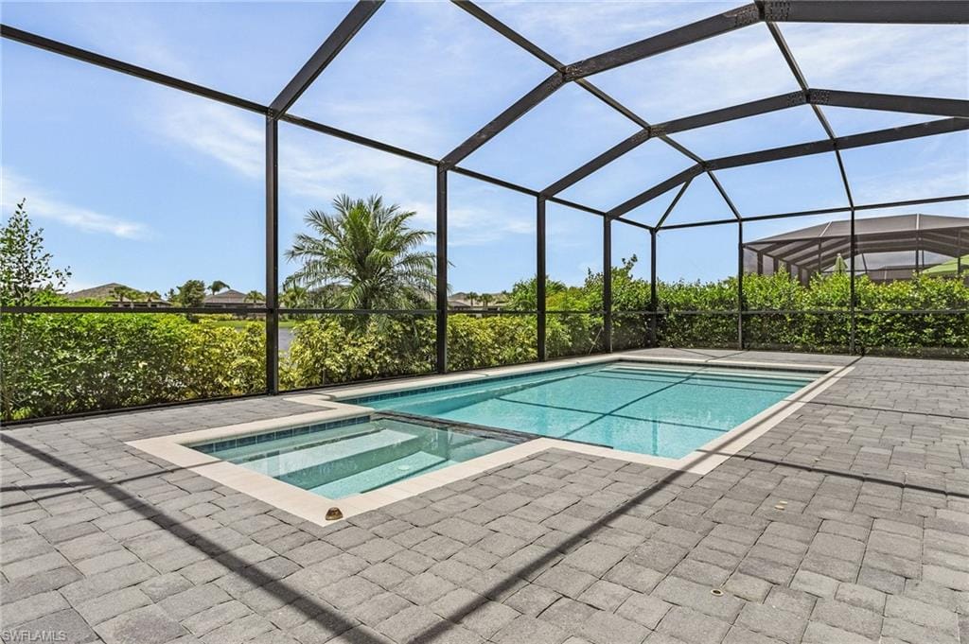
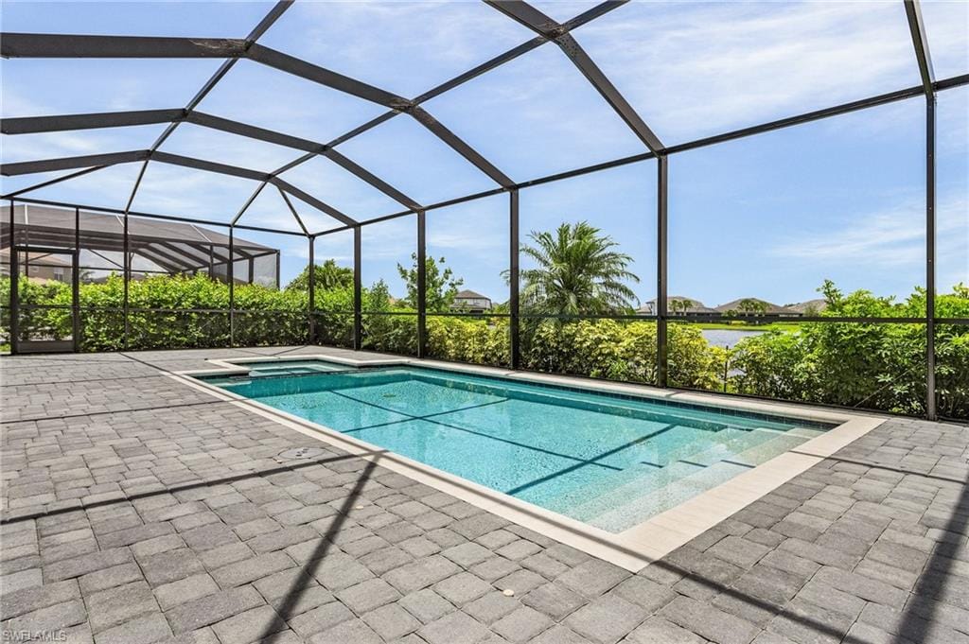
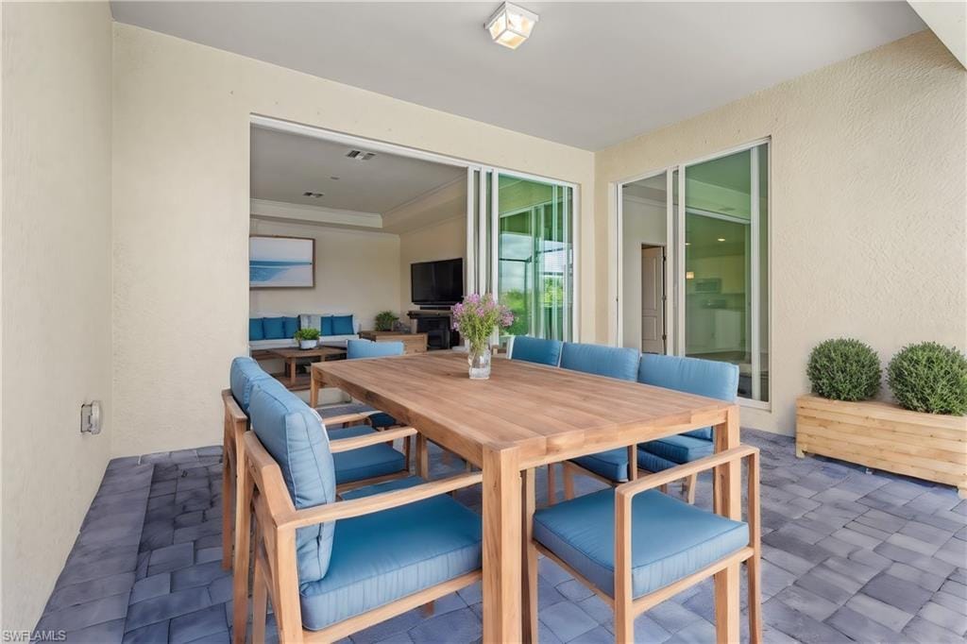
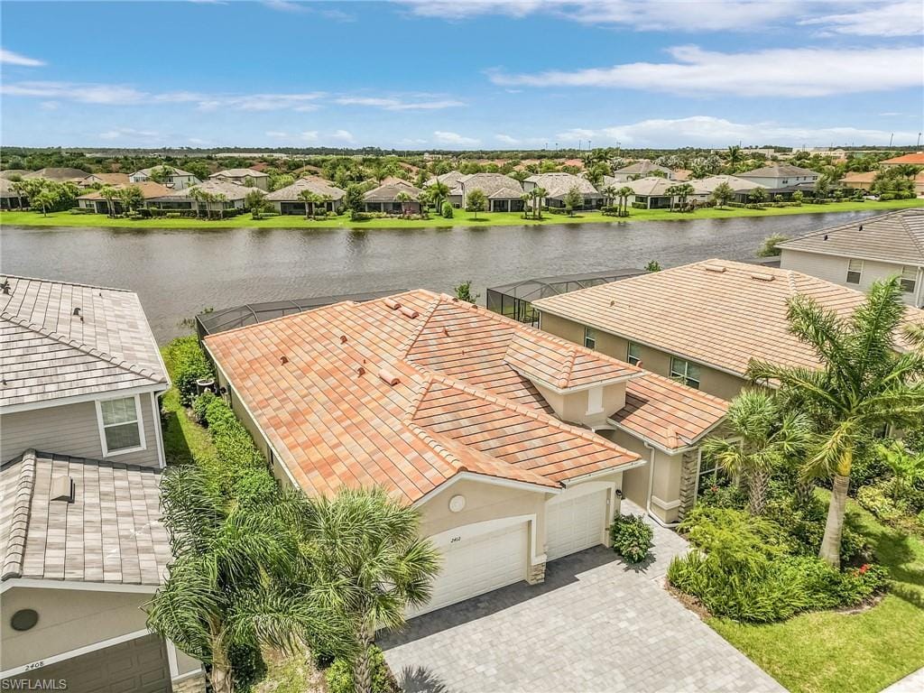
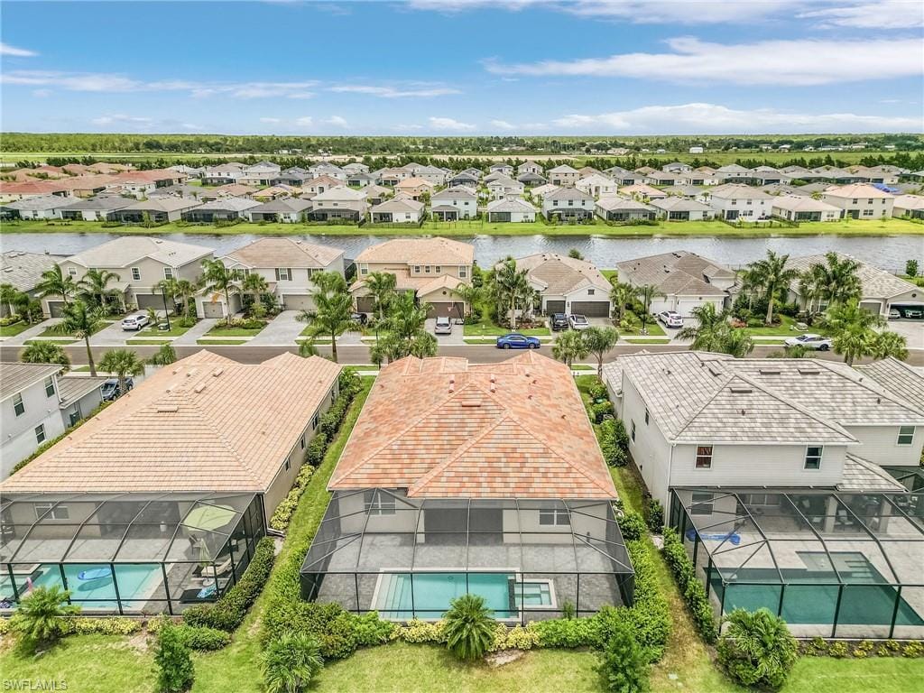
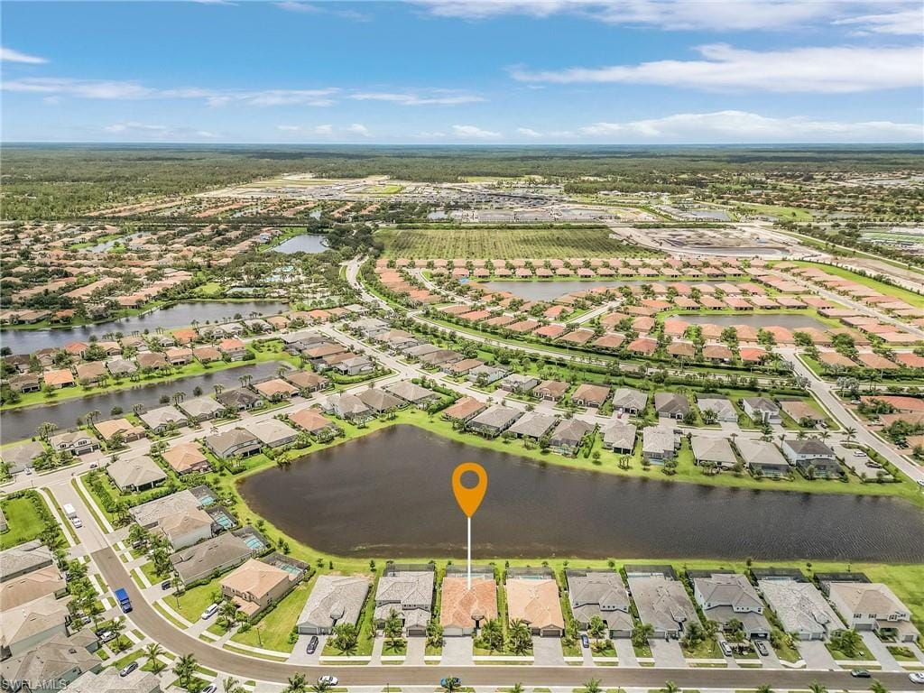
Step outside onto the stunning pool deck, an idyllic space for entertaining guests or relishing in the serenity of a refreshing swim while gazing upon the glistening lake views. Picture yourself hosting unforgettable gatherings in the open-concept living area, seamlessly connected to the covered lanai - your very own outdoor sanctuary.
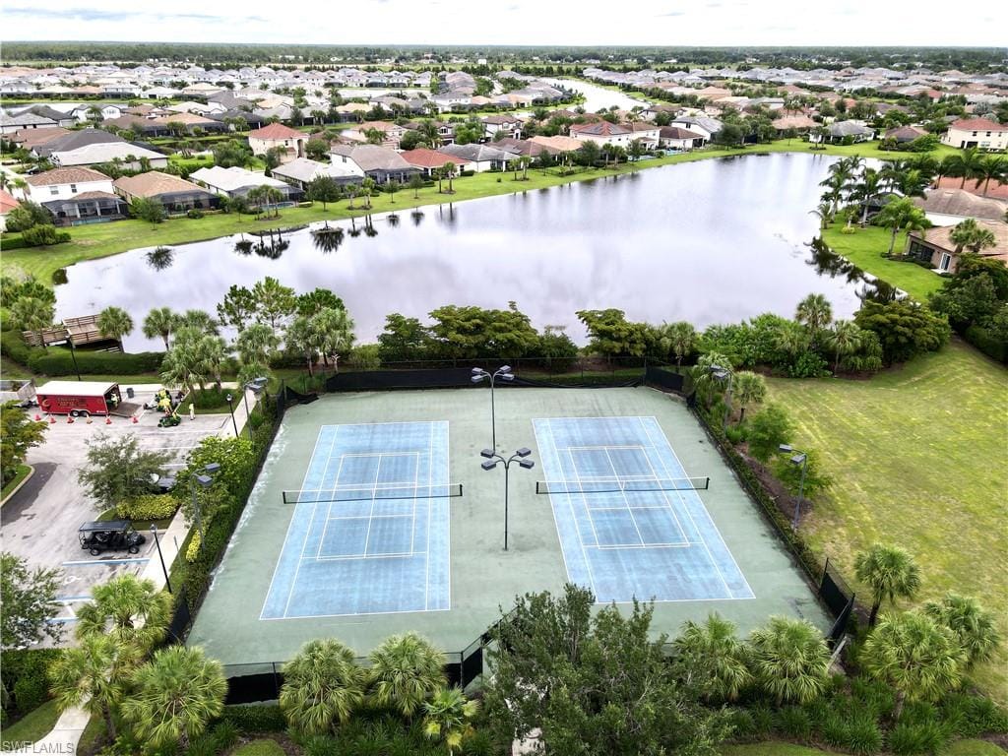
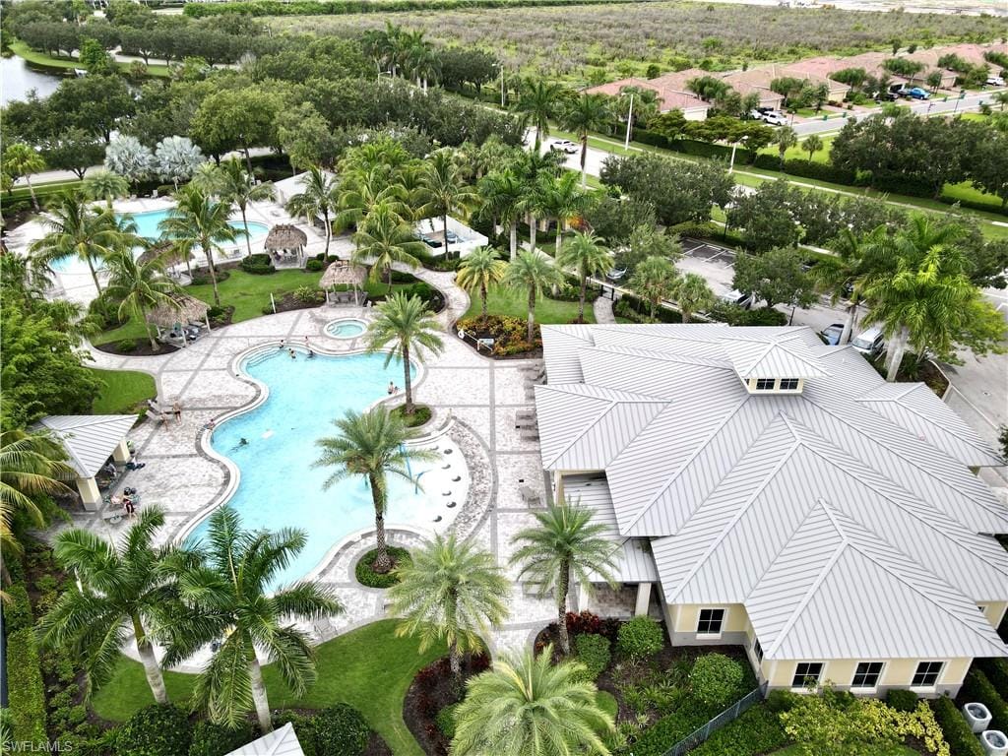
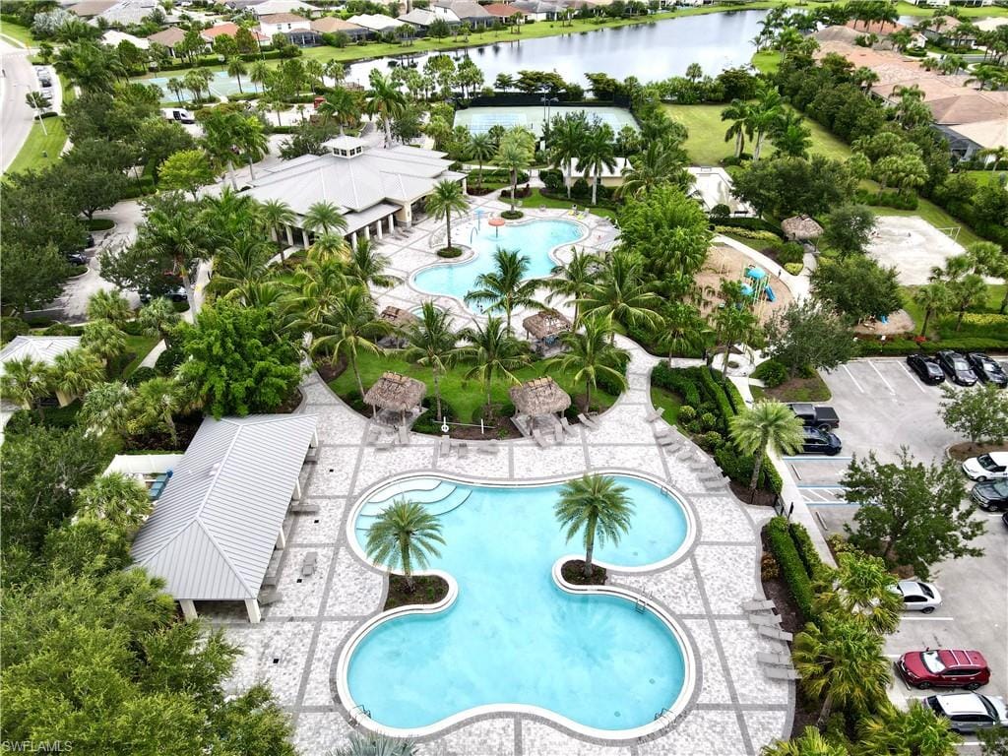
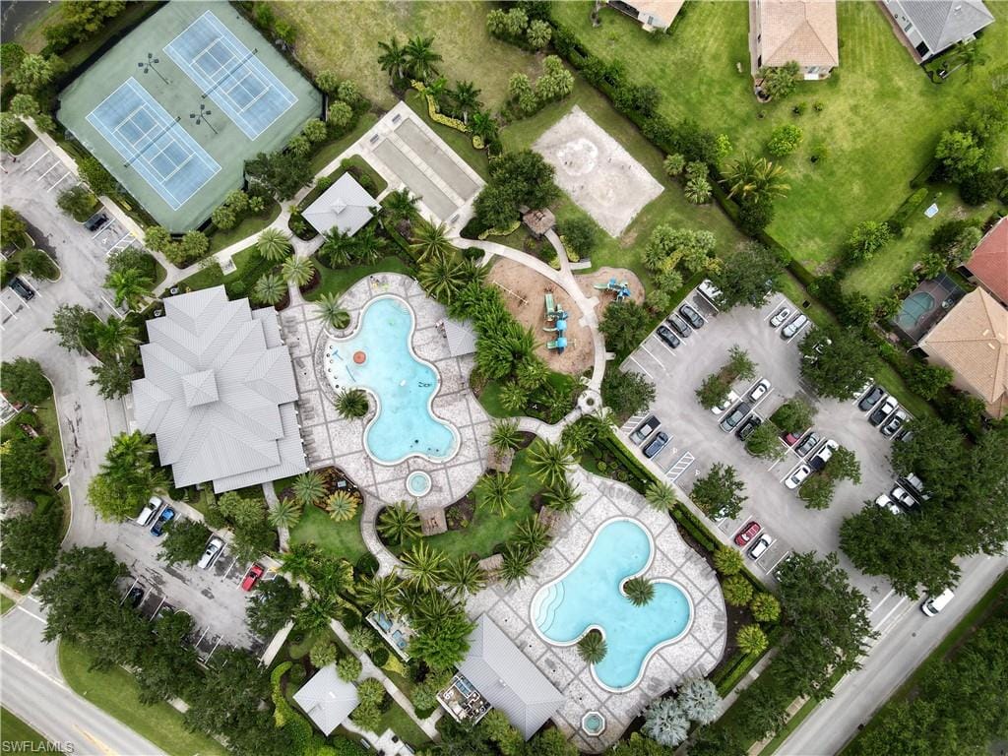
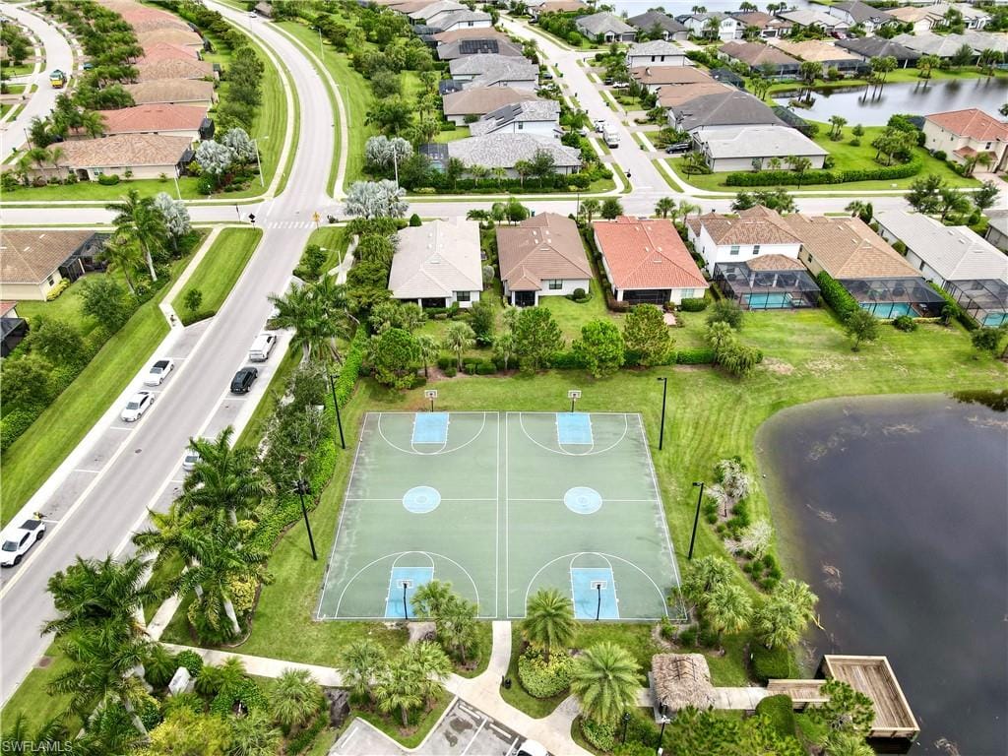
However, the allure of this home extends far beyond its walls. Orange Blossom, the prestigious community in which it resides, offers an array of amenities that will transform every day into a vacation-like experience. Immerse yourself in the luxury of two resort-style pools, two basketball courts, two tennis courts, a splash pad, a fitness center, sand volleyball, a fishing pier, and much more - an abundance of activities catered to every individual's preference.
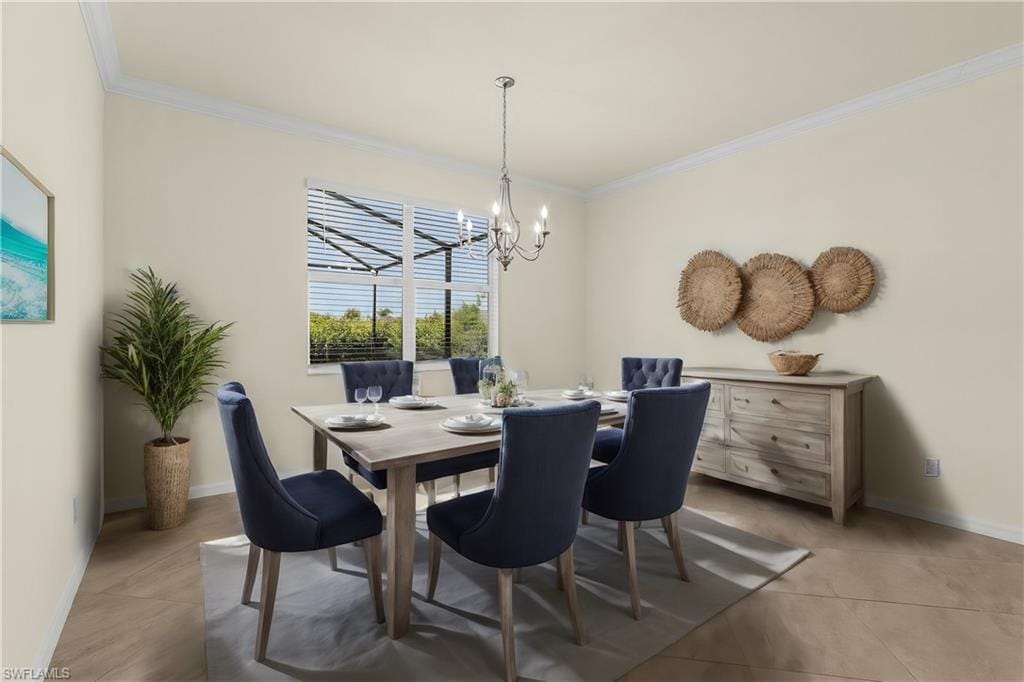
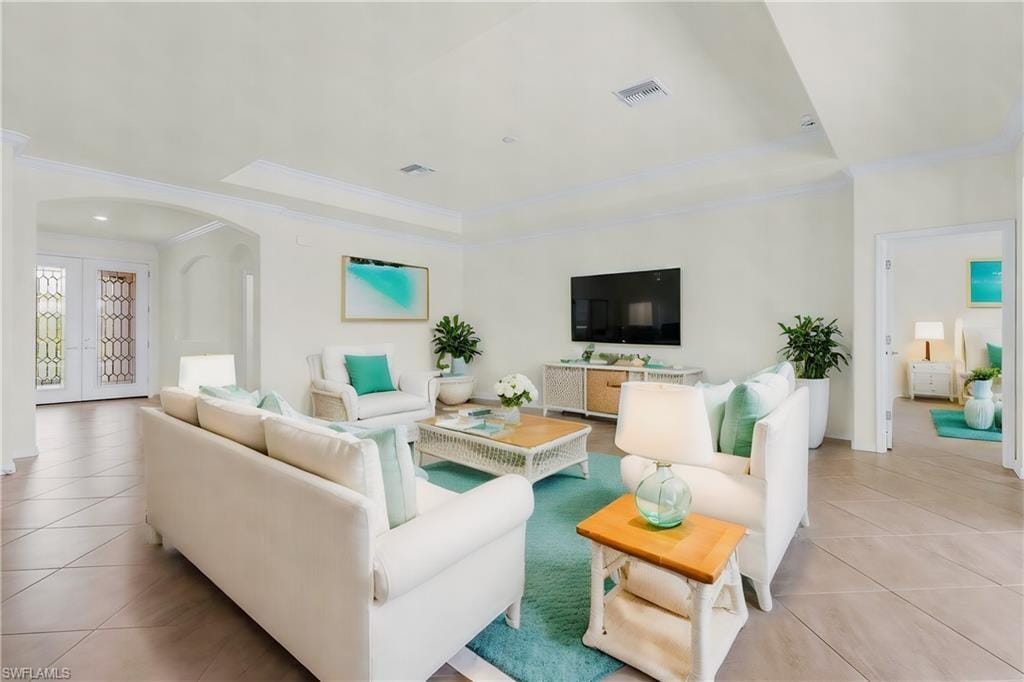
Welcome to a life of extravagance and supreme comfort. This listing is truly a remarkable opportunity to embrace a lifestyle of grandeur and endless possibilities. **Some of the photos have been virtually staged**
Property details
Building & ownership
- Ownership
- Single Family
- Furnishings
- Unfurnished
- Building style
- Ranch, Single Family
- Floor plan
- Split Bedrooms
- Construction
- Concrete Block, Stucco
- Roof
- Tile
- Lot size
- 0.21 acres
- Lot description
- Oversize
Interior
- Features
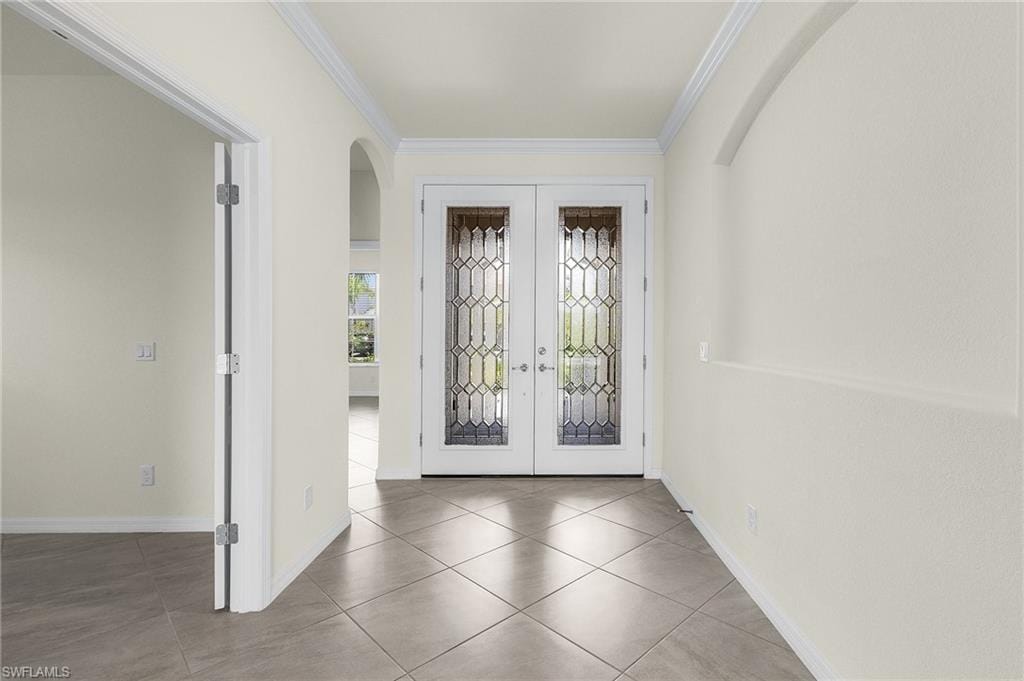
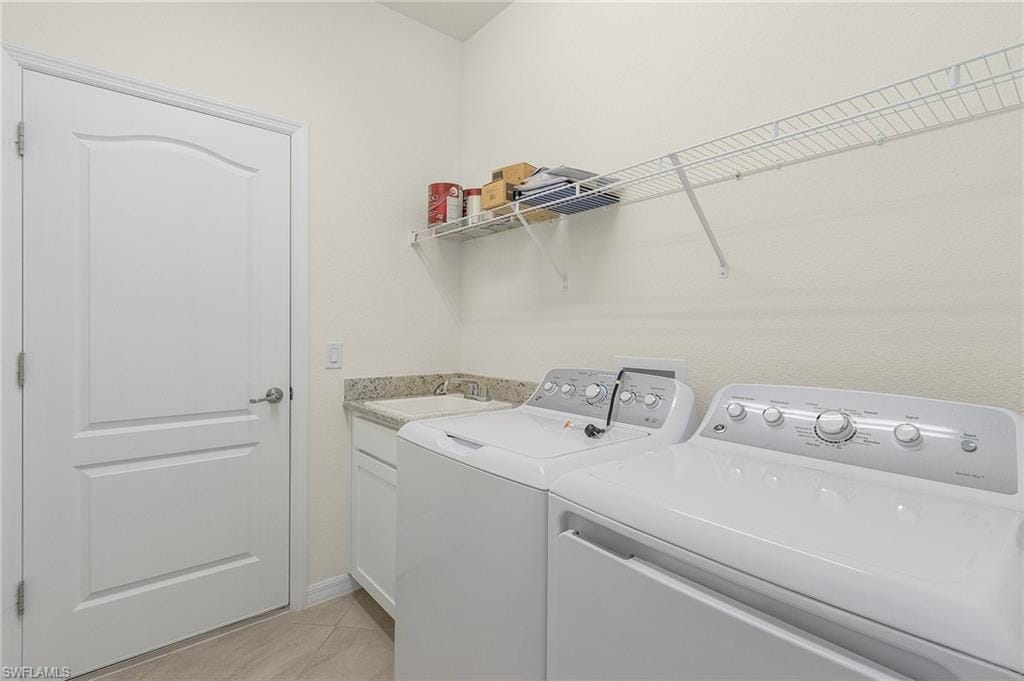
- French Doors, Laundry Tub, Smoke Detectors, Walk-In Closet(s)
- Flooring
- Tile
- Cooling
- Central Electric
- Bedroom details
- First Floor Bedroom, Master BR Ground, Split Bedrooms
- Additional rooms
- Den - Study, Family Room, Guest Bath, Guest Room, Screened Lanai/Porch
Kitchen & dining
- Kitchen
- Island, Pantry
- Appliances
- Electric Cooktop, Dishwasher, Disposal, Dryer, Microwave, Refrigerator/Icemaker, Self Cleaning Oven, Washer
- Dining
- Breakfast Bar, Dining - Family
Outdoor & view
- View
- Lake
- Rear exposure
- South
- Exterior
- Screened Lanai/Porch
- Storm protection
- Other, Shutters - Manual
Parking
- Garage
- Yes
- Car port
- No
- Spots
- 3
- Description
- Driveway Paved, Attached
Pool & spa
- Private pool
- Yes
- Private spa
- Yes
- Community pool
- Yes
- Pool description
- Community, Below Ground, Equipment Stays, Electric Heat, Screen Enclosure
- Spa description
- Community, Below Ground, Heated Electric, Screened
Waterfront
- Waterfront
- Yes
- Description
- Fresh Water, Lake
- Gulf access
- No
- Canal
- None
- Boat / dock
- None
Community amenities
- Amenities
- Basketball Court, Barbecue, Bocce Court, Business Center, Clubhouse, Park, Pool, Community Room, Spa/Hot Tub, Fitness Center, Fishing Pier, Pickleball, Sidewalk, Tennis Court(s), Volleyball
- Golf
- No Golf Available
- Elevator
- None
- Security
- Smoke Detector(s), Gated Community
What the fees cover
- Maintenance
- Irrigation Water, Lawn/Land Maintenance, Legal/Accounting, Manager, Master Assn. Fee Included, Rec Facilities, Reserve, Security, Street Lights, Street Maintenance, Trash Removal
Pets & leasing
- Pets allowed
- Yes
- Leases per year
- 4
- Minimum lease
- 30 days
- Restrictions
- Architectural, Deeded, No Commercial, No RV
Schools
- Elementary
- Corkscrew Elementary
- Middle
- Corkscrew Middle
- High
- Palmetto Ridge High
Additional details
- Parcel number
- 69039002146
- Potential short sale
- No
Listing last updated September 9, 2024
Premiere Plus Realty Company · 239-732-7837
The source of this real property information is the copyrighted and proprietary database compilation of the M.L.S. of Naples, Inc. Copyright 2026 M.L.S. of Naples, Inc. All rights reserved. The accuracy of this information is not warranted or guaranteed. This information should be independently verified if any person intends to engage in a transaction in reliance upon it.
Displayed under License No. SL3295589.
Destinations & driving times from 2412 Fallglo St
Every destination named here is described in the Destinations chapter of the 2027 Naples Buyer’s Guide.
Driving times are estimated from this home’s location, using OpenStreetMap road data.
| Name | Miles | ETA |
|---|---|---|
| Galleria Shoppes at Vanderbilt | 16.2 mi | 29 min |
| Mercato | 18 mi | 33 min |
| Waterside Shops | 20.3 mi | 36 min |
| Venetian Village | 22.4 mi | 39 min |
| Coastland Center | 23.3 mi | 38 min |
| Miromar Outlets | 24.5 mi | 38 min |
| Fifth Avenue South | 25.2 mi | 42 min |
| Coconut Point | 25.3 mi | 41 min |
| Third Street South | 26.3 mi | 45 min |
| Gulf Coast Town Center | 28.9 mi | 42 min |
| Name | Miles | ETA |
|---|---|---|
| Nearest beach access: Vanderbilt Beach at Bluebill Ave. | 17.7 mi | 32 min |
| Delnor-Wiggins Pass State Park | 17.7 mi | 32 min |
| Clam Pass Park | 21.4 mi | 37 min |
| Barefoot Beach Preserve | 22.3 mi | 37 min |
| Bonita Beach | 22.5 mi | 37 min |
| Via Miramar Beach | 23.9 mi | 42 min |
| Lowdermilk Park | 24.5 mi | 41 min |
| Naples Municipal Beach and Pier | 26.4 mi | 45 min |
| Lovers Key State Park | 27.2 mi | 48 min |
| Tigertail Beach Park | 33.7 mi | 60 min |
| Name | Miles | ETA |
|---|---|---|
| Artis—Naples | 20.2 mi | 35 min |
| Gulfshore Playhouse | 24.6 mi | 40 min |
| Sugden Community Theatre | 25.3 mi | 42 min |
| Music & Arts Community Center | 33.8 mi | 48 min |
| Barbara B. Mann Performing Arts Hall | 38.2 mi | 55 min |
| Name | Miles | ETA |
|---|---|---|
| Big Corkscrew Island Regional Park | 4 mi | 10 min |
| Corkscrew Swamp Sanctuary | 9.5 mi | 19 min |
| North Collier Regional Park | 14.8 mi | 29 min |
| Paradise Coast Sports Complex | 17.4 mi | 33 min |
| Fred W. Coyle Freedom Park | 22.5 mi | 36 min |
| Naples Zoo | 23.4 mi | 39 min |
| Gordon River Greenway Park | 23.5 mi | 38 min |
| Baker Park | 24.6 mi | 40 min |
| Cambier Park | 25.5 mi | 42 min |
| Sugden Regional Park | 25.5 mi | 42 min |
| Naples Botanical Garden | 26.2 mi | 44 min |
| Name | Miles | ETA |
|---|---|---|
| NCH North Naples Hospital | 15.4 mi | 28 min |
| Physicians Regional Pine Ridge Rd. | 16.3 mi | 29 min |
| Physicians Regional Collier Blvd. | 20.8 mi | 37 min |
| NCH Baker Downtown | 24.8 mi | 42 min |
| Name | Miles | ETA |
|---|---|---|
| Naples Airport (APF) | 23 mi | 38 min |
| Marco Island Executive Airport (MKY) | 30.1 mi | 54 min |
| Southwest Florida International Airport (RSW) | 35.1 mi | 51 min |
Flood zones & evacuation
Two different things, measured by two different agencies. Evacuation zones are about storm surge and who leaves first. Flood zones are FEMA’s insurance rating, and they vary from home to home.
Zone F Collier
The last zone called, and only in the strongest storms.
Zone X (minimal)
Minimal mapped flood hazard
The lot is outside the Special Flood Hazard Area.
FEMA flood maps and Collier County Emergency Management. A revised Collier County flood map is in preparation and may change these zones.
Flood zones, evacuation, and insurance are explained in the Risk, Resilience & Insurance chapter of the 2027 Naples Buyer’s Guide.

Jeffrey Waldman
REALTOR® and Owner, Naples Abodes
Call (239) 450-3763 Text (239) 450-3763
Florida License SL3295589
“…everything you could want in a real estate agent.”
Ask me about this home
Or book a call with me
Pick a day and a time that suit you and I will call.