
1 / 38
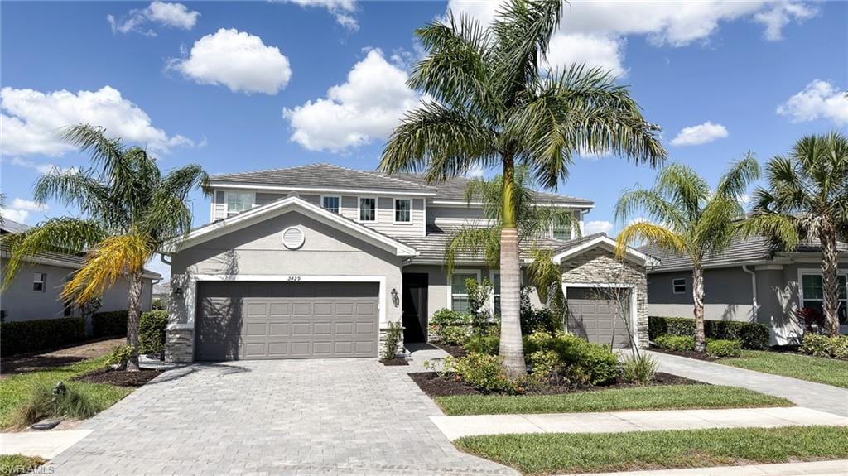
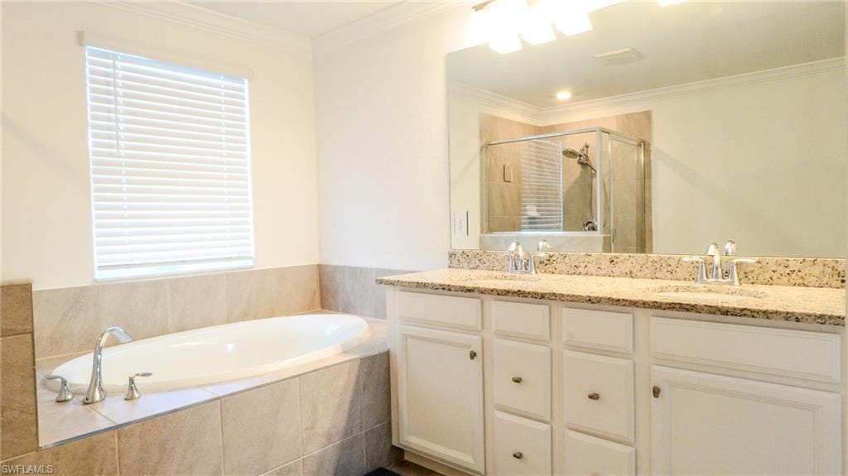
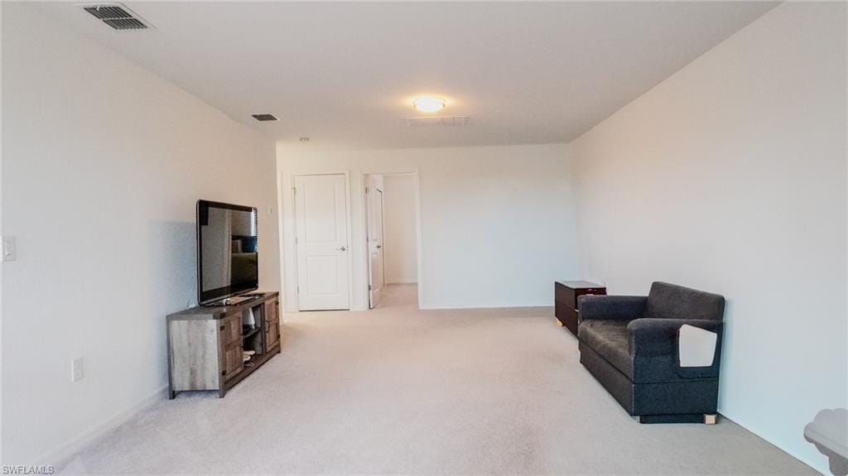
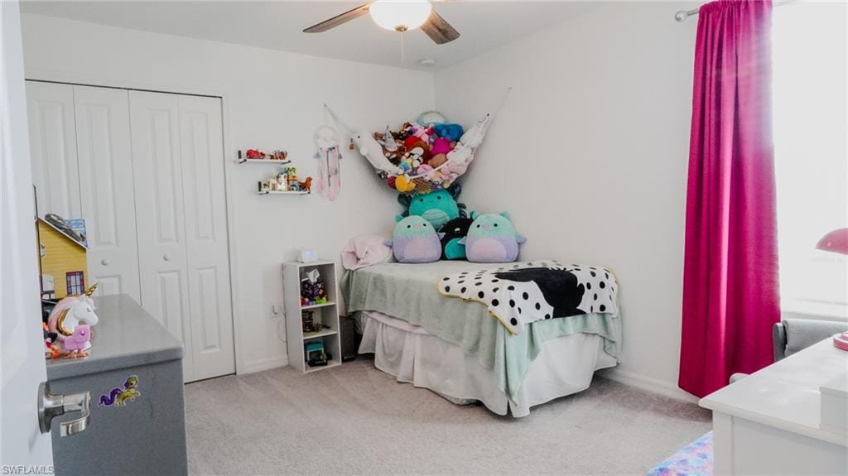
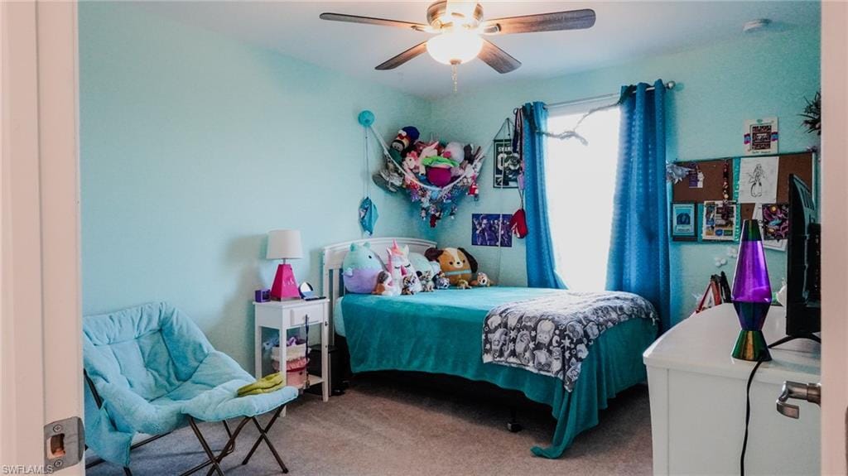
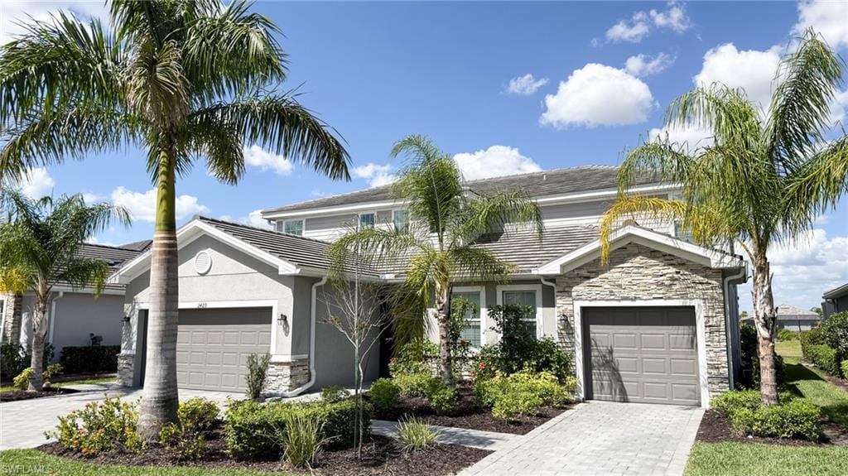
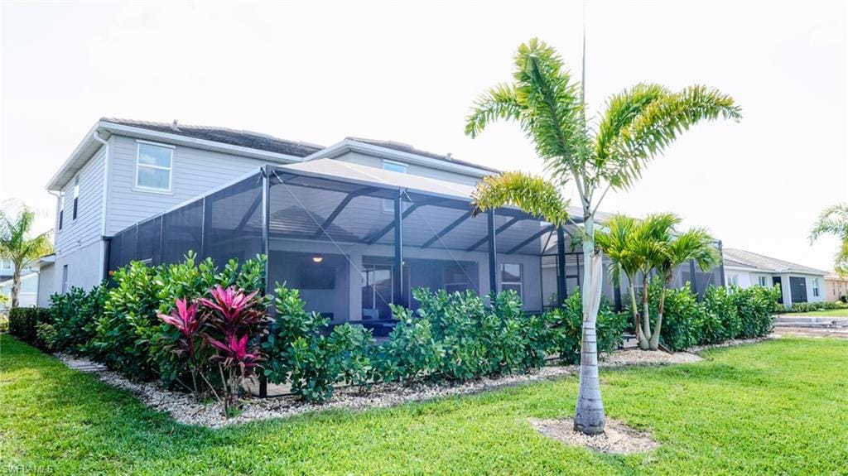
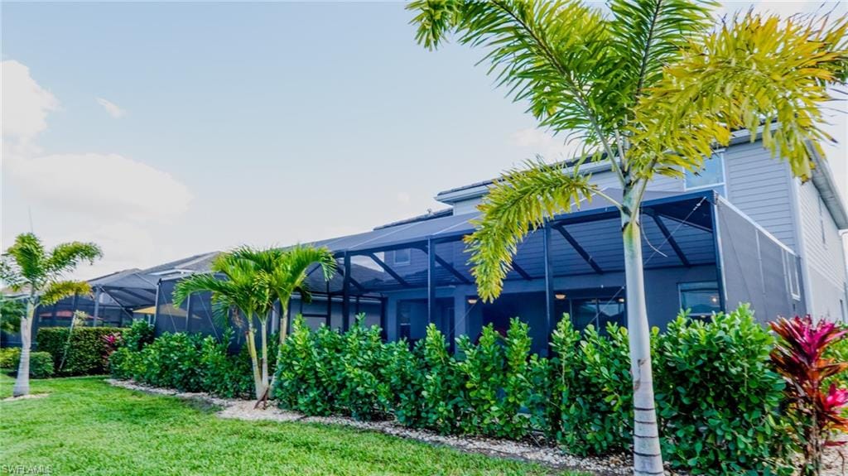
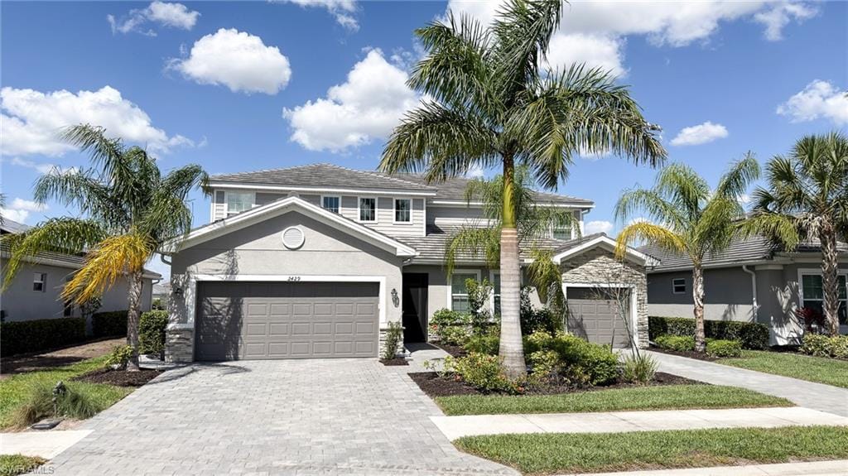
2429 Fallglo St., Naples, FL 34120
$780,000 Sold
- Beds
- 6
- Baths
- 4½
- Sq Ft
- 3,825
- Built
- 2022
MLS# 226009681 Listed at $799,000 Sold May 27, 2026
Fees & taxes
- Annual fees
- $2,756
- One-time fees
- $150
- Seller’s 2025 taxes
- $9,195
Community
Orange Blossom RanchQuestions about this home?
Ask about this home or what available homes are like it.
Listing description
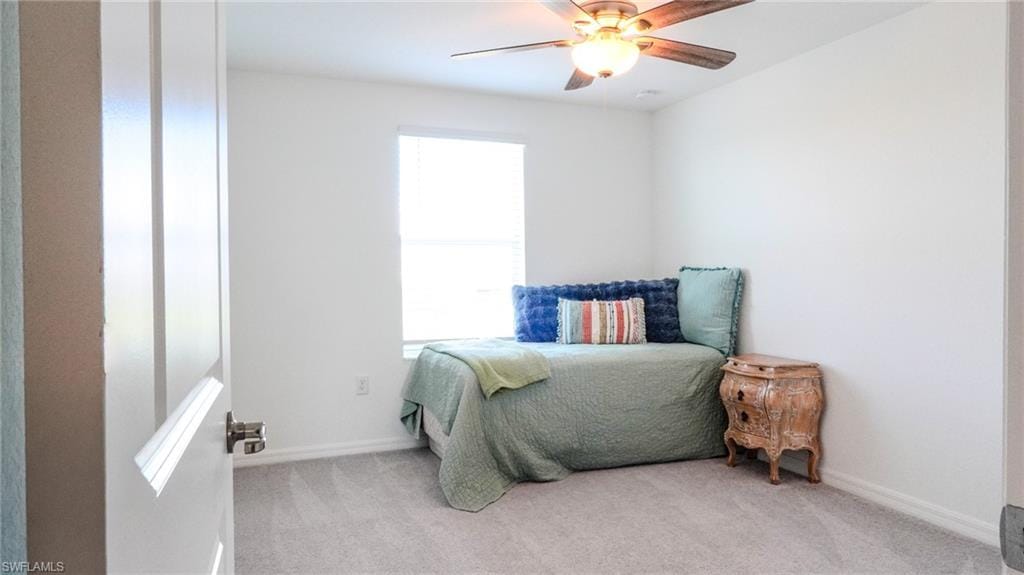
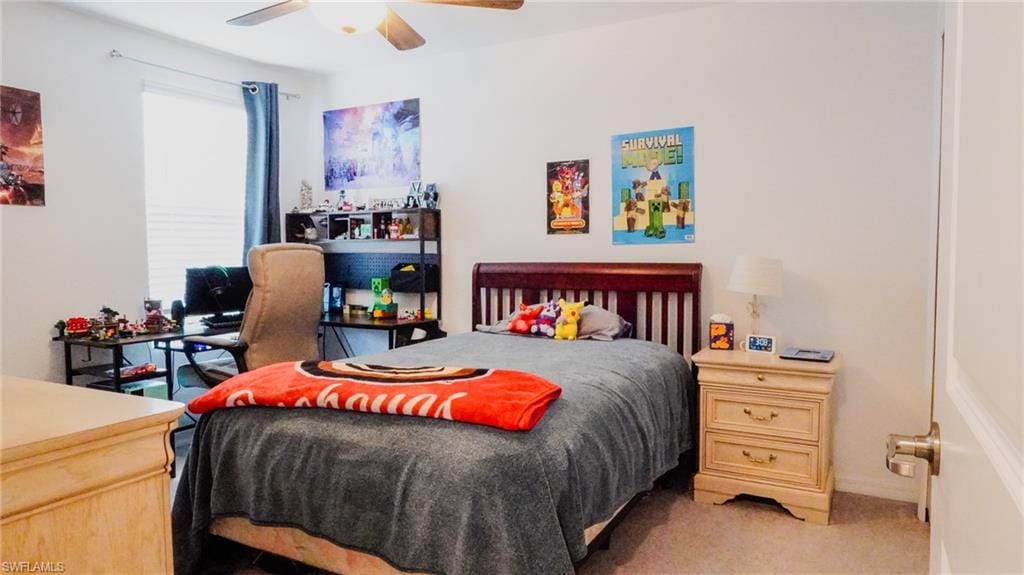
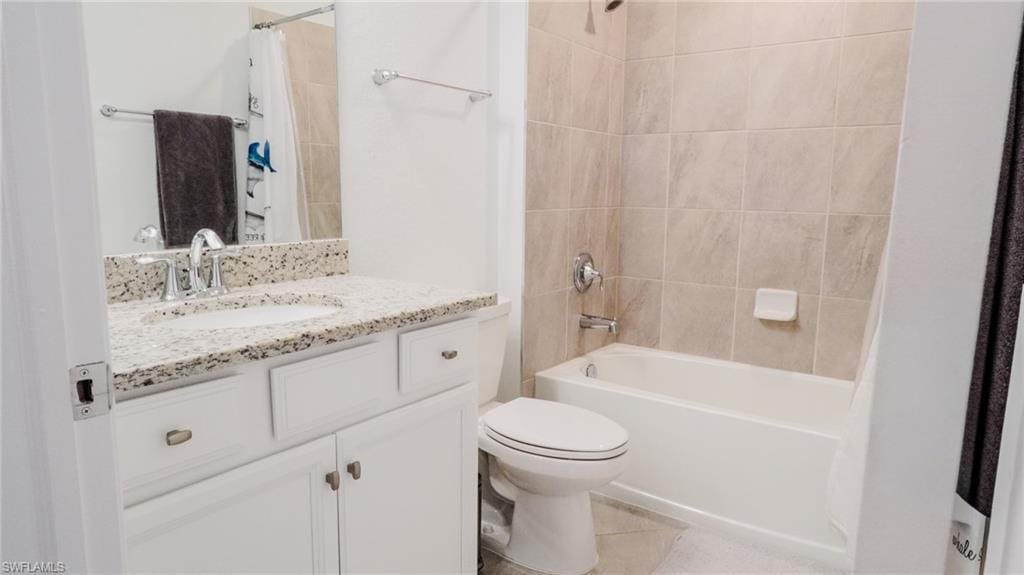
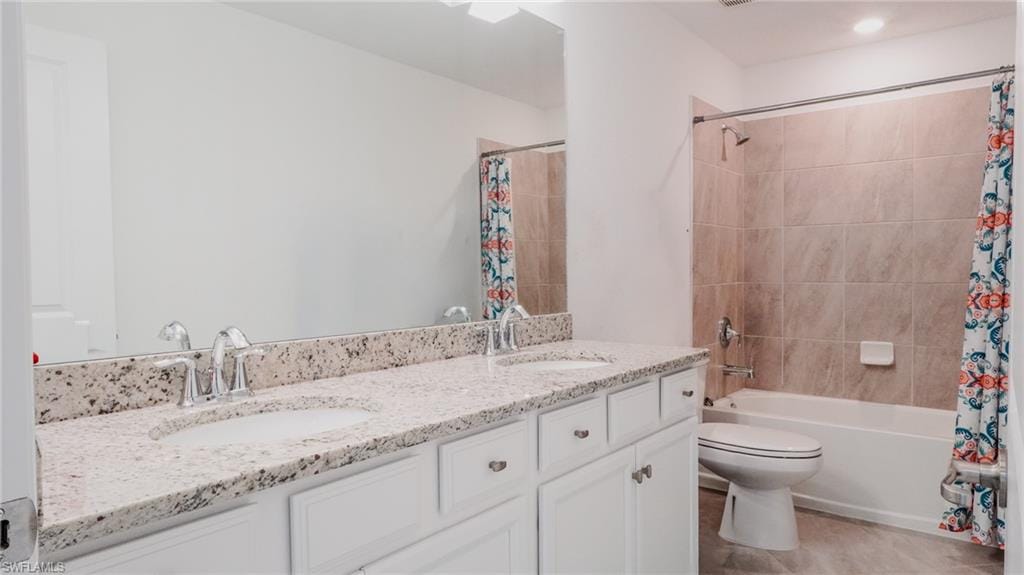
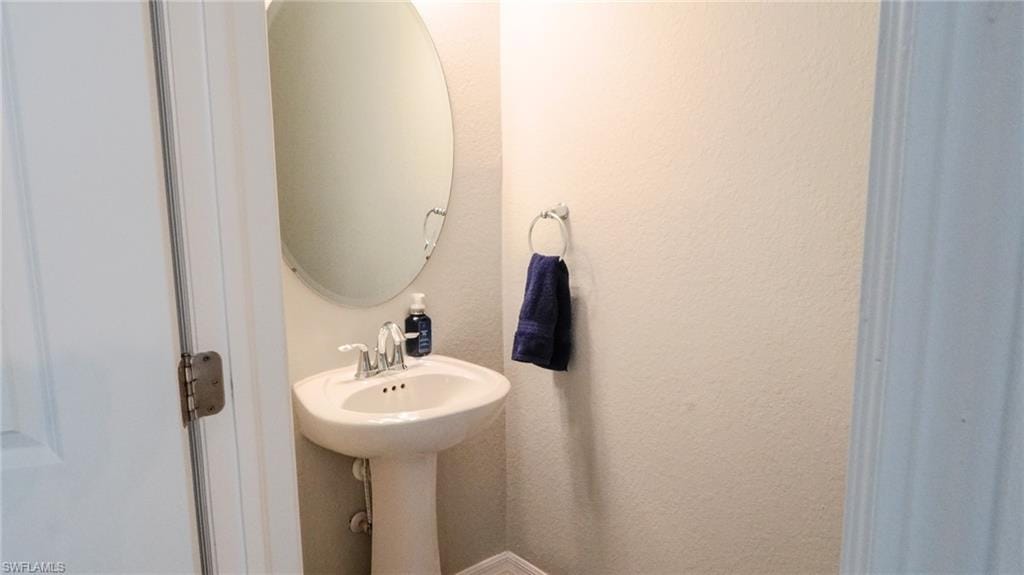
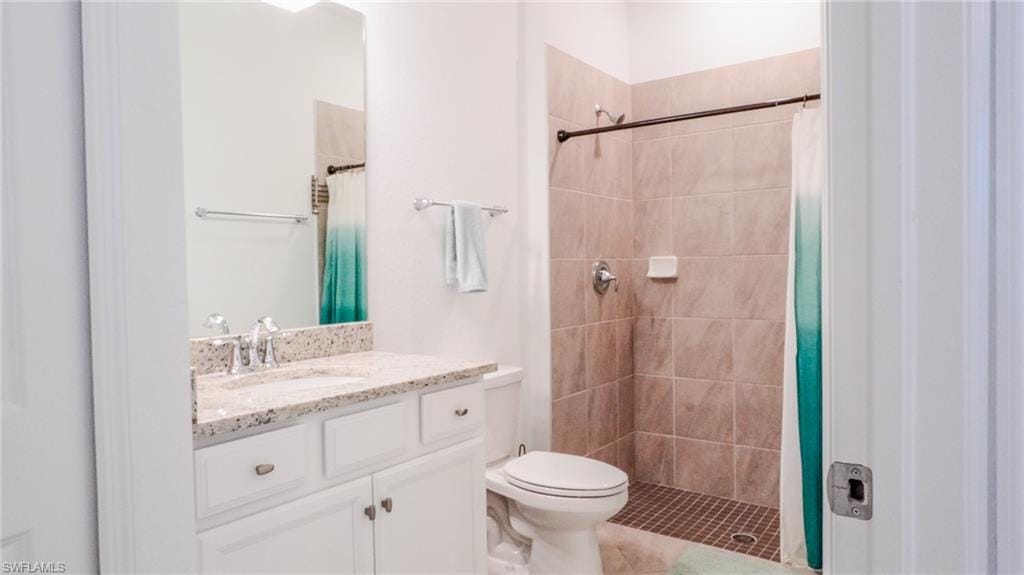
Welcome home to this rarely available “Liberation” model in the highly sought-after community of Orange Blossom Ranch. With only a handful built in the neighborhood, this impressive 6-bedroom, 4.5-bath estate home offers the space, flexibility, and functionality today’s families are looking for.
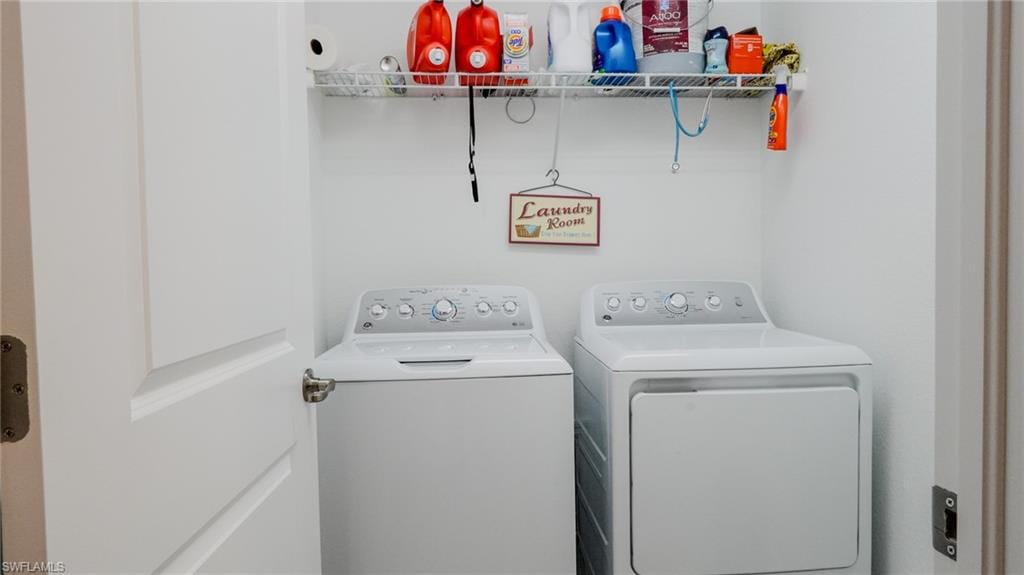
Designed with Next Gen living, this home features a fully separate private suite, perfect for extended family, guests, or even a private office. Complete with its own kitchenette, laundry, garage, and private entrances to both the street and the expansive lanai, this space offers endless possibilities as an in-law suite, guest quarters, or work from home retreat.
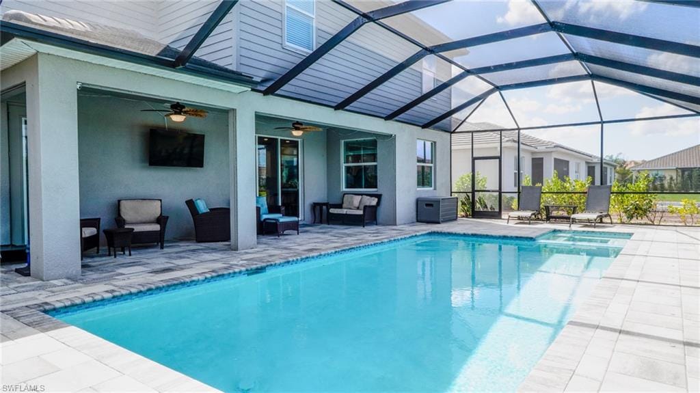
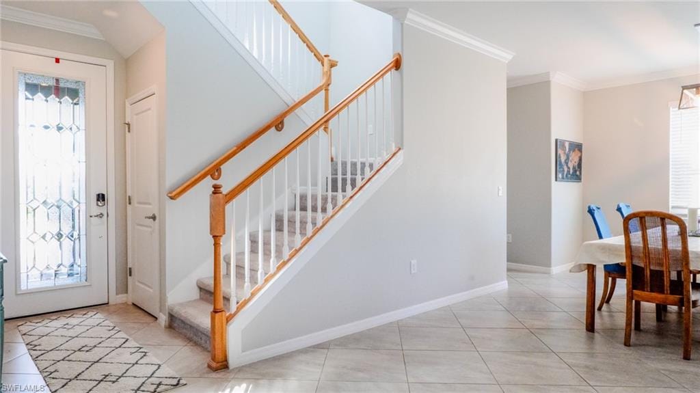
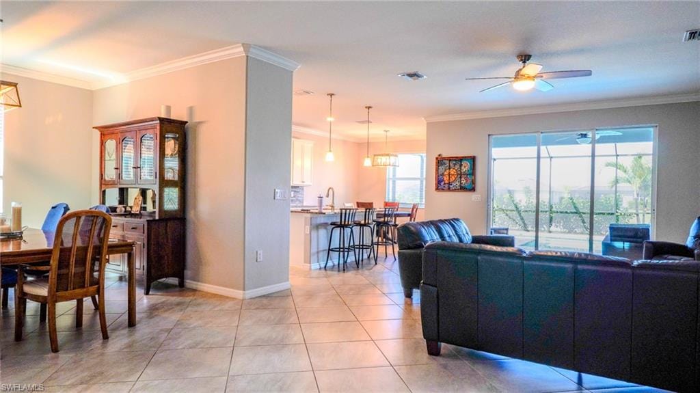
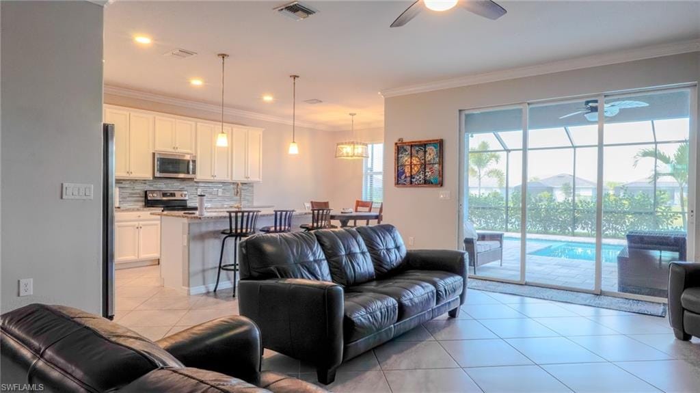
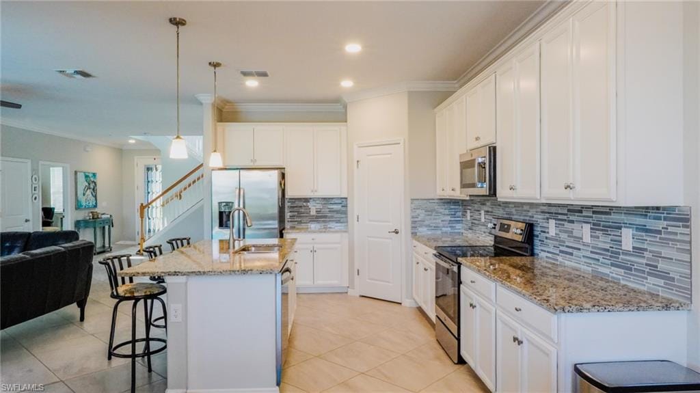
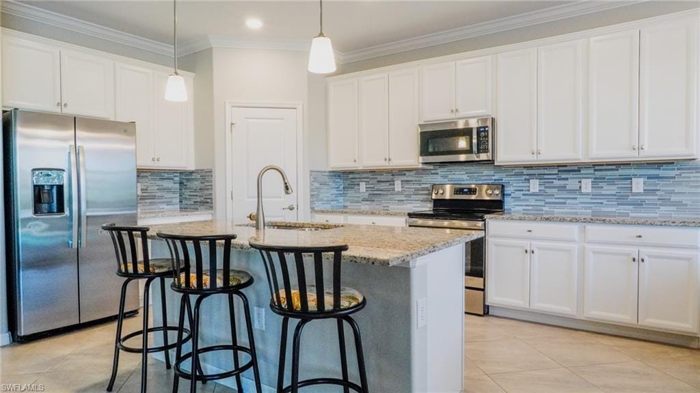
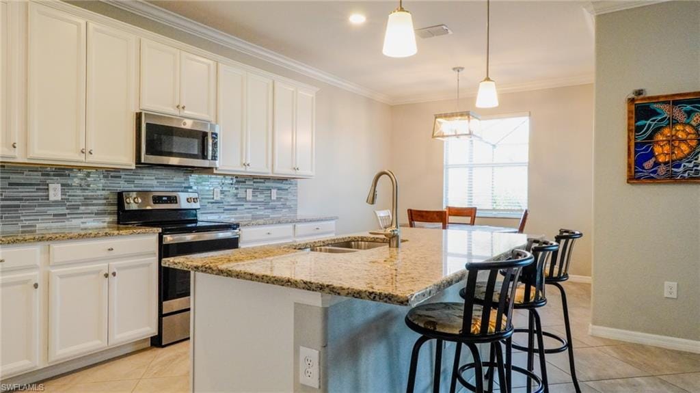
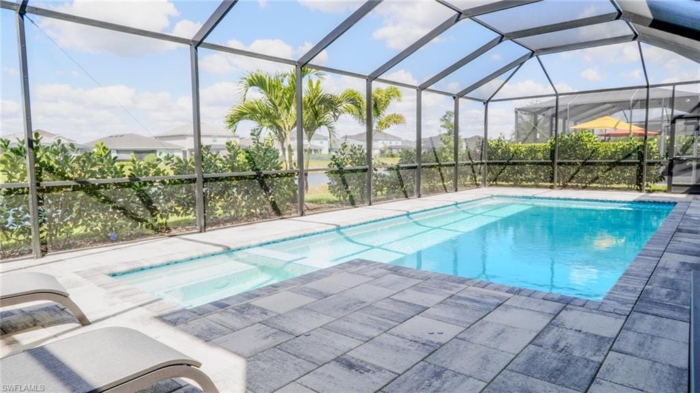
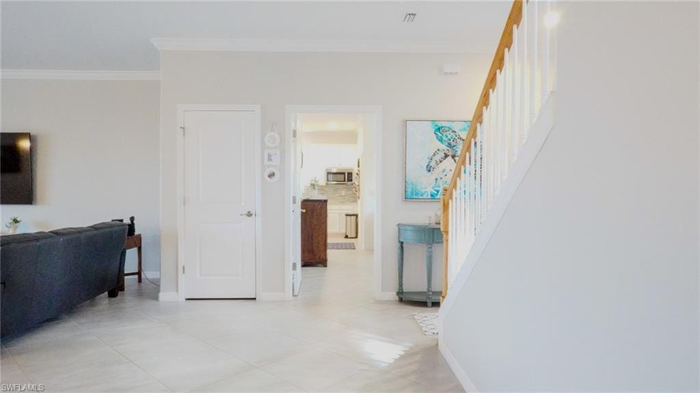
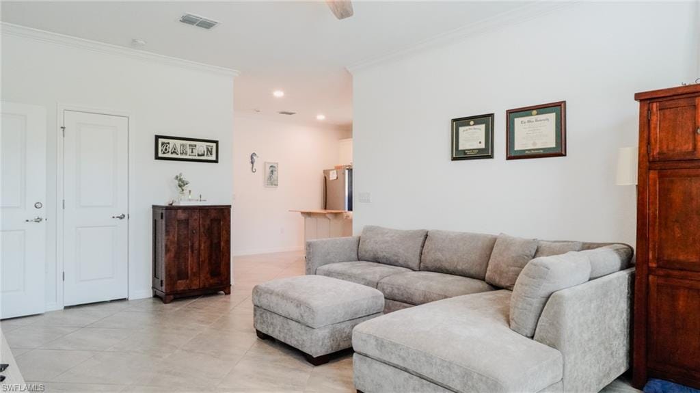
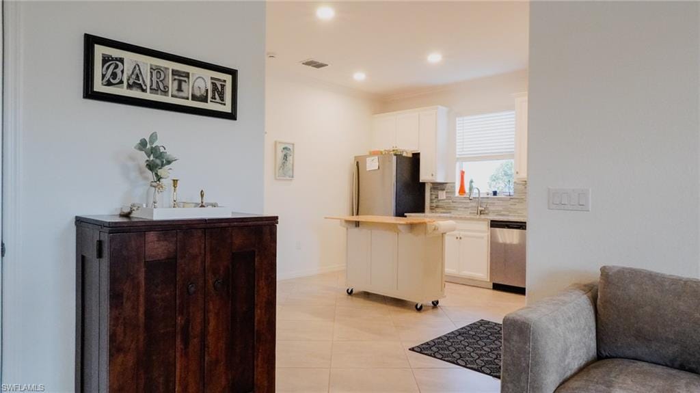
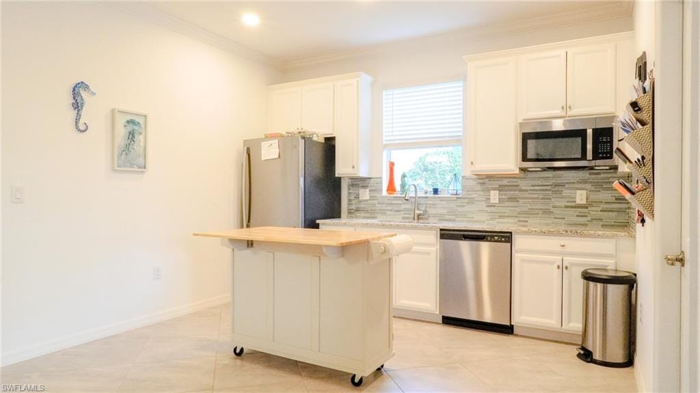
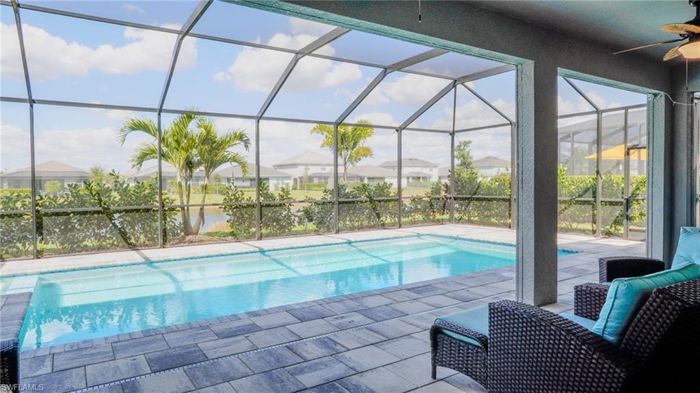
The main home welcomes you with a spacious open concept layout featuring a formal dining area, an expansive kitchen, and a bright living space that overlooks your custom heated pool and spa with pond views, the perfect setting for relaxing or entertaining.
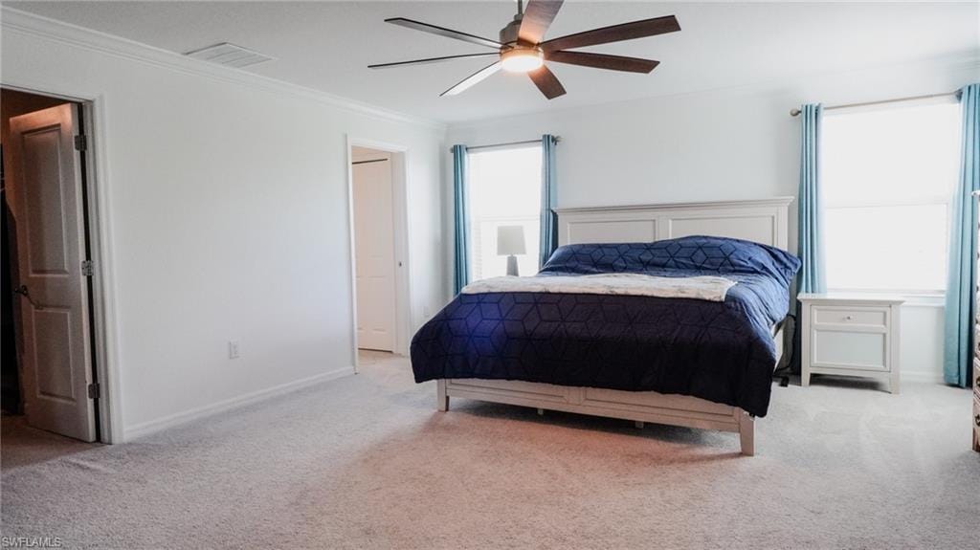
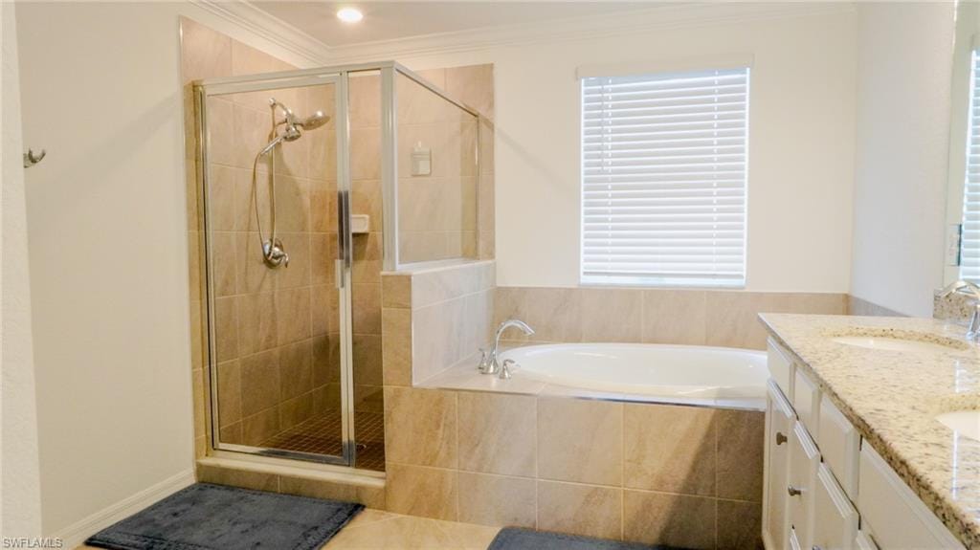
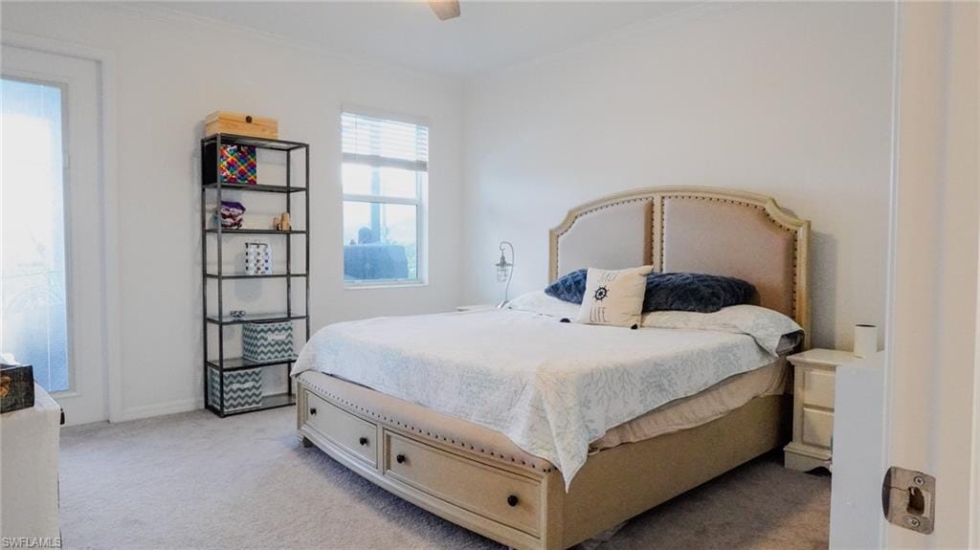
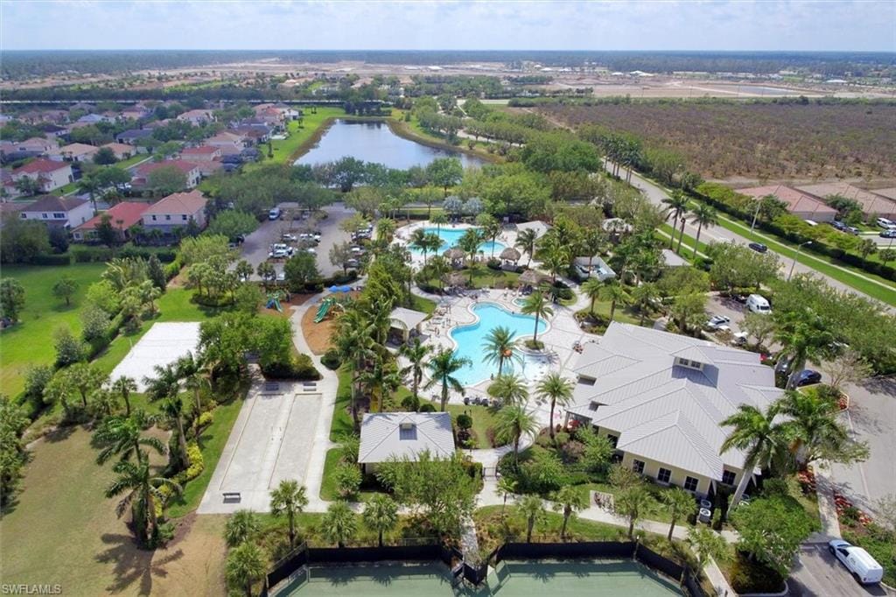
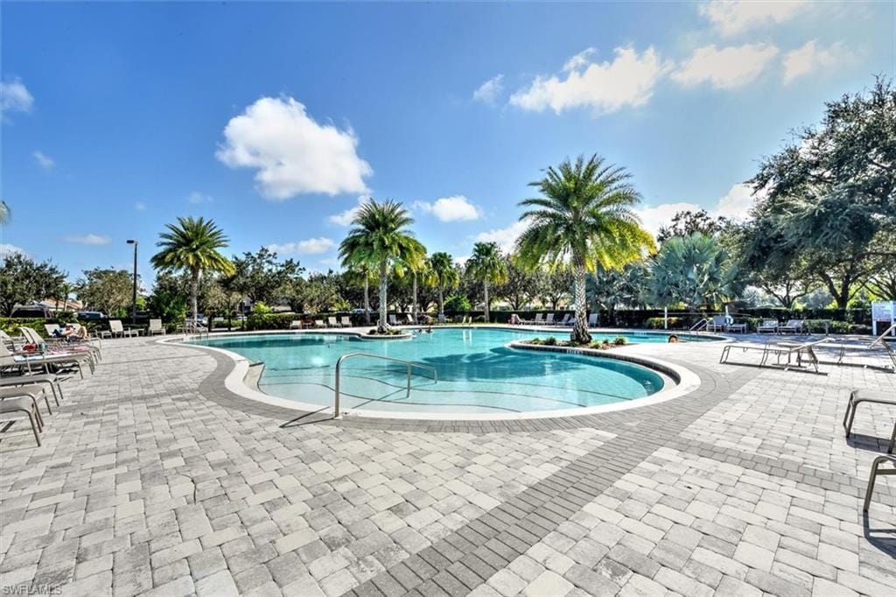
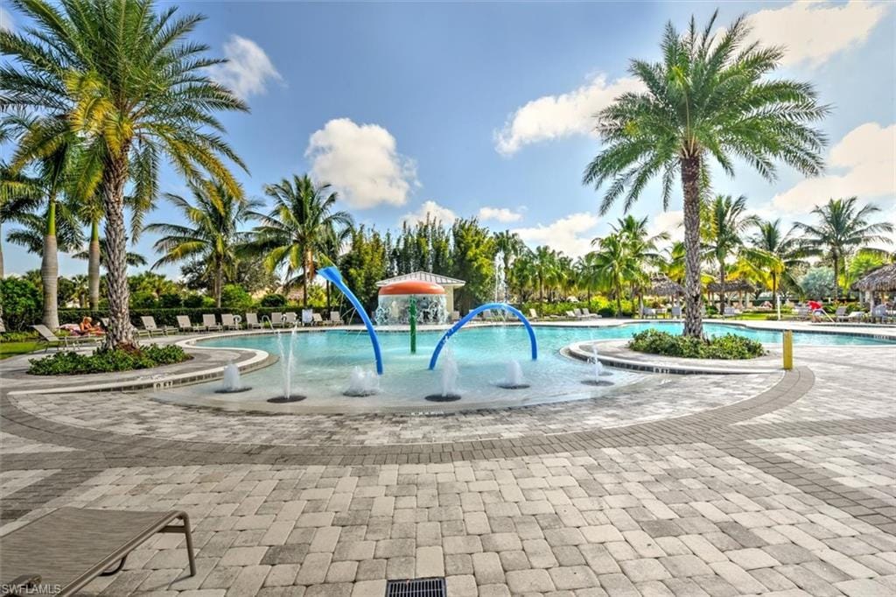
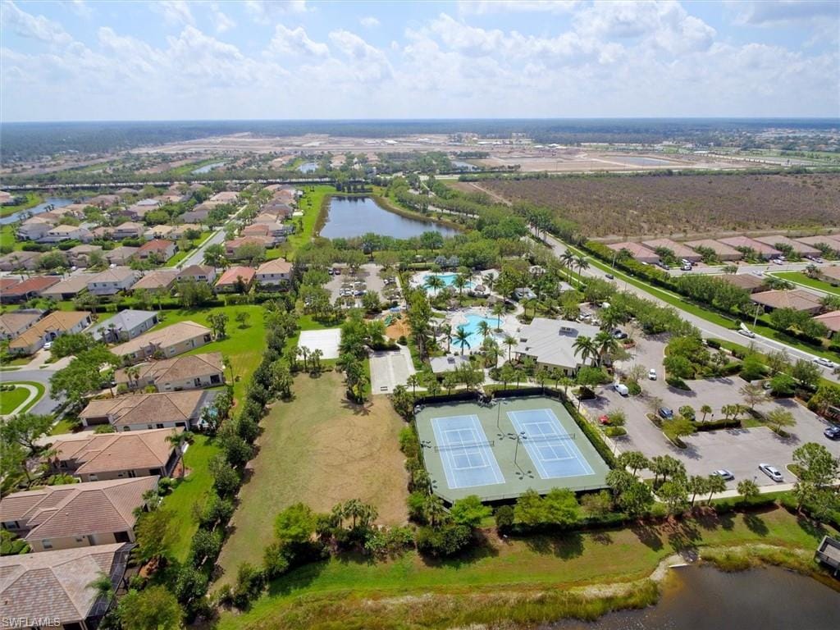
Upstairs, the private owner’s suite is positioned at the front of the home for added privacy, while four additional bedrooms and a versatile loft provide plenty of room for family living, recreation, or study space. Orange Blossom Ranch offers incredible convenience with A-rated schools nearby, a new Publix and dining options just minutes away, and Big Corkscrew Island Regional Park right around the corner. Residents also enjoy resort style amenities and an active community atmosphere—all with low HOA fees.
This is a rare opportunity to own one of the most versatile and spacious floorplans in the community.
Property details
Building & ownership
- Ownership
- Single Family
- Furnishings
- Unfurnished
- Building style
- Two Story, Apartment, Single Family
- Floor plan
- 2 Story
- Construction
- Concrete Block, Stucco
- Roof
- Tile
- Lot size
- 0.21 acres
- Lot description
- Regular
Interior
- Features
- Pantry, Smoke Detectors
- Flooring
- Carpet, Tile
- Cooling
- Central Electric
- Bedroom details
- First Floor Bedroom, Master BR Ground, Master BR Upstairs, Two Master Suites
- Additional rooms
- Attached Apartment, Screened Lanai/Porch
Kitchen & dining
- Kitchen
- Island, Pantry
- Appliances
- Dishwasher, Disposal, Dryer, Microwave, Range, Refrigerator/Freezer, Washer
- Dining
- Dining - Family, Other
Outdoor & view
- View
- Pond, Water
- Rear exposure
- North
- Exterior
- Screened Lanai/Porch
- Storm protection
- Shutters - Manual
Parking
- Garage
- Yes
- Car port
- No
- Spots
- 3
- Description
- Driveway Paved, Attached
Pool & spa
- Private pool
- Yes
- Private spa
- Yes
- Community pool
- Yes
- Pool description
- Community, Below Ground, Electric Heat, Screen Enclosure
- Spa description
- Community, Below Ground, Heated Electric, Screened
Waterfront
- Waterfront
- No
- Description
- None
- Gulf access
- No
- Canal
- None
- Boat / dock
- None
Community amenities
- Amenities
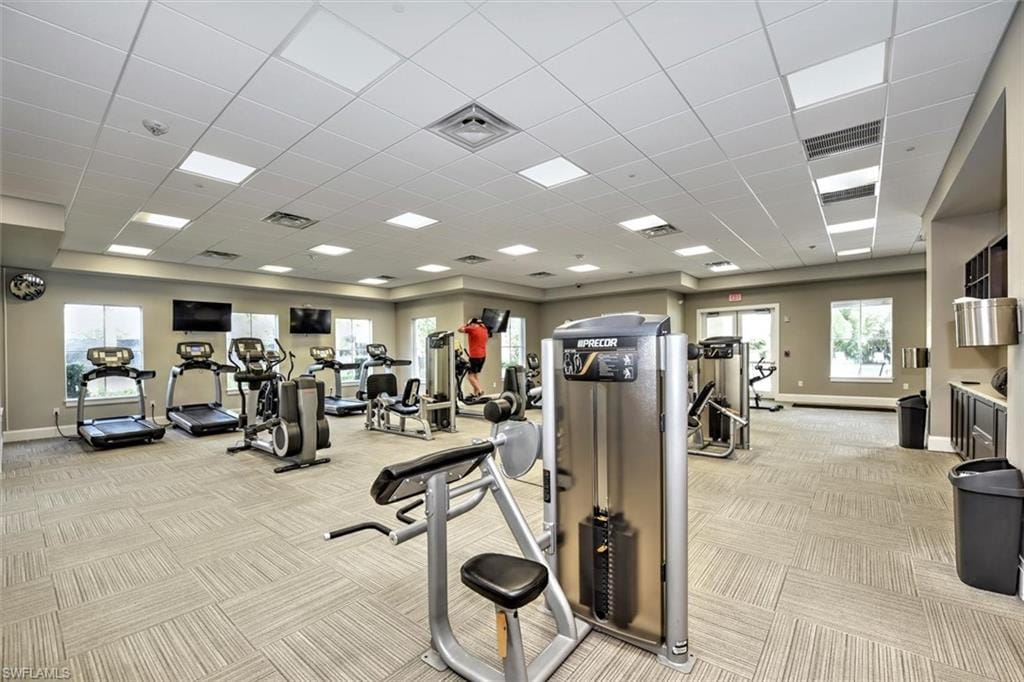
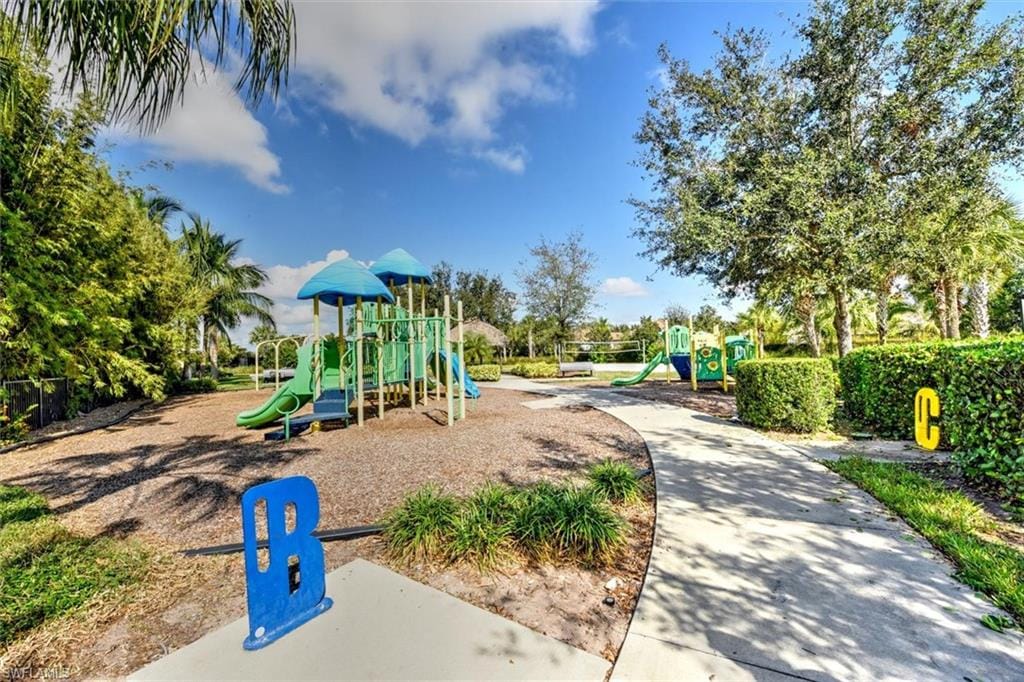
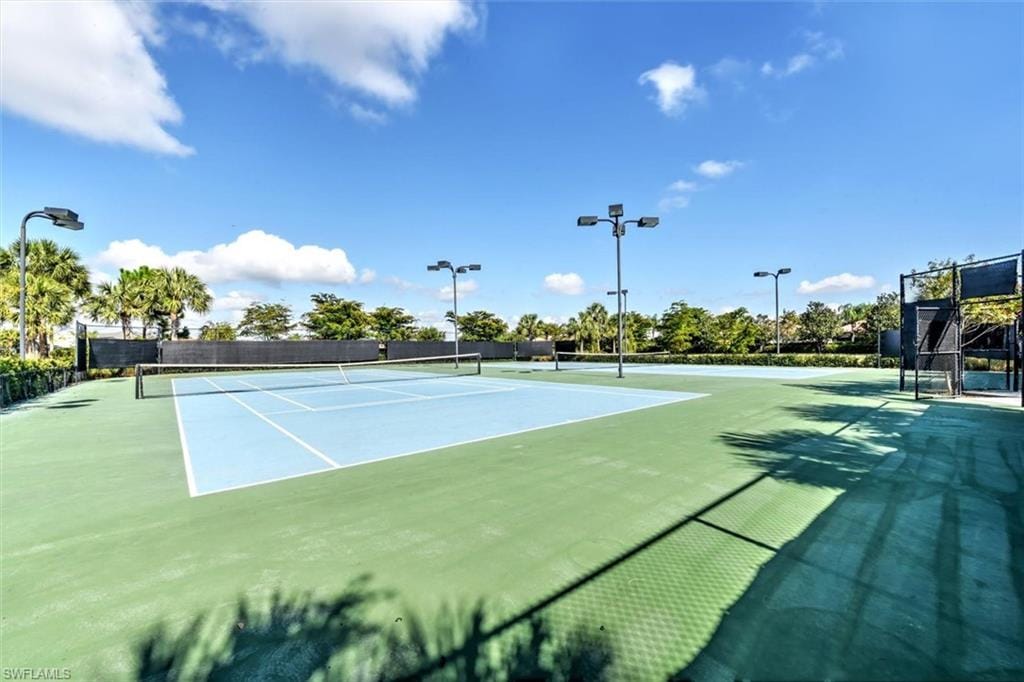
- Basketball Court, Barbecue, Bocce Court, Business Center, Clubhouse, Park, Pool, Community Room, Spa/Hot Tub, Fishing Pier, Fitness Center, Internet Access, Pickleball, Sidewalk, Streetlight, Tennis Court(s), Underground Utility, Volleyball
- Golf
- No Golf Available
- Elevator
- None
- Security
- Smoke Detector(s), Gated Community
What the fees cover
- Maintenance
- Irrigation Water, Lawn/Land Maintenance, Legal/Accounting, Manager, Master Assn. Fee Included, Rec Facilities, Repairs, Reserve, Security, Street Lights, Street Maintenance, Trash Removal
Pets & leasing
- Pets allowed
- Yes
- Leases per year
- 4
- Minimum lease
- 30 days
- Restrictions
- None/Other
Schools
- Elementary
- Corkscrew Elementary
- Middle
- Corkscrew Middle
- High
- Palmetto Ridge
Additional details
- Parcel number
- 69039016187
- Potential short sale
- No
Listing last updated May 28, 2026
Listing courtesy of John R Wood Properties · 239-598-0059

The source of this real property information is the copyrighted and proprietary database compilation of the M.L.S. of Naples, Inc. Copyright 2026 M.L.S. of Naples, Inc. All rights reserved. The accuracy of this information is not warranted or guaranteed. This information should be independently verified if any person intends to engage in a transaction in reliance upon it.
Displayed under License No. SL3295589.
Flood zones & evacuation
Two different things, measured by two different agencies. Evacuation zones are about storm surge and who leaves first. Flood zones are FEMA’s insurance rating, and they vary from home to home.
Zone F Collier
The last zone called, and only in the strongest storms.
Zone X (minimal)
Minimal mapped flood hazard
The lot is outside the Special Flood Hazard Area.
FEMA flood maps and Collier County Emergency Management. A revised Collier County flood map is in preparation and may change these zones.
Flood zones, evacuation, and insurance are explained in the Risk, Resilience & Insurance chapter of the 2027 Naples Buyer’s Guide.

Jeffrey Waldman
REALTOR® and Owner, Naples Abodes
Call (239) 450-3763 Text (239) 450-3763
Florida License SL3295589
“You won't go wrong with Jeff at your side!”
Ask me about this home
Or book a call with me
Pick a day and a time that suit you and I will call.