
1 / 41
2431 2nd St. NE, Naples, FL 34120
$1,030,000 Sold
- Beds
- 5
- Baths
- 3½
- Sq Ft
- 3,866
- Built
- 2003
MLS# 224036474 Listed at $1,199,000 Sold March 31, 2025
Fees & taxes
- Seller’s 2023 taxes
- $7,479
Community
Golden Gate EstatesQuestions about this home?
Ask about this home or what available homes are like it.
Listing description
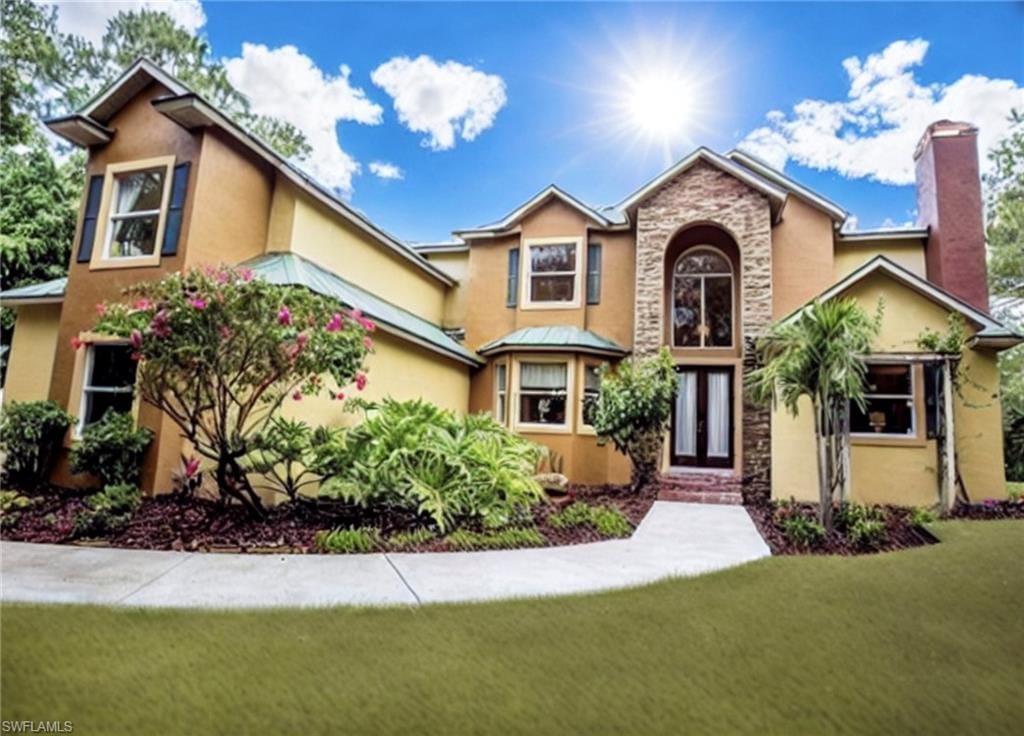
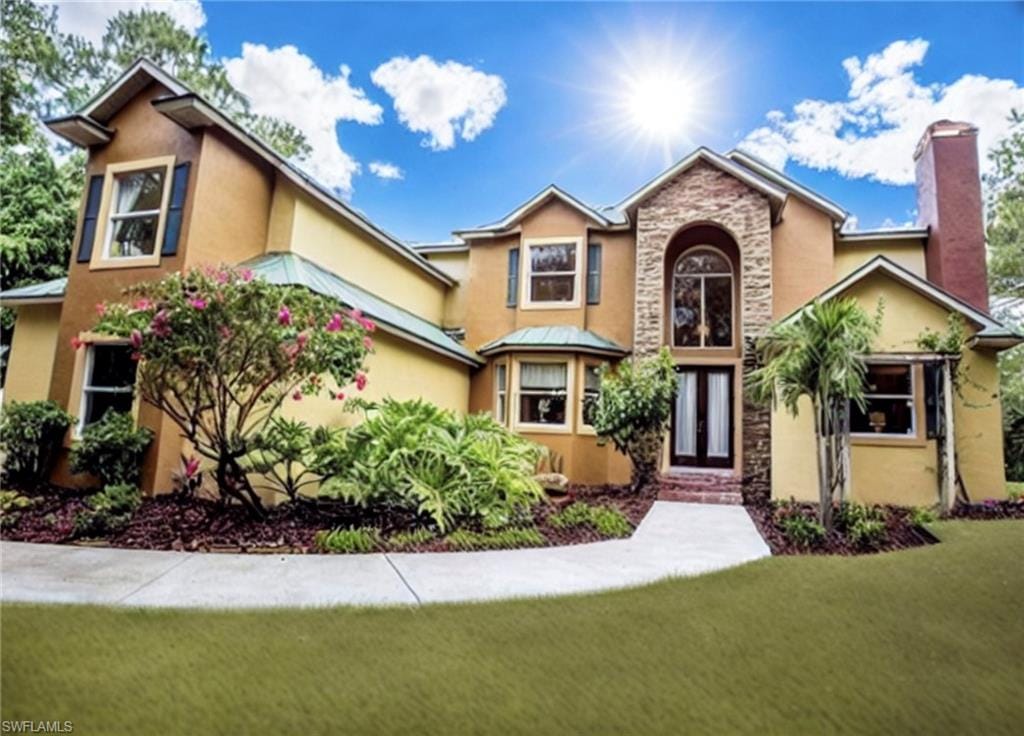
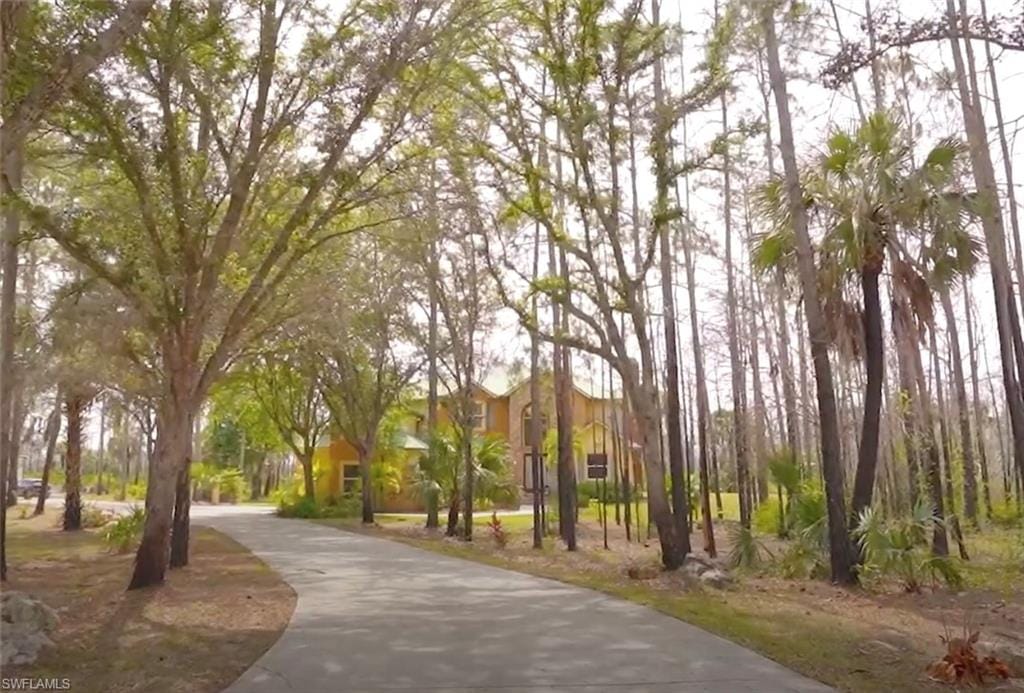
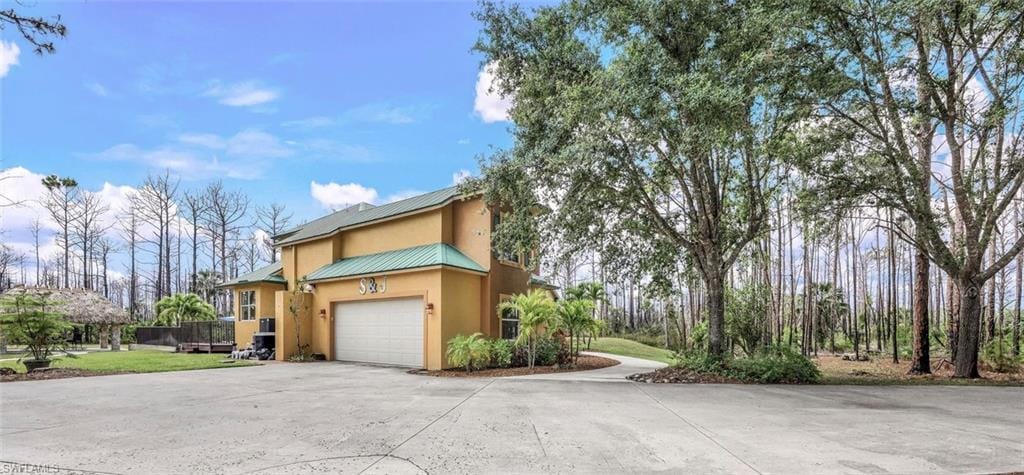
Welcome to your dream oasis! Nestled on a sprawling 2.72-acre lot, this ranch-style two-story single-family home boasts luxurious living and entertaining spaces galore. With a charming brick facade adorning the front, this residence exudes timeless elegance from the moment you arrive.
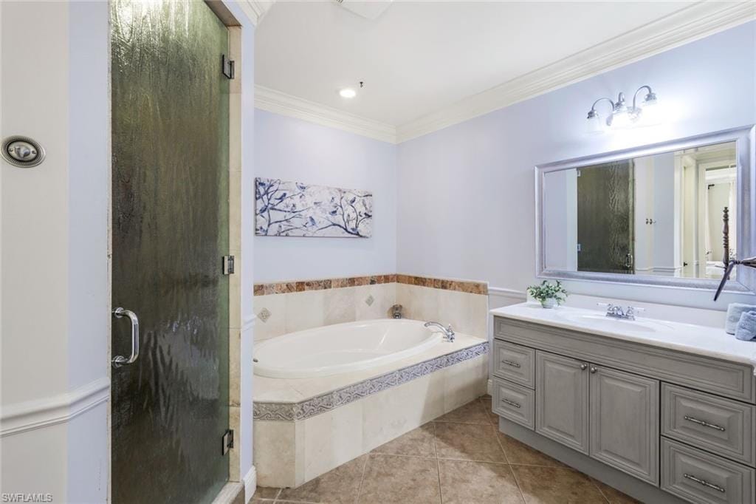
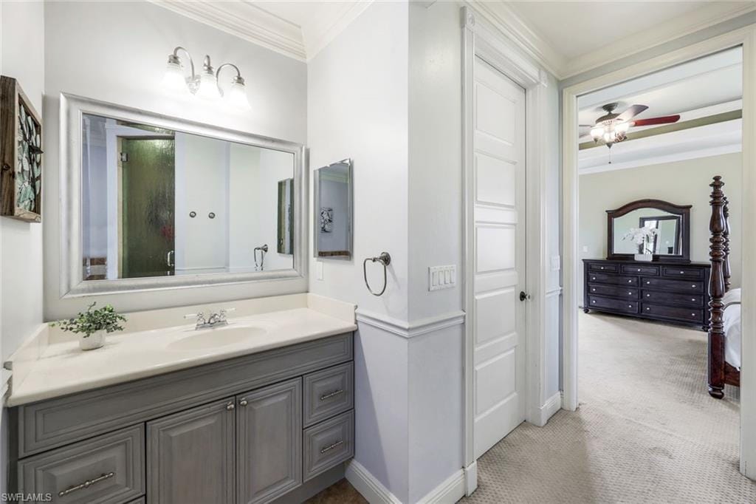
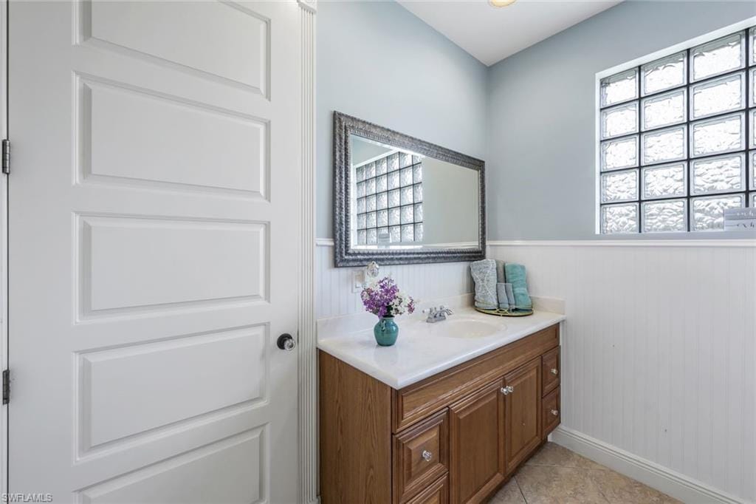
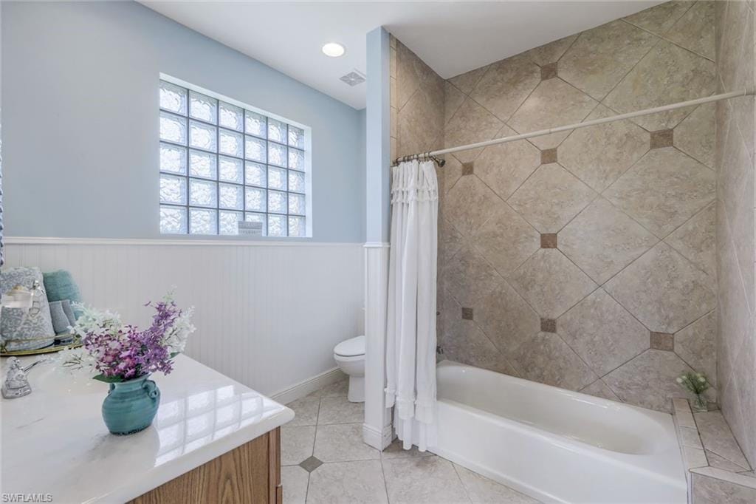
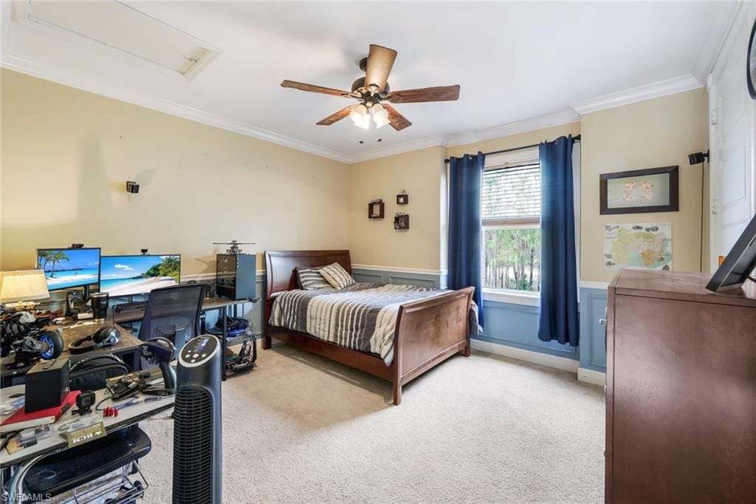
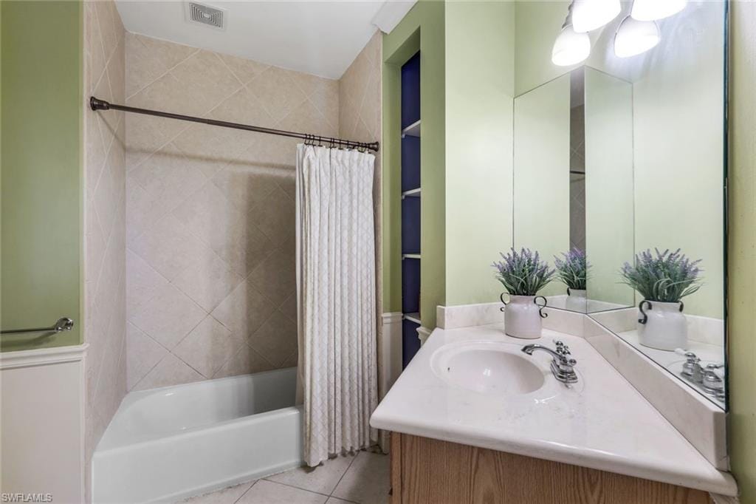
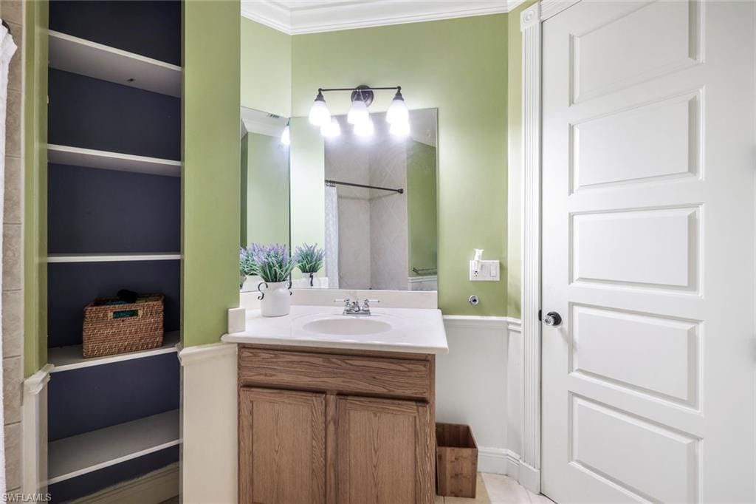
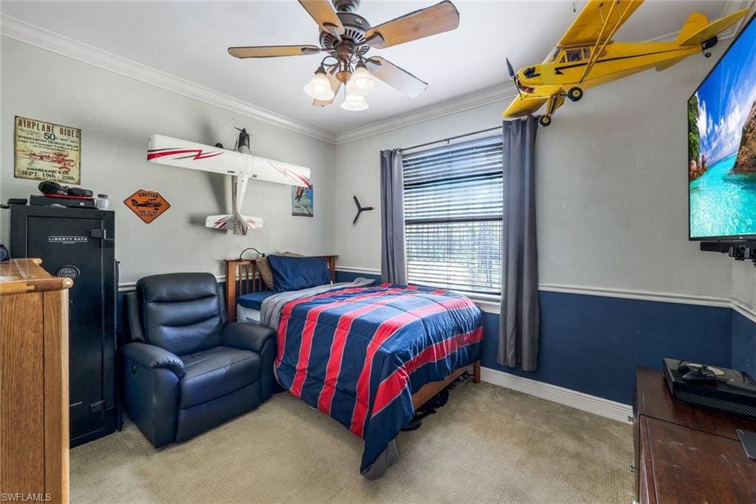
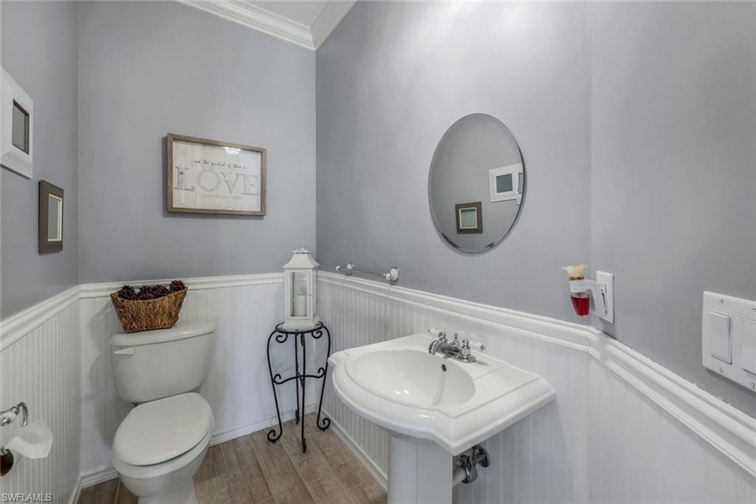
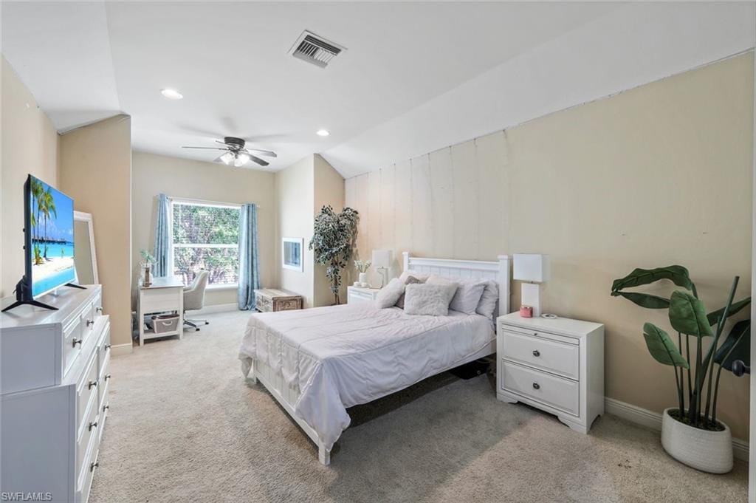
Step inside to discover a spacious layout featuring 5 bedrooms plus a den, perfectly accommodating your family's needs. With 3.5 baths, morning rush hours are a breeze, ensuring everyone gets ready with ease.
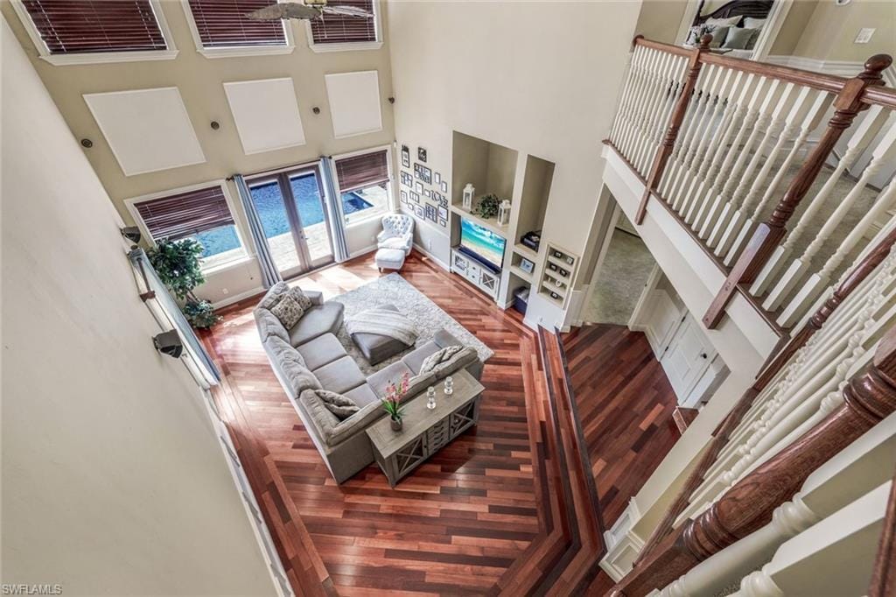
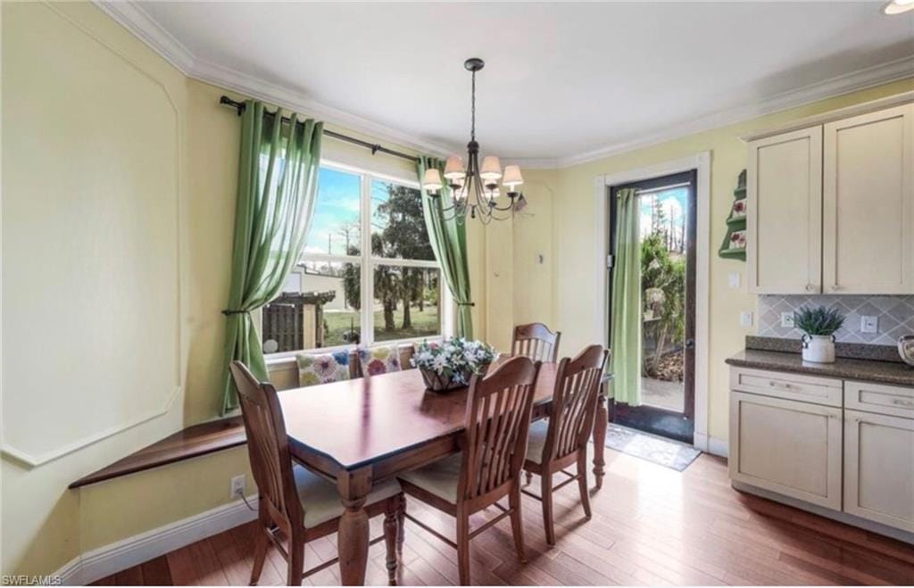
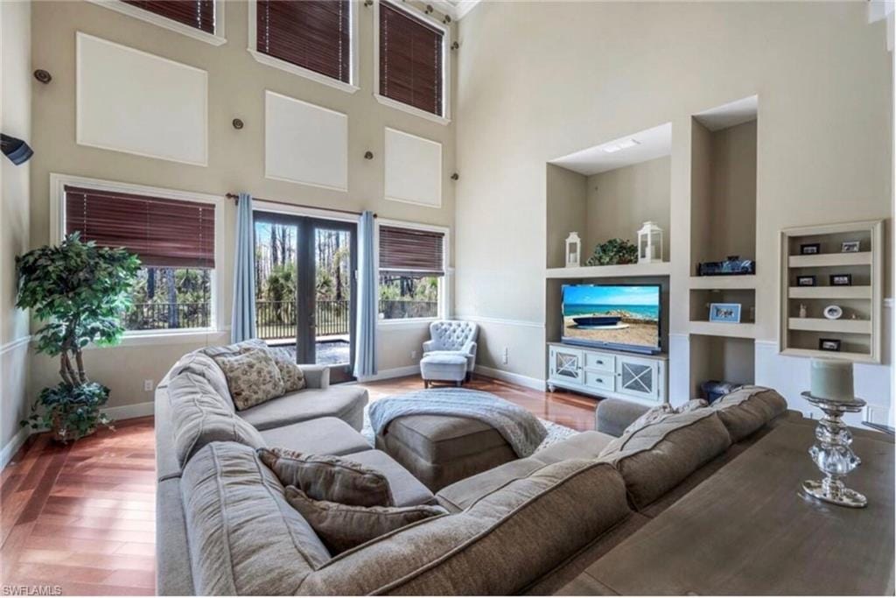
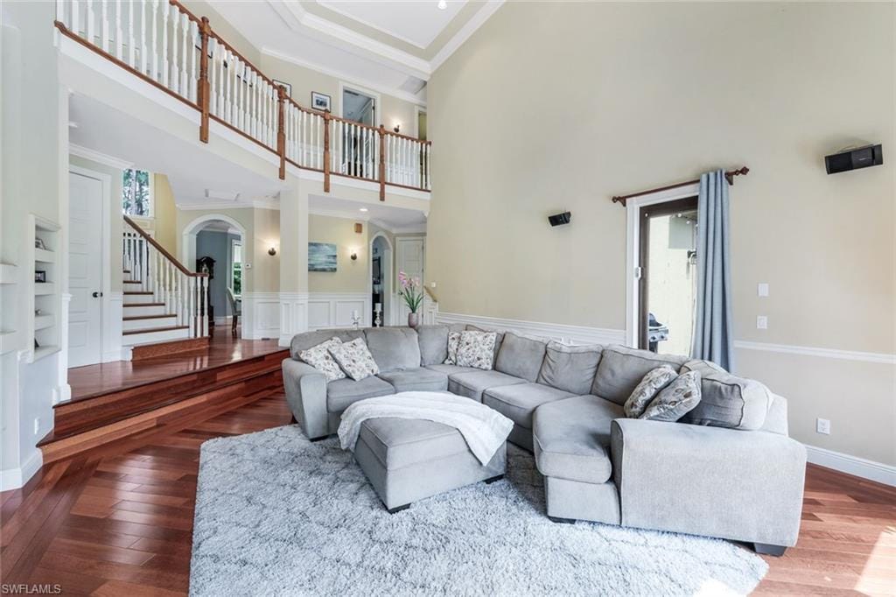
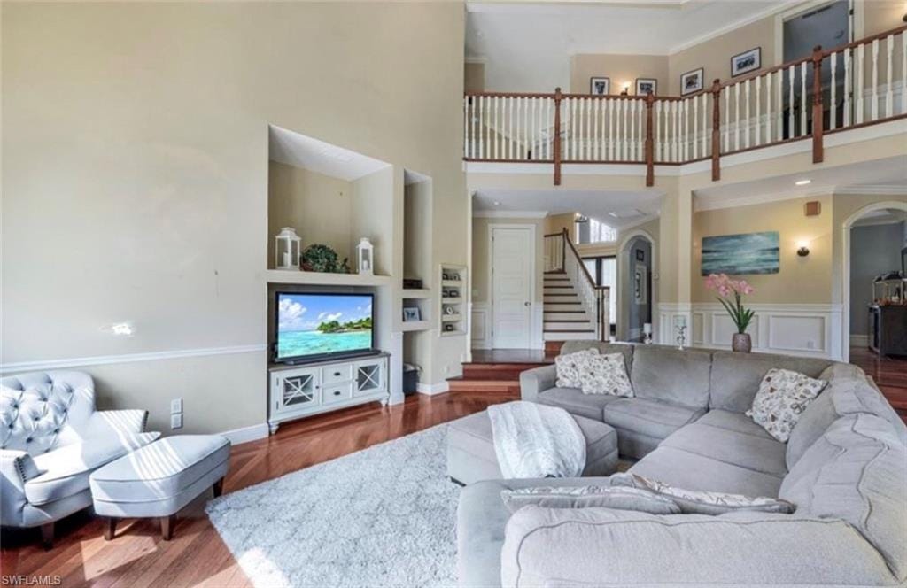
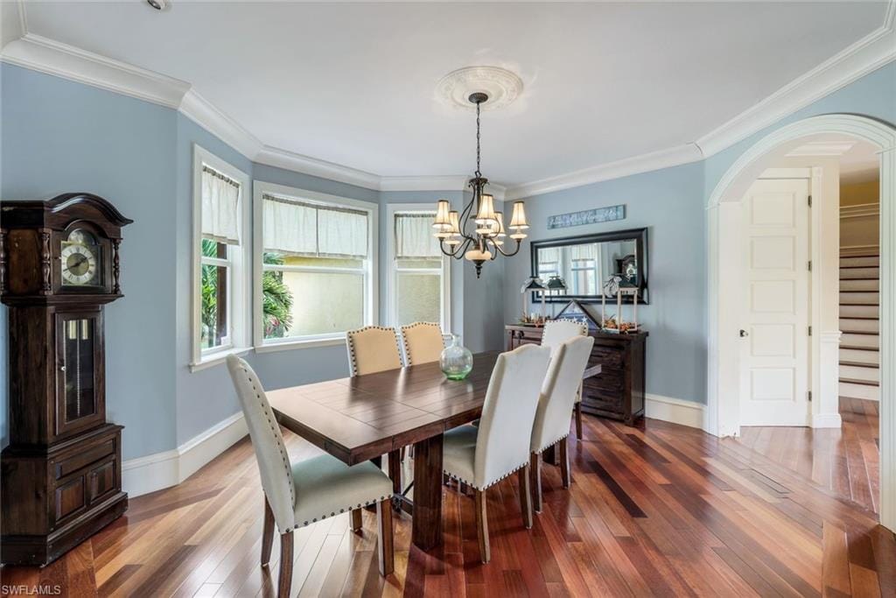
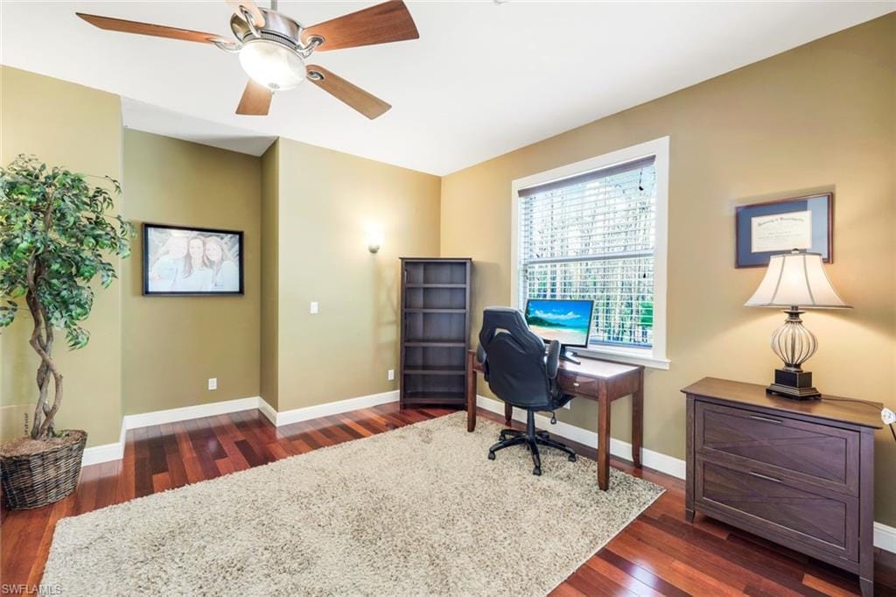
As you make your way through the home, you'll be greeted by warm wood flooring that adds a touch of natural beauty. Oriented to the West, this home enjoys abundant natural light streaming in through numerous windows, creating a bright and inviting atmosphere throughout. Custom crown molding and detailed wood designs adorn the walls, adding a touch of sophistication to your personal sanctuary.
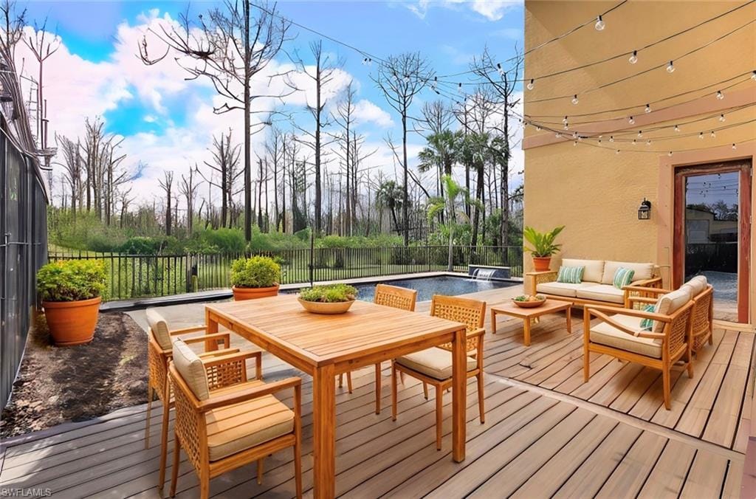
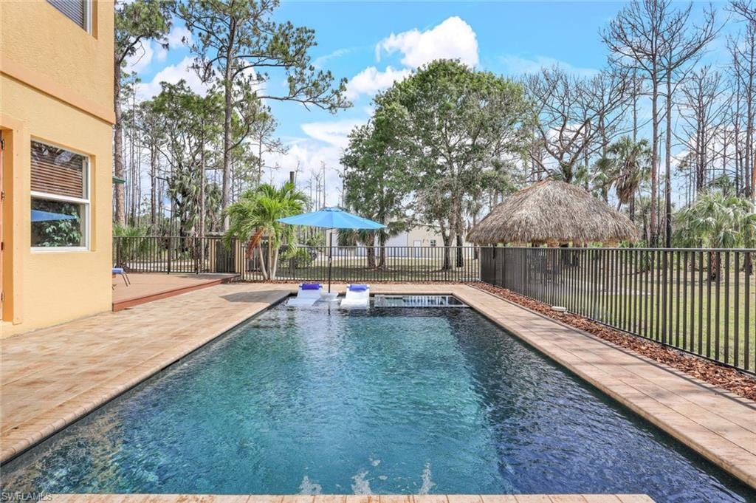
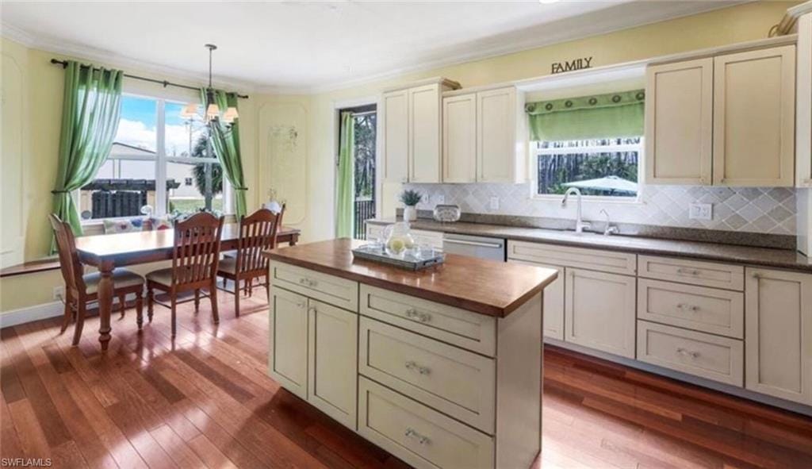
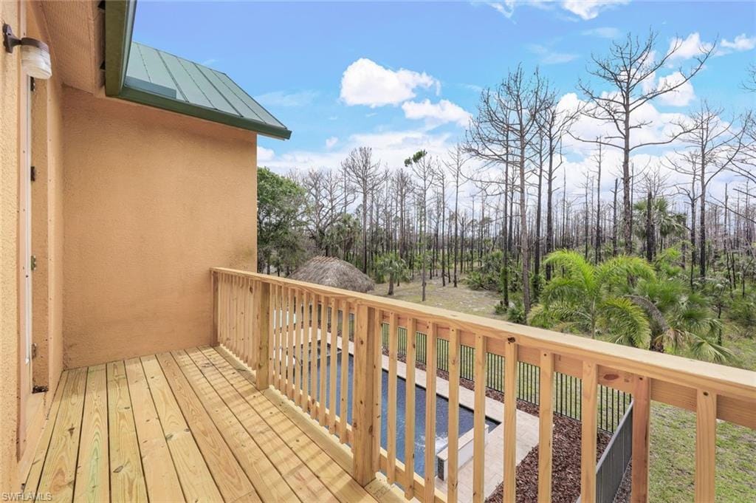
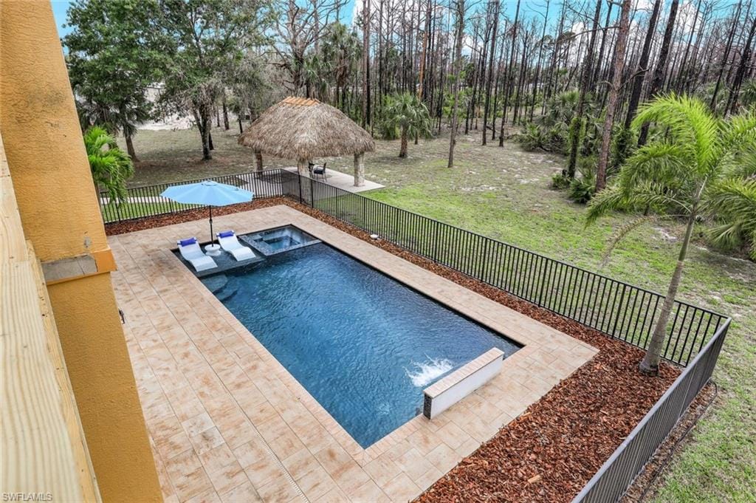
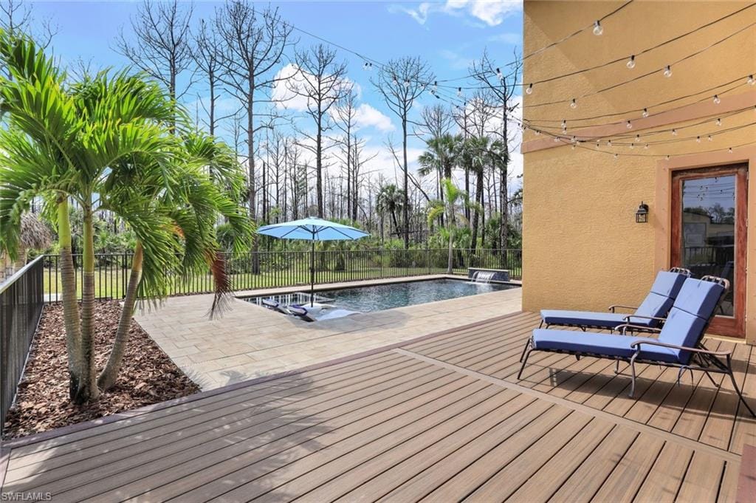
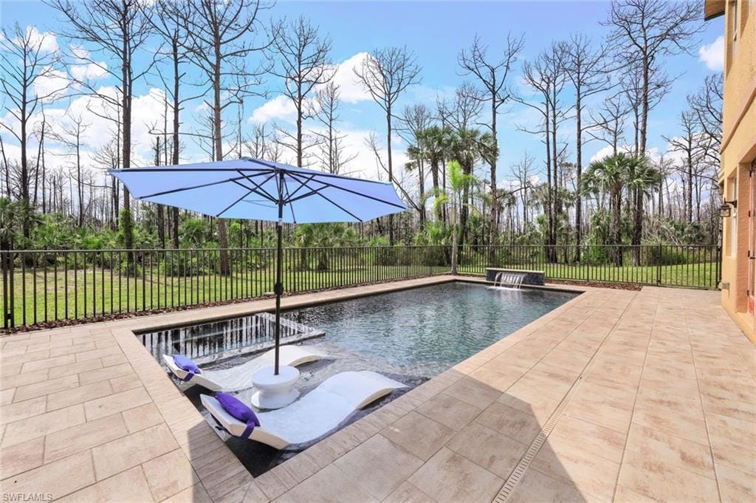
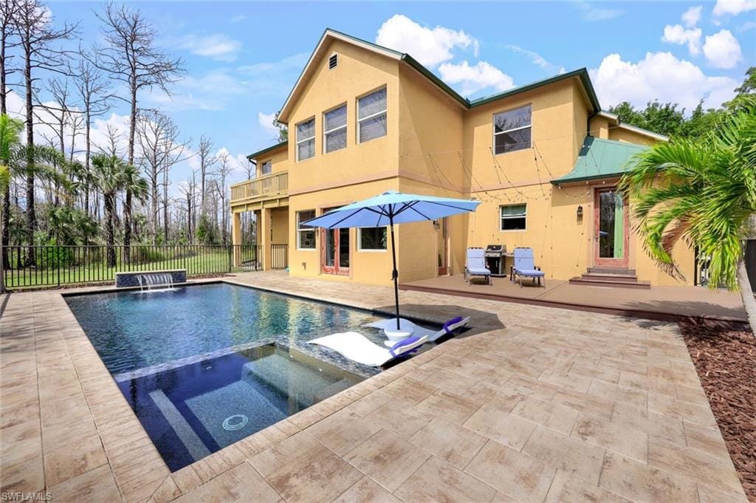
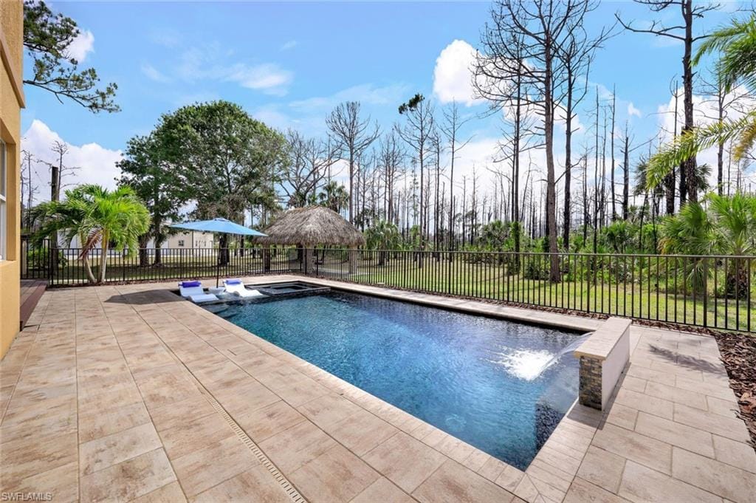
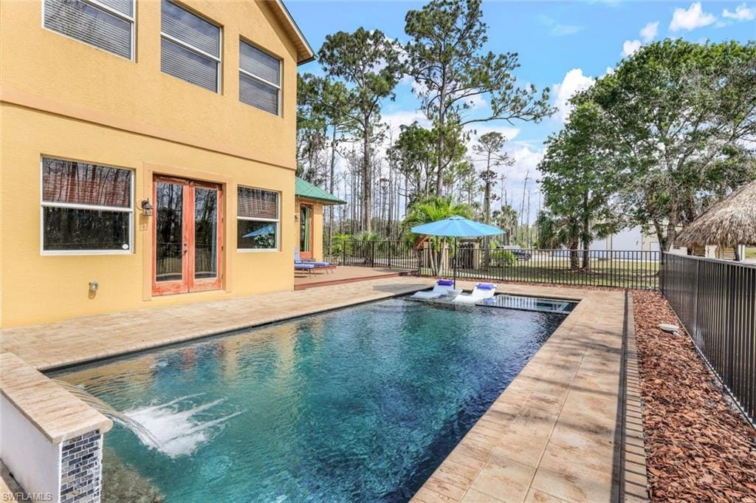
The heart of the home is undoubtedly the gourmet kitchen, equipped with a center island, wood cabinets, granite counters and stainless steel appliances, where culinary delights are crafted with ease. Adjacent to the kitchen is the great room, featuring French doors that lead out to your private oasis—a newer fenced heated pool and Jacuzzi await, complete with lawn chairs and umbrella, a soothing waterfall, and a state-of-the-art pool technology package for effortless maintenance.
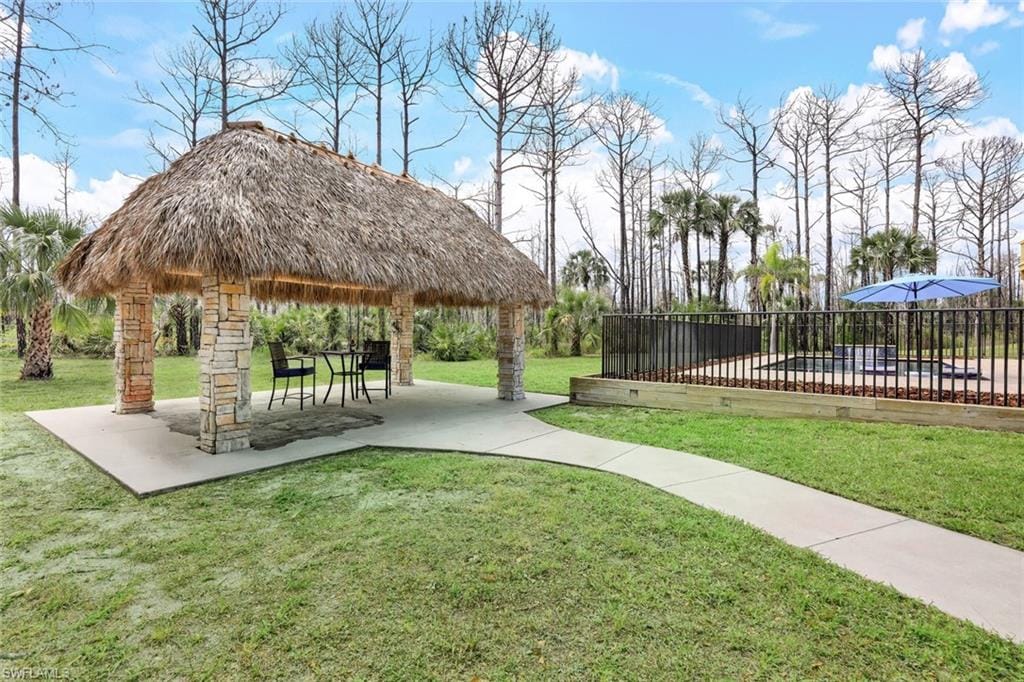
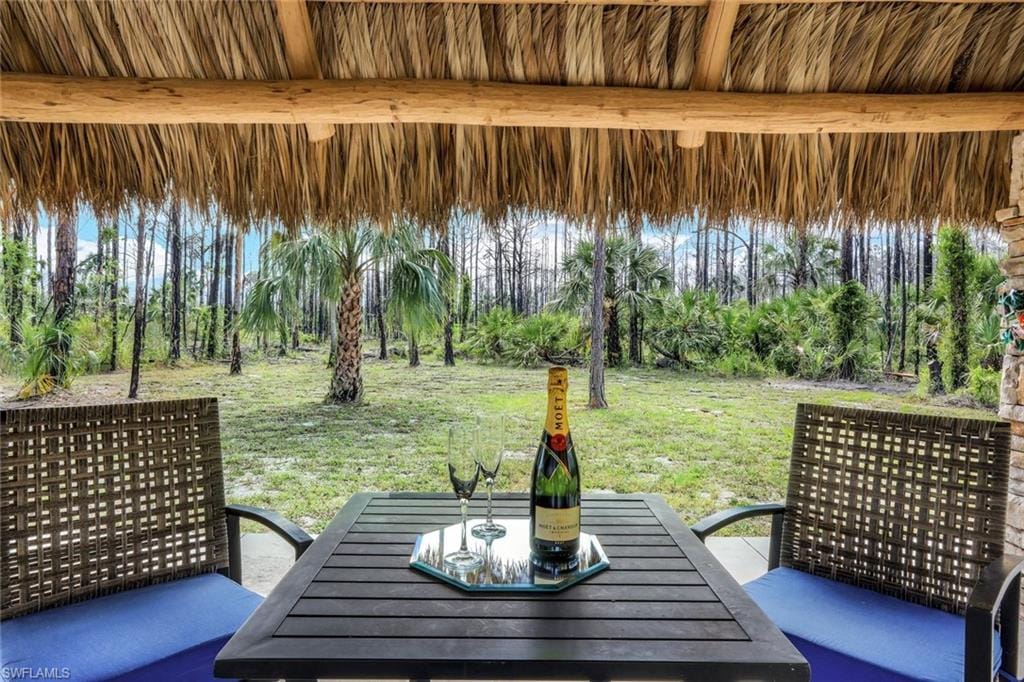
Yearning for outdoor entertaining? Look no further than the 2021 addition of the Titki Hut, where gatherings with family and friends are elevated to new heights.
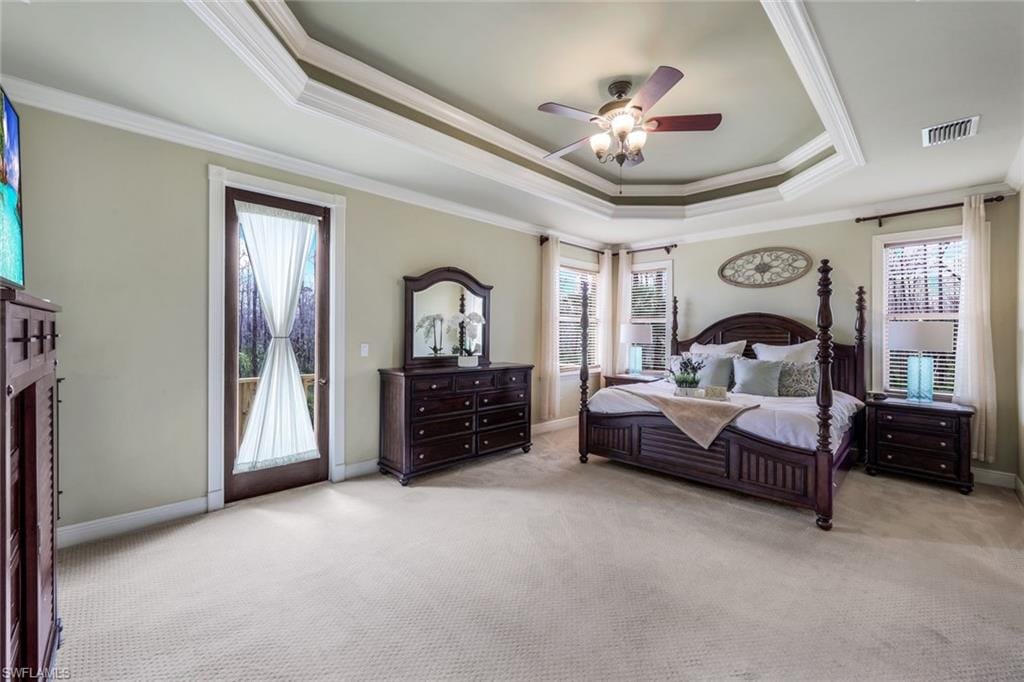
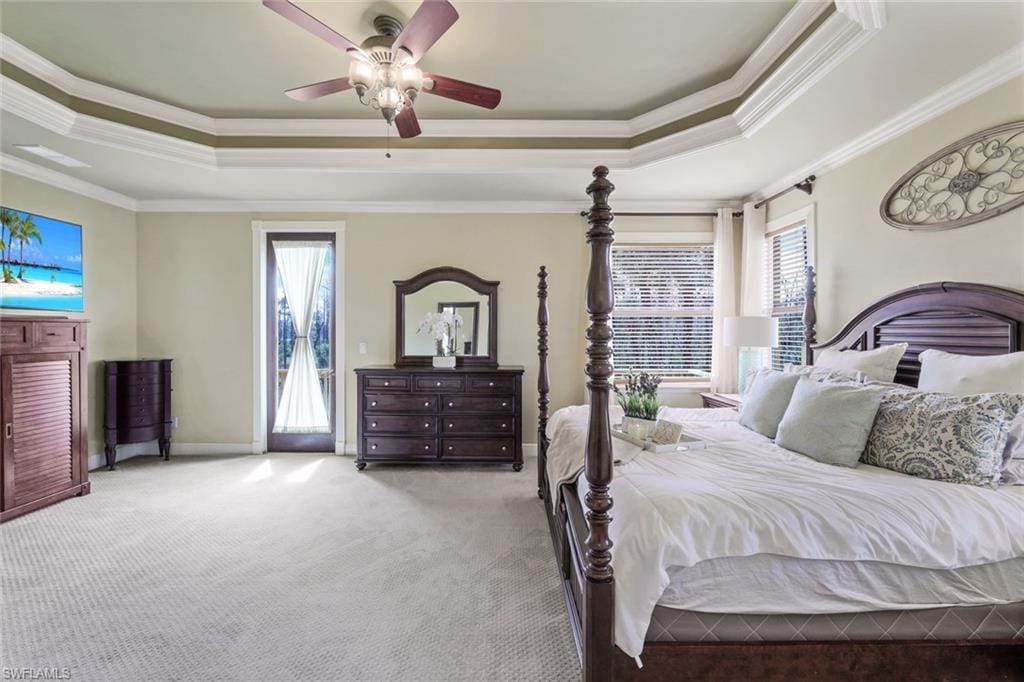
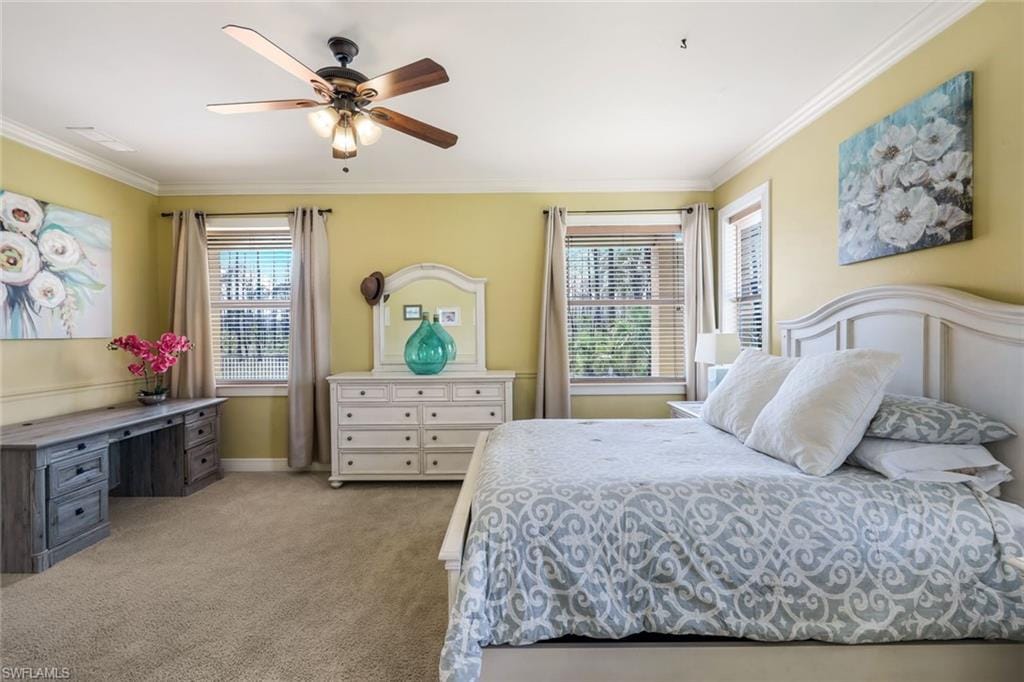
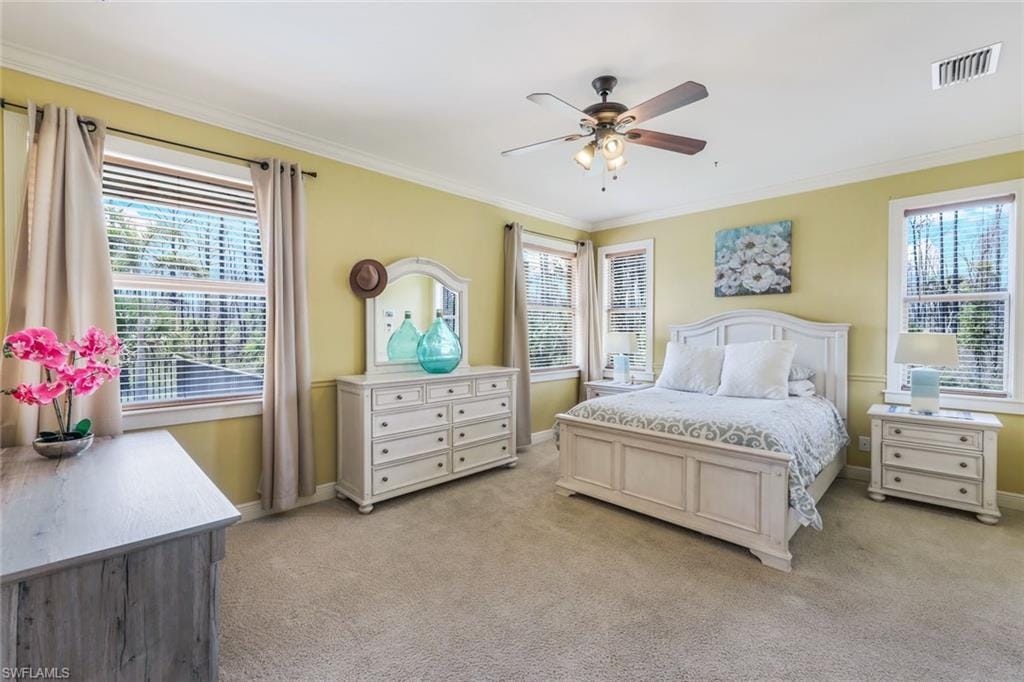
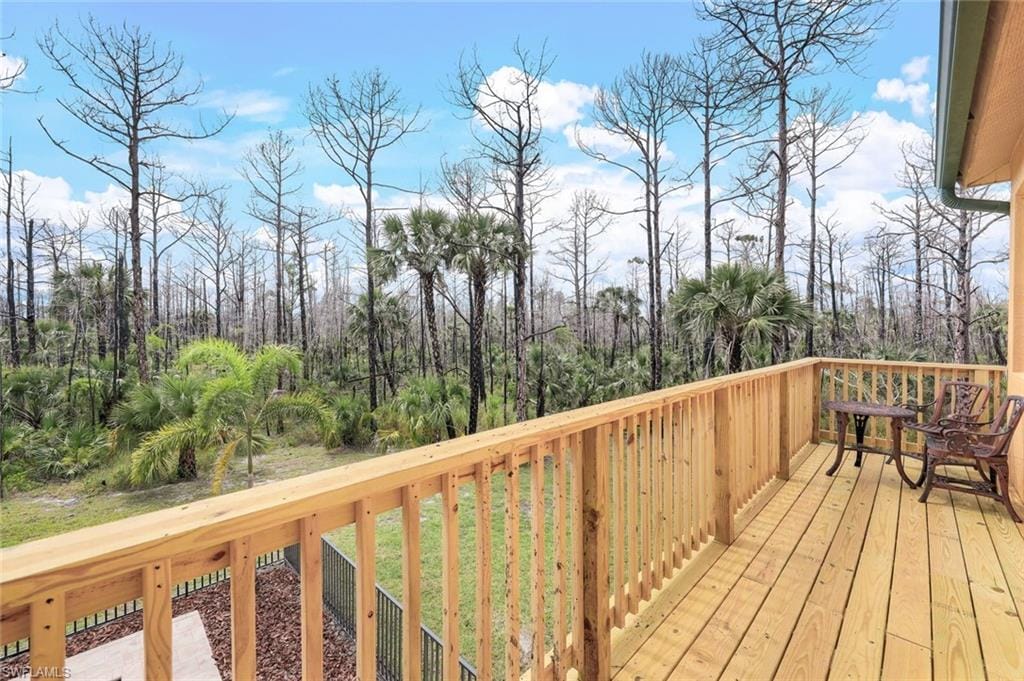
Retreat to one of the two master bedrooms—one upstairs with a balcony boasting breathtaking sunset views, and one downstairs for added convenience.
Safety and security are paramount, the home is wired for an alarm system for peace of mind if needed.
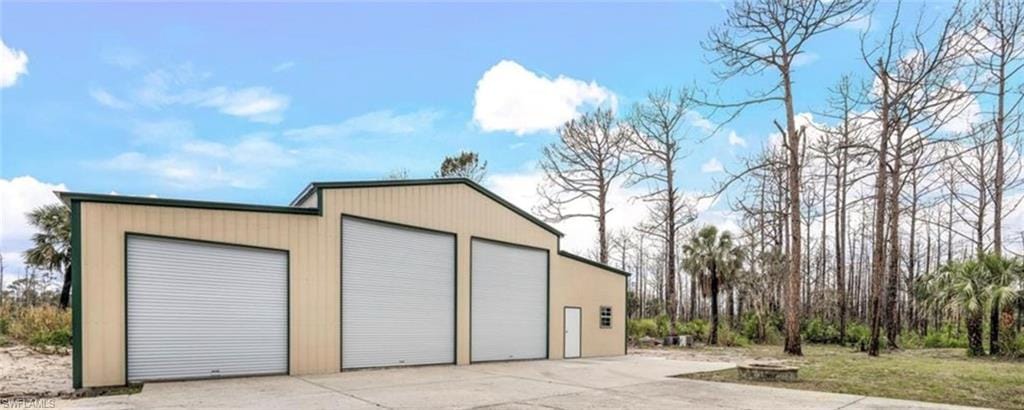
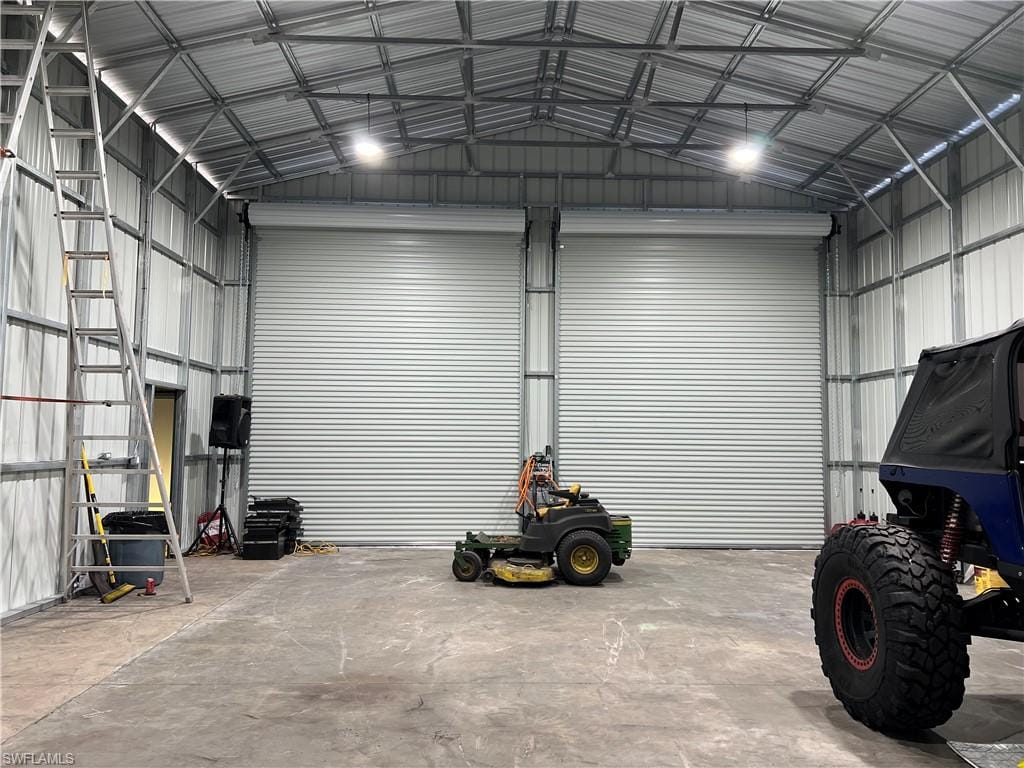
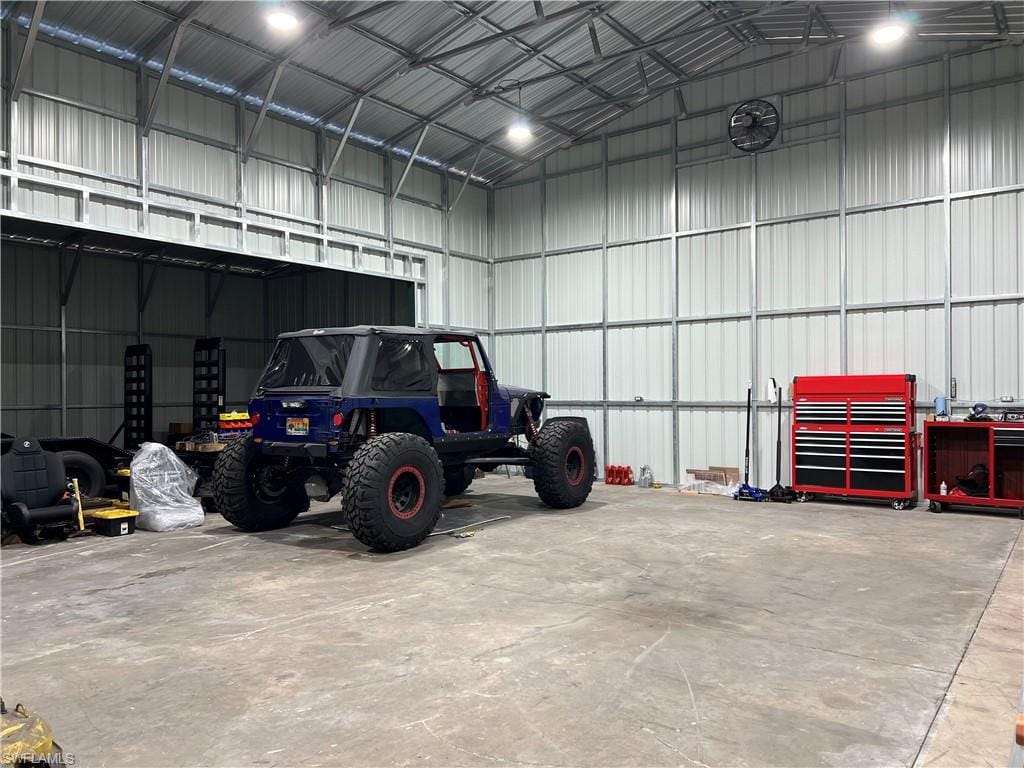
But the amenities don't stop there! A brand-new large 40' x 60' 4-door workshop awaits, providing ample space to store 2+ RV's, cars, and toys, ensuring every hobby and adventure is accommodated with ease. Water and electricity are available in the workshop!
Discover unparalleled luxury living in this exquisite estate, where every detail has been meticulously crafted for your comfort and enjoyment. Don't miss your chance to call this property home!
Property details
Building & ownership
- Ownership
- Single Family
- Furnishings
- Unfurnished
- Building style
- Two Story, Single Family
- Floor plan
- 2 Story
- Construction
- Concrete Block, Stucco
- Roof
- Metal
- Lot size
- 2.73 acres
- Lot description
- Dead End, Oversize
Interior
- Features
- Foyer, Pantry, Smoke Detectors, Volume Ceiling, Walk-In Closet(s)
- Flooring
- Tile, Wood
- Cooling
- Central Electric
- Bedroom details
- Master BR Ground, Master BR Upstairs, Two Master Suites
- Additional rooms
- Balcony, Den - Study, Great Room, Home Office, Laundry in Residence, Open Porch/Lanai, Workshop
Kitchen & dining
- Kitchen
- Island
- Appliances
- Electric Cooktop, Dishwasher, Disposal, Dryer, Microwave, Range, Refrigerator/Freezer, Reverse Osmosis, Washer, Water Treatment Owned
- Dining
- Dining - Living, Eat-in Kitchen, Formal
Outdoor & view
- View
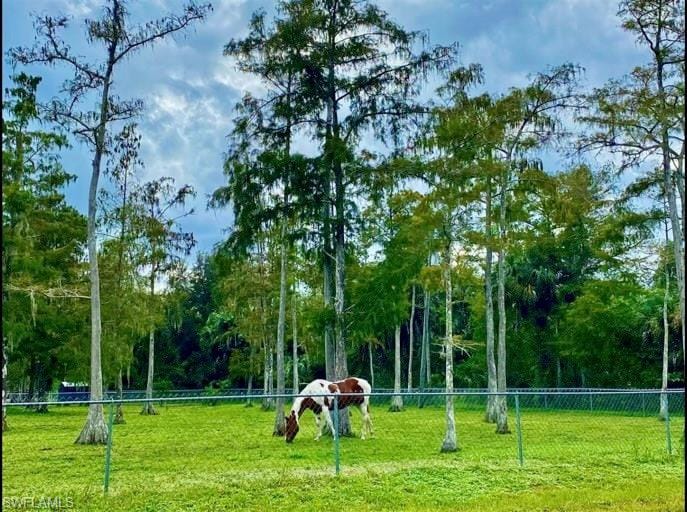
- Mangroves, Trees/Woods
- Rear exposure
- West
- Exterior
- Balcony, Open Porch/Lanai
- Storm protection
- Shutters - Manual
Parking
- Garage
- Yes
- Car port
- No
- Spots
- 2
- Description
- Circular Driveway, Driveway Paved, Attached
Pool & spa
- Private pool
- Yes
- Private spa
- Yes
- Pool description
- Below Ground, Electric Heat, Screen Enclosure
- Spa description
- Below Ground, Heated Electric
Waterfront
- Waterfront
- No
- Description
- None
- Gulf access
- No
- Canal
- None
- Boat / dock
- None
Community amenities
- Amenities
- Horses OK
- Elevator
- None
- Security
- Security System, Smoke Detector(s)
What the fees cover
- Maintenance
- None
Pets & leasing
- Pets allowed
- Yes
- Restrictions
- None
Schools
- Elementary
- Corkscrew
- Middle
- Corkscrew
- High
- Palmetto Ridge
Additional details
- Parcel number
- 37694680100
- Potential short sale
- No
Listing last updated April 1, 2025
Listing courtesy of Your Home Sold Guaranteed Rlty · 239-298-1991

The source of this real property information is the copyrighted and proprietary database compilation of the M.L.S. of Naples, Inc. Copyright 2026 M.L.S. of Naples, Inc. All rights reserved. The accuracy of this information is not warranted or guaranteed. This information should be independently verified if any person intends to engage in a transaction in reliance upon it.
Displayed under License No. SL3295589.
Destinations & driving times from 2431 2nd St. NE
Every destination named here is described in the Destinations chapter of the 2027 Naples Buyer’s Guide.
Driving times are estimated from this home’s location, using OpenStreetMap road data.
| Name | Miles | ETA |
|---|---|---|
| Galleria Shoppes at Vanderbilt | 12.7 mi | 23 min |
| Mercato | 14.5 mi | 26 min |
| Waterside Shops | 16.7 mi | 29 min |
| Venetian Village | 18.9 mi | 32 min |
| Coastland Center | 19.7 mi | 32 min |
| Miromar Outlets | 21 mi | 31 min |
| Fifth Avenue South | 21.6 mi | 35 min |
| Coconut Point | 21.8 mi | 34 min |
| Third Street South | 22.8 mi | 38 min |
| Gulf Coast Town Center | 25.4 mi | 35 min |
| Name | Miles | ETA |
|---|---|---|
| Nearest beach access: Vanderbilt Beach at Bluebill Ave. | 14.1 mi | 26 min |
| Delnor-Wiggins Pass State Park | 14.1 mi | 26 min |
| Clam Pass Park | 17.9 mi | 31 min |
| Barefoot Beach Preserve | 18.8 mi | 30 min |
| Bonita Beach | 19 mi | 31 min |
| Via Miramar Beach | 20.3 mi | 35 min |
| Lowdermilk Park | 20.9 mi | 34 min |
| Naples Municipal Beach and Pier | 22.9 mi | 38 min |
| Lovers Key State Park | 23.7 mi | 41 min |
| Tigertail Beach Park | 30.1 mi | 53 min |
| Name | Miles | ETA |
|---|---|---|
| Artis—Naples | 16.6 mi | 29 min |
| Gulfshore Playhouse | 21 mi | 33 min |
| Sugden Community Theatre | 21.8 mi | 35 min |
| Music & Arts Community Center | 30.2 mi | 41 min |
| Barbara B. Mann Performing Arts Hall | 34.6 mi | 49 min |
| Name | Miles | ETA |
|---|---|---|
| Big Corkscrew Island Regional Park | 3 mi | 8 min |
| Corkscrew Swamp Sanctuary | 8.6 mi | 16 min |
| North Collier Regional Park | 11.3 mi | 23 min |
| Paradise Coast Sports Complex | 13.9 mi | 26 min |
| Fred W. Coyle Freedom Park | 19 mi | 30 min |
| Naples Zoo | 19.8 mi | 33 min |
| Gordon River Greenway Park | 19.9 mi | 31 min |
| Baker Park | 21.1 mi | 34 min |
| Cambier Park | 21.9 mi | 36 min |
| Sugden Regional Park | 21.9 mi | 35 min |
| Naples Botanical Garden | 22.7 mi | 38 min |
| Name | Miles | ETA |
|---|---|---|
| NCH North Naples Hospital | 11.8 mi | 21 min |
| Physicians Regional Pine Ridge Rd. | 12.8 mi | 23 min |
| Physicians Regional Collier Blvd. | 17.3 mi | 30 min |
| NCH Baker Downtown | 21.3 mi | 35 min |
| Name | Miles | ETA |
|---|---|---|
| Naples Airport (APF) | 19.4 mi | 31 min |
| Marco Island Executive Airport (MKY) | 26.6 mi | 48 min |
| Southwest Florida International Airport (RSW) | 31.6 mi | 44 min |
Flood zones & evacuation
Two different things, measured by two different agencies. Evacuation zones are about storm surge and who leaves first. Flood zones are FEMA’s insurance rating, and they vary from home to home.
Zone E Collier
Called in the fifth wave, for stronger storms.
Zone X (minimal)
Minimal mapped flood hazard
The lot is outside the Special Flood Hazard Area.
FEMA flood maps and Collier County Emergency Management. A revised Collier County flood map is in preparation and may change these zones.
Flood zones, evacuation, and insurance are explained in the Risk, Resilience & Insurance chapter of the 2027 Naples Buyer’s Guide.

Jeffrey Waldman
REALTOR® and Owner, Naples Abodes
Call (239) 450-3763 Text (239) 450-3763
Florida License SL3295589
“…was a godsend in helping me find the perfect home…”
Ask me about this home
Or book a call with me
Pick a day and a time that suit you and I will call.