
1 / 28
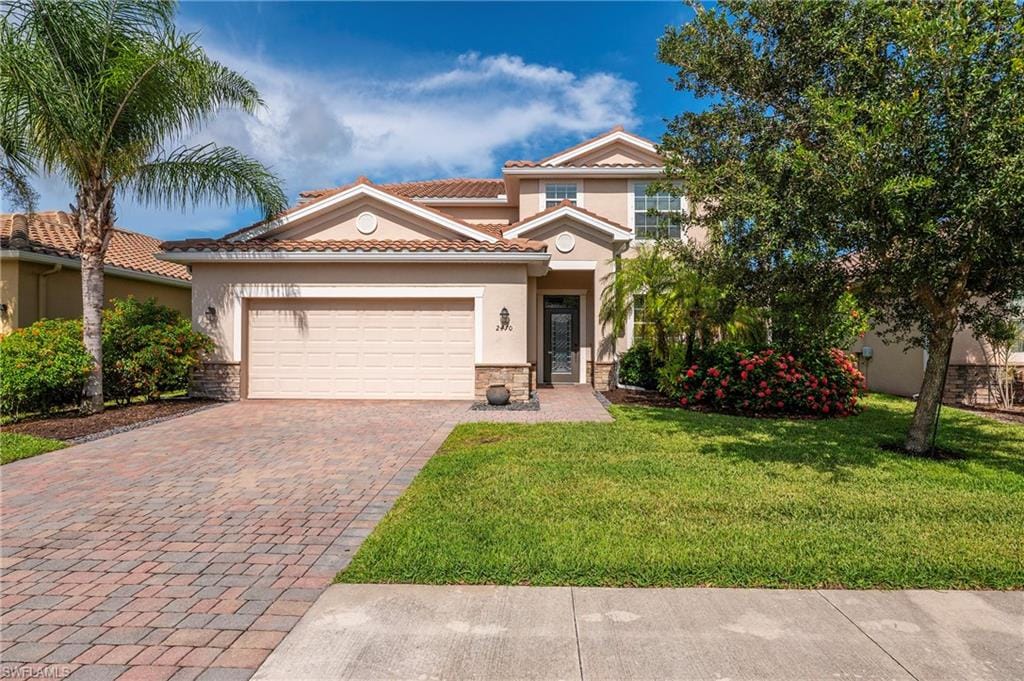
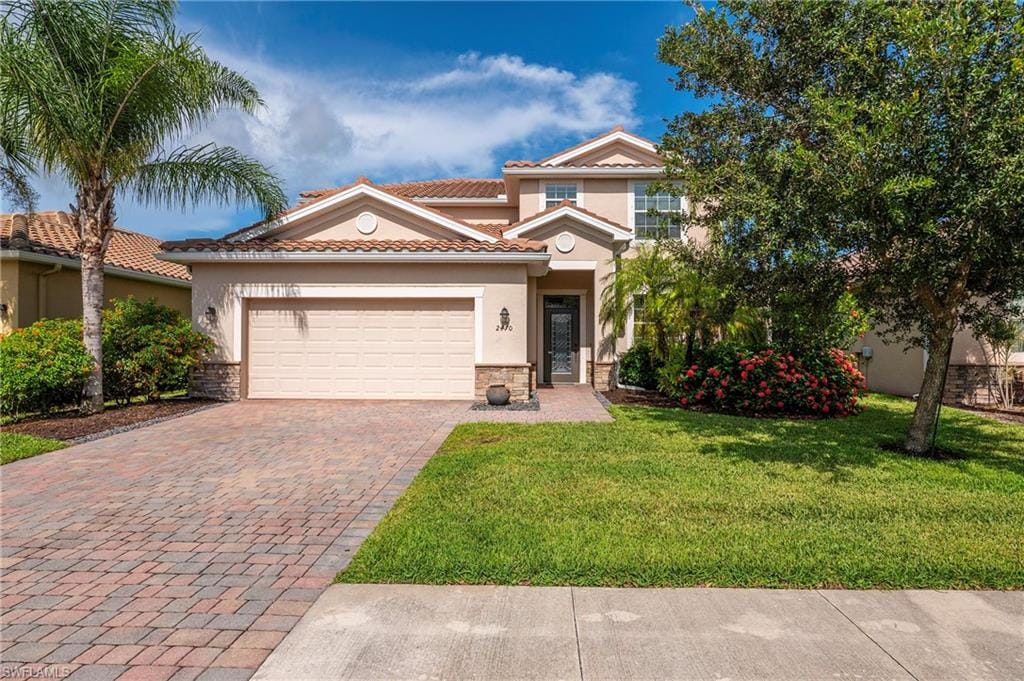
2470 Heydon Cir. E, Naples, FL 34120
$510,000 Sold
- Beds
- 4
- Baths
- 3
- Sq Ft
- 2,529
- Built
- 2014
MLS# 225063455 Listed at $529,900 Sold June 5, 2026
Fees & taxes
- Annual fees
- $3,424
- One-time fees
- $100
- Seller’s 2024 taxes
- $5,100
Community
Orange Blossom RanchQuestions about this home?
Ask about this home or what available homes are like it.
Listing description
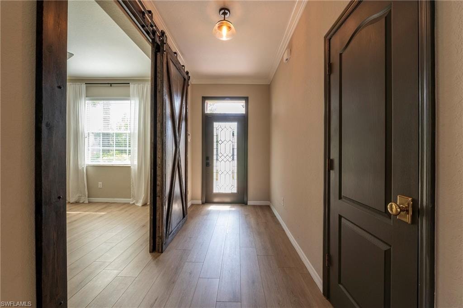
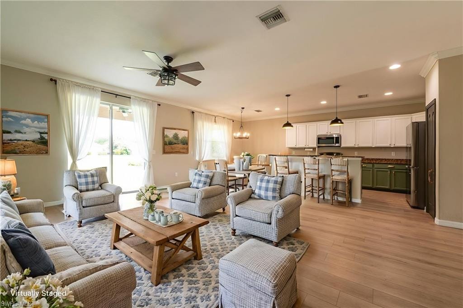
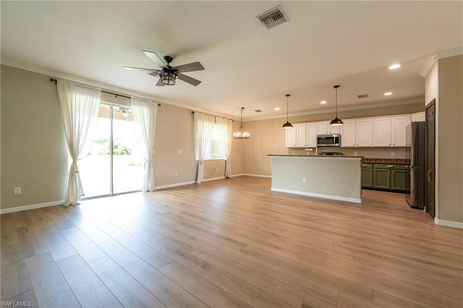
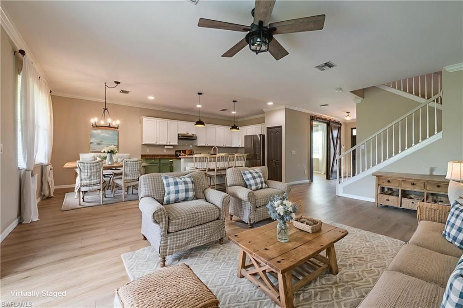
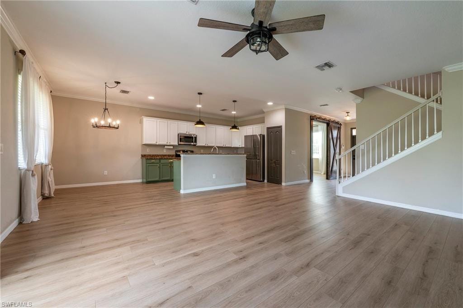
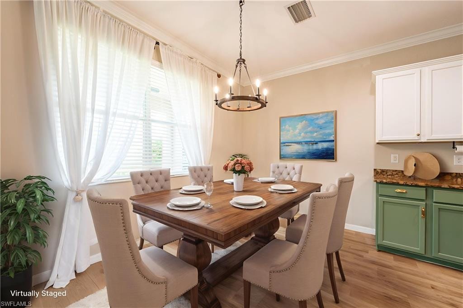
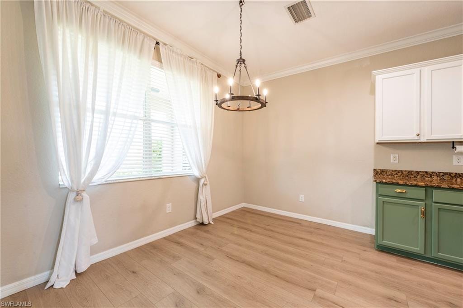
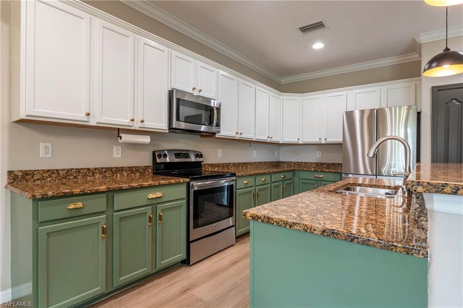
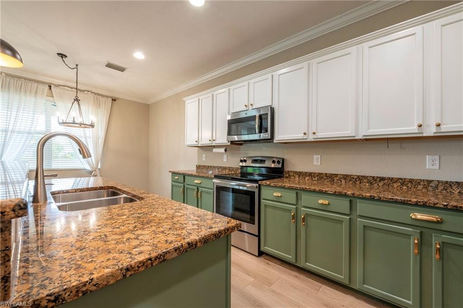
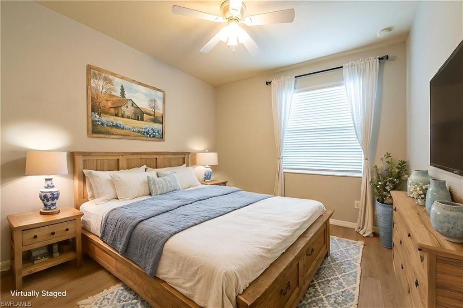
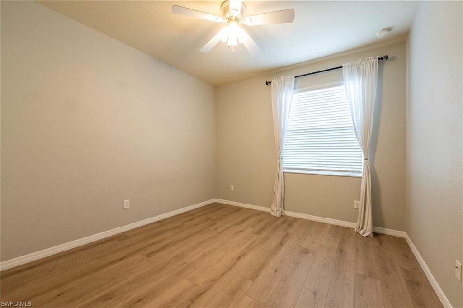
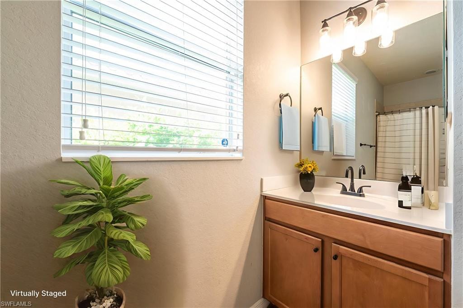
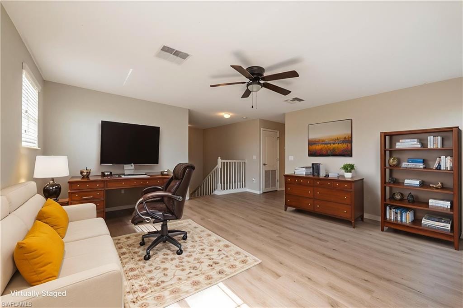
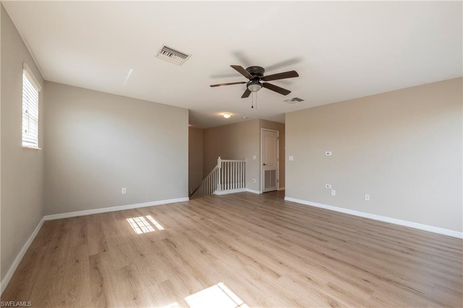
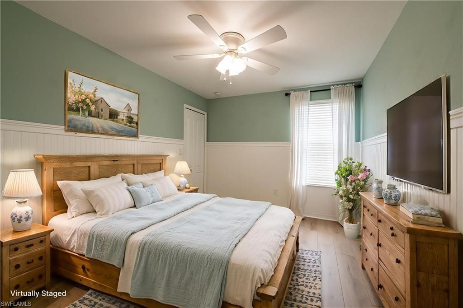
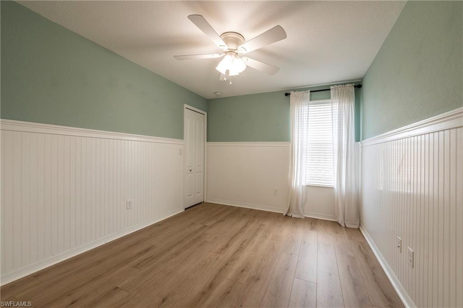
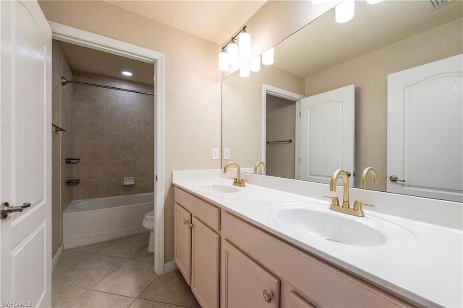
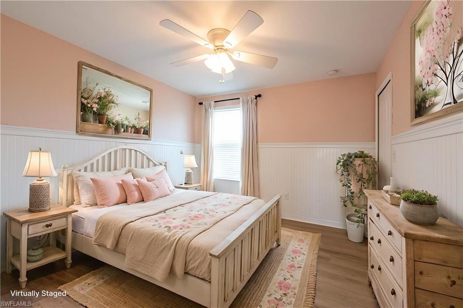
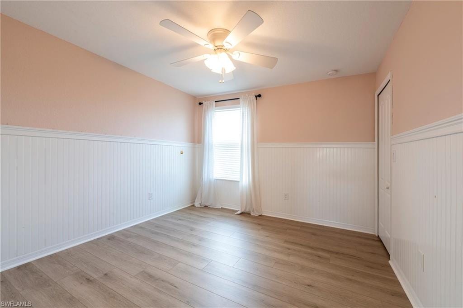
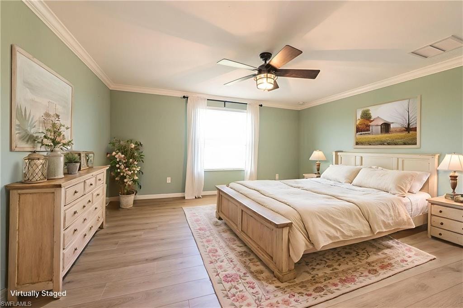
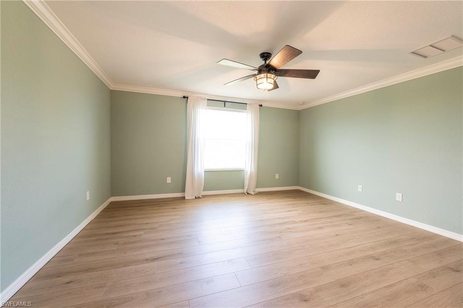
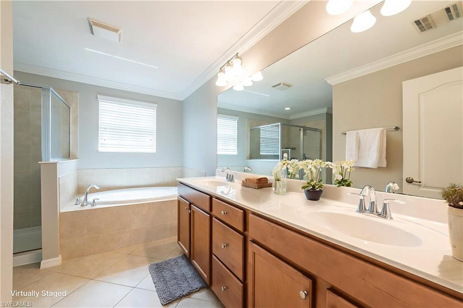
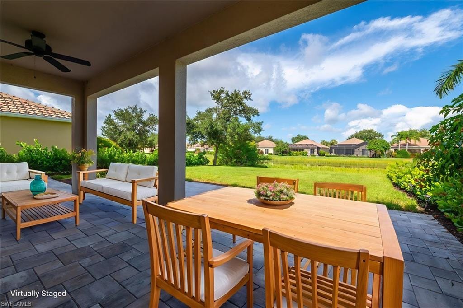
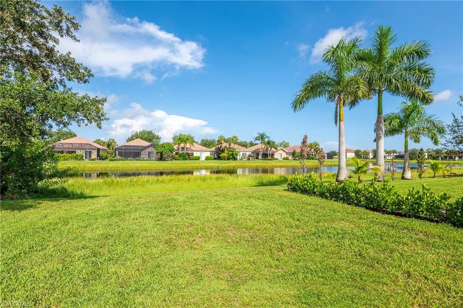
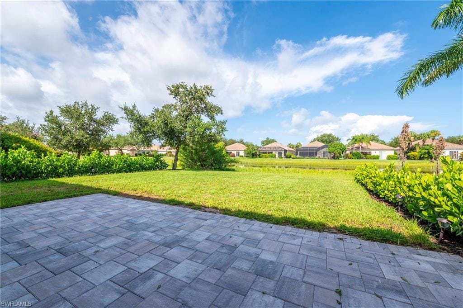
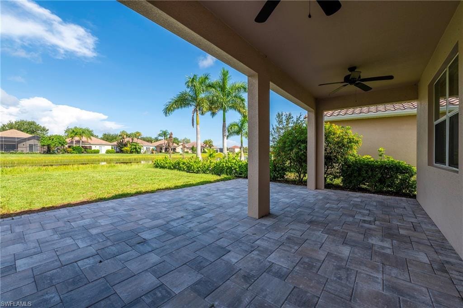
PRICE REDUCED AGAIN! Welcome to Orange Blossom Ranch—one of Naples’ most desirable communities, offering low HOA fees and a vibrant lifestyle. PRICE SIGNIFICANTLY REDUCED TO SELL This spacious two-story home features 4 bedrooms plus a den, 3 bathrooms, and a flexible second-floor bonus/media room—perfect for entertaining or unwinding. 2014 Roof, manual hurricane shutters, & 1st floor AC replaced 2025. The ground level offers a private guest suite with a full bath and a den/office accented by a wood-stained barn door. A custom storage nook under the stairs adds functionality, while the open-concept kitchen shines with newly refinished cabinetry, granite countertops, stainless steel appliances, and a breakfast bar that flows into the main living space. Brand-new luxury vinyl flooring runs throughout—no carpet anywhere. Upstairs, the large primary suite includes an en-suite bath with dual vanities, soaking tub, glass-enclosed shower, and a walk-in closet. Step outside to your extended patio with a privacy hedge and a serene water view—the perfect spot to enjoy Florida’s famous sunsets. Invisible Fences are allowed as this is a pet friendly community. Located in an X Flood Zone (no flood insurance required). GOLF CARTS are allowed to access the Orange Blossom Ranch exceptional amenities: a clubhouse with catering kitchen and bar, resort-style and lap pools, hot tub, fitness center, tennis, pickleball, basketball, sand volleyball, playgrounds, and a fishing pier. A new Publix and dining options are right outside the gates with direct community access. This home offers space, style, and convenience in an unbeatable location—schedule a showing today.
Property details
Building & ownership
- Ownership
- Single Family
- Furnishings
- Unfurnished
- Building style
- Two Story, Single Family
- Floor plan
- Great Room, 2 Story
- Construction
- Concrete Block, Wood Frame, Stucco
- Roof
- Tile
- Lot size
- 0.17 acres
- Lot description
- Regular
Interior
- Features
- Pantry, Smoke Detectors, Window Coverings
- Flooring
- Laminate, Tile, Vinyl
- Cooling
- Ceiling Fan(s), Central Electric
- Bedroom details
- First Floor Bedroom, Master BR Upstairs, Split Bedrooms
- Additional rooms
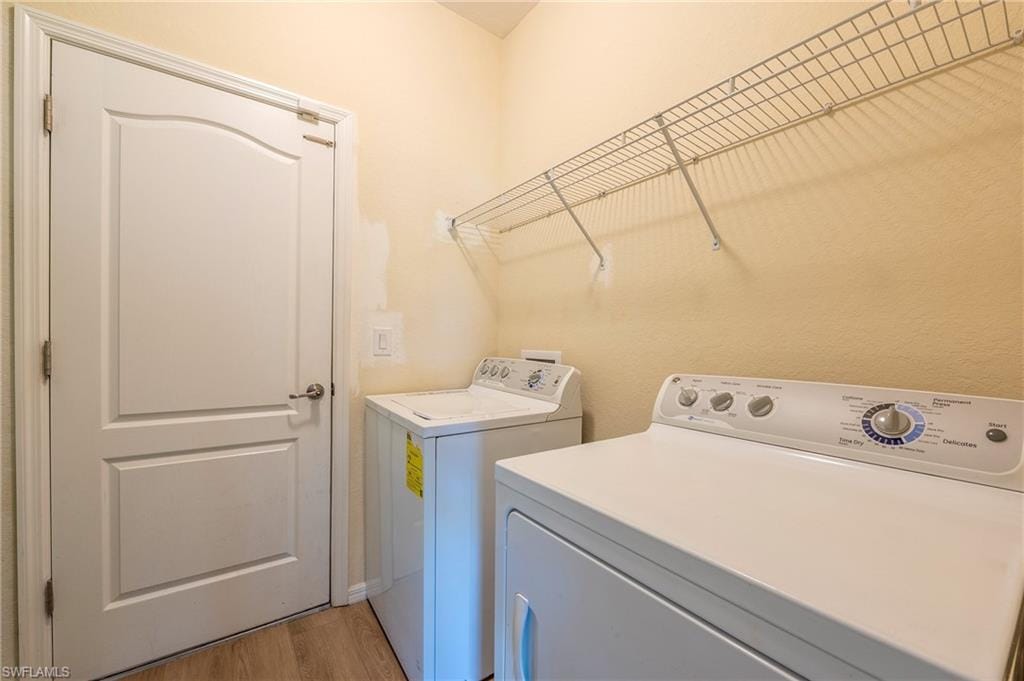
- Den - Study, Great Room, Laundry in Residence, Open Porch/Lanai
Kitchen & dining
- Kitchen
- Island, Pantry
- Appliances
- Dishwasher, Disposal, Dryer, Range, Refrigerator/Icemaker, Washer
- Dining
- Breakfast Bar, Dining - Living
Outdoor & view
- View
- Lake
- Rear exposure
- West
- Exterior
- Open Porch/Lanai
- Storm protection
- Shutters - Manual
Parking
- Garage
- Yes
- Car port
- No
- Spots
- 2
- Description
- Driveway Paved, Attached
Pool & spa
- Private pool
- No
- Private spa
- No
- Community pool
- Yes
- Pool description
- Community
- Spa description
- Community
Waterfront
- Waterfront
- Yes
- Description
- Lake
- Gulf access
- No
- Boat / dock
- None
Community amenities
- Amenities
- Basketball Court, Clubhouse, Pool, Spa/Hot Tub, Pickleball, Sidewalk, Streetlight, Tennis Court(s), Volleyball
- Golf
- No Golf Available
- Elevator
- None
- Security
- Gated Community, Smoke Detector(s)
What the fees cover
- Maintenance
- Irrigation Water, Lawn/Land Maintenance, Legal/Accounting, Manager, Pest Control Exterior, Rec Facilities, Street Lights, Street Maintenance
Pets & leasing
- Pets allowed
- With Approval
- Breed limits
- No Aggressive Breeds
- Leases per year
- 4
- Minimum lease
- 30 days
- Restrictions
- Architectural, Deeded, No Commercial, No RV
Schools
- Elementary
- Corkscrew Elementary School
- Middle
- Corkscrew Middle School
- High
- Palmetto Ridge High School
Additional details
- Parcel number
- 64650003723
- Potential short sale
- No
Listing last updated June 7, 2026
Listing courtesy of John R Wood Properties · 239-434-0101

The source of this real property information is the copyrighted and proprietary database compilation of the M.L.S. of Naples, Inc. Copyright 2026 M.L.S. of Naples, Inc. All rights reserved. The accuracy of this information is not warranted or guaranteed. This information should be independently verified if any person intends to engage in a transaction in reliance upon it.
Displayed under License No. SL3295589.
Flood zones & evacuation
Two different things, measured by two different agencies. Evacuation zones are about storm surge and who leaves first. Flood zones are FEMA’s insurance rating, and they vary from home to home.
Zone F Collier
The last zone called, and only in the strongest storms.
Zone X (minimal)
Minimal mapped flood hazard
The building is outside the Special Flood Hazard Area.
FEMA flood maps and Collier County Emergency Management. A revised Collier County flood map is in preparation and may change these zones.
Flood zones, evacuation, and insurance are explained in the Risk, Resilience & Insurance chapter of the 2027 Naples Buyer’s Guide.

Jeffrey Waldman
REALTOR® and Owner, Naples Abodes
Call (239) 450-3763 Text (239) 450-3763
Florida License SL3295589
“I highly recommend Jeff to anyone…”
Ask me about this home
Or book a call with me
Pick a day and a time that suit you and I will call.