
1 / 43
2581 Escada Dr., Naples, FL 34109
$7,250,000 For Sale
- Beds
- 5
- Baths
- 4½
- Sq Ft
- 6,988
- Built
- 2021
MLS# 226028398 96 days on market
Fees & taxes
- Annual fees
- $14,616
- One-time fees
- $854
- Seller’s 2025 taxes
- $54,599
Questions about this home?
Ask about this home or arrange a tour.
Listing description
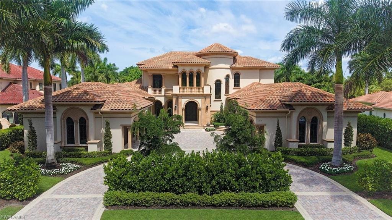
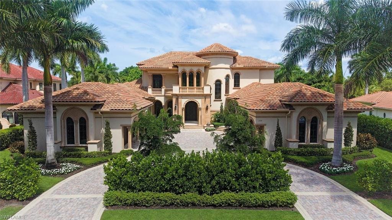
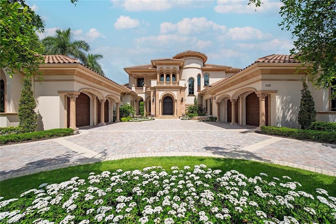
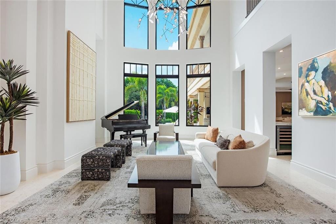
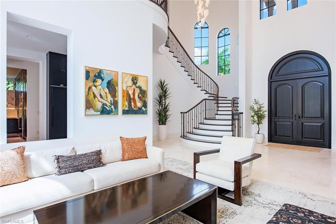
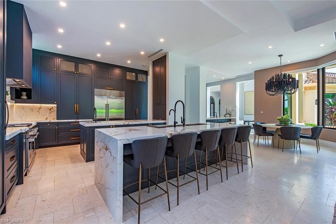
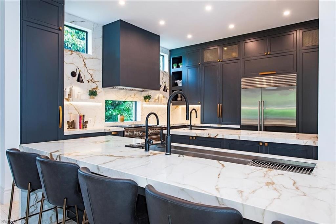
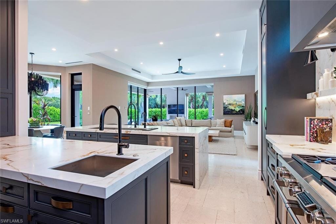
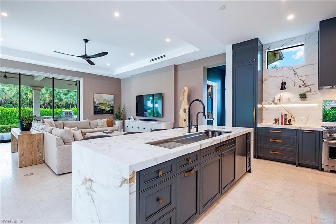
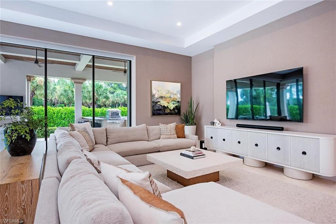
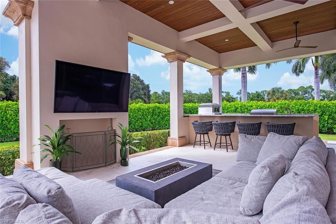
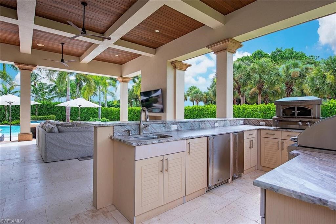
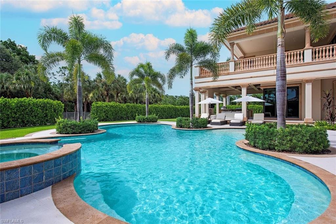
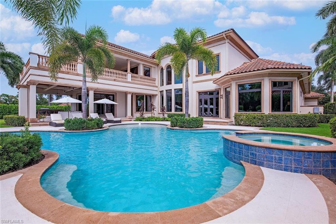
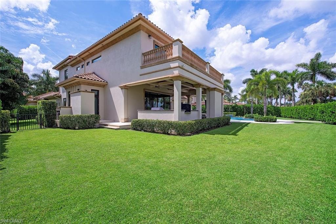
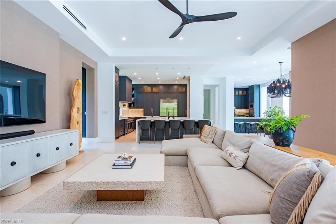
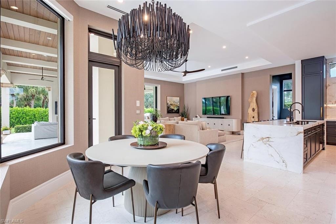
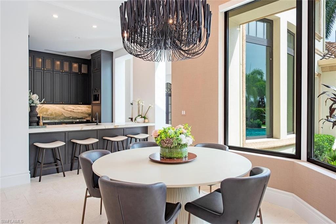
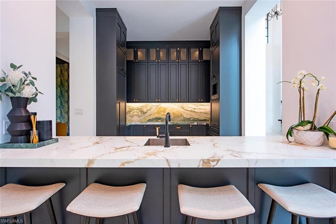
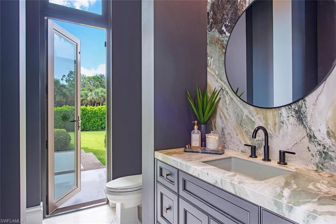
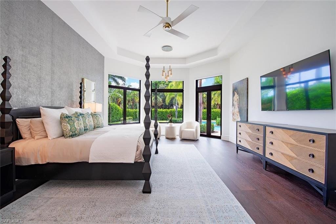
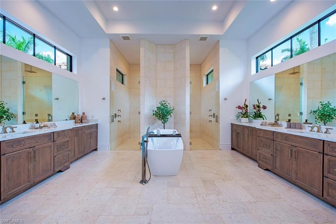
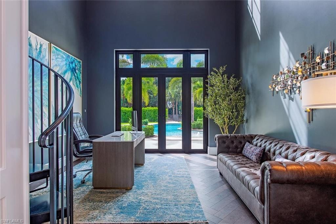
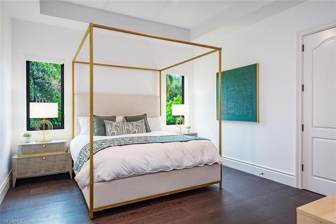
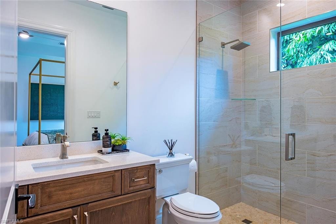
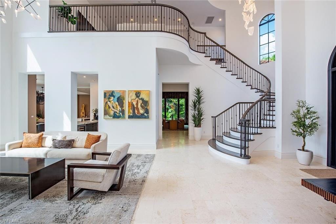
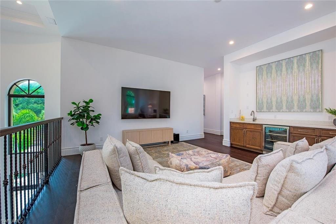
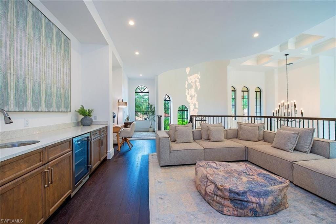
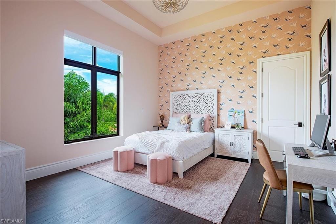
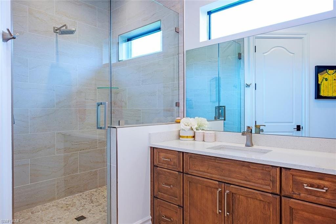
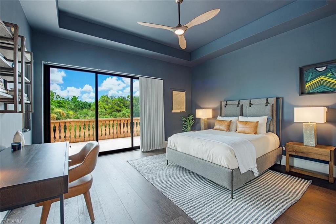
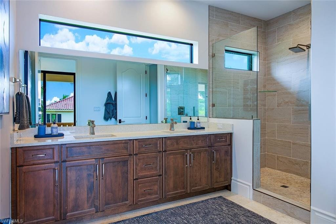
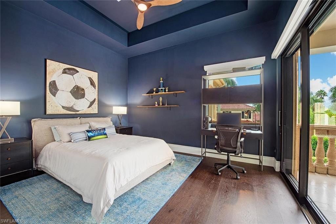
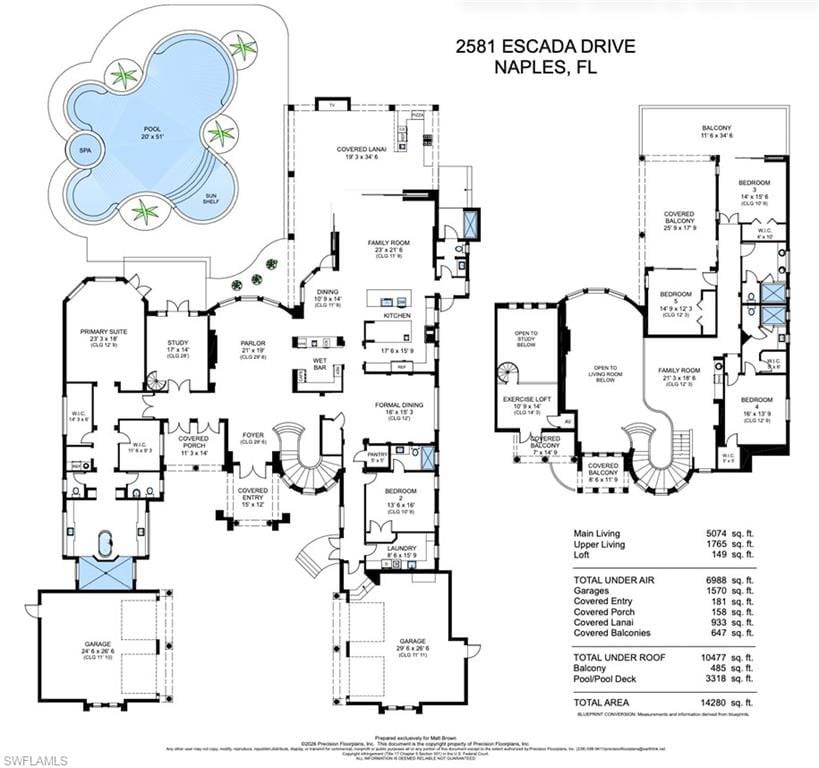
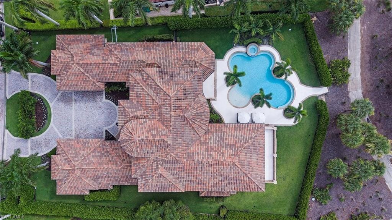
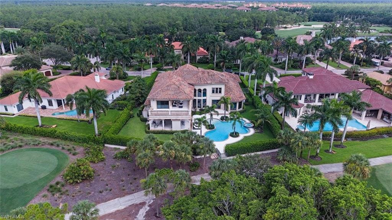
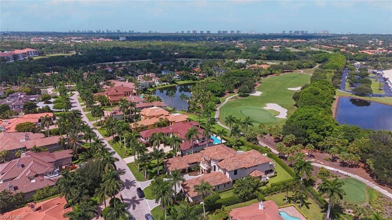
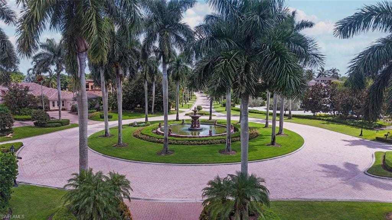
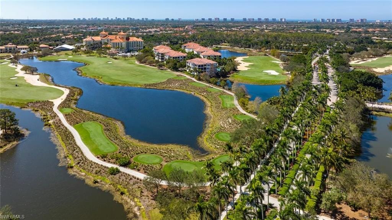
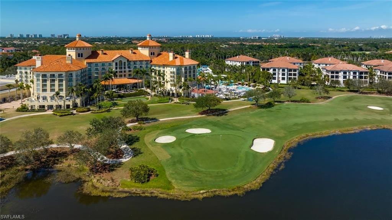
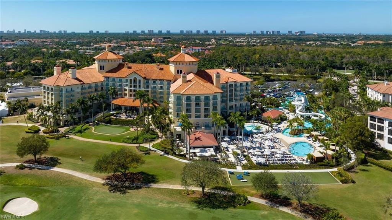
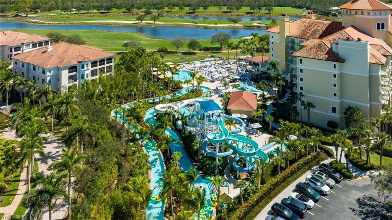
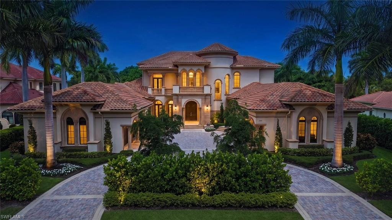
Magnificent custom-designed estate privately situated on a 0.63-acre homesite within the double-gated ultra-luxury enclave of Escada Estates at The Ritz-Carlton Naples, Tiburón community, where residents have the option of immediate club membership. Completed in 2021 and recently enhanced, the newest residence within Escada Estates showcases nearly 7,000 SF of living space plus an additional 2,223 SF of outdoor living area. Designed to maximize natural light, more than 100 windows and glass doors illuminate the home's exceptional architecture, beginning with a dramatic foyer and parlor crowned by soaring 29’ coffered ceilings. The expansive floor plan offers five bedrooms, four-and-a-half baths, a private study with exercise loft and 1,570 square feet of garage space designed to accommodate four vehicles with additional room for lifts and storage. At the heart of the home, a completely reimagined designer kitchen blends timeless craftsmanship with modern luxury. Custom painted rift-sawn oak cabinetry, dual oversized islands, striking porcelain slab countertops, and a concealed appliance garage create a kitchen that is as functional as it is beautiful. The professional-grade appliance suite includes a 48-inch Wolf dual-oven gas range, a 48-inch Sub-Zero refrigerator and a Zip HydroTap system. Complementing the kitchen is a beautifully renovated butler's pantry and entertaining bar featuring a Thermador refrigerator, ice maker, wine refrigerator and Bosch built-in smart coffee system. Designed for seamless indoor-outdoor living, dramatic zero-corner sliding glass doors disappear into the walls, opening the great room onto an extraordinary private outdoor retreat. The expansive covered lanai features rich coffered wood-paneled ceilings, a full outdoor kitchen with built-in gas grill, ice maker and a natural gas-fired pizza oven, while the saltwater resort-style pool and spa create the perfect setting for relaxation. The renovated powder room also serves as a pool bath and is complemented by an outdoor shower. A stunning circular staircase ascends to the second level, where a spacious family room with wet bar is accompanied by three bedrooms, two full baths, and western-facing lanais that capture spectacular sunsets over the Gold Course's 15th green. New premium dark wide-plank oak hardwood flooring extends through all bedrooms and the study and beautifully complements the light natural stone tile flooring. The professionally redesigned landscaping features lush new Zoysia grass, mature plantings, and enhanced privacy, creating striking curb appeal that complements the home's timeless architecture. Positioned on high ground within the desirable X and X-500 flood zones, the home also features impact-resistant windows and doors along with a 24kW Generac home standby generator. Integrated smart home technology features include wireless access points, Lutron whole-home lighting and shade control, four-zone HVAC and updated multi-zone Sonos audio.
Property details
Building & ownership
- Ownership
- Single Family
- Furnishings
- Negotiable
- Building style
- Two Story, Single Family
- Floor plan
- 2 Story
- Construction
- Concrete Block, Stucco
- Roof
- Tile
- Lot size
- 0.63 acres
- Lot description
- Oversize
Interior
- Features
- Built-In Cabinets, Closet Cabinets, Coffered Ceiling(s), Custom Mirrors, Fireplace, Foyer, French Doors, Laundry Tub, Pantry, Pull Down Stairs, Smoke Detectors, Wired for Sound, Volume Ceiling, Walk-In Closet(s), Wet Bar, Window Coverings, Zero/Corner Door Sliders
- Flooring
- Tile, Wood
- Cooling
- Ceiling Fan(s), Central Electric, Humidistat, Whole House Fan
- Additional rooms
- Balcony, Den - Study, Exercise, Great Room, Laundry in Residence, Loft, Media Room, Open Porch/Lanai
Kitchen & dining
- Kitchen
- Gas Available, Island, Pantry, Walk-In Pantry
- Appliances
- Dishwasher, Disposal, Double Oven, Dryer, Grill - Gas, Ice Maker - Stand Alone, Instant Hot Faucet, Microwave, Range, Refrigerator/Freezer, Self Cleaning Oven, Tankless Water Heater, Washer, Wine Cooler
Outdoor & view
- View
- Golf Course
- Rear exposure
- Northwest
- Exterior
- Balcony, Open Porch/Lanai, Built In Grill, Outdoor Kitchen, Outdoor Shower
- Storm protection
- Impact Resistant Doors, Impact Resistant Windows
Parking
- Garage
- Yes
- Car port
- No
- Spots
- 4
- Description
- Attached
Pool & spa
- Private pool
- Yes
- Private spa
- Yes
- Community pool
- Yes
- Pool description
- Community, Pool/Spa Combo, Below Ground, Concrete, Custom Upgrades, Equipment Stays, Gas Heat, Pool Bath, Salt Water
- Spa description
- Below Ground, Concrete, Equipment Stays, Heated Gas, Pool Bath, Pool Integrated
Waterfront
- Waterfront
- No
- Description
- None
- Gulf access
- No
- Canal
- None
- Boat / dock
- None
Community amenities
- Amenities
- Beach Access, Bike And Jog Path, Billiard Room, Clubhouse, Pool, Community Room, Fitness Center, Full Service Spa, Golf Course, Internet Access, Private Membership, Putting Green, Restaurant, Sidewalk, Streetlight, Tennis Court(s), Underground Utility
- Golf
- Golf Equity
- Elevator
- None
What the fees cover
- Maintenance
- Cable, Internet/WiFi Access, Irrigation Water, Legal/Accounting, Manager, Street Lights, Street Maintenance
Pets & leasing
- Pets allowed
- Yes
- Leases per year
- 1
- Minimum lease
- 365 days
- Restrictions
- Architectural, Deeded, No Commercial, No RV
Schools
- Elementary
- Pelican Marsh Elementary School
- Middle
- Pine Ridge Middle School
- High
- Aubrey Rogers High School
Additional details
- Parcel number
- 31340000687
- Potential short sale
- No
Listing last updated August 10, 2026
Listing courtesy of William Raveis Real Estate · 239-231-3380

The source of this real property information is the copyrighted and proprietary database compilation of the M.L.S. of Naples, Inc. Copyright 2026 M.L.S. of Naples, Inc. All rights reserved. The accuracy of this information is not warranted or guaranteed. This information should be independently verified if any person intends to engage in a transaction in reliance upon it.
Displayed under License No. SL3295589.
Property taxes for a new owner
That is about the same as the seller’s bill on the county’s 2026 roll.
If you make this home your primary residence, a homestead exemption would lower this figure. If you have also had a Florida homestead in any of the last three years, you may be able to carry up to $500,000 of its capped-value savings to this home, which Florida calls “portability.” Both are applied for with the Property Appraiser by March 1.
How a new owner’s property taxes are set is explained in the Costs & Taxes chapter of the 2027 Naples Buyer’s Guide.
Estimated from the Collier County Property Appraiser’s 2026 value of this home and its tax rate, plus its 2025 charges not based on value from the Collier County Tax Collector’s roll. The county sets a new value each January 1, so a new owner’s first full bill can differ.
Destinations & driving times from 2581 Escada Dr
Every destination named here is described in the Destinations chapter of the 2027 Naples Buyer’s Guide.
Driving times are estimated from this home’s location, using OpenStreetMap road data.
| Name | Miles | ETA |
|---|---|---|
| Galleria Shoppes at Vanderbilt | 1.3 mi | 5 min |
| Mercato | 3.6 mi | 9 min |
| Waterside Shops | 6 mi | 12 min |
| Venetian Village | 7 mi | 15 min |
| Coastland Center | 7.9 mi | 17 min |
| Fifth Avenue South | 9.9 mi | 20 min |
| Third Street South | 11 mi | 23 min |
| Coconut Point | 13.3 mi | 23 min |
| Miromar Outlets | 15.8 mi | 24 min |
| Gulf Coast Town Center | 20.2 mi | 27 min |
| Name | Miles | ETA |
|---|---|---|
| Nearest beach access: Vanderbilt Beach Park | 4.6 mi | 10 min |
| Delnor-Wiggins Pass State Park | 5.5 mi | 12 min |
| Clam Pass Park | 6 mi | 14 min |
| Via Miramar Beach | 8.5 mi | 18 min |
| Lowdermilk Park | 9.1 mi | 19 min |
| Barefoot Beach Preserve | 10.3 mi | 19 min |
| Bonita Beach | 10.5 mi | 19 min |
| Naples Municipal Beach and Pier | 11.1 mi | 23 min |
| Lovers Key State Park | 15.2 mi | 29 min |
| Fort Myers Beach | 21.9 mi | 46 min |
| Name | Miles | ETA |
|---|---|---|
| Artis—Naples | 5.8 mi | 12 min |
| Gulfshore Playhouse | 9.3 mi | 18 min |
| Sugden Community Theatre | 10 mi | 20 min |
| Music & Arts Community Center | 25.1 mi | 34 min |
| Barbara B. Mann Performing Arts Hall | 29.5 mi | 41 min |
| Name | Miles | ETA |
|---|---|---|
| North Collier Regional Park | 4.3 mi | 12 min |
| Fred W. Coyle Freedom Park | 7.2 mi | 15 min |
| Gordon River Greenway Park | 8.1 mi | 16 min |
| Naples Zoo | 8.1 mi | 18 min |
| Baker Park | 9.3 mi | 19 min |
| Cambier Park | 10.2 mi | 20 min |
| Sugden Regional Park | 10.2 mi | 20 min |
| Naples Botanical Garden | 11 mi | 23 min |
| Paradise Coast Sports Complex | 13 mi | 24 min |
| Big Corkscrew Island Regional Park | 15.2 mi | 27 min |
| Corkscrew Swamp Sanctuary | 20.7 mi | 36 min |
| Name | Miles | ETA |
|---|---|---|
| NCH North Naples Hospital | 3.2 mi | 8 min |
| Physicians Regional Pine Ridge Rd. | 6.1 mi | 14 min |
| NCH Baker Downtown | 9.5 mi | 20 min |
| Physicians Regional Collier Blvd. | 15 mi | 26 min |
| Name | Miles | ETA |
|---|---|---|
| Naples Airport (APF) | 7.7 mi | 16 min |
| Marco Island Executive Airport (MKY) | 21.6 mi | 42 min |
| Southwest Florida International Airport (RSW) | 26.4 mi | 37 min |
Flood zones & evacuation
Two different things, measured by two different agencies. Evacuation zones are about storm surge and who leaves first. Flood zones are FEMA’s insurance rating, and they vary from home to home.
Zone C Collier
Called in the third wave, for stronger storms.
Mostly Zone X (shaded)
0.2% annual chance — moderate risk
Most of the lot is outside the Special Flood Hazard Area. Part of the lot lies in another zone.
FEMA flood maps and Collier County Emergency Management. A revised Collier County flood map is in preparation and may change these zones.
Flood zones, evacuation, and insurance are explained in the Risk, Resilience & Insurance chapter of the 2027 Naples Buyer’s Guide.

Jeffrey Waldman
REALTOR® and Owner, Naples Abodes
Call (239) 450-3763 Text (239) 450-3763
Florida License SL3295589
“I highly recommend Jeff to anyone…”
Ask me about this home
Schedule a tour of this home
Pick a day and a time that suit you. I will confirm it with you.