
1 / 50
2810 Citrus Lake Dr. U201, Naples, FL 34109
$215,000 Sold
- 2
- Beds
- 2
- Baths
- 1,260
- Sq Ft
- 1991
- Built
MLS# 226009833 Listed at $215,000 Sold June 4, 2026
Fees & taxes
- Annual fees
- $8,884
- One-time fees
- $1,150
- Seller’s 2025 taxes
- $2,643
Questions about this home?
Ask about this home or what available homes are like it.
Listing description
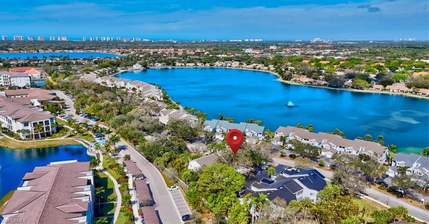
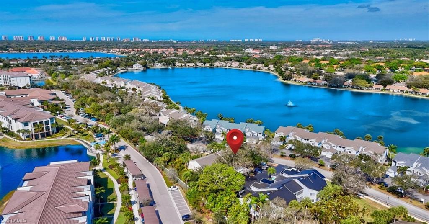
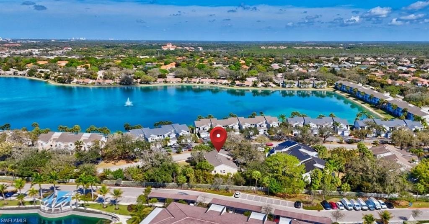
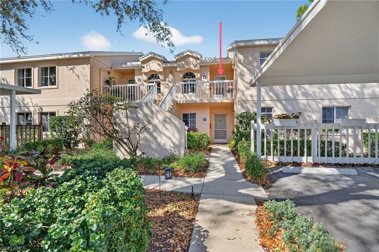
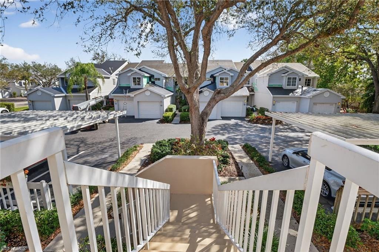
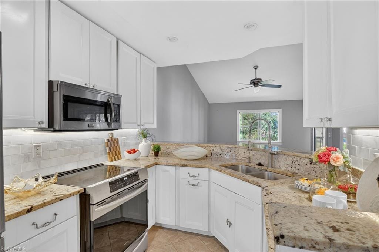
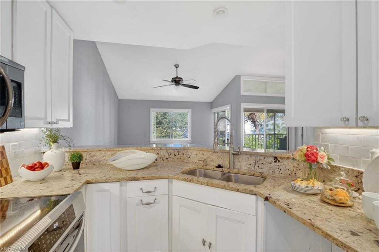
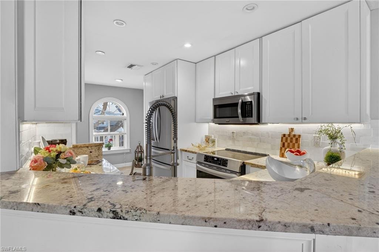
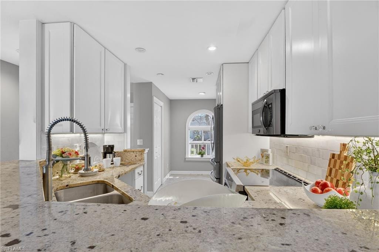
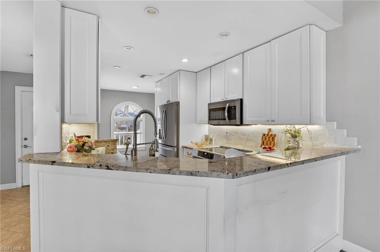
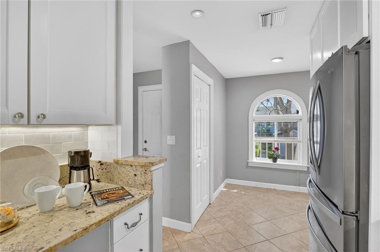
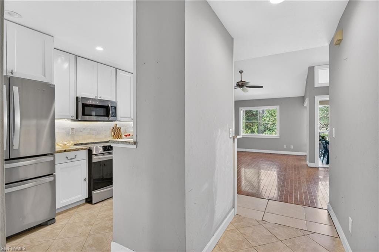
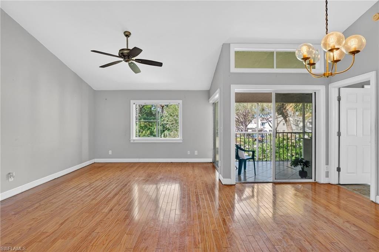
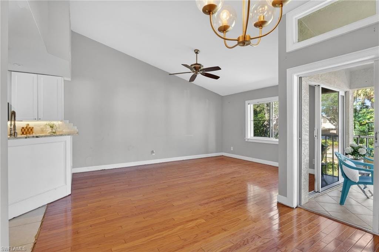
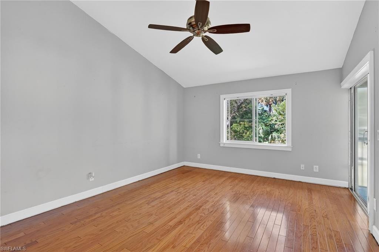
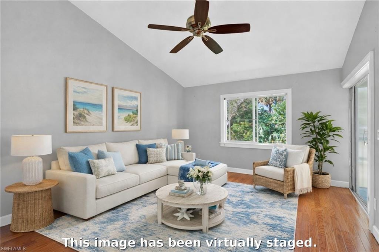
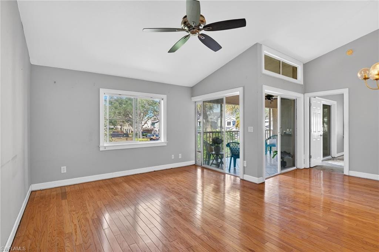
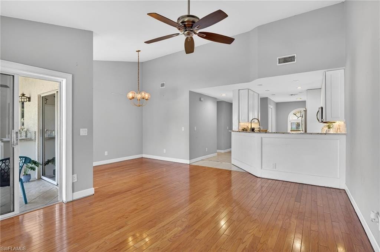
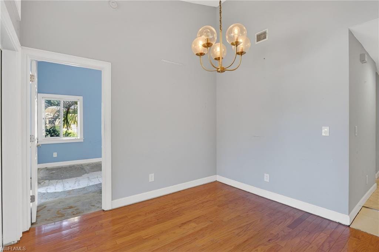
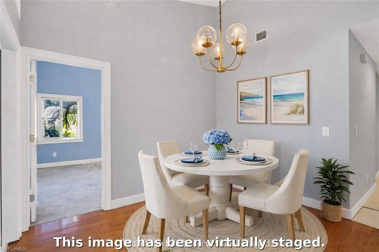
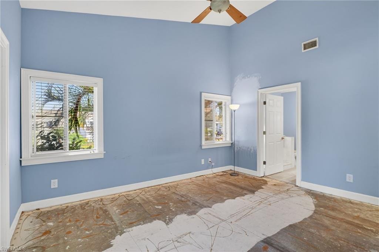
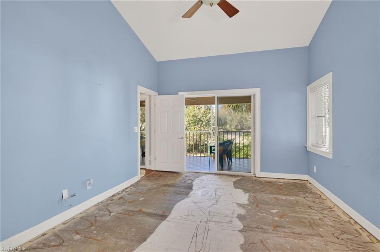
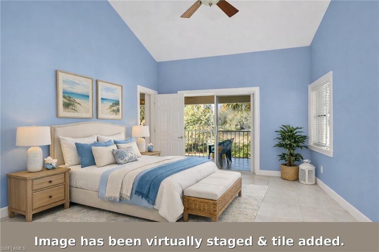
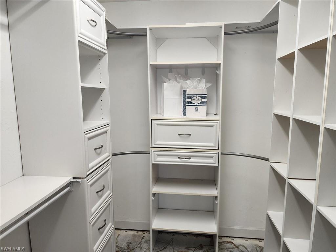
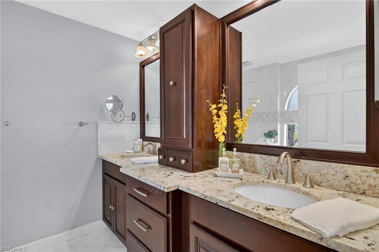
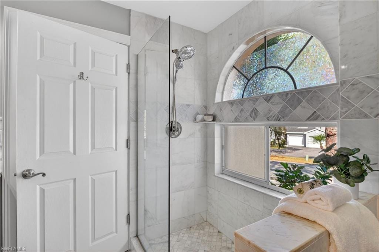
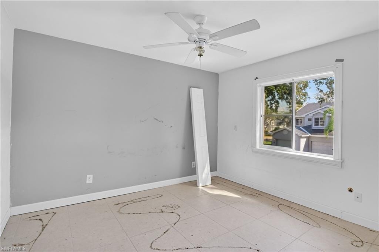
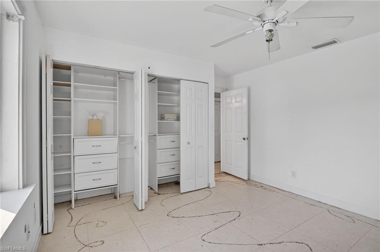
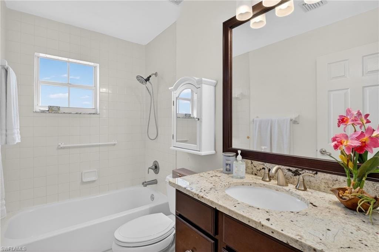
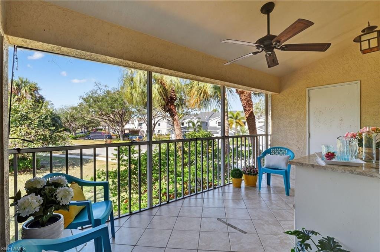
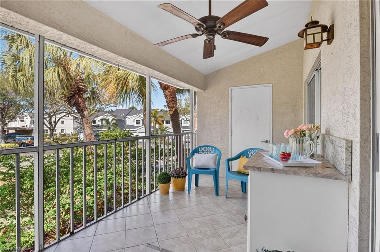
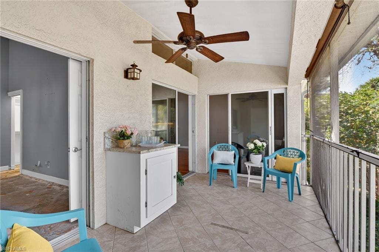
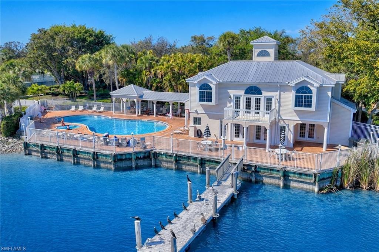
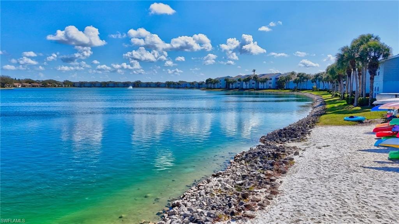
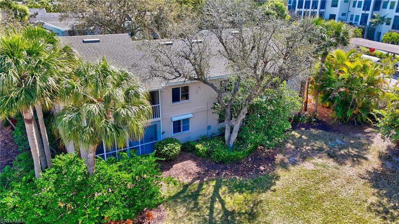
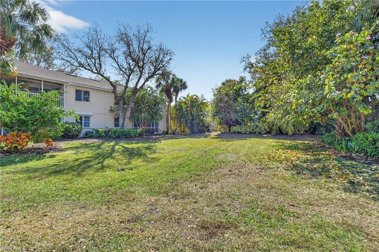
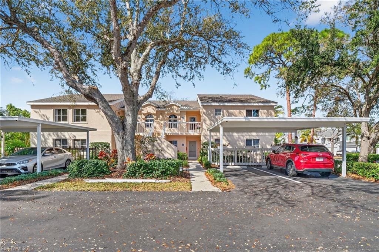
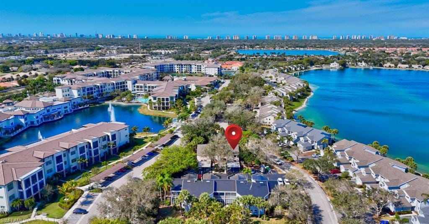
Lakeside is a premier gated community surrounding a beautiful 40-acre lake in the heart of North Naples, offering an unbeatable lifestyle just minutes from the Gulf’s white-sand beaches. This second-floor, two-bedroom, two-bath residence presents a rare opportunity to build instant equity in a high-demand area with A-rated schools. The home features granite countertops in the kitchen and bathrooms. A spacious master suite offers a walk-in closet and en-suite with dual sinks. From the private screened-in lanai, you can enjoy the serene sights and sounds of nature and mature landscaping—a perfect spot to savor your morning coffee or dine al fresco with a glass of wine in hand. This property is a true diamond in the rough and selling “As Is.” It has been priced accordingly to reflect its need for fresh paint, new flooring, etc. It is the perfect canvas for a buyer looking to customize their space or an investor. A brand new HVAC was installed on 4/08/2026 with a 10 year parts and 2 year labor warranty. The quarterly fees paid to the Master HOA are $2221 which include $662.75 to the Master Assoc and $1558.25 to the Condo Assoc.
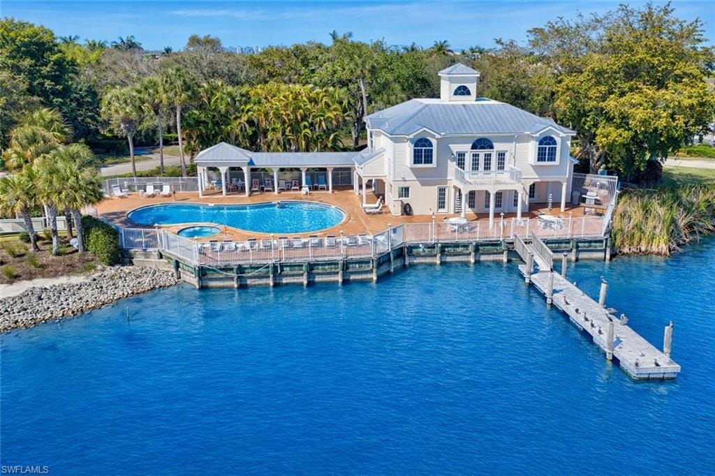
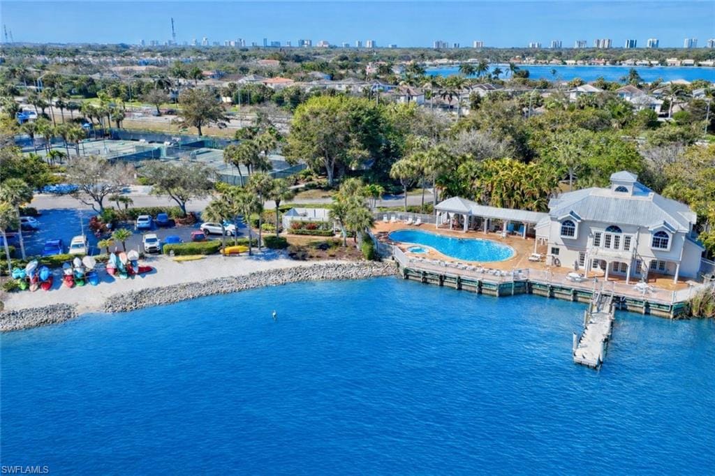
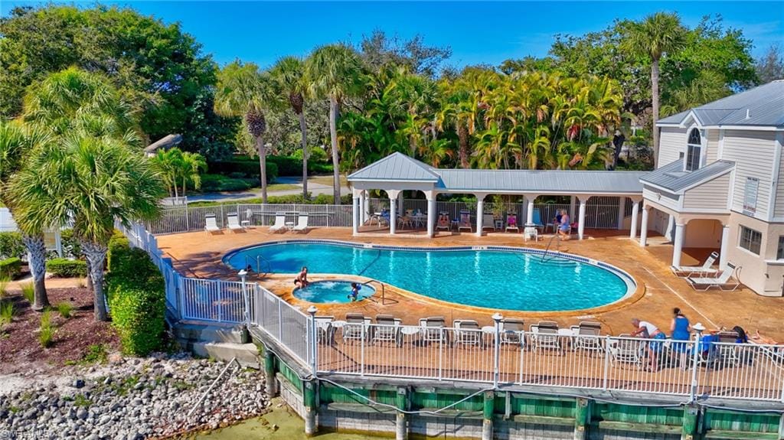
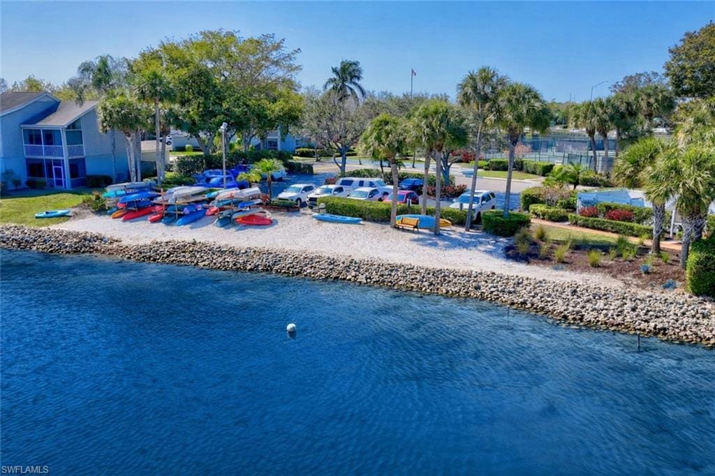
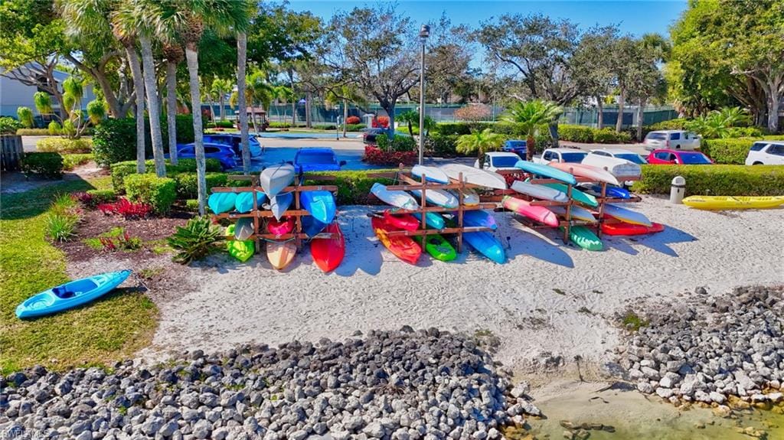
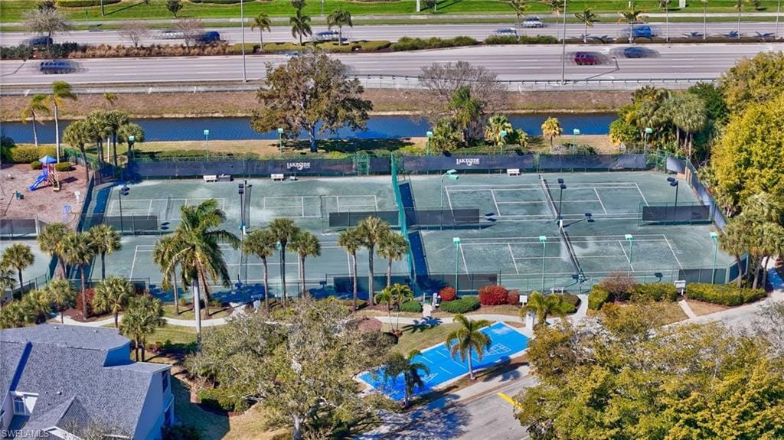
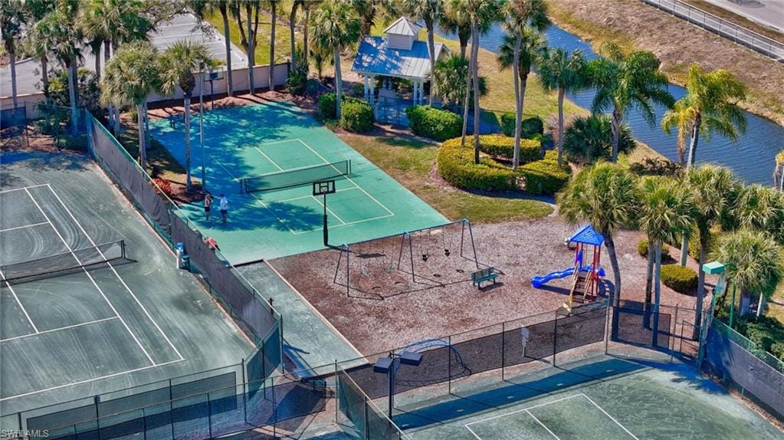
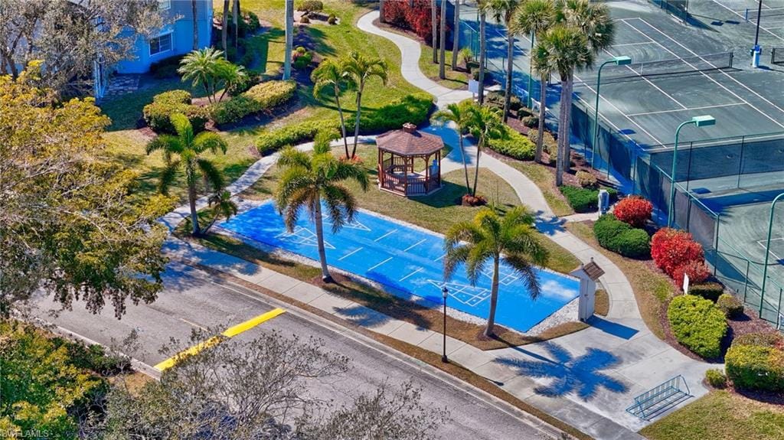
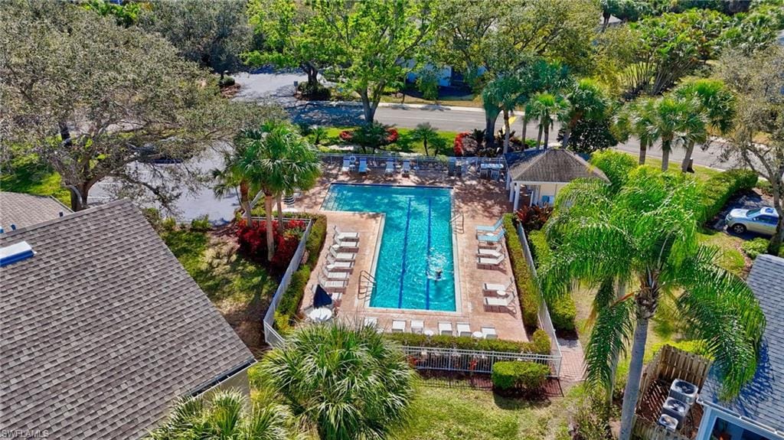
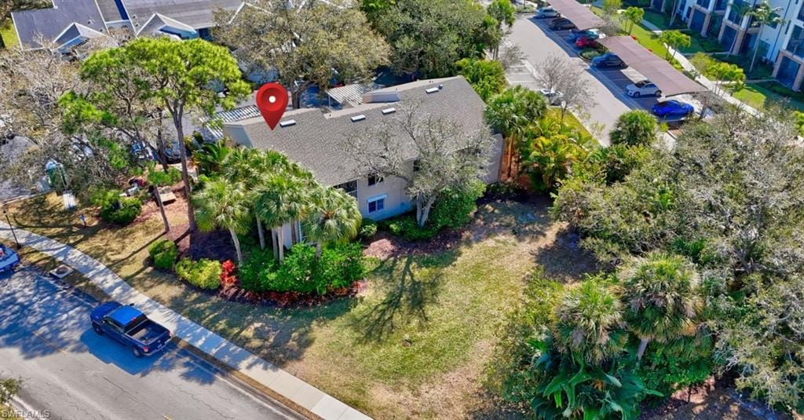
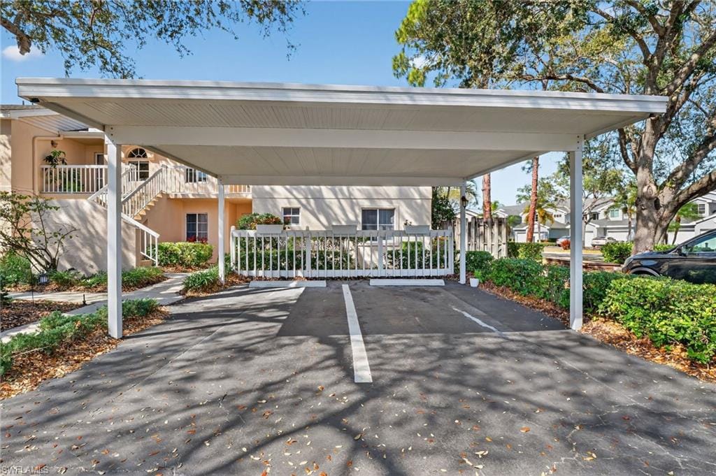
Convenience is at your doorstep with an assigned covered carport located right outside your front steps and a location near the Orange Blossom Road exit gate. The community itself is a resort-style retreat, featuring two lighted fountains on the lake perfect for fishing and kayaking. Lakeside offers a wealth of amenities, including two swimming pools, four Har-Tru tennis courts, pickleball, a basketball court, bocce, and shuffleboard. The two-story clubhouse provides an exercise room, sauna, pool table, and full kitchen for private events. Walking enthusiasts can enjoy a scenic 1.5-mile walking path that winds through the beautifully landscaped grounds. Ideally situated near award-winning dining, world-class golf, outdoor recreation, I-75, and upscale shopping, this home is a fantastic opportunity to create a dream residence in a premier location. Don’t miss out on the chance to make this gem shine!
Property details
Building & ownership
- Ownership
- Condo
- Furnishings
- Unfurnished
- Building style
- Apartment, Low Rise (1-3)
- Floor plan
- Split Bedrooms
- Construction
- Concrete Block, Stucco
- Roof
- Shingle
- Lot size
- 0 acres
- Lot description
- Zero Lot Line
Interior
- Features
- Vaulted Ceiling(s), Walk-In Closet(s), Window Coverings
- Flooring
- Concrete, Tile, Wood
- Cooling
- Ceiling Fan(s), Central Electric
- Bedroom details
- Split Bedrooms
- Additional rooms
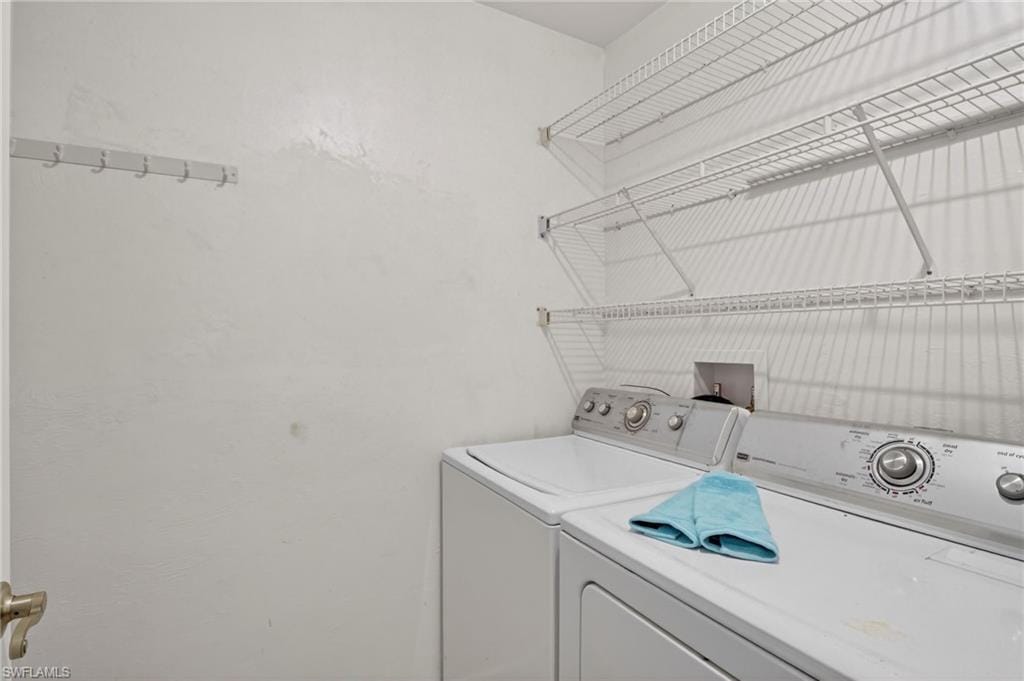
- Laundry in Residence, Screened Lanai/Porch
Kitchen & dining
- Appliances
- Disposal, Dryer, Microwave, Range, Refrigerator/Freezer, Tankless Water Heater, Washer
- Dining
- Dining - Living, Eat-in Kitchen
Outdoor & view
- View
- Landscaped Area, Trees/Woods
- Rear exposure
- West
- Exterior
- Screened Lanai/Porch, Storage
- Storm protection
- None
Parking
- Garage
- No
- Car port
- Yes
- Spots
- 1
- Description
- 1 Assigned, Covered, Driveway Paved, Guest, Detached Carport
Pool & spa
- Private pool
- No
- Private spa
- No
- Community pool
- Yes
- Pool description
- Community
- Spa description
- Community
Waterfront
- Waterfront
- No
- Description
- None
- Gulf access
- No
- Canal
- None
- Boat / dock
- None
Community amenities
- Amenities
- Basketball Court, Barbecue, Bike And Jog Path, Billiard Room, Clubhouse, Park, Pool, Community Room, Spa/Hot Tub, Fitness Center, Internet Access, Library, Pickleball, Play Area, Sauna, Shuffleboard Court, Sidewalk, Streetlight, Underground Utility
- Elevator
- None
- Security
- Smoke Detector(s), Gated Community
What the fees cover
- Maintenance
- Cable, Insurance, Internet/WiFi Access, Irrigation Water, Lawn/Land Maintenance, Legal/Accounting, Manager, Pest Control Exterior, Pest Control Interior, Rec Facilities, Reserve, Sewer, Street Lights, Street Maintenance, Trash Removal, Water
Pets & leasing
- Pets allowed
- Limits
- Number allowed
- 1
- Weight limit
- 20 lbs
- Leases per year
- 3
- Minimum lease
- 30 days
- Restrictions
- No Commercial, No RV, No Truck
Schools
- Elementary
- Pelican Marsh Elem
- Middle
- Pine Ridge Middle
- High
- Barron Collier High
Additional details
- Parcel number
- 53421751024
- Potential short sale
- No
Listing last updated June 4, 2026
Listing courtesy of eXp Realty LLC · 888-883-8509

The source of this real property information is the copyrighted and proprietary database compilation of the M.L.S. of Naples, Inc. Copyright 2026 M.L.S. of Naples, Inc. All rights reserved. The accuracy of this information is not warranted or guaranteed. This information should be independently verified if any person intends to engage in a transaction in reliance upon it.
Displayed under License No. SL3295589.
Flood zones & evacuation
Two different things, measured by two different agencies. Evacuation zones are about storm surge and who leaves first. Flood zones are FEMA’s insurance rating, and they vary from home to home.
Zone C Collier
Called in the third wave, for stronger storms.
Zone X (shaded)
0.2% annual chance — moderate risk
The lot is outside the Special Flood Hazard Area.
FEMA flood maps and Collier County Emergency Management. A revised Collier County flood map is in preparation and may change these zones.
Flood zones, evacuation, and insurance are explained in the Risk, Resilience & Insurance chapter of the 2027 Naples Buyer’s Guide.

Jeffrey Waldman
REALTOR® and Owner, Naples Abodes
Call (239) 450-3763 Text (239) 450-3763
Florida License SL3295589
“…an absolutely terrific real estate agent.”
Ask me about this home
Or book a call with me
Pick a day and a time that suit you and I will call.