
1 / 1
28112 Serata Ct., Naples, FL 34110
$4,336,000 Sold
- Beds
- 4
- Baths
- 4½
- Sq Ft
- 4,395
- Built
- 2016
MLS# 224057252 Listed at $4,250,000 Sold August 23, 2024
Fees & taxes
- Annual fees
- $17,576
- One-time fees
- $82,250
- Seller’s 2023 taxes
- $42,542
Questions about this home?
Ask about this home or what available homes are like it.
Listing description
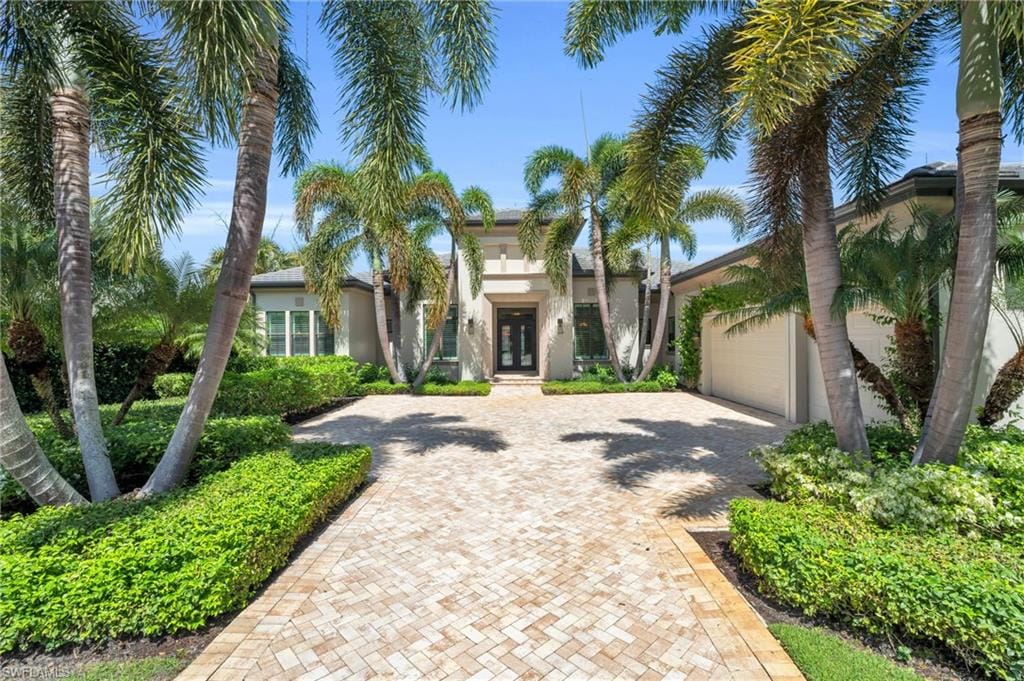
Step into a world of luxury at 28112 Serata Ct, Naples FL. This modern home is a confluence of luxury, comfort and style, nestled in the heart of the prestigious Mediterra. A culinary paradise awaits you in the bright custom kitchen. Bask in the beauty of white cabinetry and quartz countertops, complete with luxury appliances and an oversized pantry. The soft-close drawers and under-cabinet lighting fuse convenience with class. Oversize hurricane impact doors seamlessly connect the interiors to delightful outdoor vistas. Enjoy a peaceful retreat in the owner's suite featuring an oversized shower and luxurious soaking tub. Outdoors, an oversized saltwater pool and a summer kitchen beckon you for an evening of entertainment. The Western exposure allows for panoramic sunset views. This home comes equipped with three HVAC units, a whole-house generator, and a water filtration system. The Control4 lighting system and central vacuum system add an edge of convenience. Mediterra is a private luxury community set amidst 1,700 park-like acres and offers many amenities including dining throughout its member-owned Golf Club with 2 golf courses, a Sports Facility with 8 tennis and 7 pickleball courts, and a private Beach Club directly on the Gulf of Mexico. Multi-million-dollar renovations of the private Beach Club and Sports Clubs are underway. Various levels of membership are available to fully enjoy resort-style living in this picturesque community.
Property details
Building & ownership
- Ownership
- Single Family
- Furnishings
- Furnished
- Building style
- Ranch, Single Family
- Floor plan
- Great Room, Split Bedrooms
- Construction
- Concrete Block, Stucco
- Roof
- Tile
- Lot size
- 0.469 acres
- Lot description
- Cul-De-Sac
Interior
- Features
- Bar, Built-In Cabinets, Closet Cabinets, Foyer, French Doors, Laundry Tub, Pantry, Tray Ceiling(s), Walk-In Closet(s), Window Coverings, Zero/Corner Door Sliders
- Flooring
- Marble, Tile
- Cooling
- Ceiling Fan(s), Central Electric
- Bedroom details
- Master BR Ground, Split Bedrooms
- Additional rooms
- Den - Study, Great Room, Guest Bath, Guest Room, Home Office, Laundry in Residence, Screened Lanai/Porch
Kitchen & dining
- Kitchen
- Pantry
- Appliances
- Gas Cooktop, Dishwasher, Disposal, Dryer, Freezer, Grill - Gas, Microwave, Refrigerator, Washer, Wine Cooler
- Dining
- Breakfast Bar, Eat-in Kitchen
Outdoor & view
- View
- Lake
- Rear exposure
- West
- Exterior
- Screened Lanai/Porch, Built In Grill, Built-In Gas Fire Pit, Outdoor Kitchen
- Storm protection
- Impact Resistant Doors, Impact Resistant Windows, Shutters Electric, Shutters - Manual
Parking
- Garage
- Yes
- Car port
- No
- Spots
- 3
- Description
- Driveway Paved, Attached
Pool & spa
- Private pool
- Yes
- Private spa
- Yes
- Community pool
- Yes
- Pool description
- Community, Pool/Spa Combo, Below Ground, Equipment Stays, Gas Heat, Salt Water, Screen Enclosure
- Spa description
- Below Ground, Equipment Stays, Heated Gas, Pool Integrated, Screened
Waterfront
- Waterfront
- Yes
- Description
- Lake
- Gulf access
- No
- Boat / dock
- None
Community amenities
- Amenities
- Basketball Court, Barbecue, Beach - Private, Beach Club Available, Bike And Jog Path, Bocce Court, Clubhouse, Pool, Fitness Center, Golf Course, Pickleball, Play Area, Private Membership, Putting Green, Restaurant, Sauna, Sidewalk, Streetlight, Tennis Court(s), Volleyball
- Golf
- Golf Equity
- Elevator
- None
- Security
- Gated Community
What the fees cover
- Maintenance
- Cable, Insurance, Internet/WiFi Access, Lawn/Land Maintenance, Security
Pets & leasing
- Pets allowed
- With Approval
- Leases per year
- 3
- Minimum lease
- 30 days
- Restrictions
- Architectural, Deeded, No RV
Additional details
- Parcel number
- 01-48-25-B1-02800.0340
- Potential short sale
- No
Listing last updated December 9, 2024
Listing courtesy of Coldwell Banker Realty · 239-262-7131

The source of this real property information is the copyrighted and proprietary database compilation of the M.L.S. of Naples, Inc. Copyright 2026 M.L.S. of Naples, Inc. All rights reserved. The accuracy of this information is not warranted or guaranteed. This information should be independently verified if any person intends to engage in a transaction in reliance upon it.
Displayed under License No. SL3295589.
Flood zones & evacuation
Two different things, measured by two different agencies. Evacuation zones are about storm surge and who leaves first. Flood zones are FEMA’s insurance rating, and they vary from home to home.
Zone B Lee
Called in the second wave, for stronger storms.
Zone X (shaded)
0.2% annual chance — moderate risk
The building is outside the Special Flood Hazard Area.
FEMA flood maps and Lee County Emergency Management. A revised Collier County flood map is in preparation and may change these zones.
Flood zones, evacuation, and insurance are explained in the Risk, Resilience & Insurance chapter of the 2027 Naples Buyer’s Guide.

Jeffrey Waldman
REALTOR® and Owner, Naples Abodes
Call (239) 450-3763 Text (239) 450-3763
Florida License SL3295589
“…an absolutely terrific real estate agent.”
Ask me about this home
Or book a call with me
Pick a day and a time that suit you and I will call.