
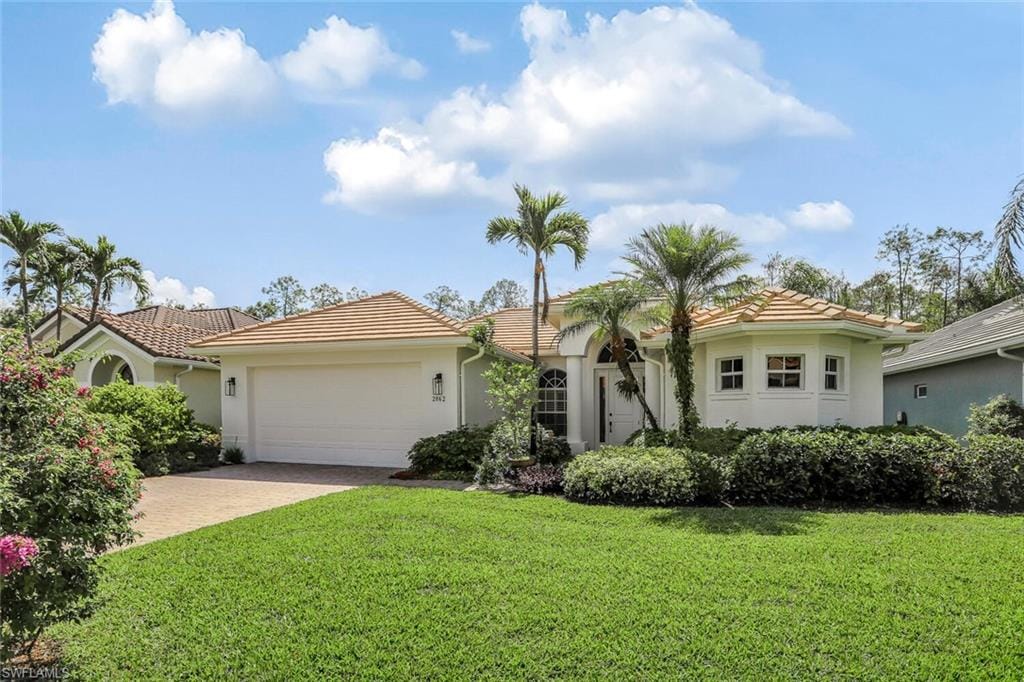
1 / 47
2862 Lone Pine Ln., Naples, FL 34119
$1,100,000 Sold
- Beds
- 4
- Baths
- 3
- Sq Ft
- 2,340
- Built
- 2002
MLS# 226014154 Listed at $1,169,000 Sold May 14, 2026
Fees & taxes
- Annual fees
- $12,495
- One-time fees
- $3,850
- Seller’s 2025 taxes
- $7,376
Community
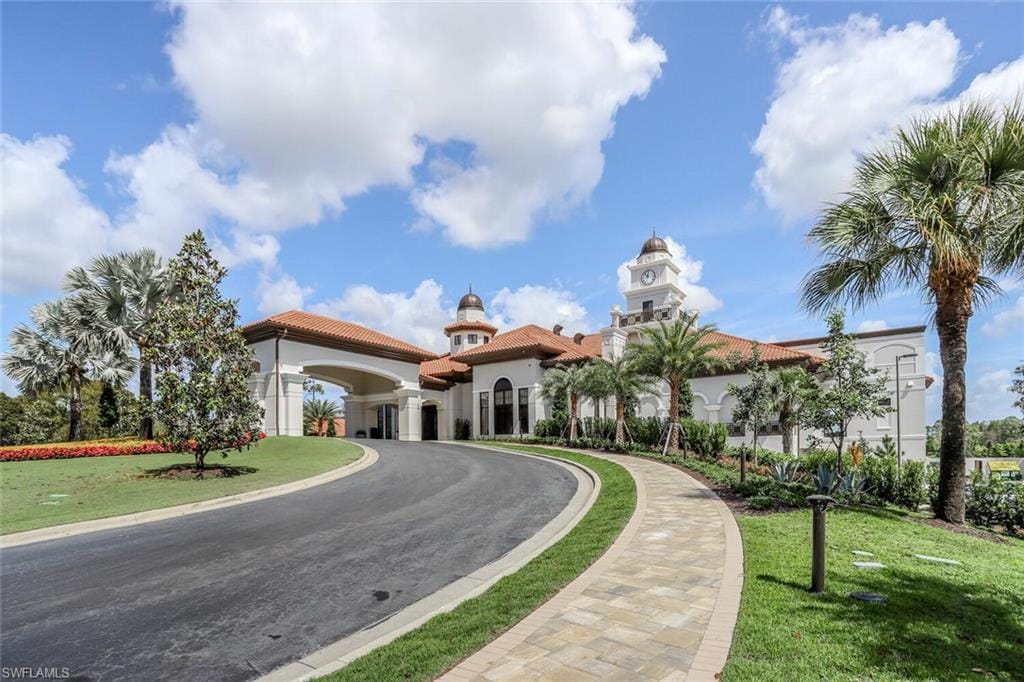
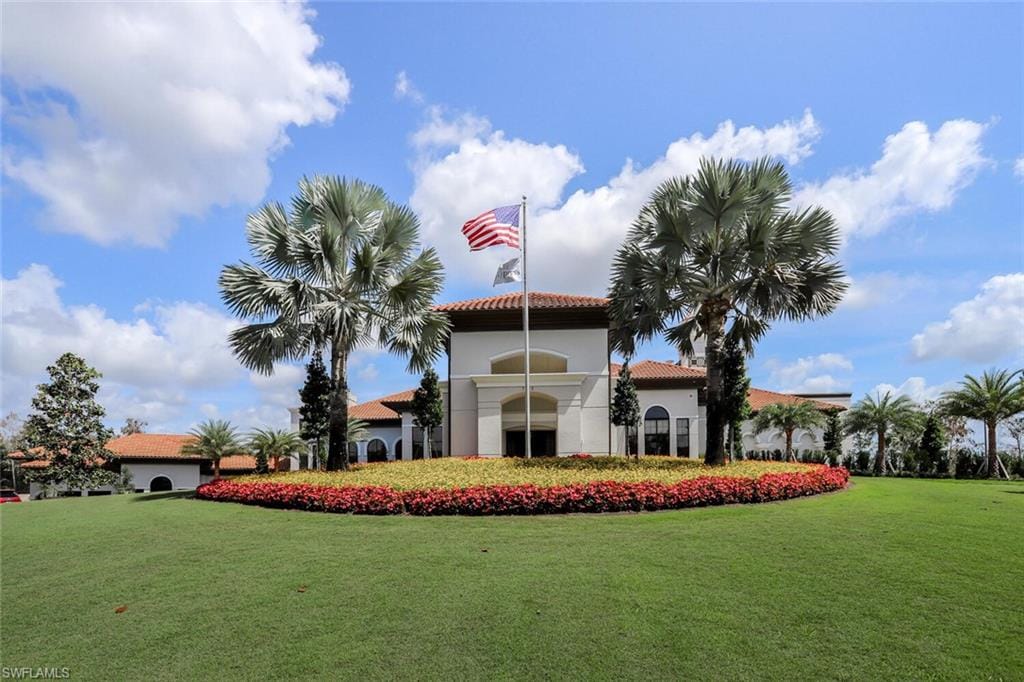
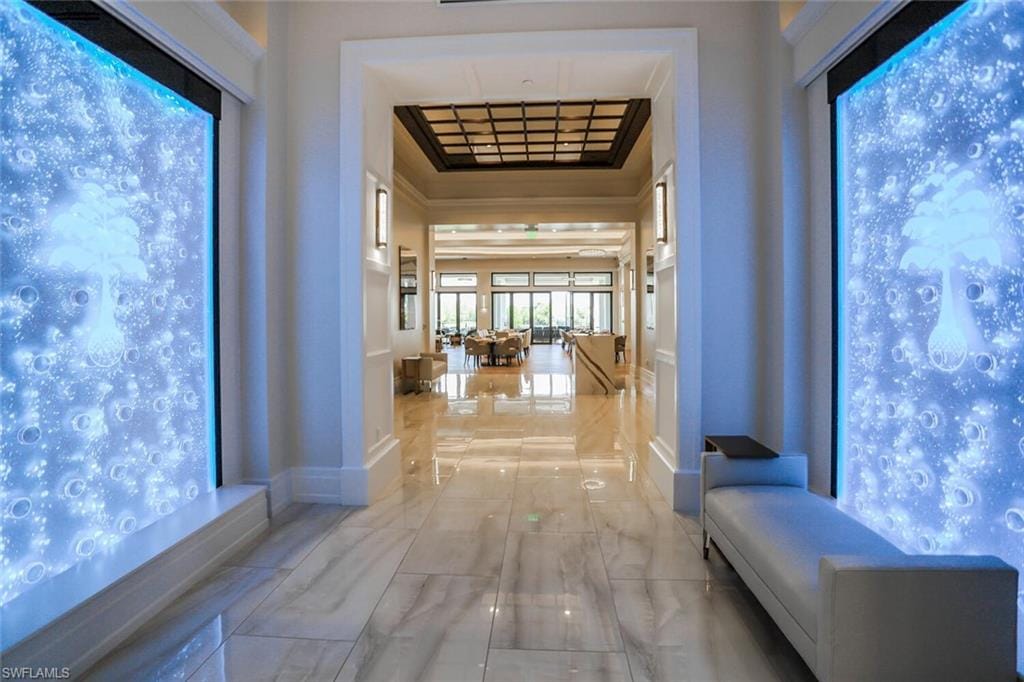
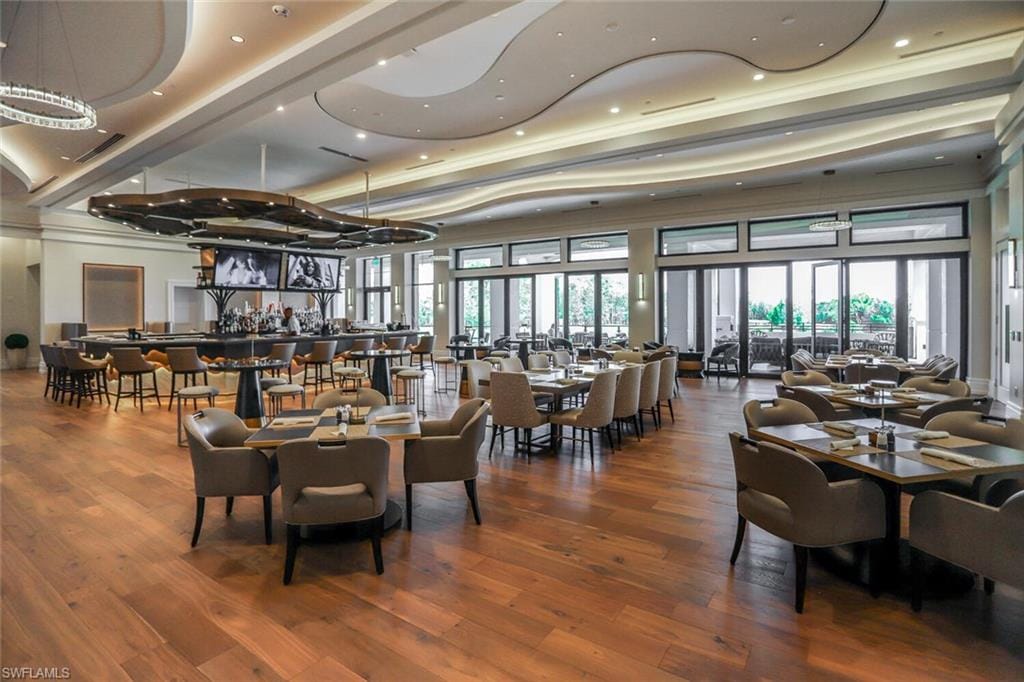
Olde CypressQuestions about this home?
Ask about this home or what available homes are like it.
Listing description
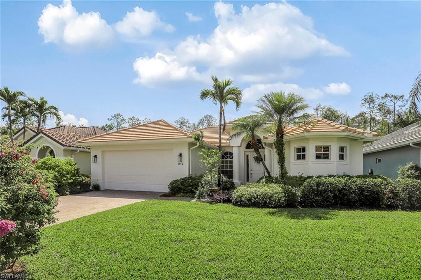
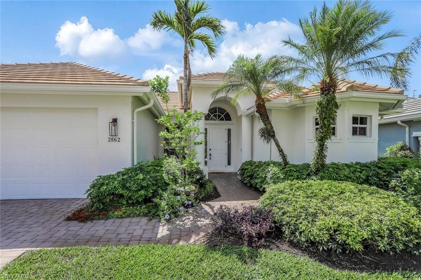
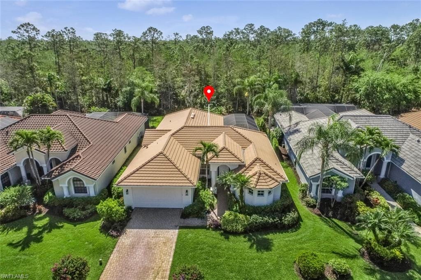
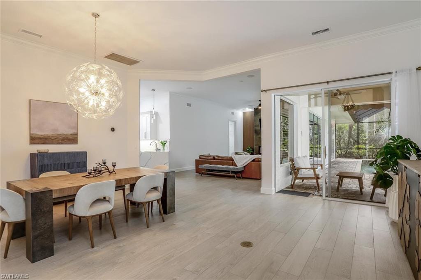
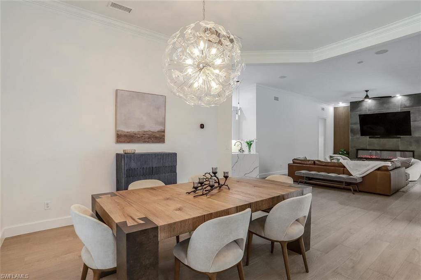
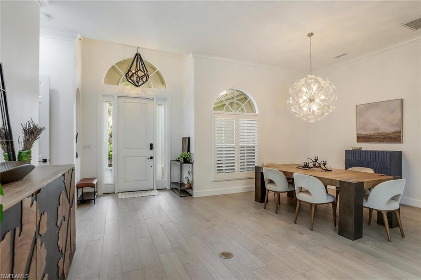
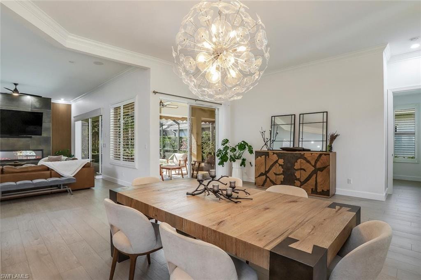
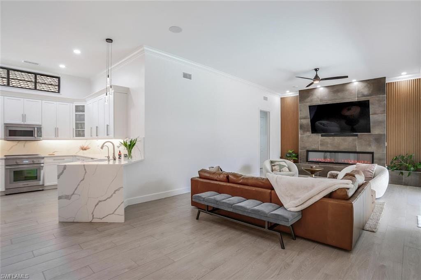
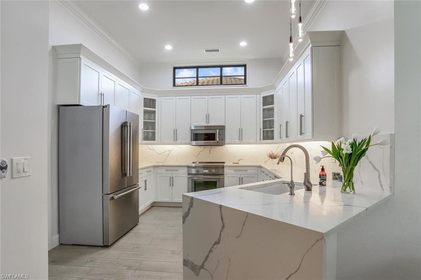
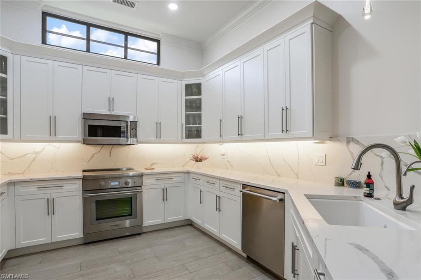
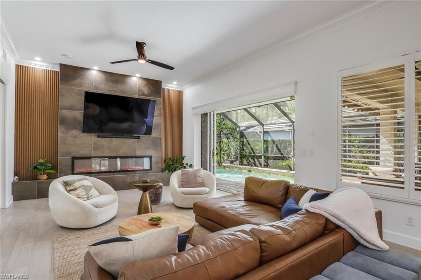
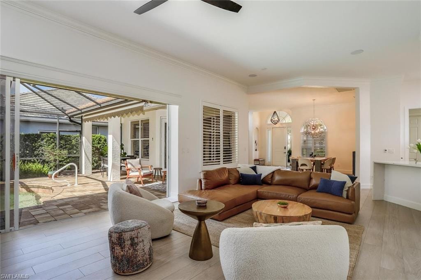
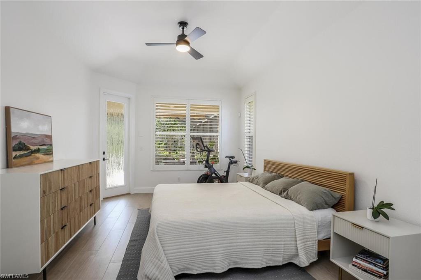
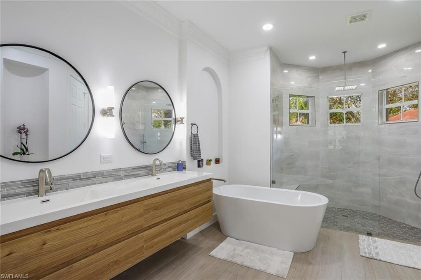
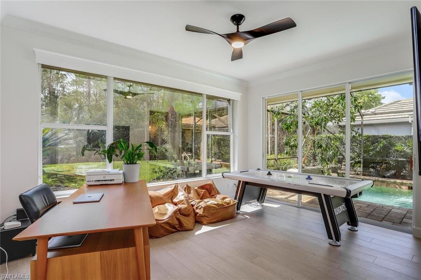
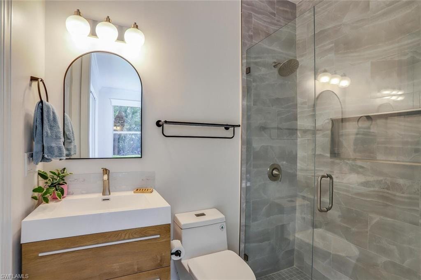
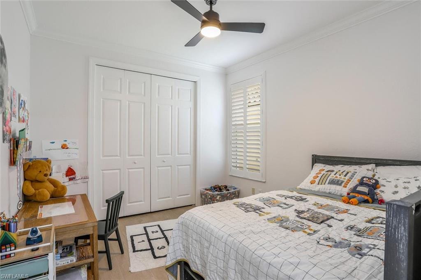
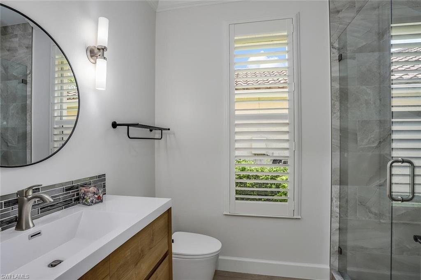
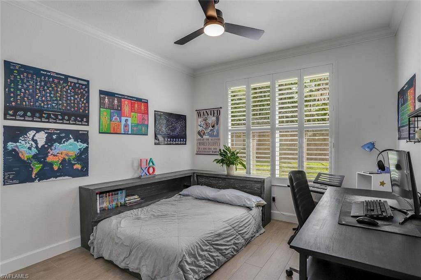
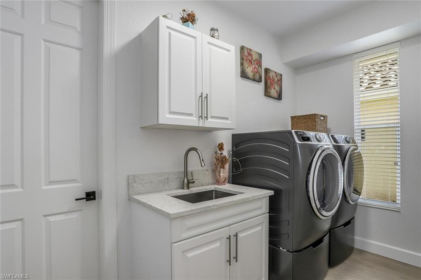
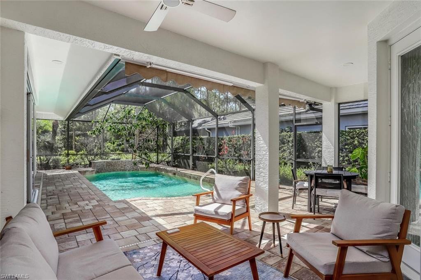
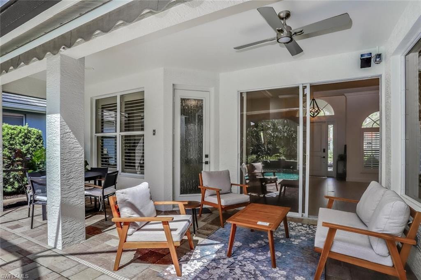
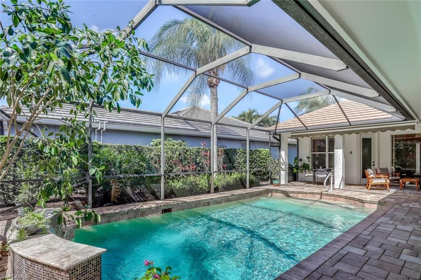
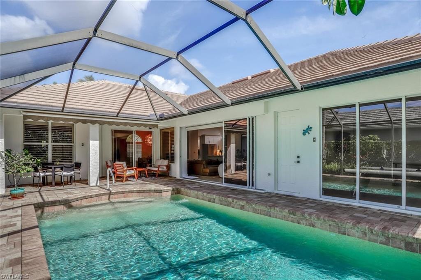
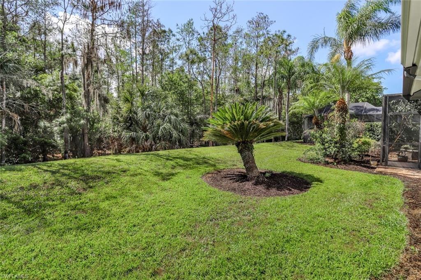
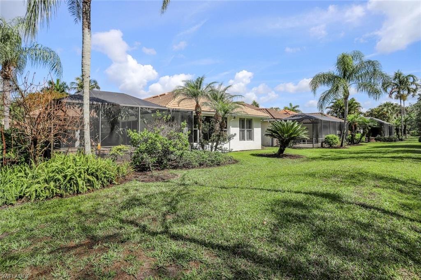
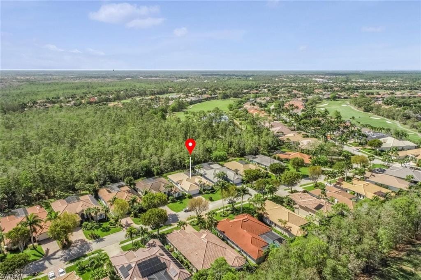
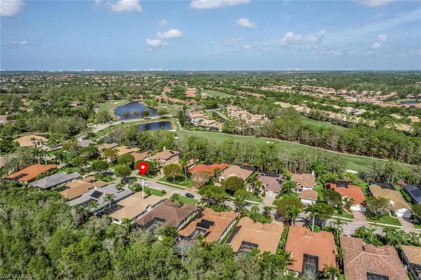
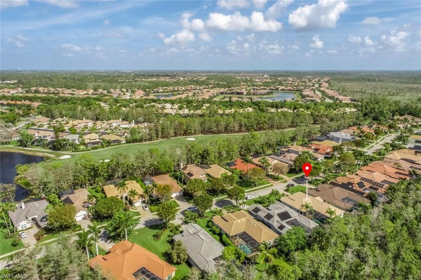
Stunning completely remodeled 4Br/3Ba modern home. Meticulously maintained, endless upgrades throughout. All New: Porcelain tile wood floors throughout the entire home, baseboards, freshly painted walls/ceilings, interior/exterior doors, ceiling fans, Lutron LED + dimmer switches, 12 new shut off valves throughout home, AC serviced w/ sensors replaced controlled by Ecobee Smart Thermostat Premium including all new vent covers. Kitchen offers: Level 5 Quartzite counter tops & backsplash, shaker style cabinetry w/ undermount LED lighting, stainless Thermador appliances w/ Pro Handles, Kinetico's K5 drinking water station w/VOC Guard Reverse Osmosis System that connects to the refrigerator. Great room: Pocketing doors to lanai w/ sun shade, Entertainment wall w/ Italian Porcelain Tile in bronze oxidized metal w/ extended bench wrapped in porcelain tile, 84-inch Built-in Linear Electric Fireplace w/custom fluted wood wall panels on the side in Walnut, home theatre w/ Sony BRAVIA-XR 83" TV w/ custom 10K Red Atom 6'5 surround sound speakers built in ceiling and Sonos Arc BAR w/ Sonos Amp and Apple TV. All 3 baths have been completely remodeled: Master retreat offers: tray ceiling, separate door to lanai, His/Her walk-in closets, European floating vanities, 61" free standing soaking tub, walk-in shower w/ bench seat, glass wall & waterfall shower, bidet & sconce lighting. Pocketing door separates the main area to the 3 guest bedrooms for privacy. Guest Bdr's 1 & 2 have a hallway bath, 3rd bedroom en-suite offers large windows, walk-in closet, entry door to pool/lanai area. Both guest bath upgrades: Porcelain floor to ceiling shower walls & floors, Woodbridge soft close toilets, European floating vanities w/new plumbing, glass sink backsplash, mirrors & vanity lights, Moen Brushed Nickel bathroom fixtures, matte black towel racks & fixtures, ceiling LED light. Upgraded laundry room: Cabinetry, bench seat w/ wall shiplap and hooks, laundry sink w/ Marble top, GE Diamon Smart front load washer/dryer. Lanai offer: Large paver lanai, heated pool w/ water feature, electric awning overlooking preserve. Other features: Freshly painted 2 Full car garage plus golf cart space w/ Epoxy flooring, Roof 2019, Exterior painted in 2021, New pool pump 2024, ADT security system.
Property details
Building & ownership
- Ownership
- Single Family
- Furnishings
- Unfurnished
- Building style
- Ranch, Single Family
- Floor plan
- Great Room, Split Bedrooms
- Construction
- Concrete Block, Stucco
- Roof
- Tile
- Lot size
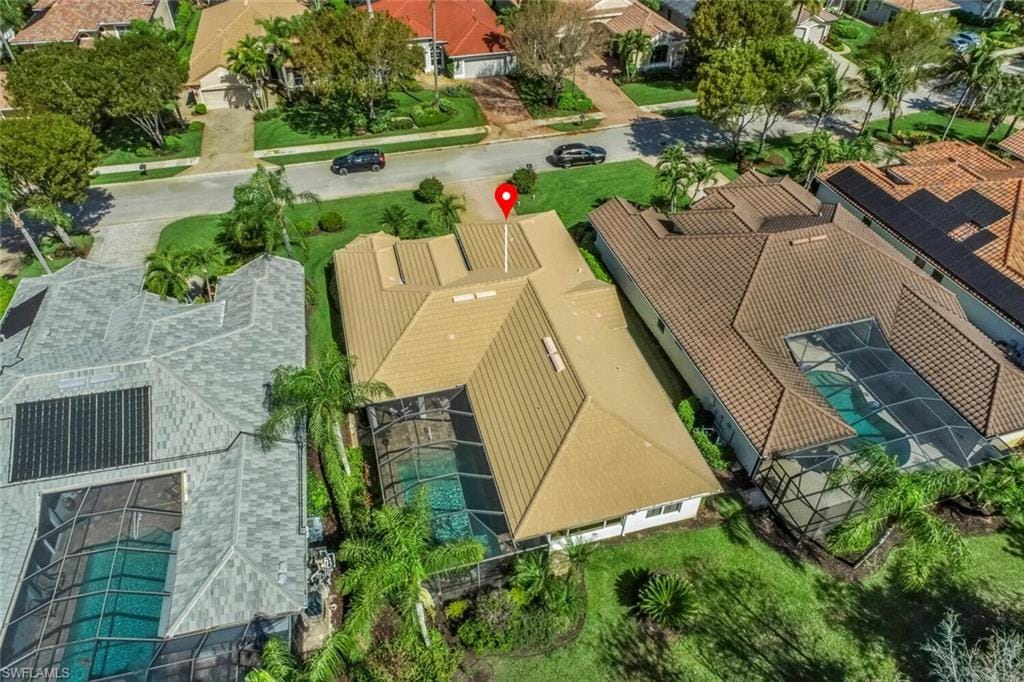
- 0.22 acres
- Lot description
- Oversize
Interior
- Features
- Closet Cabinets, Coffered Ceiling(s), Fireplace, Pantry, Pull Down Stairs, Smoke Detectors, Wired for Sound, Volume Ceiling, Walk-In Closet(s)
- Flooring
- Tile
- Cooling
- Ceiling Fan(s), Central Electric
- Bedroom details
- First Floor Bedroom, Master BR Ground, Split Bedrooms
- Additional rooms
- Great Room, Laundry in Residence, Screened Lanai/Porch
Kitchen & dining
- Appliances
- Dishwasher, Disposal, Dryer, Microwave, Refrigerator/Freezer, Refrigerator/Icemaker, Self Cleaning Oven, Washer
- Dining
- Breakfast Bar, Dining - Living
Outdoor & view
- View
- Landscaped Area, Preserve
- Rear exposure
- South
- Exterior
- Screened Lanai/Porch
- Storm protection
- None
Parking
- Garage
- Yes
- Car port
- No
- Spots
- 2
- Description
- Attached
Pool & spa
- Private pool
- Yes
- Private spa
- No
- Community pool
- Yes
- Pool description
- Community, Below Ground, Concrete, Electric Heat, Screen Enclosure
Waterfront
- Waterfront
- No
- Description
- None
- Gulf access
- No
- Canal
- None
- Boat / dock
- None
Community amenities
- Amenities
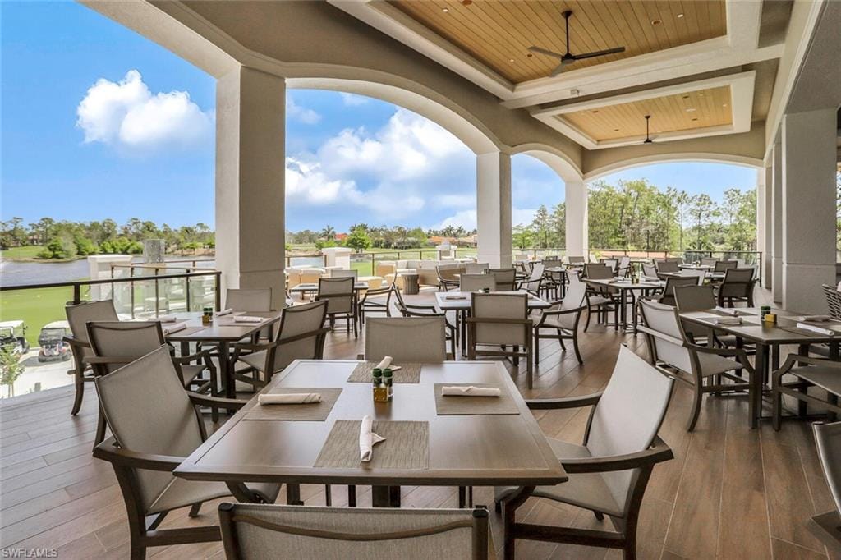
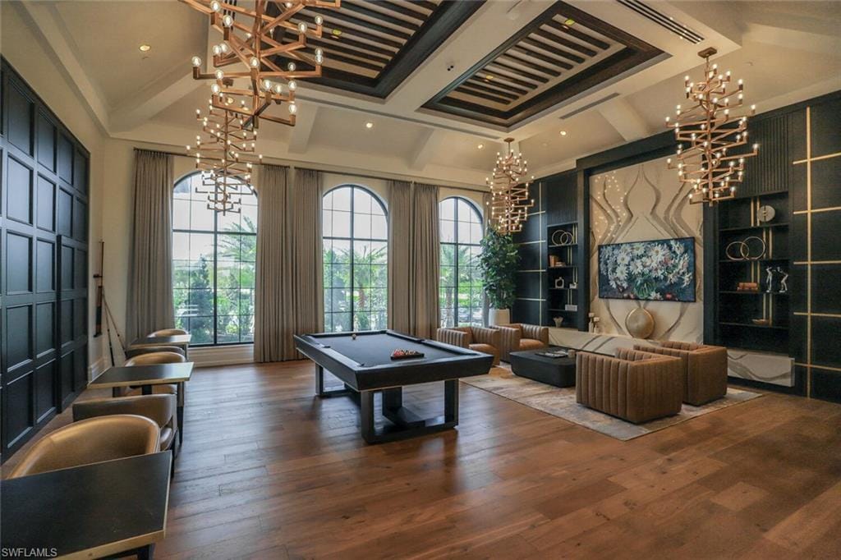
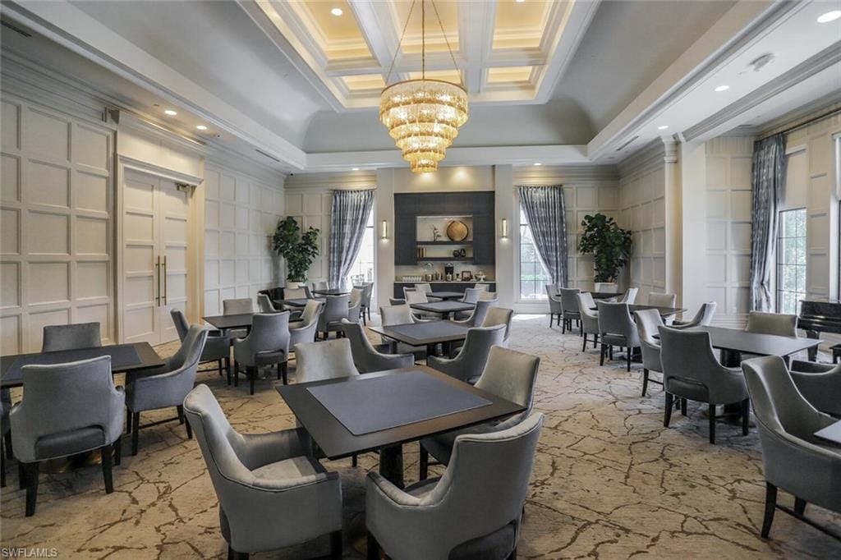
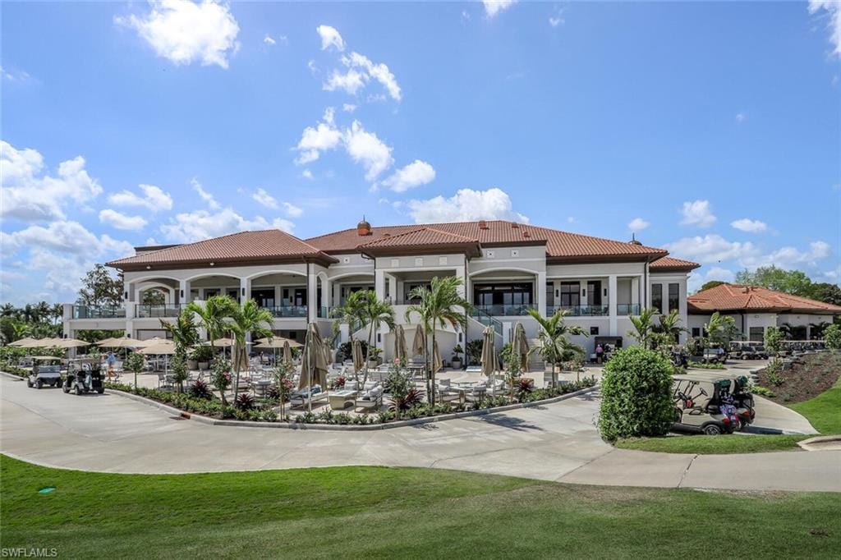
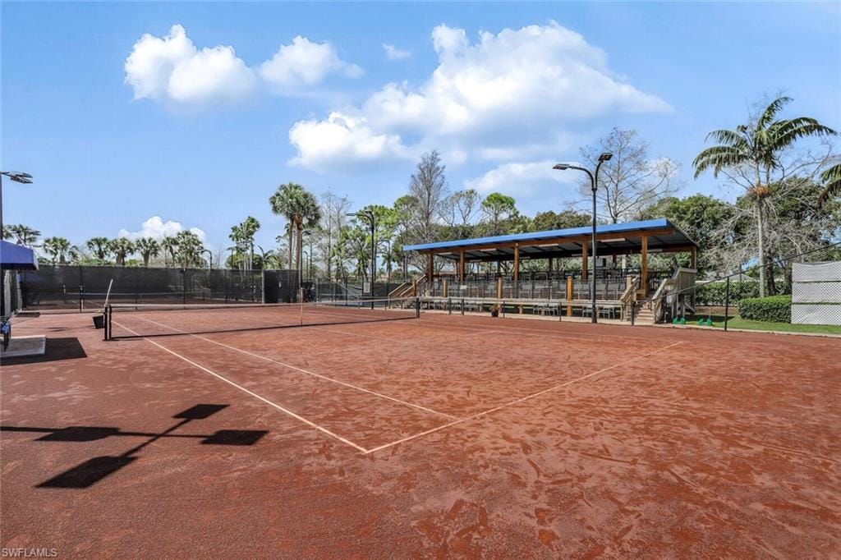
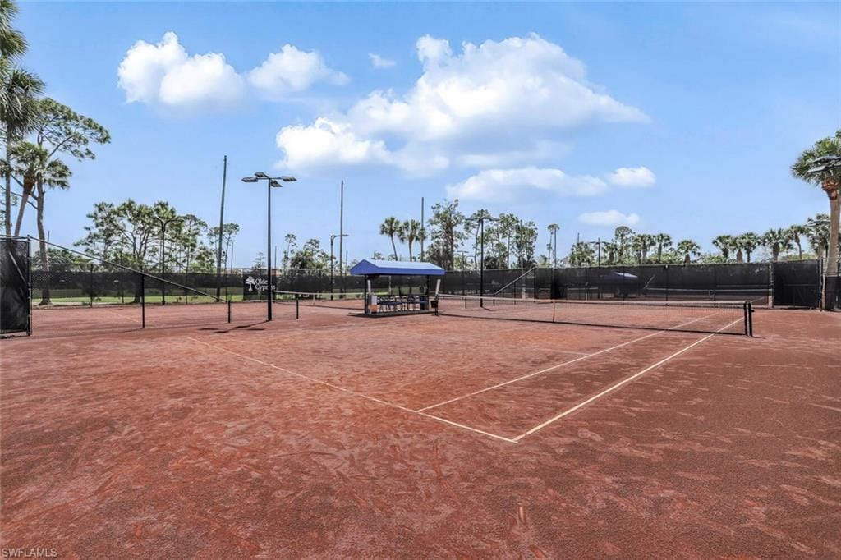
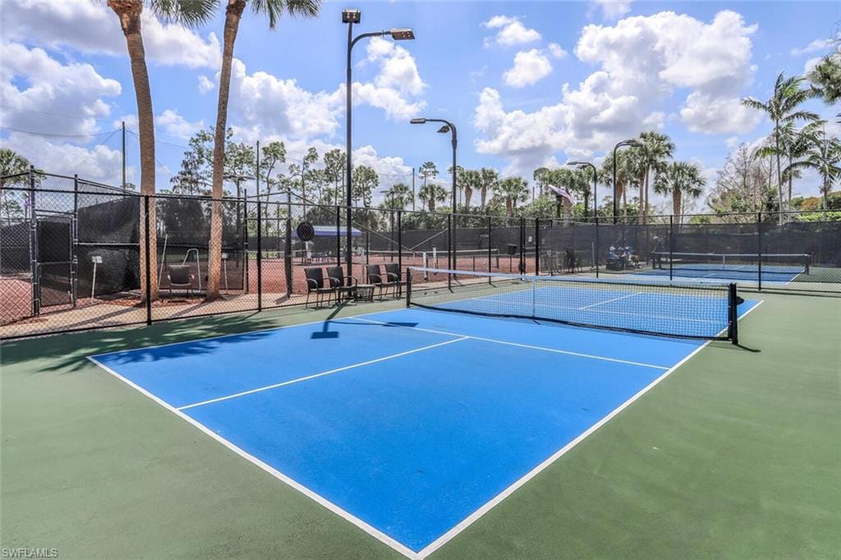
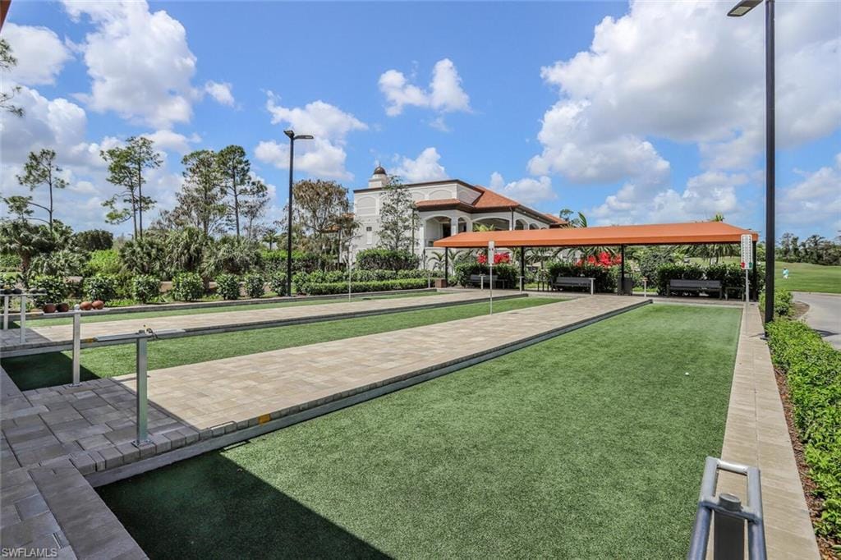
- Billiard Room, Bocce Court, Clubhouse, Pool, Community Room, Golf Course, Internet Access, Pickleball, Private Membership
- Golf
- Golf Non Equity
- Elevator
- None
- Security
- Security System, Smoke Detector(s), Gated Community
What the fees cover
- Maintenance
- Internet/WiFi Access, Irrigation Water, Lawn/Land Maintenance, Legal/Accounting, Manager, Reserve, Street Lights, Street Maintenance
Pets & leasing
- Pets allowed
- Yes
- Leases per year
- 3
- Minimum lease
- 60 days
- Restrictions
- Architectural, No Commercial, No RV
Schools
- Elementary
- Laurel Oak Elementary School
- Middle
- Oak Ridge Middle
- High
- Aubrey Rogers
Additional details
- Parcel number
- 64625005125
- Potential short sale
- No
Listing last updated May 18, 2026
Listing courtesy of Downing Frye Realty Inc. · 239-261-2244

The source of this real property information is the copyrighted and proprietary database compilation of the M.L.S. of Naples, Inc. Copyright 2026 M.L.S. of Naples, Inc. All rights reserved. The accuracy of this information is not warranted or guaranteed. This information should be independently verified if any person intends to engage in a transaction in reliance upon it.
Displayed under License No. SL3295589.
Flood zones & evacuation
Two different things, measured by two different agencies. Evacuation zones are about storm surge and who leaves first. Flood zones are FEMA’s insurance rating, and they vary from home to home.
Zone E Collier
Called in the fifth wave, for stronger storms.
Mostly Zone AH
Shallow ponding, 1–3 ft
Most of the lot is inside a Special Flood Hazard Area, where a federally backed mortgage requires flood insurance. Part of the lot lies in another zone.
FEMA flood maps and Collier County Emergency Management. A revised Collier County flood map is in preparation and may change these zones.
Flood zones, evacuation, and insurance are explained in the Risk, Resilience & Insurance chapter of the 2027 Naples Buyer’s Guide.

Jeffrey Waldman
REALTOR® and Owner, Naples Abodes
Call (239) 450-3763 Text (239) 450-3763
Florida License SL3295589
“We would recommend him to anyone.”
Ask me about this home
Or book a call with me
Pick a day and a time that suit you and I will call.