
1 / 49
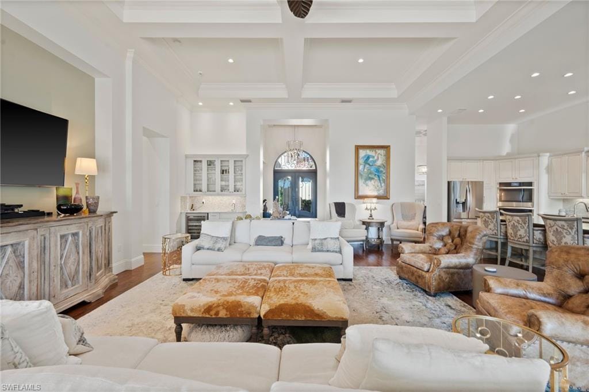
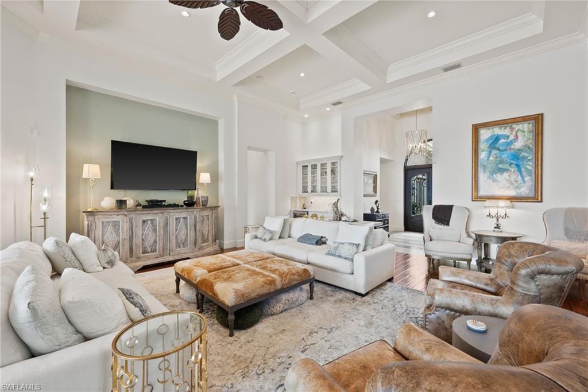
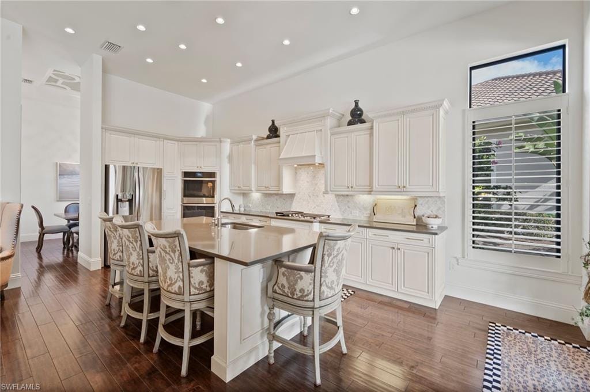
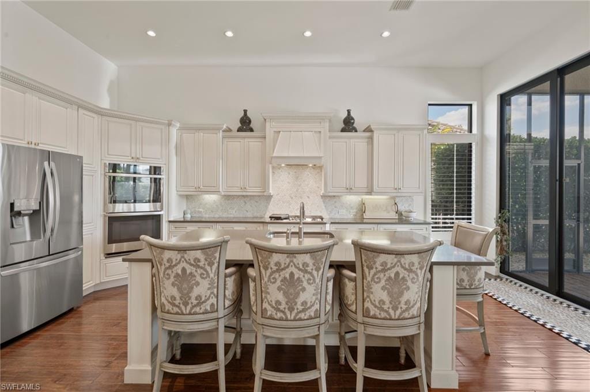
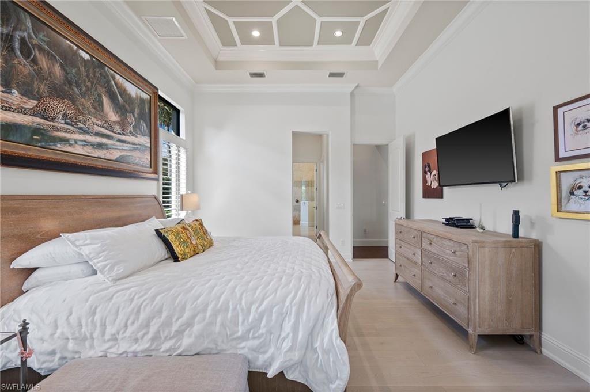
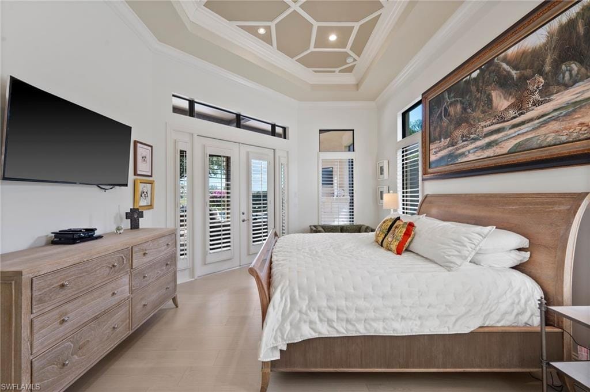
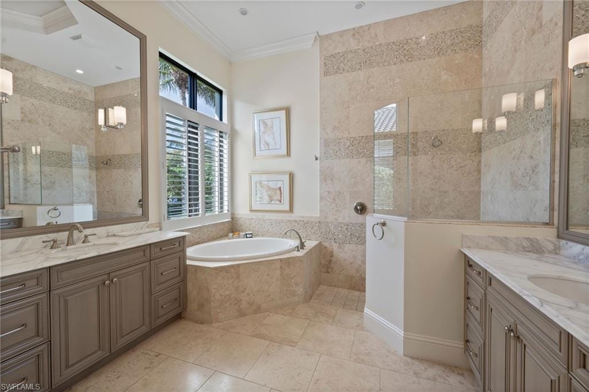
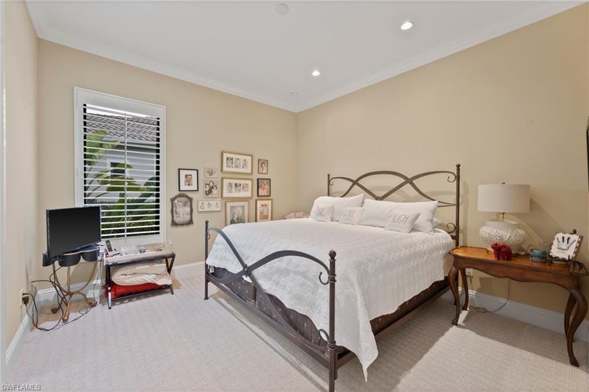
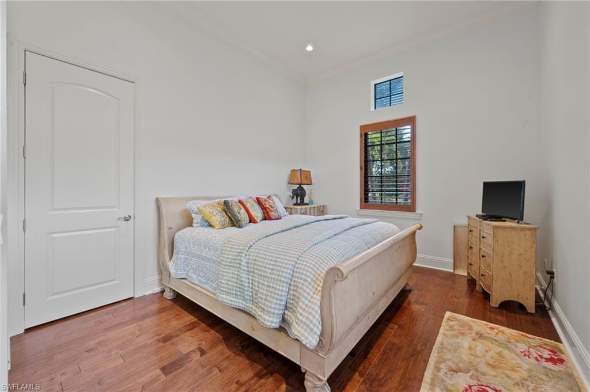
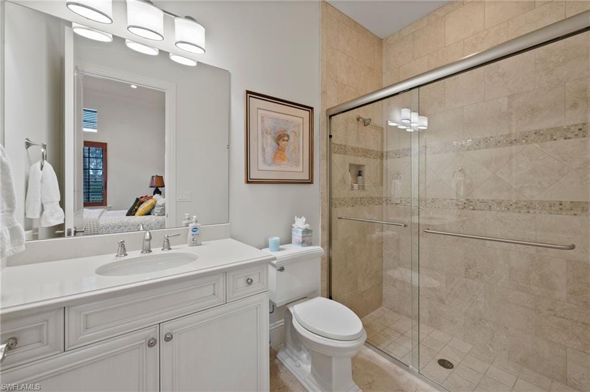
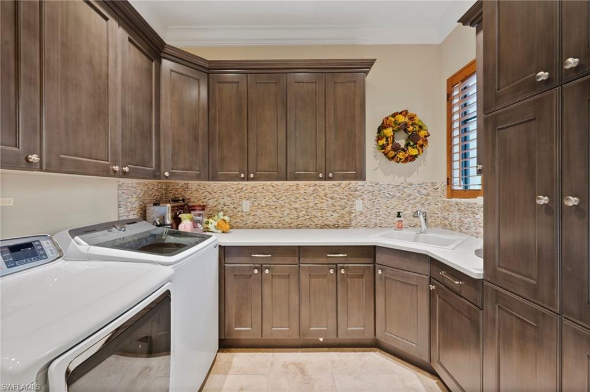
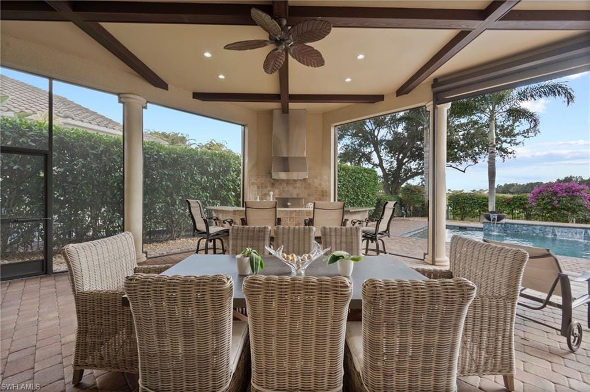
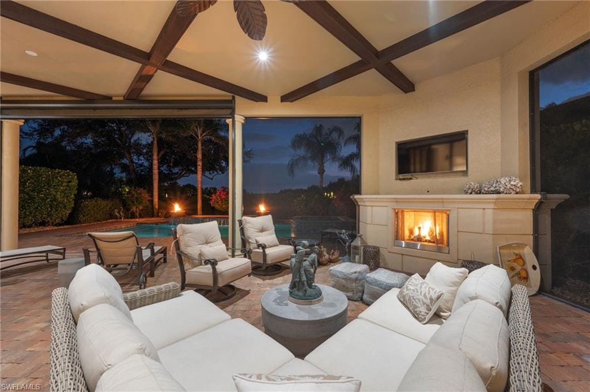
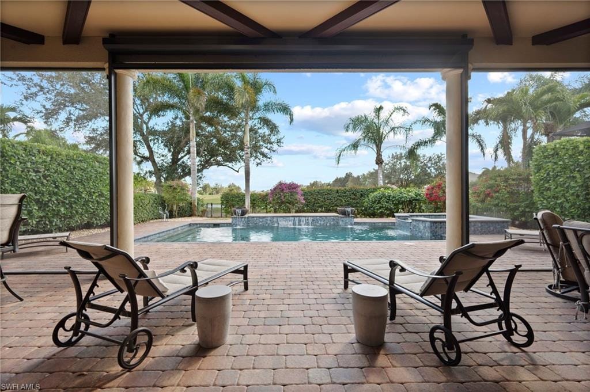
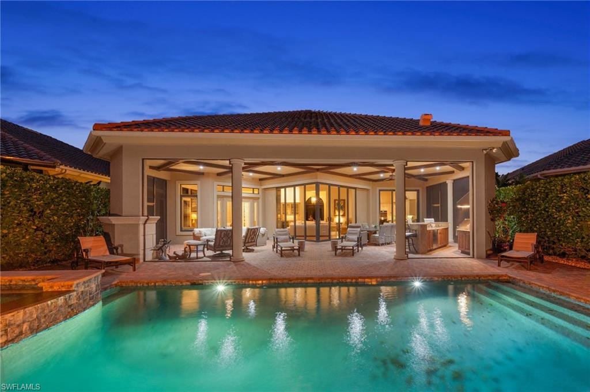
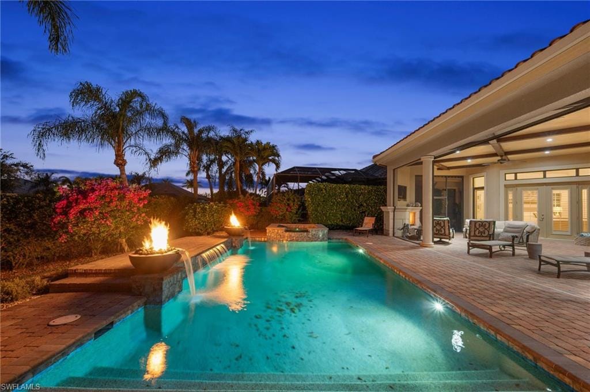
28860 Blaisdell Dr., Naples, FL 34119
$2,700,000 Sold
- Beds
- 4
- Baths
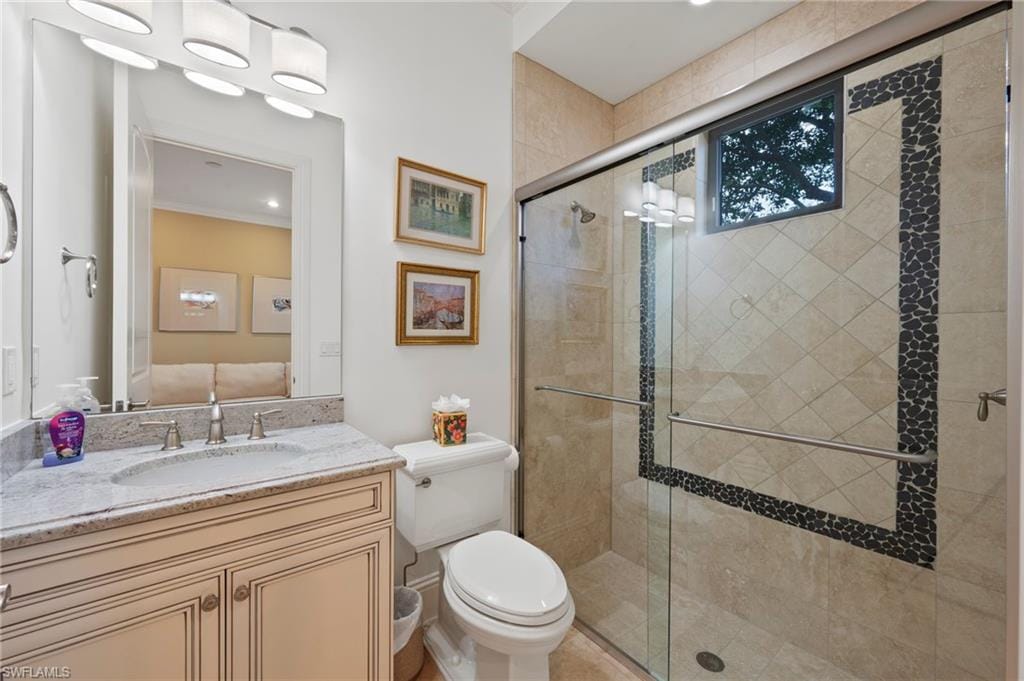
- 4½
- Sq Ft
- 3,225
- Built
- 2014
MLS# 226007336 Listed at $2,750,000 Sold May 20, 2026
Fees & taxes
- Annual fees
- $29,399
- One-time fees
- $24,950
- Seller’s 2025 taxes
- $14,092
Community
Quail WestQuestions about this home?
Ask about this home or what available homes are like it.
Listing description
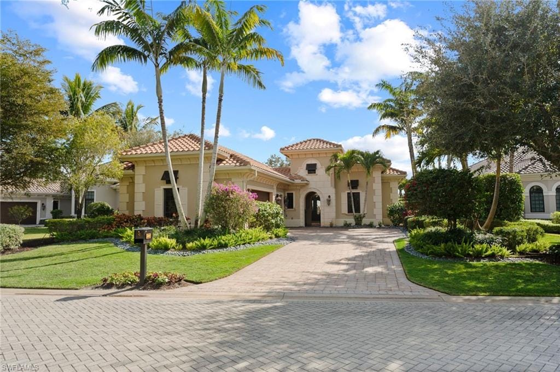
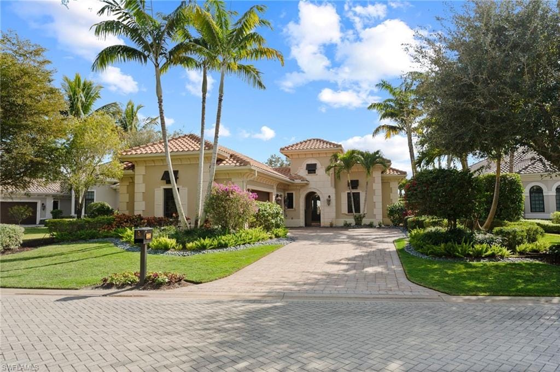
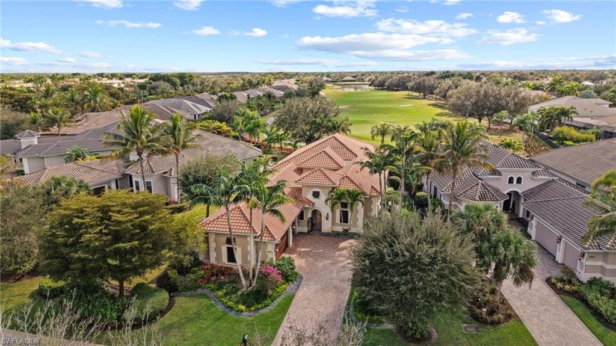
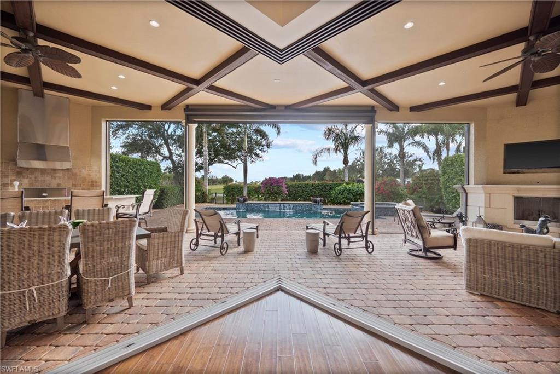
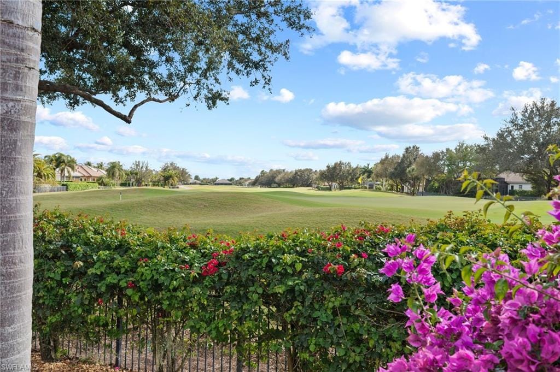
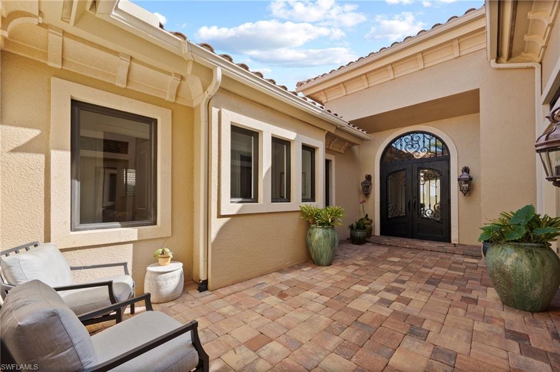
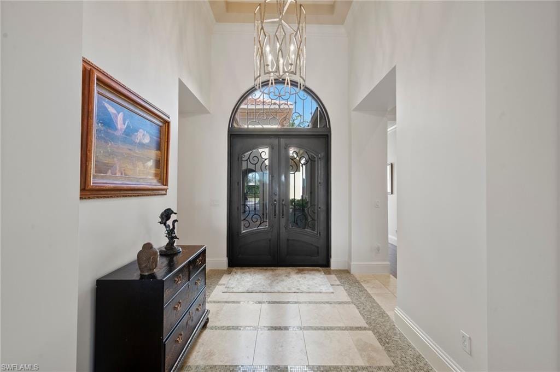
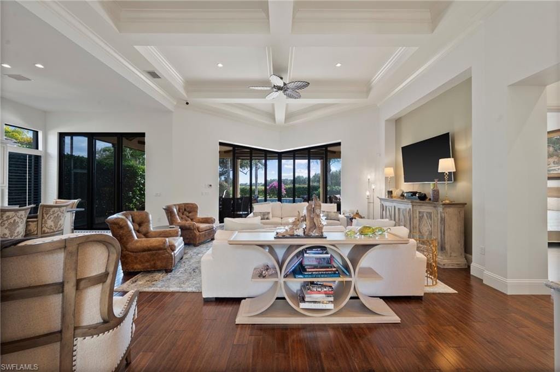
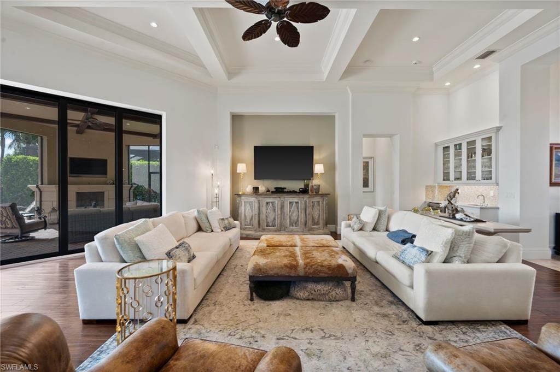
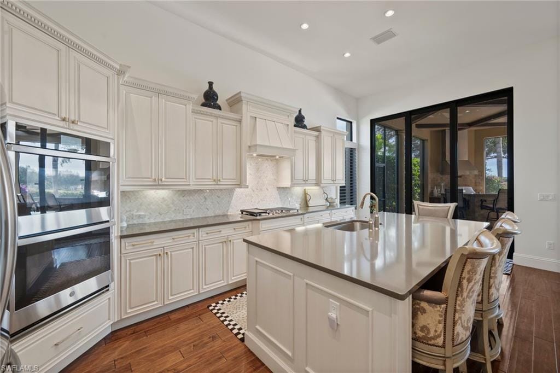
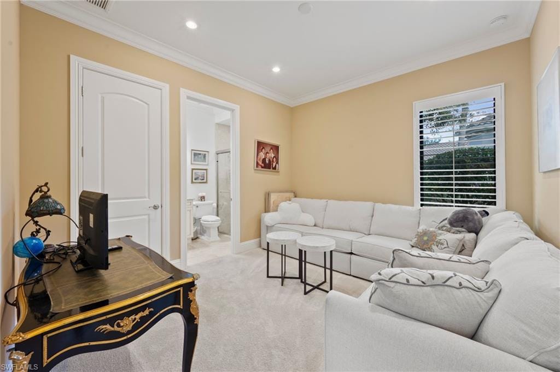
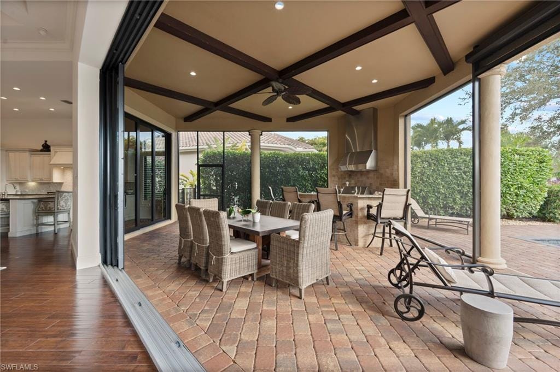
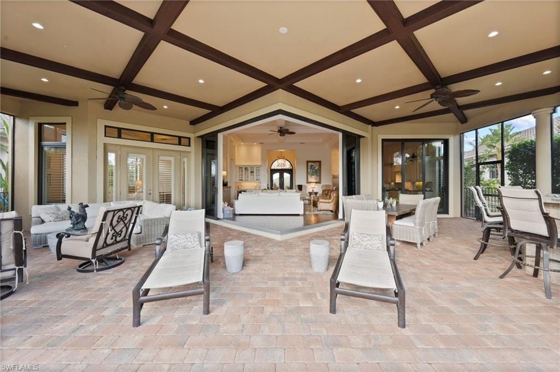
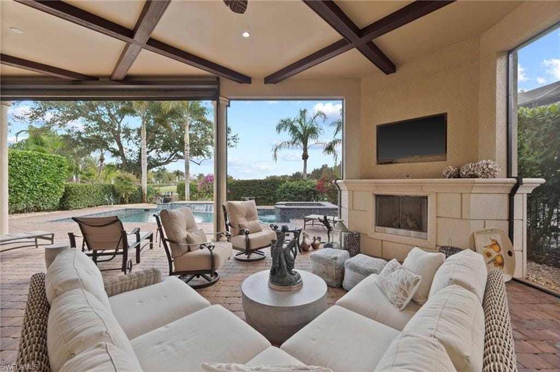
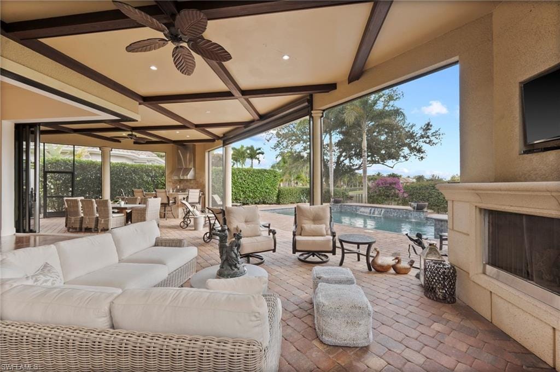
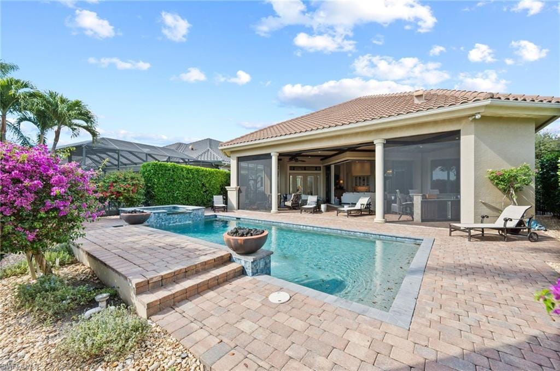
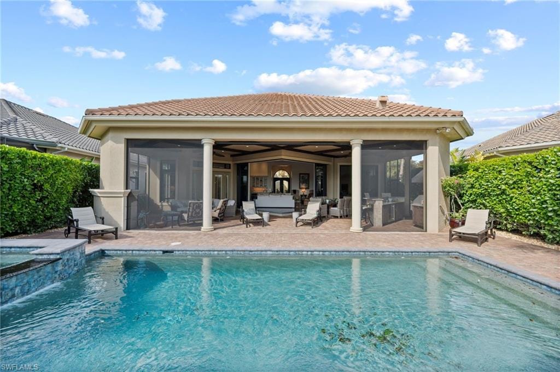
New Bottom Line Price with a TRANSFERABLE GOLF MEMBERSHIP INCLUDED!! - Discover exceptional living in this beautifully upgraded 4-bedroom + den Quail West residence, perfectly positioned on a direct south-facing lanai overlooking the picturesque Lakes #4 green & fairway. This Escala property delivers an unmatched blend of comfort, craftsmanship, and resort-style living.
This home has been meticulously maintained and significantly upgraded, offering true move-in confidence:
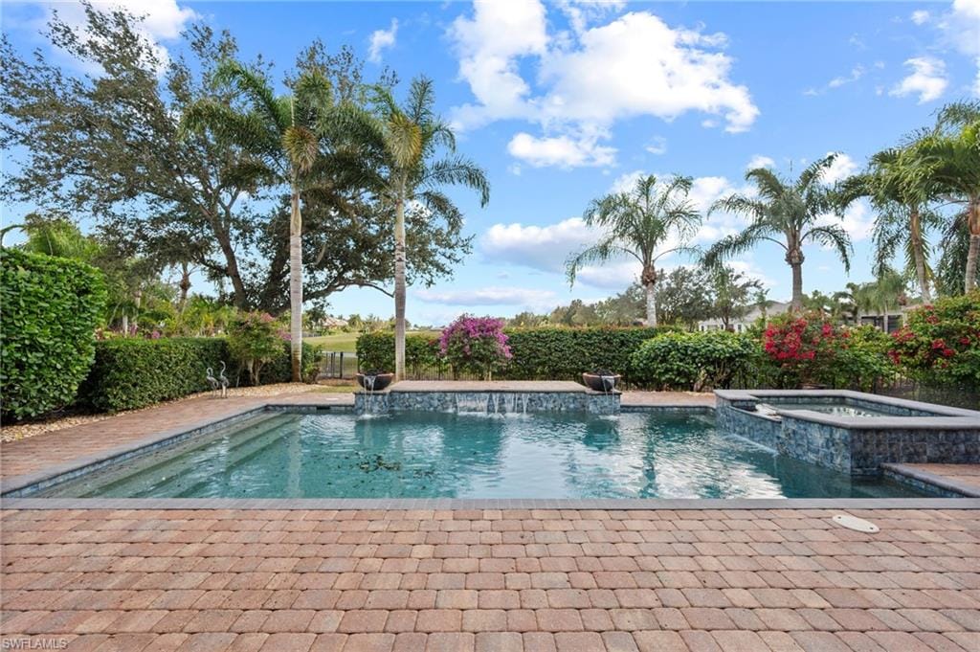
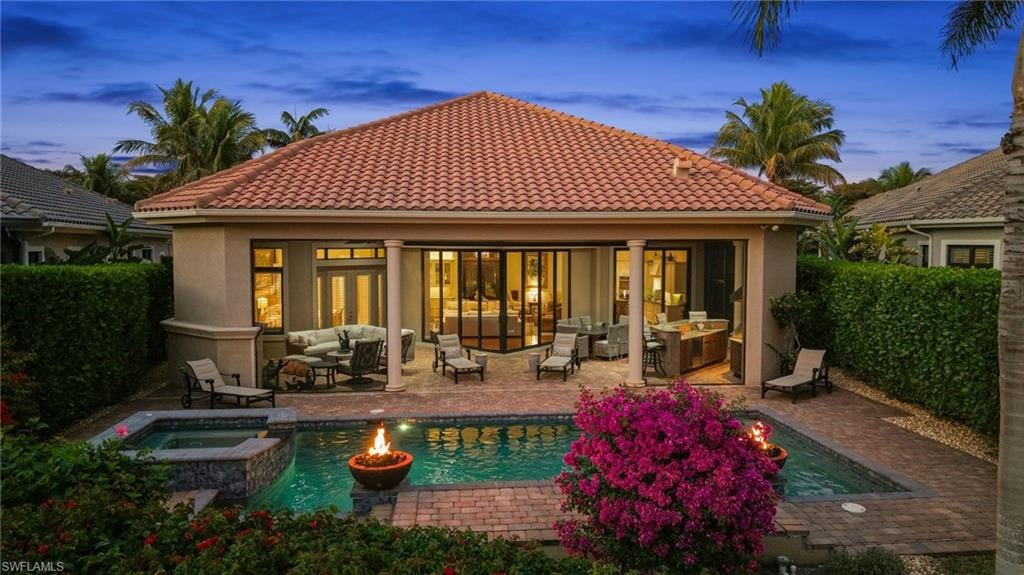
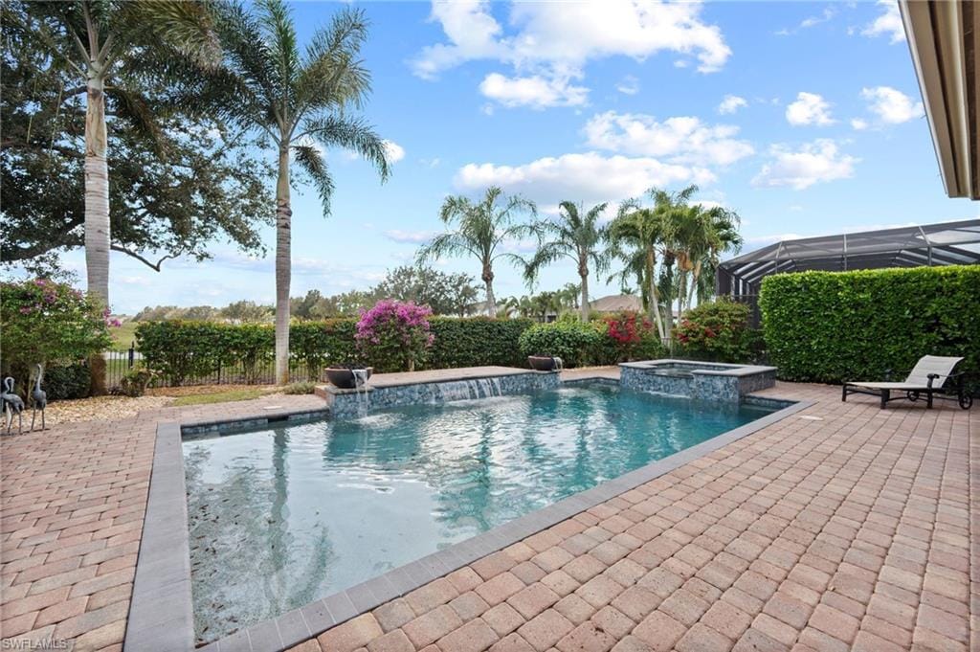
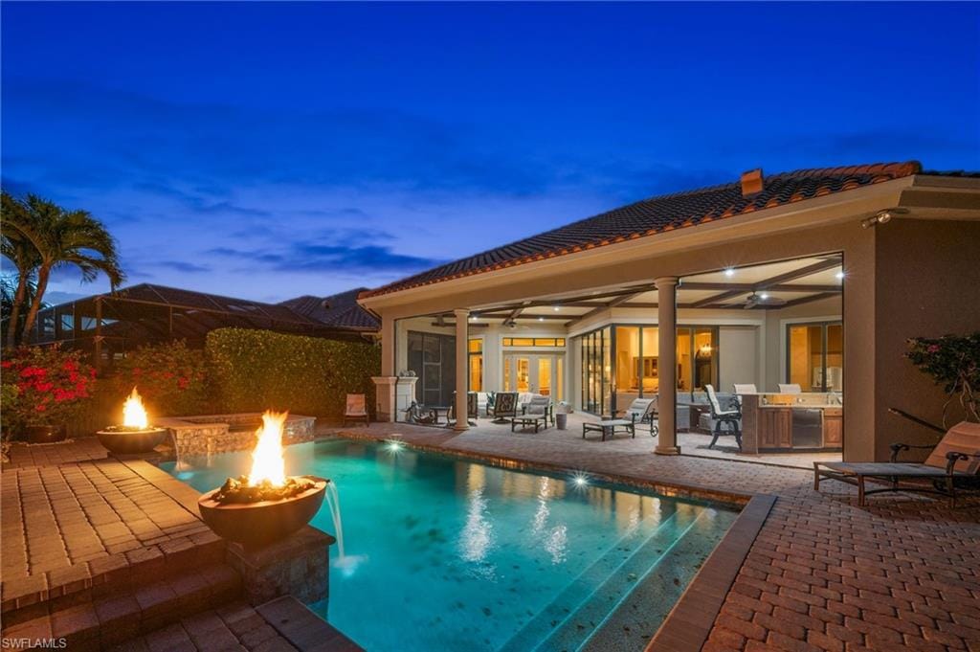
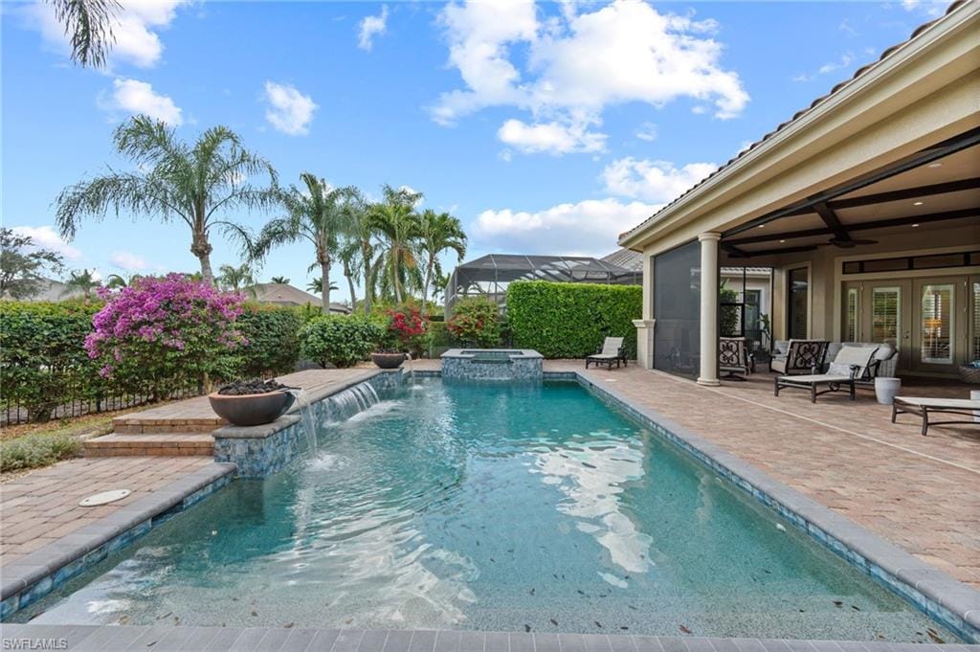
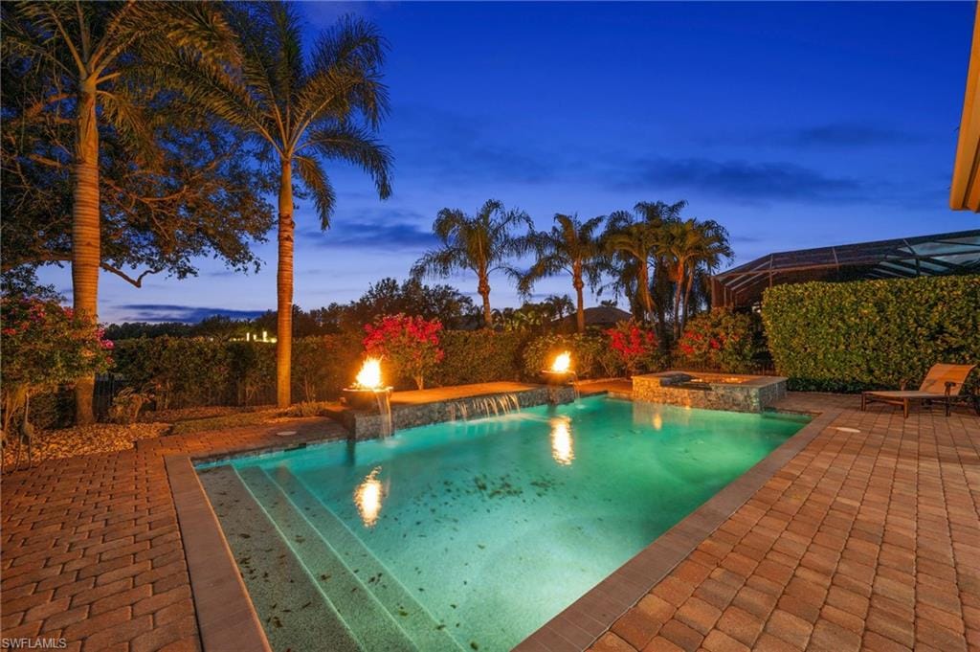
Three brand-new HVAC units (2025), new pool heater, pump & filter system (2025), new pool finish and pool tile (2024), 22 kW whole-house generator for uninterrupted comfort, 500-gallon propane tank, fenced-in backyard and retractable bug screen for effortless indoor-outdoor living.
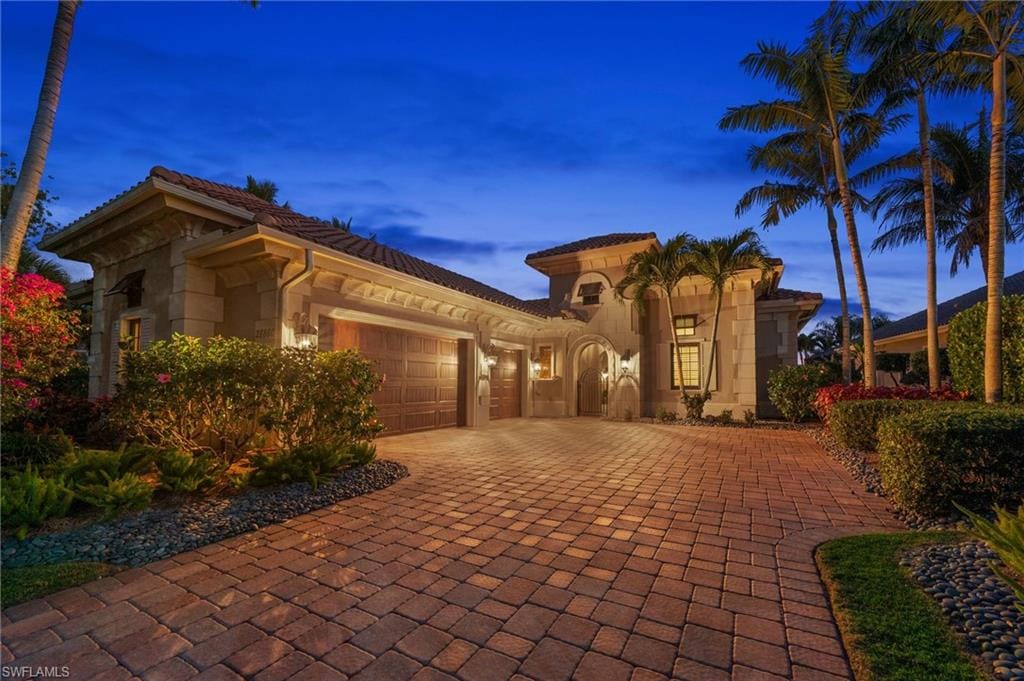
Built in 2014 by Stock Construction, this sought-after Marlowe model offers 3,239 square feet of refined interior space and an air conditioned 3-car garage, complemented by thoughtful enhancements that elevate both style and peace of mind.
Beyond the home itself, residents enjoy access to a premier golf community known for its championship courses, upscale clubhouse, dining, fitness, tennis/pickleball, and a vibrant social calendar. With the transferable golf membership (buyer pays $25,000 transfer fee), you can step directly into the community’s most coveted amenities from day one.
Property details
Building & ownership
- Ownership
- Single Family
- Furnishings
- Unfurnished
- Building style
- Ranch, Single Family
- Floor plan
- Courtyard, Great Room, Split Bedrooms
- Construction
- Concrete Block, Stucco
- Roof
- Tile
- Lot size
- 0.3748 acres
- Lot description
- Golf Course, Regular
Interior
- Features
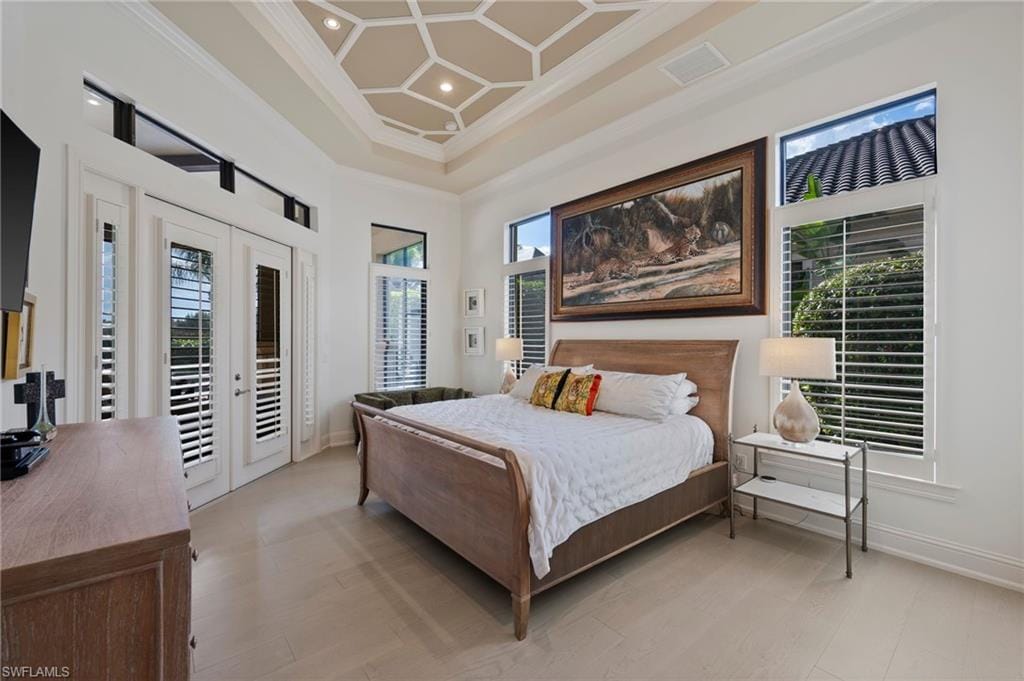
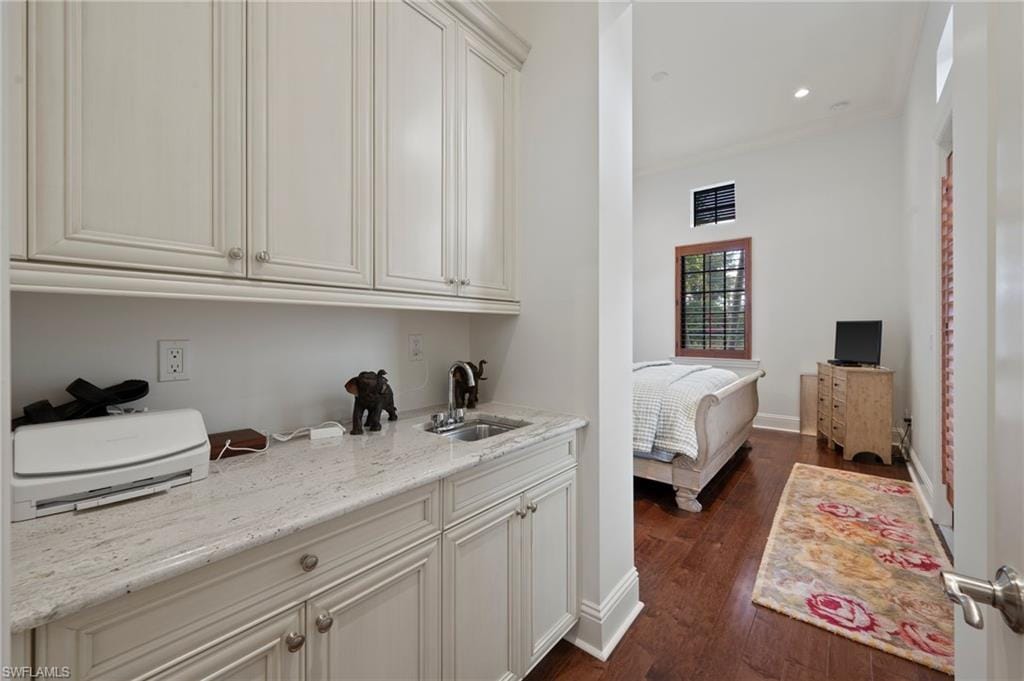
- Bar, Built-In Cabinets, Coffered Ceiling(s), Fireplace, Foyer, French Doors, Pantry, Walk-In Closet(s), Wet Bar, Window Coverings
- Flooring
- Carpet, Tile, Wood
- Cooling
- Central Electric
- Bedroom details
- Master BR Ground, Split Bedrooms
- Additional rooms
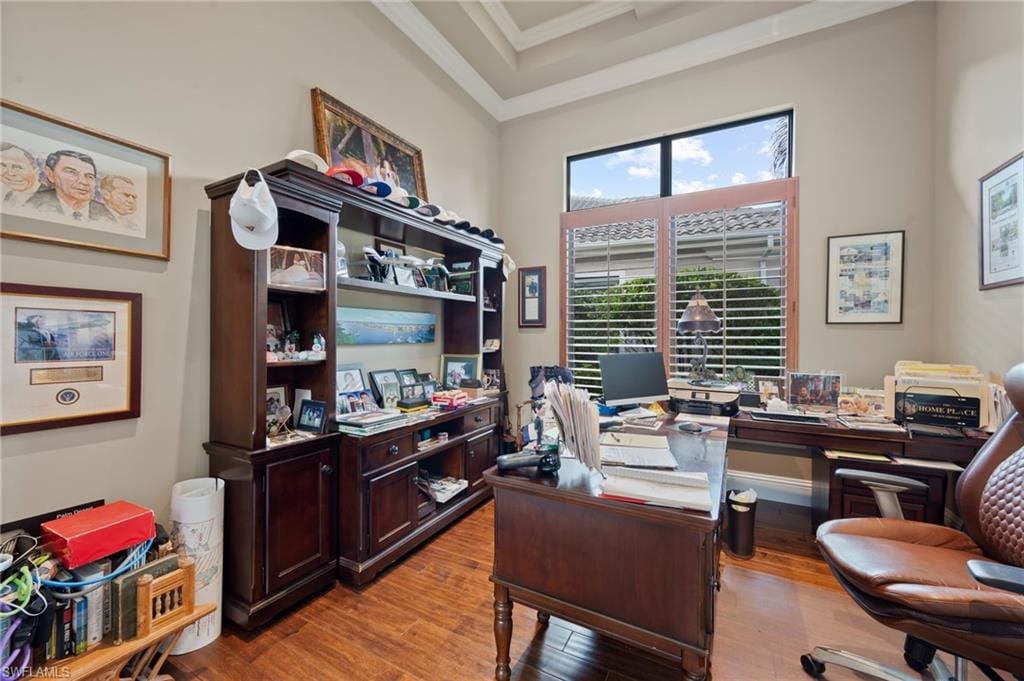
- Den - Study, Family Room, Laundry in Residence
Kitchen & dining
- Kitchen
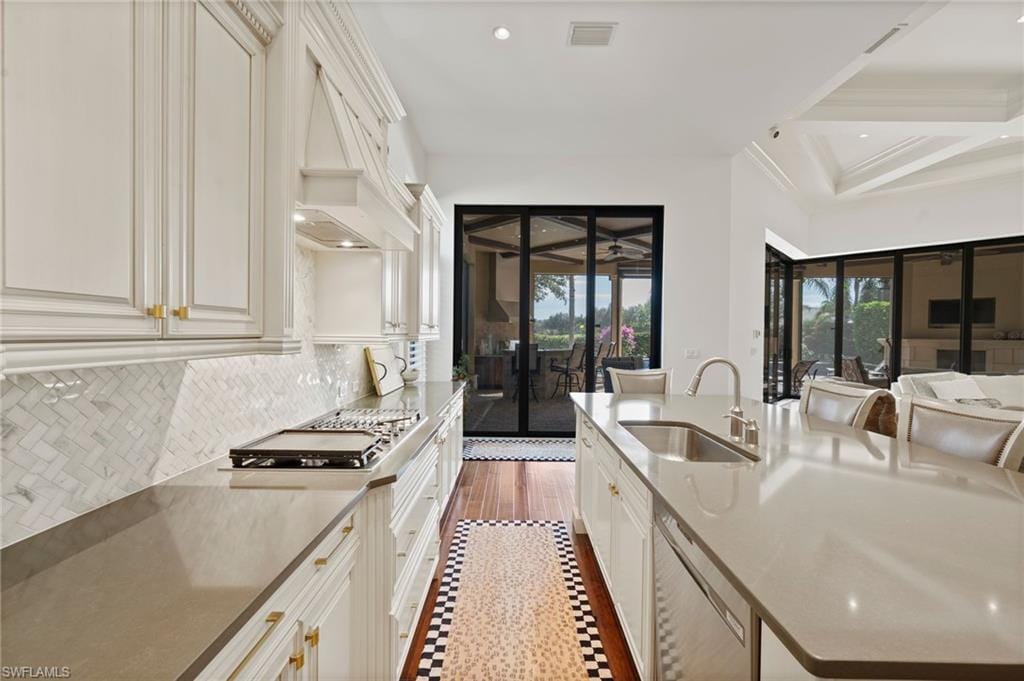
- Gas Available, Island, Walk-In Pantry
- Appliances
- Dishwasher, Dryer, Microwave, Range, Refrigerator/Freezer, Refrigerator/Icemaker, Washer
- Dining
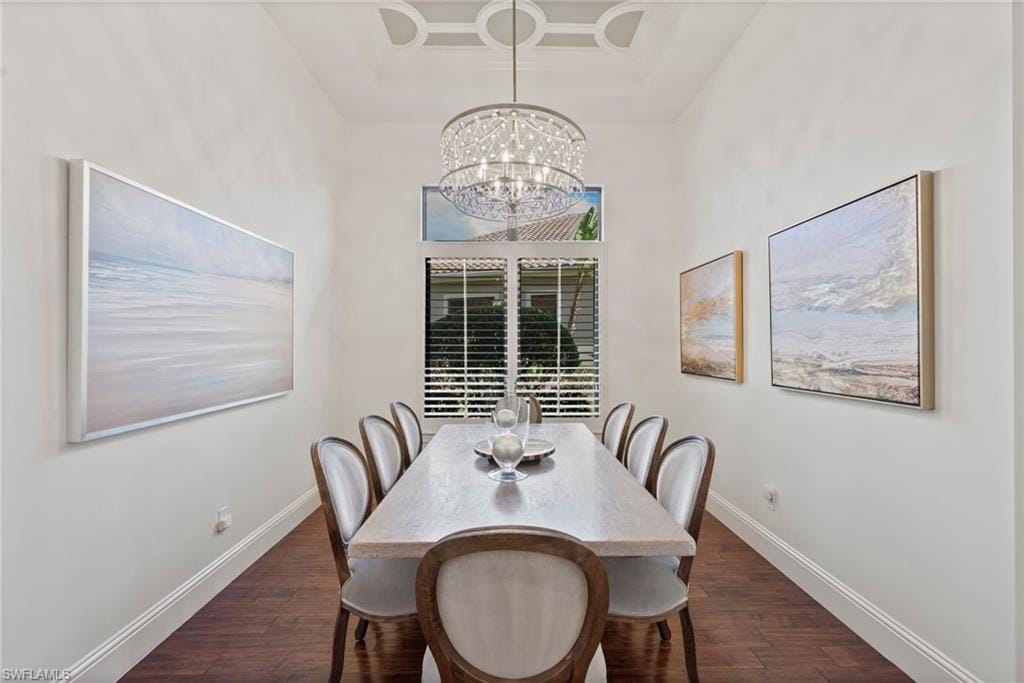
- Breakfast Bar, Dining - Family, Dining - Living, Formal
Outdoor & view
- View
- Golf Course
- Rear exposure
- South
- Exterior
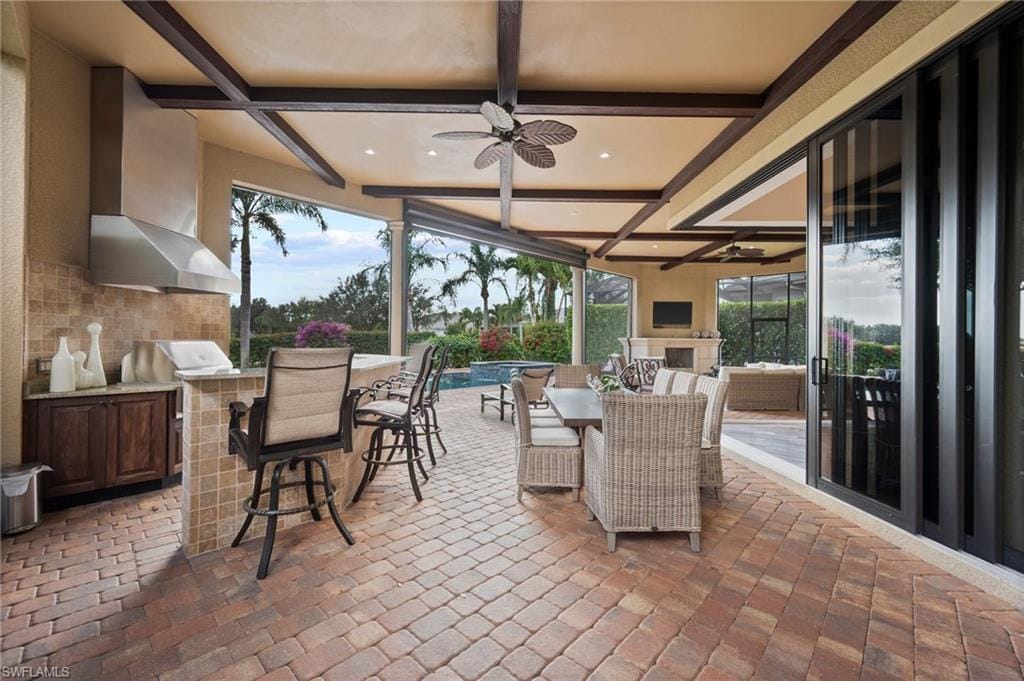
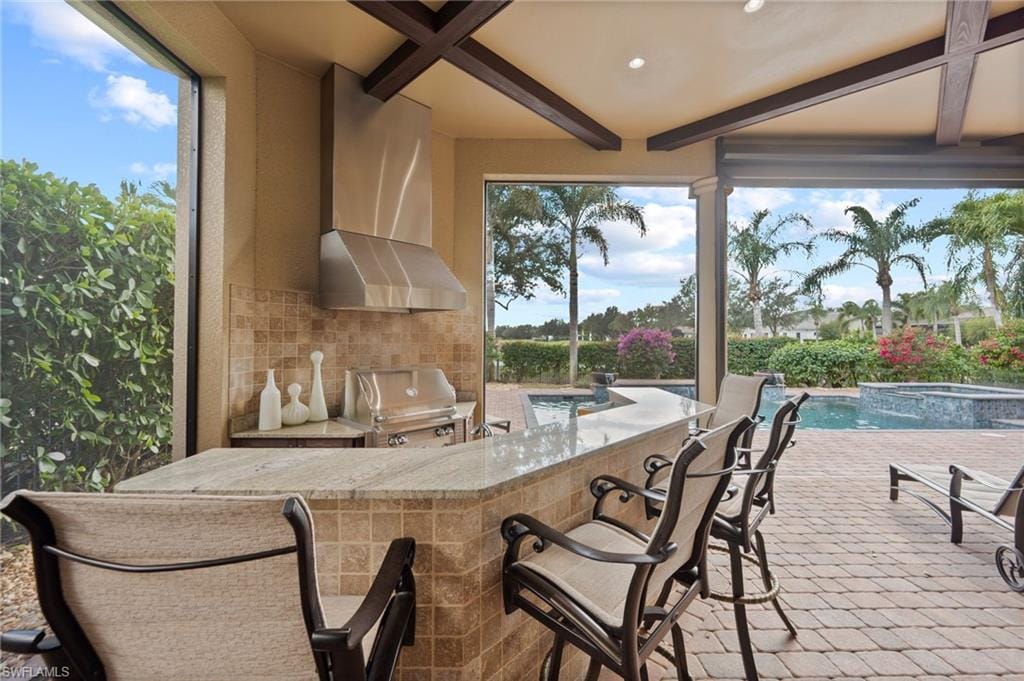
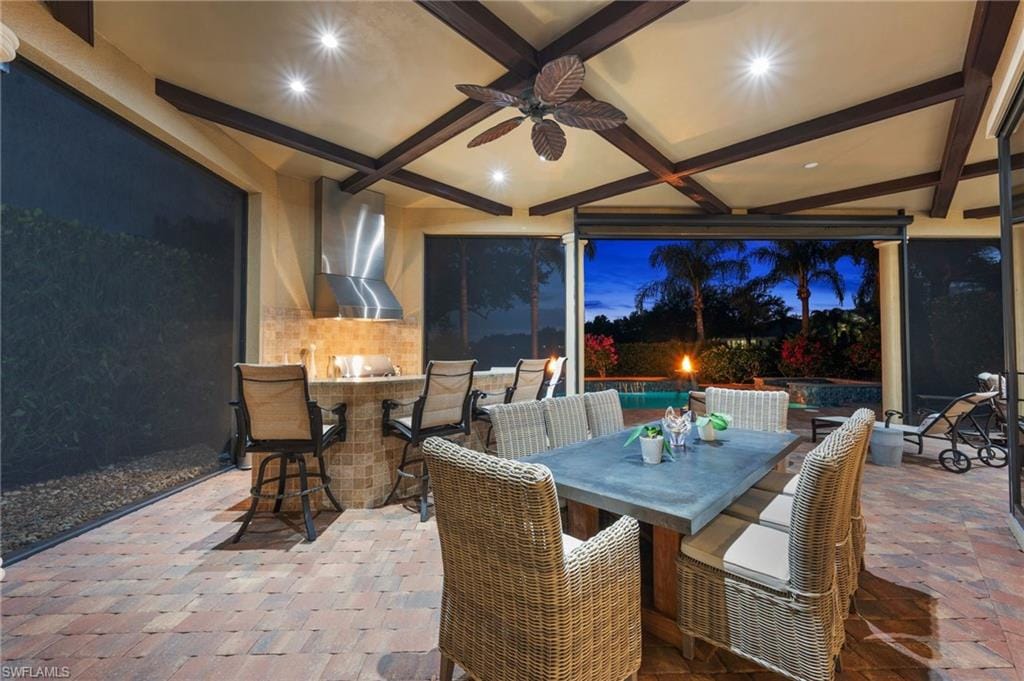
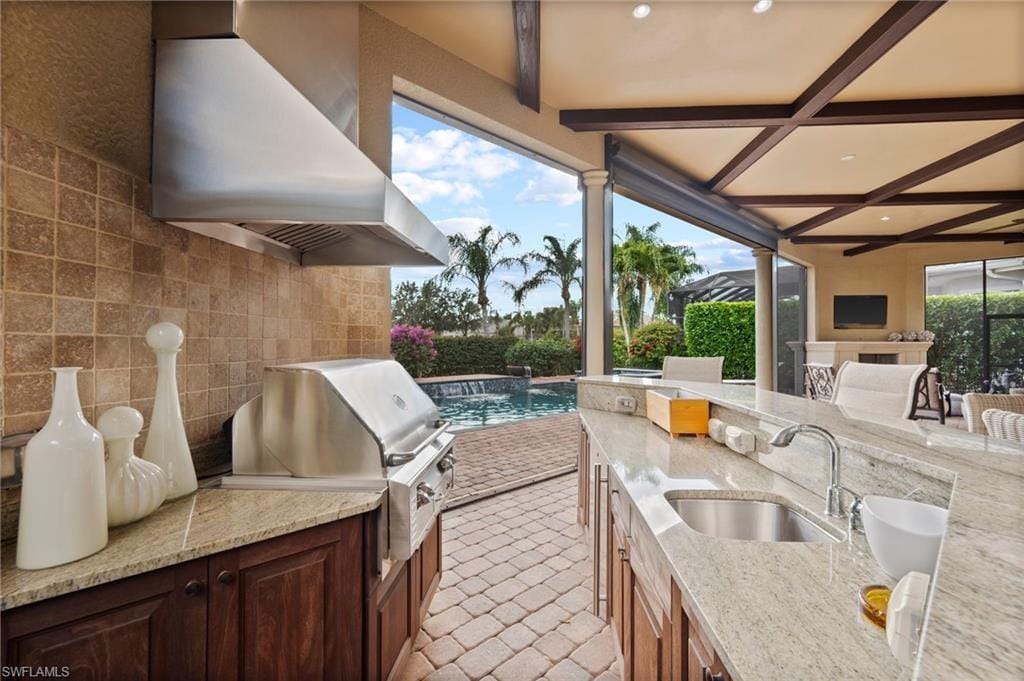
- Built In Grill, Courtyard, Outdoor Kitchen
- Storm protection
- Impact Resistant Doors, Impact Resistant Windows
Parking
- Garage
- Yes
- Car port
- No
- Spots
- 3
- Description
- Covered, Driveway Paved, Golf Cart, On Street, Attached
Pool & spa
- Private pool
- Yes
- Private spa
- Yes
- Community pool
- Yes
- Pool description
- Community, Below Ground
- Spa description
- Above Ground
Waterfront
- Waterfront
- No
- Description
- None
- Gulf access
- No
- Canal
- None
- Boat / dock
- None
Community amenities
- Amenities
- Beauty Salon, Bocce Court, Clubhouse, Pool, Electric Vehicle Charging, Fitness Center, Full Service Spa, Golf Course, Internet Access, Pickleball, Private Membership, Putting Green, Restaurant, Sauna, Sidewalk, Tennis Court(s)
- Golf
- Golf Equity, Golf Non Equity
- Elevator
- None
- Security
- Smoke Detector(s), Gated Community
What the fees cover
- Maintenance
- Cable, Insurance, Internet/WiFi Access, Irrigation Water, Lawn/Land Maintenance, Legal/Accounting, Pest Control Exterior, Reserve, Security, Sewer, Street Lights, Trash Removal
Pets & leasing
- Pets allowed
- Yes
- Leases per year
- 2
- Minimum lease
- 180 days
- Restrictions
- No RV
Additional details
- Parcel number
- 05-48-26-B3-01600.0340
- Potential short sale
- No
Listing last updated May 20, 2026
Listing courtesy of John R Wood Properties · 239-498-9200

The source of this real property information is the copyrighted and proprietary database compilation of the M.L.S. of Naples, Inc. Copyright 2026 M.L.S. of Naples, Inc. All rights reserved. The accuracy of this information is not warranted or guaranteed. This information should be independently verified if any person intends to engage in a transaction in reliance upon it.
Displayed under License No. SL3295589.
Flood zones & evacuation
Two different things, measured by two different agencies. Evacuation zones are about storm surge and who leaves first. Flood zones are FEMA’s insurance rating, and they vary from home to home.
Zone C Lee
Called in the third wave, for stronger storms.
Zone X (minimal)
Minimal mapped flood hazard
The building is outside the Special Flood Hazard Area.
FEMA flood maps and Lee County Emergency Management. A revised Collier County flood map is in preparation and may change these zones.
Flood zones, evacuation, and insurance are explained in the Risk, Resilience & Insurance chapter of the 2027 Naples Buyer’s Guide.

Jeffrey Waldman
REALTOR® and Owner, Naples Abodes
Call (239) 450-3763 Text (239) 450-3763
Florida License SL3295589
“…highly recommend using Jeffrey Waldman…”
Ask me about this home
Or book a call with me
Pick a day and a time that suit you and I will call.