
1 / 40
3153 Andorra Ct., Naples, FL 34109
$425,000 Sold
- Beds
- 2
- Baths
- 2
- Sq Ft
- 1,657
- Built
- 1995
MLS# 226010172 Listed at $445,000 Sold April 30, 2026
Fees & taxes
- Annual fees
- $6,644
- One-time fees
- $1,836
- Seller’s 2025 taxes
- $1,794
Community
Village WalkQuestions about this home?
Ask about this home or what available homes are like it.
Listing description
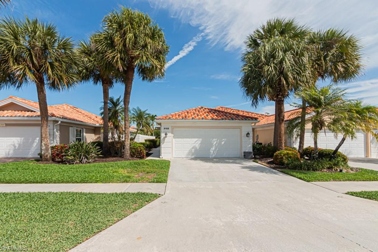
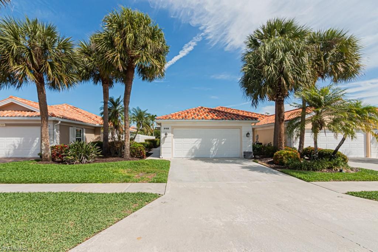
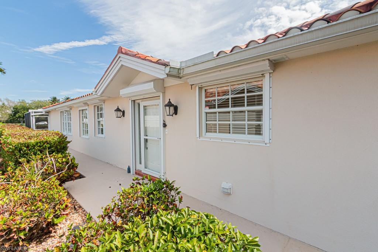
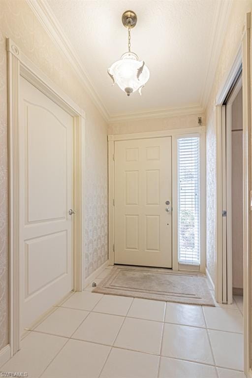
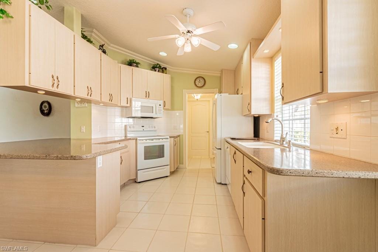
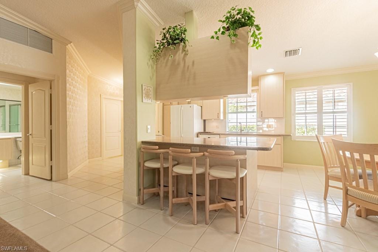
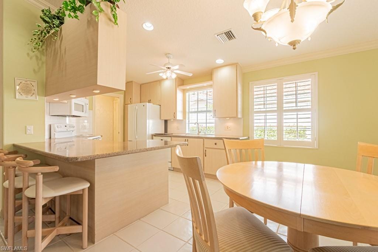
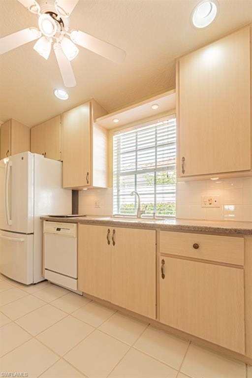
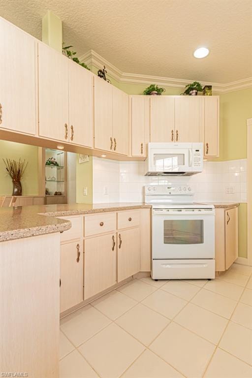
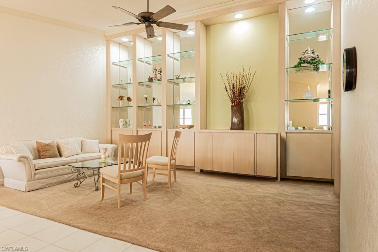
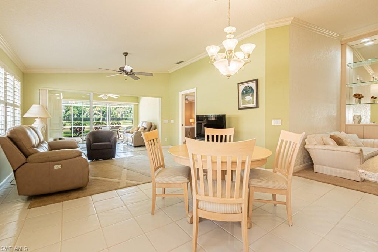
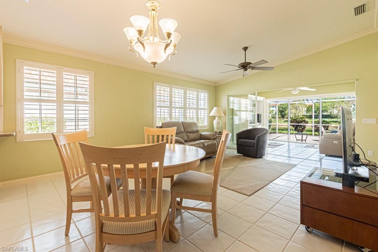
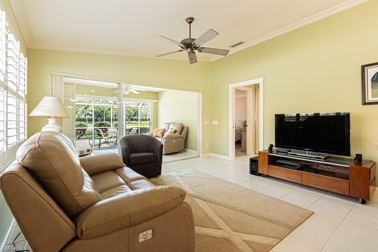
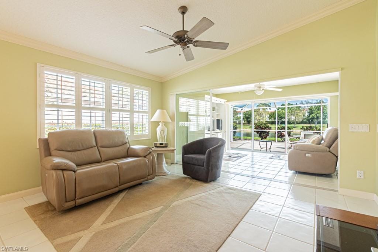
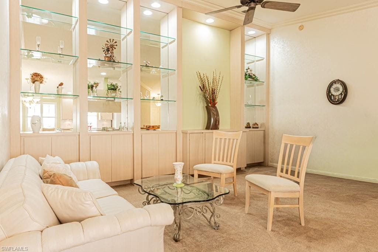
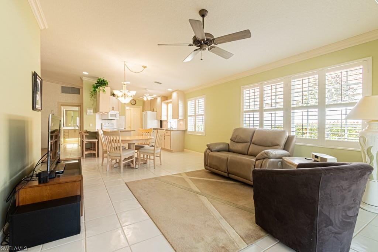
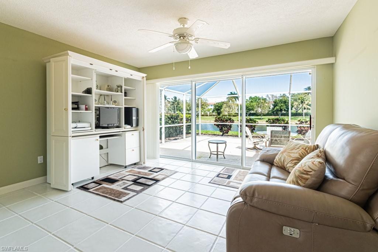
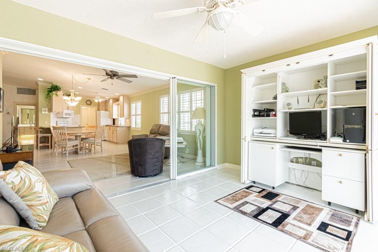
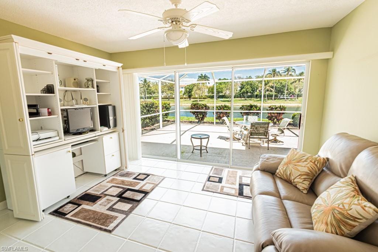
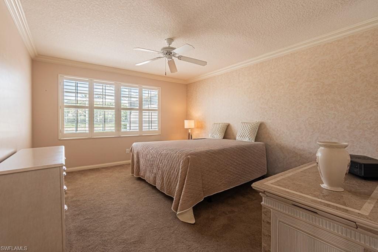
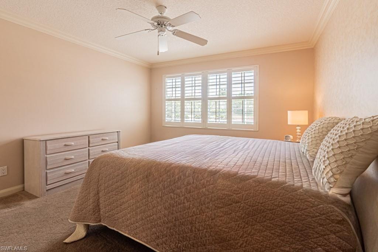
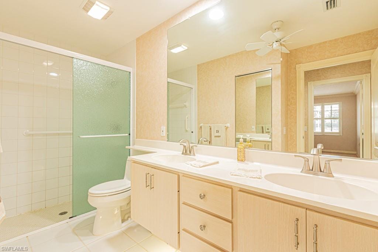
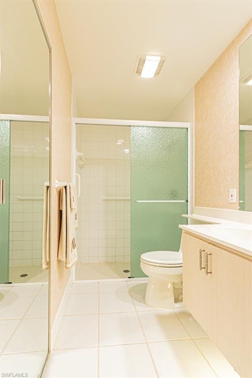
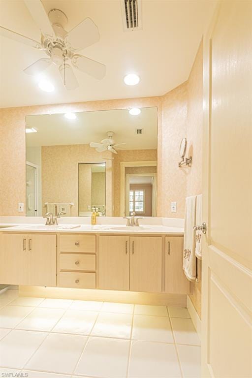
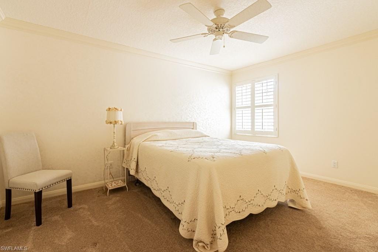
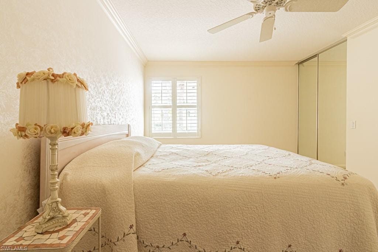
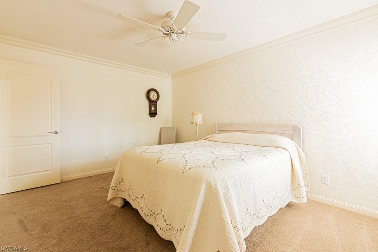
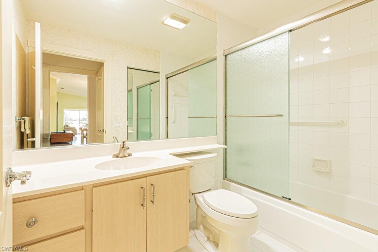
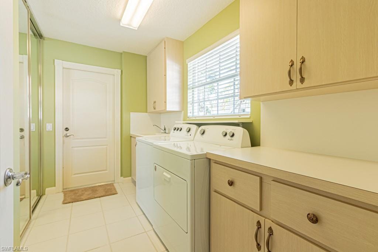
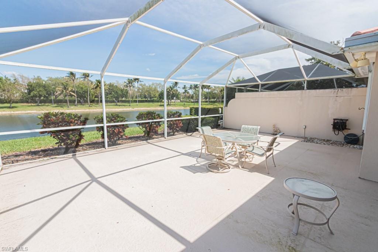
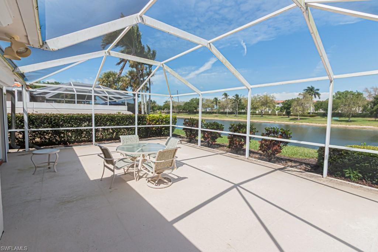
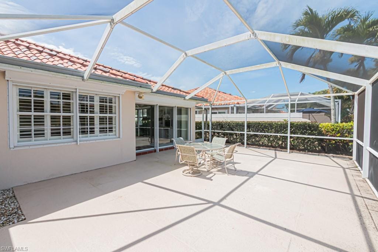
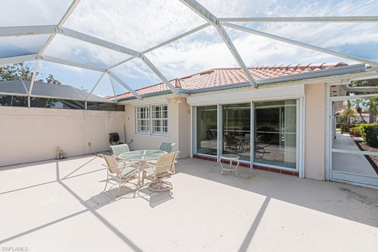
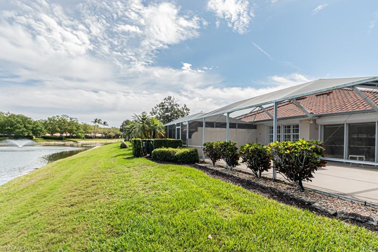
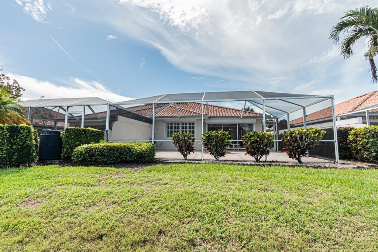
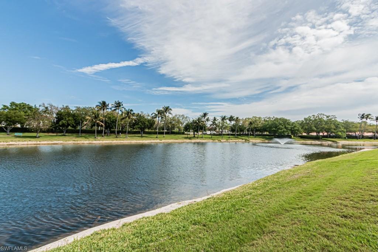
Charming attached villa available for immediate occupancy in the highly desirable, amenity-rich Village Walk community in Naples. This popular Capri model features two spacious bedrooms and two full bathrooms, offering a comfortable and functional layout. The open split-floor plan includes a bright living room with a built-in wall unit, a dedicated dining area, and a large kitchen equipped with white appliances. The extended lanai has been enclosed with glass and fully air-conditioned, creating additional year-round living space while still offering peaceful lake views. Built by DiVosta, the home features solid poured-concrete construction and sits in a quiet, private location within the community. Recent upgrades and highlights include: Enclosed, air-conditioned lanai,
Air-conditioned garage, Separate electric box for a generator, Extended screened patio, Roof installed in 2019, Electric storm shutters. This exceptionally clean and well-maintained home is move-in ready. Village Walk Amenities: Residents enjoy a low-maintenance lifestyle with amenities included: Three heated community pools,
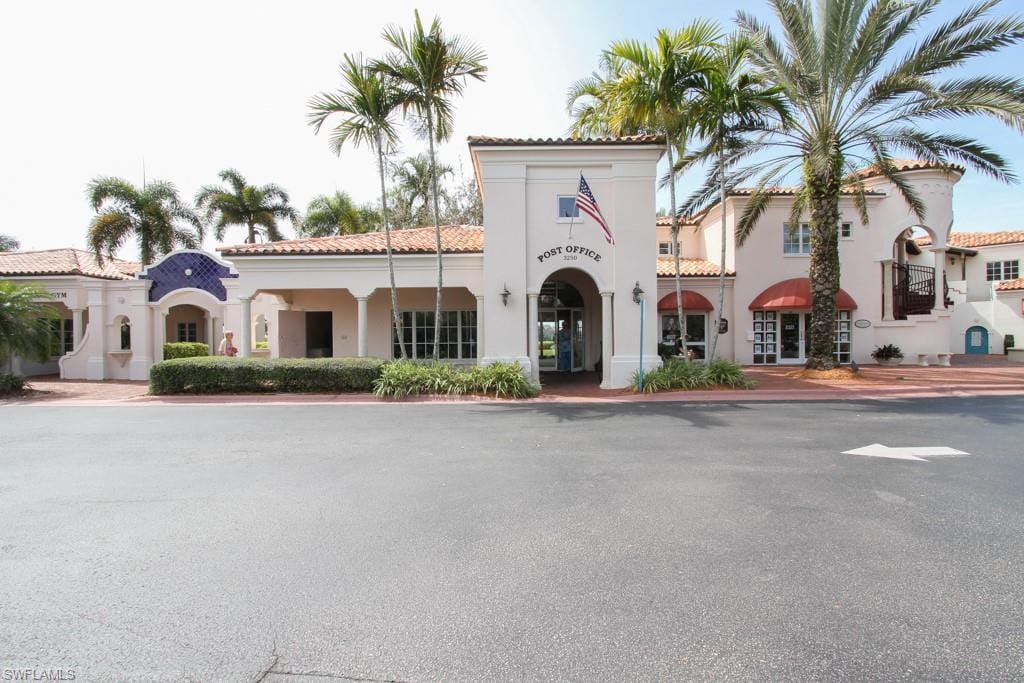
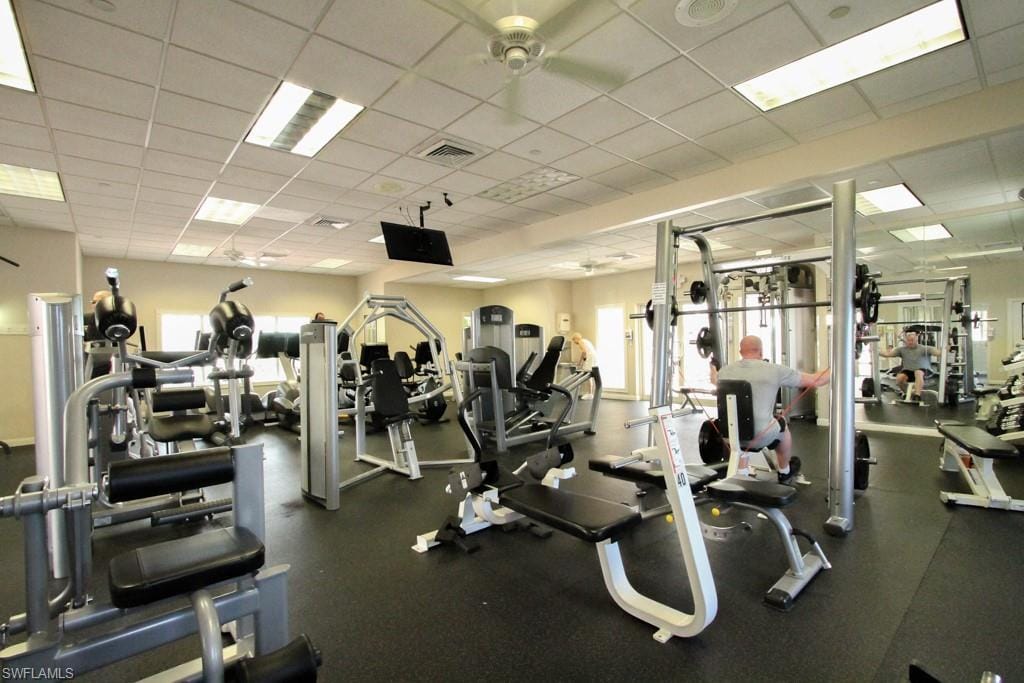
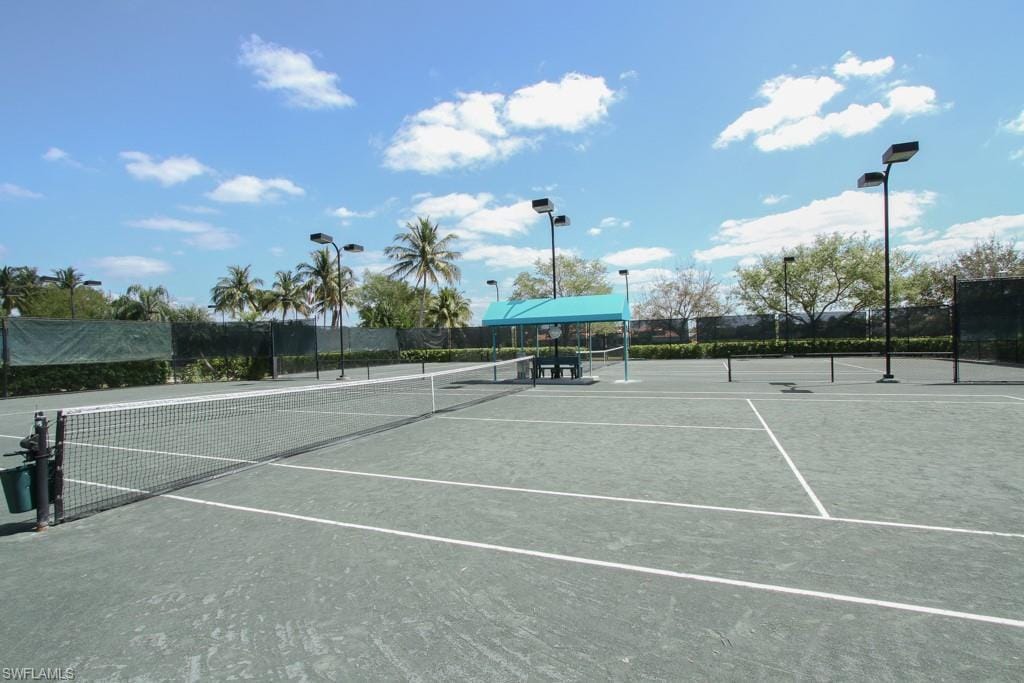
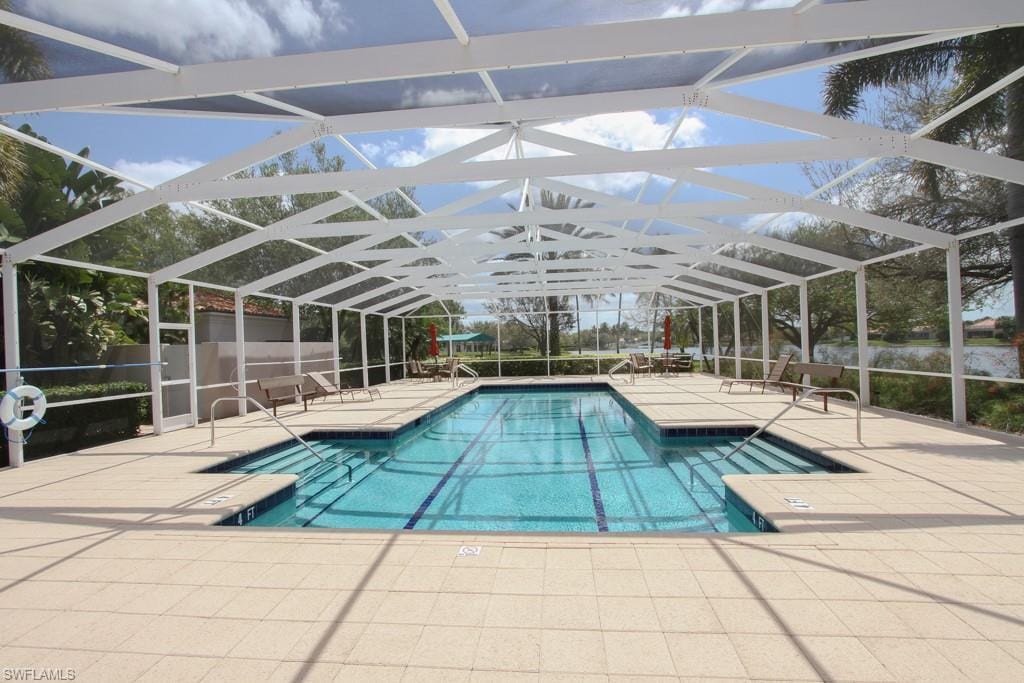
Har-Tru tennis courts, Fitness center, On-site restaurant, Clubhouse, Pickleball, Lawn Bowling, Scenic walking and biking paths, 24-hour gated security. The community is known for its mature trees, scenic footbridges, and welcoming Town Center, which includes conveniences such as a salon and travel agency. With a motivated seller and a fantastic location just steps from the Town Center, this property presents an excellent opportunity in one of Naples’ most sought-after communities. Buyer to verify all information to their satisfaction.
Property details
Building & ownership
- Ownership
- Single Family
- Furnishings
- Partially
- Building style
- Ranch, Villa Attached
- Floor plan
- Split Bedrooms
- Construction
- Concrete Block, Stucco
- Roof
- Tile
- Lot description
- Regular
Interior
- Features
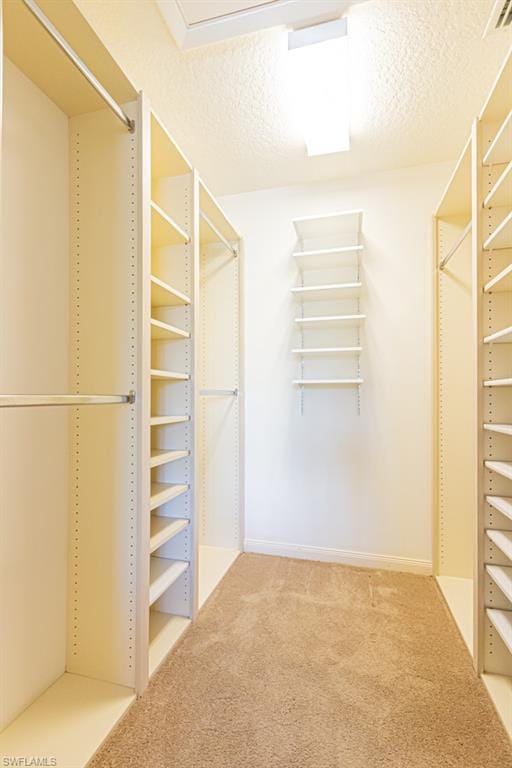
- Built-In Cabinets, Custom Mirrors, Laundry Tub, Pantry, Pull Down Stairs, Smoke Detectors, Walk-In Closet(s), Window Coverings
- Flooring
- Carpet, Tile
- Cooling
- Ceiling Fan(s), Central Electric
- Bedroom details
- Split Bedrooms
- Additional rooms
- Den - Study, Family Room, Great Room, Guest Bath, Guest Room, Laundry in Residence, Screened Lanai/Porch
Kitchen & dining
- Kitchen
- Pantry
- Appliances
- Dishwasher, Disposal, Microwave, Refrigerator/Icemaker, Self Cleaning Oven, Washer
- Dining
- Breakfast Bar, Dining - Living
Outdoor & view
- View
- Lake
- Rear exposure
- North
- Exterior
- Screened Lanai/Porch
- Storm protection
- Shutters Electric
Parking
- Garage
- Yes
- Car port
- No
- Spots
- 2
- Description
- Driveway Paved, Attached
Pool & spa
- Private pool
- No
- Private spa
- No
- Community pool
- Yes
- Pool description
- Community
Waterfront
- Waterfront
- Yes
- Description
- Lake
- Gulf access
- No
- Boat / dock
- None
Community amenities
- Amenities
- Beauty Salon, Bocce Court, Pool, Community Room, Fitness Center, Internet Access, Library, Pickleball, Putting Green, Restaurant, Sidewalk, Streetlight, Tennis Court(s)
- Golf
- No Golf Available
- Elevator
- None
- Security
- Smoke Detector(s), Gated Community
What the fees cover
- Maintenance
- Cable, Internet/WiFi Access, Lawn/Land Maintenance, Manager, Rec Facilities, Street Maintenance
Pets & leasing
- Pets allowed
- Limits
- Number allowed
- 0
- Weight limit
- 0 lbs
- Breed limits
- No Agressive Breeds
- Other pet rules
- 0
- Leases per year
- 3
- Minimum lease
- 120 days
- Restrictions
- Architectural, Deeded, No Commercial, No RV
Schools
- Elementary
- Vineyards Elementary
- Middle
- North Naples Middle
- High
- Aubrey Rodgers High School
Additional details
- Parcel number
- 80400001687
- Potential short sale
- No
Listing last updated May 1, 2026
Listing courtesy of Berkshire Hathaway FL Realty · 239-659-2400

The source of this real property information is the copyrighted and proprietary database compilation of the M.L.S. of Naples, Inc. Copyright 2026 M.L.S. of Naples, Inc. All rights reserved. The accuracy of this information is not warranted or guaranteed. This information should be independently verified if any person intends to engage in a transaction in reliance upon it.
Displayed under License No. SL3295589.
Destinations & driving times from 3153 Andorra Ct
Every destination named here is described in the Destinations chapter of the 2027 Naples Buyer’s Guide.
Driving times are estimated from this home’s location, using OpenStreetMap road data.
| Name | Miles | ETA |
|---|---|---|
| Galleria Shoppes at Vanderbilt | 2.6 mi | 7 min |
| Mercato | 4.8 mi | 11 min |
| Waterside Shops | 7.2 mi | 14 min |
| Venetian Village | 8.2 mi | 18 min |
| Coastland Center | 9.1 mi | 19 min |
| Fifth Avenue South | 11.1 mi | 22 min |
| Third Street South | 12.2 mi | 25 min |
| Coconut Point | 15.4 mi | 27 min |
| Miromar Outlets | 16.2 mi | 25 min |
| Gulf Coast Town Center | 20.6 mi | 29 min |
| Name | Miles | ETA |
|---|---|---|
| Nearest beach access: Vanderbilt Beach Park | 5.8 mi | 12 min |
| Clam Pass Park | 7.2 mi | 16 min |
| Delnor-Wiggins Pass State Park | 7.5 mi | 16 min |
| Via Miramar Beach | 9.7 mi | 20 min |
| Lowdermilk Park | 10.3 mi | 22 min |
| Naples Municipal Beach and Pier | 12.3 mi | 26 min |
| Barefoot Beach Preserve | 12.6 mi | 23 min |
| Bonita Beach | 12.8 mi | 23 min |
| Lovers Key State Park | 17.5 mi | 33 min |
| Fort Myers Beach | 24.2 mi | 50 min |
| Name | Miles | ETA |
|---|---|---|
| Artis—Naples | 7.1 mi | 14 min |
| Gulfshore Playhouse | 10.5 mi | 21 min |
| Sugden Community Theatre | 11.2 mi | 23 min |
| Music & Arts Community Center | 25.5 mi | 35 min |
| Barbara B. Mann Performing Arts Hall | 29.9 mi | 42 min |
| Name | Miles | ETA |
|---|---|---|
| North Collier Regional Park | 3.4 mi | 11 min |
| Fred W. Coyle Freedom Park | 8.4 mi | 17 min |
| Gordon River Greenway Park | 9.3 mi | 19 min |
| Naples Zoo | 9.3 mi | 20 min |
| Paradise Coast Sports Complex | 10.4 mi | 22 min |
| Baker Park | 10.5 mi | 21 min |
| Cambier Park | 11.4 mi | 23 min |
| Sugden Regional Park | 11.4 mi | 22 min |
| Naples Botanical Garden | 12.1 mi | 25 min |
| Big Corkscrew Island Regional Park | 14.5 mi | 27 min |
| Corkscrew Swamp Sanctuary | 20 mi | 36 min |
| Name | Miles | ETA |
|---|---|---|
| Physicians Regional Pine Ridge Rd. | 4 mi | 11 min |
| NCH North Naples Hospital | 5.5 mi | 12 min |
| NCH Baker Downtown | 10.7 mi | 23 min |
| Physicians Regional Collier Blvd. | 14.2 mi | 25 min |
| Name | Miles | ETA |
|---|---|---|
| Naples Airport (APF) | 8.9 mi | 18 min |
| Marco Island Executive Airport (MKY) | 23.5 mi | 42 min |
| Southwest Florida International Airport (RSW) | 26.8 mi | 38 min |
Flood zones & evacuation
Two different things, measured by two different agencies. Evacuation zones are about storm surge and who leaves first. Flood zones are FEMA’s insurance rating, and they vary from home to home.
Zone D Collier
Called in the fourth wave, for stronger storms.
Zone X (minimal)
Minimal mapped flood hazard
The lot is outside the Special Flood Hazard Area.
FEMA flood maps and Collier County Emergency Management. A revised Collier County flood map is in preparation and may change these zones.
Flood zones, evacuation, and insurance are explained in the Risk, Resilience & Insurance chapter of the 2027 Naples Buyer’s Guide.

Jeffrey Waldman
REALTOR® and Owner, Naples Abodes
Call (239) 450-3763 Text (239) 450-3763
Florida License SL3295589
“I hit the jackpot with Jeff Waldman.”
Ask me about this home
Or book a call with me
Pick a day and a time that suit you and I will call.