
1 / 32
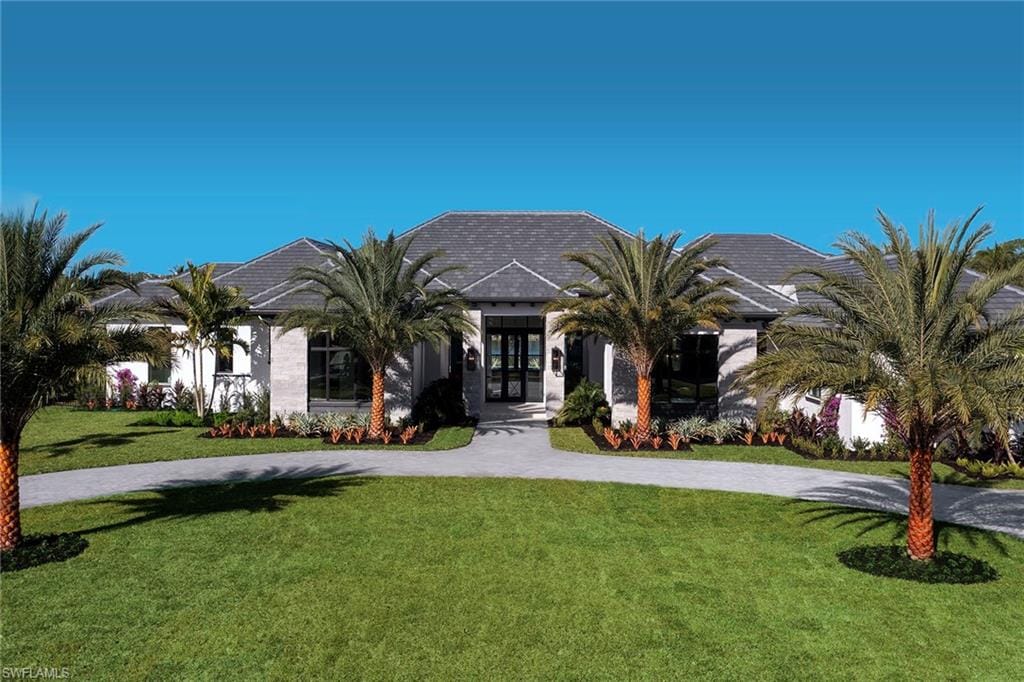
317 West St., Naples, FL 34108
$7,550,000 Sold
- Beds
- 4
- Baths
- 4 + 3 half
- Sq Ft
- 5,486
- Built
- 2024
MLS# 222079918 Listed at $7,995,000 Sold June 24, 2025
Fees & taxes
- Seller’s 2024 taxes
- $25,402
Community
Pine RidgeQuestions about this home?
Ask about this home or what available homes are like it.
Listing description
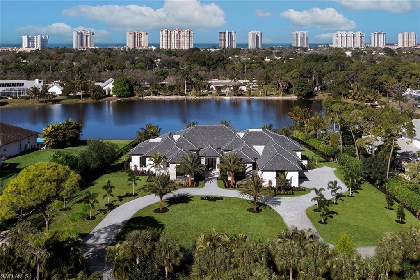
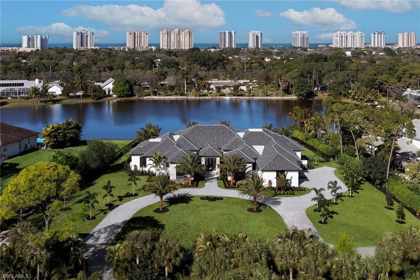
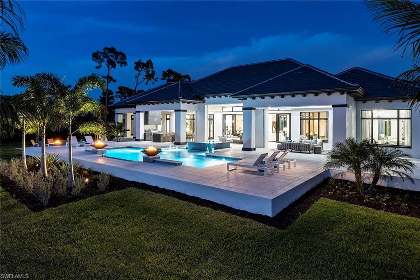
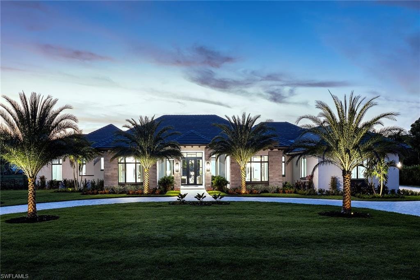
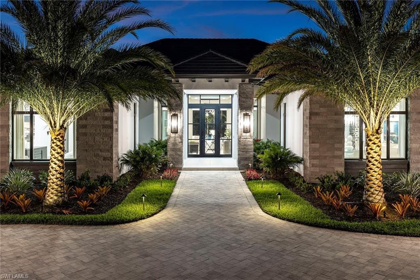
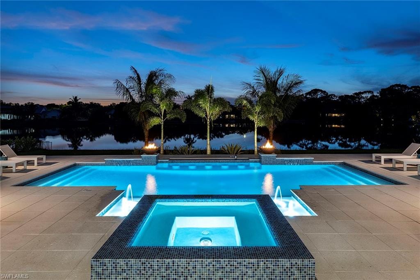
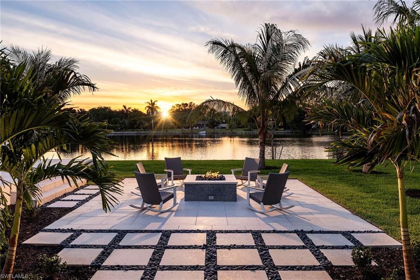
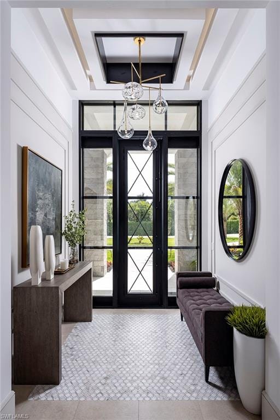
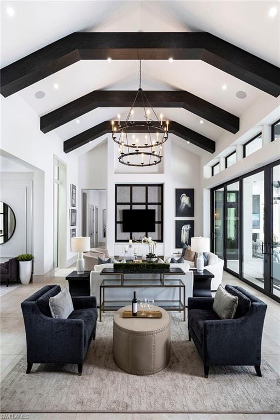
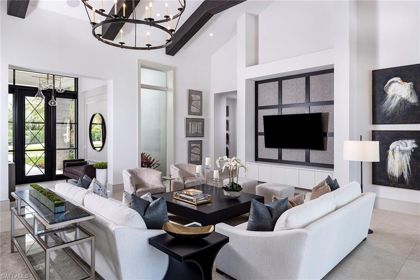
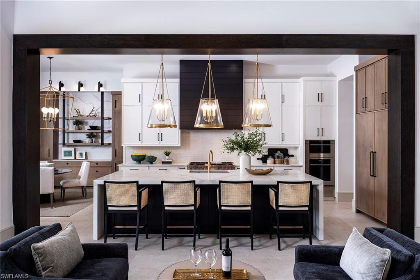
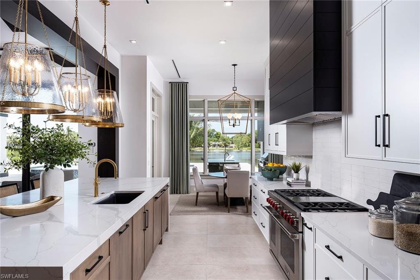
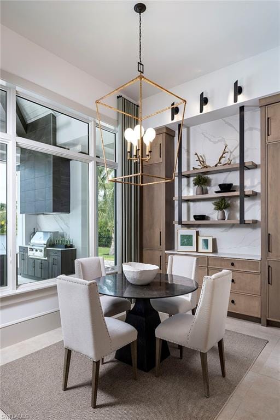
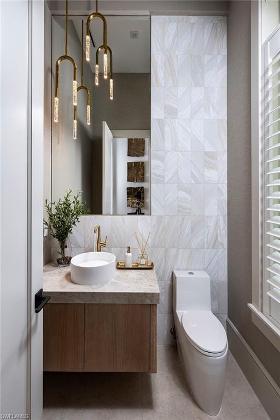
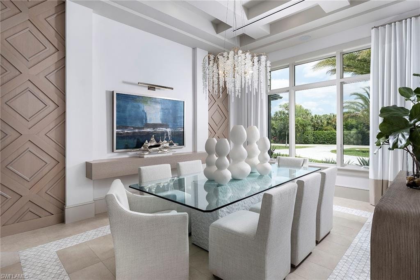
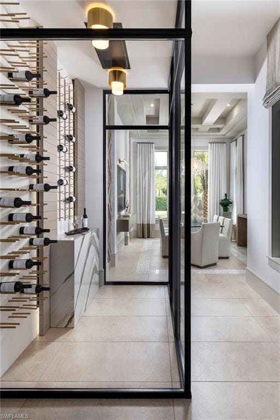
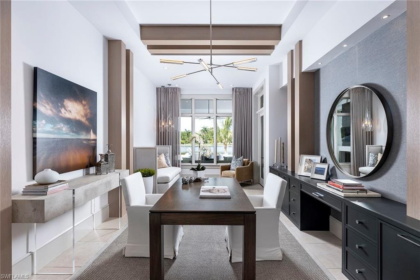
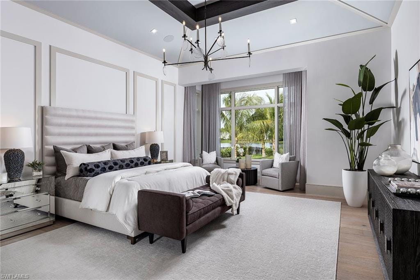
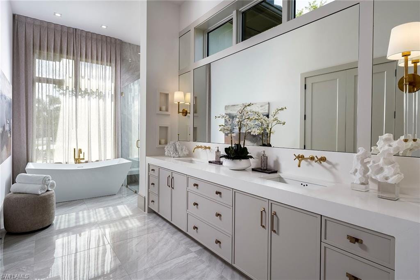
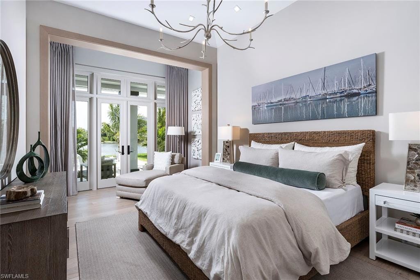
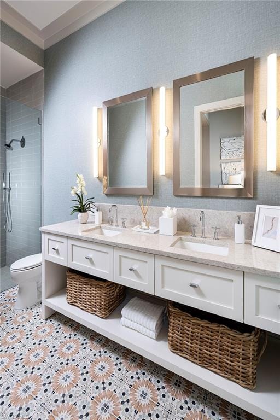
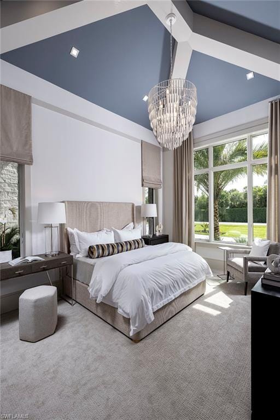
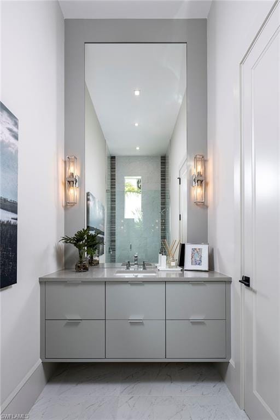
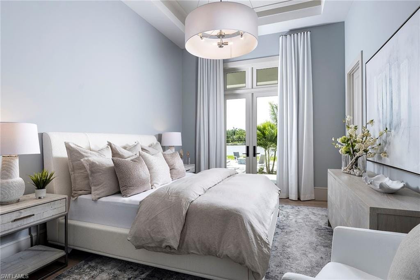
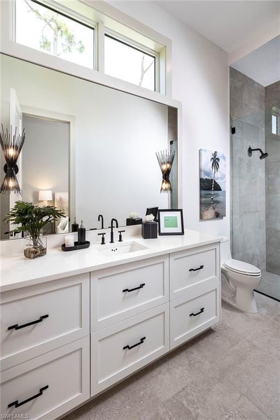
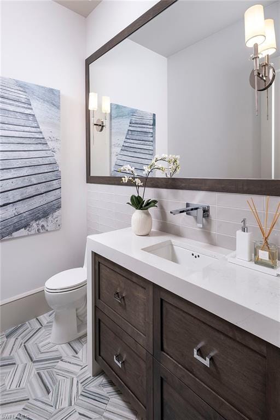
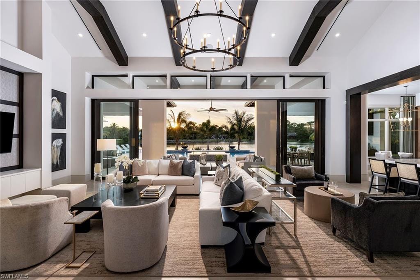
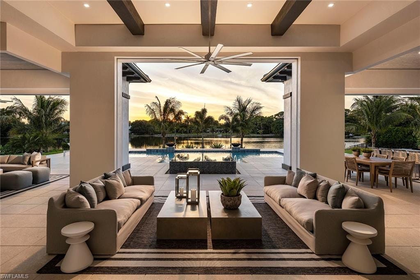
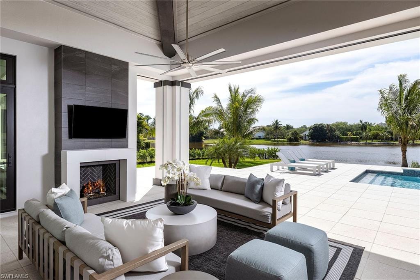
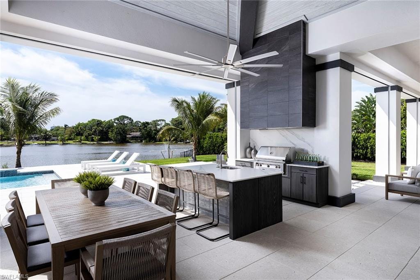
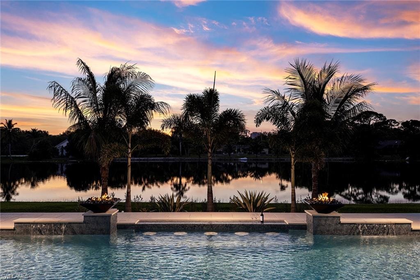
Welcome to this luxurious lakeside new construction custom home in the exclusive Pine Ridge Estates neighborhood. This nearly 5,500 square foot 4 bed plus study and club room, 4 full and 3 half bath custom estate designed by Stofft Cooney Architects and hand crafted by Stock Custom Homes resides on an incredible west facing 1.14 acre long lake view homesite. The open floorplan with nearly every room overlooking the picturesque lake views is perfect for entertaining family and friends including a gourmet kitchen complete with an oversized island with quartz waterfall sides, Wolf/Sub-Zero appliance package that opens to a large great room with soaring ceilings and exposed beams. The outdoor living is a spacious, tranquil retreat with ample covered area, infinity edge pool with spa and dual fire bowls, outdoor kitchen and bar plus a separate sitting area with gas fireplace and all enclosed with automated screens and hurricane shutters. Additional features include a 4-car attached garage, Andersen impact-resistant windows and doors, glass climate-controlled wine room and Control 4 home automation. A world of luxury awaits you in the centrally located Pine Ridge Estates.
Property details
Building & ownership
- Ownership
- Single Family
- Furnishings
- Furnished
- Building style
- Ranch, Florida, Traditional, Single Family
- Floor plan
- Great Room, Split Bedrooms
- Construction
- Concrete Block, Poured Concrete, Stucco
- Roof
- Tile
- Lot size
- 1.14 acres
- Lot description
- Oversize
Interior
- Features
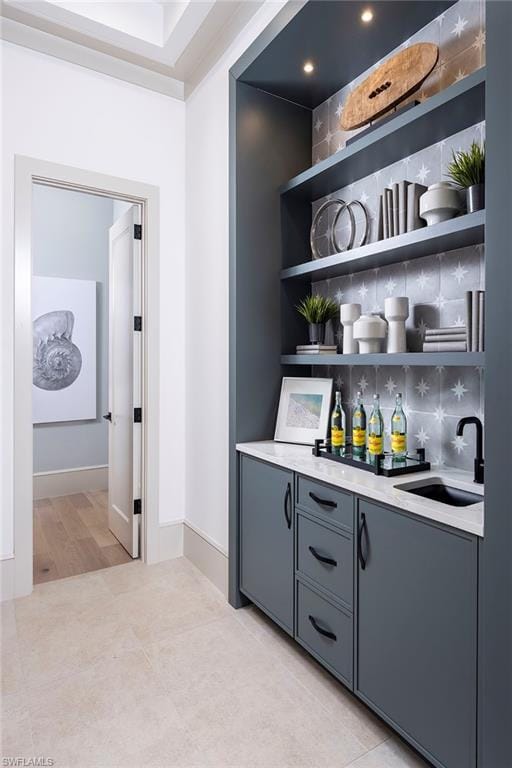
- Bar, Built-In Cabinets, Closet Cabinets, Coffered Ceiling(s), Custom Mirrors, Foyer, French Doors, Laundry Tub, Pantry, Pull Down Stairs, Smoke Detectors, Wired for Sound, Tray Ceiling(s), Volume Ceiling, Walk-In Closet(s), Wet Bar, Zero/Corner Door Sliders
- Flooring
- Tile, Wood
- Cooling
- Ceiling Fan(s), Central Electric, Exhaust Fan, Zoned
- Bedroom details
- First Floor Bedroom, Master BR Ground, Split Bedrooms
- Additional rooms
- Den - Study, Guest Bath, Guest Room, Laundry in Residence, Recreation, Screened Lanai/Porch
Kitchen & dining
- Kitchen
- Gas Available, Island, Walk-In Pantry
- Appliances
- Gas Cooktop, Dishwasher, Disposal, Dryer, Freezer, Ice Maker - Stand Alone, Microwave, Range, Refrigerator, Refrigerator/Icemaker, Reverse Osmosis, Self Cleaning Oven, Tankless Water Heater, Wall Oven, Warming Tray, Washer, Wine Cooler
- Dining
- Breakfast Bar, Breakfast Room, Formal
Outdoor & view
- View
- Lake, Water Feature
- Rear exposure
- West
- Exterior
- Screened Lanai/Porch, Built In Grill, Built-In Gas Fire Pit, Outdoor Kitchen
- Storm protection
- Impact Resistant Doors, Impact Resistant Windows, Shutters Electric, Shutters - Screens/Fabric
Parking
- Garage
- Yes
- Car port
- No
- Spots
- 4
- Description
- Circular Driveway, Driveway Paved, Attached
Pool & spa
- Private pool
- Yes
- Private spa
- Yes
- Pool description
- Pool/Spa Combo, Below Ground, Concrete, Custom Upgrades, Equipment Stays, Gas Heat, Pool Bath, Salt Water
- Spa description
- Concrete, Equipment Stays, Heated Gas, Pool Bath, Pool Integrated
Waterfront
- Waterfront
- Yes
- Description
- Lake
- Gulf access
- No
- Boat / dock
- None
Community amenities
- Amenities
- None, See Remarks
- Golf
- No Golf Available
- Elevator
- None
- Security
- Security System, Smoke Detector(s)
What the fees cover
- Maintenance
- None
Pets & leasing
- Pets allowed
- Yes
- Restrictions
- None
Schools
- Elementary
- Sea Gate Elementary
- Middle
- Pine Ridge Middle School
- High
- Barron Collier High School
Additional details
- Parcel number
- 67280240005
- Potential short sale
- No
Listing last updated June 27, 2025
Listing courtesy of Premier Sotheby's Int'l Realty · 239-261-6161

The source of this real property information is the copyrighted and proprietary database compilation of the M.L.S. of Naples, Inc. Copyright 2026 M.L.S. of Naples, Inc. All rights reserved. The accuracy of this information is not warranted or guaranteed. This information should be independently verified if any person intends to engage in a transaction in reliance upon it.
Displayed under License No. SL3295589.
Flood zones & evacuation
Two different things, measured by two different agencies. Evacuation zones are about storm surge and who leaves first. Flood zones are FEMA’s insurance rating, and they vary from home to home.
Zone B Collier
Called in the second wave, for stronger storms.
Zone AH
Shallow ponding, 1–3 ft
The building is inside a Special Flood Hazard Area, where a federally backed mortgage requires flood insurance.
FEMA flood maps and Collier County Emergency Management. A revised Collier County flood map is in preparation and may change these zones.
Flood zones, evacuation, and insurance are explained in the Risk, Resilience & Insurance chapter of the 2027 Naples Buyer’s Guide.

Jeffrey Waldman
REALTOR® and Owner, Naples Abodes
Call (239) 450-3763 Text (239) 450-3763
Florida License SL3295589
“…was a godsend in helping me find the perfect home…”
Ask me about this home
Or book a call with me
Pick a day and a time that suit you and I will call.