
1 / 27

335 Burning Tree Dr., Naples, FL 34105
$3,250,000 Pending with contingencies
- Beds
- 4
- Baths
- 3
- Sq Ft
- 3,011
- Built
- 2026
MLS# 226009351 83 days on market
Fees & taxes
- Seller’s 2025 taxes
- $7,819
Questions about this home?
Ask about this home or what available homes are like it.
Listing description
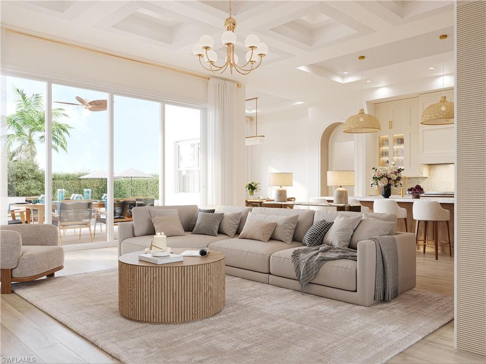
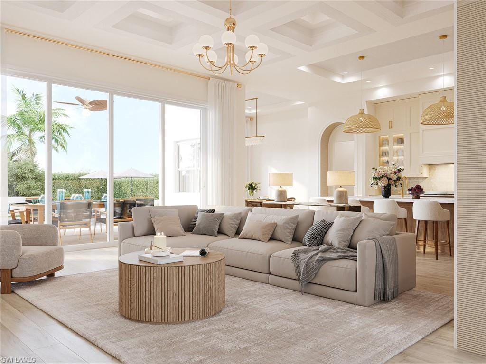
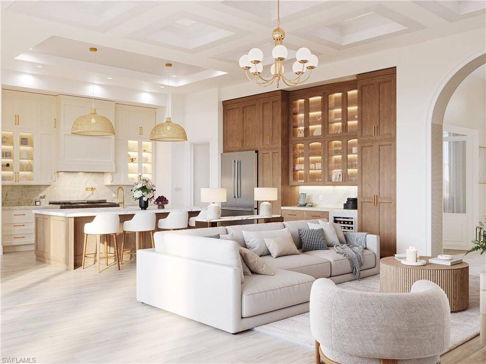
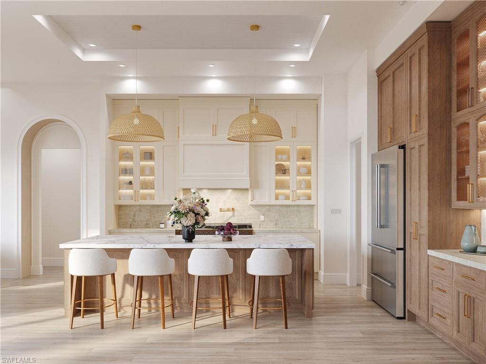
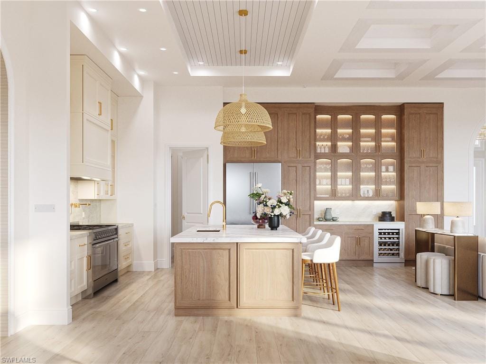
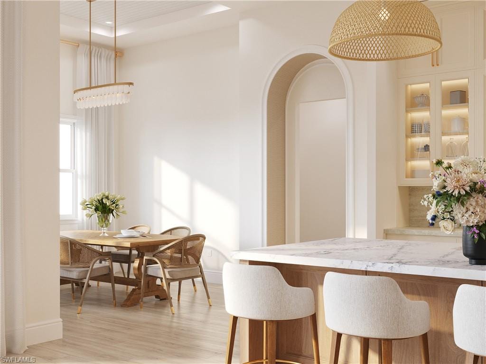
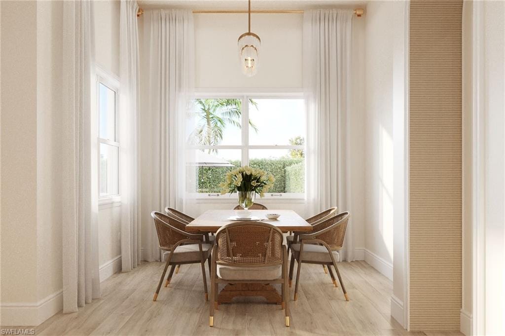
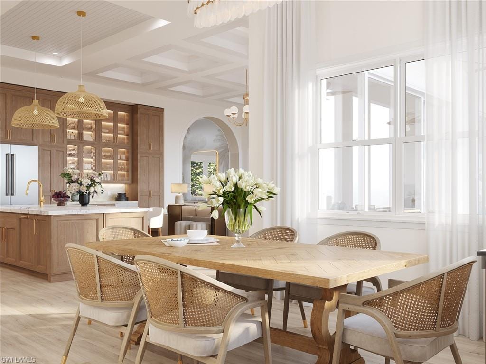
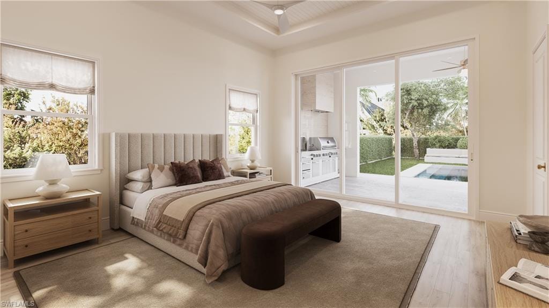
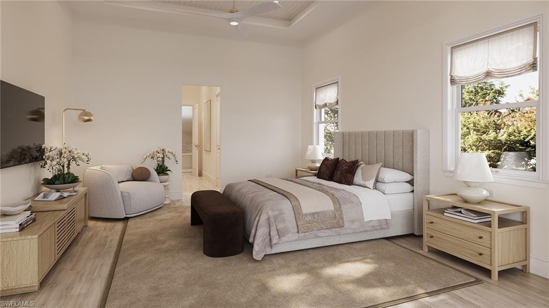
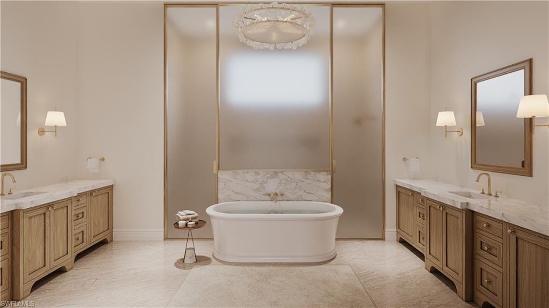
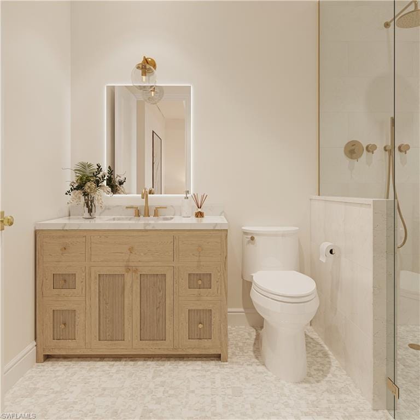
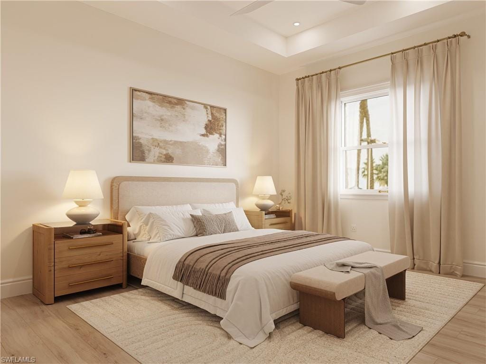
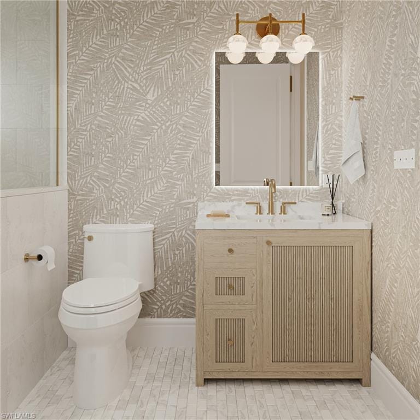
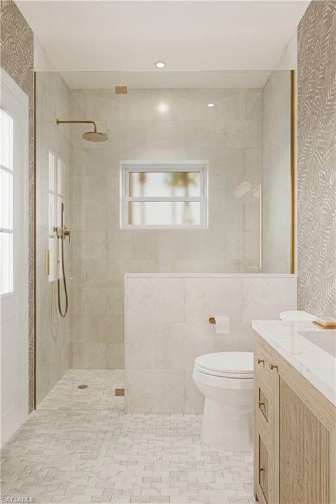
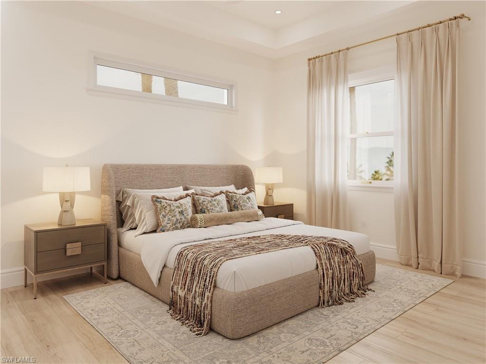
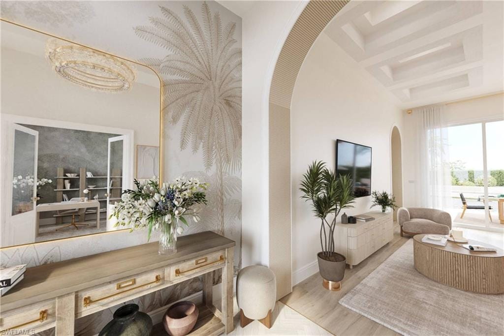
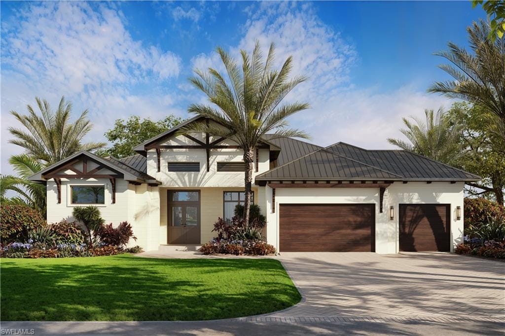
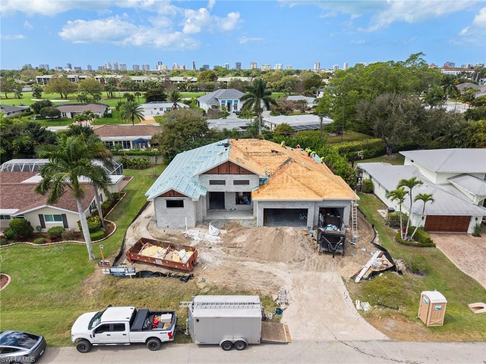
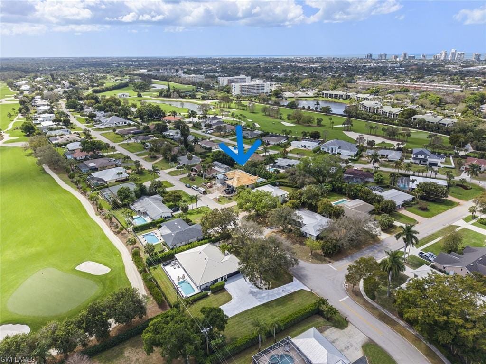
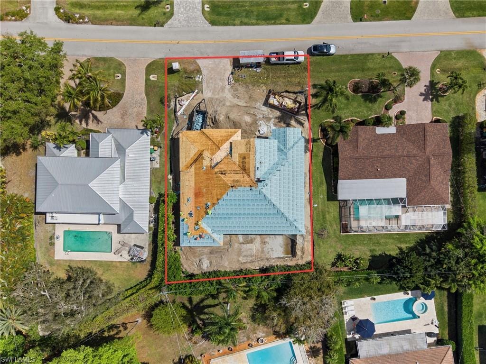
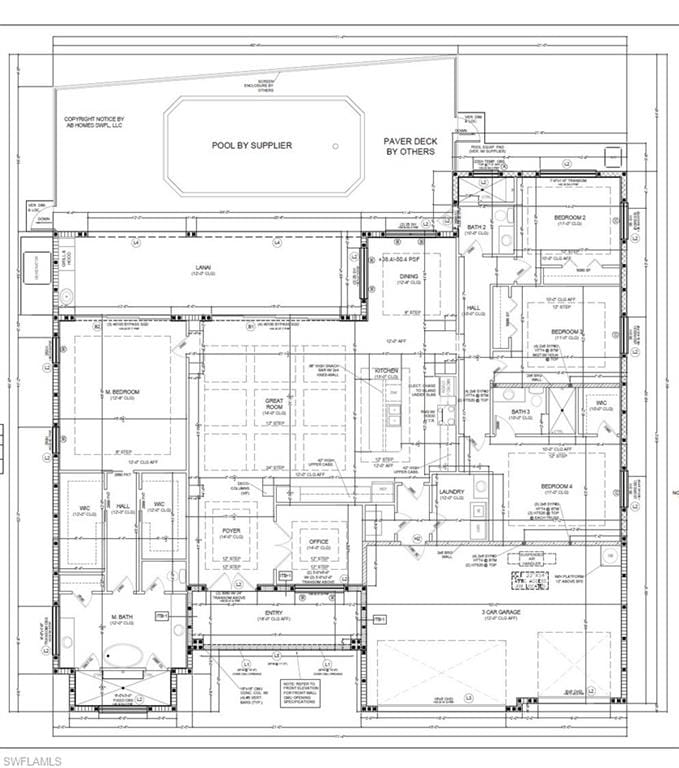
One or more photo(s) has been virtually staged, AI generated or rendered. Under construction and slated for completion August 2026, this exceptional new residence at 335 Burning Tree Drive presents a RARE OPPORTUNITY TO PERSONALIZE A LUXURY HOME in one of Naples’ most desirable settings. Offering over 4,200 square feet of thoughtfully designed space, this 4-bedroom plus den/office, 3-bathroom, 3 car garage home blends refined coastal elegance with modern functionality. Picture jaw dropping CEILING HEIGHTS of up to 14 FT that engulf the home with NATURAL LIGHT through a plethora of large-scale impact resistant windows and 10 ft sliding doors. The 8 in wide plank white oak floors lead you throughout the open concept design of the home. The chef-inspired kitchen features walnut cabinetry, quartzite countertops, Thermador appliances with a gas range, pantry, and bar with a wine fridge. The spacious primary suite spans an entire wing of the home. Offering total privacy, the massive bedroom opens up to the gorgeous lanai and features two large walk-in closets, a spa like bathroom with marble finishes, two separate vanities , a makeup station, massive walk-in shower with bench seating + multiple shower heads, and soaking tub. Three additional guest bedrooms and a dedicated office provide flexibility for family, guests, or work-from-home needs. High-end finishes, carefully curated design selections, and quality craftsmanship are evident throughout.
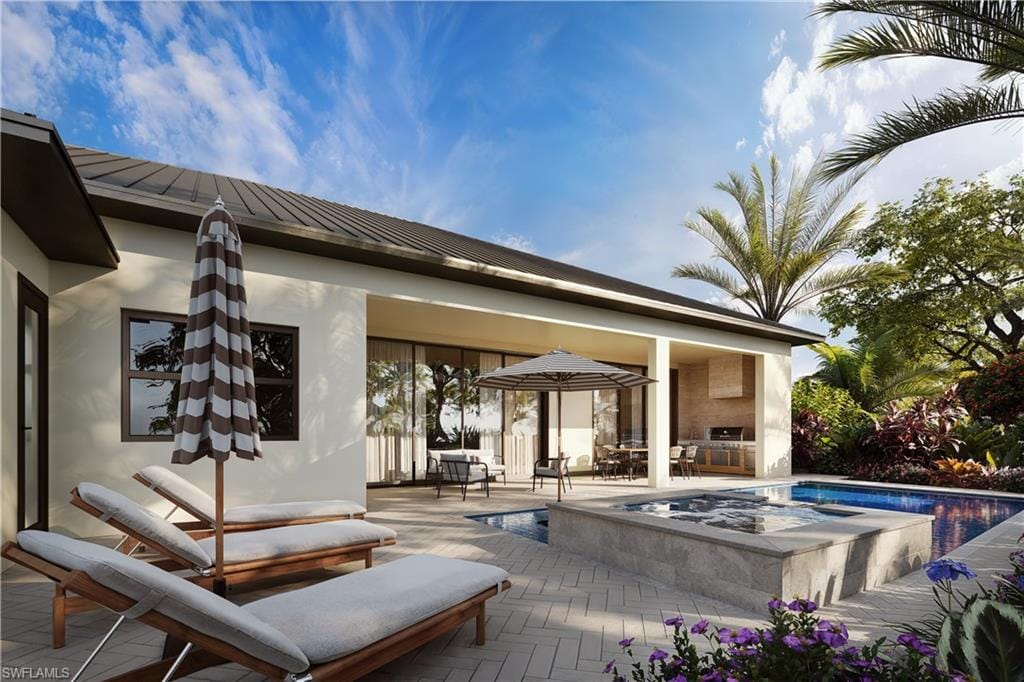
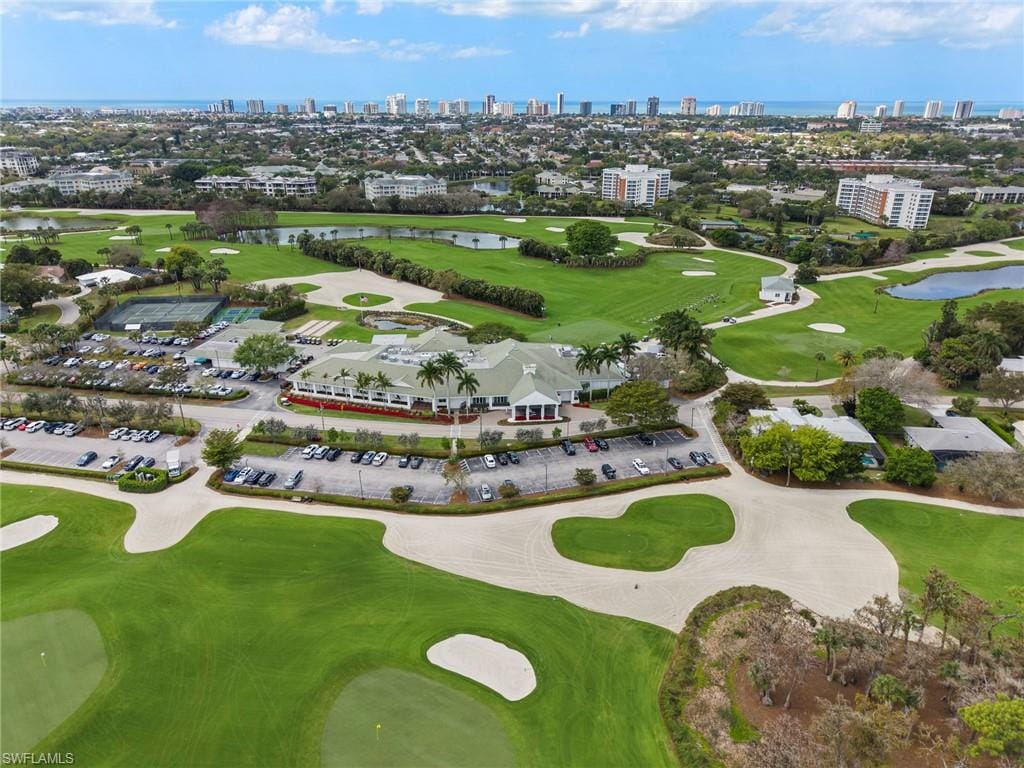
The outdoor living space is anchored by a RESORT-STYLE SALTWATER POOL featuring a sun-shelf with bubbler & spa, a fully equipped OUTDOOR KITCHEN with grill, sink, and fridge situated upon a marble lanai-ideal for enjoying Naples’ year-round sunshine and entertaining guests in style. Set on a lush, private lot, the home enjoys a tranquil backdrop of mature landscaping. Upon completion, the home will be positioned upon an X-500 flood zone, NO FLOOD INSURANCE WILL BE REQUIRED. This home is perfectly situated directly across the street from the manicured private GOLF COURSE of THE COUNTRY CLUB OF NAPLES—delivering the best of serene privacy and picturesque surroundings without mandatory membership. This members-only club features a golf course designed by Bill Diddel that recently underwent an $8 million restoration, tennis courts, pickleball courts, clubhouse with restaurant, and endless social activities. Best of all, this community has NO mandatory HOA- no fees, and no rental restrictions! Delivered FULLY FURNISHED in collaboration with acclaimed interior design studio House of Hive Co. , the home will feature a professionally curated design package blending refined luxury with warm coastal elegance. Located minutes from downtown Naples, beaches, dining, shopping, and FANTASTIC SCHOOLS, this home delivers luxury living in a premier CENTRAL location. VIEW VIRTUAL TOUR TO WALK THROUGH THIS INCREDIBLE HOME. Contact agent to view building specifications and selections.
Property details
Building & ownership
- Ownership
- Single Family
- Furnishings
- Furnished
- Building style
- Ranch, Single Family
- Floor plan
- Great Room, Split Bedrooms
- Construction
- Concrete Block, Stucco
- Roof
- Metal
- Lot size
- 0.26 acres
- Lot description
- Regular
Interior
- Features
- Bar, Built-In Cabinets, Coffered Ceiling(s), Foyer, French Doors, Laundry Tub, Other, Pantry, Smoke Detectors, Tray Ceiling(s), Volume Ceiling, Walk-In Closet(s), Wet Bar
- Flooring
- Marble, Tile, Wood
- Cooling
- Central Electric
- Bedroom details
- First Floor Bedroom, Master BR Ground, Master BR Sitting Area, Split Bedrooms, Two Master Suites
- Additional rooms
- Den - Study, Family Room, Great Room, Guest Bath, Guest Room, Home Office, Laundry in Residence, Screened Lanai/Porch
Kitchen & dining
- Kitchen
- Gas Available, Island, Pantry, Walk-In Pantry
- Appliances
- Cooktop, Gas Cooktop, Dishwasher, Disposal, Dryer, Freezer, Grill - Gas, Microwave, Range, Refrigerator, Refrigerator/Freezer, Refrigerator/Icemaker, Self Cleaning Oven, Tankless Water Heater, Washer, Water Treatment Owned
- Dining
- Dining - Living, Eat-in Kitchen
Outdoor & view
- View
- Landscaped Area, Privacy Wall
- Rear exposure
- West
- Exterior
- Screened Lanai/Porch, Built In Grill
- Storm protection
- Impact Resistant Doors, Impact Resistant Windows
Parking
- Garage
- Yes
- Car port
- No
- Spots
- 3
- Description
- Electric Vehicle Charging Station(s), Under Bldg Closed, Attached
Pool & spa
- Private pool
- Yes
- Private spa
- Yes
- Pool description
- Pool/Spa Combo, Below Ground, Custom Upgrades, Equipment Stays, Gas Heat, Salt Water, Screen Enclosure
- Spa description
- Below Ground, Equipment Stays, Heated Gas, Pool Integrated
Waterfront
- Waterfront
- No
- Description
- None
- Gulf access
- No
- Canal
- None
- Boat / dock
- None
Community amenities
- Amenities
- Golf Course, Private Membership, See Remarks, Underground Utility
- Golf
- Golf Non Equity
- Elevator
- None
- Security
- Smoke Detector(s)
What the fees cover
- Maintenance
- None
Pets & leasing
- Pets allowed
- Yes
- Restrictions
- None/Other
Schools
- Elementary
- Sea Gate Elementary
- Middle
- Pine Ridge Middle School
- High
- Barron Collier High School
Additional details
- Parcel number
- 24071520003
- Potential short sale
- No
Listing last updated June 2, 2026
Listing courtesy of William Raveis Real Estate · 239-529-5451

The source of this real property information is the copyrighted and proprietary database compilation of the M.L.S. of Naples, Inc. Copyright 2026 M.L.S. of Naples, Inc. All rights reserved. The accuracy of this information is not warranted or guaranteed. This information should be independently verified if any person intends to engage in a transaction in reliance upon it.
Displayed under License No. SL3295589.
Destinations & driving times from 335 Burning Tree Dr
Every destination named here is described in the Destinations chapter of the 2027 Naples Buyer’s Guide.
Driving times are estimated from this home’s location, using OpenStreetMap road data.
| Name | Miles | ETA |
|---|---|---|
| Waterside Shops | 1.3 mi | 4 min |
| Venetian Village | 2.8 mi | 7 min |
| Coastland Center | 3.3 mi | 10 min |
| Galleria Shoppes at Vanderbilt | 4.1 mi | 9 min |
| Mercato | 4.1 mi | 8 min |
| Fifth Avenue South | 5.9 mi | 12 min |
| Third Street South | 7.1 mi | 16 min |
| Coconut Point | 14.6 mi | 24 min |
| Miromar Outlets | 20.5 mi | 30 min |
| Gulf Coast Town Center | 24.9 mi | 33 min |
| Name | Miles | ETA |
|---|---|---|
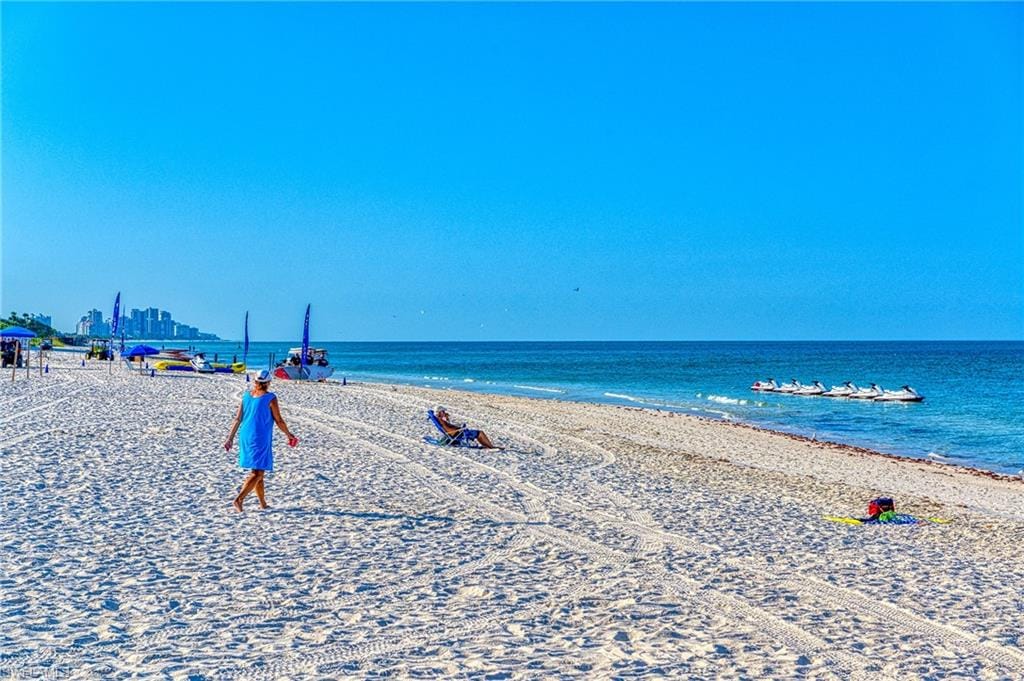
| Nearest beach access: Park Shore Beach at Seagate Dr. | 1.8 mi | 6 min |
| Clam Pass Park | 1.8 mi | 6 min |
| Via Miramar Beach | 4.3 mi | 10 min |
| Lowdermilk Park | 4.8 mi | 11 min |
| Vanderbilt Beach Park | 5 mi | 10 min |
| Delnor-Wiggins Pass State Park | 6.8 mi | 13 min |
| Naples Municipal Beach and Pier | 7.2 mi | 16 min |
| Barefoot Beach Preserve | 11.6 mi | 20 min |
| Bonita Beach | 11.8 mi | 20 min |
| Lovers Key State Park | 16.6 mi | 31 min |
| Tigertail Beach Park | 22.7 mi | 45 min |
| Name | Miles | ETA |
|---|---|---|
| Artis—Naples | 1.6 mi | 5 min |
| Gulfshore Playhouse | 4.6 mi | 11 min |
| Sugden Community Theatre | 6 mi | 13 min |
| Barbara B. Mann Performing Arts Hall | 26.8 mi | 45 min |
| Music & Arts Community Center | 29.8 mi | 39 min |
| Name | Miles | ETA |
|---|---|---|
| Fred W. Coyle Freedom Park | 3.4 mi | 10 min |
| Naples Zoo | 3.4 mi | 11 min |
| Gordon River Greenway Park | 3.5 mi | 9 min |
| Baker Park | 4.7 mi | 12 min |
| Cambier Park | 5.5 mi | 14 min |
| North Collier Regional Park | 7.2 mi | 17 min |
| Sugden Regional Park | 7.7 mi | 18 min |
| Naples Botanical Garden | 8.2 mi | 19 min |
| Paradise Coast Sports Complex | 11.6 mi | 21 min |
| Big Corkscrew Island Regional Park | 19.9 mi | 34 min |
| Corkscrew Swamp Sanctuary | 25.4 mi | 42 min |
| Name | Miles | ETA |
|---|---|---|
| Physicians Regional Pine Ridge Rd. | 4.7 mi | 11 min |
| NCH North Naples Hospital | 5.3 mi | 12 min |
| NCH Baker Downtown | 5.5 mi | 12 min |
| Physicians Regional Collier Blvd. | 13.6 mi | 23 min |
| Name | Miles | ETA |
|---|---|---|
| Naples Airport (APF) | 6.3 mi | 14 min |
| Marco Island Executive Airport (MKY) | 19.2 mi | 39 min |
| Southwest Florida International Airport (RSW) | 31.1 mi | 42 min |
Flood zones & evacuation
Two different things, measured by two different agencies. Evacuation zones are about storm surge and who leaves first. Flood zones are FEMA’s insurance rating, and they vary from home to home.
Zone B Collier
Called in the second wave, for stronger storms.
Zone X (shaded)
0.2% annual chance — moderate risk
The building is outside the Special Flood Hazard Area.
FEMA flood maps and Collier County Emergency Management. A revised Collier County flood map is in preparation and may change these zones.
Flood zones, evacuation, and insurance are explained in the Risk, Resilience & Insurance chapter of the 2027 Naples Buyer’s Guide.

Jeffrey Waldman
REALTOR® and Owner, Naples Abodes
Call (239) 450-3763 Text (239) 450-3763
Florida License SL3295589
“I highly recommend Jeff to anyone…”
Ask me about this home
Or book a call with me
Pick a day and a time that suit you and I will call.