
1 / 47

3418 Tigris Ln., Naples, FL 34119
$799,000 Sold
- Beds
- 3
- Baths
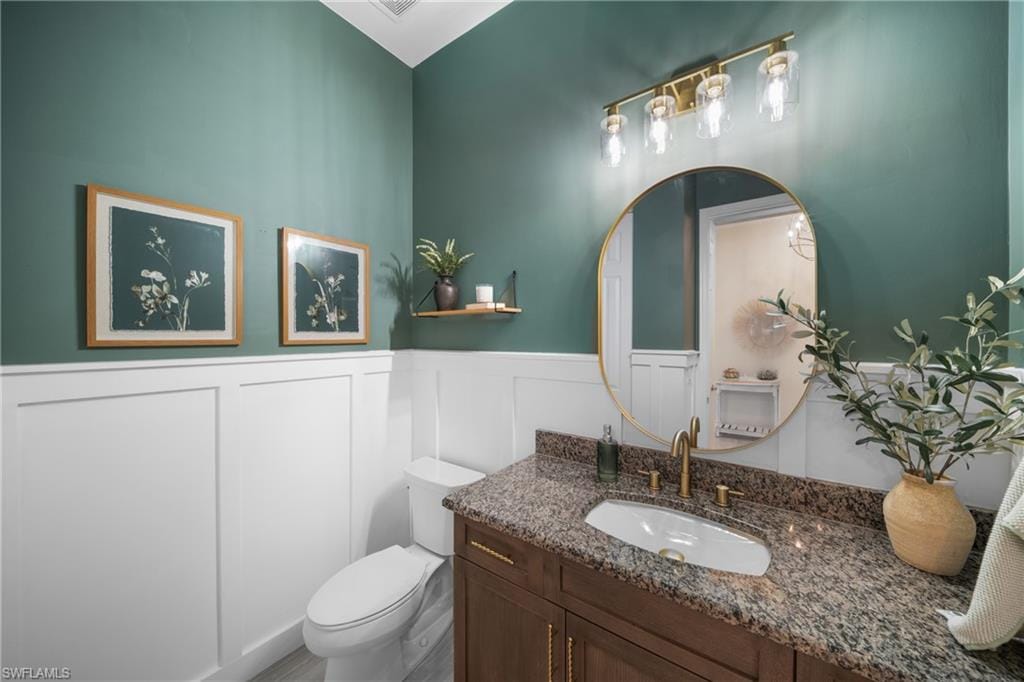
- 2½
- Sq Ft
- 2,234
- Built
- 2014
MLS# 226001686 Listed at $825,000 Sold June 22, 2026
Fees & taxes
- Annual fees
- $6,060
- One-time fees
- $3,130
- Seller’s 2024 taxes
- $6,351
Community
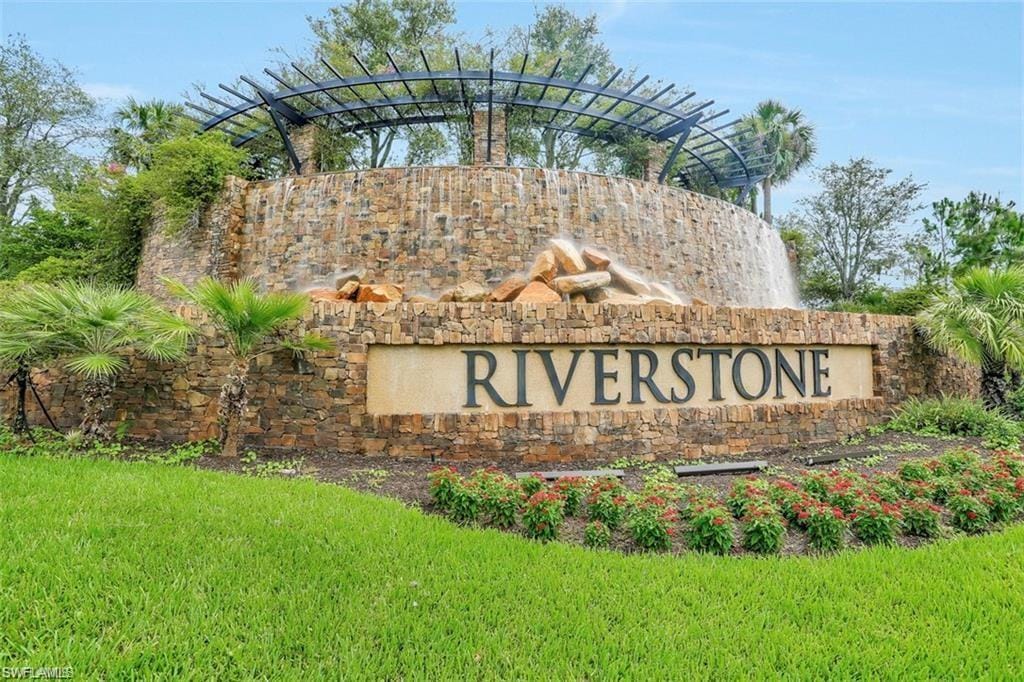
RiverstoneQuestions about this home?
Ask about this home or what available homes are like it.
Listing description
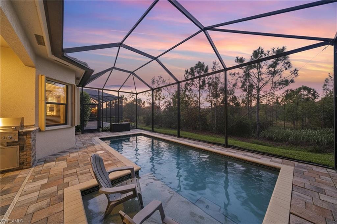
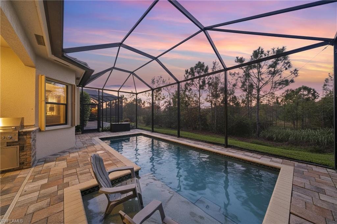
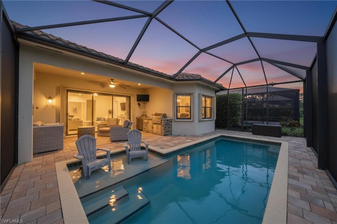
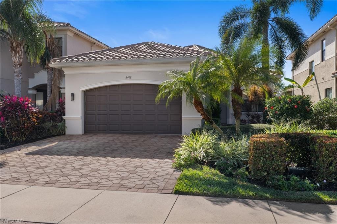
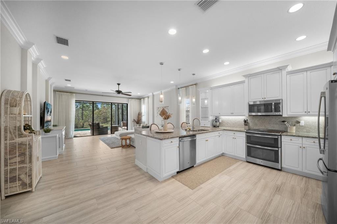
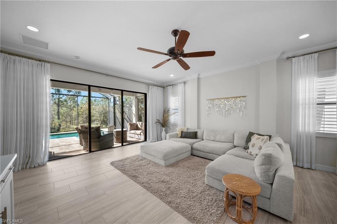
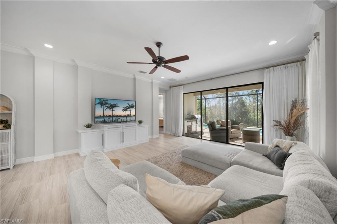
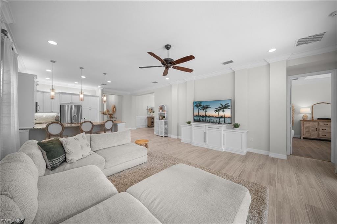
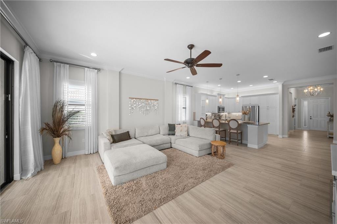
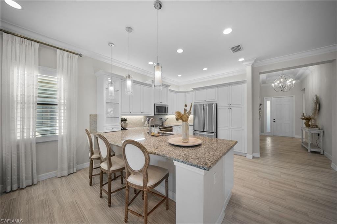
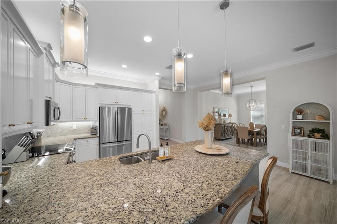
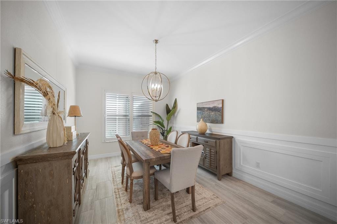
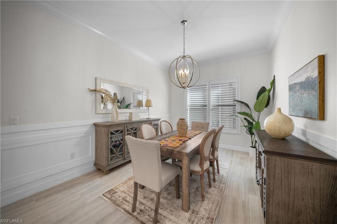
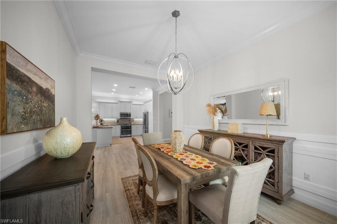
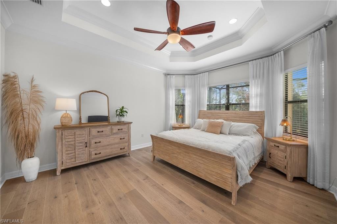
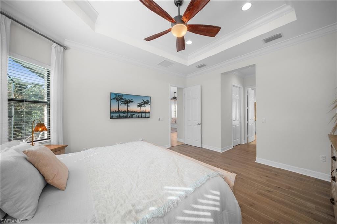
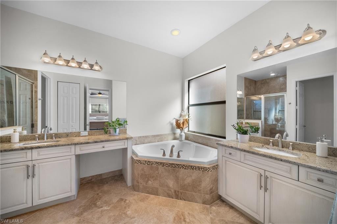
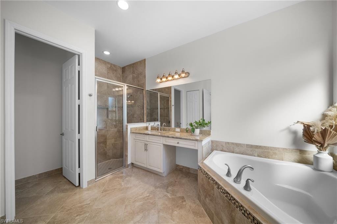
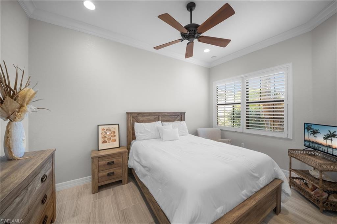
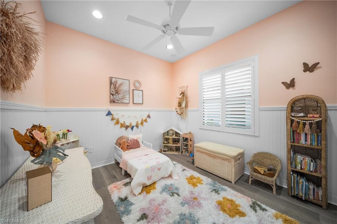
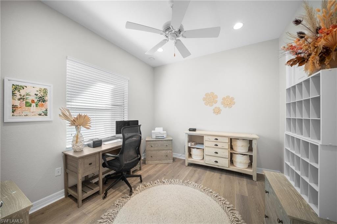
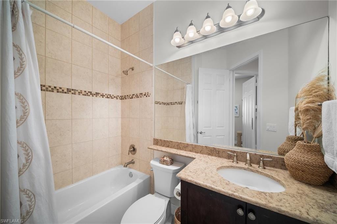
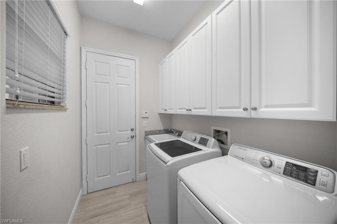
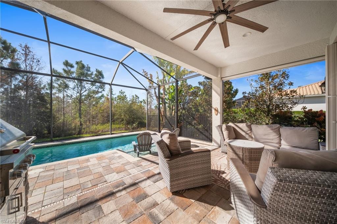
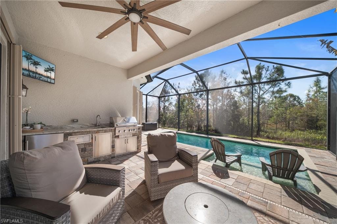
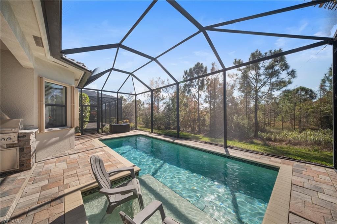
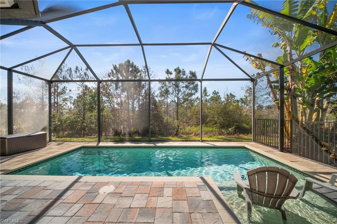
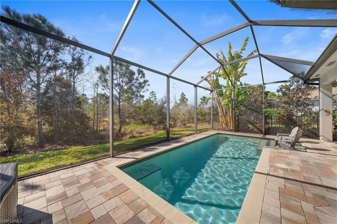
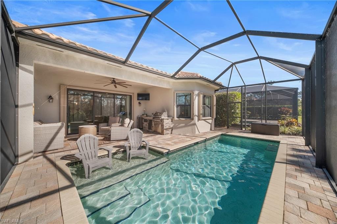
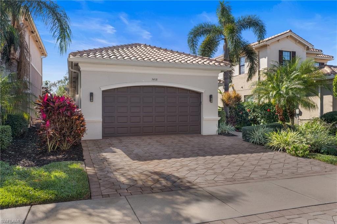
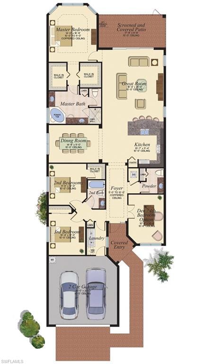
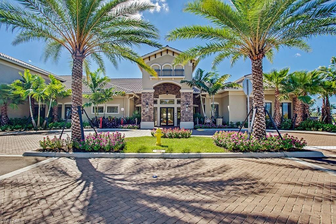
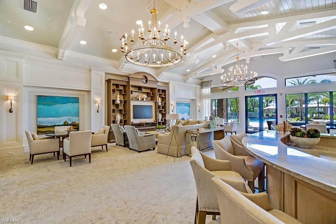
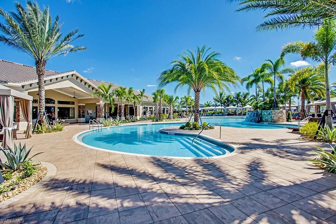
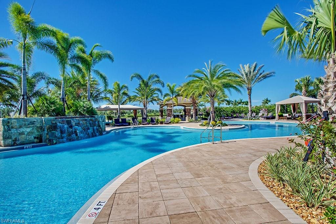
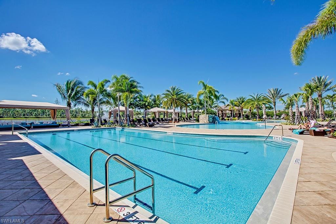
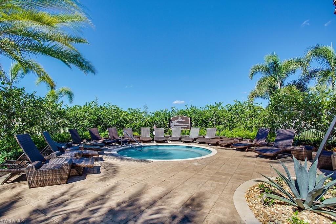
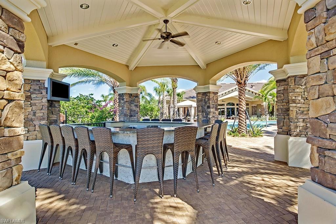
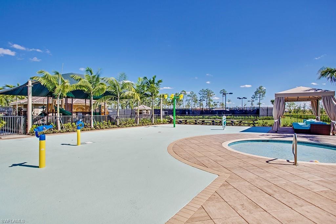
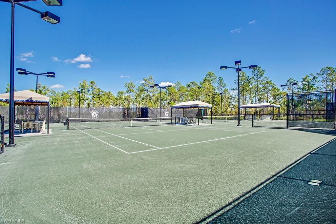
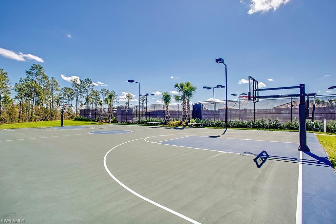
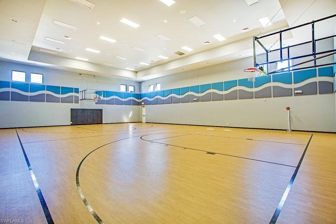
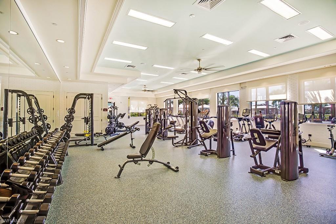
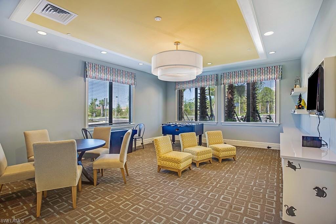
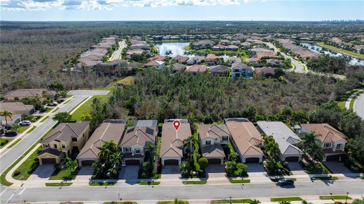
Nestled overlooking a private and protected preserve, this meticulously maintained "Tribeca" floorplan home offers 2234 sq. ft. of luxurious living space in the amenity rich community of Riverstone in North Naples. With 3 bedrooms, den, 2.5 baths, and a 2 car garage, this residence provides ample room for family living and entertaining. The split floorplan includes an open Great Room floorplan with a 14’ slider to the lanai and separate formal dining room. The updated Kitchen includes solid raised panel cabinetry with pull outs, china display cabinet, and over/under cabinet lighting. Enjoy the Florida sun around the heated pool with sunshelf and al fresco dining under the covered lanai complete with outdoor kitchen. Southern rear exposure makes this home light and bright all day long! A long list of notable features include: BRAND NEW HVAC & HOT WATER HEATER; 12x24 tile floors throughout the common areas and high end engineered wood floors in the bedrooms; plantation shutters; crown & detail moldings throughout; easy to use accordion hurricane shutters; widened brick paver driveway; recessed lights in each room; and more! Located in Riverstone, North Naples' premier community, this home offers access to incredible amenities, including a clubhouse with a fitness center, indoor/outdoor basketball courts, a resort-style pool, lap pool, kiddie water park, playground, 5 tennis courts, billiards room, social hall, game room, and more. Riverstone’s prime location is just minutes from I-75, the beach, Mercato, RSW, and downtown Naples. Top-rated schools are nearby, including Laurel Oak Elementary, Oakridge Middle School, and Aubrey Rogers High School. Low HOA Fees of just $1,515/quarter which includes all clubhouse amenities, gated entry, home landscaping, home irrigation water, and home irrigation system maintenance.
Property details
Building & ownership
- Ownership
- Single Family
- Furnishings
- Unfurnished
- Building style
- Ranch, Single Family
- Floor plan
- Great Room, Split Bedrooms
- Construction
- Concrete Block, Stucco
- Roof
- Tile
- Lot size
- 0.13 acres
- Lot description
- Zero Lot Line
Interior
- Features
- Built-In Cabinets, Foyer, French Doors, Laundry Tub, Pantry, Smoke Detectors, Tray Ceiling(s), Walk-In Closet(s), Window Coverings
- Flooring
- Tile, Wood
- Cooling
- Central Electric
- Bedroom details
- Master BR Ground
- Additional rooms
- Den - Study, Great Room, Laundry in Residence, Screened Lanai/Porch
Kitchen & dining
- Kitchen
- Pantry
- Appliances
- Electric Cooktop, Dishwasher, Disposal, Dryer, Grill - Gas, Microwave, Refrigerator/Freezer, Washer
- Dining
- Breakfast Bar, Formal
Outdoor & view
- View
- Landscaped Area, Preserve
- Rear exposure
- South
- Exterior
- Screened Lanai/Porch, Built In Grill, Outdoor Kitchen
- Storm protection
- Shutters
Parking
- Garage
- Yes
- Car port
- No
- Spots
- 2
- Description
- Driveway Paved, Attached
Pool & spa
- Private pool
- Yes
- Private spa
- No
- Community pool
- Yes
- Pool description
- Community, Below Ground, Concrete, Electric Heat, Screen Enclosure
Waterfront
- Waterfront
- No
- Description
- None
- Gulf access
- No
- Canal
- None
- Boat / dock
- None
Community amenities
- Amenities
- Basketball Court, Bike And Jog Path, Billiard Room, Clubhouse, Park, Pool, Community Room, Fitness Center, Pickleball, Play Area, Sidewalk, Streetlight, Tennis Court(s), Underground Utility
- Elevator
- None
- Security
- Security System, Smoke Detector(s), Gated Community
What the fees cover
- Maintenance
- Irrigation Water, Lawn/Land Maintenance, Rec Facilities, Reserve, Security, Street Lights, Street Maintenance
Pets & leasing
- Pets allowed
- Yes
- Leases per year
- 3
- Minimum lease
- 30 days
- Restrictions
- No RV
Schools
- Elementary
- Laurel Oak Elementary School
- Middle
- Oakridge Middle School
- High
- Aubrey Rodgers High School
Additional details
- Parcel number
- 69770009547
- Potential short sale
- No
Listing last updated June 22, 2026
Listing courtesy of William Raveis Real Estate · 239-594-2226

The source of this real property information is the copyrighted and proprietary database compilation of the M.L.S. of Naples, Inc. Copyright 2026 M.L.S. of Naples, Inc. All rights reserved. The accuracy of this information is not warranted or guaranteed. This information should be independently verified if any person intends to engage in a transaction in reliance upon it.
Displayed under License No. SL3295589.
Flood zones & evacuation
Two different things, measured by two different agencies. Evacuation zones are about storm surge and who leaves first. Flood zones are FEMA’s insurance rating, and they vary from home to home.
Zone E Collier
Called in the fifth wave, for stronger storms.
Zone AH
Shallow ponding, 1–3 ft
The building is inside a Special Flood Hazard Area, where a federally backed mortgage requires flood insurance.
FEMA flood maps and Collier County Emergency Management. A revised Collier County flood map is in preparation and may change these zones.
Flood zones, evacuation, and insurance are explained in the Risk, Resilience & Insurance chapter of the 2027 Naples Buyer’s Guide.

Jeffrey Waldman
REALTOR® and Owner, Naples Abodes
Call (239) 450-3763 Text (239) 450-3763
Florida License SL3295589
“I hit the jackpot with Jeff Waldman.”
Ask me about this home
Or book a call with me
Pick a day and a time that suit you and I will call.