
1 / 49
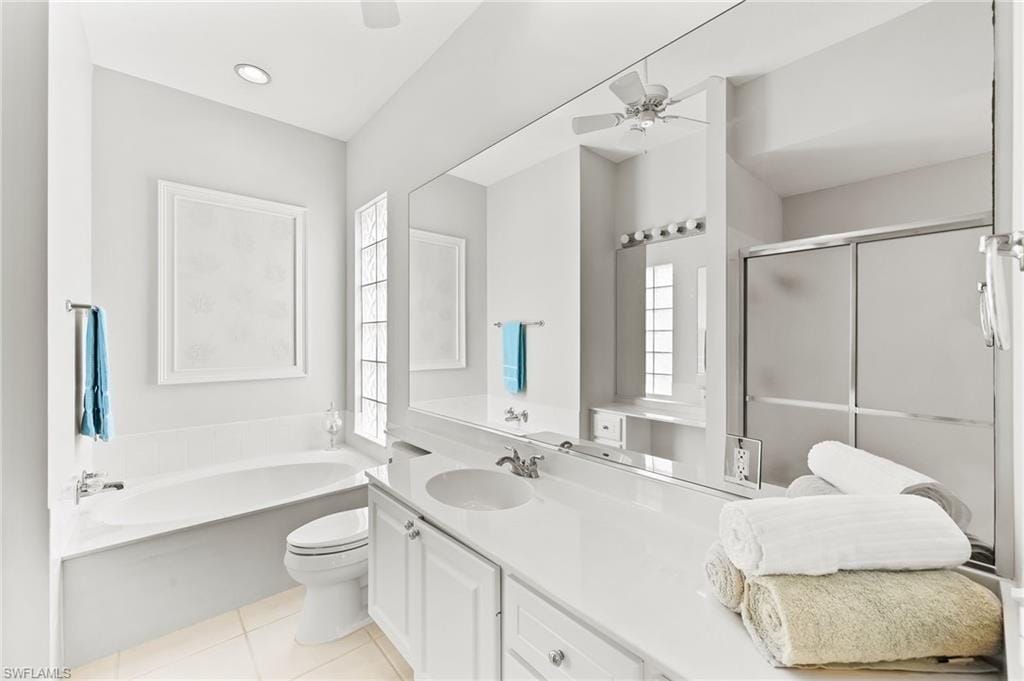
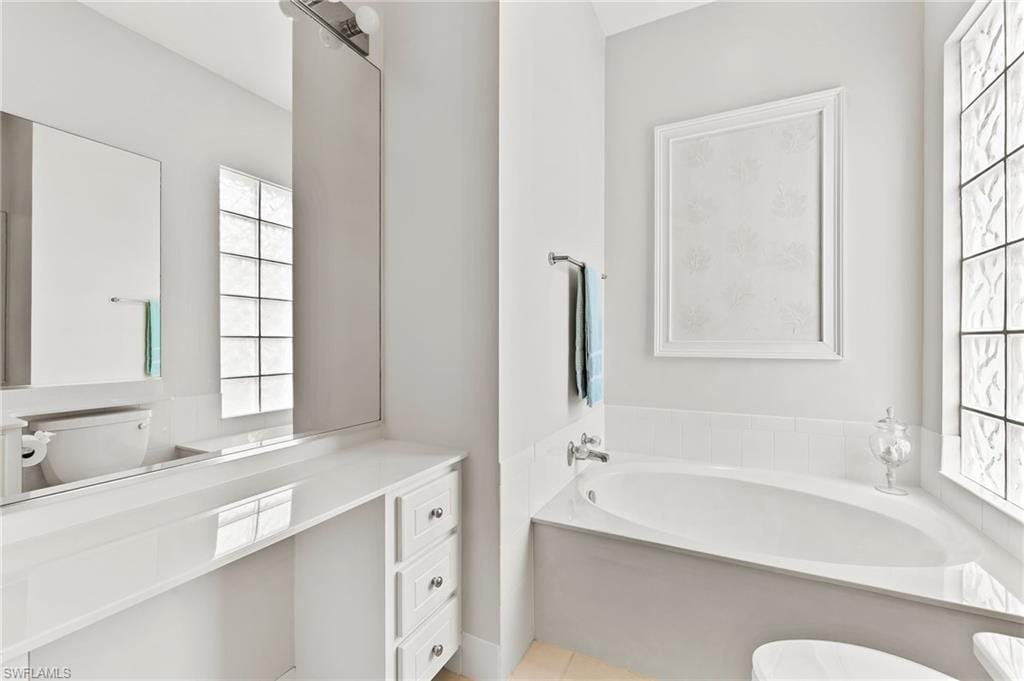
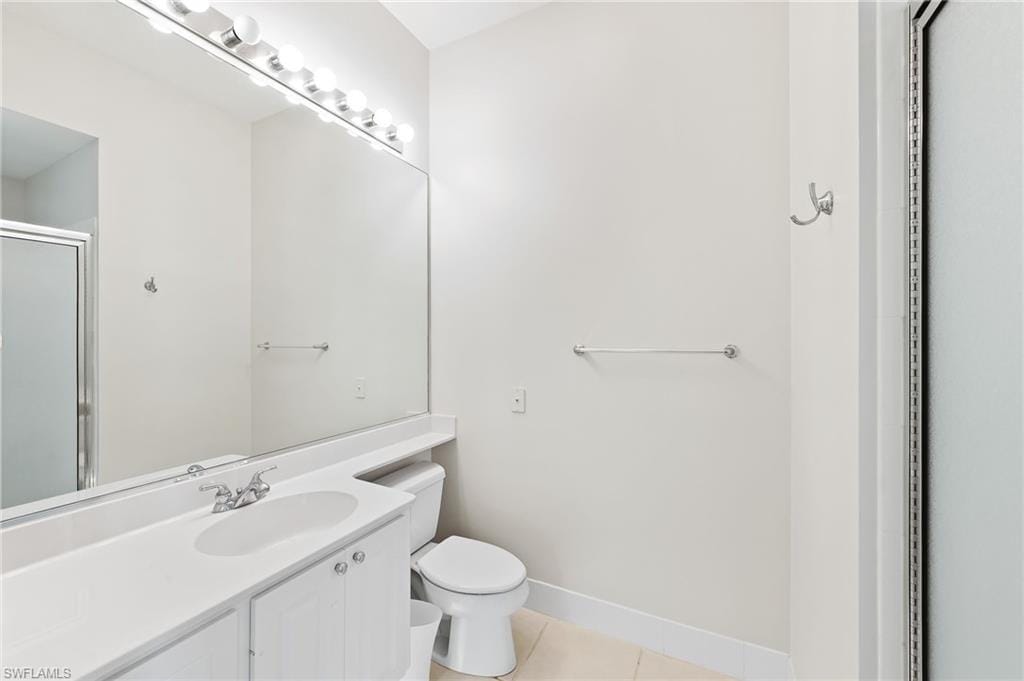
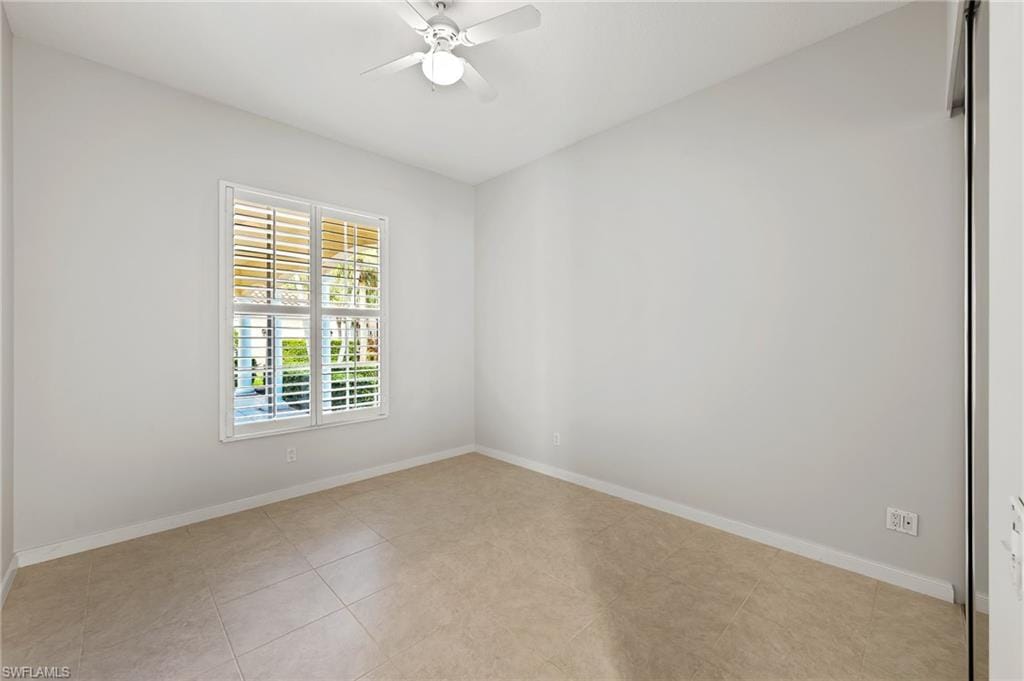
3419 Anguilla Way, Naples, FL 34119
$932,000 Sold
- Beds
- 5
- Baths
- 4
- Sq Ft
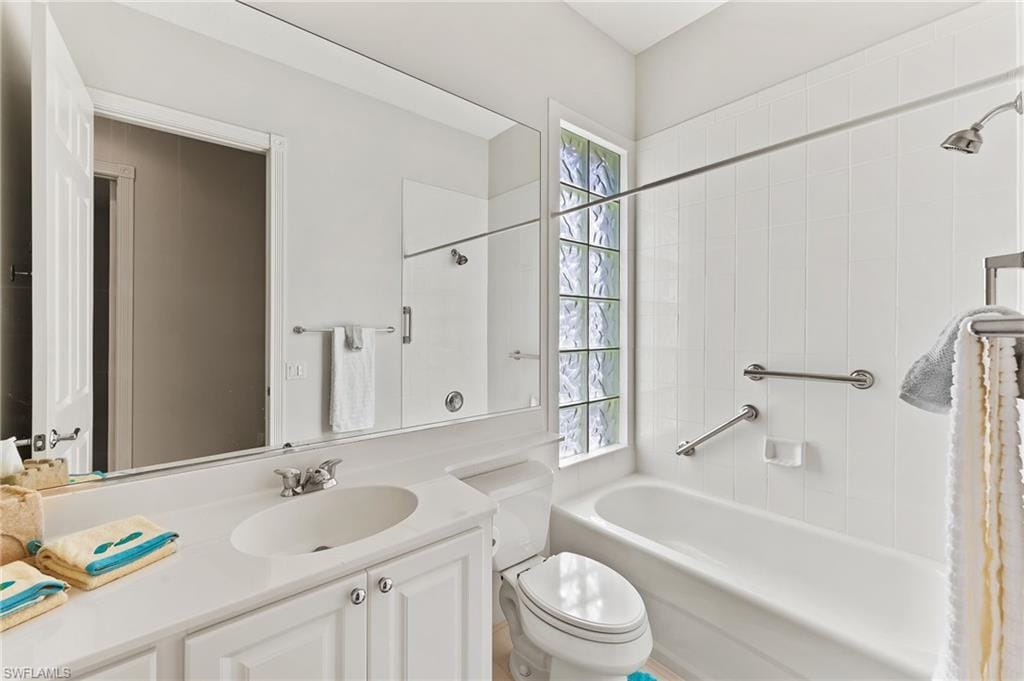
- 2,487
- Built
- 2003
MLS# 223078948 Listed at $949,000 Sold December 15, 2023
Fees & taxes
- Annual fees
- $5,896
- Seller’s 2022 taxes
- $6,713
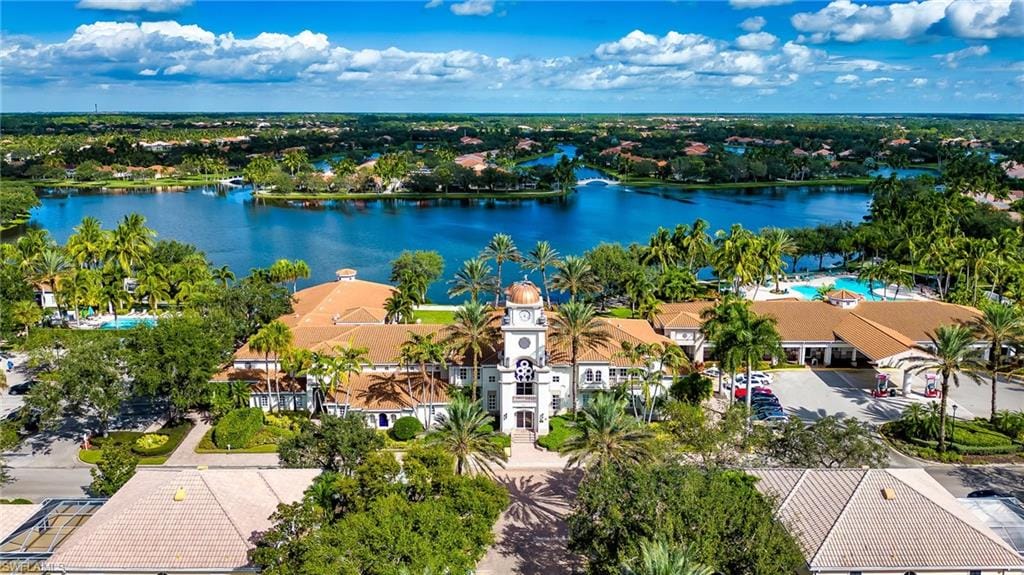
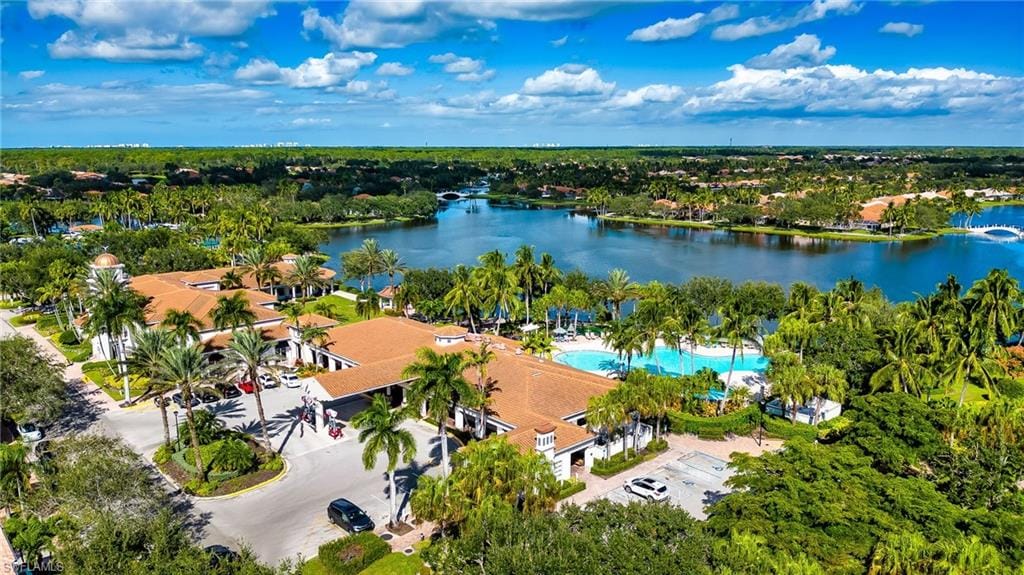
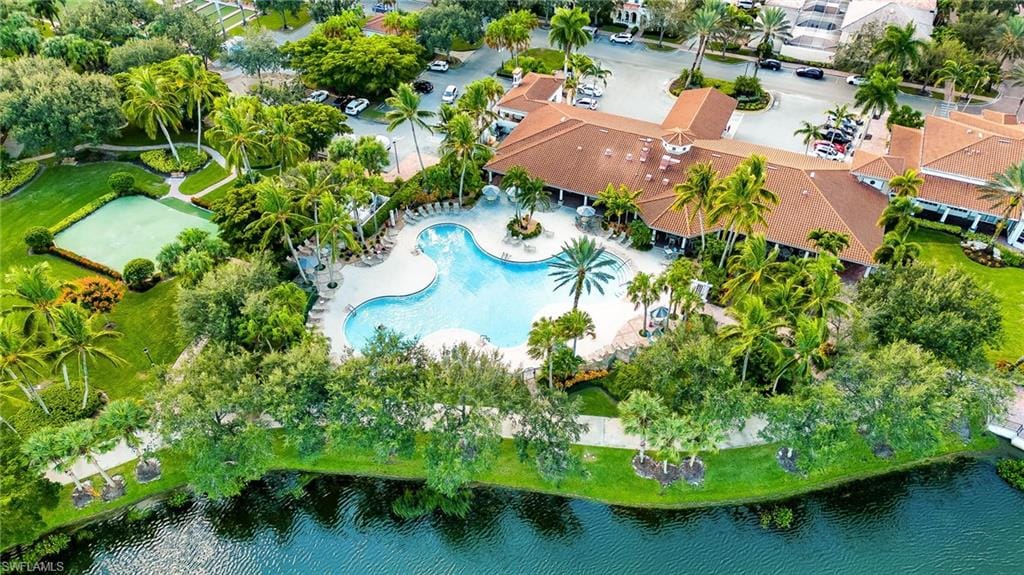
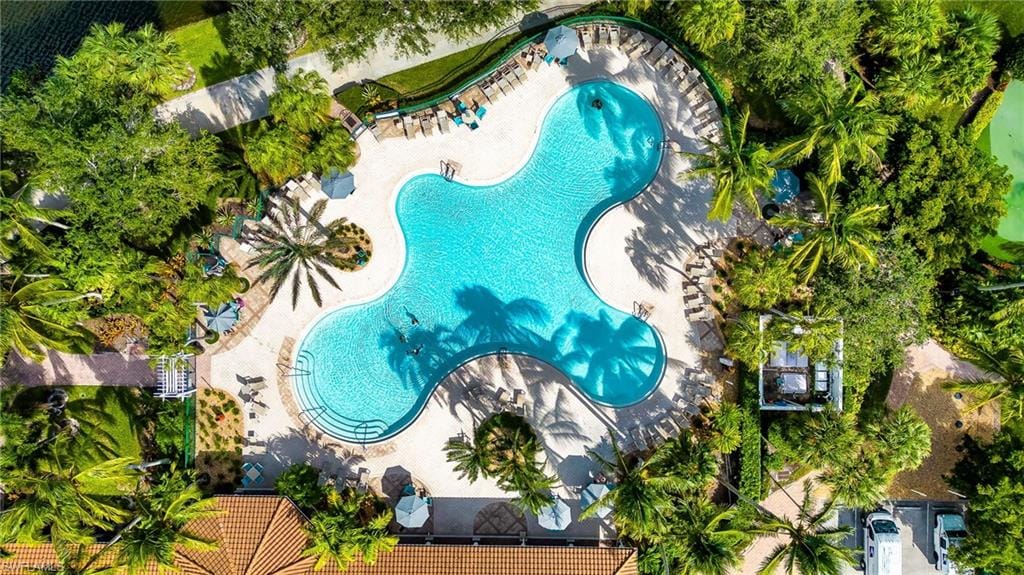
Community
Island WalkQuestions about this home?
Ask about this home or what available homes are like it.
Listing description
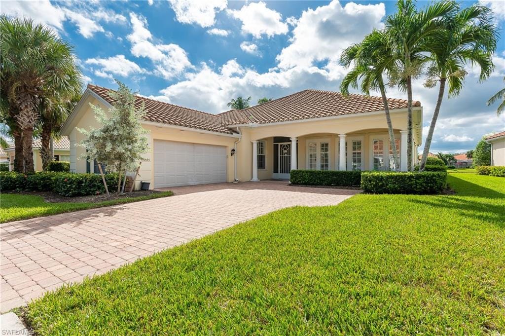
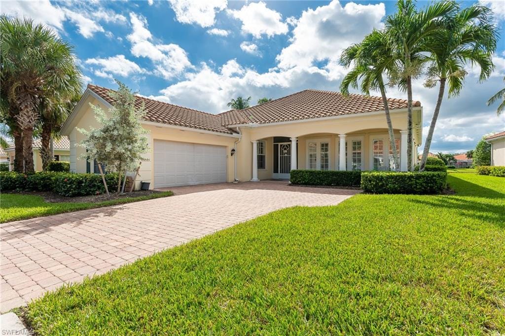
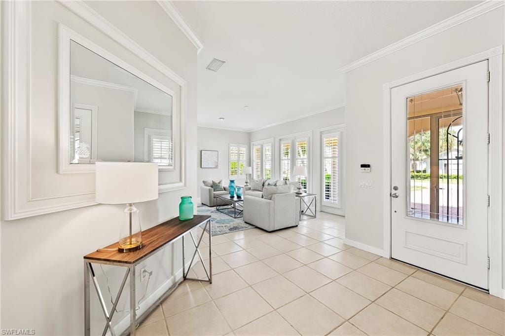
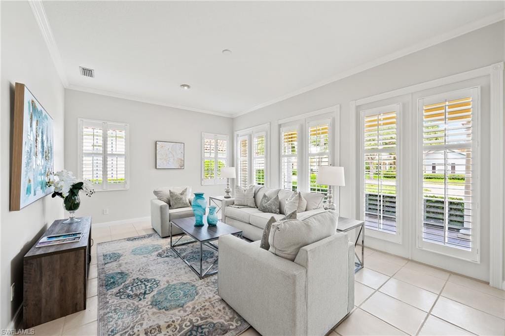
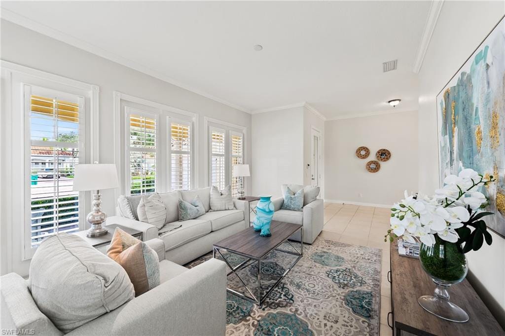
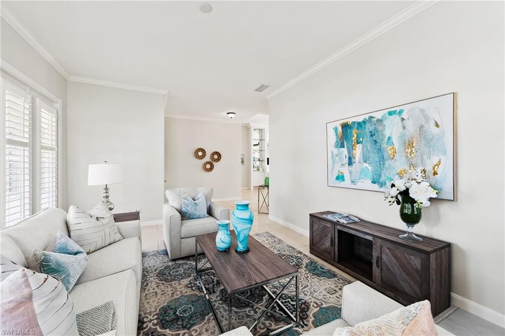
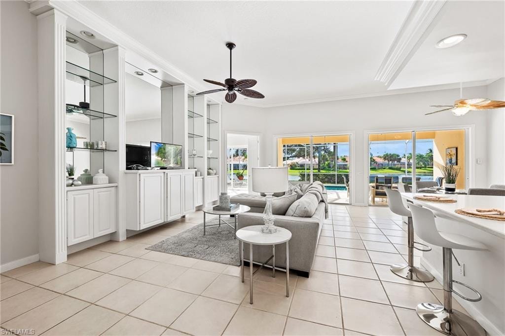
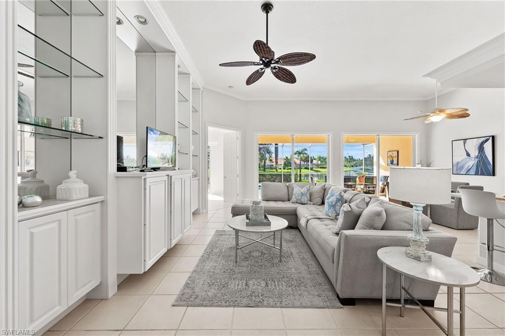
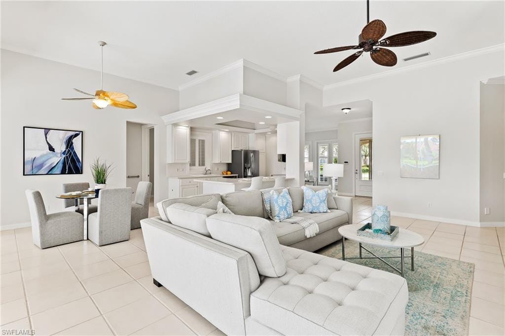
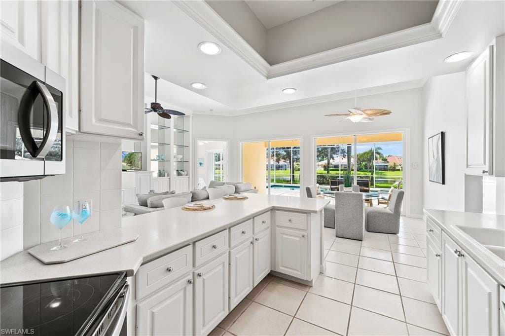
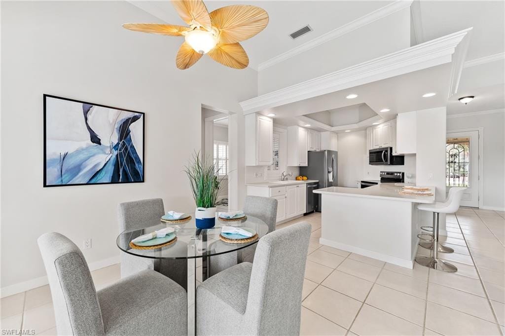
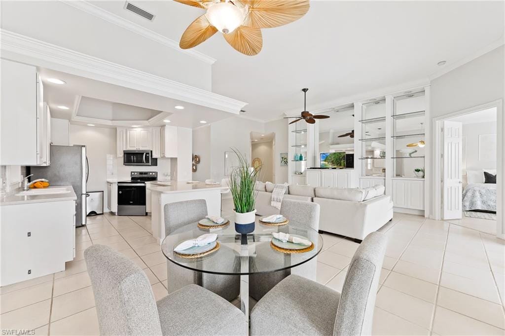
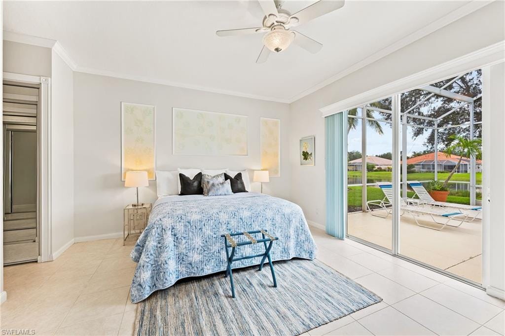
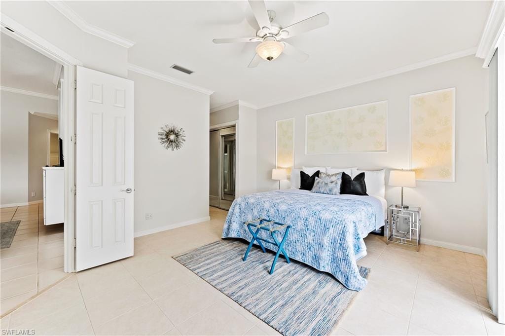
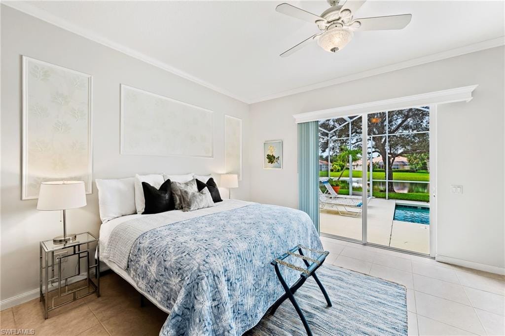
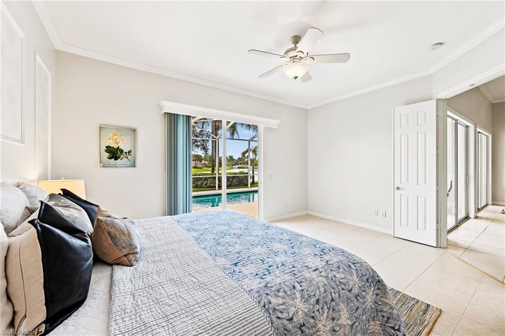
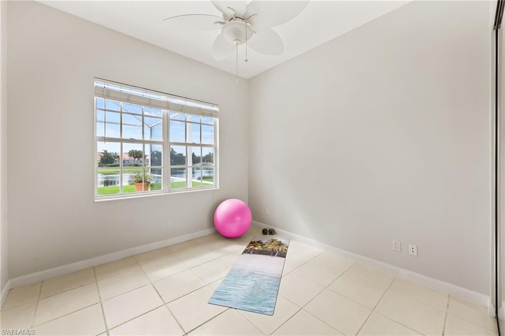
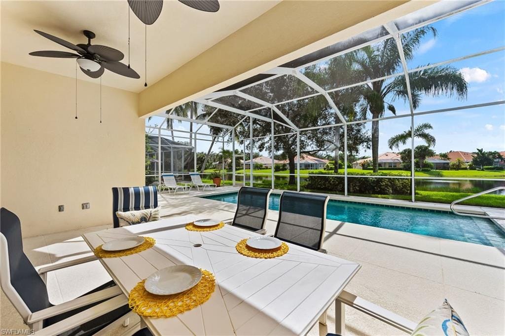
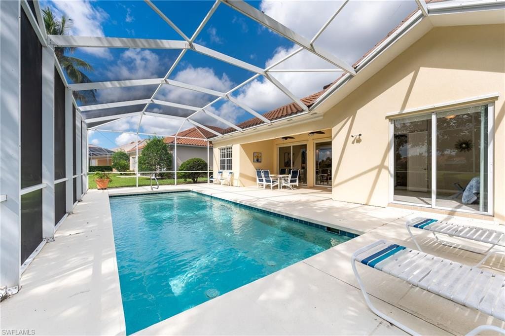
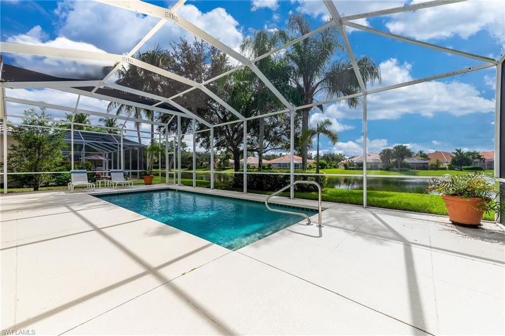
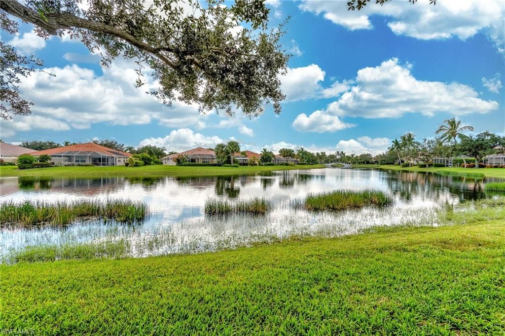
Welcome to this stunning home (Carlyle Model) in the desirable Island Walk community of Naples, FL. This spacious residence offers ample space for comfortable living and entertaining. As you step inside, you'll be greeted by the grandeur of volume ceilings that create an open and airy atmosphere throughout the home. The expansive long lake view is captivating and provides a serene backdrop to your daily life.
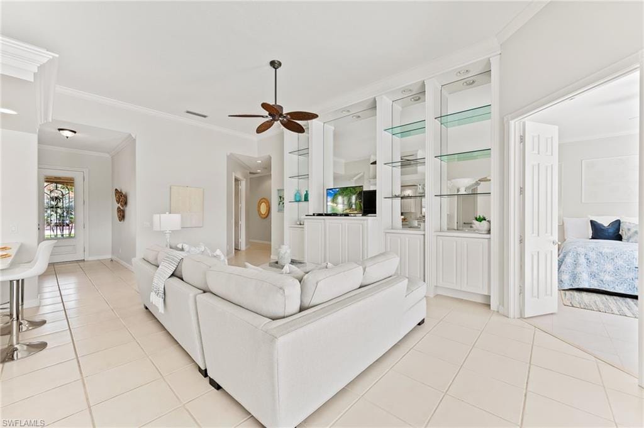
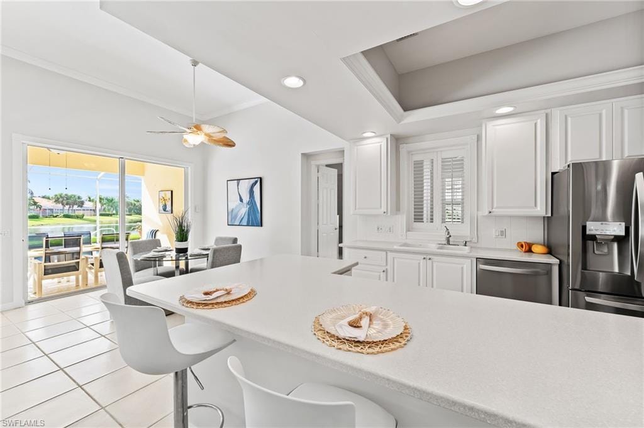
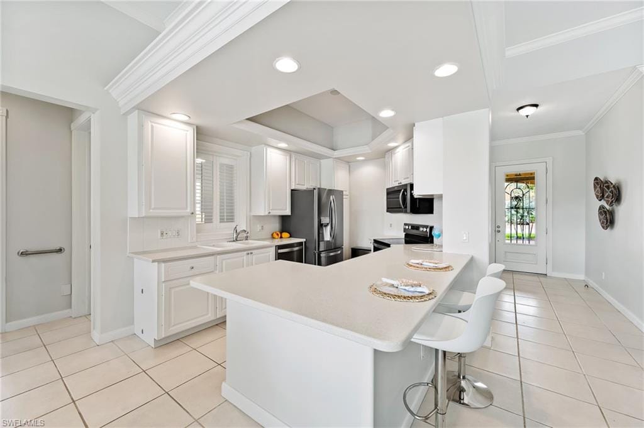
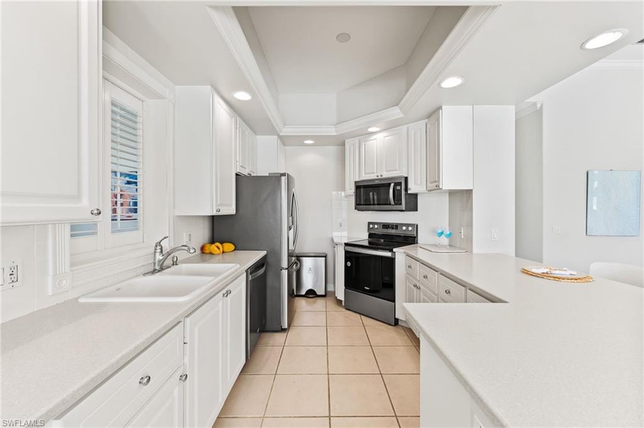
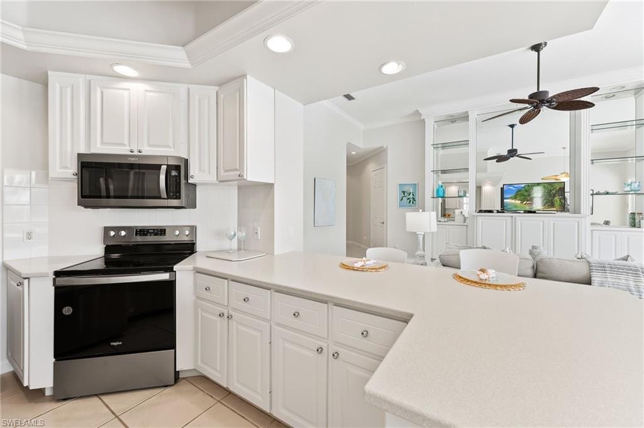
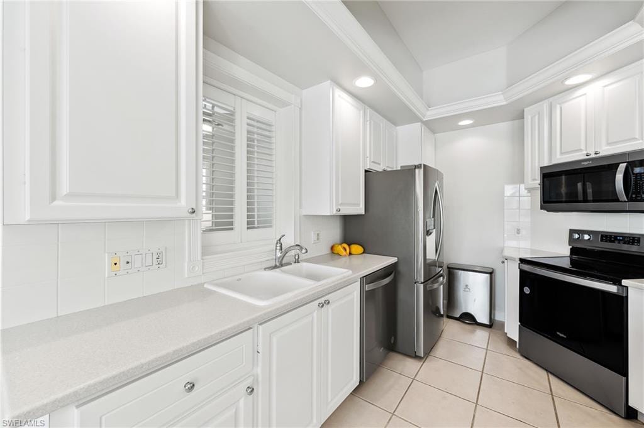
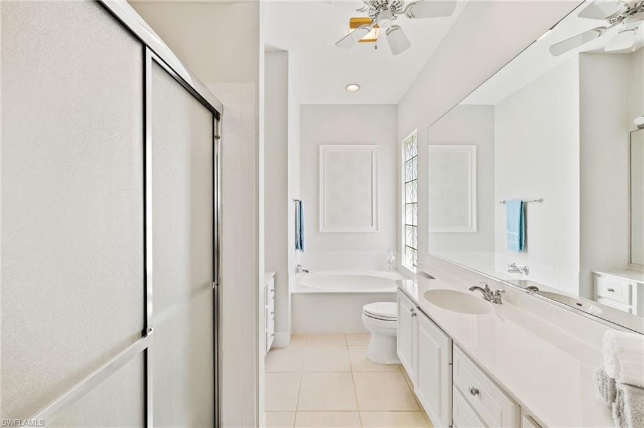
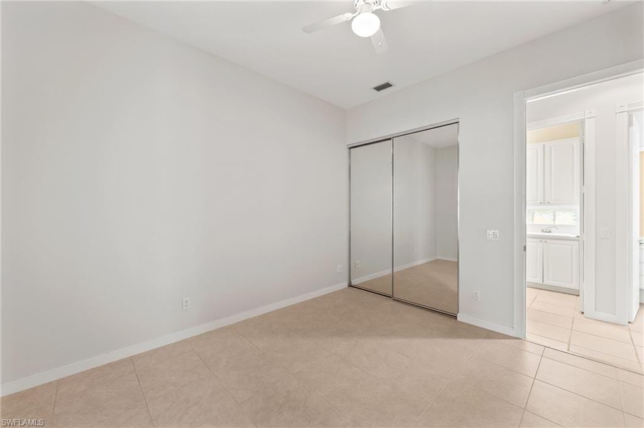
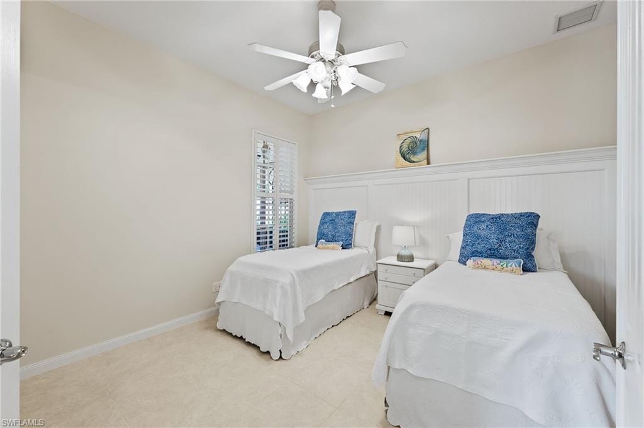
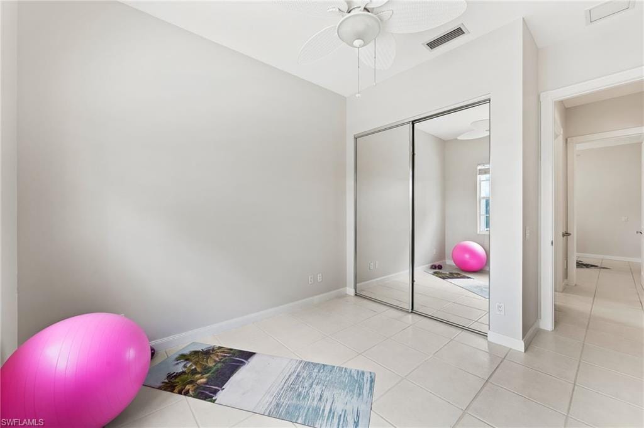
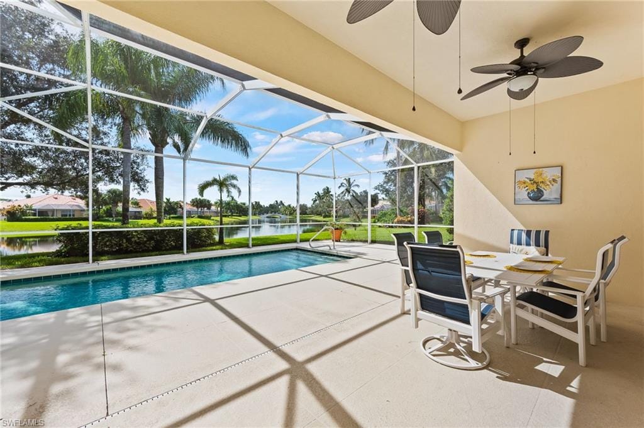
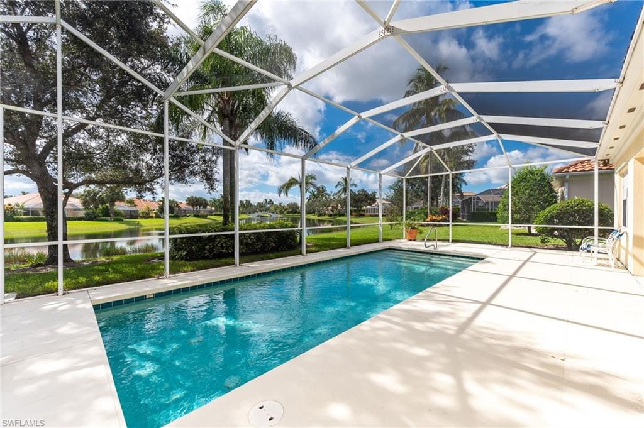
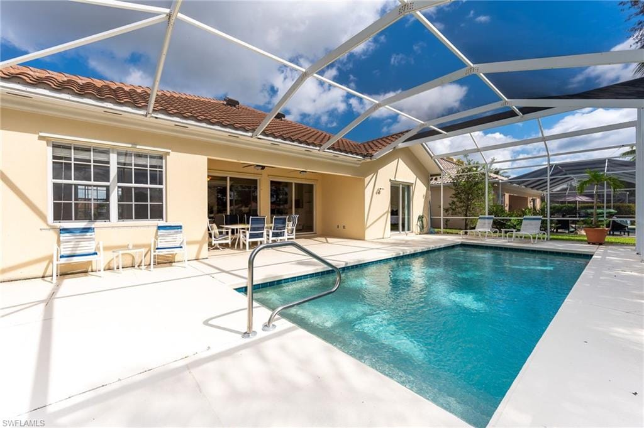
The fantastic pool invites you to relax and unwind while enjoying the picturesque surroundings. Custom mirrored storage adds a touch of elegance and functionality to the space, while the two living areas provide versatility for various activities. The split bedrooms offer privacy and convenience, making this home ideal for families or those who desire separate living spaces. The new kitchen appliances and freshly painted interior add a modern touch, ensuring that this home is move-in ready. Tiled throughout NO CARPET. Roof was installed 2018 and the A/C 2021.
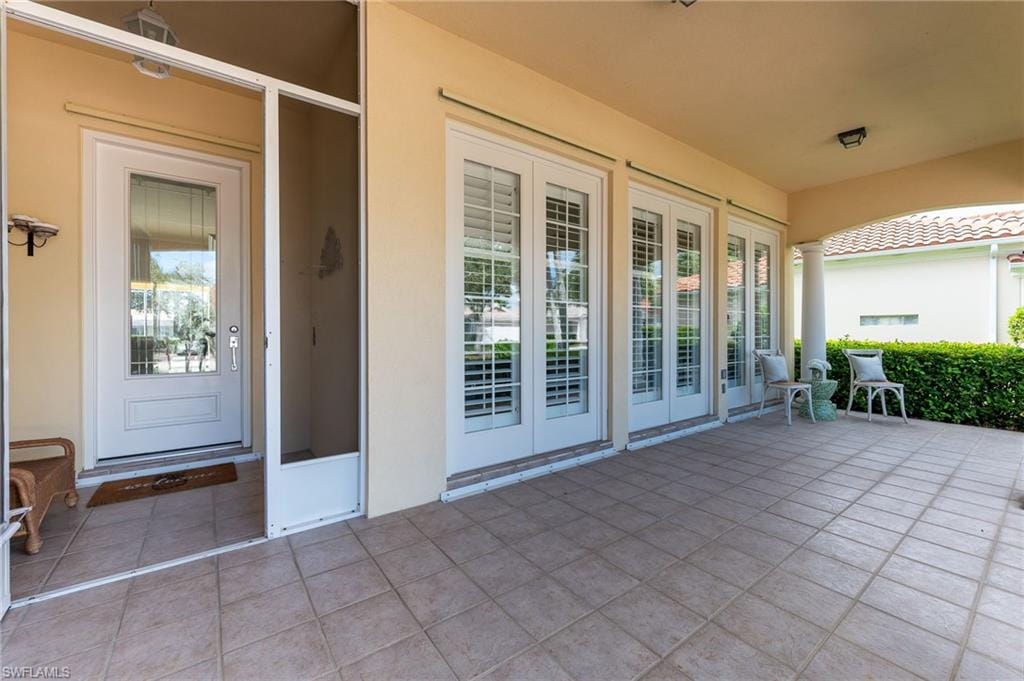
Take a moment to enjoy the front sitting area, perfect for enjoying a morning coffee or evening conversation. The beautifully landscaped area enhances the curb appeal, creating a warm and inviting atmosphere. The etched glass front door adds a touch of sophistication, setting the tone for what awaits inside. Don't miss the opportunity to make this exquisite home yours. Schedule your showing today!
Property details
Building & ownership
- Ownership
- Single Family
- Furnishings
- Unfurnished
- Building style
- Ranch, Florida, Spanish, Single Family
- Floor plan
- Great Room, Split Bedrooms
- Construction
- Concrete Block, Stucco
- Roof
- Shingle
- Lot size
- 0.21 acres
- Lot description
- Regular
Interior
- Features
- Built-In Cabinets, Custom Mirrors, Foyer, Smoke Detectors, Volume Ceiling, Walk-In Closet(s)
- Flooring
- Carpet, Tile
- Cooling
- Central Electric
- Additional rooms
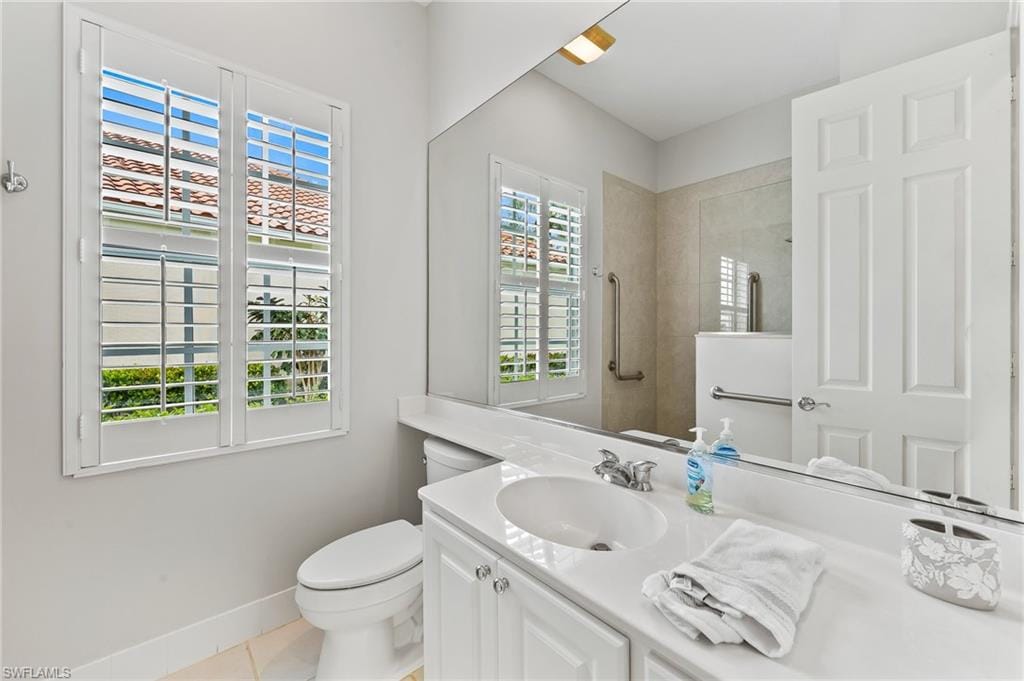
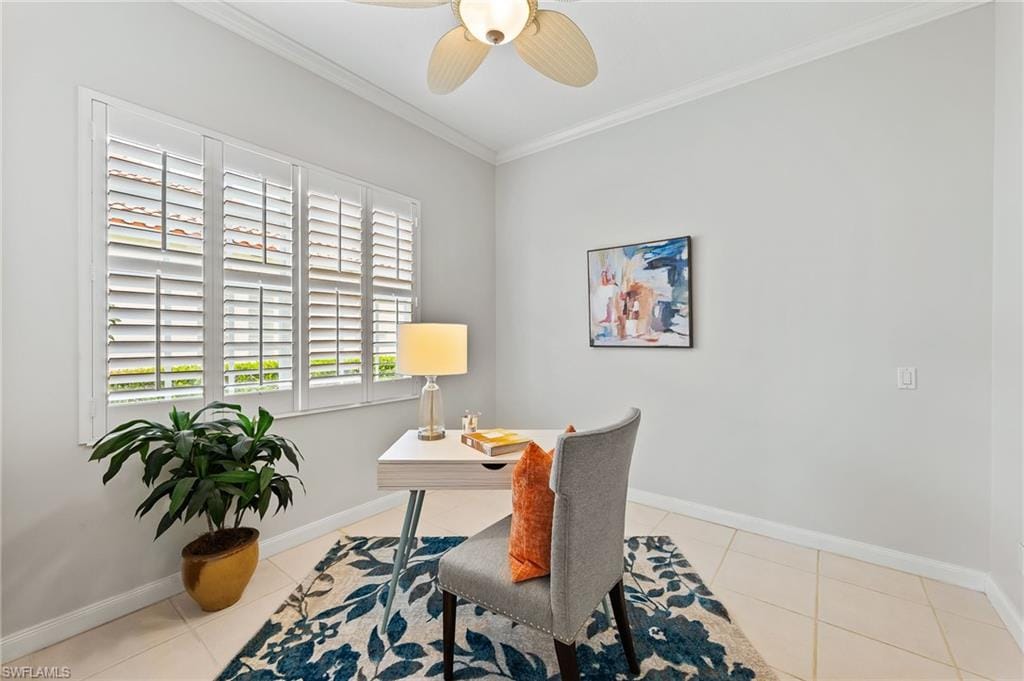
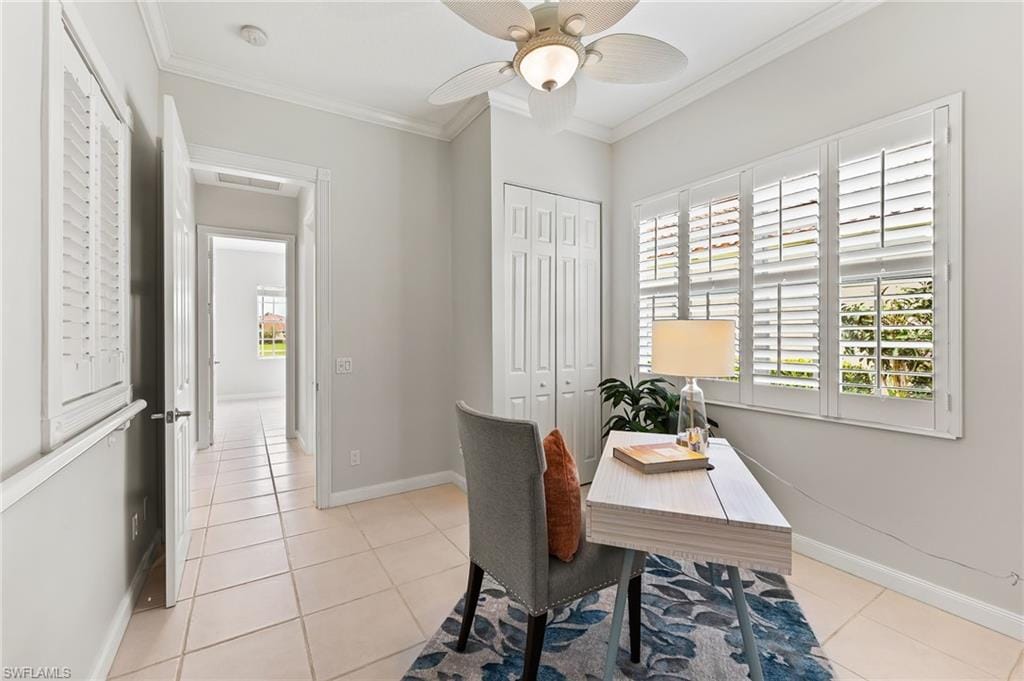
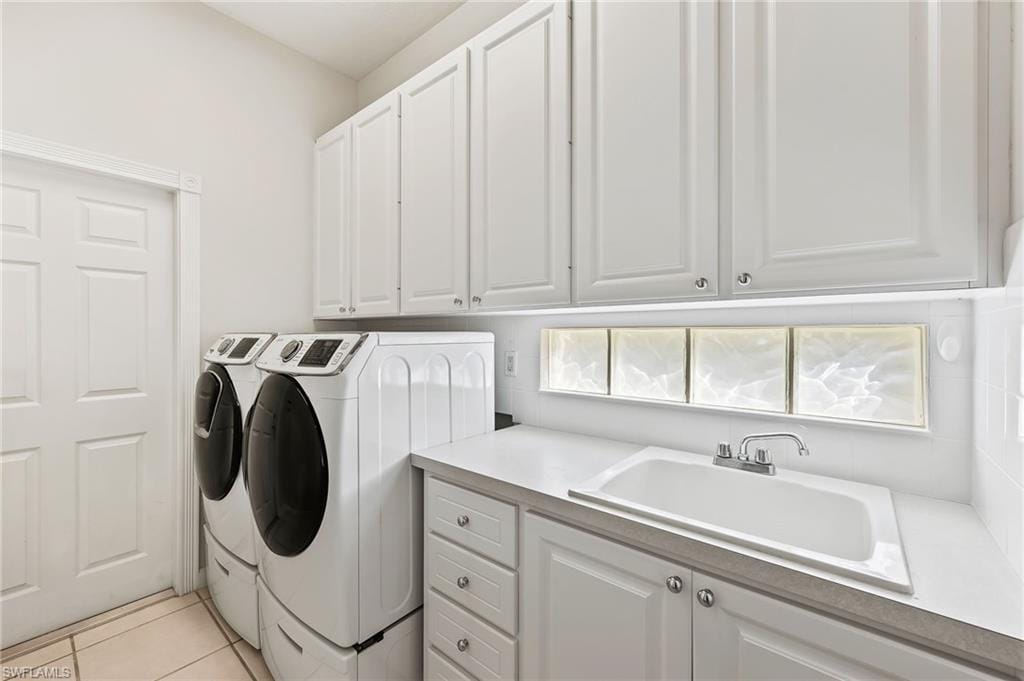
- Den - Study, Family Room, Florida Room, Great Room, Guest Bath, Guest Room, Home Office, Laundry in Residence, Screened Lanai/Porch
Kitchen & dining
- Appliances
- Electric Cooktop, Dishwasher, Disposal, Dryer, Microwave, Refrigerator, Refrigerator/Freezer, Washer
- Dining
- Dining - Family, Eat-in Kitchen
Outdoor & view
- View
- Creek/Stream, Lake, Landscaped Area, Water, Water Feature, Trees/Woods
- Rear exposure
- South
- Exterior
- Screened Lanai/Porch
- Storm protection
- Shutters, Shutters - Manual
Parking
- Garage
- Yes
- Car port
- No
- Spots
- 2
- Description
- Driveway Paved, Paved, Attached
Pool & spa
- Private pool
- Yes
- Private spa
- No
- Community pool
- Yes
- Pool description
- Community, Below Ground, Concrete, Electric Heat, Screen Enclosure
Waterfront
- Waterfront
- Yes
- Description
- Canal Front, Creek, Lake
- Gulf access
- No
- Canal
- None
- Boat / dock
- None
Community amenities
- Amenities
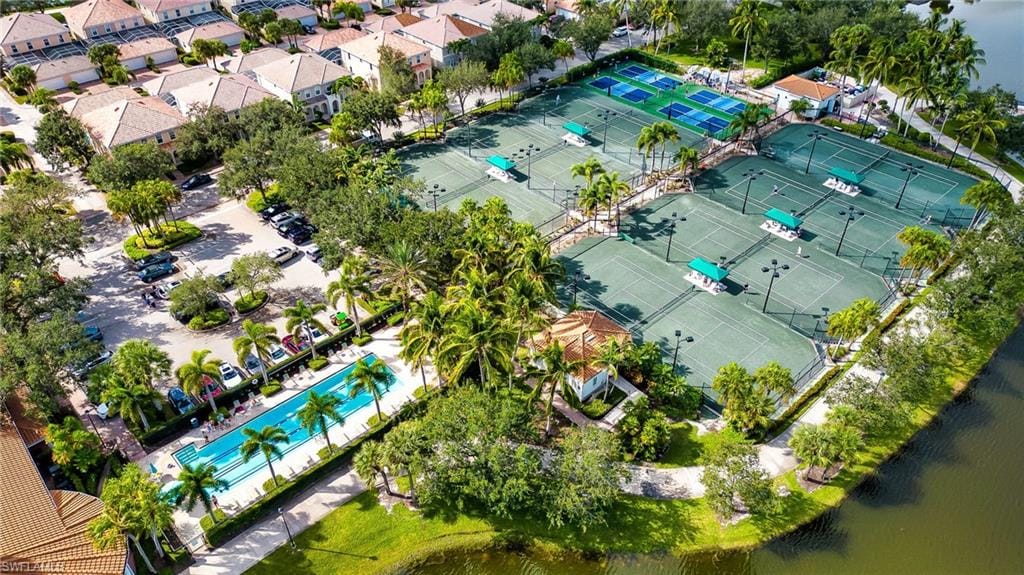
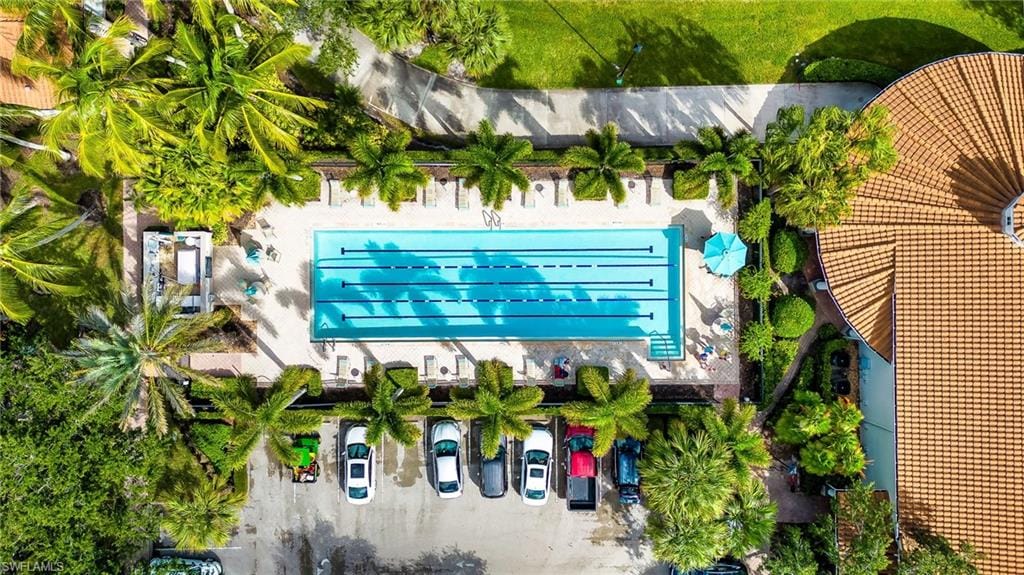
- Beauty Salon, Bike And Jog Path, Bocce Court, Business Center, Clubhouse, Pool, Community Room, Fitness Center, Internet Access, Library, Putting Green, Restaurant, Sidewalk, Streetlight, Tennis Court(s), Car Wash Area
- Elevator
- None
- Security
- Gated Community, Smoke Detector(s)
What the fees cover
- Maintenance
- Irrigation Water, Lawn/Land Maintenance, Legal/Accounting, Manager, Rec Facilities, Security, Street Lights, Street Maintenance
Pets & leasing
- Pets allowed
- Yes
- Leases per year
- 1
- Minimum lease
- 120 days
- Restrictions
- Architectural, Deeded, No Commercial, No RV
Schools
- Elementary
- Vineyards Elementary School
- Middle
- Oakridge Middle School
- High
- Gulf Coast High School
Additional details
- Parcel number
- 52752016109
- Potential short sale
- No
Listing last updated December 15, 2023
Listing courtesy of Compass · (239) 261-4000

The source of this real property information is the copyrighted and proprietary database compilation of the M.L.S. of Naples, Inc. Copyright 2026 M.L.S. of Naples, Inc. All rights reserved. The accuracy of this information is not warranted or guaranteed. This information should be independently verified if any person intends to engage in a transaction in reliance upon it.
Displayed under License No. SL3295589.
Flood zones & evacuation
Two different things, measured by two different agencies. Evacuation zones are about storm surge and who leaves first. Flood zones are FEMA’s insurance rating, and they vary from home to home.
Zone E Collier
Called in the fifth wave, for stronger storms.
Partly Zone AH
Shallow ponding, 1–3 ft
Part of the building is inside a Special Flood Hazard Area, where a federally backed mortgage requires flood insurance.
FEMA flood maps and Collier County Emergency Management. A revised Collier County flood map is in preparation and may change these zones.
Flood zones, evacuation, and insurance are explained in the Risk, Resilience & Insurance chapter of the 2027 Naples Buyer’s Guide.

Jeffrey Waldman
REALTOR® and Owner, Naples Abodes
Call (239) 450-3763 Text (239) 450-3763
Florida License SL3295589
“We couldn't have imagined a better experience.”
Ask me about this home
Or book a call with me
Pick a day and a time that suit you and I will call.