
1 / 40
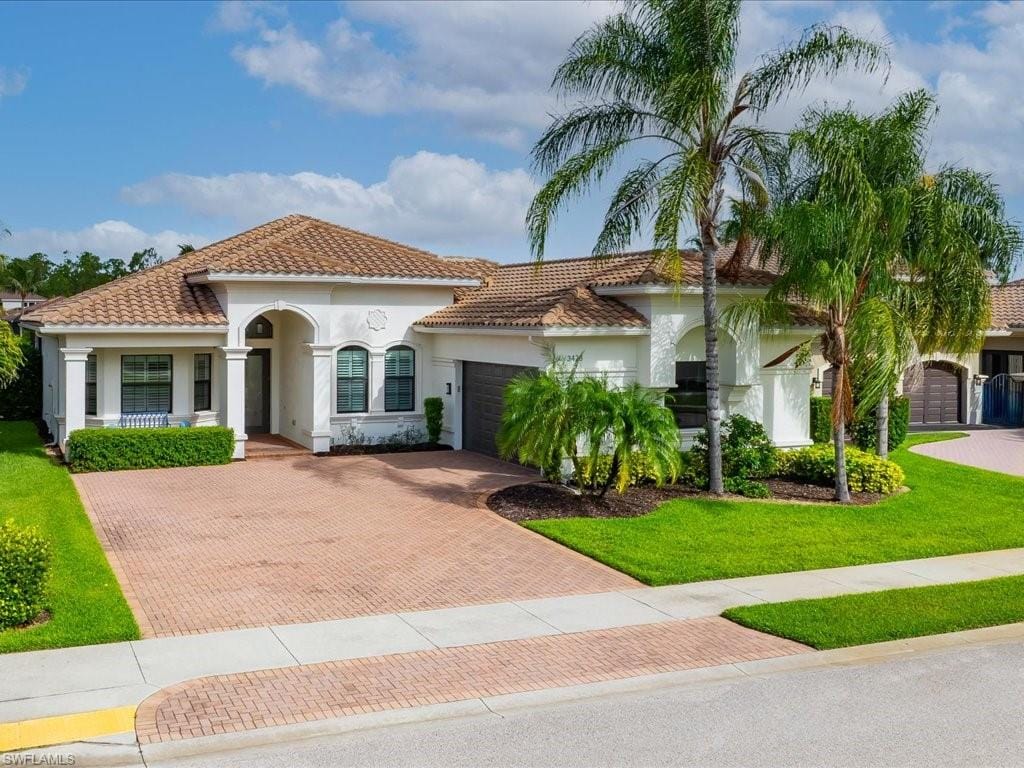
3428 Atlantic Cir., Naples, FL 34119
$1,135,000 Sold
- Beds
- 4
- Baths
- 2½
- Sq Ft
- 2,538
- Built
- 2014
MLS# 226034476 Listed at $1,199,999 Sold November 2, 2026
Fees & taxes
- Annual fees
- $6,060
- One-time fees
- $3,130
- Seller’s 2025 taxes
- $5,532
Community
RiverstoneQuestions about this home?
Ask about this home or what available homes are like it.
Listing description
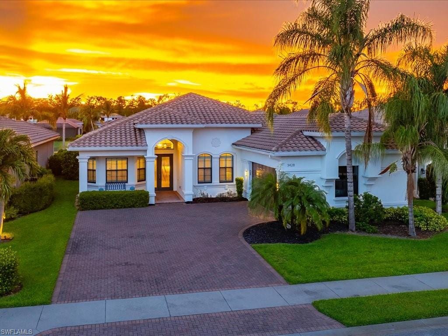
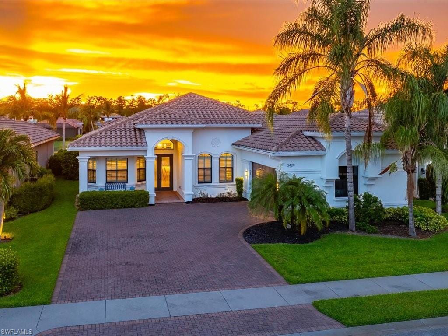
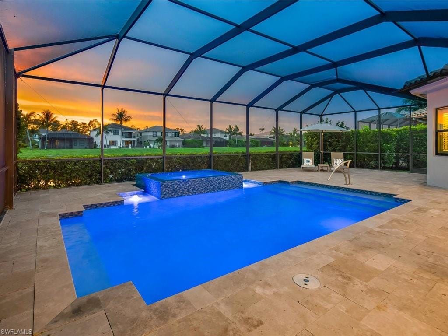
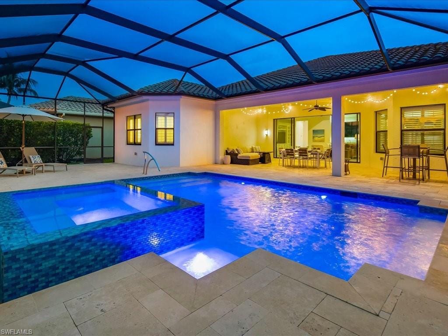
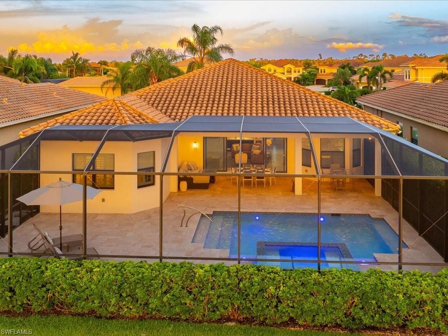
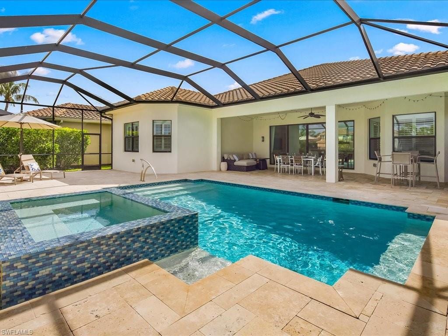
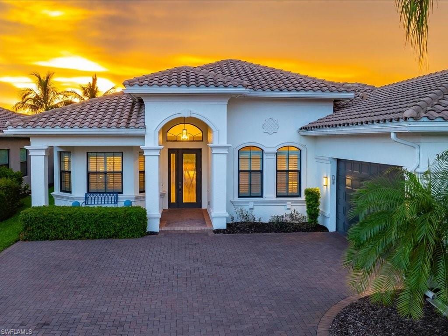
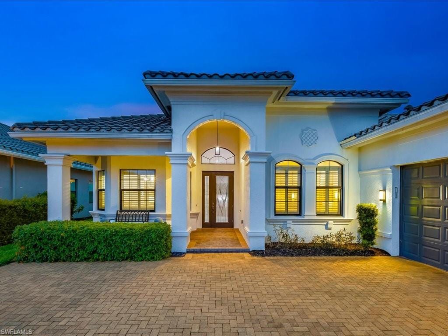
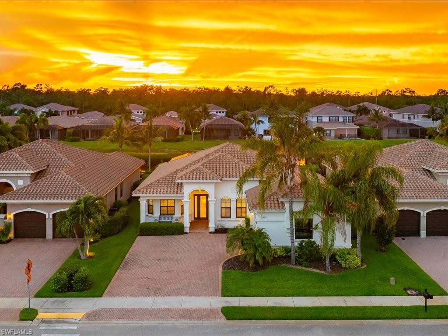
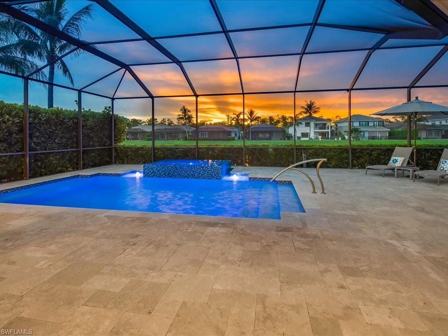
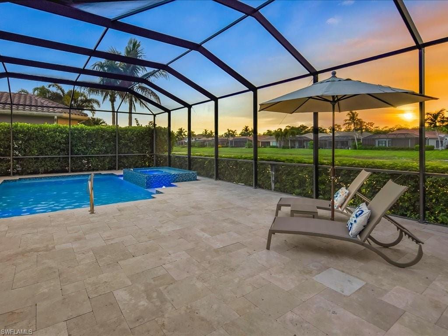
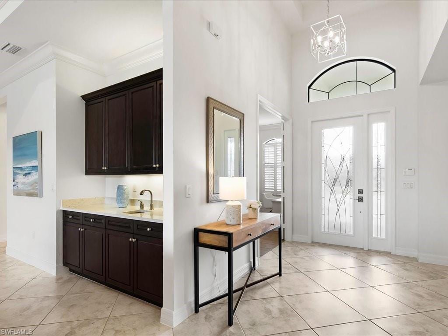
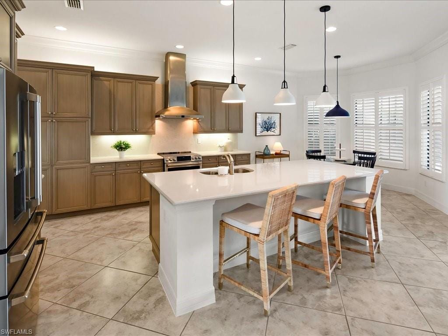
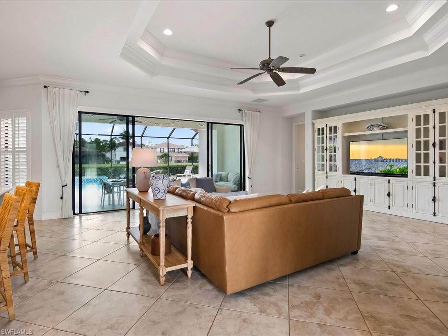
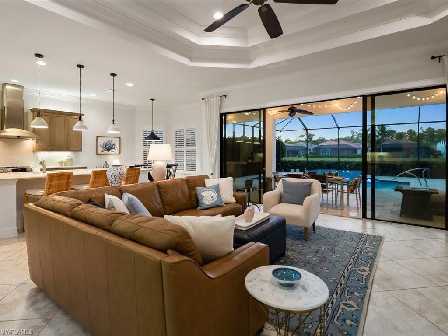
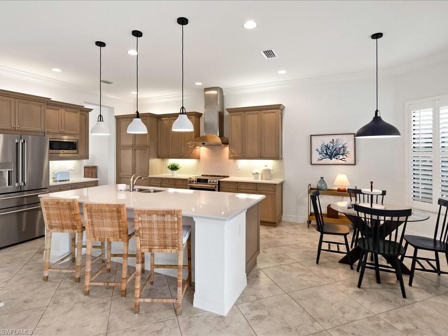
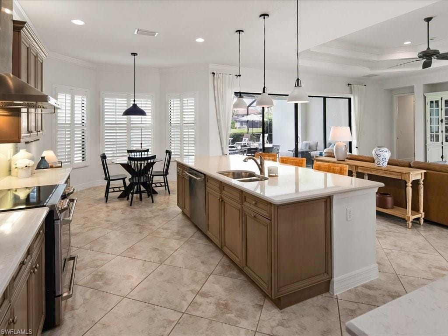
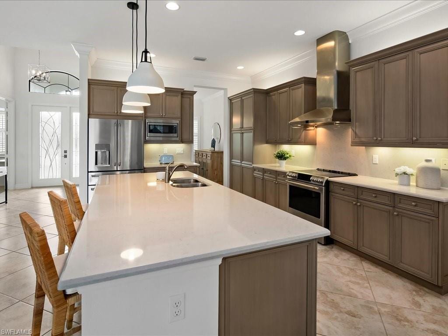
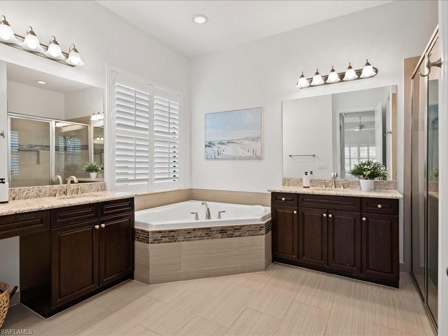
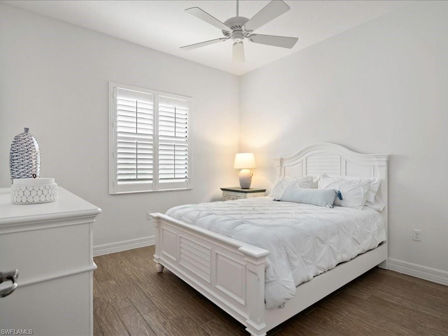
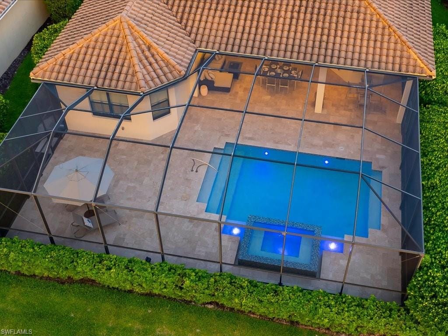
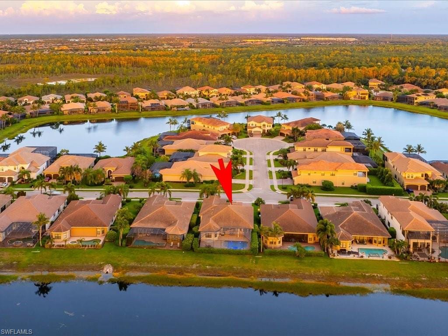
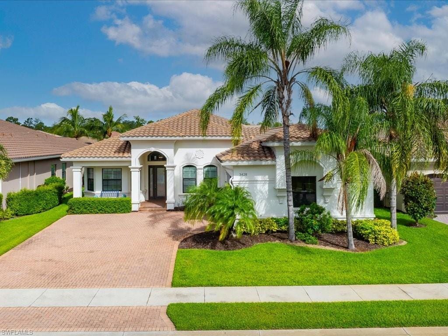
This Contemporary Coastal Bellagio estate home in North Naples' Riverstone gated community offers a stunning open-concept layout, with a chef's kitchen featuring an oversized island with quartz countertops, GE Cafe line appliances and eat-in kitchen, Pottery Barn hanging pendants, premium neutral cabinetry; adjoining great room with 14 ft. coffered ceilings, opening to the showstopper of this one-story home - a newer (2019) expanded and extended screened lanai with serene glass tile heated saltwater pool and 6-person spa with bubblers, multi-color lighting, and features that can be wifi-controlled; framed by pristine travertine pavers. Perfect for relaxing under the stars and watching the sunset from this western-facing lakefront lot.
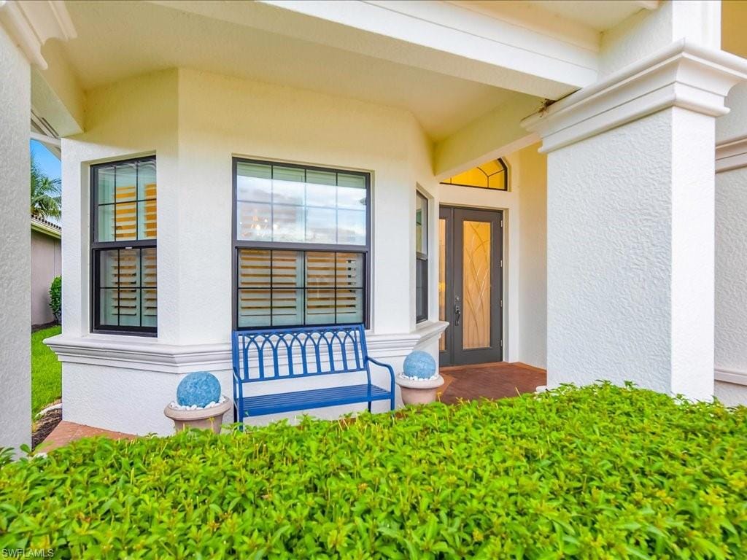
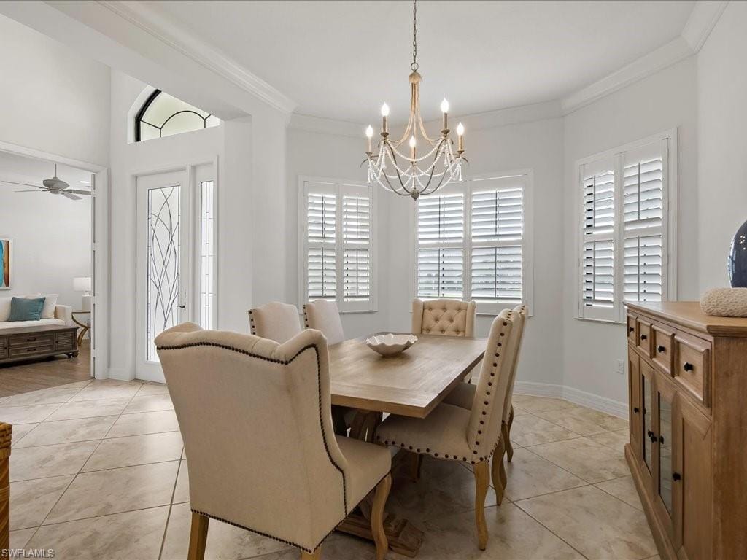
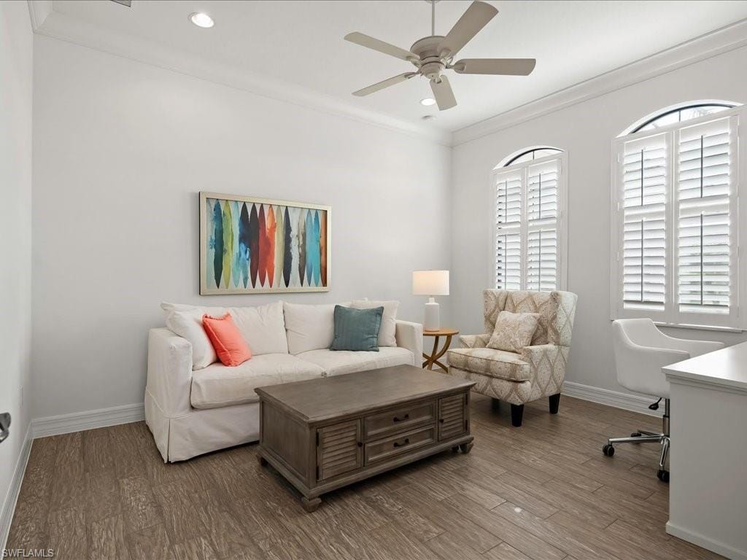
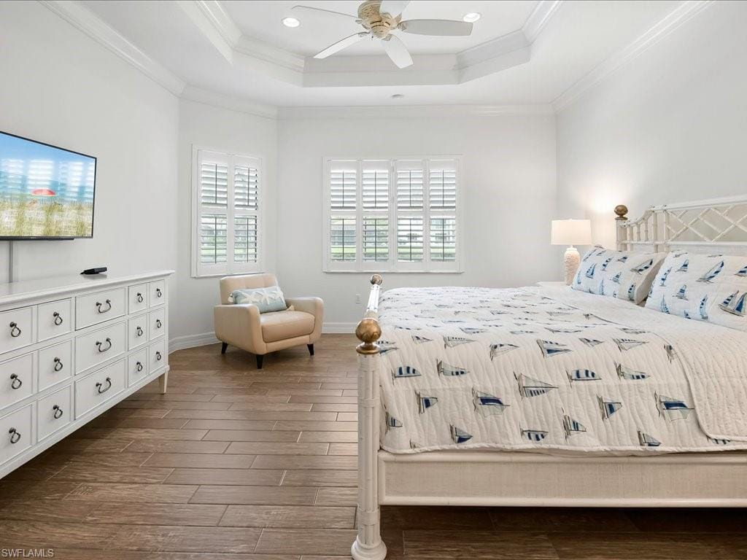
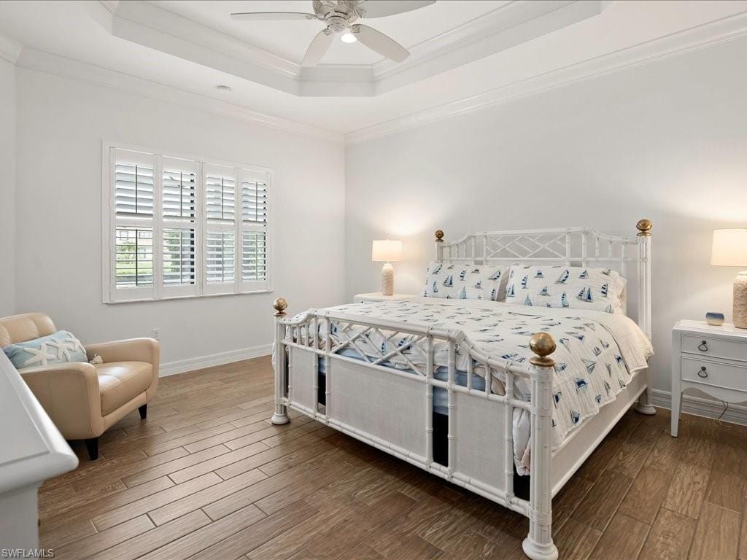
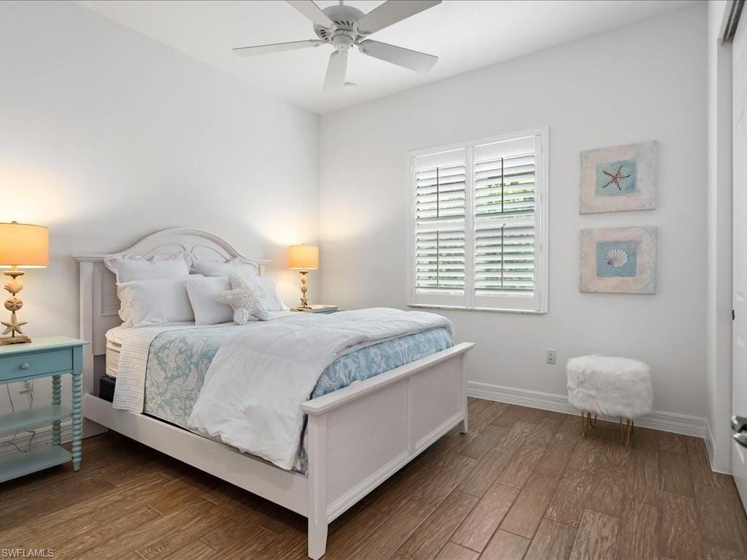
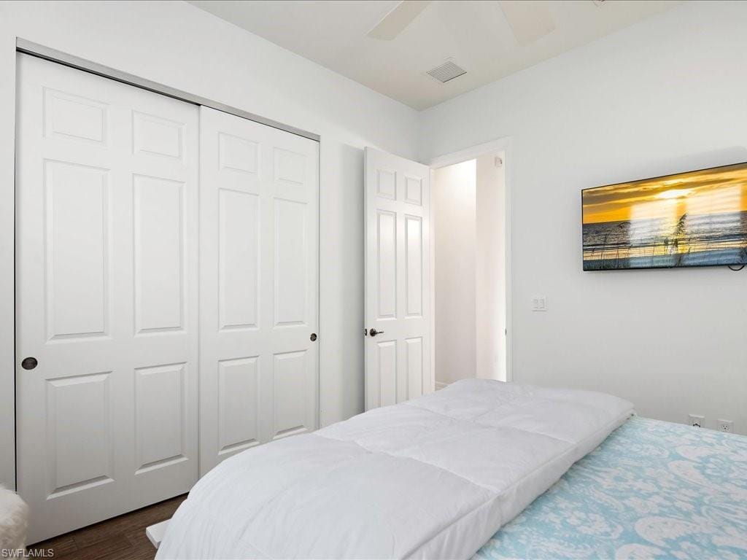
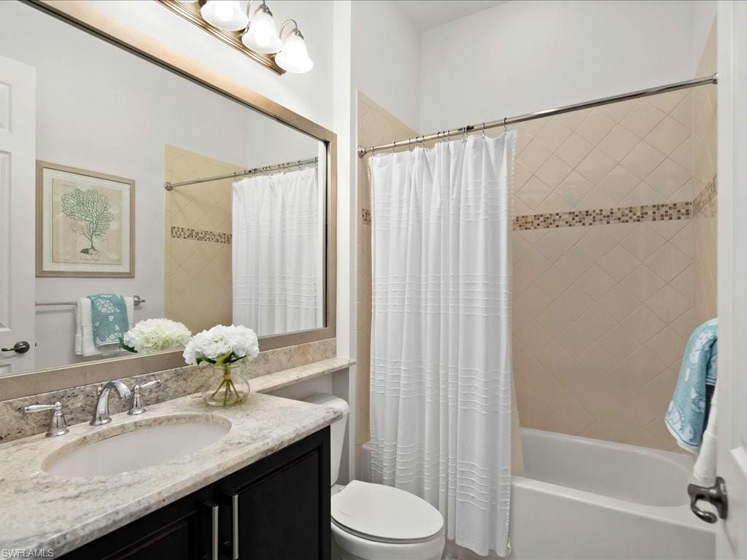
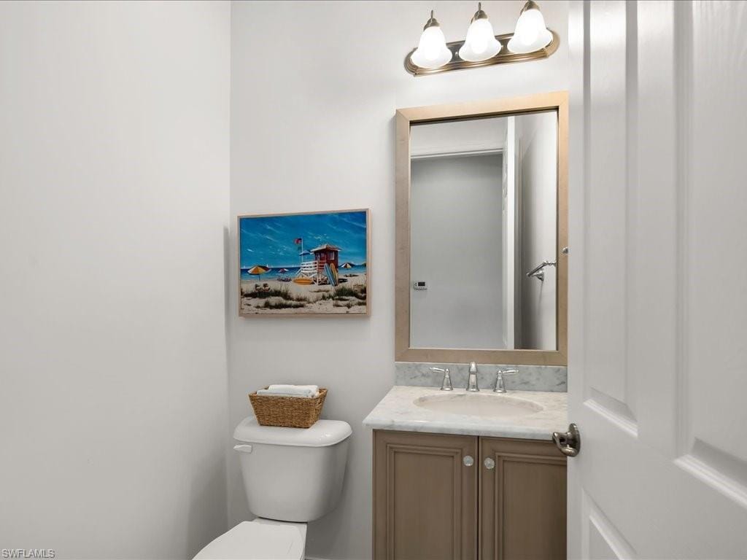
A single family home with no steps and all tile flooring (no carpet), this home has been meticulously maintained with fresh interior and exterior paint; 4 BR (one inside entryway used as a den), 3 BA; separate dining room, crown molding, plantation shutters throughout; and an epoxy-finished garage floor.
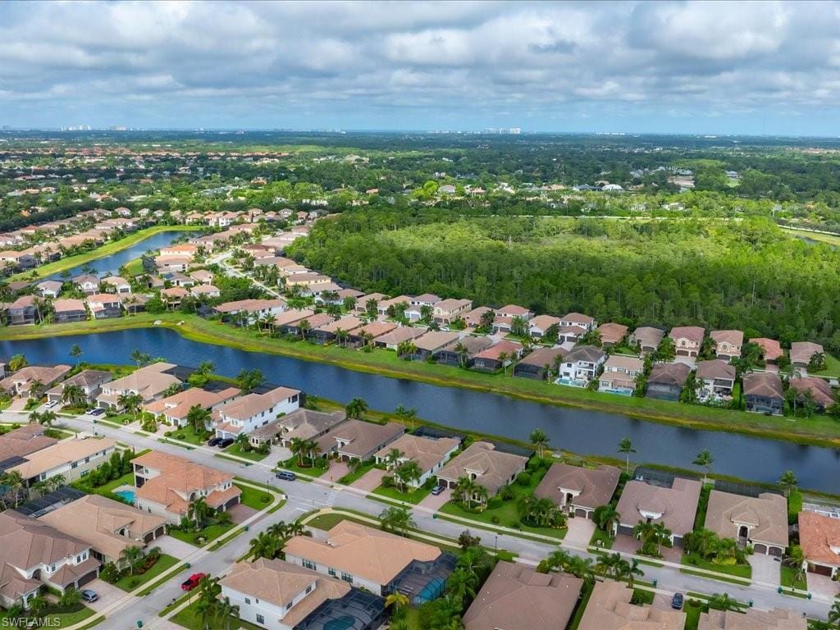
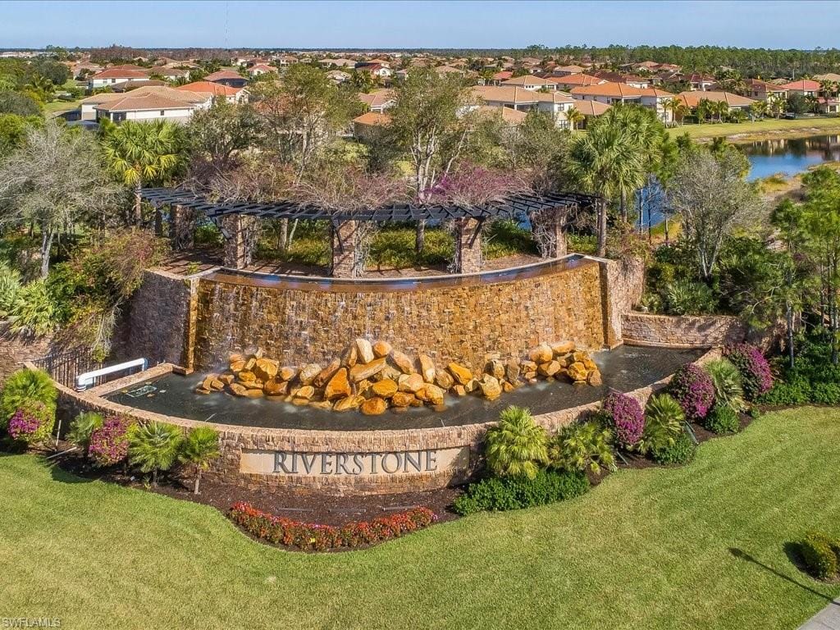
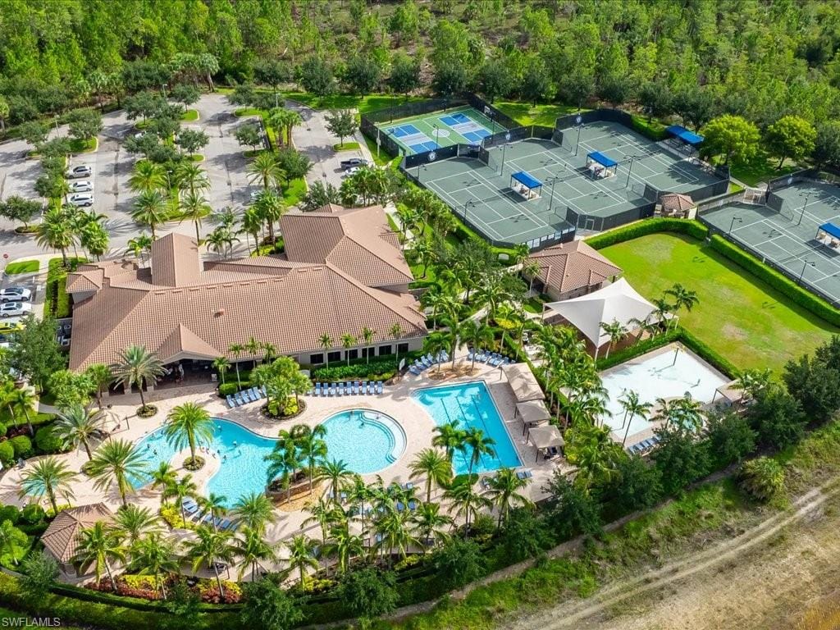
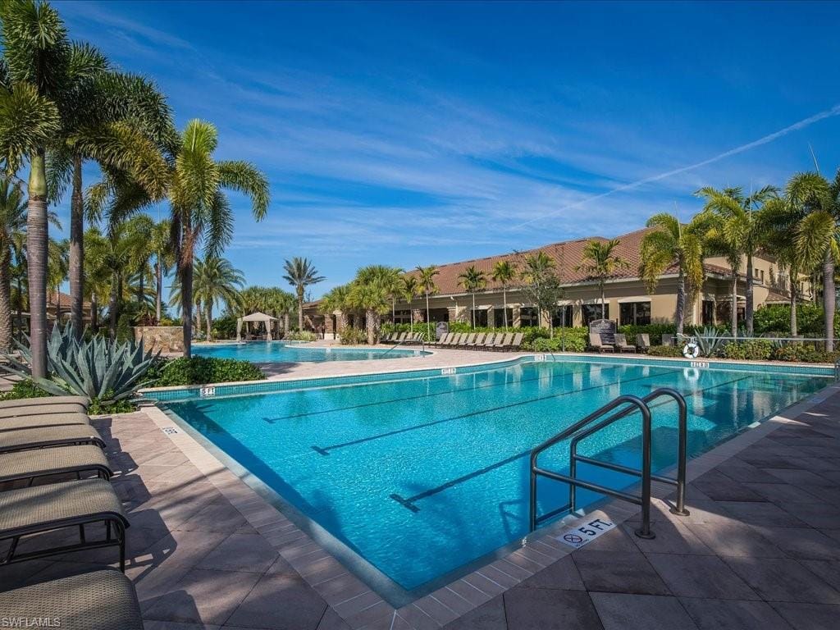
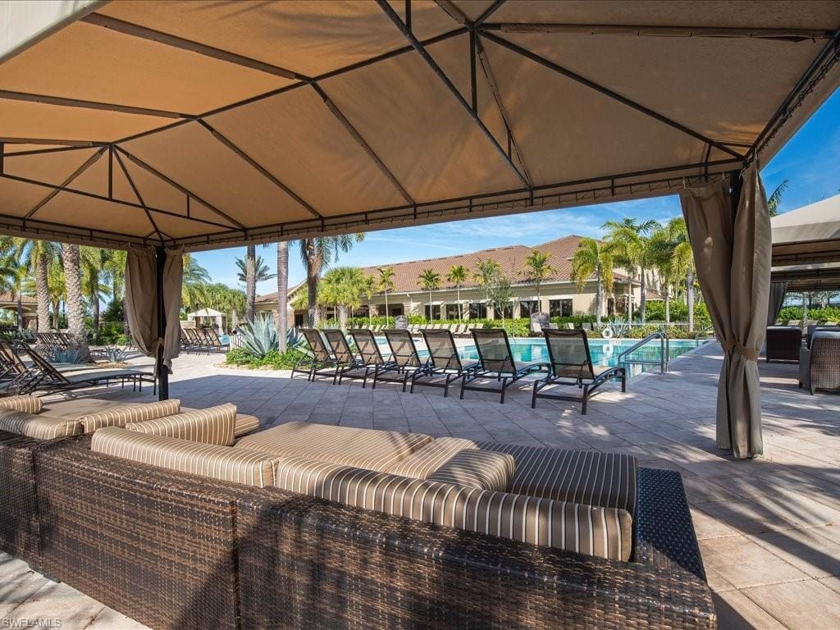
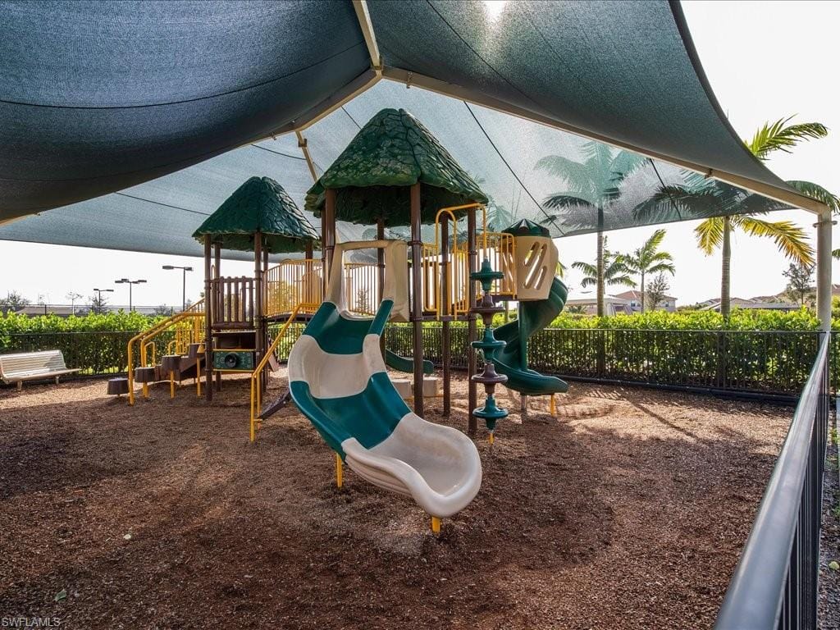
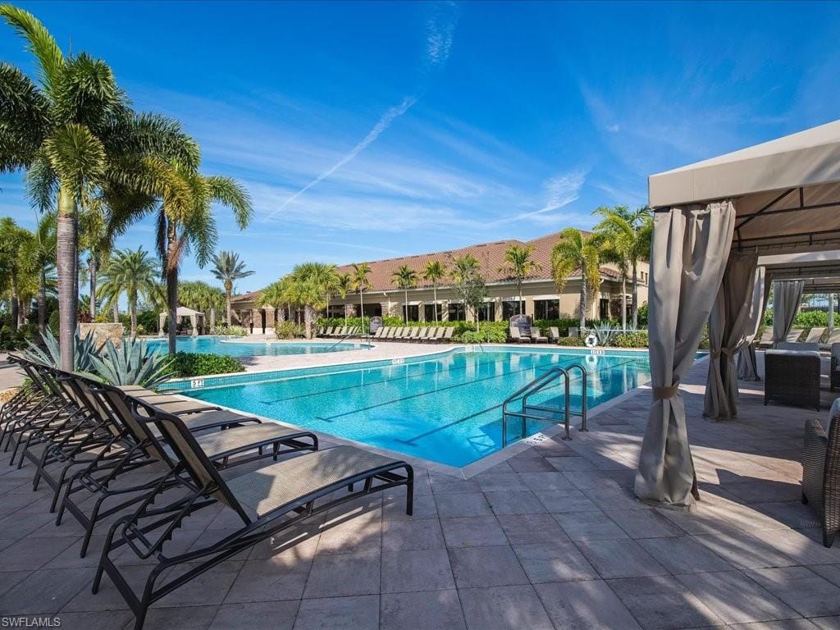
Riverstone offers a relaxed and vibrant lifestyle that includes amenities such as a clubhouse, fitness center, social gathering room for events, lap and resort style pools, 5 lighted tennis courts, outdoor basketball/pickleball, full basketball court, children's water play area, tot lot, and game room, and an activities coordinator.
Riverstone is near several world class golf courses, and centrally located with restaurants and grocery stores nearby (Publix, and Sprouts).
Settle into the best of Naples living in this coastal home that sparkles as a seasonal escape or year-round living!
Property details
Building & ownership
- Ownership
- Single Family
- Furnishings
- Unfurnished
- Building style
- Ranch, Single Family
- Floor plan
- Other
- Construction
- Concrete Block, Stucco
- Roof
- Tile
- Lot size
- 0.2 acres
- Lot description
- Regular
Interior
- Features
- Coffered Ceiling(s), Foyer, Laundry Tub, Pantry, Smoke Detectors, Walk-In Closet(s), Wet Bar, Window Coverings
- Flooring
- Tile
- Cooling
- Ceiling Fan(s), Central Electric
- Additional rooms
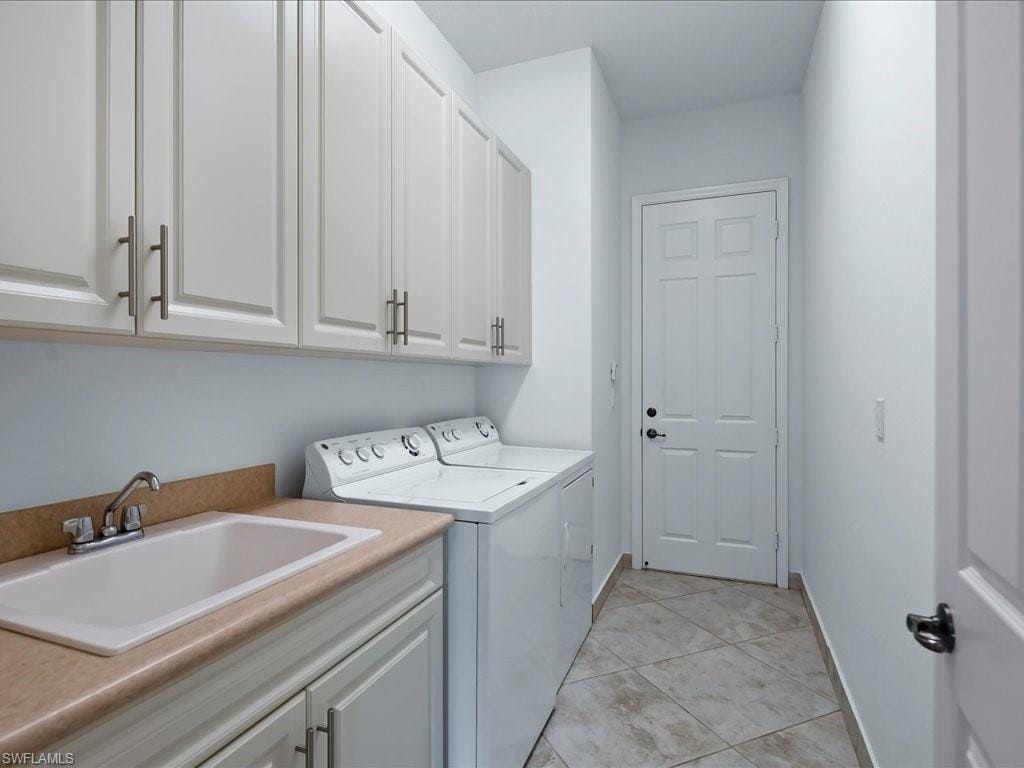
- Great Room, Guest Bath, Guest Room, Laundry in Residence, Screened Lanai/Porch
Kitchen & dining
- Kitchen
- Island, Pantry
- Appliances
- Dishwasher, Disposal, Dryer, Microwave, Range, Refrigerator/Freezer, Washer
Outdoor & view
- View
- Lake
- Rear exposure
- Northwest
- Exterior
- Screened Lanai/Porch
- Storm protection
- Impact Resistant Windows, Shutters - Manual
Parking
- Garage
- Yes
- Car port
- No
- Spots
- 2
- Description
- Driveway Paved, Attached
Pool & spa
- Private pool
- Yes
- Private spa
- Yes
- Community pool
- Yes
- Pool description
- Community, Below Ground, Concrete, Custom Upgrades, Equipment Stays, Electric Heat, Salt Water, Screen Enclosure
- Spa description
- Community, Concrete, Equipment Stays, Heated Electric, Screened
Waterfront
- Waterfront
- Yes
- Description
- Lake
- Gulf access
- No
- Boat / dock
- None
Community amenities
- Amenities
- Basketball Court, Bike And Jog Path, Billiard Room, Clubhouse, Pool, Community Room, Fitness Center, Internet Access, Pickleball, Play Area, Sidewalk, Streetlight, Tennis Court(s), Underground Utility, Volleyball
- Golf
- No Golf Available
- Elevator
- None
What the fees cover
- Maintenance
- Irrigation Water, Lawn/Land Maintenance, Legal/Accounting, Manager, Pest Control Exterior, Rec Facilities, Reserve, Security
Pets & leasing
- Pets allowed
- Yes
- Breed limits
- No Dangerous Breed
- Leases per year
- 4
- Minimum lease
- 30 days
- Restrictions
- Architectural, Deeded, No Commercial, No RV
Schools
- Elementary
- Laurel Oak Elementary
- Middle
- Oakridge Middle School
- High
- Aubrey Rogers High School
Additional details
- Parcel number
- 69770000245
- Potential short sale
- No
Listing last updated November 5, 2026
Listing courtesy of DomainRealty.com LLC · 239-301-4301

The source of this real property information is the copyrighted and proprietary database compilation of the M.L.S. of Naples, Inc. Copyright 2026 M.L.S. of Naples, Inc. All rights reserved. The accuracy of this information is not warranted or guaranteed. This information should be independently verified if any person intends to engage in a transaction in reliance upon it.
Displayed under License No. SL3295589.
Destinations & driving times from 3428 Atlantic Cir
Every destination named here is described in the Destinations chapter of the 2027 Naples Buyer’s Guide.
Driving times are estimated from this home’s location, using OpenStreetMap road data.
| Name | Miles | ETA |
|---|---|---|
| Galleria Shoppes at Vanderbilt | 7.3 mi | 16 min |
| Mercato | 9.1 mi | 20 min |
| Waterside Shops | 11.4 mi | 23 min |
| Venetian Village | 13.5 mi | 26 min |
| Coastland Center | 14.3 mi | 25 min |
| Miromar Outlets | 15.6 mi | 25 min |
| Fifth Avenue South | 16.2 mi | 29 min |
| Coconut Point | 16.4 mi | 28 min |
| Third Street South | 17.4 mi | 32 min |
| Gulf Coast Town Center | 20 mi | 28 min |
| Name | Miles | ETA |
|---|---|---|
| Nearest beach access: Vanderbilt Beach at Bluebill Ave. | 8.7 mi | 19 min |
| Delnor-Wiggins Pass State Park | 8.7 mi | 19 min |
| Clam Pass Park | 12.5 mi | 24 min |
| Barefoot Beach Preserve | 13.4 mi | 24 min |
| Bonita Beach | 13.6 mi | 24 min |
| Via Miramar Beach | 15 mi | 29 min |
| Lowdermilk Park | 15.5 mi | 28 min |
| Naples Municipal Beach and Pier | 17.5 mi | 32 min |
| Lovers Key State Park | 18.3 mi | 34 min |
| Fort Myers Beach | 25 mi | 51 min |
| Name | Miles | ETA |
|---|---|---|
| Artis—Naples | 11.2 mi | 22 min |
| Gulfshore Playhouse | 15.7 mi | 27 min |
| Sugden Community Theatre | 16.4 mi | 29 min |
| Music & Arts Community Center | 24.9 mi | 35 min |
| Barbara B. Mann Performing Arts Hall | 29.2 mi | 42 min |
| Name | Miles | ETA |
|---|---|---|
| North Collier Regional Park | 5.9 mi | 16 min |
| Big Corkscrew Island Regional Park | 12.4 mi | 24 min |
| Paradise Coast Sports Complex | 12.4 mi | 26 min |
| Fred W. Coyle Freedom Park | 13.6 mi | 23 min |
| Gordon River Greenway Park | 14.5 mi | 25 min |
| Naples Zoo | 14.5 mi | 26 min |
| Baker Park | 15.7 mi | 27 min |
| Cambier Park | 16.5 mi | 29 min |
| Sugden Regional Park | 16.5 mi | 29 min |
| Naples Botanical Garden | 17.3 mi | 31 min |
| Corkscrew Swamp Sanctuary | 17.9 mi | 33 min |
| Name | Miles | ETA |
|---|---|---|
| NCH North Naples Hospital | 6.4 mi | 15 min |
| Physicians Regional Pine Ridge Rd. | 8.6 mi | 17 min |
| NCH Baker Downtown | 15.9 mi | 29 min |
| Physicians Regional Collier Blvd. | 17.6 mi | 28 min |
| Name | Miles | ETA |
|---|---|---|
| Naples Airport (APF) | 14 mi | 25 min |
| Southwest Florida International Airport (RSW) | 26.2 mi | 38 min |
| Marco Island Executive Airport (MKY) | 26.9 mi | 46 min |
Flood zones & evacuation
Two different things, measured by two different agencies. Evacuation zones are about storm surge and who leaves first. Flood zones are FEMA’s insurance rating, and they vary from home to home.
Zone E Collier
Called in the fifth wave, for stronger storms.
Zone AH
Shallow ponding, 1–3 ft
The building is inside a Special Flood Hazard Area, where a federally backed mortgage requires flood insurance.
FEMA flood maps and Collier County Emergency Management. A revised Collier County flood map is in preparation and may change these zones.
Flood zones, evacuation, and insurance are explained in the Risk, Resilience & Insurance chapter of the 2027 Naples Buyer’s Guide.

Jeffrey Waldman
REALTOR® and Owner, Naples Abodes
Call (239) 450-3763 Text (239) 450-3763
Florida License SL3295589
“You won't go wrong with Jeff at your side!”
Ask me about this home
Or book a call with me
Pick a day and a time that suit you and I will call.