
1 / 47
3529 Pilot Cir., Naples, FL 34120
$640,000 Sold
- Beds
- 3
- Baths
- 2½
- Sq Ft
- 2,422
- Built
- 2020
MLS# 225082047 Listed at $699,000 Sold May 14, 2026
Fees & taxes
- Annual fees
- $4,168
- One-time fees
- $250
- Seller’s 2024 taxes
- $4,156
Community
Compass LandingQuestions about this home?
Ask about this home or what available homes are like it.
Listing description
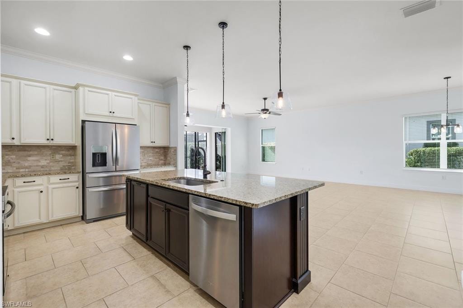
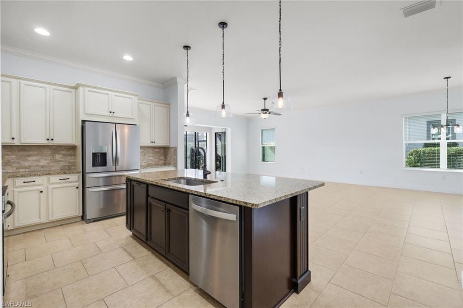
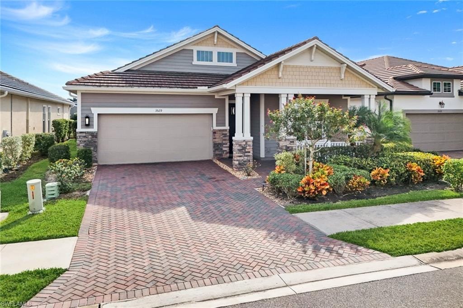
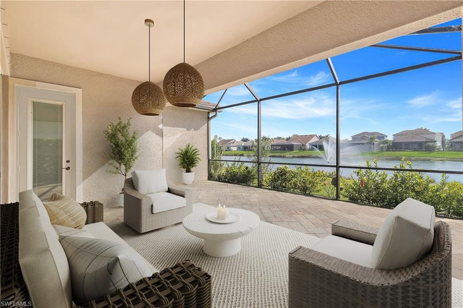
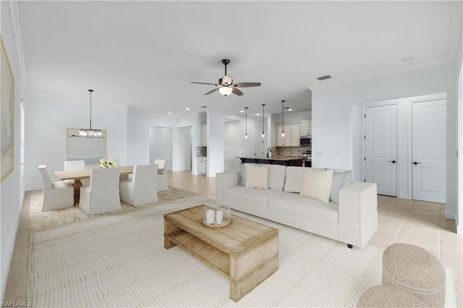
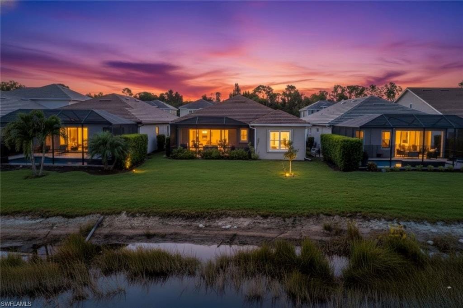
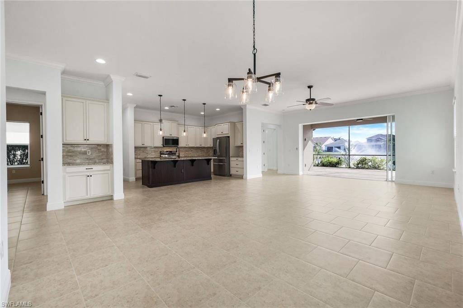
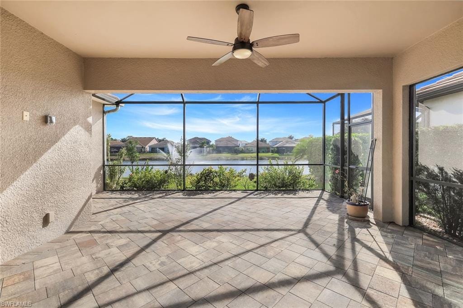
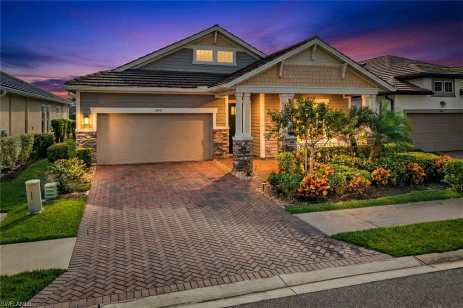
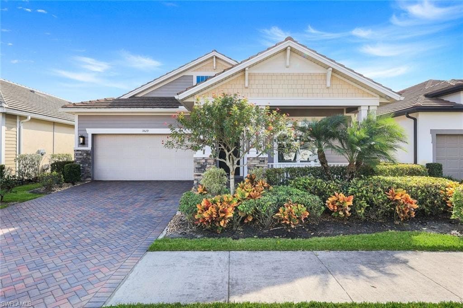
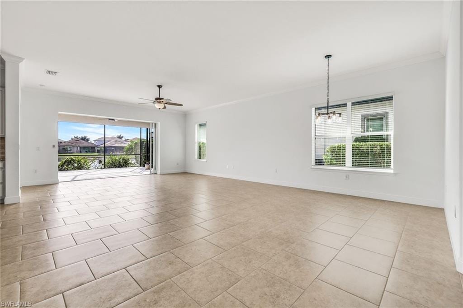
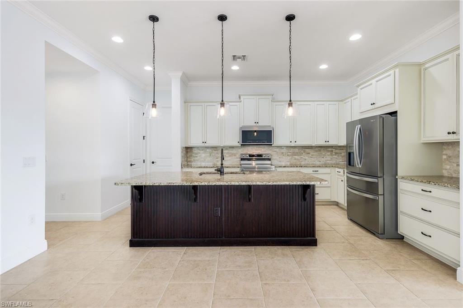
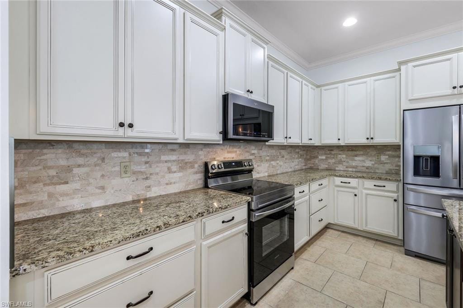
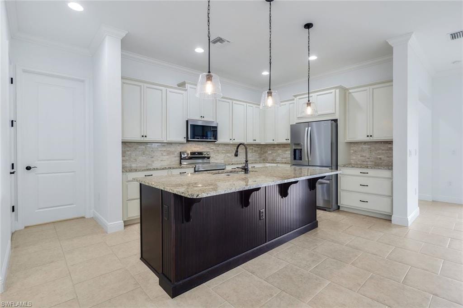
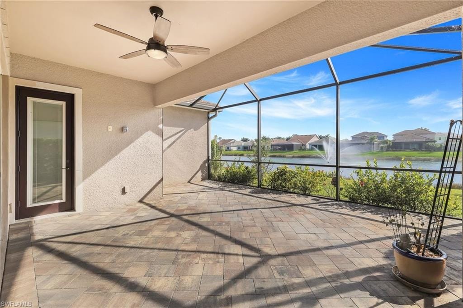
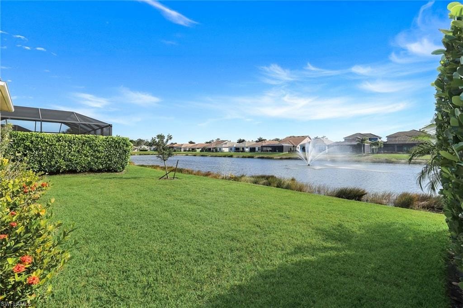
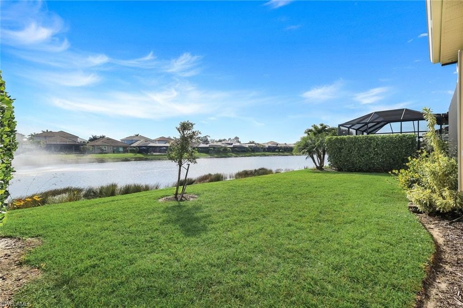
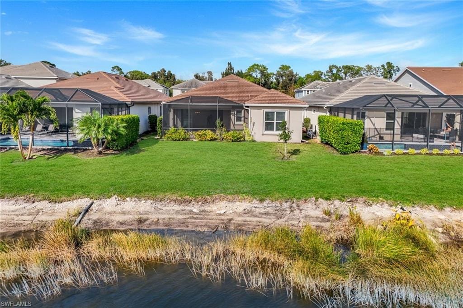
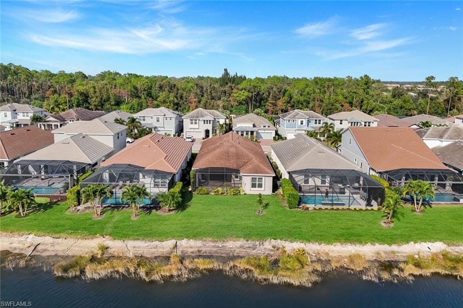
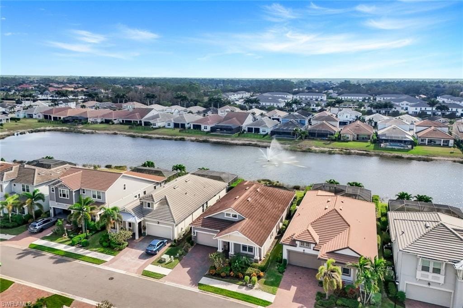
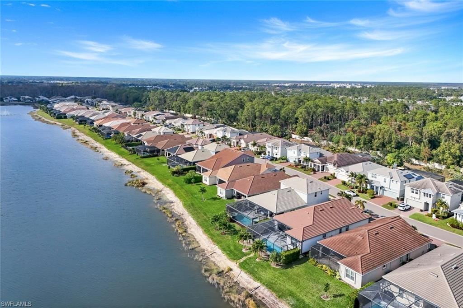
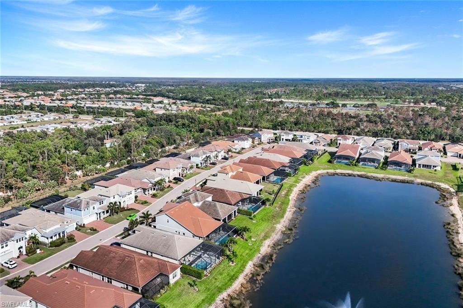
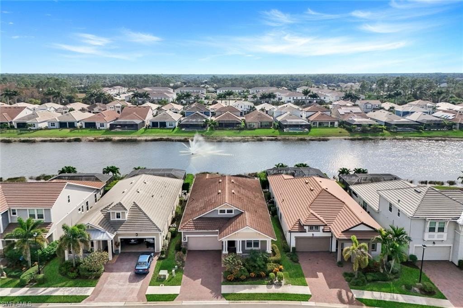
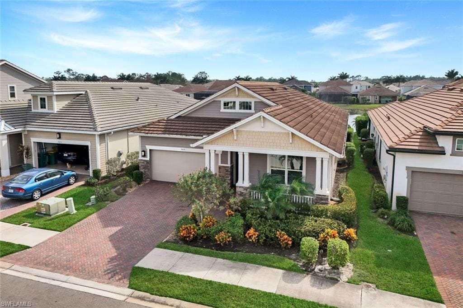
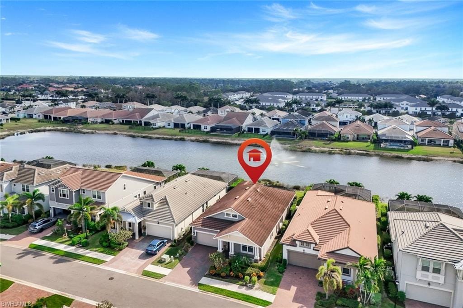
MOTIVATED SELLERS! Rare opportunity to own like-new construction in North Naples! This craftsman-style home offers charm and premium south-facing lake with fountain views from all of its extended back lanai. Built in 2020 and very well maintained, the home features a chef’s kitchen with upgraded cabinets and a stunning open layout designed for everyday living and indoor/outdoor entertaining.
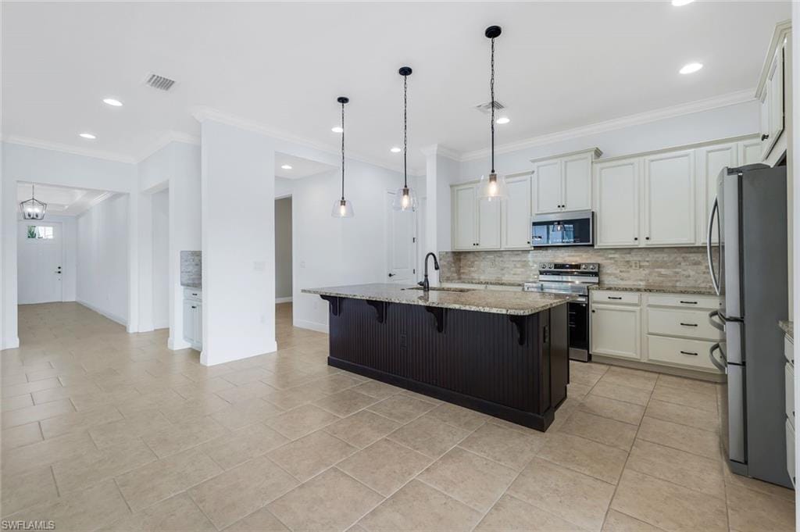
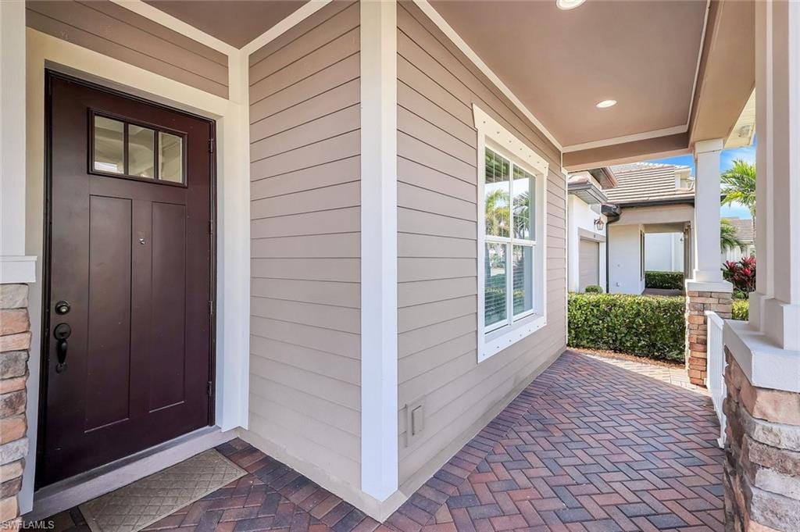
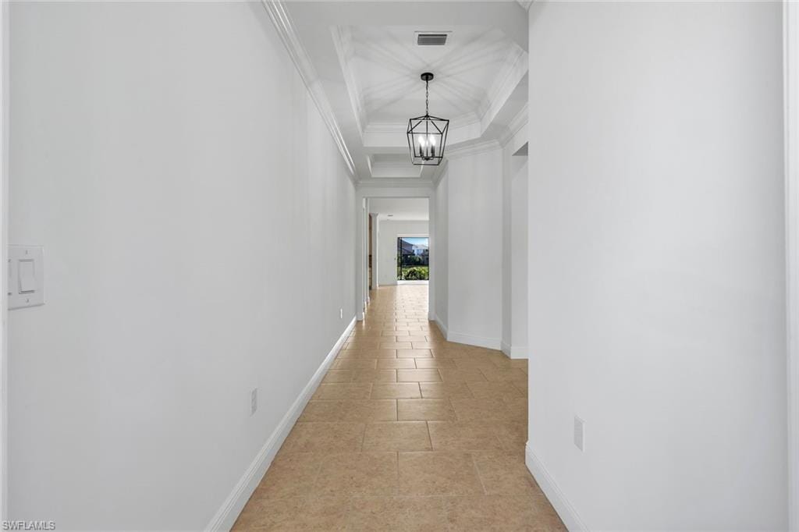
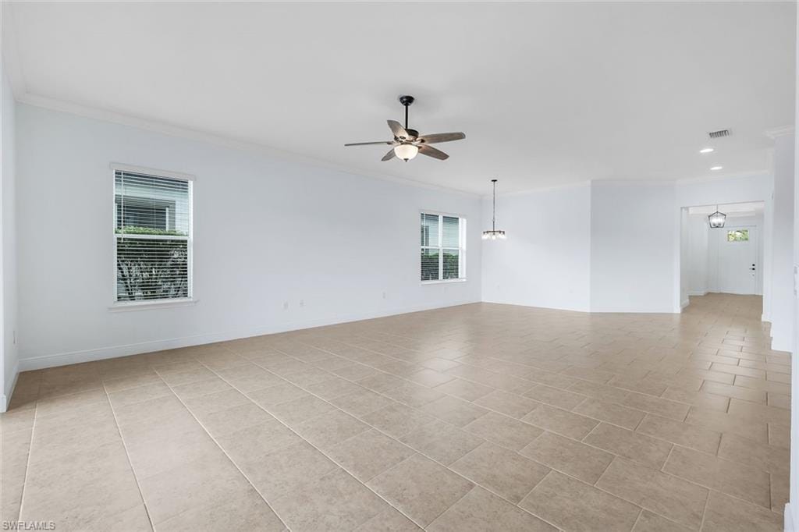
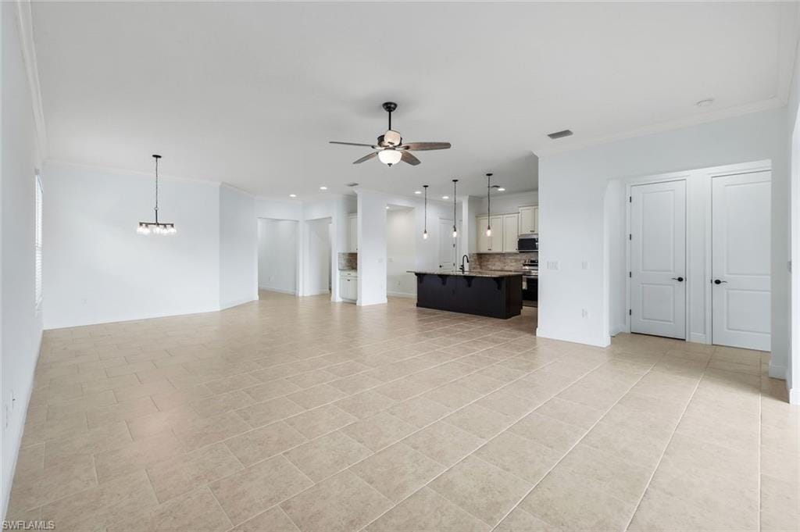
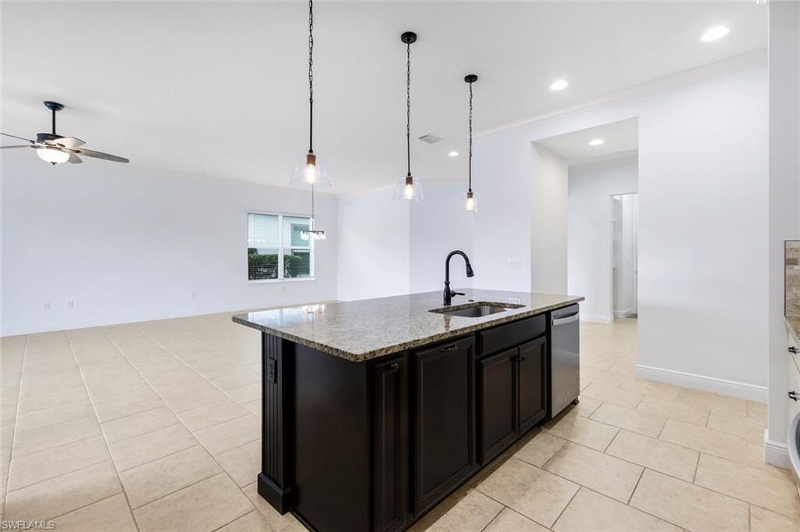
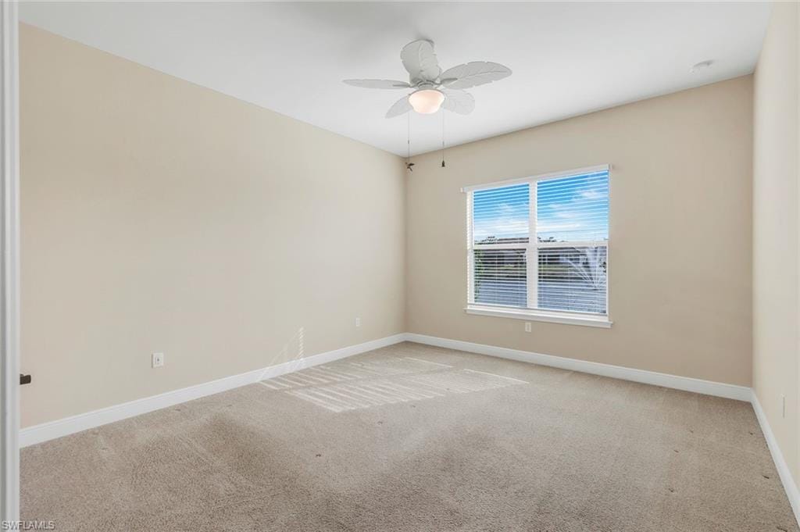
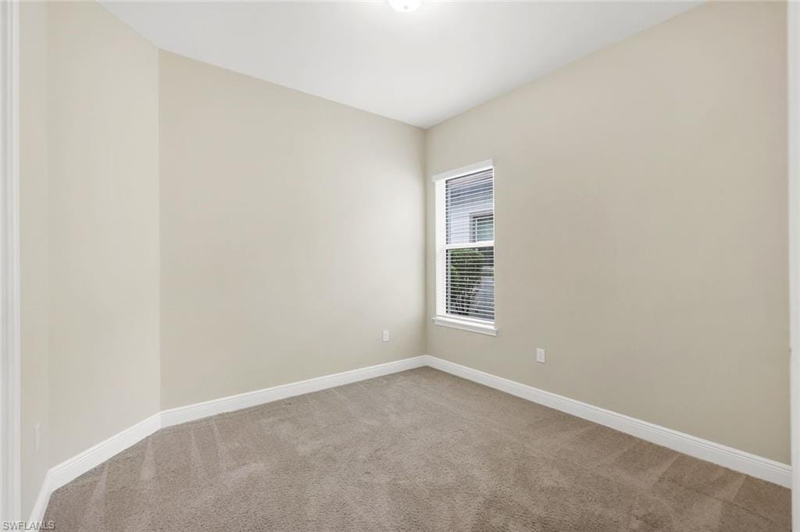
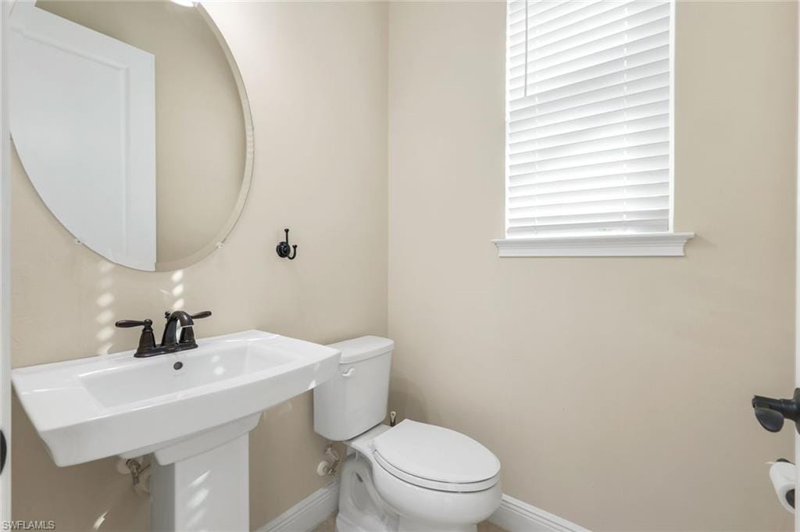
The welcoming front porch leads into a bright entry with high ceilings. Two guest bedrooms and a full bathroom are positioned toward the front of the home, offering separation from the main living areas. The open-concept chef’s kitchen includes premium cabinetry, a large bar seating area, walk-in pantry, serving space, updated light fixtures, and connects seamlessly to the main living and dining areas.
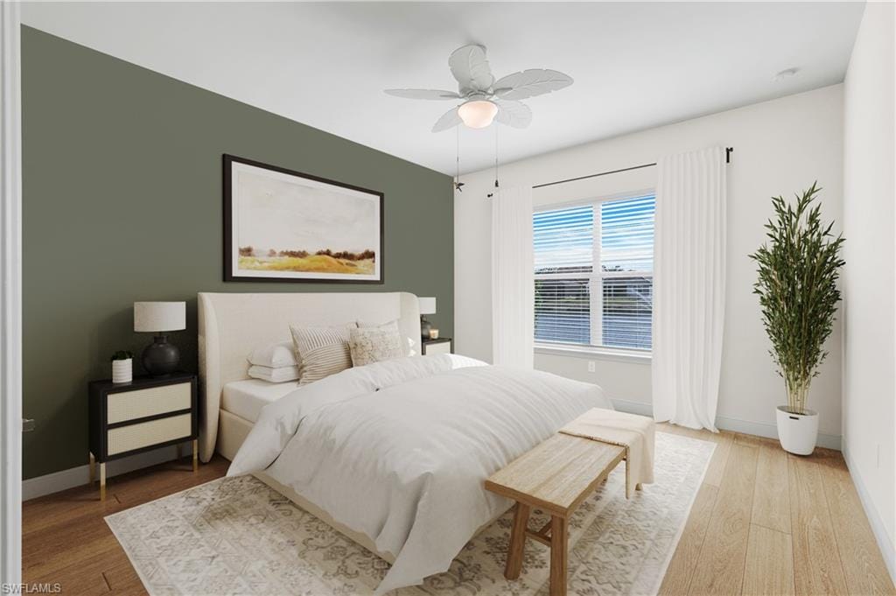
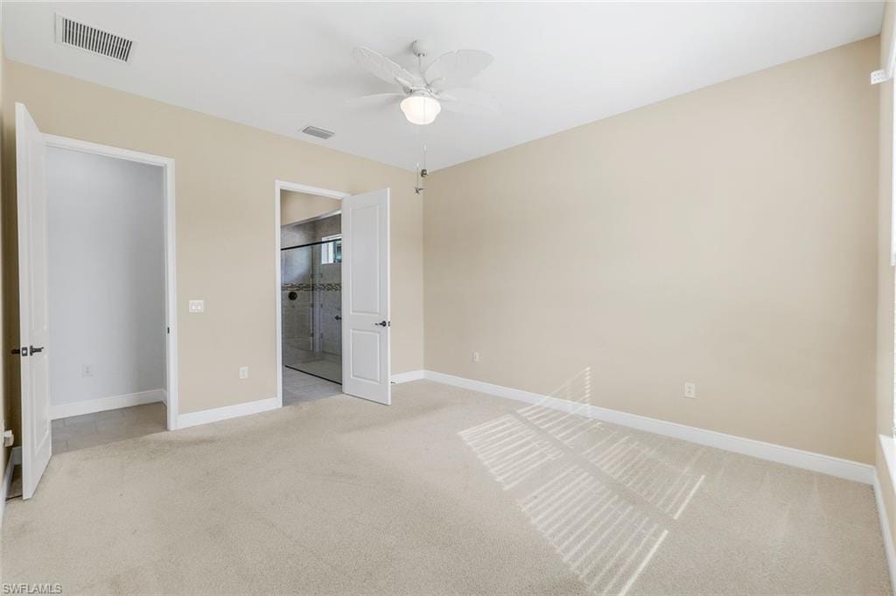
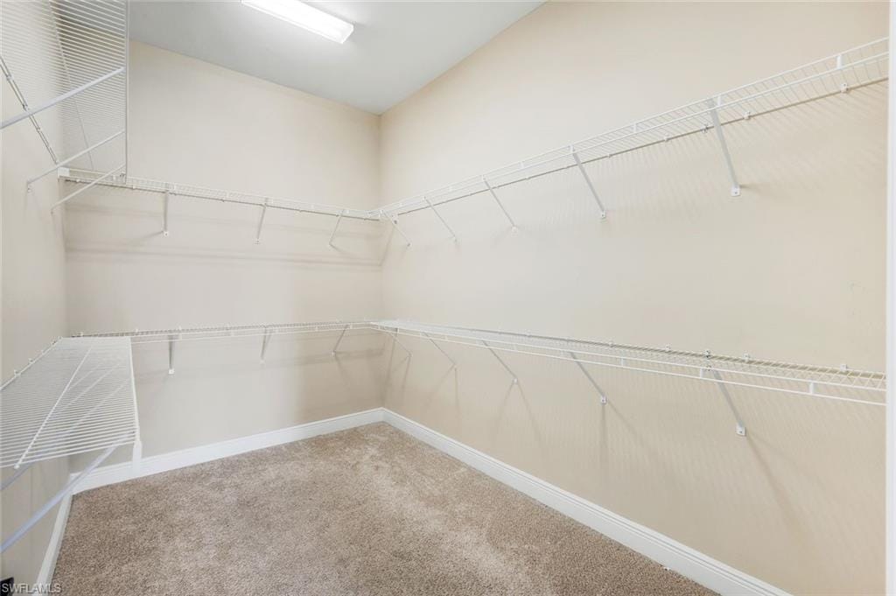
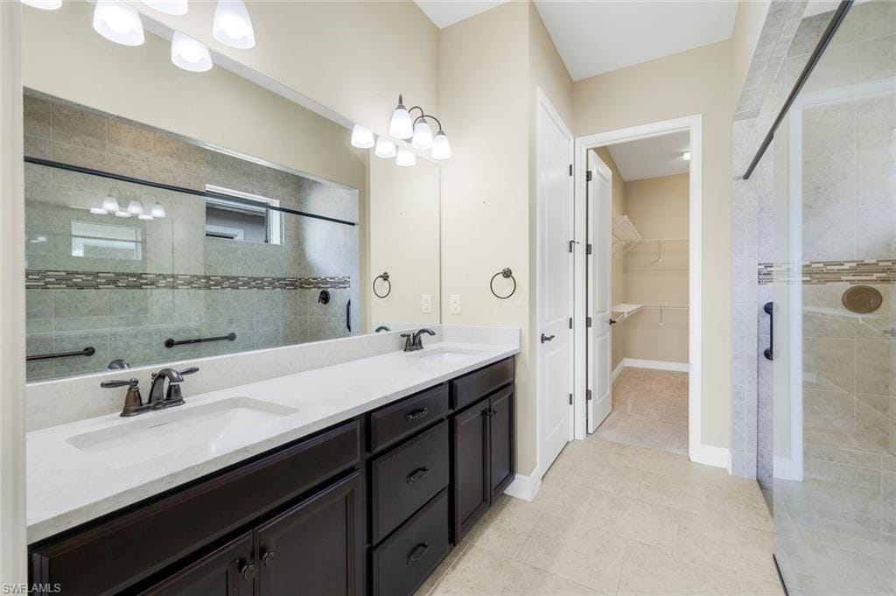
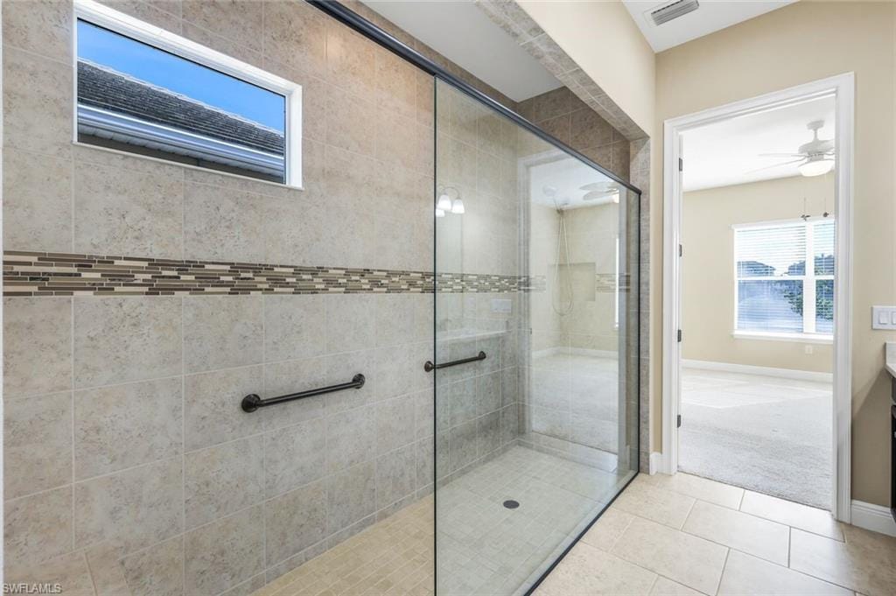
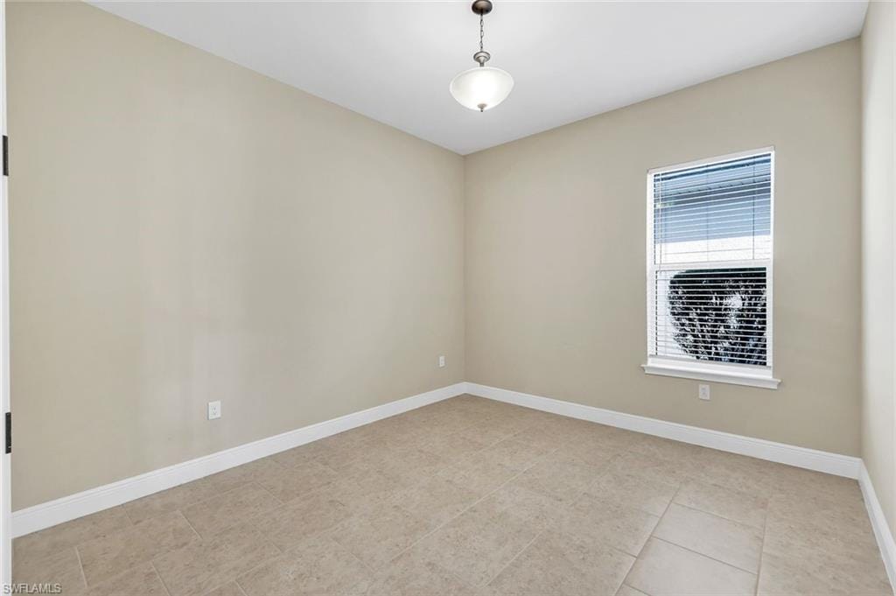
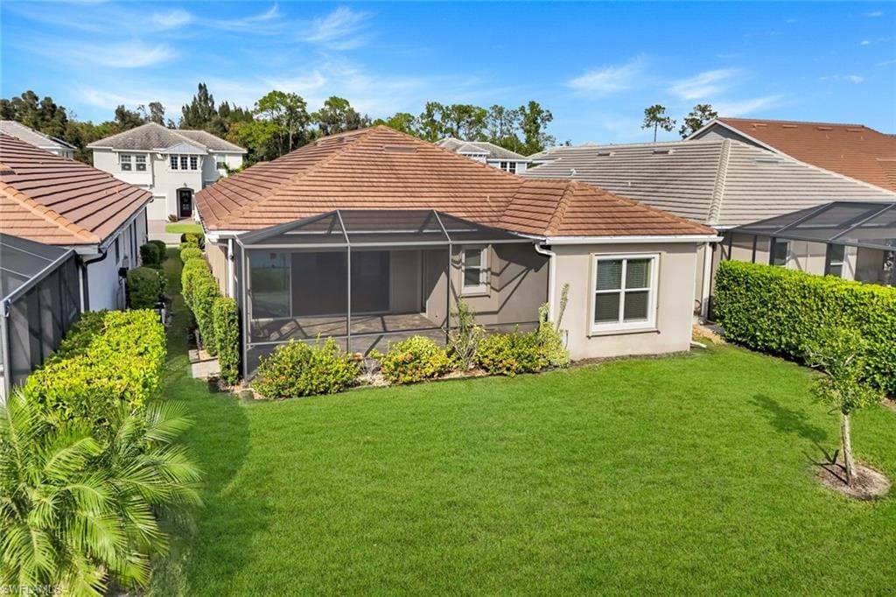
The den includes fully opening glass doors and provides flexible use as a home office or additional living space. The primary bedroom suite features a luxurious spacious shower and a walk-in closet. Sliding doors open to an extended, no-see-um screened lanai offering outdoor living space with water views and added privacy.
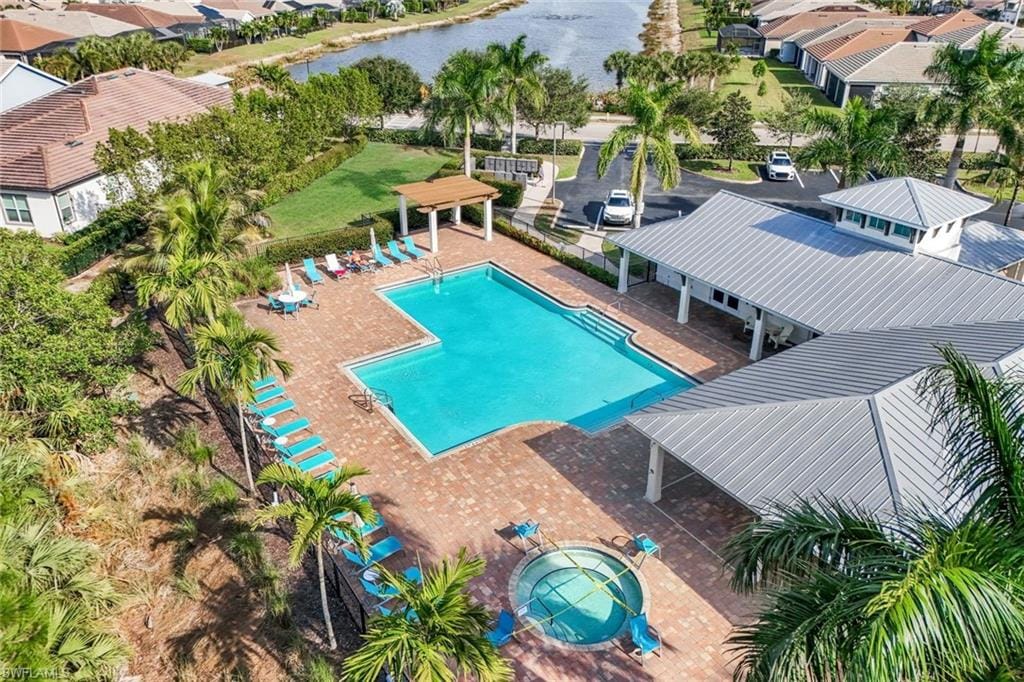
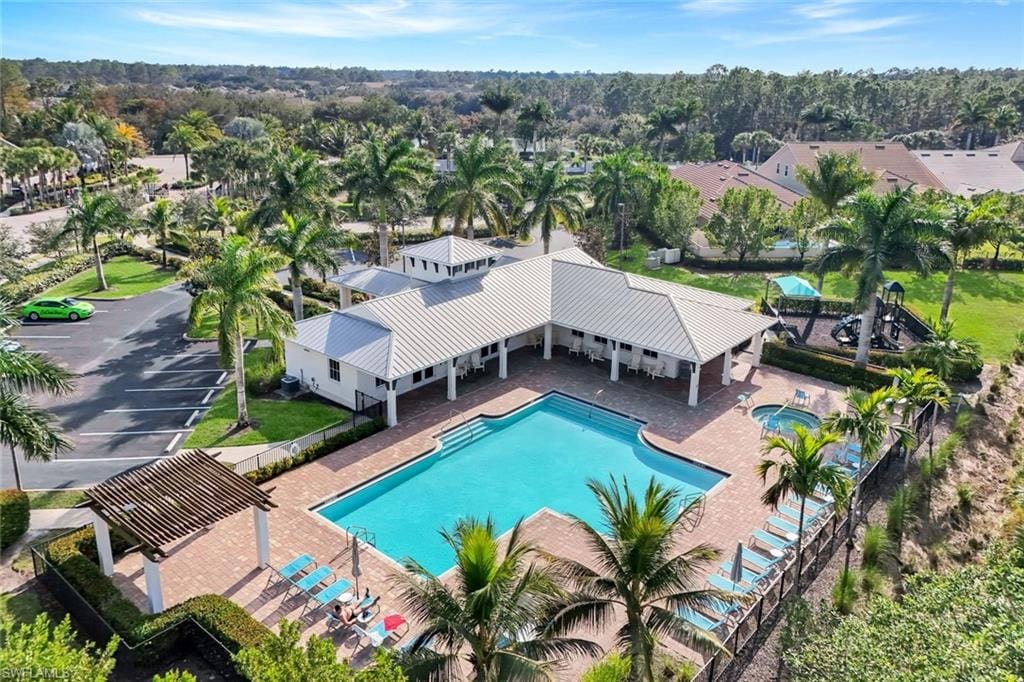
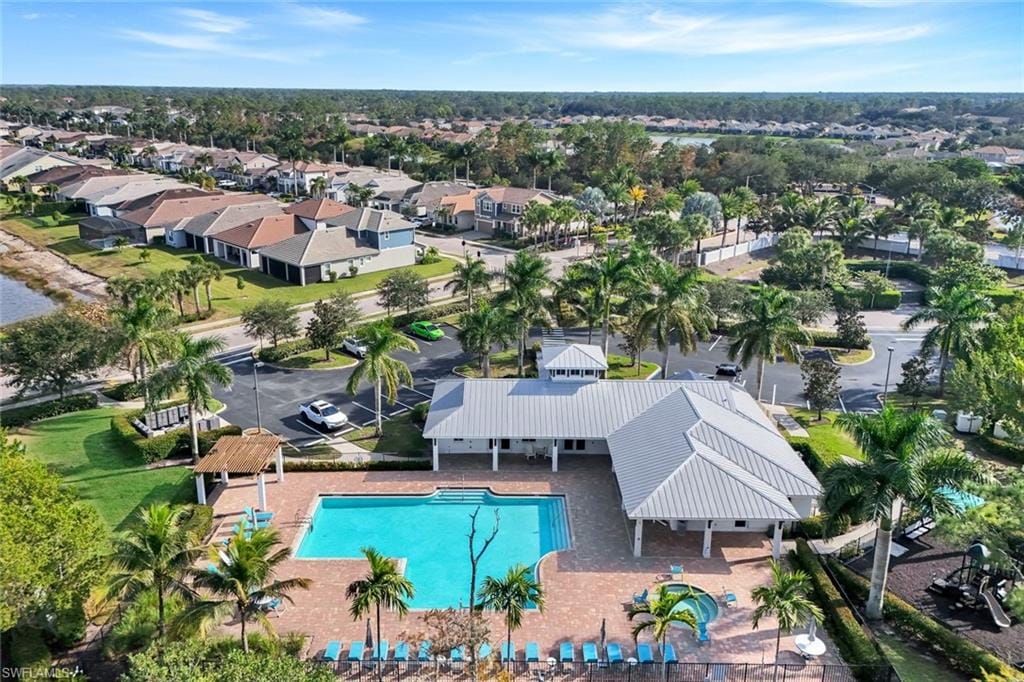
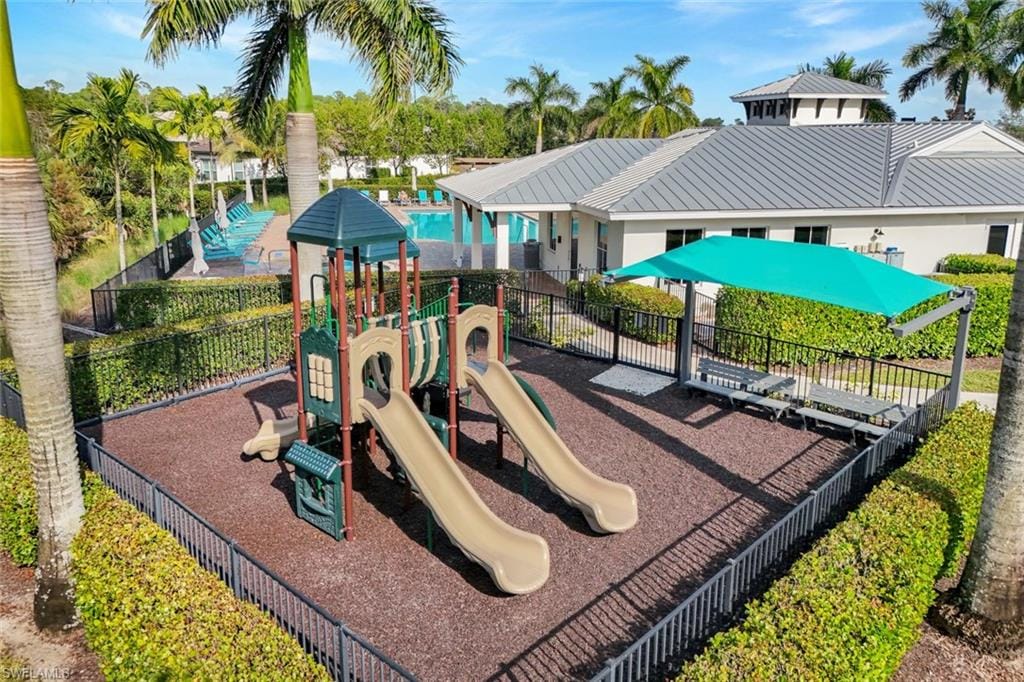
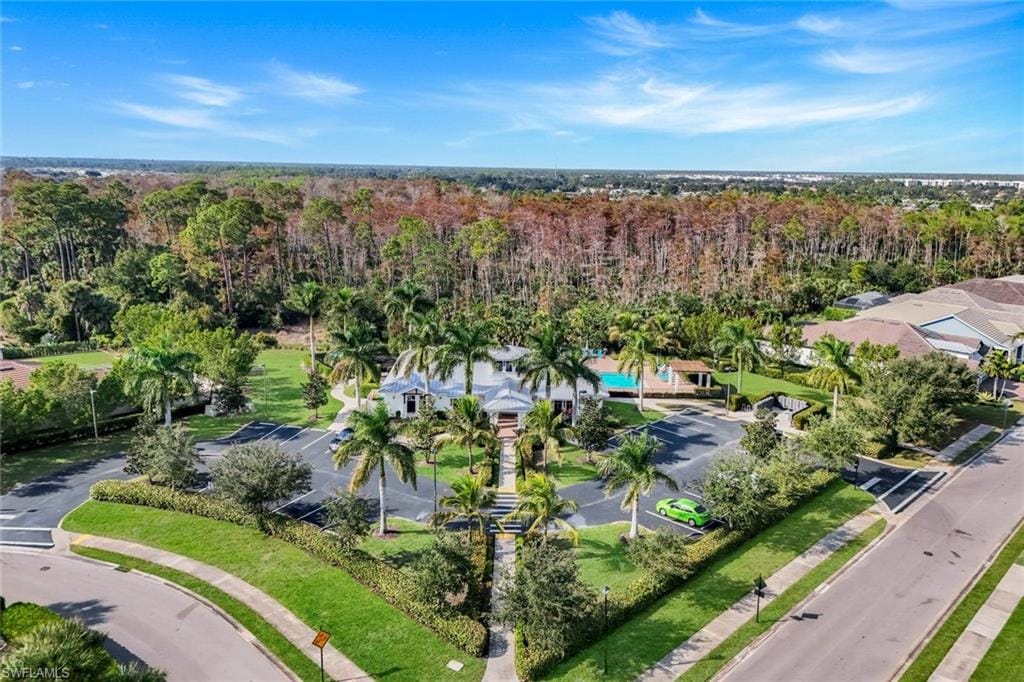
Accordion and motorized shutters provide storm protection with quick closure. The home is conveniently located within walking, biking, or golf-cart distance to Founders Square, with restaurants, fitness options, medical offices, and retail nearby. Compass Landing amenities include a pool and spa, clubhouse, fitness center, event space, locker rooms with showers, and a covered playground, along with low HOA fees and an active community calendar. Some photos include reality renovation/reality staging. This property includes interior design services, making furnishing this property easy for your buyer.
Property details
Building & ownership
- Ownership
- Single Family
- Furnishings
- Unfurnished
- Building style
- Ranch, Single Family
- Floor plan
- Split Bedrooms
- Construction
- Concrete Block, Stone, Stucco, Wood Siding
- Roof
- Tile
- Lot size
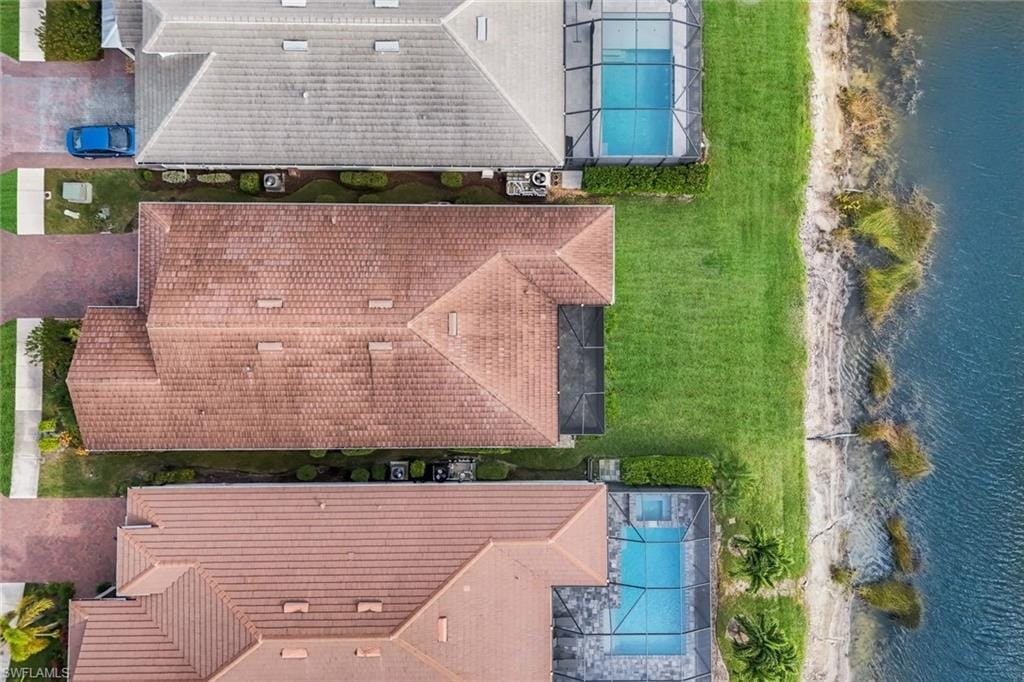
- 0.15 acres
- Lot description
- Regular
Interior
- Features
- Smoke Detectors, Volume Ceiling
- Flooring
- Carpet, Tile
- Cooling
- Ceiling Fan(s), Central Electric
- Bedroom details
- Split Bedrooms
- Additional rooms
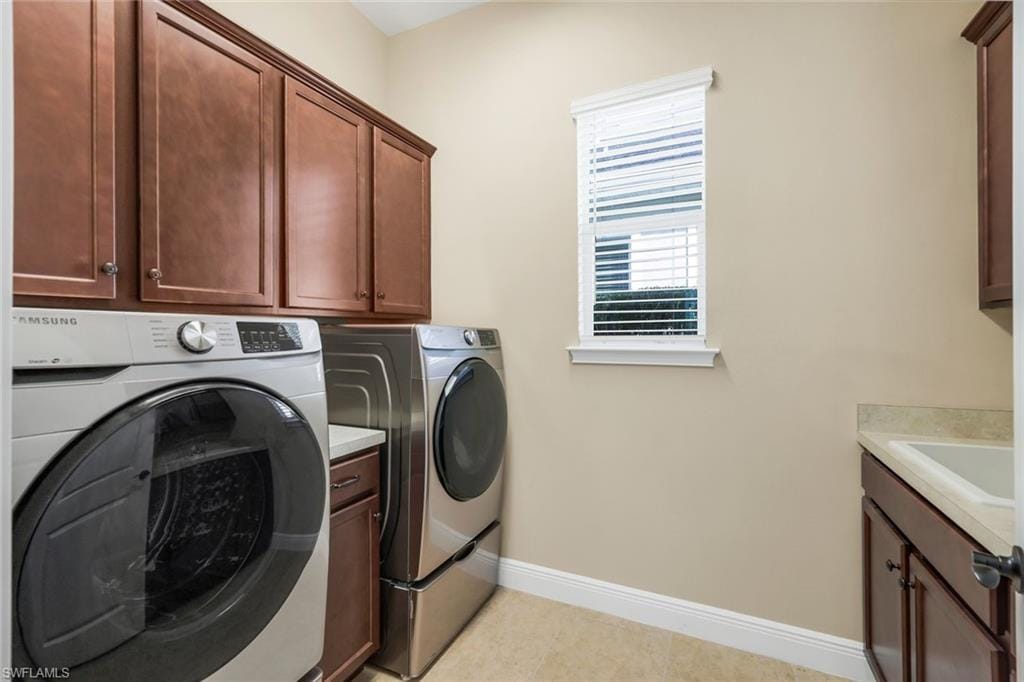
- Den - Study, Guest Bath, Guest Room, Laundry in Residence, Open Porch/Lanai
Kitchen & dining
- Appliances
- Dishwasher, Dryer, Range, Refrigerator/Freezer, Washer
- Dining
- Breakfast Bar, Dining - Living
Outdoor & view
- View
- Lake
- Rear exposure
- South
- Exterior
- Open Porch/Lanai
- Storm protection
- Shutters
Parking
- Garage
- Yes
- Car port
- No
- Spots
- 2
- Description
- Attached
Pool & spa
- Private pool
- No
- Private spa
- No
- Community pool
- Yes
- Pool description
- Community
- Spa description
- Community
Waterfront
- Waterfront
- Yes
- Description
- Lake
- Gulf access
- No
- Boat / dock
- None
Community amenities
- Amenities
- Bike And Jog Path, Clubhouse, Pool, Spa/Hot Tub, Fitness Center, Play Area, Sidewalk, Underground Utility
- Elevator
- None
- Security
- Smoke Detector(s), Gated Community
What the fees cover
- Maintenance
- Irrigation Water, Lawn/Land Maintenance, Legal/Accounting, Manager, Rec Facilities
Pets & leasing
- Pets allowed
- Yes
- Leases per year
- 4
- Minimum lease
- 30 days
- Restrictions
- Architectural, Deeded, No Commercial, No RV
Schools
- Elementary
- Bear Creek
- Middle
- Oakridge
- High
- Gulf Coast
Additional details
- Parcel number
- 81080005743
- Potential short sale
- No
Listing last updated May 14, 2026
Listing courtesy of KW Elevate Luxury · 239-330-1217

The source of this real property information is the copyrighted and proprietary database compilation of the M.L.S. of Naples, Inc. Copyright 2026 M.L.S. of Naples, Inc. All rights reserved. The accuracy of this information is not warranted or guaranteed. This information should be independently verified if any person intends to engage in a transaction in reliance upon it.
Displayed under License No. SL3295589.
Flood zones & evacuation
Two different things, measured by two different agencies. Evacuation zones are about storm surge and who leaves first. Flood zones are FEMA’s insurance rating, and they vary from home to home.
Zone E Collier
Called in the fifth wave, for stronger storms.
Zone AH
Shallow ponding, 1–3 ft
The building is inside a Special Flood Hazard Area, where a federally backed mortgage requires flood insurance.
FEMA flood maps and Collier County Emergency Management. A revised Collier County flood map is in preparation and may change these zones.
Flood zones, evacuation, and insurance are explained in the Risk, Resilience & Insurance chapter of the 2027 Naples Buyer’s Guide.

Jeffrey Waldman
REALTOR® and Owner, Naples Abodes
Call (239) 450-3763 Text (239) 450-3763
Florida License SL3295589
“…everything you could want in a real estate agent.”
Ask me about this home
Or book a call with me
Pick a day and a time that suit you and I will call.