
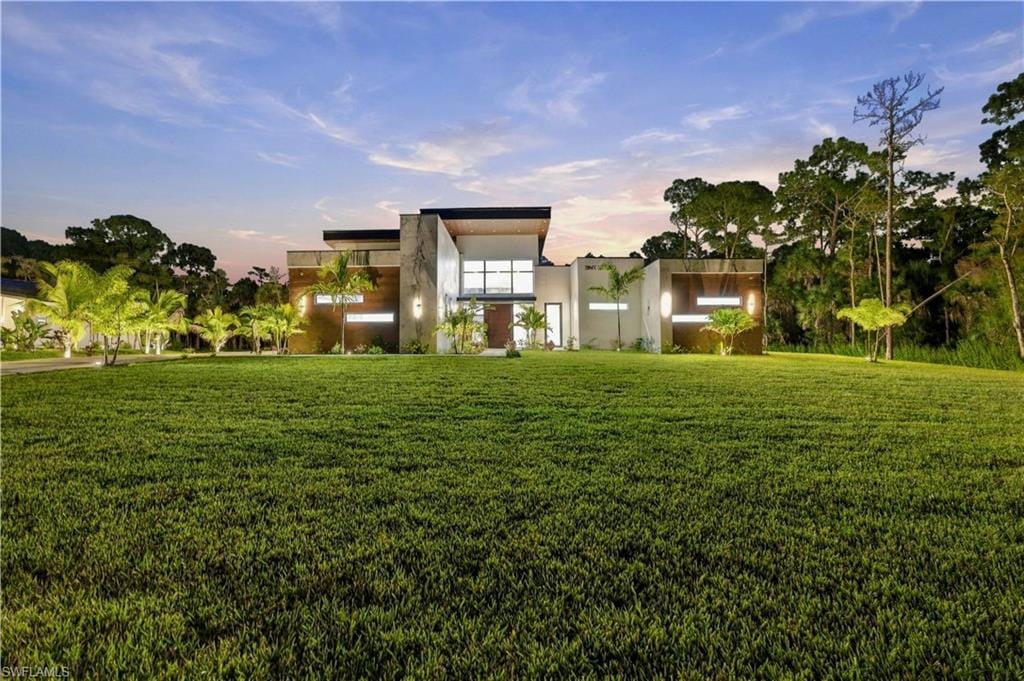
360 3rd St. NW, Naples, FL 34120
$2,895,000 For Sale
- Beds
- 4
- Baths
- 4
- Sq Ft
- 4,634
- Built
- 2026
MLS# 226035318 34 days on market
Fees & taxes
- Seller’s 2025 taxes
- $1,189
Community
Golden Gate EstatesQuestions about this home?
Ask about this home or arrange a tour.
Listing description
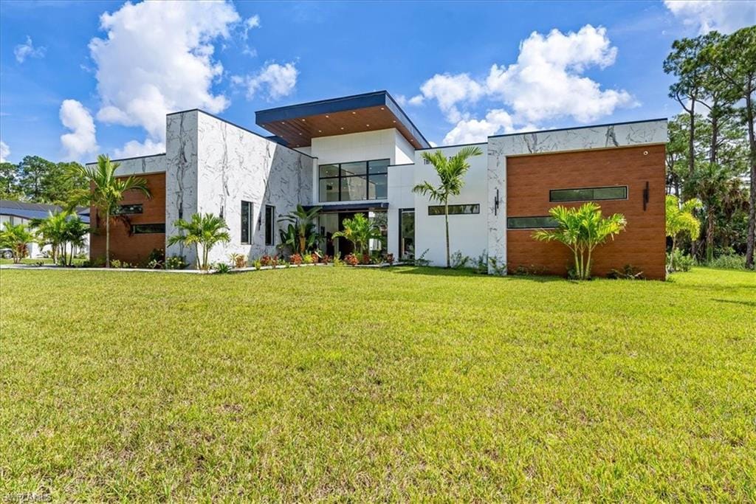
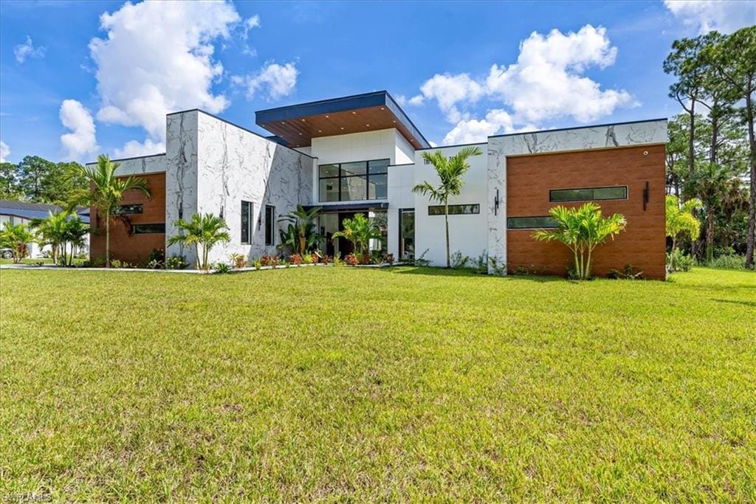
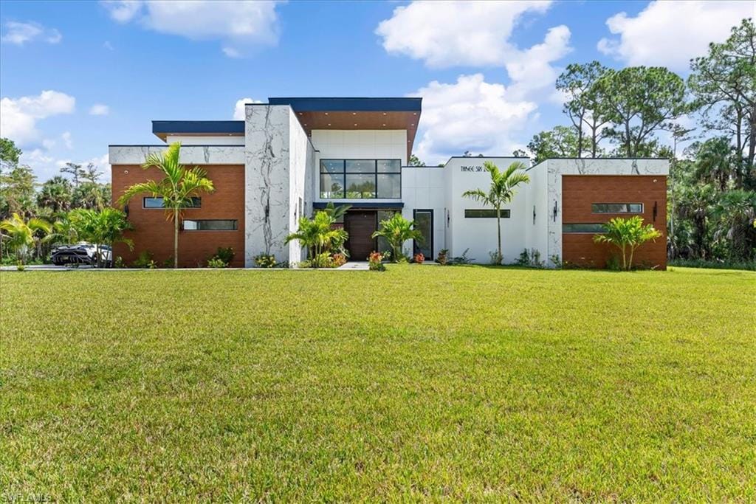
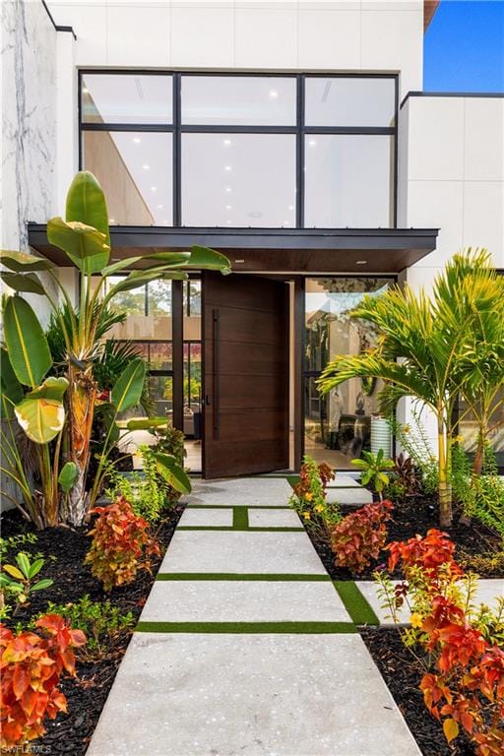
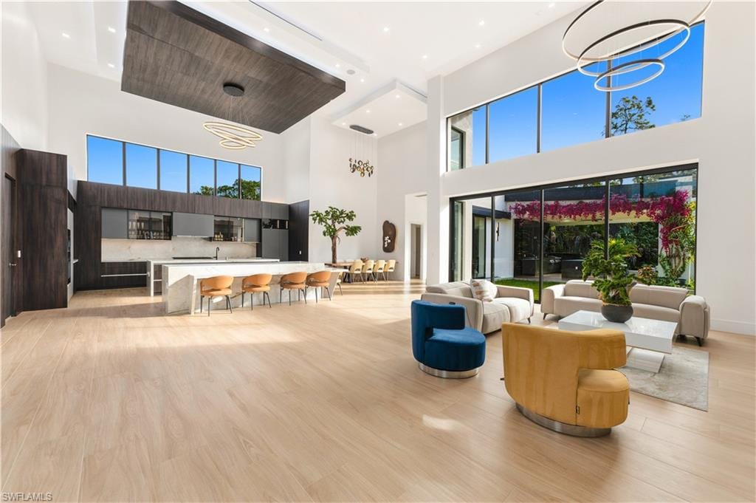
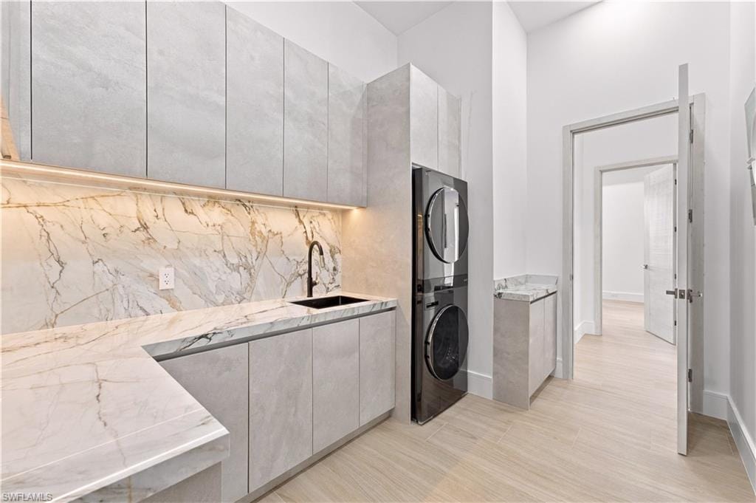
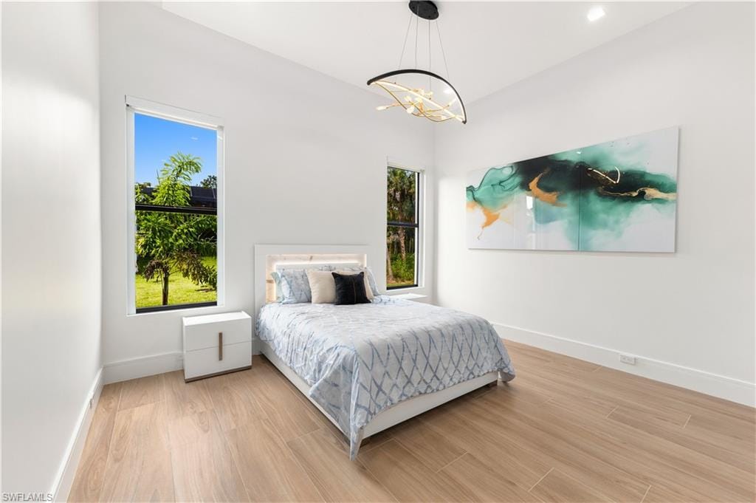
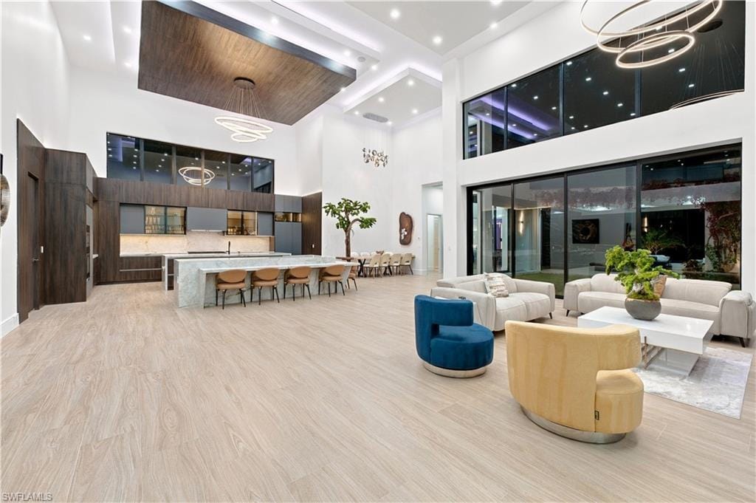
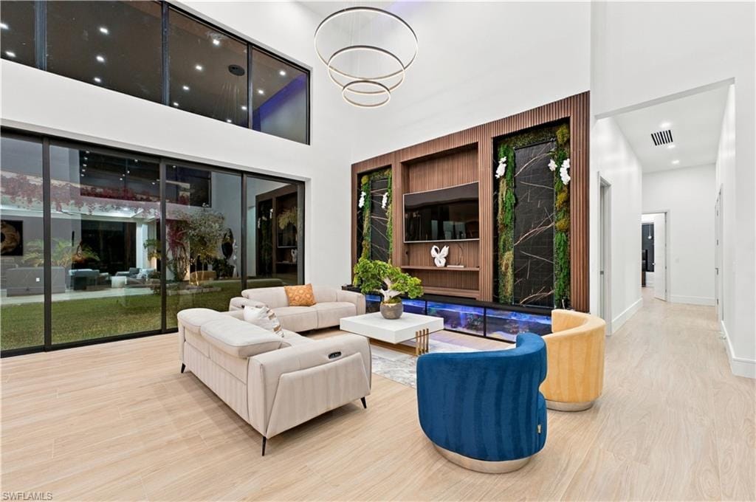
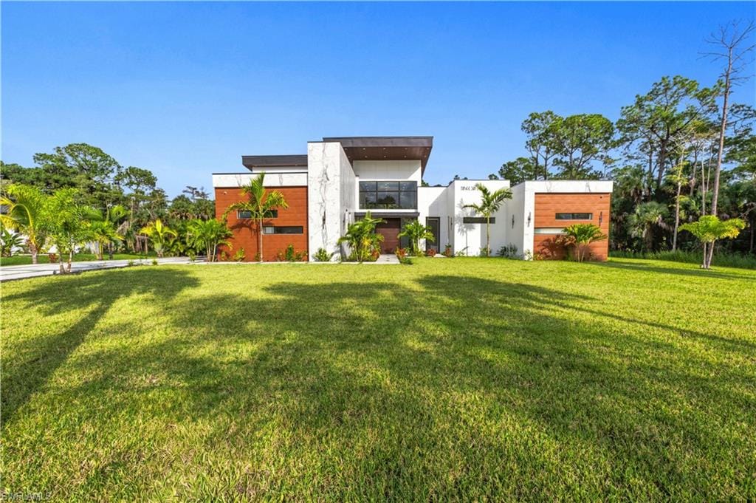
Bold architecture and uncompromising craftsmanship define this newly completed ultra-luxury NeoLux Group residence. Privately set on 2.5 acres, the striking facade pairs imported Polish white stone with warm wood-accented metal panels beneath a custom dark blue metal roof, making a commanding statement from the moment you arrive. A custom 10-foot, 1,100 lb. pivot door opens to the breathtaking 25-foot ceilings, while PGT impact-resistant pocket sliders surround the home, bathing every room in natural light and dissolving the boundary between indoors and out. Elongated Spanish wood-look porcelain tile flows throughout, bringing warmth and sophistication to the home's clean contemporary lines.
Offering 4 bedrooms, 4 baths and 4,634 square feet of living space (6,046 total), every detail has been curated for elevated everyday living and extraordinary entertaining.
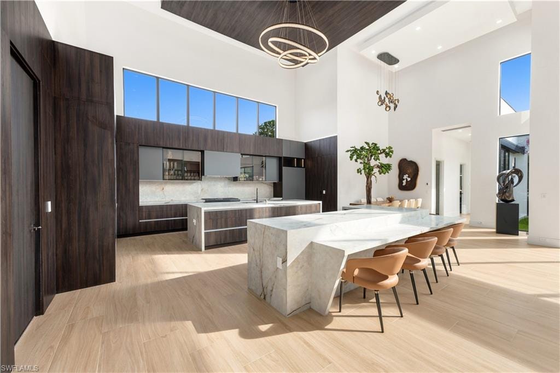
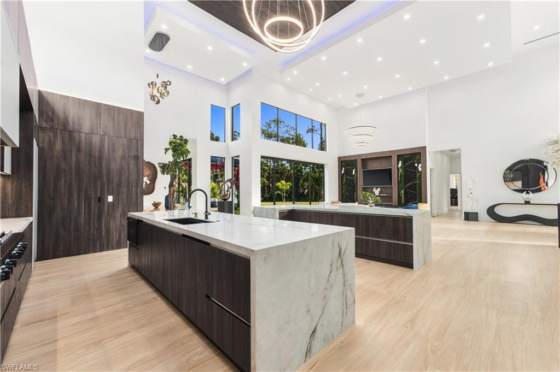
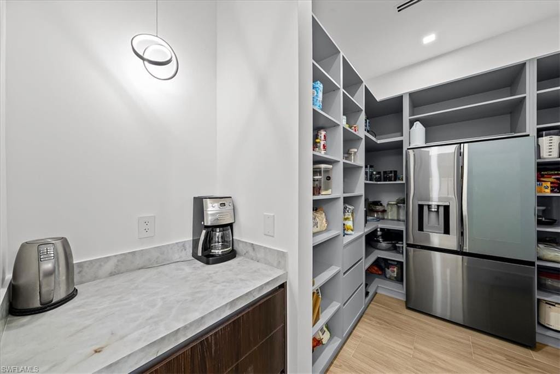
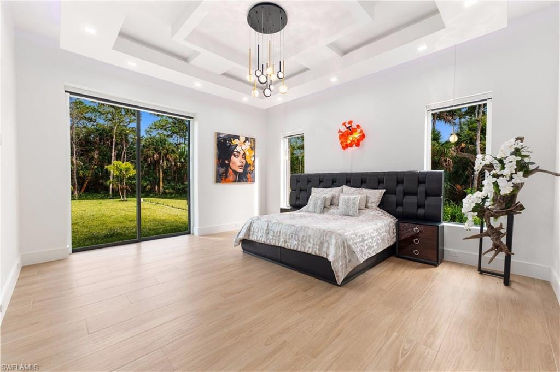
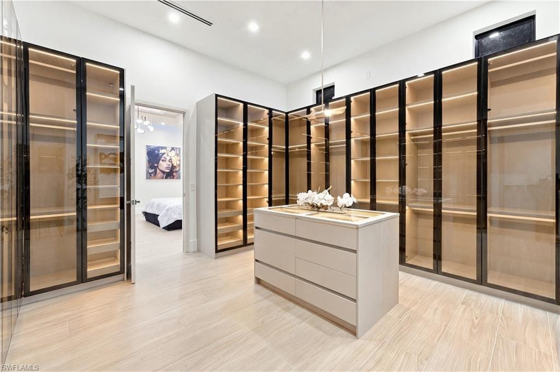
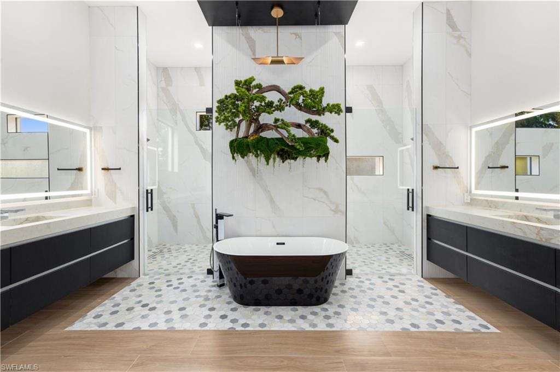
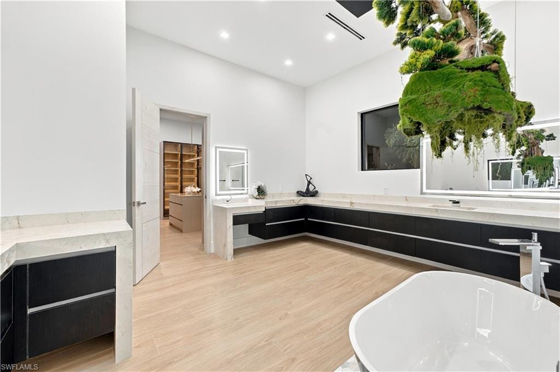
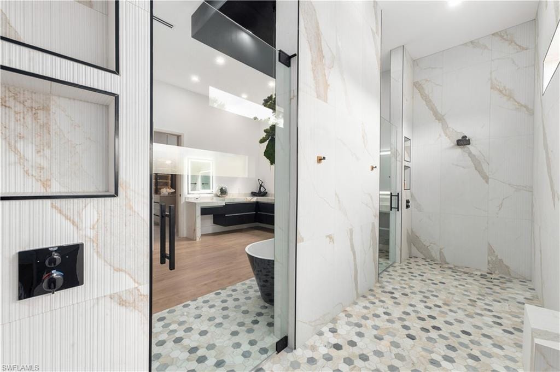
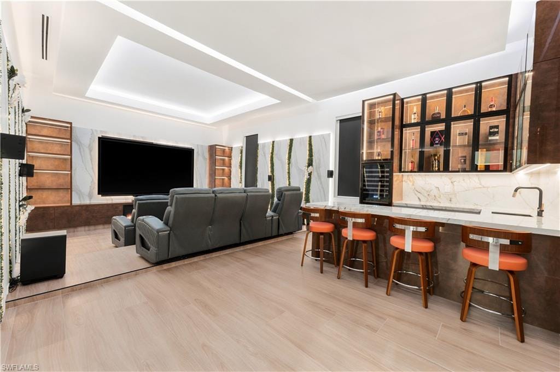
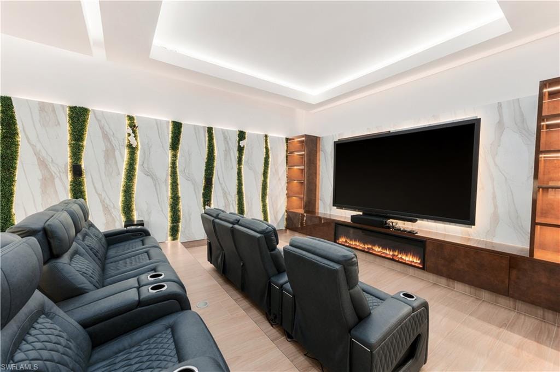
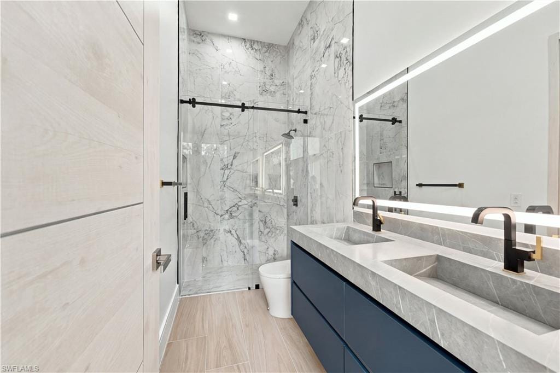
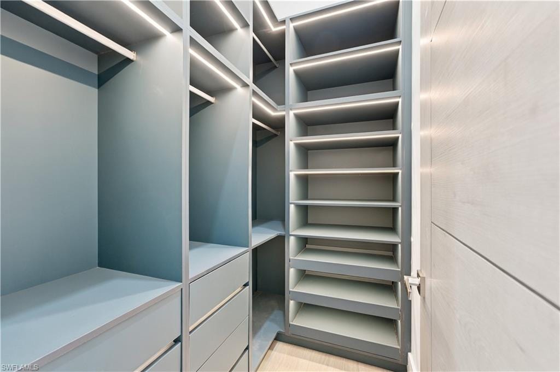
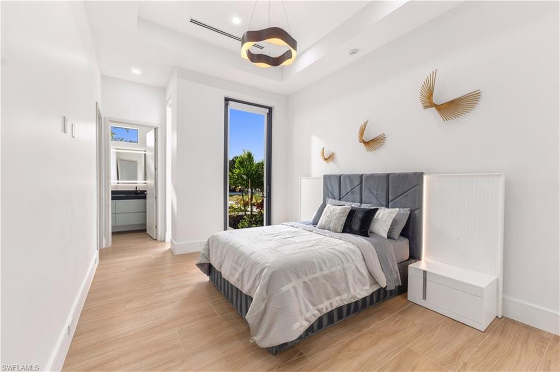
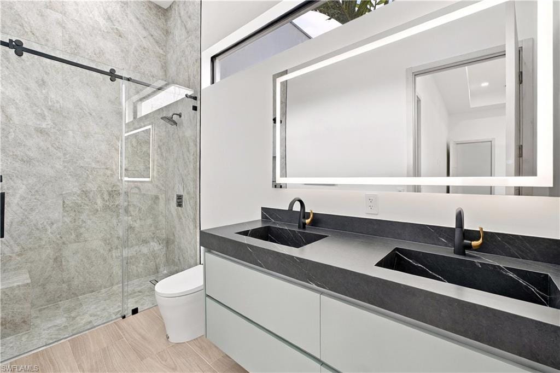
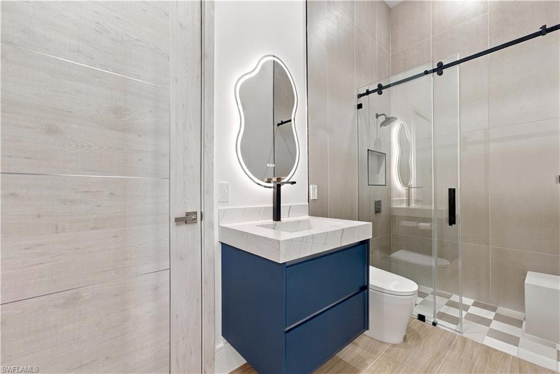
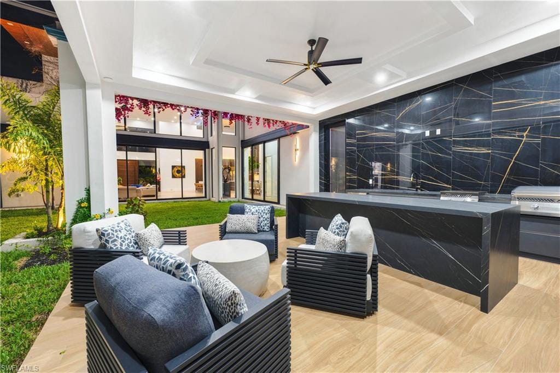
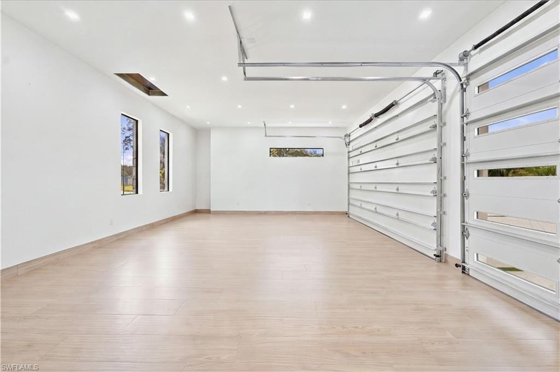
The Livingroom's centerpiece is a true work of art: twin waterfalls cascading into a 250 gallon aquarium, framed by a fireplace behind it. A full Lutron smart lighting system with whole-home RGB color control lets you set the mood in every room, while Sonance speakers integrated into the ceilings deliver immersive sound throughout. The chef's kitchen showcases two Neolith stone islands, custom cabinetry, and a premium Miele and Dacor appliance package, complemented by a massive butler's pantry with a hidden beverage fridge. For the ultimate night in, the private home theater features a 120-inch screen, full surround-sound system, and its own bar with wine fridge. The primary suite is a private sanctuary, with pocket sliders opening to the outdoor living space and a luxury boutique style closet. The spa-caliber primary bath features a shower with dual shower heads and a central rainfall head, framed by floor-to-ceiling tilework, along with his and hers vanities and an integrated makeup counter. A junior suite with its own private entrance to the outdoors offers ideal accommodations for guests or extended family. Every room enjoys its own bath with double Neolith vanity and features tile imported from Spain and Poland. Outside, the summer kitchen is built for entertaining, with its own island and Napoleon restaurant-style burner and griddle built to last, the home sits on an elevated stem-well foundation and includes dual industrial-size tankless water heaters, a private well with a 2,000-gallon storage tank, a whole-house reverse osmosis system, and a 1,000-gallon underground propane tank. The three-car garage is fully tiled and climate-controlled with two ceiling mounted AC units, and an elongated driveway provides ample parking for guests. Where architectural artistry meets everyday luxury, this is a home without compromise!
Property details
Building & ownership
- Ownership
- Single Family
- Furnishings
- Negotiable
- Building style
- Ranch, Contemporary, Single Family
- Floor plan
- Great Room
- Construction
- Concrete Block, Stone, Stucco
- Roof
- Metal
- Lot size
- 2.5 acres
Interior
- Features
- Bar, Built-In Cabinets, Cathedral Ceiling(s), Closet Cabinets, Fireplace, Laundry Tub, Pantry, Smoke Detectors, Wired for Sound, Volume Ceiling, Walk-In Closet(s), Wet Bar
- Flooring
- Tile
- Cooling
- Central Electric
- Additional rooms
- Guest Bath, Guest Room, Laundry in Residence, Media Room
Kitchen & dining
- Kitchen
- Island, Walk-In Pantry
- Appliances
- Gas Cooktop, Dishwasher, Disposal, Double Oven, Dryer, Microwave, Refrigerator/Freezer, Refrigerator/Icemaker, Reverse Osmosis, Self Cleaning Oven, Tankless Water Heater, Washer, Water Treatment Owned, Wine Cooler
Outdoor & view
- View
- Preserve, Trees/Woods
- Rear exposure
- East
- Exterior
- Built In Grill, Outdoor Kitchen
- Storm protection
- Impact Resistant Doors, Impact Resistant Windows
Parking
- Garage
- Yes
- Car port
- No
- Spots
- 3
- Description
- Attached
Pool & spa
- Private pool
- No
- Private spa
- No
Waterfront
- Waterfront
- No
- Description
- None
- Gulf access
- No
- Canal
- None
- Boat / dock
- None
Community amenities
- Amenities
- None
- Golf
- No Golf Available
- Elevator
- None
What the fees cover
- Maintenance
- None
Pets & leasing
- Pets allowed
- Yes
- Restrictions
- None
Schools
- Elementary
- Big Cypress Elem
- Middle
- Cypress Palm Middle
- High
- Gulf Coast High
Additional details
- Parcel number
- 37116320100
- Potential short sale
- No
Listing last updated November 9, 2026
Listing courtesy of Realty One Group MVP · 800-896-8790

The source of this real property information is the copyrighted and proprietary database compilation of the M.L.S. of Naples, Inc. Copyright 2026 M.L.S. of Naples, Inc. All rights reserved. The accuracy of this information is not warranted or guaranteed. This information should be independently verified if any person intends to engage in a transaction in reliance upon it.
Displayed under License No. SL3295589.
Property taxes for a new owner
There is no estimate yet: the county has not valued the home itself. The Property Appraiser first assesses a new home on the January 1 after it is ready to live in; until then, the tax bill is for the land alone and can be much lower.
If you make this home your primary residence, a homestead exemption would lower its taxes. If you have also had a Florida homestead in any of the last three years, you may be able to carry up to $500,000 of its capped-value savings to this home, which Florida calls “portability.” Both are applied for with the Property Appraiser by March 1.
How a new owner’s property taxes are set is explained in the Costs & Taxes chapter of the 2027 Naples Buyer’s Guide.
Destinations & driving times from 360 3rd St. NW
Every destination named here is described in the Destinations chapter of the 2027 Naples Buyer’s Guide.
Driving times are estimated from this home’s location, using OpenStreetMap road data.
| Name | Miles | ETA |
|---|---|---|
| Galleria Shoppes at Vanderbilt | 11.4 mi | 22 min |
| Waterside Shops | 13.5 mi | 25 min |
| Mercato | 13.6 mi | 25 min |
| Venetian Village | 15 mi | 28 min |
| Coastland Center | 15.8 mi | 28 min |
| Fifth Avenue South | 17.7 mi | 32 min |
| Third Street South | 18.9 mi | 35 min |
| Miromar Outlets | 23.5 mi | 36 min |
| Coconut Point | 24.3 mi | 39 min |
| Gulf Coast Town Center | 27.9 mi | 40 min |
| Name | Miles | ETA |
|---|---|---|
| Nearest beach access: Park Shore Beach at Seagate Dr. | 14 mi | 26 min |
| Clam Pass Park | 14 mi | 26 min |
| Vanderbilt Beach Park | 14.6 mi | 27 min |
| Via Miramar Beach | 16.5 mi | 31 min |
| Delnor-Wiggins Pass State Park | 16.6 mi | 30 min |
| Lowdermilk Park | 17 mi | 31 min |
| Naples Municipal Beach and Pier | 19 mi | 35 min |
| Barefoot Beach Preserve | 21.3 mi | 35 min |
| Bonita Beach | 21.5 mi | 35 min |
| Lovers Key State Park | 26.2 mi | 45 min |
| Tigertail Beach Park | 26.6 mi | 48 min |
| Name | Miles | ETA |
|---|---|---|
| Artis—Naples | 13.8 mi | 25 min |
| Gulfshore Playhouse | 17.1 mi | 30 min |
| Sugden Community Theatre | 17.9 mi | 32 min |
| Music & Arts Community Center | 32.8 mi | 46 min |
| Barbara B. Mann Performing Arts Hall | 37.2 mi | 53 min |
| Name | Miles | ETA |
|---|---|---|
| Big Corkscrew Island Regional Park | 7.2 mi | 14 min |
| Paradise Coast Sports Complex | 10.3 mi | 21 min |
| North Collier Regional Park | 12.2 mi | 25 min |
| Corkscrew Swamp Sanctuary | 12.8 mi | 23 min |
| Fred W. Coyle Freedom Park | 15.1 mi | 26 min |
| Naples Zoo | 15.9 mi | 29 min |
| Gordon River Greenway Park | 16 mi | 28 min |
| Baker Park | 17.2 mi | 30 min |
| Sugden Regional Park | 17.4 mi | 32 min |
| Cambier Park | 18 mi | 32 min |
| Naples Botanical Garden | 18.2 mi | 34 min |
| Name | Miles | ETA |
|---|---|---|
| Physicians Regional Pine Ridge Rd. | 9.2 mi | 18 min |
| Physicians Regional Collier Blvd. | 13.7 mi | 25 min |
| NCH North Naples Hospital | 14.4 mi | 26 min |
| NCH Baker Downtown | 17.4 mi | 32 min |
| Name | Miles | ETA |
|---|---|---|
| Naples Airport (APF) | 15.5 mi | 28 min |
| Marco Island Executive Airport (MKY) | 23 mi | 43 min |
| Southwest Florida International Airport (RSW) | 34.1 mi | 49 min |
Flood zones & evacuation
Two different things, measured by two different agencies. Evacuation zones are about storm surge and who leaves first. Flood zones are FEMA’s insurance rating, and they vary from home to home.
Zone E Collier
Called in the fifth wave, for stronger storms.
Mostly Zone AH
Shallow ponding, 1–3 ft
Most of the lot is inside a Special Flood Hazard Area, where a federally backed mortgage requires flood insurance. Part of the lot lies in another zone.
FEMA flood maps and Collier County Emergency Management. A revised Collier County flood map is in preparation and may change these zones.
Flood zones, evacuation, and insurance are explained in the Risk, Resilience & Insurance chapter of the 2027 Naples Buyer’s Guide.

Jeffrey Waldman
REALTOR® and Owner, Naples Abodes
Call (239) 450-3763 Text (239) 450-3763
Florida License SL3295589
“You won't go wrong with Jeff at your side!”
Ask me about this home
Schedule a tour of this home
Pick a day and a time that suit you. I will confirm it with you.