
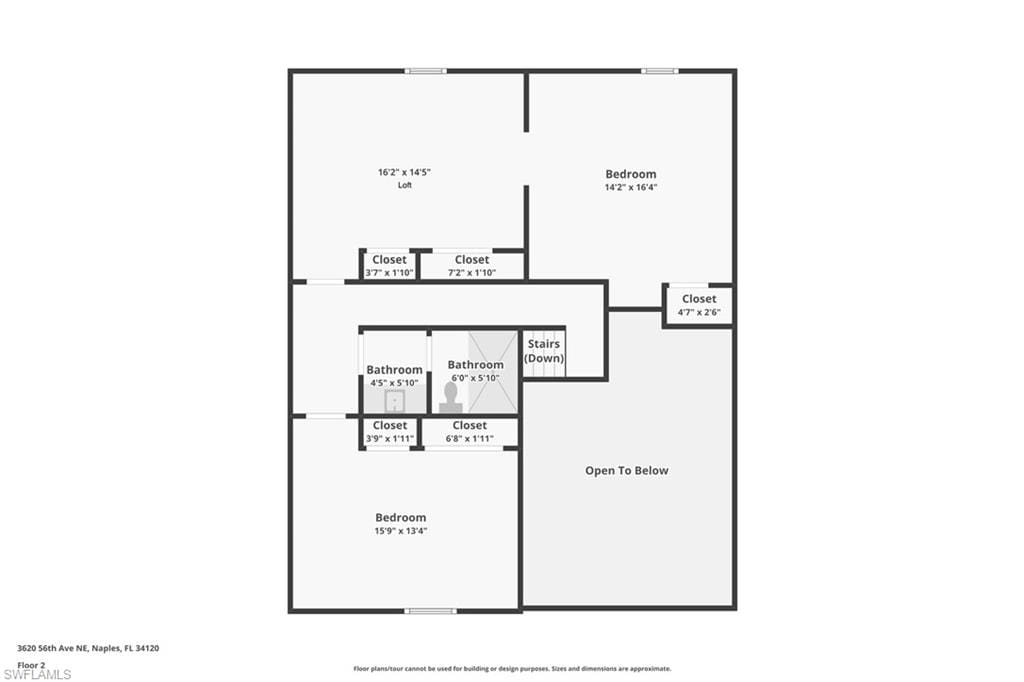
3620 56th Ave. NE, Naples, FL 34120
$700,000 Sold
- Beds
- 3
- Baths
- 2½
- Sq Ft
- 2,120
- Built
- 2024
MLS# 226025817 Listed at $735,900 Sold November 9, 2026
Fees & taxes
- Seller’s 2025 taxes
- $3,094
Questions about this home?
Ask about this home or what available homes are like it.
Listing description
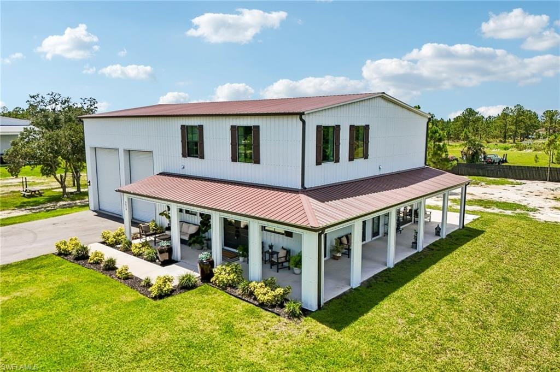
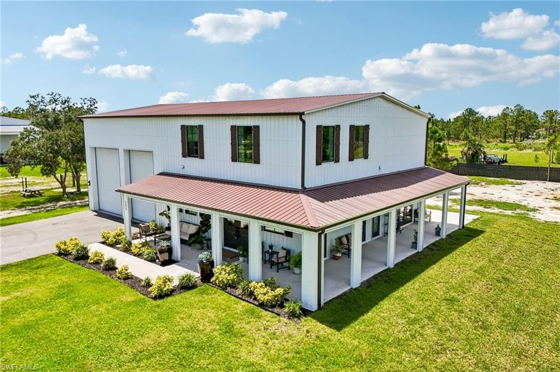
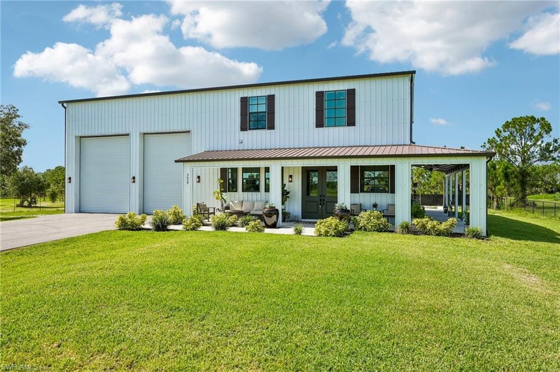
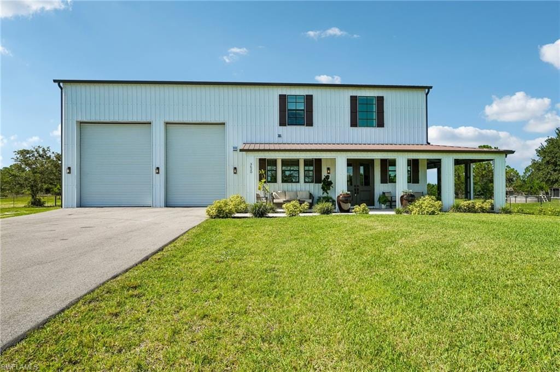
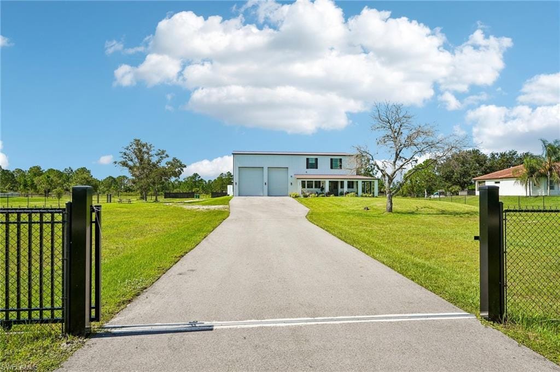
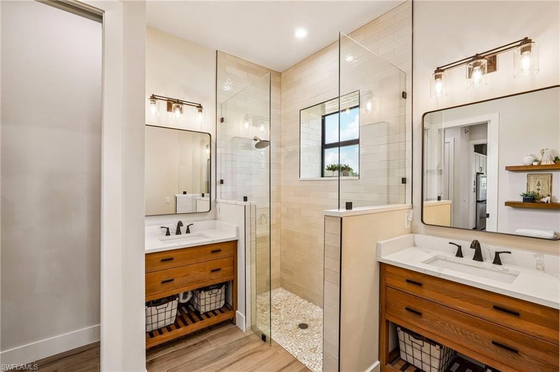
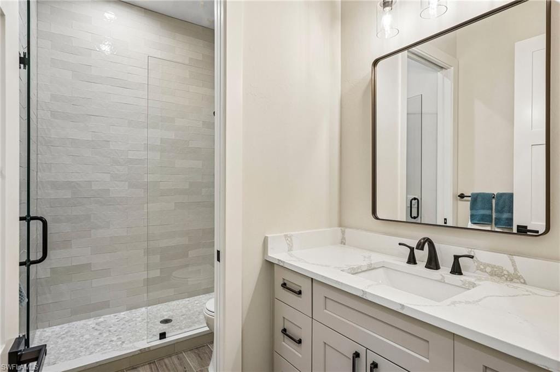
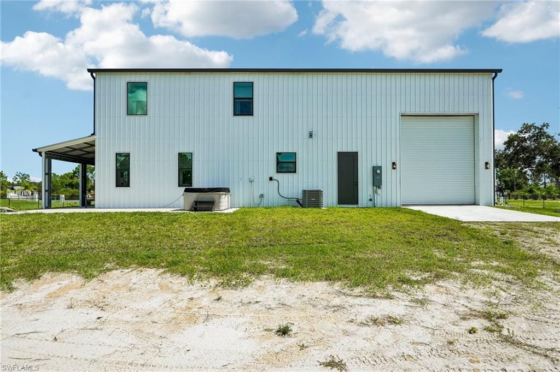
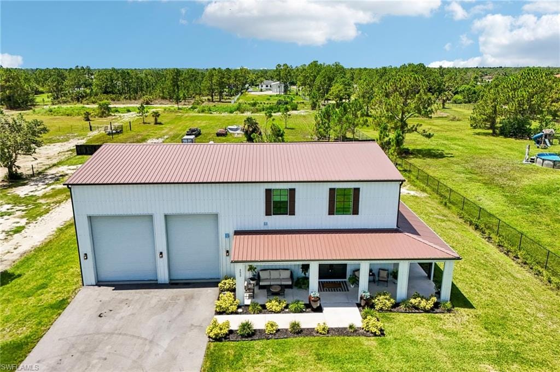
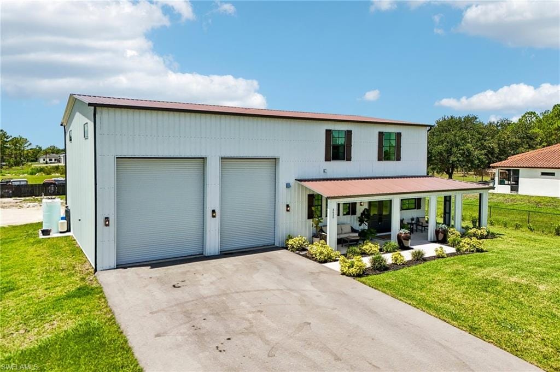
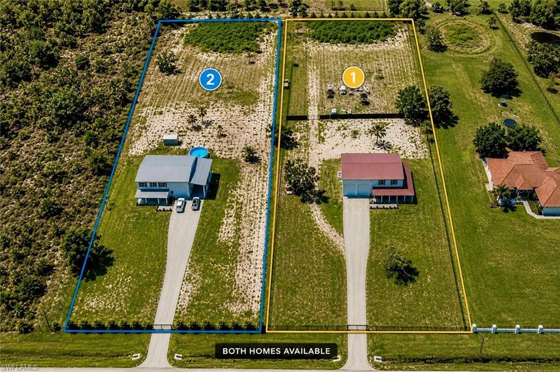
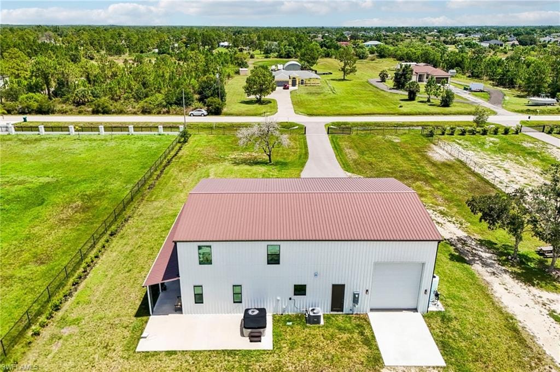
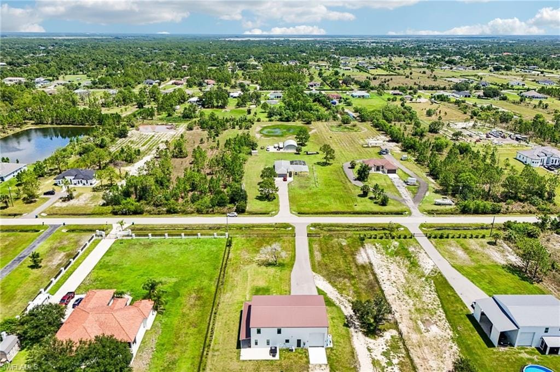
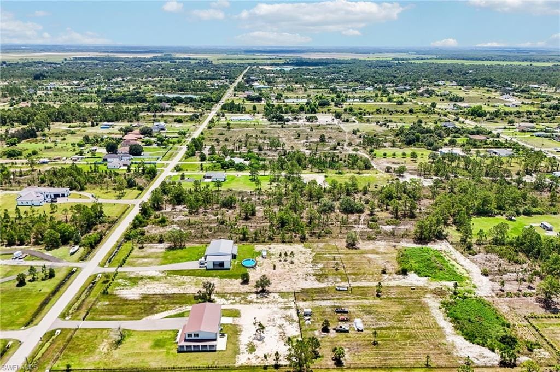
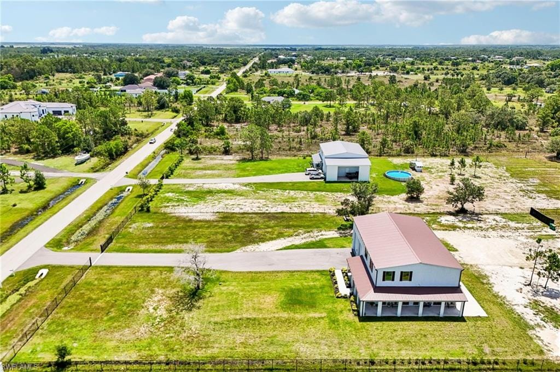
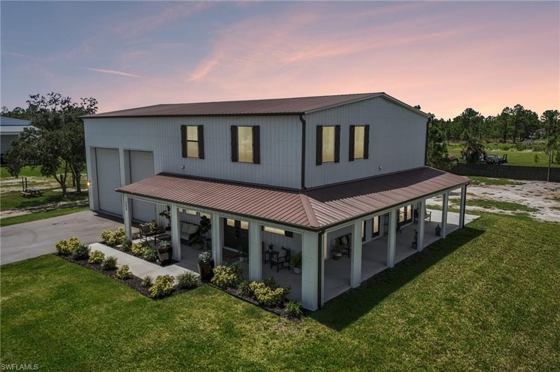
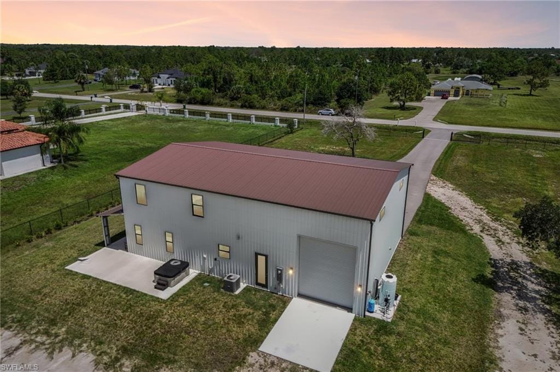
Exceptional craftsmanship and quality construction set this custom-built 2024 estate apart. Situated on a fully fenced and gated 2.58-acre, 100% uplands lot with no HOA, this beautifully designed property offers spacious living, outstanding functionality, and plenty of room for your boats, RVs, and all your toys.
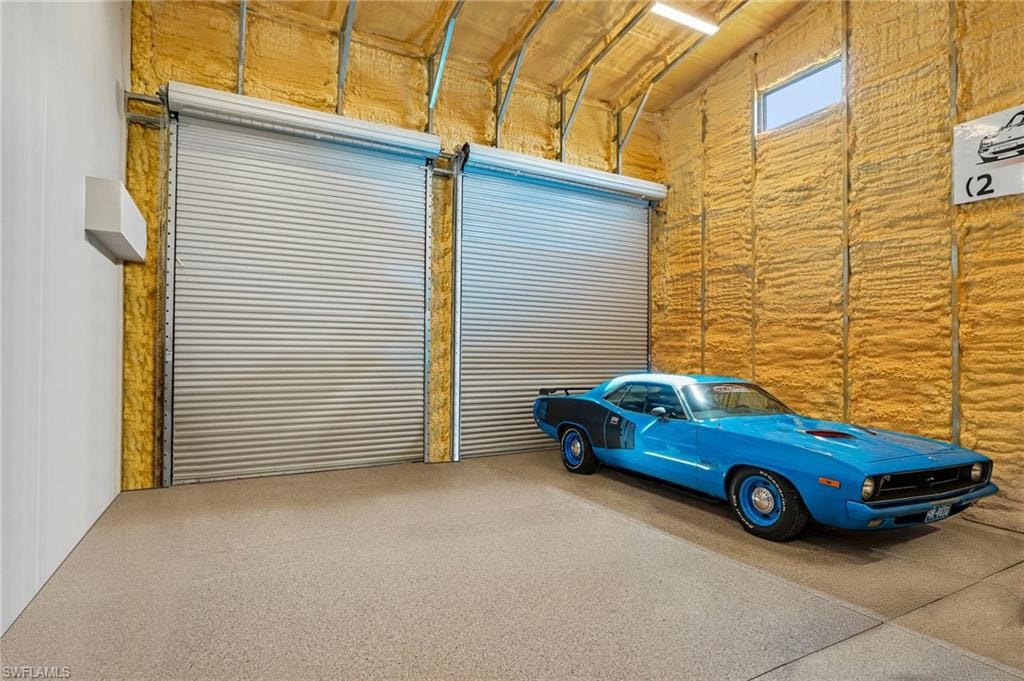
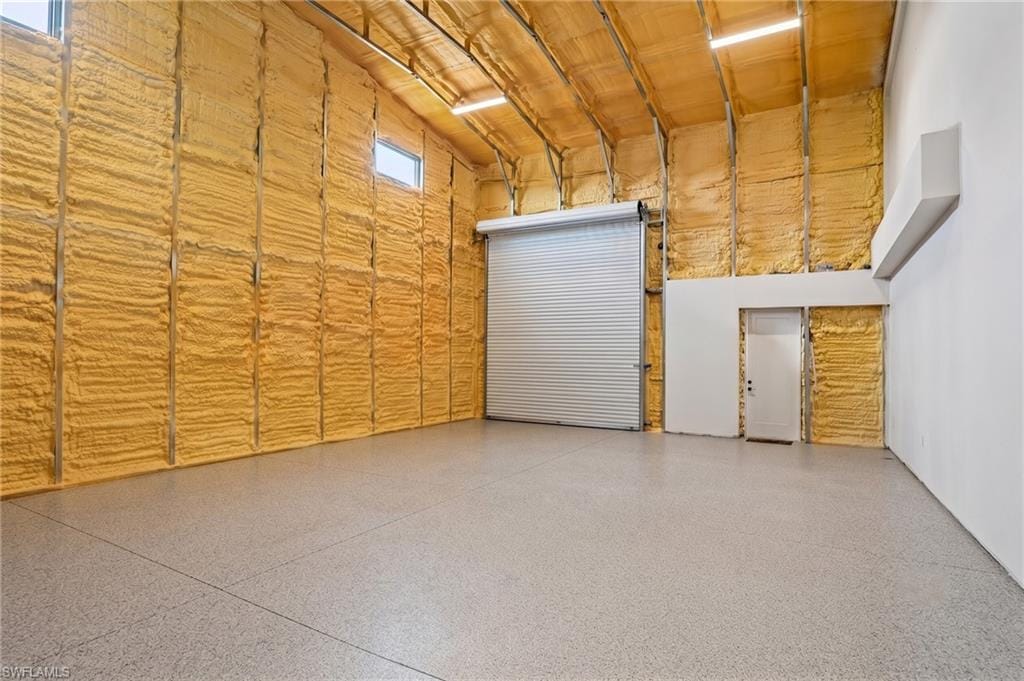
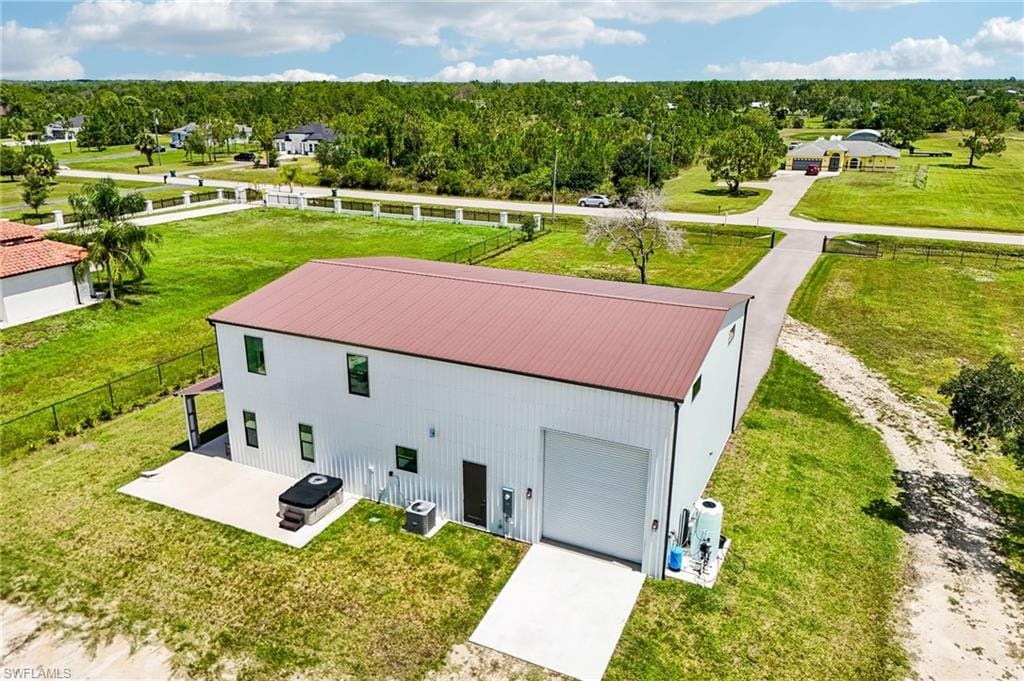
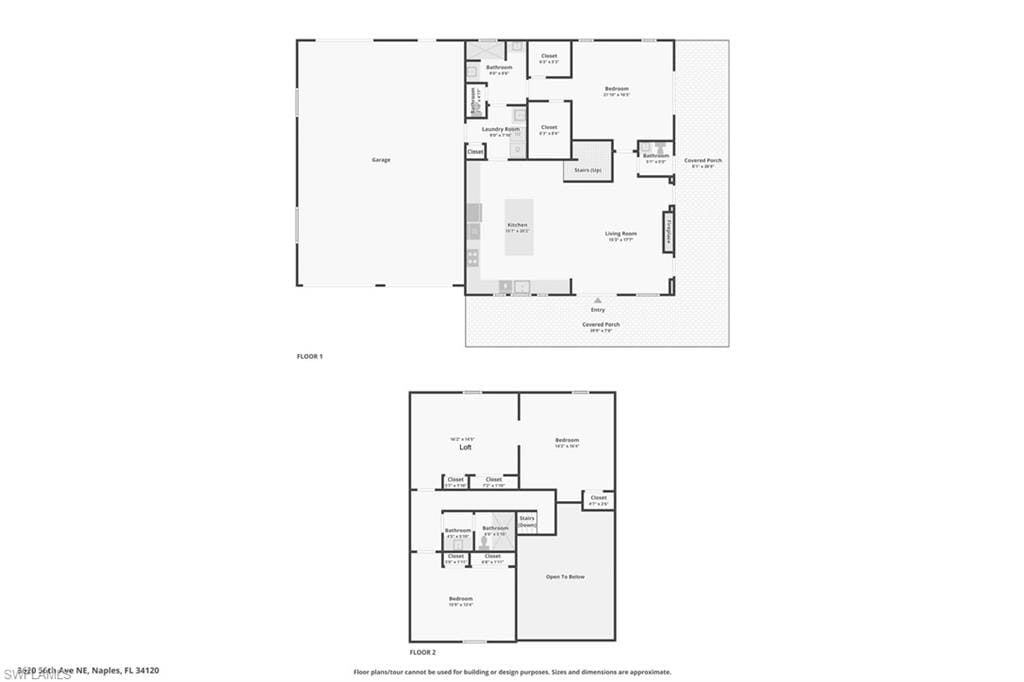
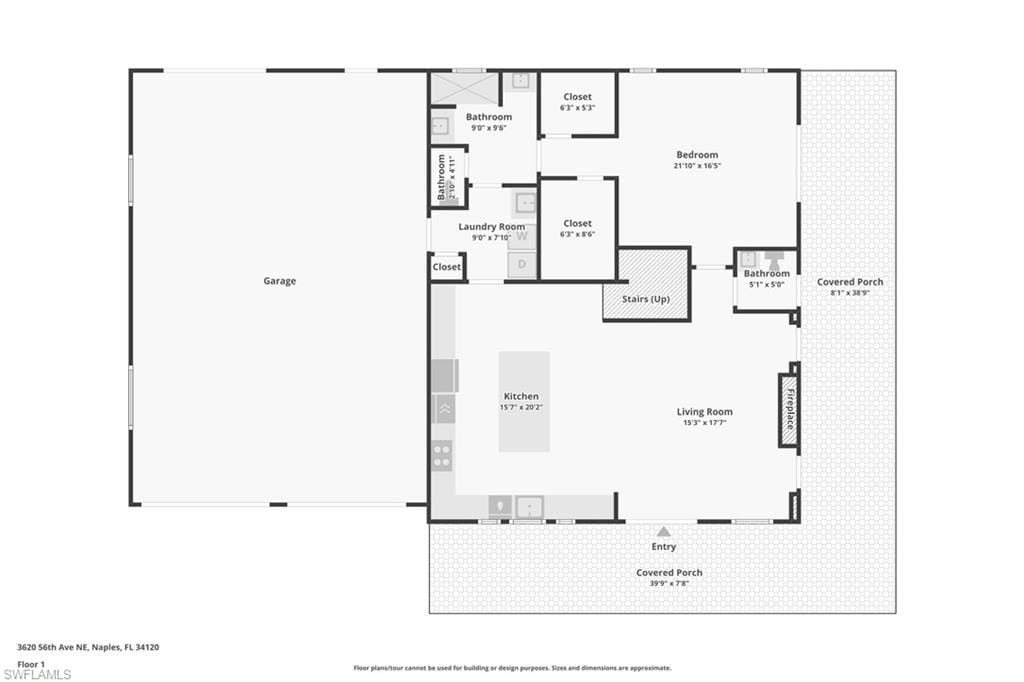
One of the home's standout features is the impressive 1,200-square-foot drive-through garage, thoughtfully designed for car enthusiasts, hobbyists, contractors, and outdoor adventurers. With three 14-foot roll-up doors, soaring ceilings designed for a vehicle lift, epoxy floors, space for up to five vehicles, and a 50-amp hookup, this incredible space can accommodate boats, RVs, trailers, recreational equipment, or the workshop you've always wanted.
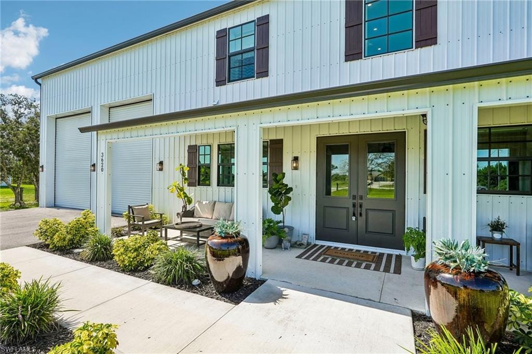
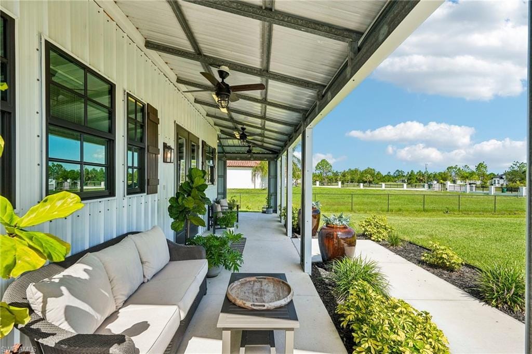
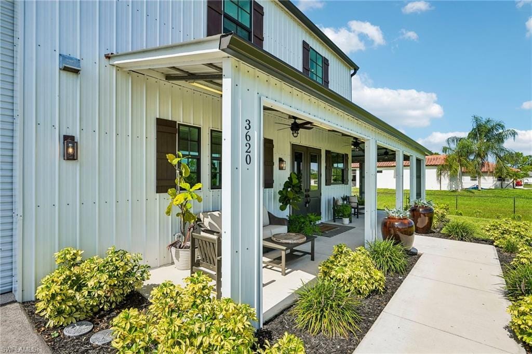
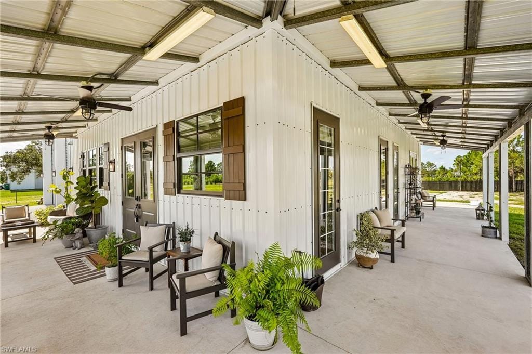
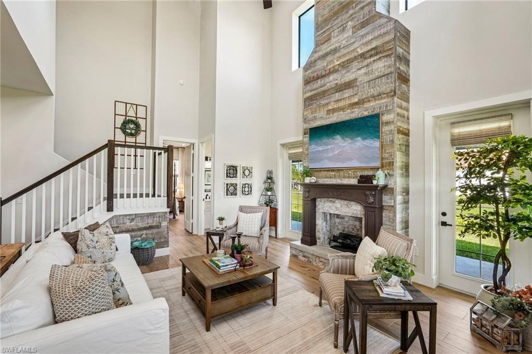
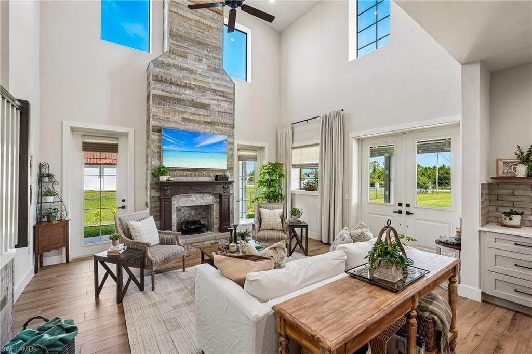
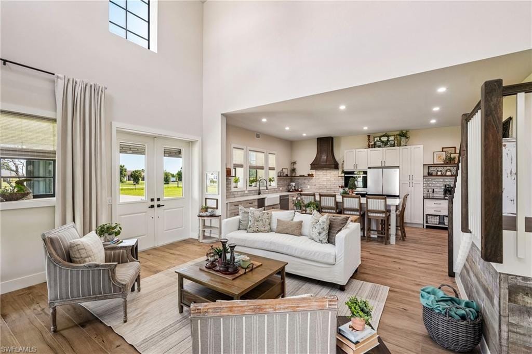
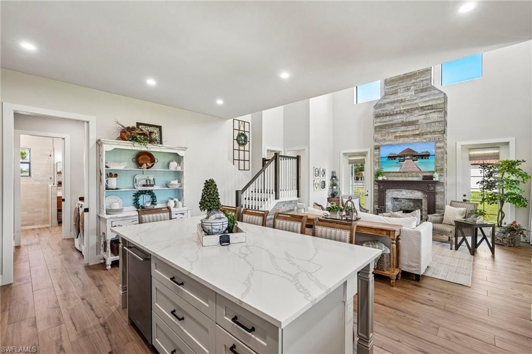
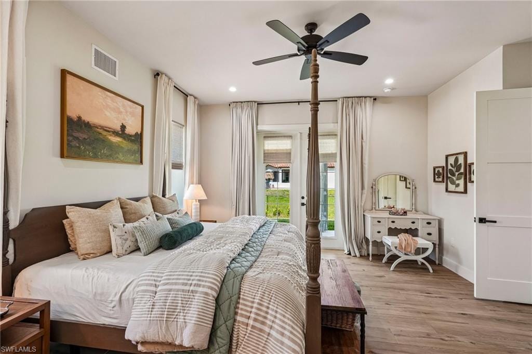
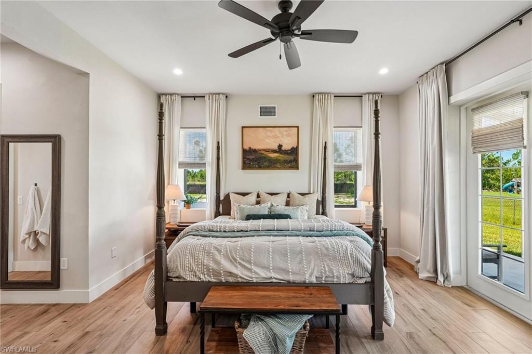
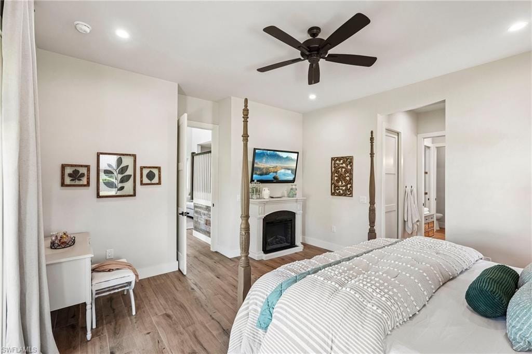
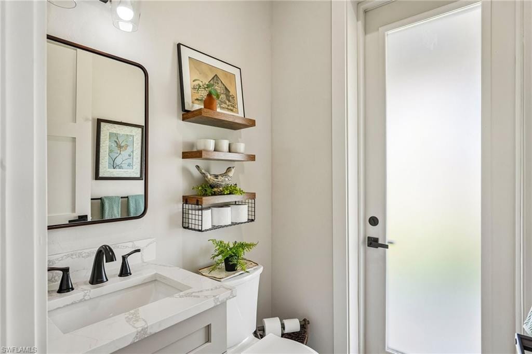
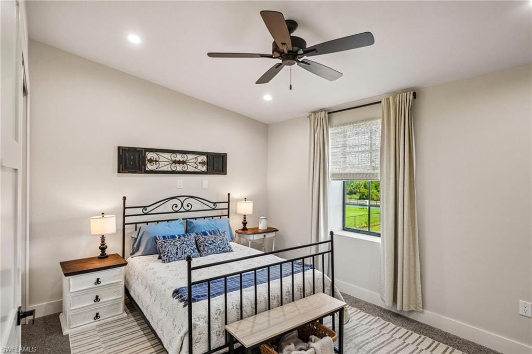
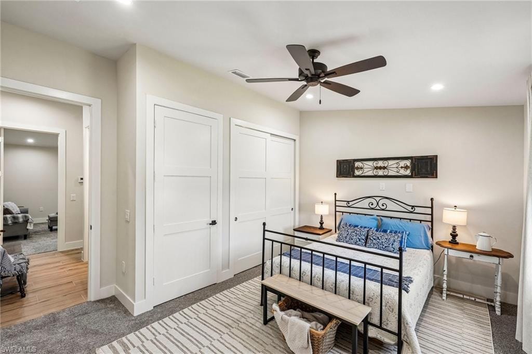
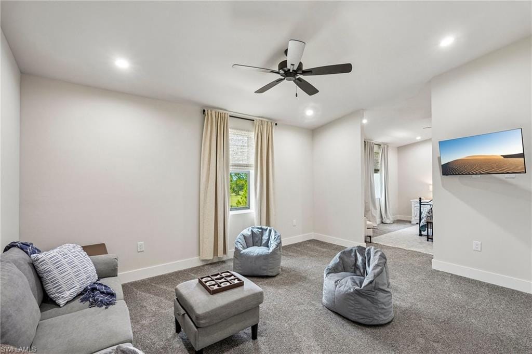
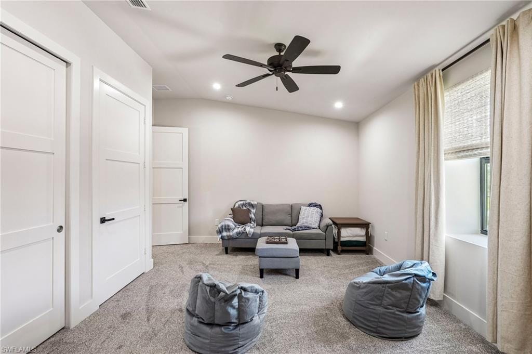
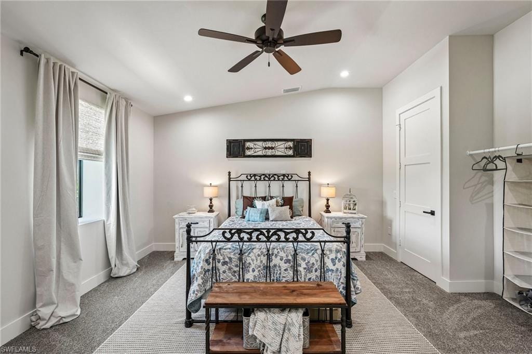
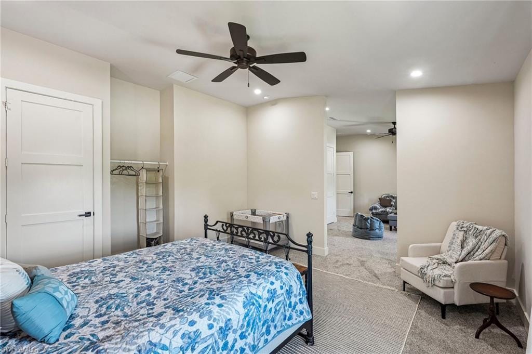
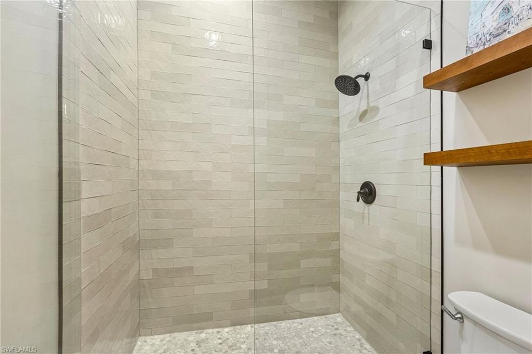
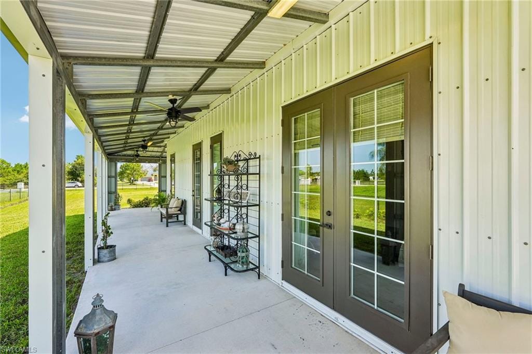
A welcoming wraparound porch invites you to enjoy the peaceful surroundings, while multiple French doors fill the home with natural light and create a seamless connection between indoor and outdoor living. Inside, you'll find 3 bedrooms, 2.5 bathrooms, and a spacious, versatile flex room, along with 10-foot ceilings on the main level, 9-foot ceilings upstairs, and dramatic 23-foot ceilings in the great room. A stunning floor-to-ceiling fireplace creates an unforgettable focal point and adds warmth and character to the heart of the home.
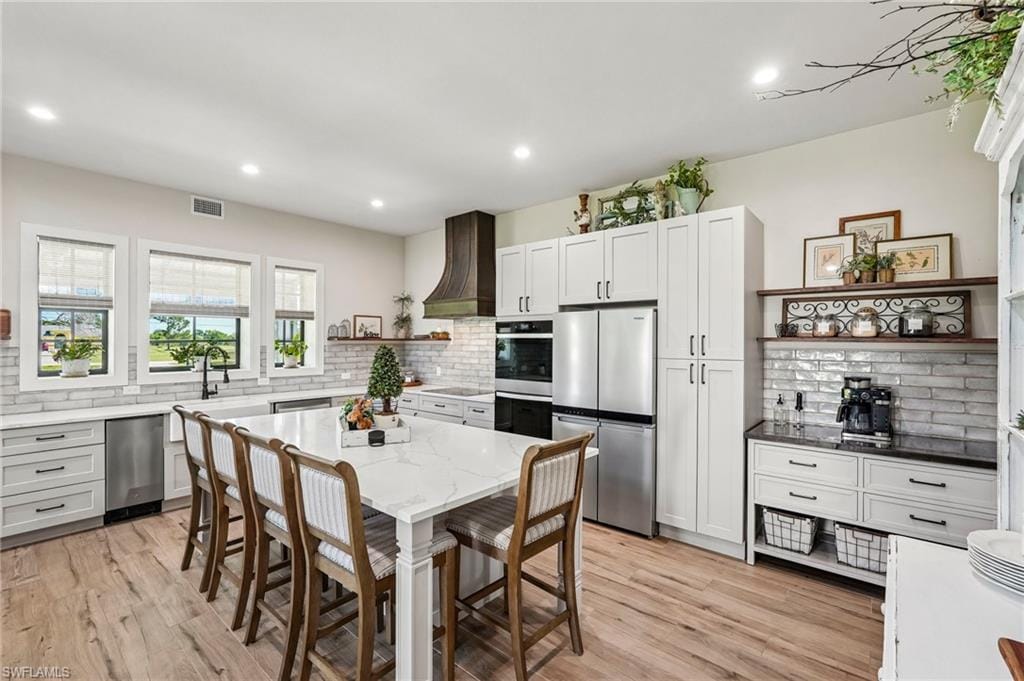
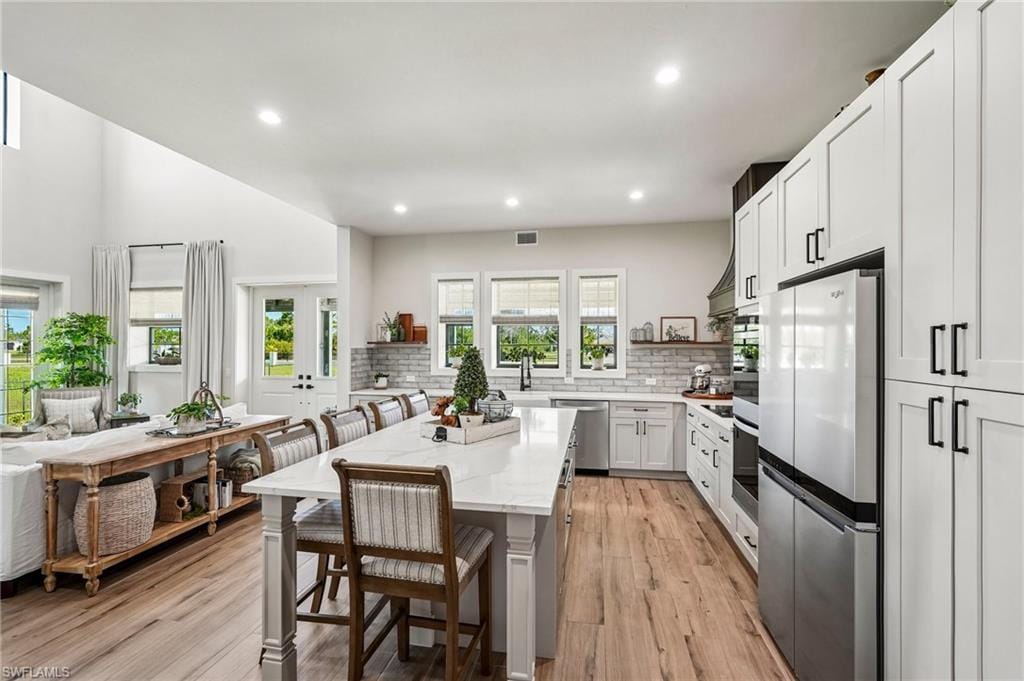
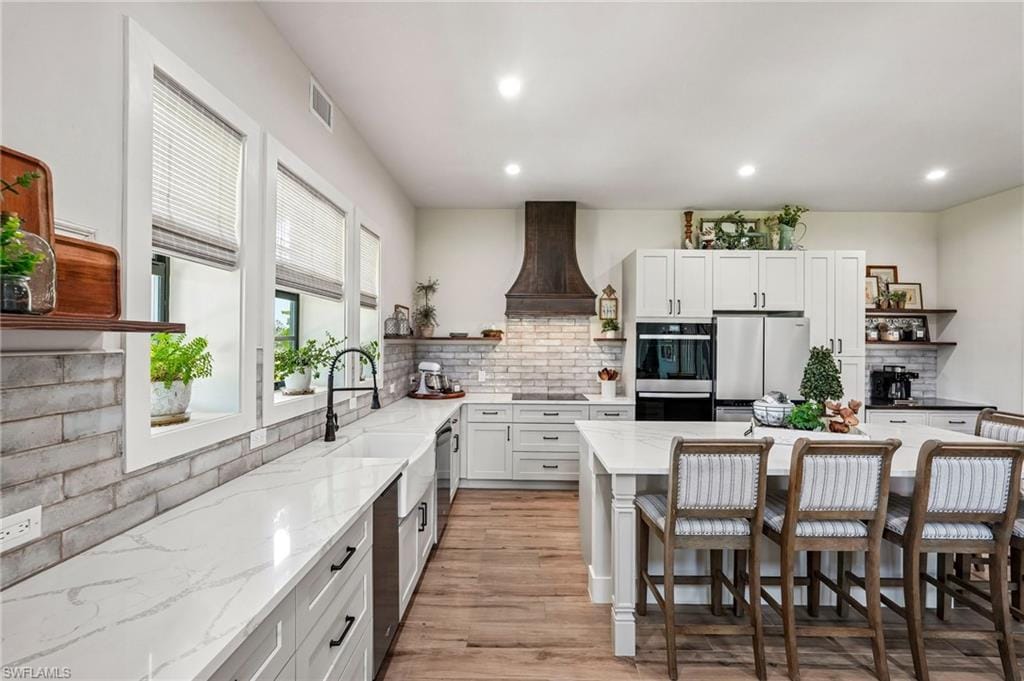
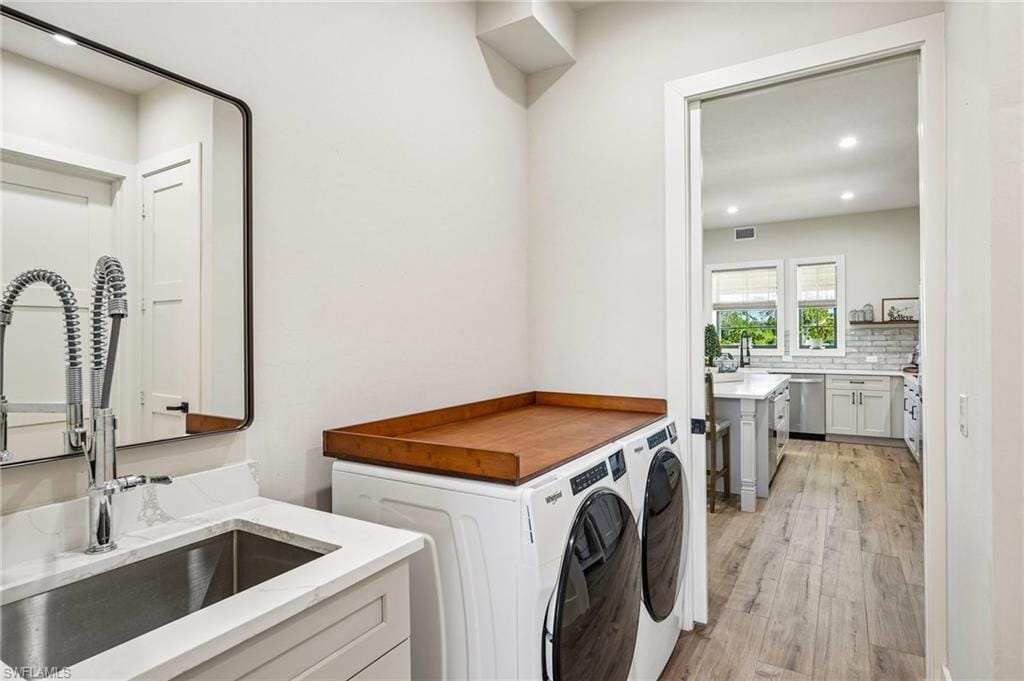
The kitchen is equally impressive, featuring quartz countertops, a custom wood vent hood, induction cooktop, double wall ovens, built-in ice maker, built-in beverage refrigerator, apron-front sink, premium appliances, and a dedicated coffee bar. Custom blinds and window treatments complete the home's polished look.
Built with durable steel-frame construction, this home was engineered for exceptional strength, longevity, and energy efficiency. Additional features include impact-resistant windows and doors, spray foam insulation, and a whole-home reverse osmosis water filtration system for added comfort and peace of mind.
Outside, relax in the spa, enjoy your morning coffee on the wraparound porch, or take advantage of the wide-open space and privacy this property provides. There's also plenty of room for a future pool, additional outbuildings, or a guest house, giving you the flexibility to create the property you've always envisioned.
The neighboring newly built home is also available for purchase, creating a unique opportunity for multigenerational living, extended family, or side-by-side ownership.
A rare opportunity to enjoy exceptional craftsmanship, expansive living spaces, incredible garage capacity, and the freedom that comes with acreage all designed to fit your lifestyle today and for years to come.
Property details
Building & ownership
- Ownership
- Single Family
- Furnishings
- Partially
- Building style
- Two Story, Single Family
- Floor plan
- 2 Story
- Construction
- Metal Frame
- Roof
- Metal
- Lot size
- 2.58 acres
- Lot description
- Oversize
Interior
- Features
- Fireplace, French Doors, Tray Ceiling(s), Walk-In Closet(s), Wet Bar, Window Coverings
- Flooring
- Carpet, Tile, Wood
- Cooling
- Central Electric
- Additional rooms
- Den - Study, Laundry in Residence, Media Room, Open Porch/Lanai
Kitchen & dining
- Appliances
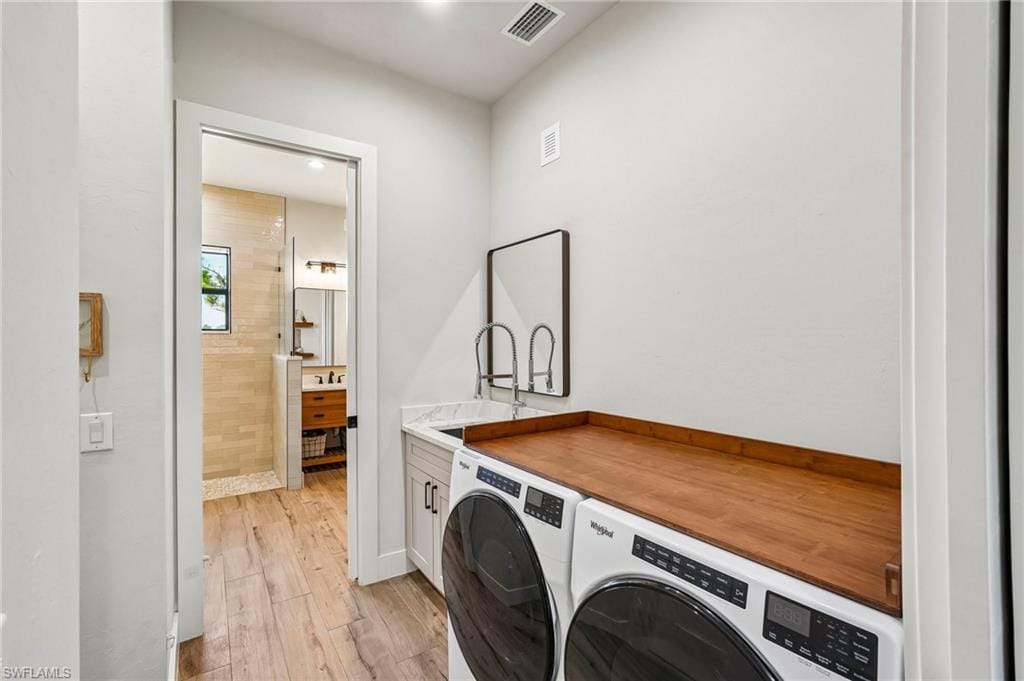
- Electric Cooktop, Dishwasher, Double Oven, Dryer, Ice Maker - Stand Alone, Refrigerator/Freezer, Reverse Osmosis, Washer, Wine Cooler
- Dining
- Dining - Family
Outdoor & view
- View
- Landscaped Area
- Rear exposure
- South
- Exterior
- Open Porch/Lanai
- Storm protection
- Impact Resistant Doors, Impact Resistant Windows
Parking
- Garage
- Yes
- Car port
- No
- Spots
- 5
- Description
- Attached
Pool & spa
- Private pool
- No
- Private spa
- Yes
- Spa description
- Below Ground
Waterfront
- Waterfront
- No
- Description
- None
- Gulf access
- No
- Canal
- None
- Boat / dock
- None
Community amenities
- Amenities
- Horses OK, Internet Access
- Elevator
- None
What the fees cover
- Maintenance
- Trash Removal
Pets & leasing
- Pets allowed
- Yes
- Restrictions
- None
Schools
- Elementary
- Estates Elementary School
- Middle
- Corkscrew Middle School
- High
- Palmetto Ridge High School
Additional details
- Parcel number
- 38667040006
- Potential short sale
- No
Listing last updated November 9, 2026
Listing courtesy of Real Broker, LLC · 855-450-0442

The source of this real property information is the copyrighted and proprietary database compilation of the M.L.S. of Naples, Inc. Copyright 2026 M.L.S. of Naples, Inc. All rights reserved. The accuracy of this information is not warranted or guaranteed. This information should be independently verified if any person intends to engage in a transaction in reliance upon it.
Displayed under License No. SL3295589.
Destinations & driving times from 3620 56th Ave. NE
Every destination named here is described in the Destinations chapter of the 2027 Naples Buyer’s Guide.
Driving times are estimated from this home’s location, using OpenStreetMap road data.
| Name | Miles | ETA |
|---|---|---|
| Galleria Shoppes at Vanderbilt | 20.3 mi | 36 min |
| Mercato | 22.1 mi | 40 min |
| Waterside Shops | 24.4 mi | 43 min |
| Venetian Village | 26.5 mi | 46 min |
| Coastland Center | 27.3 mi | 45 min |
| Miromar Outlets | 28.6 mi | 45 min |
| Fifth Avenue South | 29.3 mi | 49 min |
| Coconut Point | 29.4 mi | 48 min |
| Third Street South | 30.4 mi | 52 min |
| Gulf Coast Town Center | 33 mi | 48 min |
| Name | Miles | ETA |
|---|---|---|
| Nearest beach access: Vanderbilt Beach at Bluebill Ave. | 21.7 mi | 39 min |
| Delnor-Wiggins Pass State Park | 21.7 mi | 39 min |
| Clam Pass Park | 25.5 mi | 44 min |
| Barefoot Beach Preserve | 26.4 mi | 44 min |
| Bonita Beach | 26.6 mi | 44 min |
| Via Miramar Beach | 28 mi | 49 min |
| Lowdermilk Park | 28.6 mi | 48 min |
| Naples Municipal Beach and Pier | 30.5 mi | 52 min |
| Lovers Key State Park | 31.3 mi | 54 min |
| Tigertail Beach Park | 37.8 mi | 67 min |
| Name | Miles | ETA |
|---|---|---|
| Artis—Naples | 24.3 mi | 42 min |
| Gulfshore Playhouse | 28.7 mi | 47 min |
| Sugden Community Theatre | 29.4 mi | 49 min |
| Music & Arts Community Center | 37.9 mi | 55 min |
| Barbara B. Mann Performing Arts Hall | 42.3 mi | 62 min |
| Name | Miles | ETA |
|---|---|---|
| Corkscrew Swamp Sanctuary | 7.1 mi | 15 min |
| Big Corkscrew Island Regional Park | 8.1 mi | 17 min |
| North Collier Regional Park | 18.9 mi | 36 min |
| Paradise Coast Sports Complex | 21.5 mi | 40 min |
| Fred W. Coyle Freedom Park | 26.6 mi | 43 min |
| Gordon River Greenway Park | 27.5 mi | 45 min |
| Naples Zoo | 27.5 mi | 46 min |
| Baker Park | 28.7 mi | 47 min |
| Cambier Park | 29.6 mi | 49 min |
| Sugden Regional Park | 29.6 mi | 49 min |
| Naples Botanical Garden | 30.3 mi | 51 min |
| Name | Miles | ETA |
|---|---|---|
| NCH North Naples Hospital | 19.5 mi | 35 min |
| Physicians Regional Pine Ridge Rd. | 20.4 mi | 36 min |
| Physicians Regional Collier Blvd. | 24.9 mi | 44 min |
| NCH Baker Downtown | 28.9 mi | 49 min |
| Name | Miles | ETA |
|---|---|---|
| Naples Airport (APF) | 27.1 mi | 45 min |
| Marco Island Executive Airport (MKY) | 34.2 mi | 61 min |
| Southwest Florida International Airport (RSW) | 39.2 mi | 58 min |
Flood zones & evacuation
Two different things, measured by two different agencies. Evacuation zones are about storm surge and who leaves first. Flood zones are FEMA’s insurance rating, and they vary from home to home.
Zone F Collier
The last zone called, and only in the strongest storms.
Zone AH
Shallow ponding, 1–3 ft
The lot is inside a Special Flood Hazard Area, where a federally backed mortgage requires flood insurance.
FEMA flood maps and Collier County Emergency Management. A revised Collier County flood map is in preparation and may change these zones.
Flood zones, evacuation, and insurance are explained in the Risk, Resilience & Insurance chapter of the 2027 Naples Buyer’s Guide.

Jeffrey Waldman
REALTOR® and Owner, Naples Abodes
Call (239) 450-3763 Text (239) 450-3763
Florida License SL3295589
“He is the best!”
Ask me about this home
Or book a call with me
Pick a day and a time that suit you and I will call.