
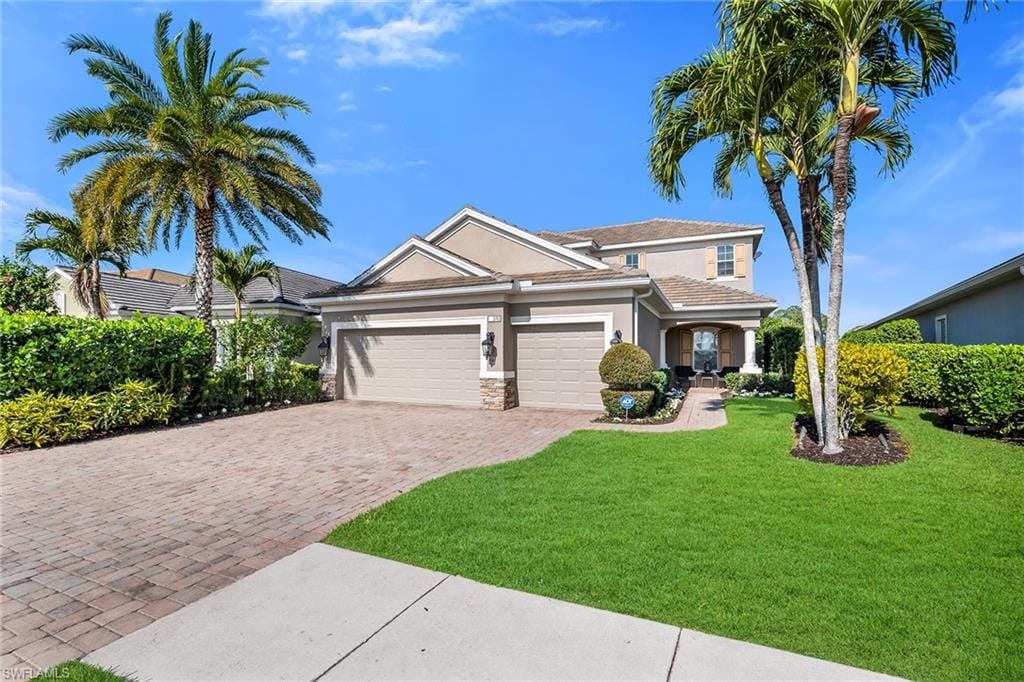
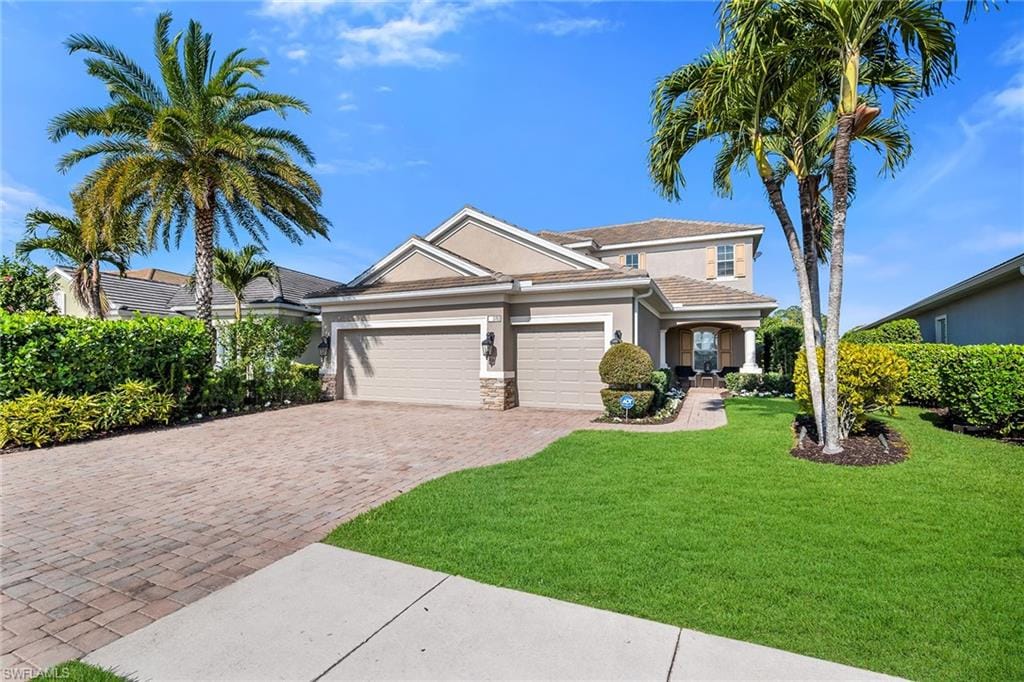
3783 Canopy Cir., Naples, FL 34120
$1,100,000 Sold
- Beds
- 4
- Baths
- 3½
- Sq Ft
- 3,615
- Built
- 2014
MLS# 226010272 Listed at $1,175,000 Sold May 29, 2026
Fees & taxes
- Annual fees
- $3,640
- One-time fees
- $100
- Seller’s 2025 taxes
- $6,020
Community
CanopyQuestions about this home?
Ask about this home or what available homes are like it.
Listing description
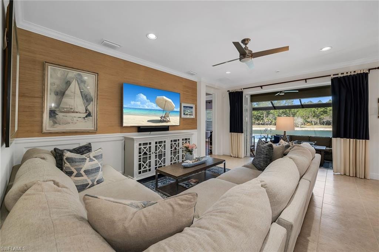
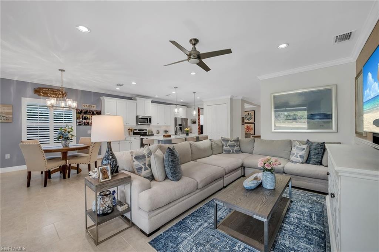
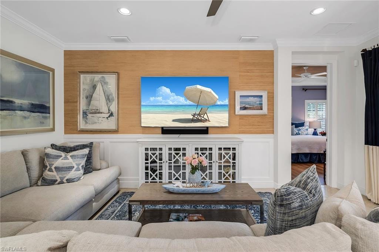
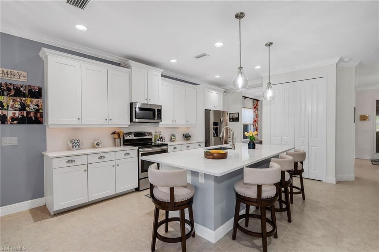
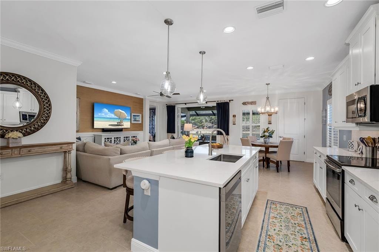
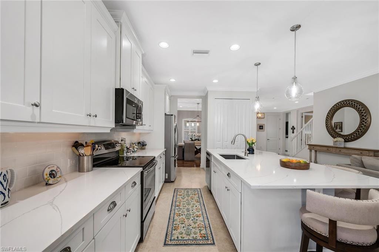
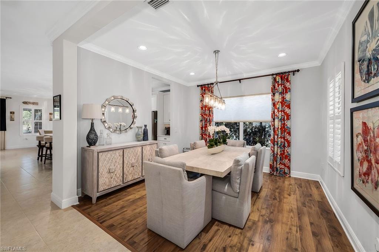
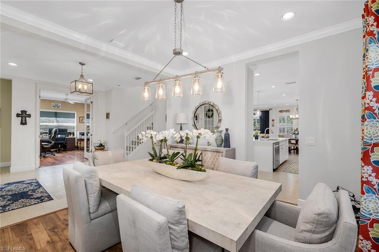
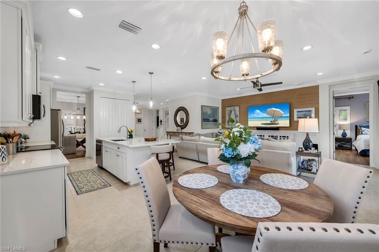
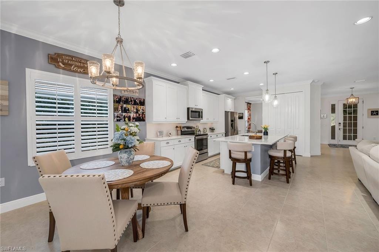
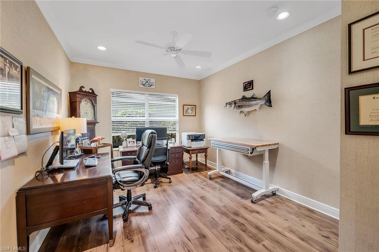
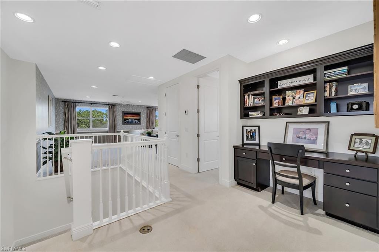
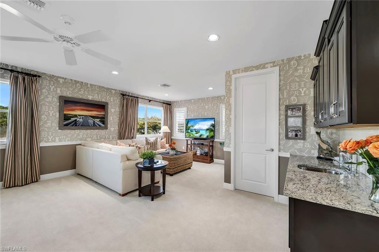
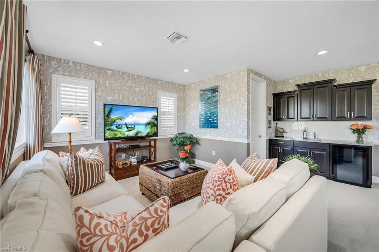
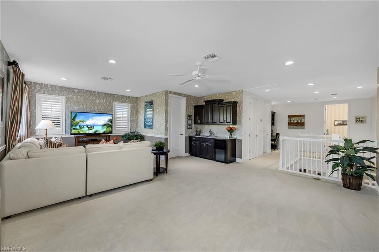
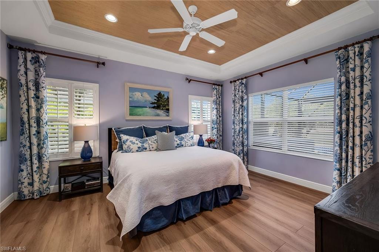
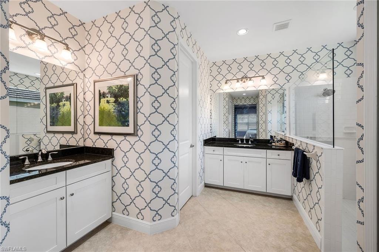
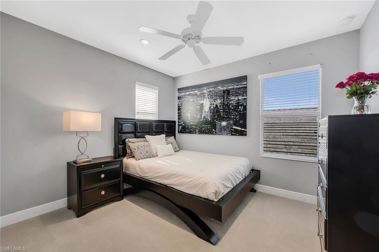
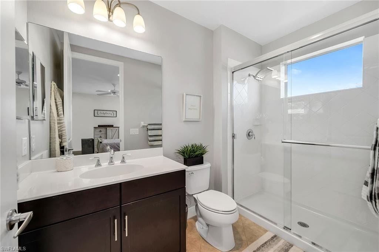
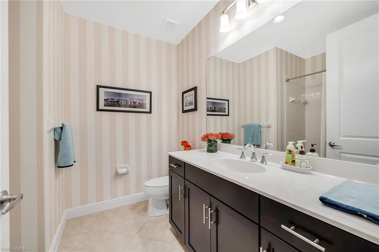
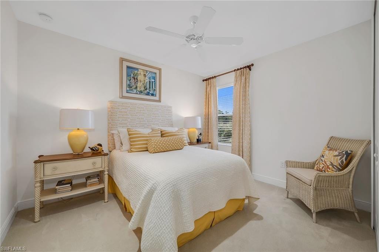
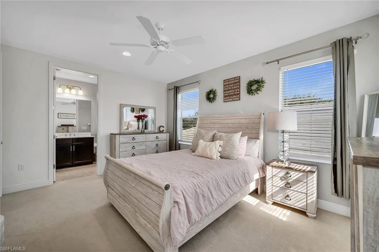
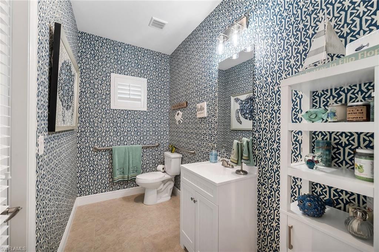
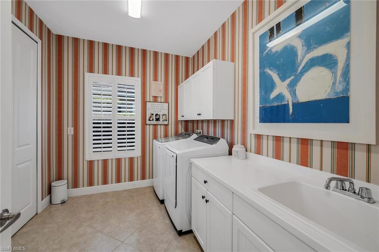
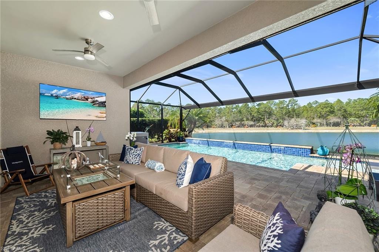
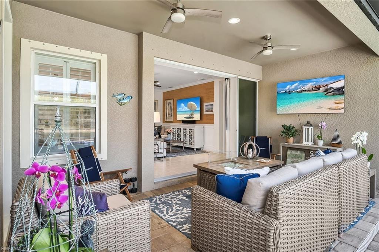
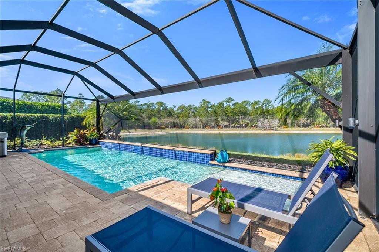
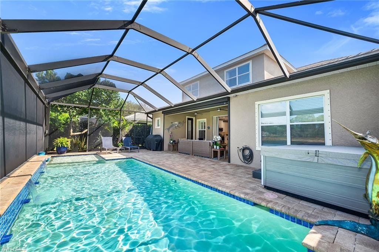
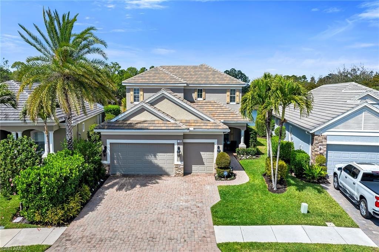
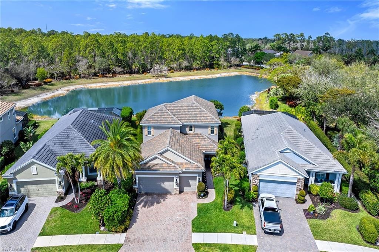
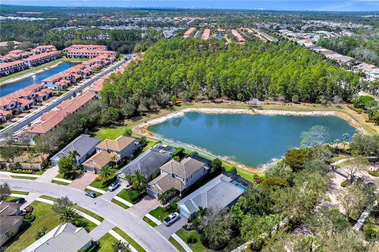
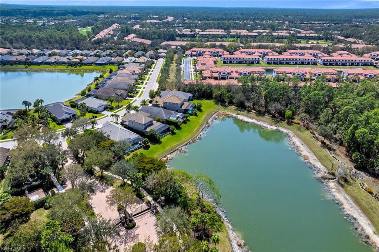
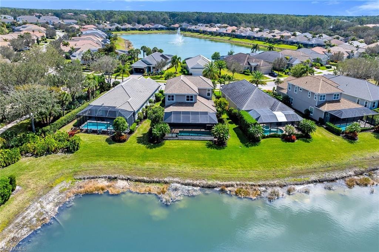
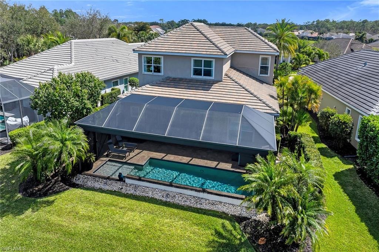
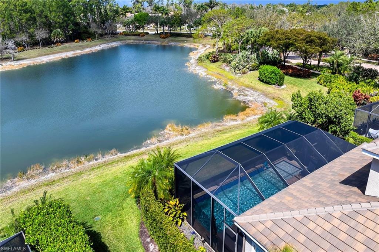
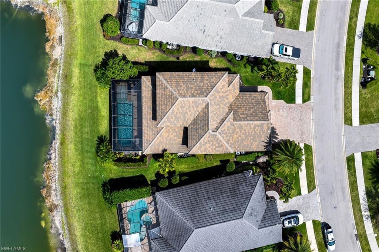
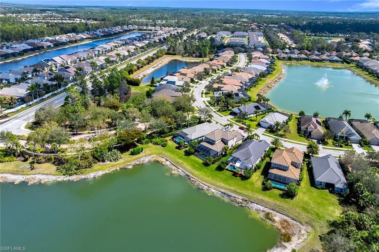
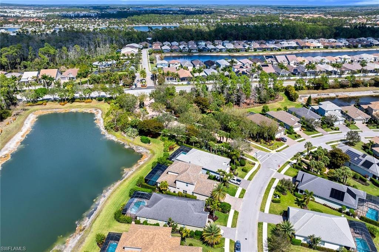
This beautifully appointed two-story residence offers exceptional space, privacy and scenic lake views from one of the premier homesites in the community, backing to a tranquil preserve that will never be built on. Designed as a former model home, the property showcases numerous upgrades and thoughtful architectural details throughout. With four bedrooms plus a den, three full baths, one half bath and a three-car attached garage, the home offers an ideal layout for everyday living and entertaining. This is complemented by a screened lanai featuring a heated saltwater pool, sun shelf, water feature and a separate standalone hot tub overlooking the peaceful water view. The light-filled interior welcomes you with elegant ceiling details, upgraded flooring in the primary suite and den, and beautiful finishes throughout the main living areas. Plantation shutters on the first floor add timeless style, while expansive pocket sliders seamlessly open the living space to the lanai, creating effortless indoor-outdoor living. The formal dining room provides an inviting setting for gatherings, while the private den, accessed through French doors, offers the ideal home office or quiet retreat. At the heart of the home, the kitchen is designed for functionality and style, featuring a large center island, tile backsplash, under-cabinet lighting, updated light fixtures and a convenient three-seat bar for casual dining. The open layout allows the kitchen to flow naturally into the surrounding living spaces while capturing beautiful views of the outdoor living area and the lake beyond. The first-floor primary suite is a spacious retreat with a tray ceiling and abundant natural light. The en-suite bath features dual vanities, a walk-in shower and two closets, providing comfort and generous storage. Upstairs, a private second living area with a wet bar creates space for guests or family gatherings and includes three additional bedrooms. The outdoor living area is designed for relaxation and entertaining, featuring an expansive screened lanai with a heated electric saltwater pool, sun shelf, water feature and hurricane shutters for added protection. The preserve backdrop and lake views create a peaceful setting that enhances the home’s sense of privacy. Additional highlights include an oversized laundry room, abundant storage and closets, a garage with epoxy flooring and built-in shelving, two air-conditioning systems with a Honeywell dehumidifier serving the second floor, a Kinetico water softener system, an ADT security system and generator prewiring. The home also offers convenience of no flood insurance requirement, making it an exceptional opportunity to enjoy comfort, quality and scenic surroundings in a beautifully upgraded residence.
Property details
Building & ownership
- Ownership
- Single Family
- Furnishings
- Furnished
- Building style
- Two Story, Single Family
- Floor plan
- Split Bedrooms, 2 Story
- Construction
- Concrete Block, Stucco
- Roof
- Tile
- Lot size
- 0.18 acres
- Lot description
- Regular
Interior
- Features
- Built-In Cabinets, Closet Cabinets, Fire Sprinkler, French Doors, Laundry Tub, Pantry, Smoke Detectors, Tray Ceiling(s), Walk-In Closet(s)
- Flooring
- Carpet, Tile
- Cooling
- Ceiling Fan(s), Central Electric
- Bedroom details
- Master BR Ground, Split Bedrooms
- Additional rooms
- Den - Study, Family Room, Guest Bath, Guest Room, Laundry in Residence, Screened Lanai/Porch
Kitchen & dining
- Kitchen
- Island, Pantry
- Appliances
- Electric Cooktop, Dishwasher, Disposal, Dryer, Microwave, Range, Refrigerator/Freezer, Refrigerator/Icemaker, Washer
- Dining
- Breakfast Bar, Dining - Living, Formal
Outdoor & view
- View
- Lake, Landscaped Area
- Rear exposure
- Northwest
- Exterior
- Screened Lanai/Porch
- Storm protection
- Shutters Electric, Shutters - Manual
Parking
- Garage
- Yes
- Car port
- No
- Spots
- 3
- Description
- Driveway Paved, Paved, Attached
Pool & spa
- Private pool
- Yes
- Private spa
- No
- Pool description
- Below Ground, Concrete, Electric Heat, Pool Bath, Screen Enclosure
Waterfront
- Waterfront
- Yes
- Description
- Lake
- Gulf access
- No
- Canal
- None
- Boat / dock
- None
Community amenities
- Amenities
- Sidewalk, Streetlight, Underground Utility
- Elevator
- None
- Security
- Smoke Detector(s), Gated Community, Fire Sprinkler System
What the fees cover
- Maintenance
- Lawn/Land Maintenance, Manager, Street Lights, Street Maintenance
Pets & leasing
- Pets allowed
- With Approval
- Leases per year
- 2
- Minimum lease
- 180 days
- Restrictions
- Deeded, No Commercial, No RV
Additional details
- Parcel number
- 25225002363
- Potential short sale
- No
Listing last updated May 29, 2026
Listing courtesy of Premier Sotheby's Int'l Realty · 239-642-2222

The source of this real property information is the copyrighted and proprietary database compilation of the M.L.S. of Naples, Inc. Copyright 2026 M.L.S. of Naples, Inc. All rights reserved. The accuracy of this information is not warranted or guaranteed. This information should be independently verified if any person intends to engage in a transaction in reliance upon it.
Displayed under License No. SL3295589.
Flood zones & evacuation
Two different things, measured by two different agencies. Evacuation zones are about storm surge and who leaves first. Flood zones are FEMA’s insurance rating, and they vary from home to home.
Zone E Collier
Called in the fifth wave, for stronger storms.
Zone AH
Shallow ponding, 1–3 ft
The building is inside a Special Flood Hazard Area, where a federally backed mortgage requires flood insurance.
FEMA flood maps and Collier County Emergency Management. A revised Collier County flood map is in preparation and may change these zones.
Flood zones, evacuation, and insurance are explained in the Risk, Resilience & Insurance chapter of the 2027 Naples Buyer’s Guide.

Jeffrey Waldman
REALTOR® and Owner, Naples Abodes
Call (239) 450-3763 Text (239) 450-3763
Florida License SL3295589
“…everything you could want in a real estate agent.”
Ask me about this home
Or book a call with me
Pick a day and a time that suit you and I will call.