
1 / 48
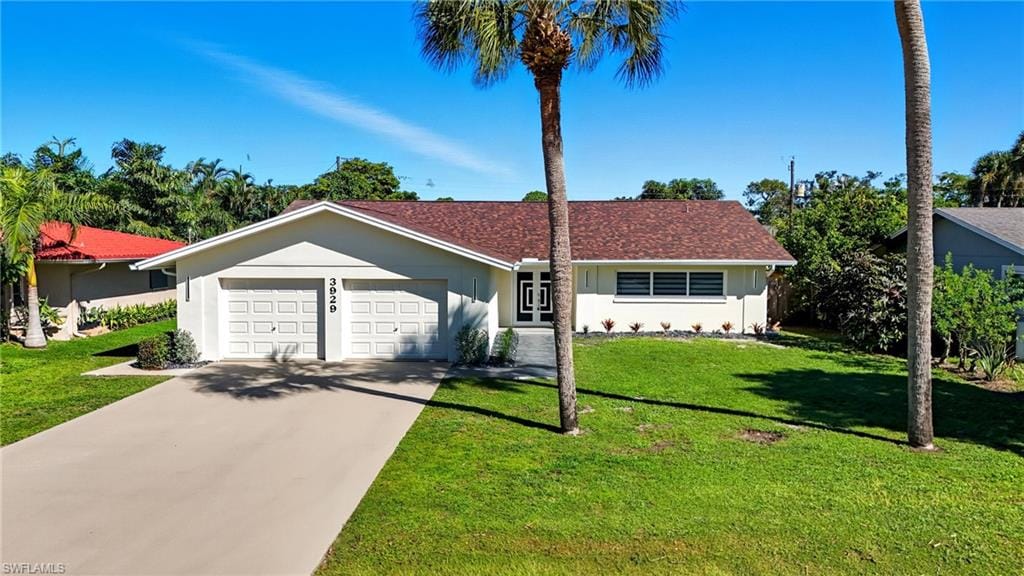
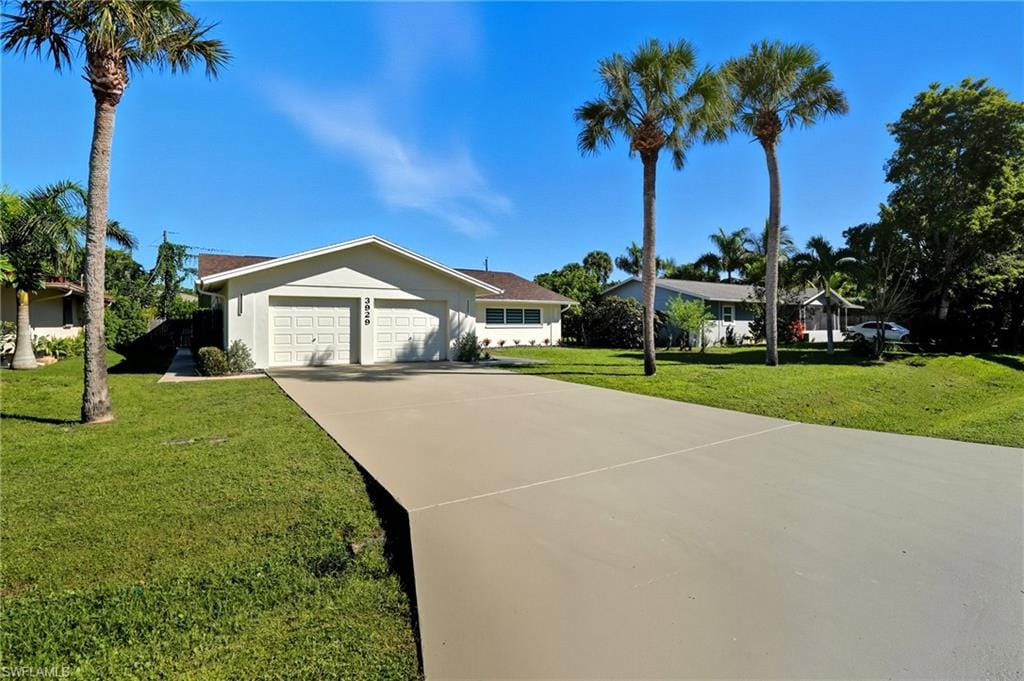
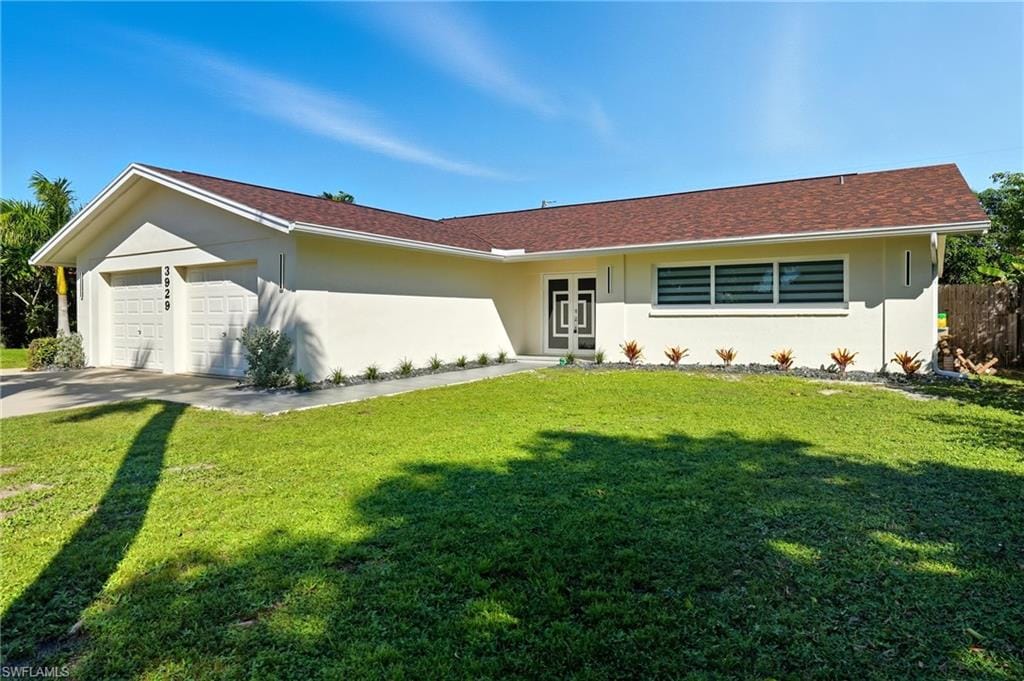
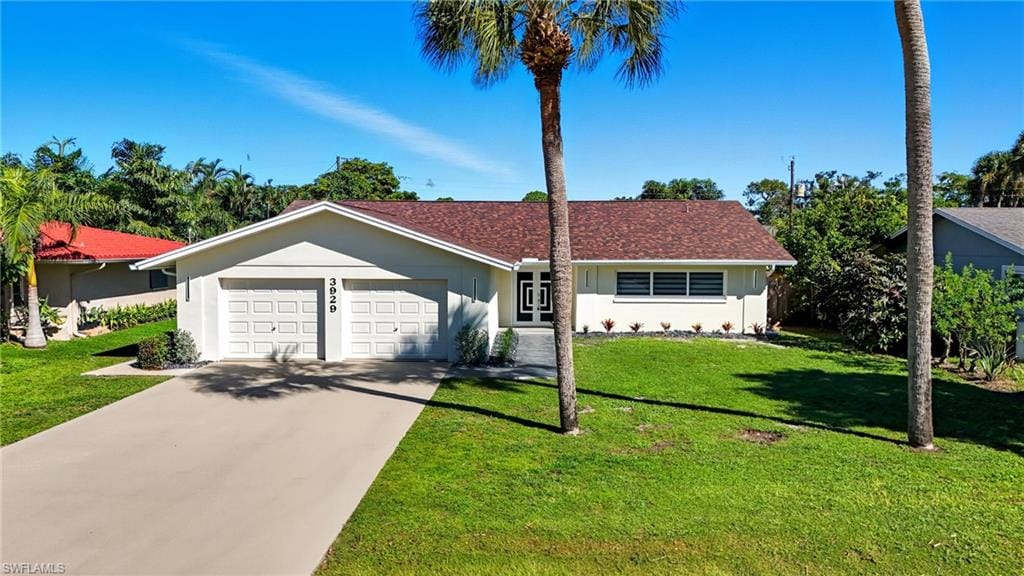
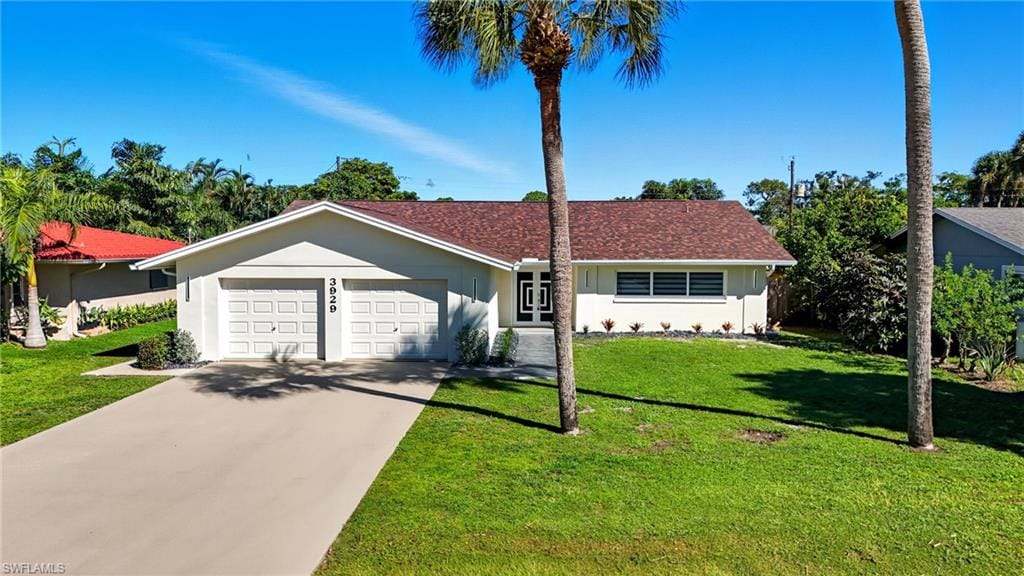
3929 Mohawk Pl., Naples, FL 34112
$610,000 Sold
- Beds
- 4
- Baths
- 3
- Sq Ft
- 2,100
- Built
- 1972
MLS# 225073675 Listed at $640,000 Sold January 14, 2026
Fees & taxes
- Seller’s 2024 taxes
- $1,193
Community
Mohawk HeightsQuestions about this home?
Ask about this home or what available homes are like it.
Listing description
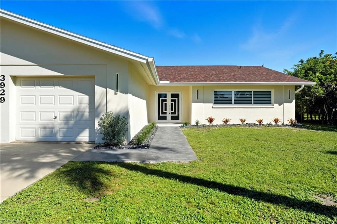
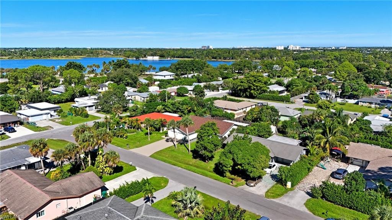
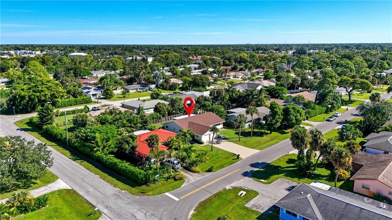
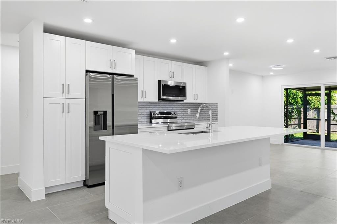
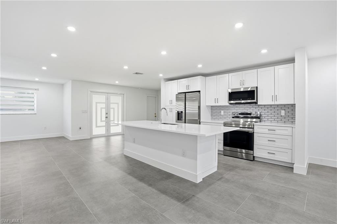
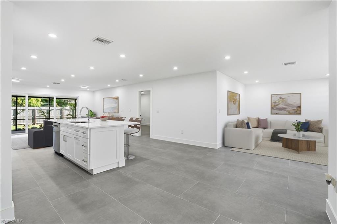
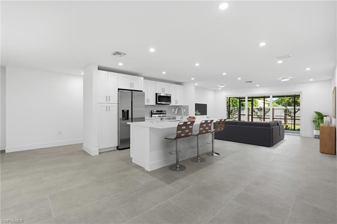
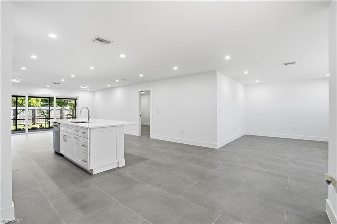
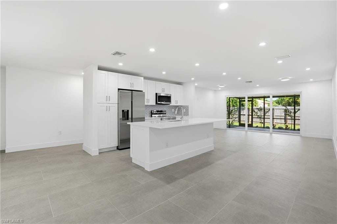
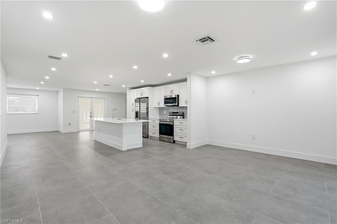
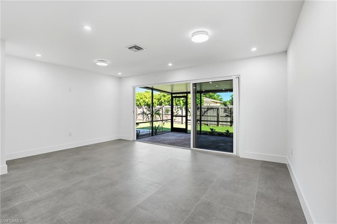
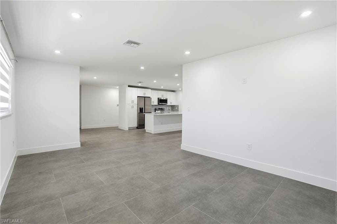
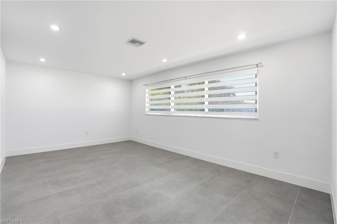
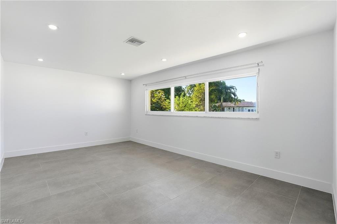
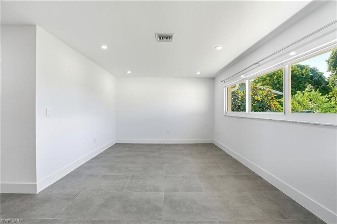
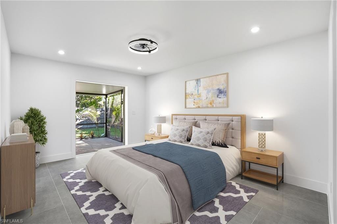
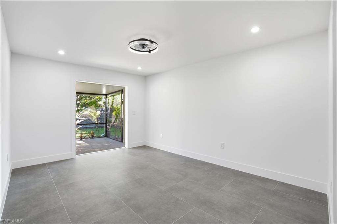
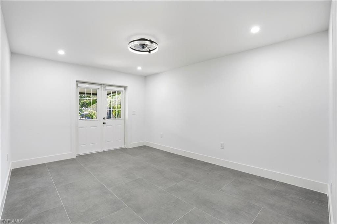
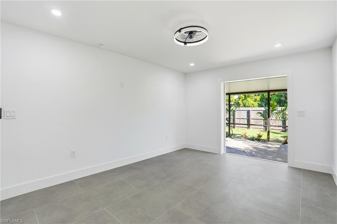
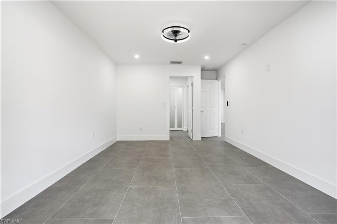
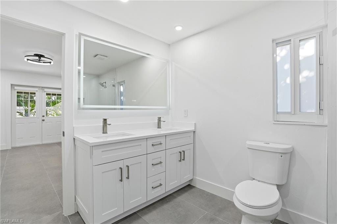
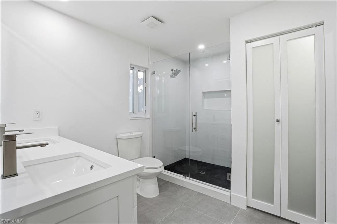
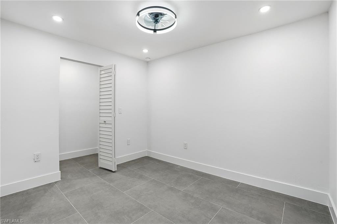
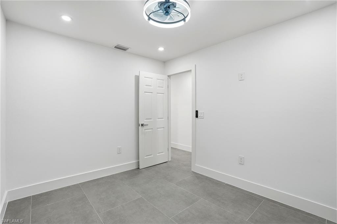
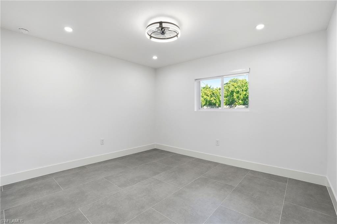
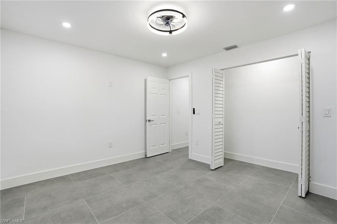
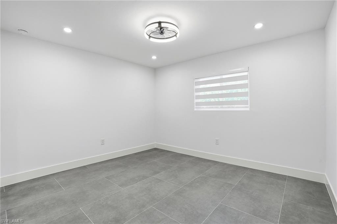
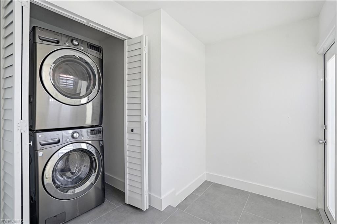
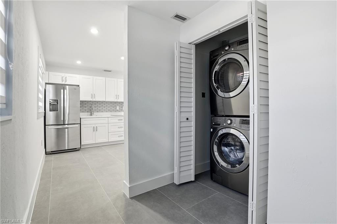
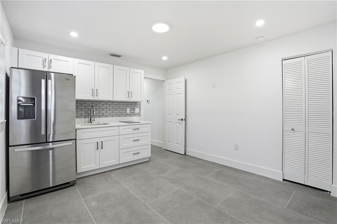
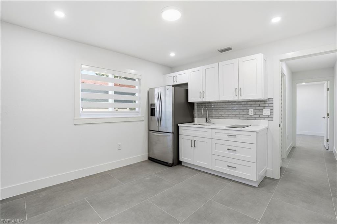
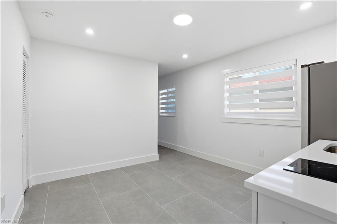
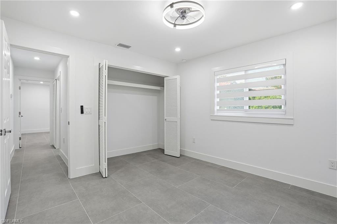
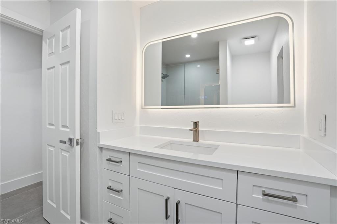
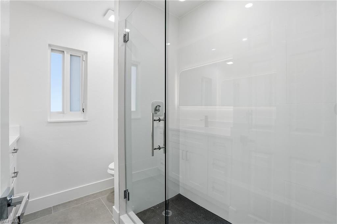
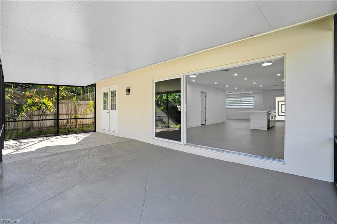
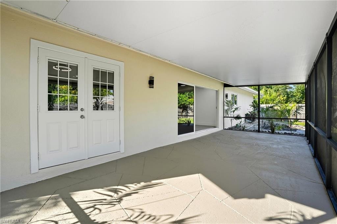
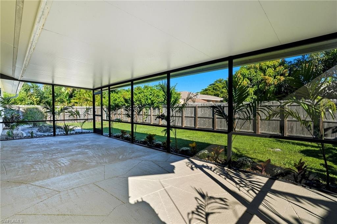
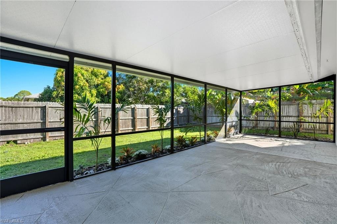
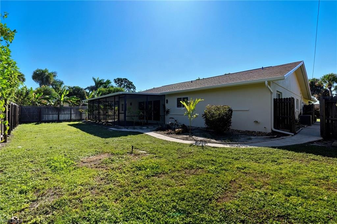
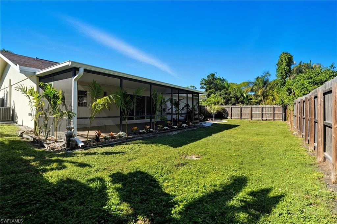
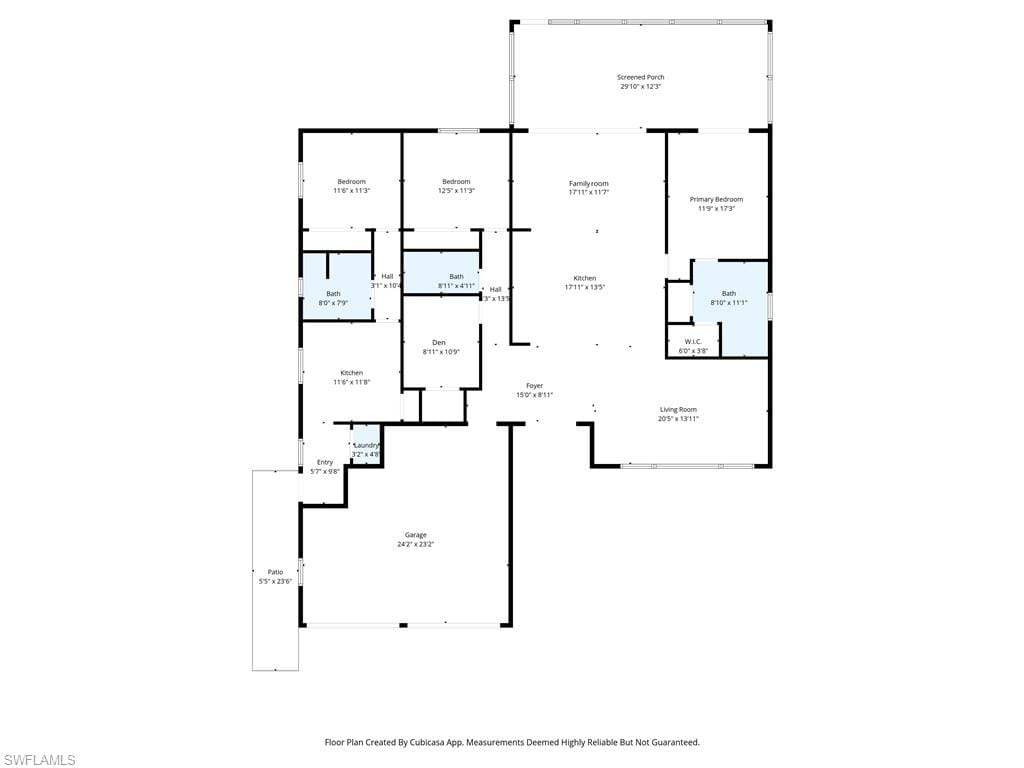
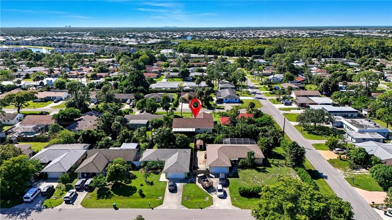
Pay for one home and get two separate fully functional living spaces – each with its own A/C unit, kitchen, living space, bathrooms, and bedrooms – and all newly renovated! Income producing property opportunity! Rental income estimated at $2,000/month with utilities included. While the main house can accommodate 3 separate sleeping rooms, the distinct mother-in-law suite (with a private entrance) can accommodate 2 separate sleeping spaces, giving you 5 total. This stunning, fully remodeled residence has been transformed from the studs up into a sleek, modern sanctuary that blends high-end finishes with thoughtful functionality. You have no worries with this home and no work that needs to be done. As part of the 2025 remodel, 304 square feet was added to the interior, expanding the living space, and the lanai was enlarged to enhance outdoor enjoyment. Every major system was replaced so that you have total peace of mind. This includes a powerful new 200-amp electric panel with all-new wiring, brand-new plumbing, two state-of-the-art A/C units with pristine new ductwork, as well as new impact-rated windows and doors throughout the entire home. The freshly re-shingled 2023 roof and 2017 water heater add to the home’s lasting appeal. Inside, expansive oversized 24” X 48” tile flooring stretches across every room, creating a seamless, sophisticated flow. Ambient wafer lighting with adjustable color temperature and contemporary ceiling fans enhance comfort and style throughout. The gourmet kitchen is a showstopper, featuring soft-close white cabinetry, gleaming white quartz countertops, premium stainless-steel appliances, and a dramatic 9-foot island perfect for entertaining. Every living space in the home has been intentionally crafted with versatility in mind. Take the den, for instance—it features a generous layout and a full closet, making it an ideal candidate for a bedroom, complete with space for a bed and nightstands. French doors in the master suite lead to a covered screened lanai where you can enjoy your morning cup of coffee. The master spa-inspired bathroom offers two closets, dual sinks, and a fog-free LED backlit touch mirror for a polished daily routine. The fully equipped mother-in-law suite—complete with its own entrance, stylish kitchenette, cozy living area, full bath, spacious bedroom, and dedicated A/C unit—ideal for guests, extended family, or rental income estimated at $2,000/mo with utilities included. By residing in the main home, you may be eligible for a 5% down payment—plus, you can apply rental income to help offset your monthly mortgage. When you are ready to explore the neighborhood-Sugden Park is a scenic 0.6-mile, the USOP National Pickleball Center is 1.6 miles away with 65 lighted courts, Naples Botanical Garden is a short 1.4 miles, downtown 5th Avenue is 3.7 miles away, and the stunning Naples Beach is only 5 miles away. This home and location have it all!
Property details
Building & ownership
- Ownership
- Single Family
- Furnishings
- Unfurnished
- Building style
- Ranch, Single Family
- Floor plan
- Split Bedrooms
- Construction
- Concrete Block, Stucco
- Roof
- Shingle
- Lot size
- 0.21 acres
- Lot description
- Regular
Interior
- Features
- French Doors, Smoke Detectors, Wired for Sound, Walk-In Closet(s), Window Coverings
- Flooring
- Tile
- Cooling
- Central Electric
- Bedroom details
- Split Bedrooms
- Additional rooms
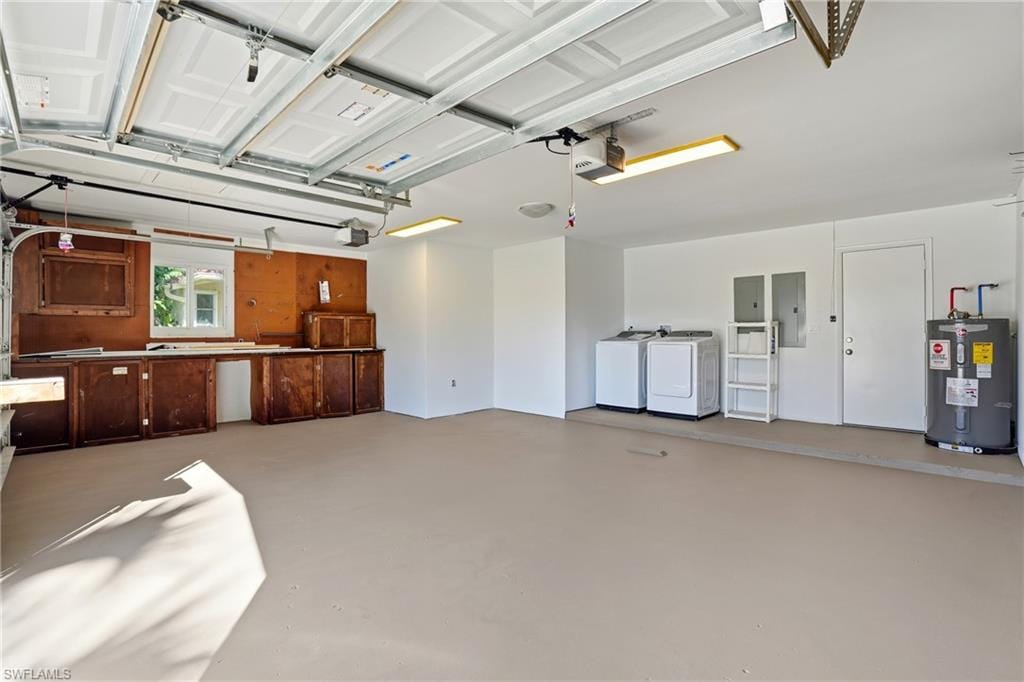
- Den - Study, Family Room, Great Room, Guest Bath, Guest Room, Laundry in Garage, Screened Lanai/Porch, Workshop
Kitchen & dining
- Kitchen
- Island
- Appliances
- Cooktop, Dishwasher, Disposal, Dryer, Microwave, Range, Refrigerator/Freezer, Washer
- Dining
- Breakfast Bar, Dining - Living
Outdoor & view
- Rear exposure
- North
- Exterior
- Screened Lanai/Porch
- Storm protection
- Impact Resistant Doors, Impact Resistant Windows
Parking
- Garage
- Yes
- Car port
- No
- Spots
- 2
- Description
- Driveway Paved, Attached
Pool & spa
- Private pool
- No
- Private spa
- No
Waterfront
- Waterfront
- No
- Description
- None
- Gulf access
- No
- Canal
- None
- Boat / dock
- None
Community amenities
- Amenities
- None
- Golf
- No Golf Available
- Elevator
- None
- Security
- Smoke Detector(s)
What the fees cover
- Maintenance
- None
Pets & leasing
- Pets allowed
- Yes
- Restrictions
- None/Other
Schools
- Elementary
- Avalon Elementary
- Middle
- Manatee Middle
- High
- Lely High School
Additional details
- Parcel number
- 60480080004
- Potential short sale
- No
Listing last updated January 14, 2026
Listing courtesy of Keller Williams Realty Naples · 239-449-1000

The source of this real property information is the copyrighted and proprietary database compilation of the M.L.S. of Naples, Inc. Copyright 2026 M.L.S. of Naples, Inc. All rights reserved. The accuracy of this information is not warranted or guaranteed. This information should be independently verified if any person intends to engage in a transaction in reliance upon it.
Displayed under License No. SL3295589.
Destinations & driving times from 3929 Mohawk Pl
Every destination named here is described in the Destinations chapter of the 2027 Naples Buyer’s Guide.
Driving times are estimated from this home’s location, using OpenStreetMap road data.
| Name | Miles | ETA |
|---|---|---|
| Fifth Avenue South | 3.7 mi | 9 min |
| Third Street South | 4.8 mi | 12 min |
| Coastland Center | 5.8 mi | 13 min |
| Venetian Village | 7.9 mi | 17 min |
| Waterside Shops | 8.8 mi | 18 min |
| Galleria Shoppes at Vanderbilt | 9.8 mi | 20 min |
| Mercato | 11.6 mi | 23 min |
| Coconut Point | 22.2 mi | 38 min |
| Miromar Outlets | 26.1 mi | 38 min |
| Gulf Coast Town Center | 30.5 mi | 41 min |
| Name | Miles | ETA |
|---|---|---|
| Nearest beach access: Naples Beach at 8th Ave. S. | 4.5 mi | 11 min |
| Naples Municipal Beach and Pier | 4.9 mi | 12 min |
| Lowdermilk Park | 5.7 mi | 13 min |
| Via Miramar Beach | 7.3 mi | 17 min |
| Clam Pass Park | 9.3 mi | 20 min |
| Vanderbilt Beach Park | 12.6 mi | 24 min |
| Delnor-Wiggins Pass State Park | 14.3 mi | 27 min |
| Tigertail Beach Park | 14.9 mi | 29 min |
| Barefoot Beach Preserve | 19.2 mi | 34 min |
| Bonita Beach | 19.4 mi | 34 min |
| Lovers Key State Park | 24.1 mi | 45 min |
| Name | Miles | ETA |
|---|---|---|
| Gulfshore Playhouse | 3.6 mi | 8 min |
| Sugden Community Theatre | 3.8 mi | 9 min |
| Artis—Naples | 9.1 mi | 19 min |
| Music & Arts Community Center | 35.3 mi | 48 min |
| Barbara B. Mann Performing Arts Hall | 39.7 mi | 55 min |
| Name | Miles | ETA |
|---|---|---|
| Sugden Regional Park | 0.8 mi | |
| Naples Botanical Garden | 1.5 mi | 5 min |
| Baker Park | 3.8 mi | 9 min |
| Cambier Park | 3.9 mi | 9 min |
| Gordon River Greenway Park | 5 mi | 11 min |
| Naples Zoo | 5.2 mi | 13 min |
| Fred W. Coyle Freedom Park | 5.8 mi | 13 min |
| Paradise Coast Sports Complex | 9.1 mi | 20 min |
| North Collier Regional Park | 12.6 mi | 26 min |
| Big Corkscrew Island Regional Park | 25.4 mi | 42 min |
| Corkscrew Swamp Sanctuary | 31 mi | 51 min |
| Name | Miles | ETA |
|---|---|---|
| NCH Baker Downtown | 4.5 mi | 12 min |
| Physicians Regional Collier Blvd. | 4.9 mi | 11 min |
| Physicians Regional Pine Ridge Rd. | 9.9 mi | 20 min |
| NCH North Naples Hospital | 12.7 mi | 25 min |
| Name | Miles | ETA |
|---|---|---|
| Naples Airport (APF) | 3.6 mi | 9 min |
| Marco Island Executive Airport (MKY) | 11.4 mi | 23 min |
| Southwest Florida International Airport (RSW) | 36.7 mi | 51 min |
Flood zones & evacuation
Two different things, measured by two different agencies. Evacuation zones are about storm surge and who leaves first. Flood zones are FEMA’s insurance rating, and they vary from home to home.
Zone A Collier
The first zone ordered to evacuate, and the one called in the weakest storms.
Zone AE
1% annual chance, with a set base flood elevation
The building is inside a Special Flood Hazard Area, where a federally backed mortgage requires flood insurance.
FEMA flood maps and Collier County Emergency Management. A revised Collier County flood map is in preparation and may change these zones.
Flood zones, evacuation, and insurance are explained in the Risk, Resilience & Insurance chapter of the 2027 Naples Buyer’s Guide.

Jeffrey Waldman
REALTOR® and Owner, Naples Abodes
Call (239) 450-3763 Text (239) 450-3763
Florida License SL3295589
“…an outstanding, stress free experience…”
Ask me about this home
Or book a call with me
Pick a day and a time that suit you and I will call.