
3948 Ruxton Rd., Naples, FL 34116
$592,500 Sold
- Beds
- 3
- Baths
- 2
- Sq Ft
- 2,030
- Built
- 2004
MLS# 225084577 Listed at $609,000 Sold June 2, 2026
Fees & taxes
- Annual fees
- $3,400
- One-time fees
- $2,750
- Seller’s 2025 taxes
- $3,200
Community
Forest ParkQuestions about this home?
Ask about this home or what available homes are like it.
Listing description
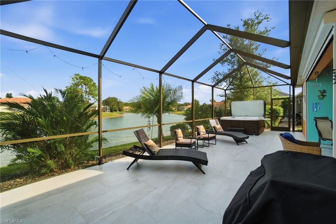
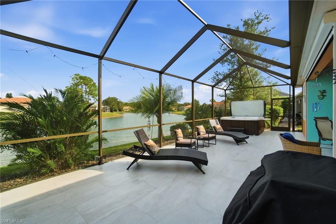
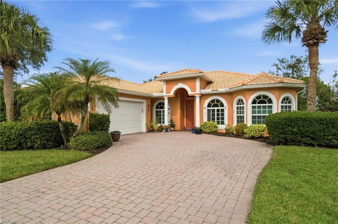
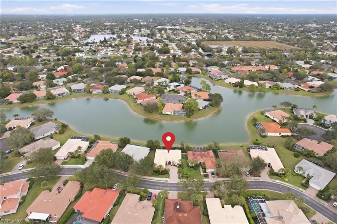
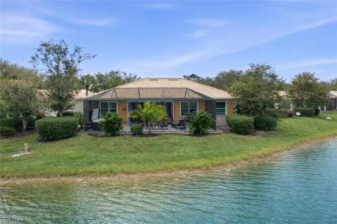
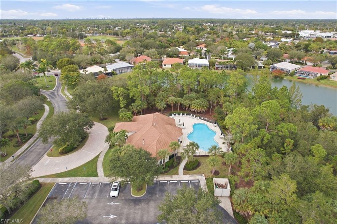
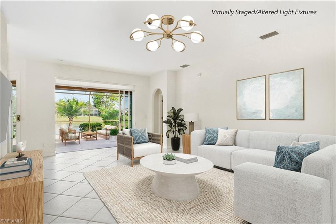
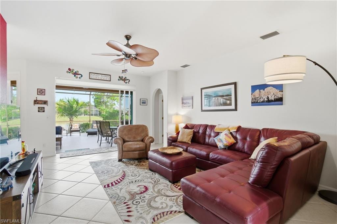
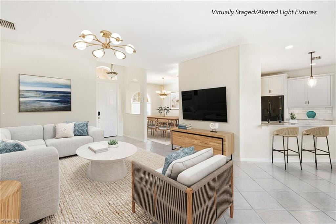
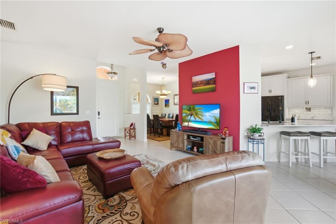
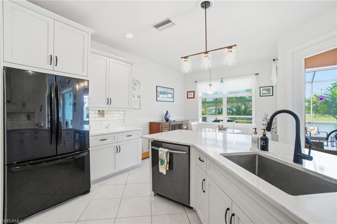
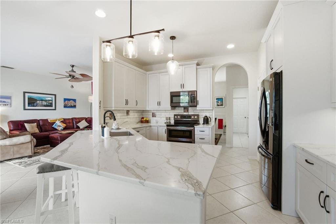
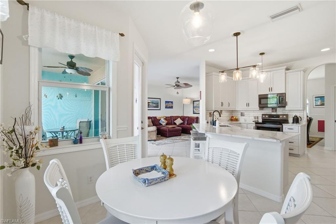
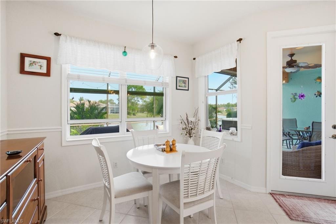
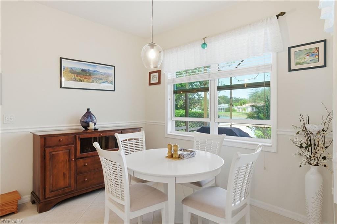
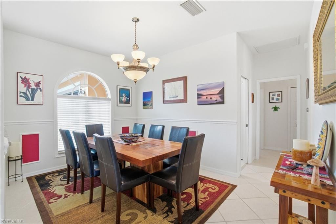
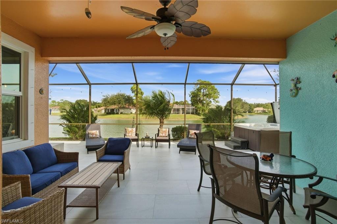
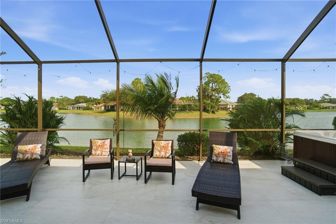
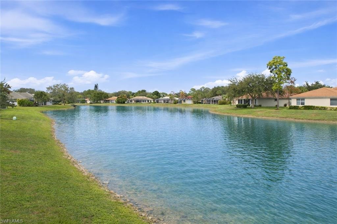
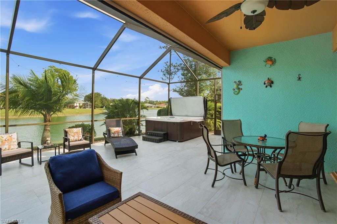
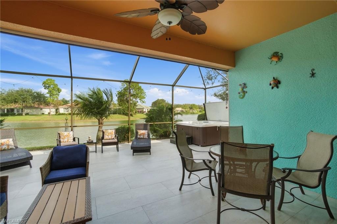
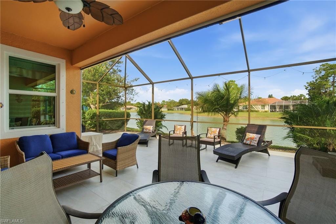
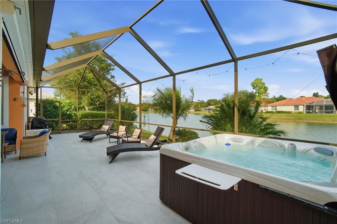
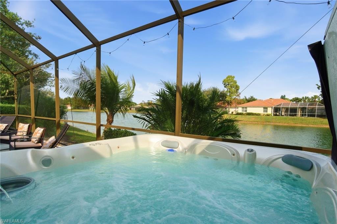
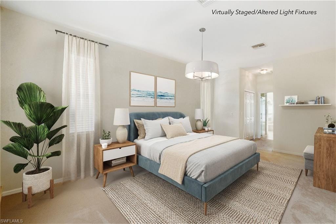
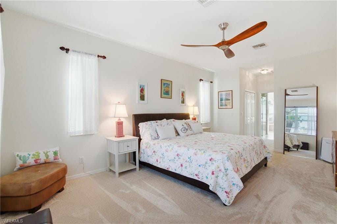
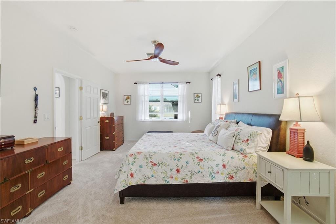
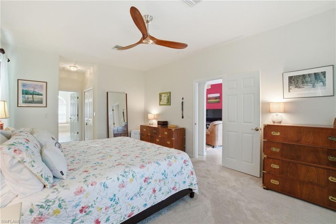
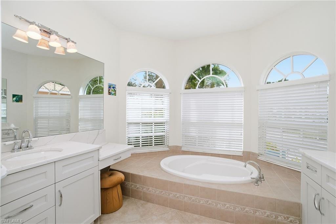
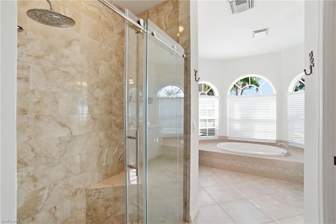
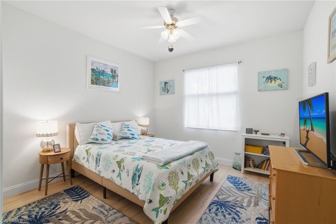
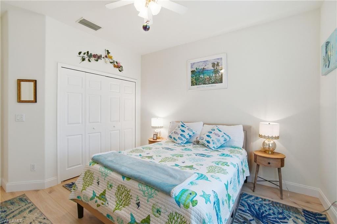
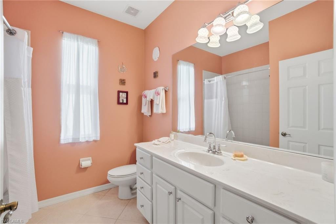
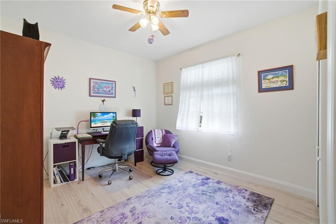
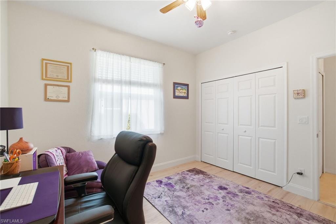
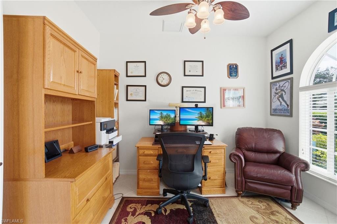
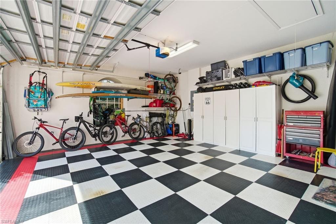
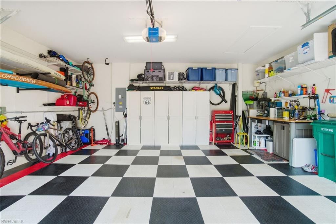
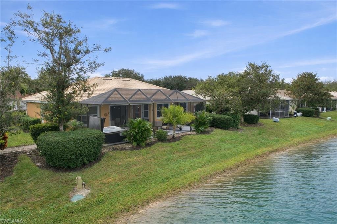
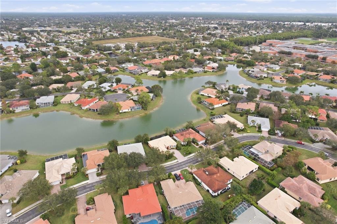
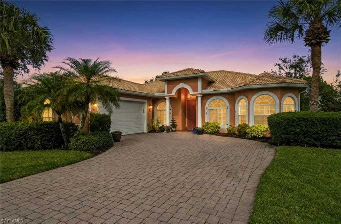
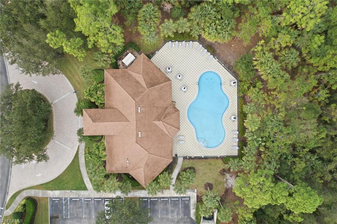
Beautifully renovated COASTAL CONTEMPORARY home with BREATHTAKING LAKE VIEWS ideally nestled on a quiet, horseshoe-shaped side street within the coveted Gated Forest Park community. This meticulously maintained home showcases an IMPRESSIVE LIST OF UPGRADES, including a NEW TILE ROOF (2019), HURRICANE-IMPACT WINDOWS & SLIDERS throughout (2023), NEW HVAC system (2024), New water heater (2019), a 30-amp Generator Remote Plug installed in the garage (2025), a WHOLE-HOUSE WATER FILTRATION SYSTEM, and a NEW ELECTRIC KEVLAR Hurricane Screen on the lanai (2023). Inside, the light and bright interior features 3 bedrooms plus a den, 2 bathrooms, fresh interior paint (2024), and tile flooring throughout the main living areas. Step outside to the expansive lanai, complete with a spa overlooking the picturesque lake, creating the perfect setting for relaxation or entertaining. Outdoor upgrades include NEW Porcelain Tile on the lanai (2024), fresh paint, new hardware, and updated screens and doors (2024). The recently modernized kitchen (2024) offers quartz countertops, crisp white cabinetry, a reverse osmosis water filtration system under the sink, and a breakfast bar ideal for casual dining. The spacious primary suite features dual walk-in closets and a beautifully upgraded ensuite bath (2024) with dual vanities, a separate soaking tub, and a frameless glass shower enclosure. Additional highlights include fresh exterior paint (2019), LVP flooring in both guest bedrooms (2025), a large driveway, and a finished garage floor. Forest Park offers LOW HOA fees with gated entry, fiber-optic cable/internet & private + community landscaping, plus irrigation included as well as a community clubhouse with pool, fitness center & recreational space. Located just outside the gated entry of the community, Golden Gate Community Park provides playgrounds, sports fields, tennis, pickleball, racquetball, a state-of-the-art aquatic center, fitness facilities, picnic pavilions, and a boat ramp. Conveniently located just 5 miles from the beach and downtown Naples, this home offers quick access to Naples’ world-class beaches, dining, shopping, 5th Avenue South, 3rd Street South, and is situated within an A-rated school district. NOTE: One or more photo(s) has been virtually staged, AI generated or rendered.
Property details
Building & ownership
- Ownership
- Single Family
- Furnishings
- Unfurnished
- Building style
- Ranch, Single Family
- Floor plan
- Split Bedrooms
- Construction
- Concrete Block, Stucco
- Roof
- Tile
- Lot size
- 0.18 acres
- Lot description
- Regular
Interior
- Features
- Foyer, Pantry, Pull Down Stairs, Smoke Detectors, Volume Ceiling, Walk-In Closet(s), Window Coverings
- Flooring
- Carpet, Tile, Vinyl
- Cooling
- Ceiling Fan(s), Central Electric
- Bedroom details
- First Floor Bedroom, Master BR Ground, Split Bedrooms
- Additional rooms
- Den - Study, Guest Bath, Guest Room, Laundry in Residence, Screened Lanai/Porch
Kitchen & dining
- Kitchen
- Pantry
- Appliances
- Disposal, Dryer, Microwave, Refrigerator/Freezer, Refrigerator/Icemaker, Reverse Osmosis, Self Cleaning Oven, Washer
- Dining
- Breakfast Bar, Breakfast Room, Formal
Outdoor & view
- View
- Lake, Landscaped Area, Water
- Rear exposure
- Northeast
- Exterior
- Screened Lanai/Porch
- Storm protection
- Impact Resistant Windows, Shutters Electric, Shutters - Screens/Fabric
Parking
- Garage
- Yes
- Car port
- No
- Spots
- 2
- Description
- Driveway Paved, Attached
Pool & spa
- Private pool
- No
- Private spa
- Yes
- Community pool
- Yes
- Pool description
- Community
- Spa description
- Above Ground, Equipment Stays, Fiberglass, Heated Electric, Screened
Waterfront
- Waterfront
- Yes
- Description
- Lake
- Gulf access
- No
- Canal
- None
- Boat / dock
- None
Community amenities
- Amenities
- Bike And Jog Path, Clubhouse, Pool, Community Room, Fitness Center, Sidewalk
- Elevator
- None
- Security
- Smoke Detector(s), Gated Community
What the fees cover
- Maintenance
- Cable, Irrigation Water, Lawn/Land Maintenance, Legal/Accounting, Manager, Trash Removal
Pets & leasing
- Pets allowed
- Limits
- Number allowed
- 2
- Leases per year
- 3
- Minimum lease
- 30 days
- Restrictions
- Deeded, No Commercial, No RV
Schools
- Elementary
- Calusa Park Elementary School
- Middle
- East Naples Middle School
- High
- Golden Gate High School
Additional details
- Parcel number
- 33140012268
- Potential short sale
- No
Listing last updated July 1, 2026
Listing courtesy of John R Wood Properties · 239-948-4450

The source of this real property information is the copyrighted and proprietary database compilation of the M.L.S. of Naples, Inc. Copyright 2026 M.L.S. of Naples, Inc. All rights reserved. The accuracy of this information is not warranted or guaranteed. This information should be independently verified if any person intends to engage in a transaction in reliance upon it.
Displayed under License No. SL3295589.
Flood zones & evacuation
Two different things, measured by two different agencies. Evacuation zones are about storm surge and who leaves first. Flood zones are FEMA’s insurance rating, and they vary from home to home.
Zone E Collier
Called in the fifth wave, for stronger storms.
Zone AH
Shallow ponding, 1–3 ft
The lot is inside a Special Flood Hazard Area, where a federally backed mortgage requires flood insurance.
FEMA flood maps and Collier County Emergency Management. A revised Collier County flood map is in preparation and may change these zones.
Flood zones, evacuation, and insurance are explained in the Risk, Resilience & Insurance chapter of the 2027 Naples Buyer’s Guide.

Jeffrey Waldman
REALTOR® and Owner, Naples Abodes
Call (239) 450-3763 Text (239) 450-3763
Florida License SL3295589
“I highly recommend Jeff to anyone…”
Ask me about this home
Or book a call with me
Pick a day and a time that suit you and I will call.