
4017 Isla Ciudad Ct., Naples, FL 34109
$635,000 Sold
- Beds
- 3
- Baths
- 2
- Sq Ft
- 1,983
- Built
- 1997
MLS# 2025006080 Listed at $674,000 Sold June 26, 2026
Fees & taxes
- Annual fees
- $6,816
- One-time fees
- $1,879
- Seller’s 2024 taxes
- $3,611
Community
Village WalkQuestions about this home?
Ask about this home or what available homes are like it.
Listing description
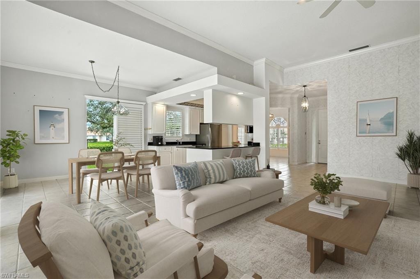
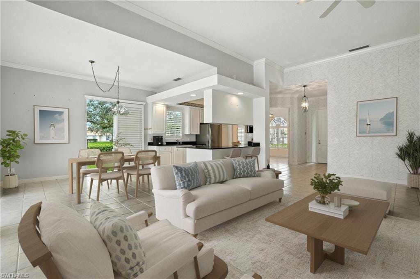
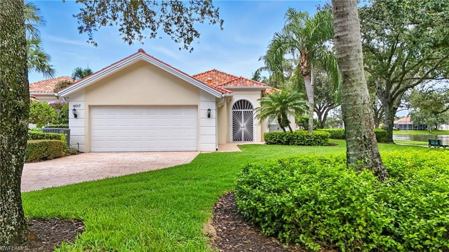
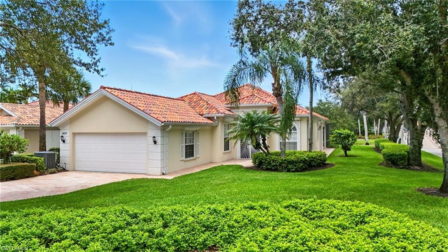
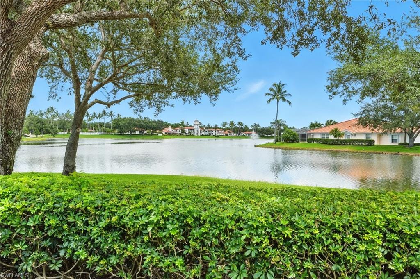
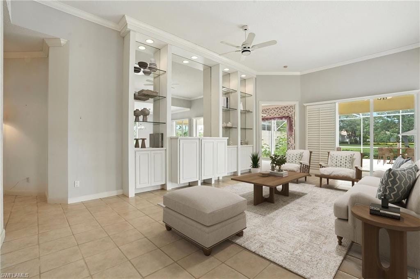
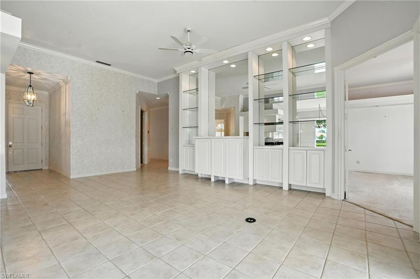
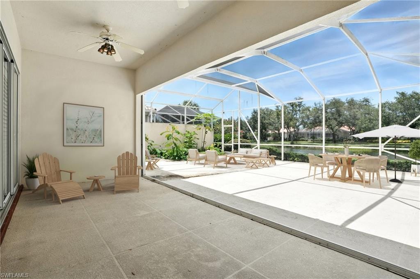
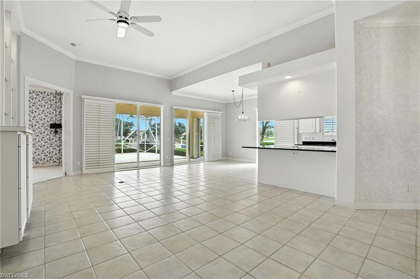
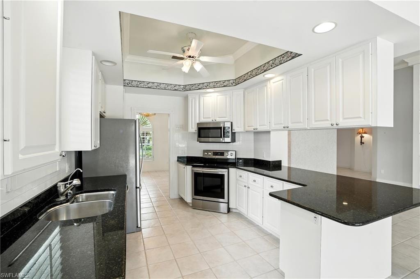
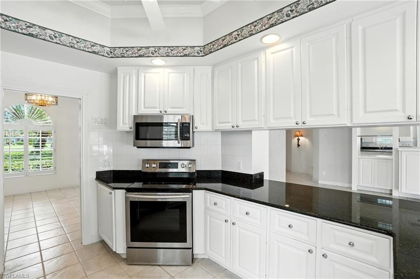
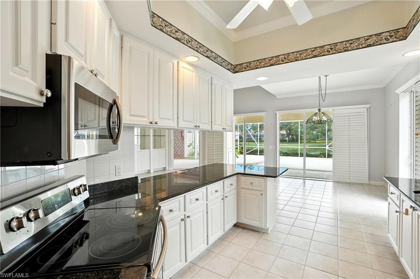
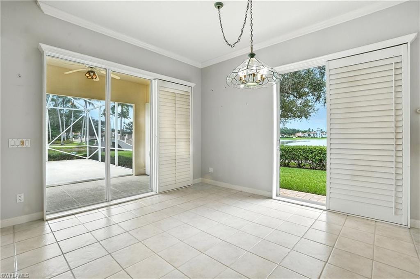
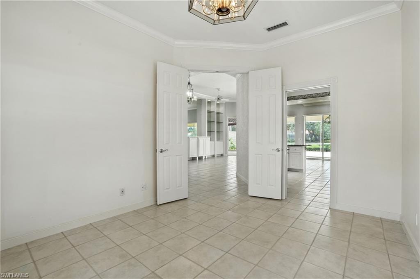
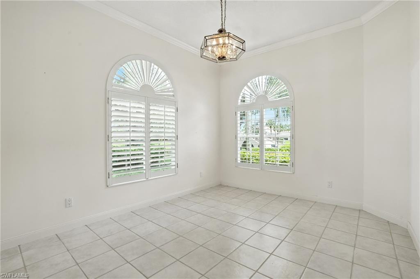
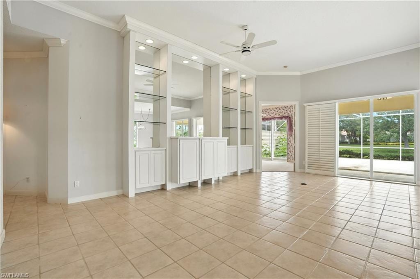
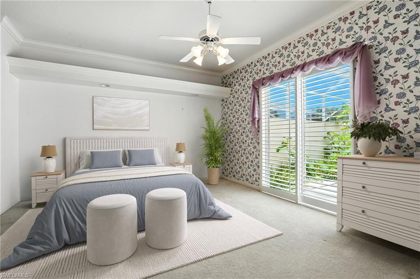
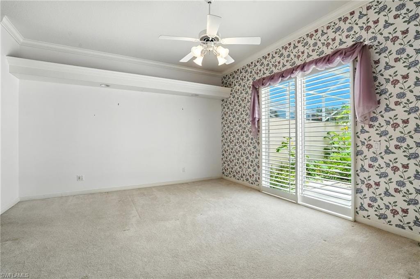
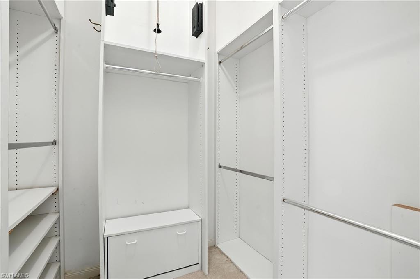
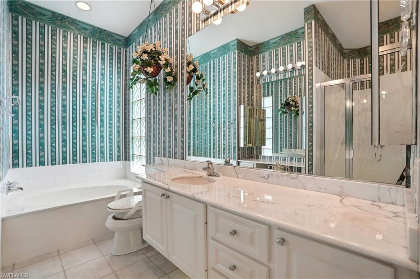
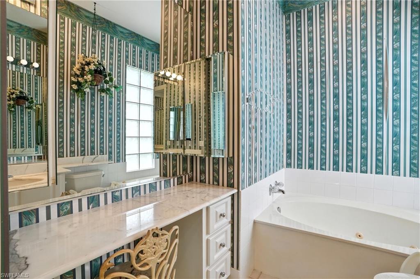
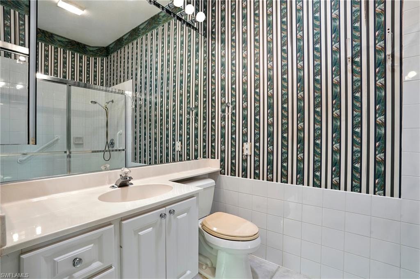
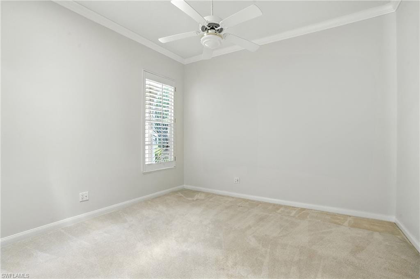
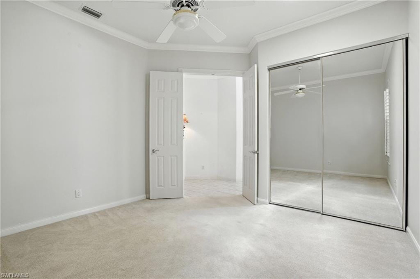
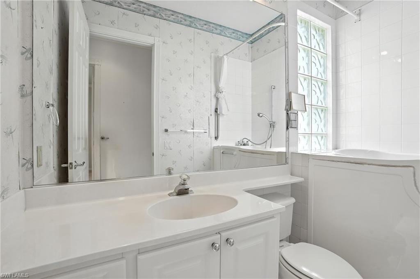
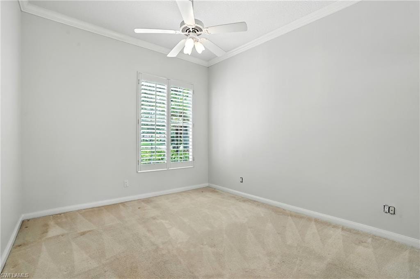
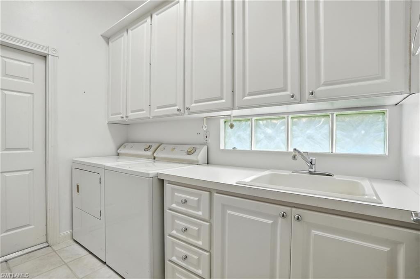
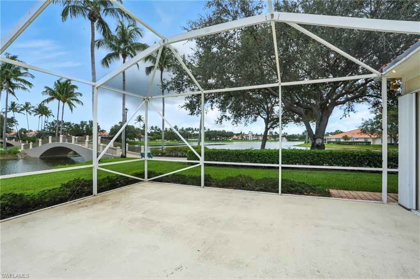
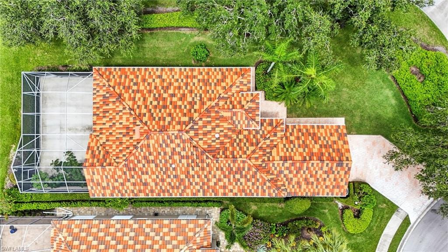
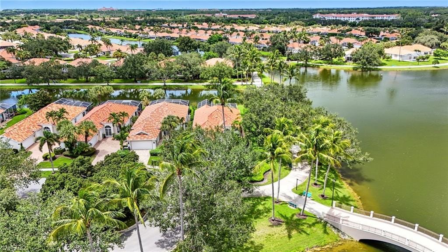
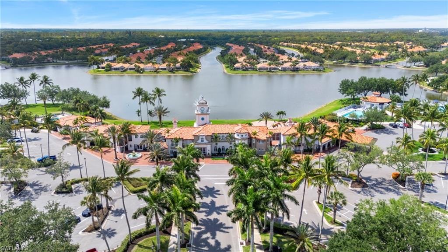
Step inside this rare and highly sought-after OAKMONT model, 3 bedroom + Den / 2 bath home, positioned on an oversized waterfront corner lot at the end of a quiet cul-de-sac. Let's talk peace of mind: NO FLOOD ZONE, DIVOSTA POURED CONCRETE BUILD, AUTOMATIC HURRICANE SHUTTERS, 2019 ROOF, NEWER AC & WATER HEATER, and whole house surge protection system! Your future home boasts an open-concept layout with custom media built-ins, elegant plantation shutters, recessed lighting, crown moulding throughout, and custom closets in every room. The eat-in kitchen features stainless steel appliances and easy access to your indoor and outdoor living spaces. This home offers everyday convenience with extra storage in the garage and a large laundry room with cabinetry and laundry tub! You will enjoy serene mornings on your extended lanai overlooking sparkling lake views and charming bridges leading to walking and biking trails. The screened in lanai includes a covered area perfect for outdoor dining/entertainment and plenty of room for a pool.
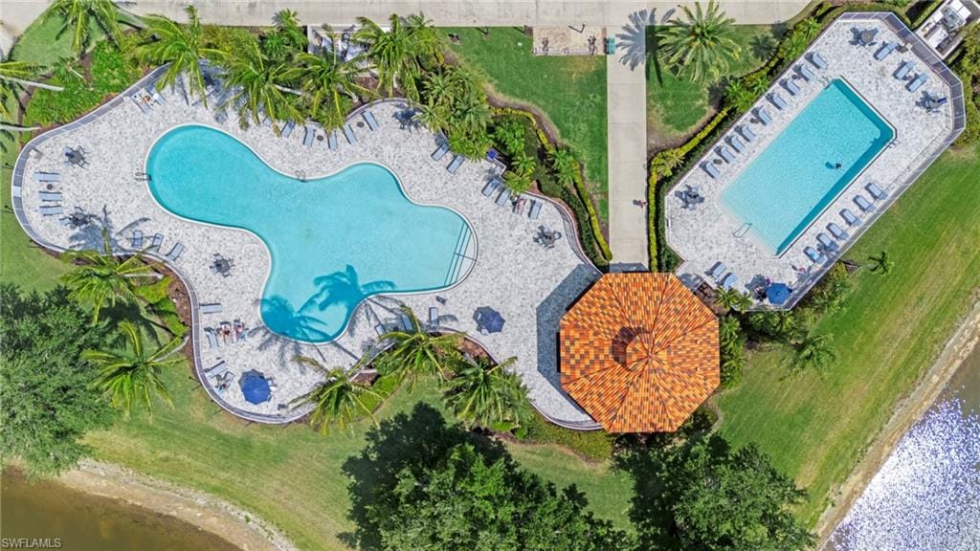
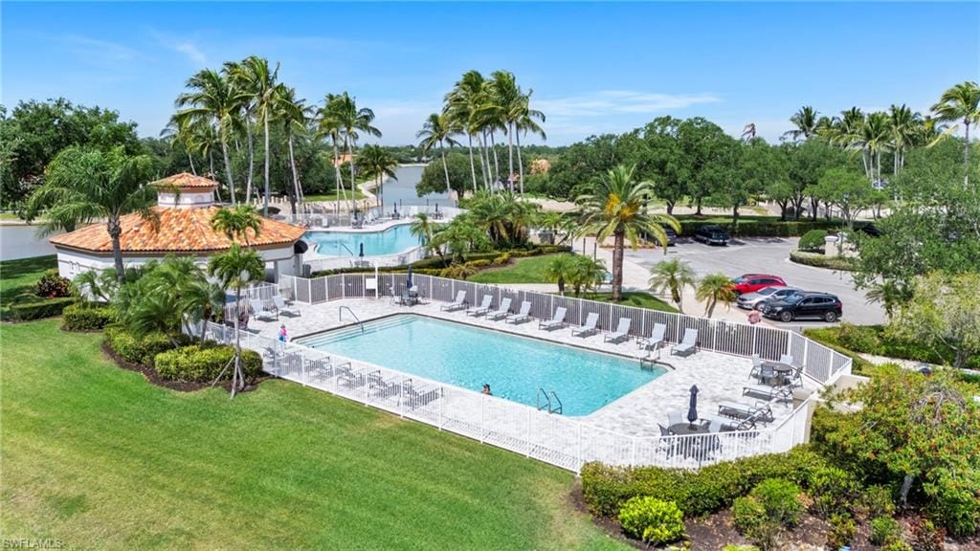
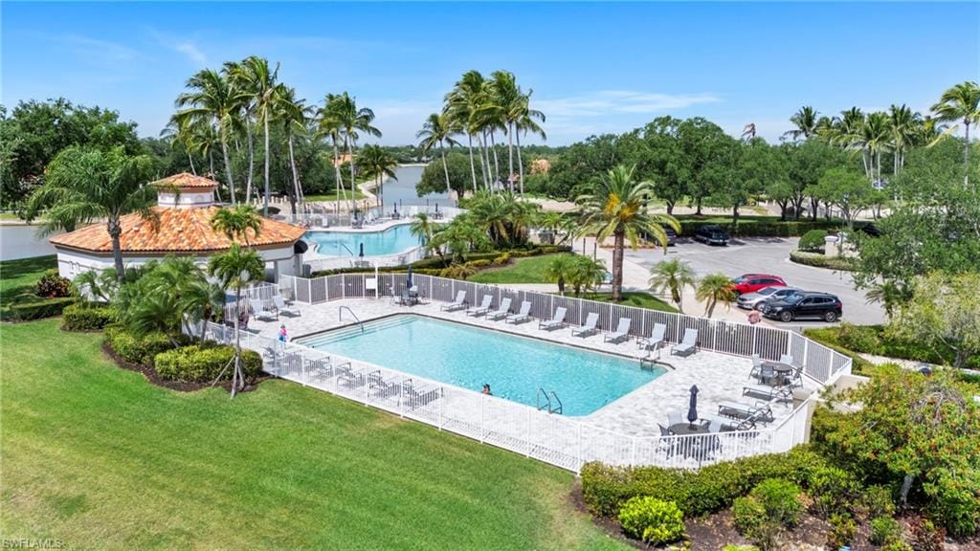
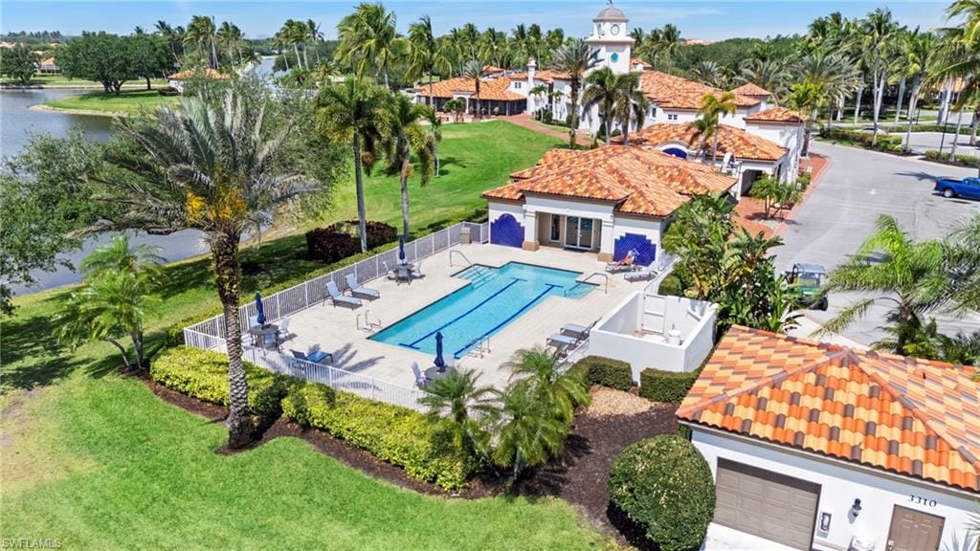
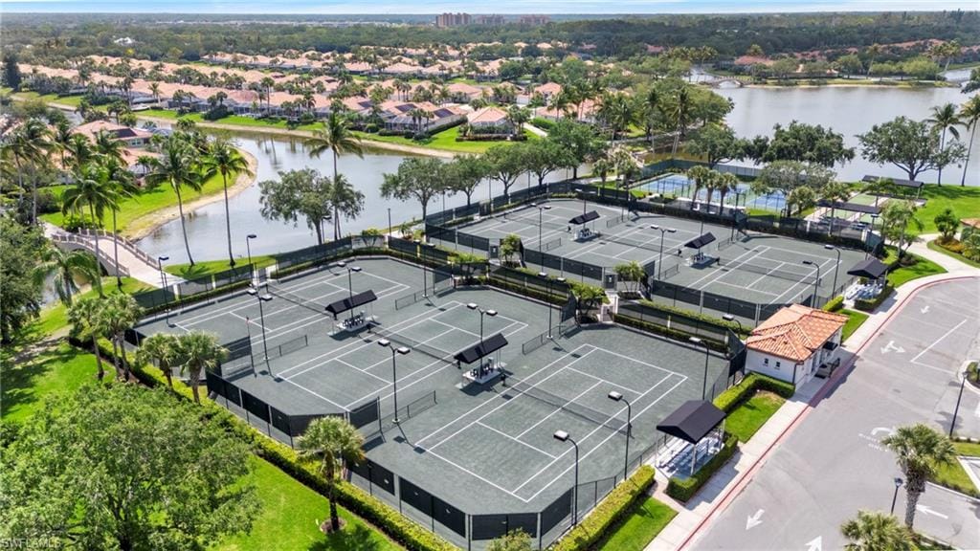
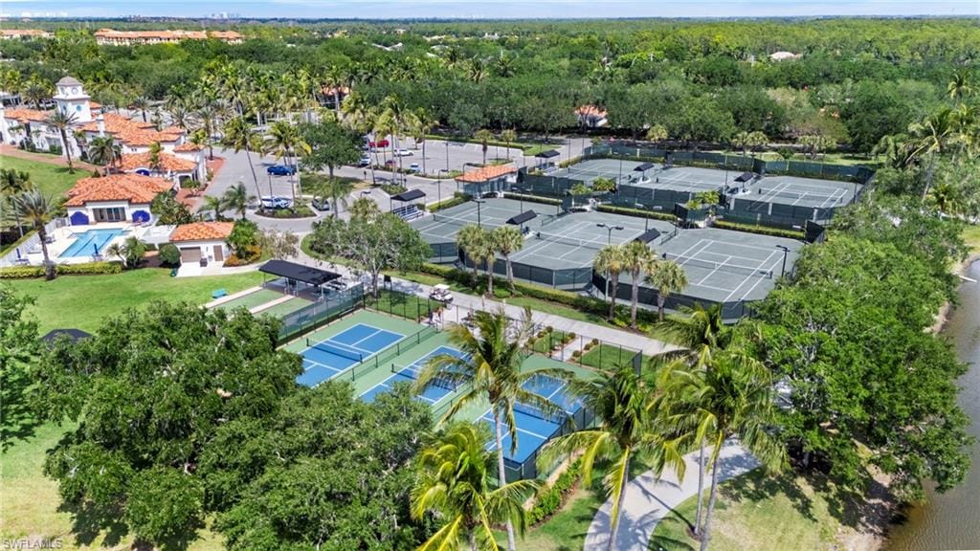
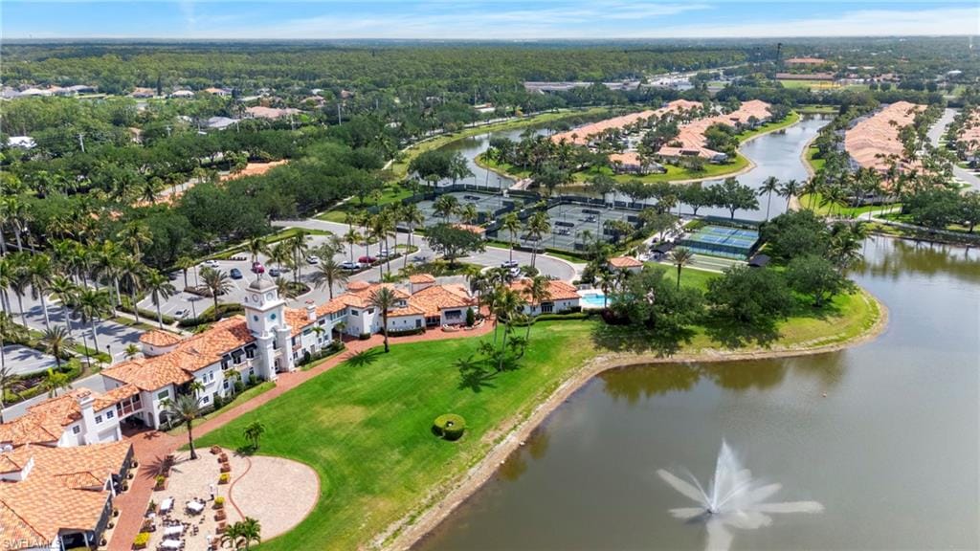
Beyond your doorstep, Village Walk is showcased by lush tree-lined streets, scenic walking paths, and an abundance of resort-style amenities: competitive tennis & pickleball, fitness center, lap & resort-style pools, bocce courts, restaurant & bar, beauty salon, on-site travel agency, and even a post office. The vibrant Town Center hosts family movie nights, chef dinners, coffee socials, car shows, and more! Don't miss your chance to live in one of North Naples’ most sought-after gated communities -west of I-75, minutes from Naples beaches, shopping, dining, and more.
Property details
Building & ownership
- Ownership
- Single Family
- Furnishings
- Unfurnished
- Building style
- Ranch, Traditional, Single Family
- Floor plan
- Great Room, Split Bedrooms
- Construction
- Concrete Block, Poured Concrete, Stucco
- Roof
- Tile
- Lot size
- 0.17 acres
- Lot description
- Oversize
Interior
- Features
- Built-In Cabinets, Closet Cabinets, Custom Mirrors, Disability Equipped, Foyer, Walk-In Closet(s), Wheel Chair Access, French Doors, Laundry Tub, Pull Down Stairs, Smoke Detectors, Volume Ceiling
- Flooring
- Tile
- Cooling
- Ceiling Fan(s), Central Electric
- Bedroom details
- First Floor Bedroom, Master BR Ground, Split Bedrooms
- Additional rooms
- Den - Study, Family Room, Great Room, Guest Bath, Guest Room, Home Office, Laundry in Residence, Screened Lanai/Porch
Kitchen & dining
- Kitchen
- Island, Pantry
- Appliances
- Electric Cooktop, Dishwasher, Disposal, Dryer, Freezer, Microwave, Range, Refrigerator/Freezer, Self Cleaning Oven, Washer
- Dining
- Breakfast Bar, Breakfast Room, Dining - Family, Dining - Living, Eat-in Kitchen
Outdoor & view
- View
- Lake, Water, Water Feature
- Rear exposure
- Northwest
- Exterior
- Screened Lanai/Porch, Courtyard
- Storm protection
- Shutters Electric
Parking
- Garage
- Yes
- Car port
- No
- Spots
- 2
- Description
- Deeded, Driveway Paved, Attached
Pool & spa
- Private pool
- No
- Private spa
- No
- Community pool
- Yes
- Pool description
- Community
Waterfront
- Waterfront
- Yes
- Description
- Lake
- Gulf access
- No
- Boat / dock
- None
Community amenities
- Amenities
- Barbecue, Beauty Salon, Bike And Jog Path, Bike Storage, Billiard Room, Bocce Court, Business Center, Cabana, Clubhouse, Park, Pool, Community Room, Concierge, Fitness Center, Full Service Spa, Internet Access, Library, Pickleball, Play Area, Restaurant, Sidewalk, Streetlight, Tennis Court(s), Car Wash Area
- Golf
- No Golf Available
- Elevator
- None
- Accessibility
- Wheel Chair Access, Accessible Full Bath
- Security
- Security System, Smoke Detector(s), Gated Community
What the fees cover
- Maintenance
- Internet/WiFi Access, Irrigation Water, Lawn/Land Maintenance, Legal/Accounting, Manager, Master Assn. Fee Included, Pest Control Exterior, Rec Facilities, Reserve, Security, Street Lights, Street Maintenance
Pets & leasing
- Pets allowed
- Yes
- Leases per year
- 3
- Minimum lease
- 120 days
- Restrictions
- None
Schools
- Elementary
- Vinyards Elementary School
- Middle
- North Naples Middle School
- High
- Barron Collier High School
Additional details
- Parcel number
- 80400010283
- Potential short sale
- No
Listing last updated June 27, 2026
Listing courtesy of Palm Paradise Realty Group · (239) 955-7256

The source of this real property information is the copyrighted and proprietary database compilation of the M.L.S. of Naples, Inc. Copyright 2026 M.L.S. of Naples, Inc. All rights reserved. The accuracy of this information is not warranted or guaranteed. This information should be independently verified if any person intends to engage in a transaction in reliance upon it.
Displayed under License No. SL3295589.
Flood zones & evacuation
Two different things, measured by two different agencies. Evacuation zones are about storm surge and who leaves first. Flood zones are FEMA’s insurance rating, and they vary from home to home.
Zone D Collier
Called in the fourth wave, for stronger storms.
Zone X (minimal)
Minimal mapped flood hazard
The building is outside the Special Flood Hazard Area.
FEMA flood maps and Collier County Emergency Management. A revised Collier County flood map is in preparation and may change these zones.
Flood zones, evacuation, and insurance are explained in the Risk, Resilience & Insurance chapter of the 2027 Naples Buyer’s Guide.

Jeffrey Waldman
REALTOR® and Owner, Naples Abodes
Call (239) 450-3763 Text (239) 450-3763
Florida License SL3295589
“I hit the jackpot with Jeff Waldman.”
Ask me about this home
Or book a call with me
Pick a day and a time that suit you and I will call.