
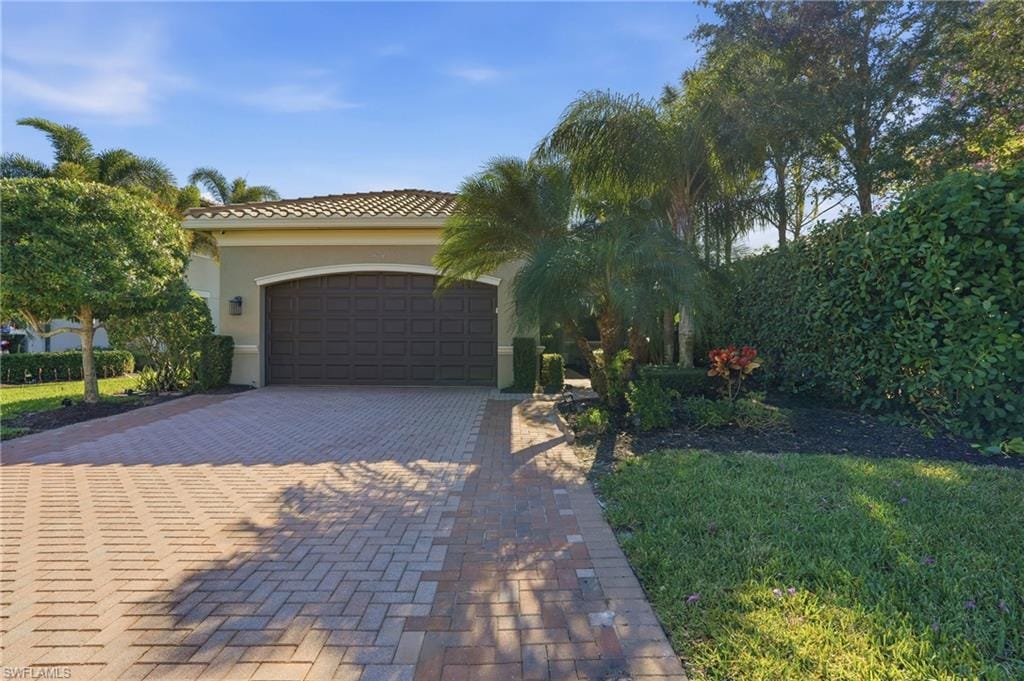
1 / 44
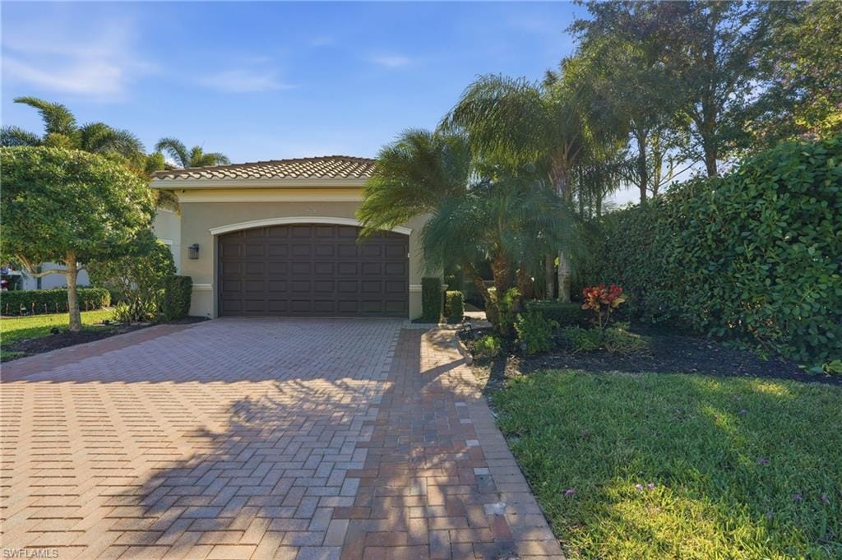
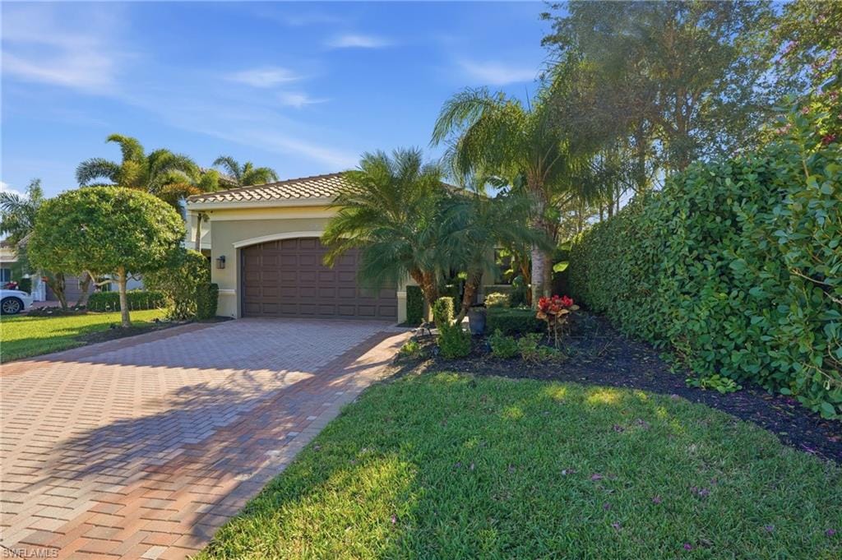
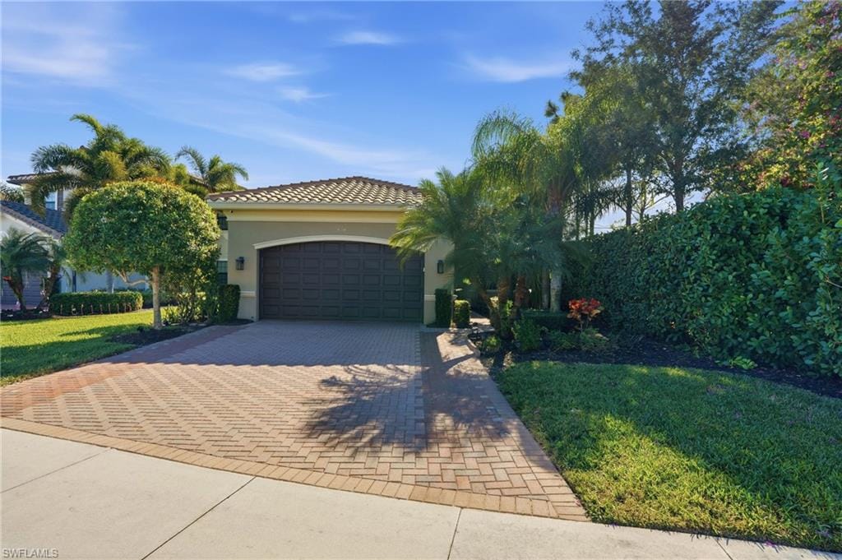
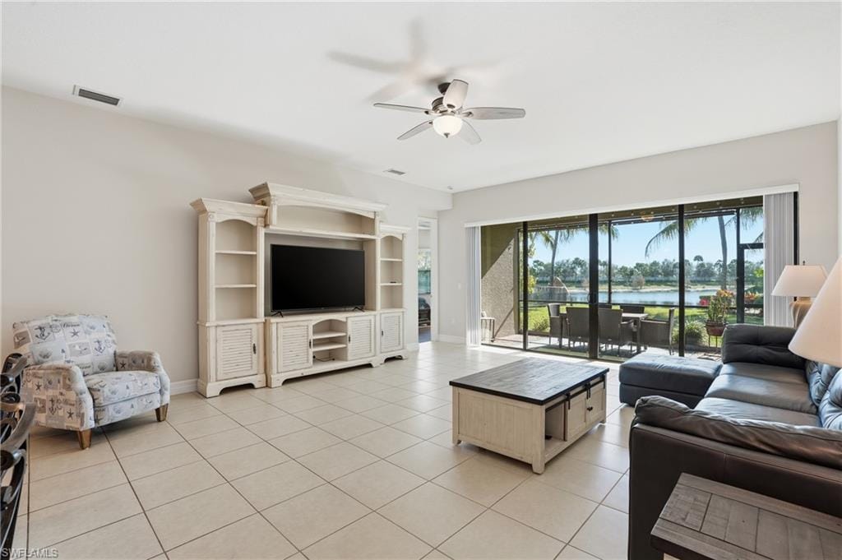
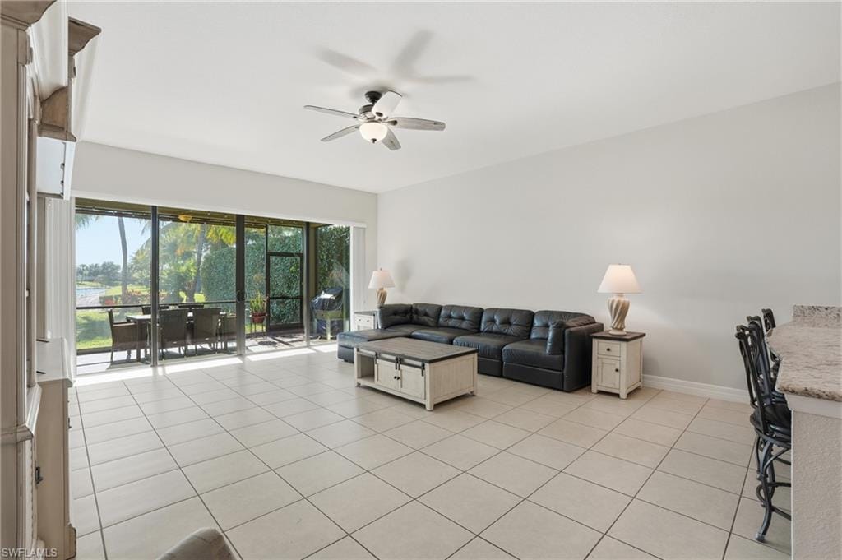
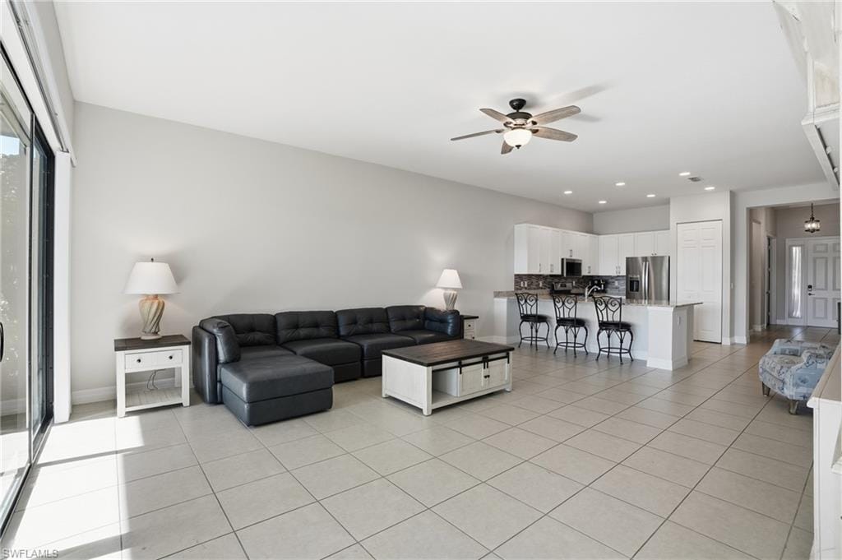
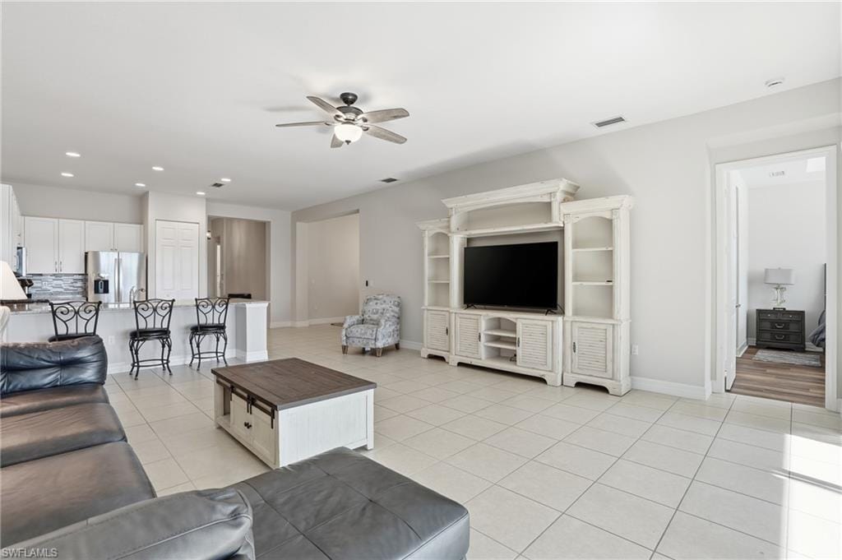
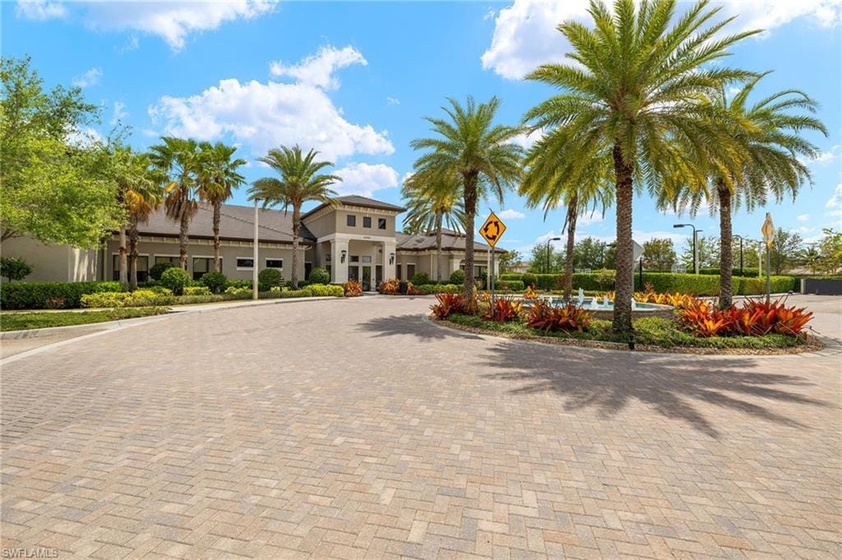
4194 Amelia Way, Naples, FL 34119
$660,000 Sold
- Beds
- 4
- Baths
- 2½
- Sq Ft
- 2,234
- Built
- 2016
MLS# 226000722 Listed at $689,000 Sold August 27, 2026
Fees & taxes
- Annual fees
- $6,352
- One-time fees
- $100
- Seller’s 2025 taxes
- $7,503
Community
StonecreekQuestions about this home?
Ask about this home or what available homes are like it.
Listing description
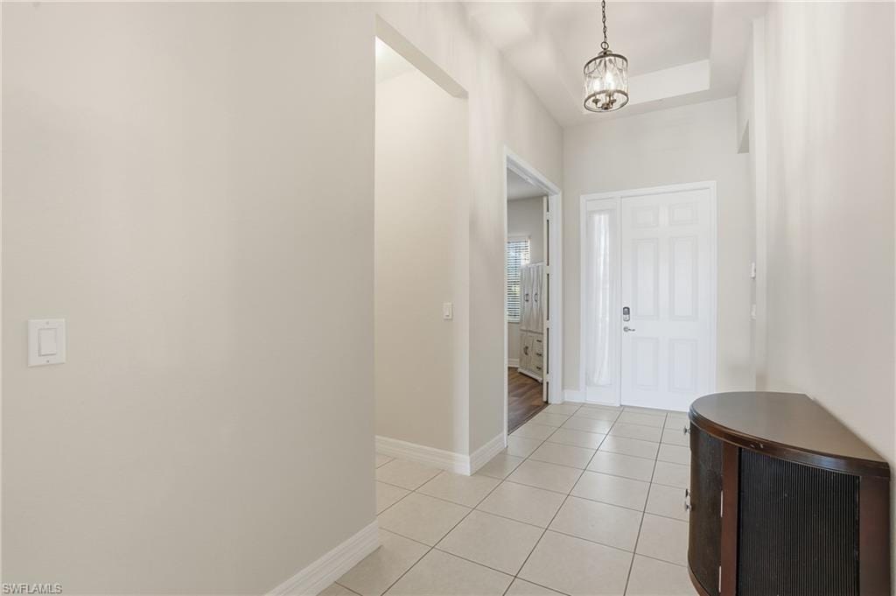
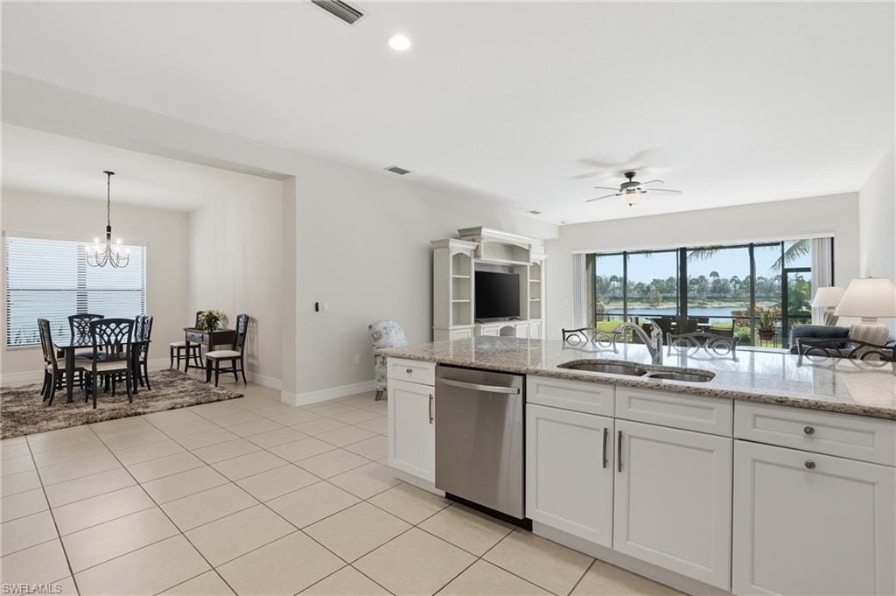
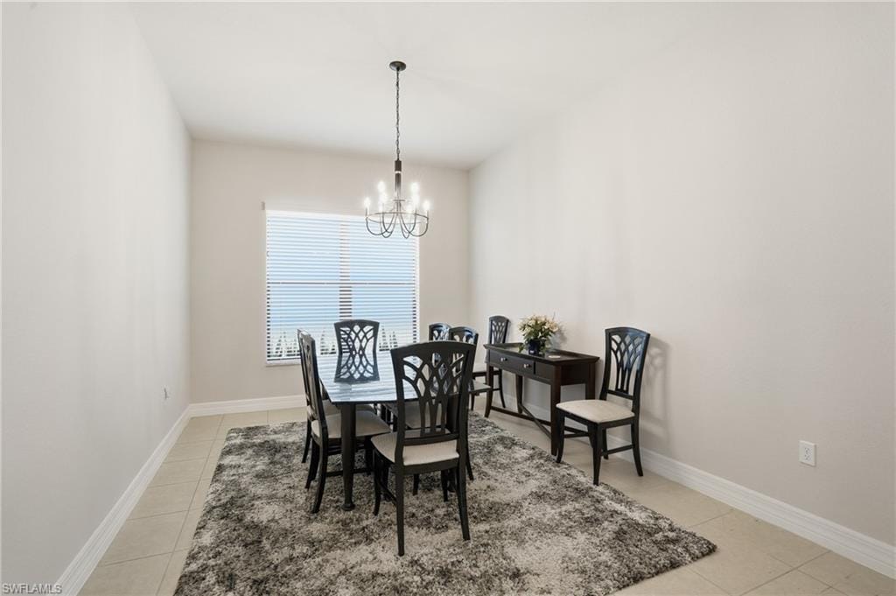
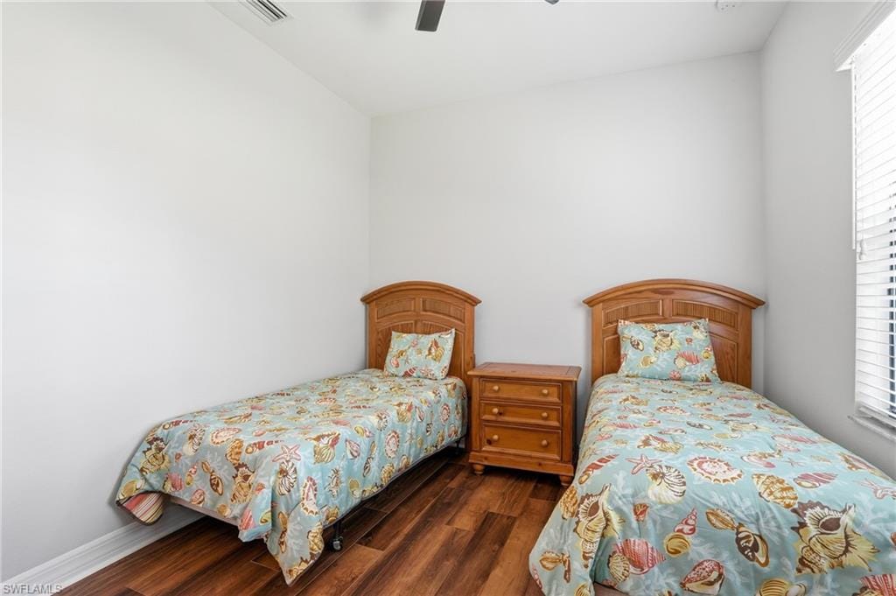
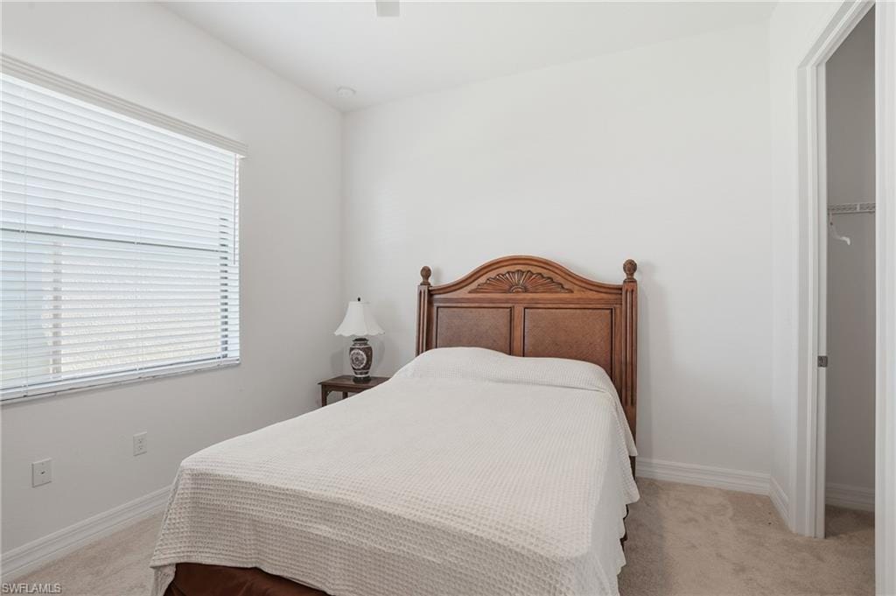
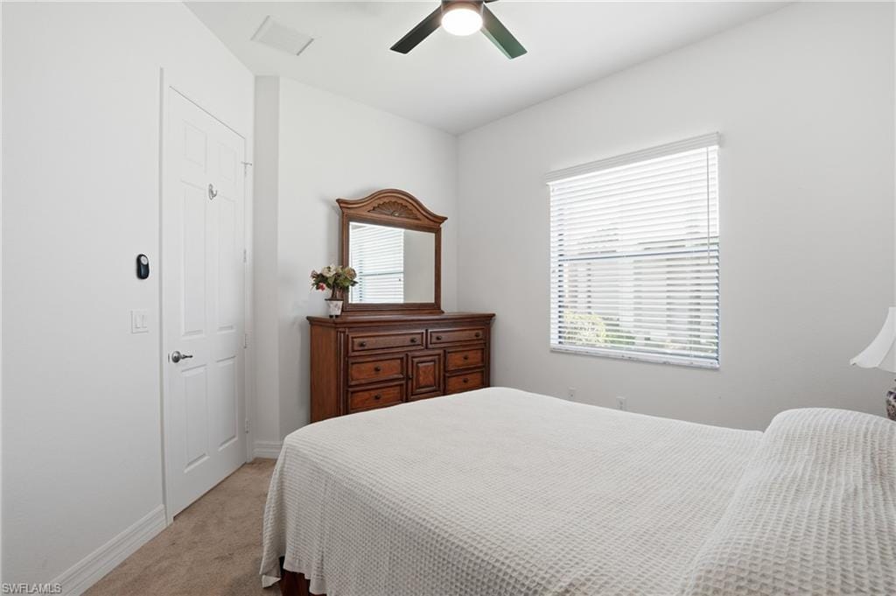
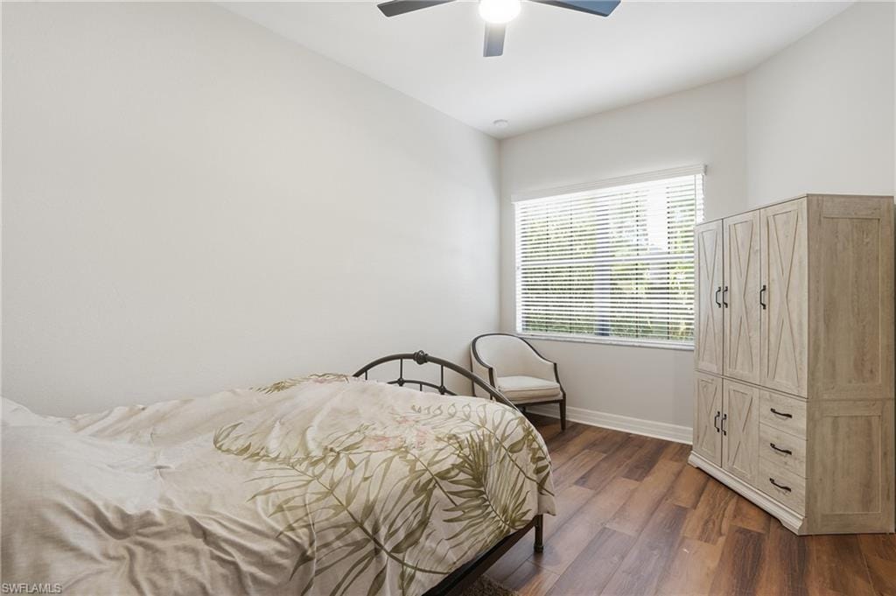
PRICE IMPROVEMENT Welcome to your private retreat in the prestigious StoneCreek community. From the moment you step into the foyer, you’re welcomed by an open, light-filled living space highlighted by 10-foot ceilings and elegant tray ceilings, creating an inviting and spacious atmosphere. Just off the entry is a flexible office or optional fourth bedroom, perfect for working from home or accommodating guests.
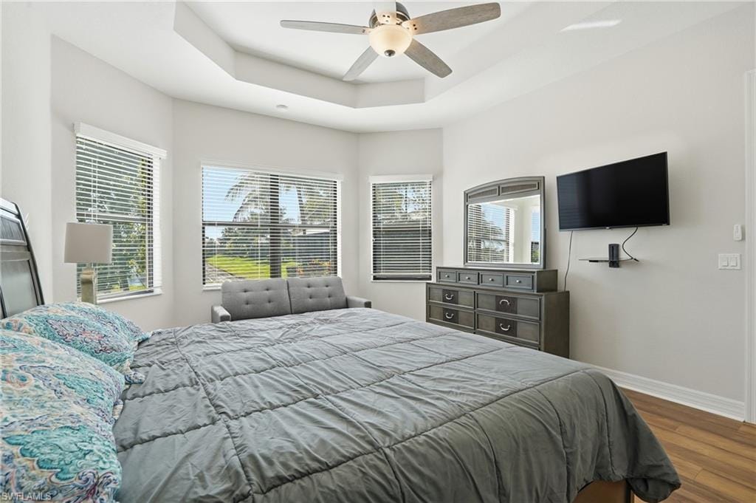
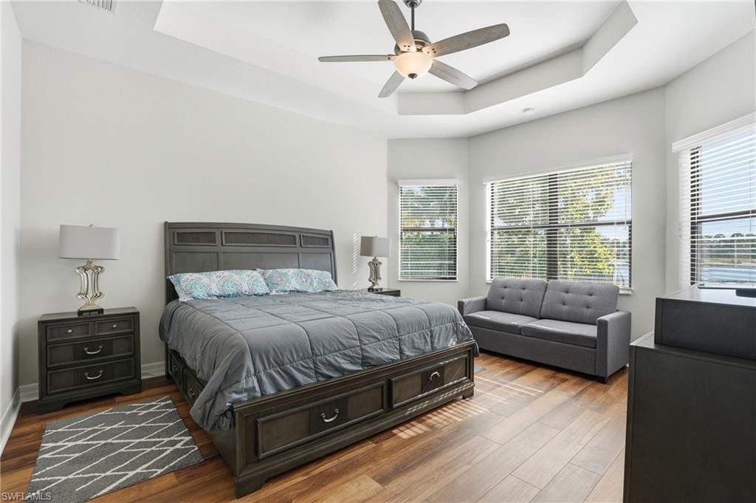
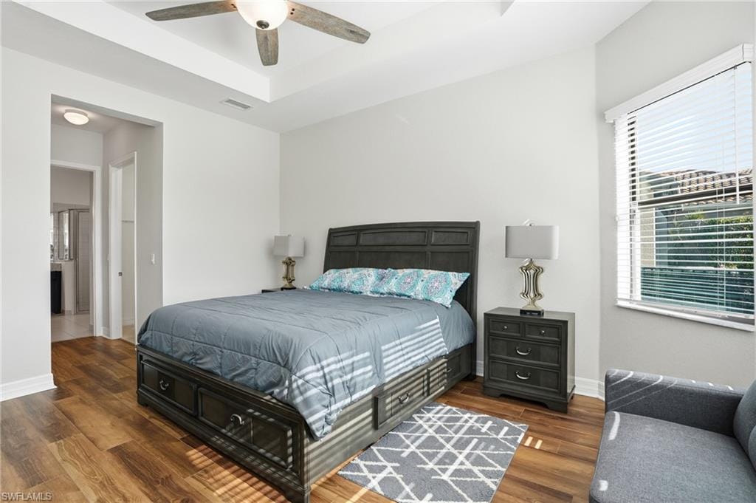
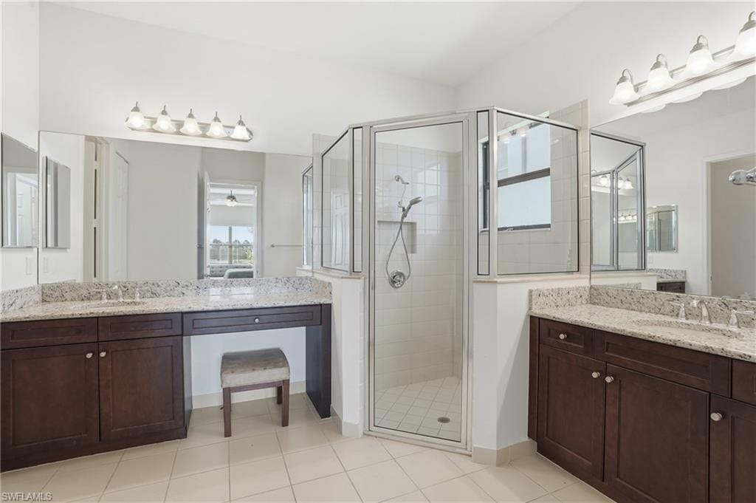
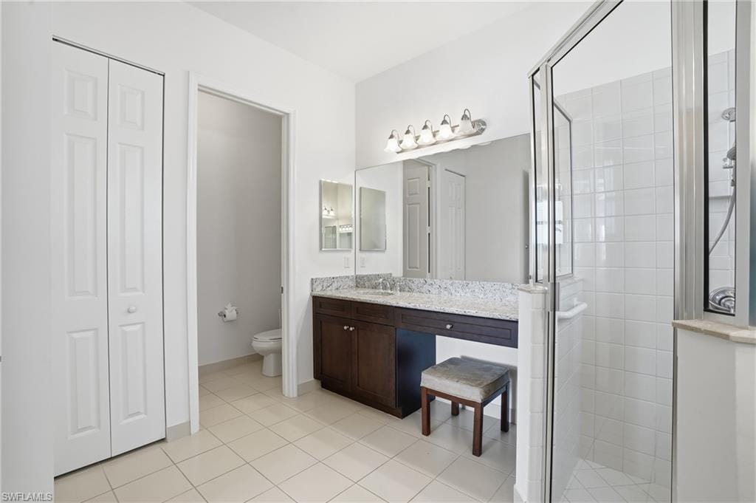
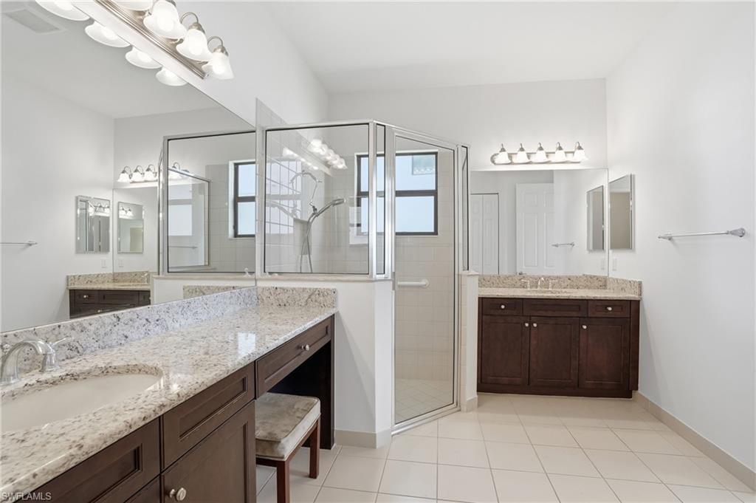
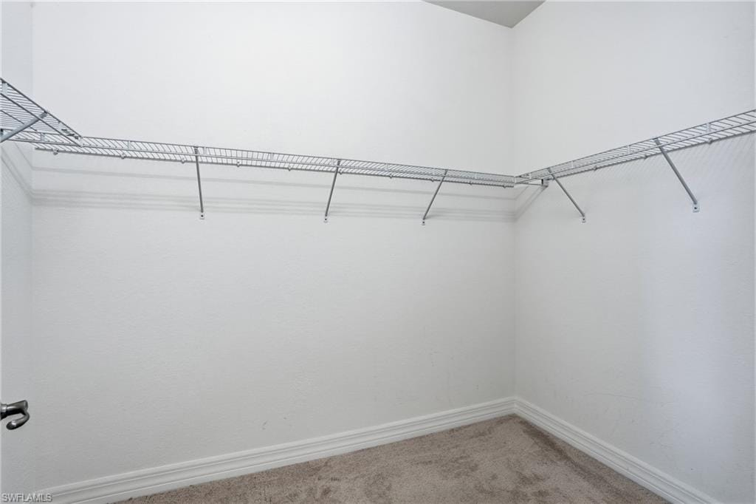
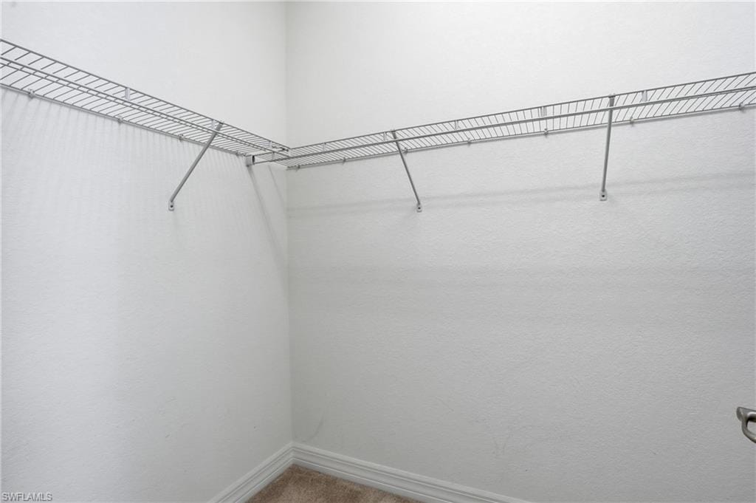
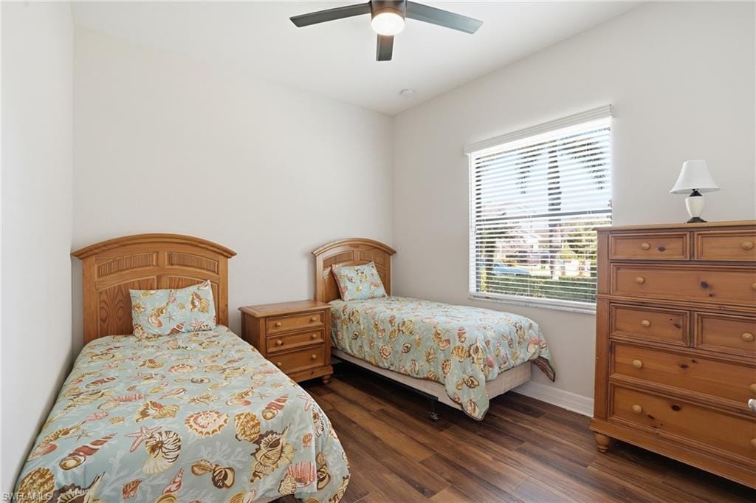
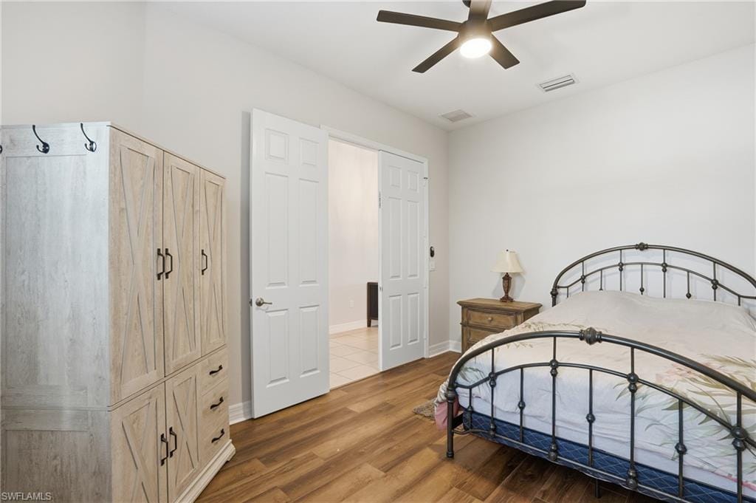
The home offers four generously sized bedrooms, including a serene primary suite designed for comfort and relaxation. The primary bedroom features its own tray ceiling, two walk-in closets, and a luxurious en-suite bathroom complete with dual vanities and a large walk-in shower.
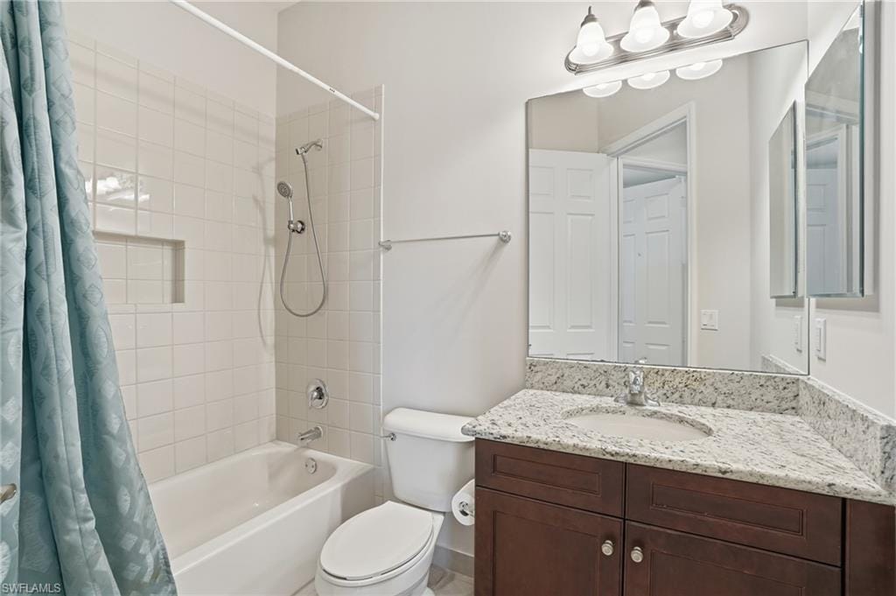
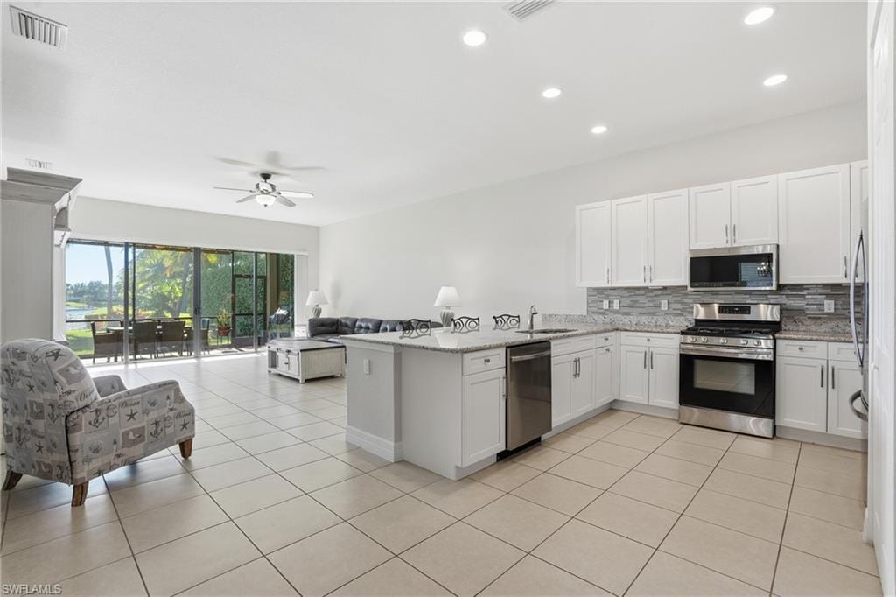
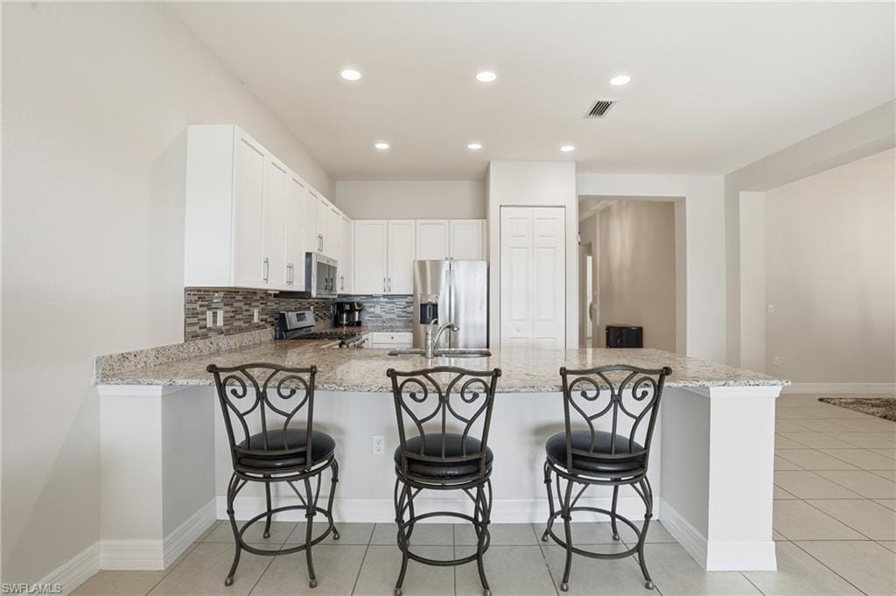
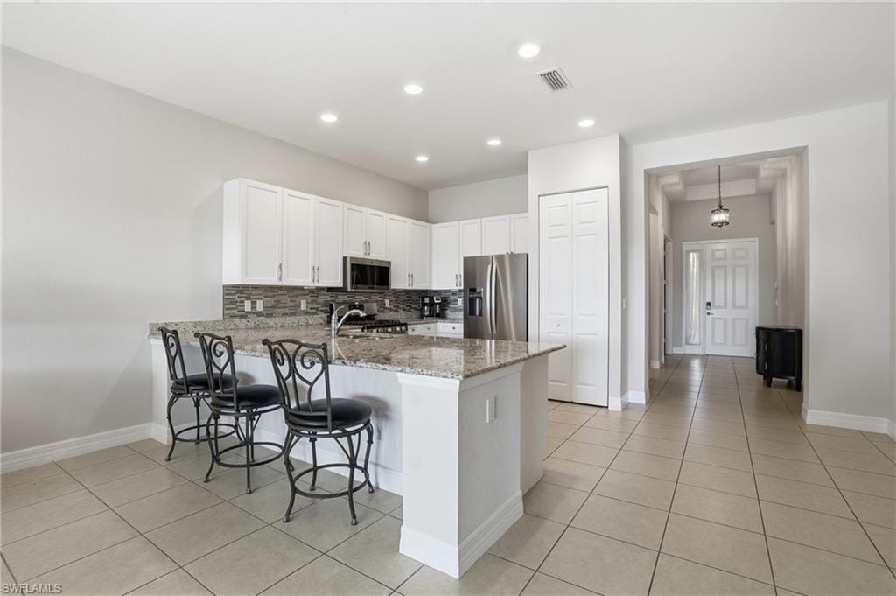
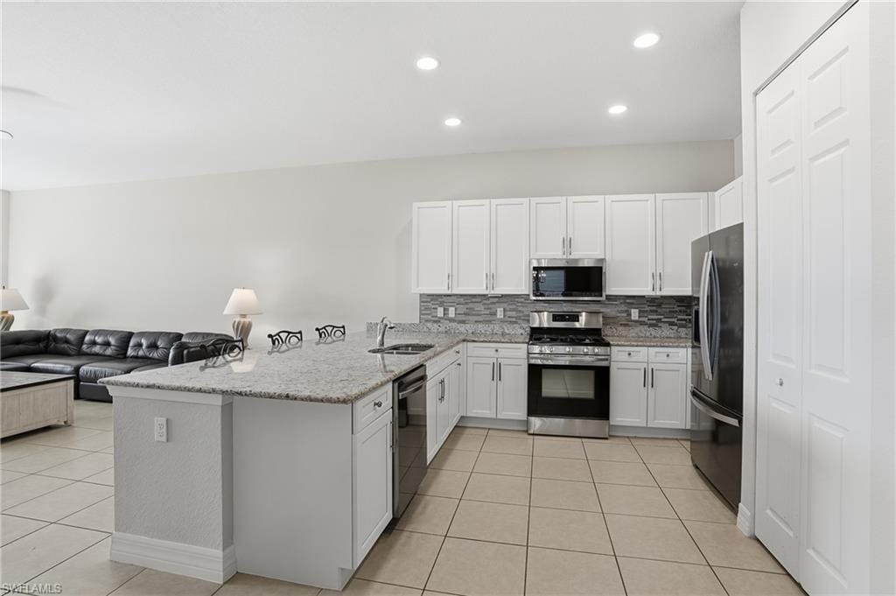
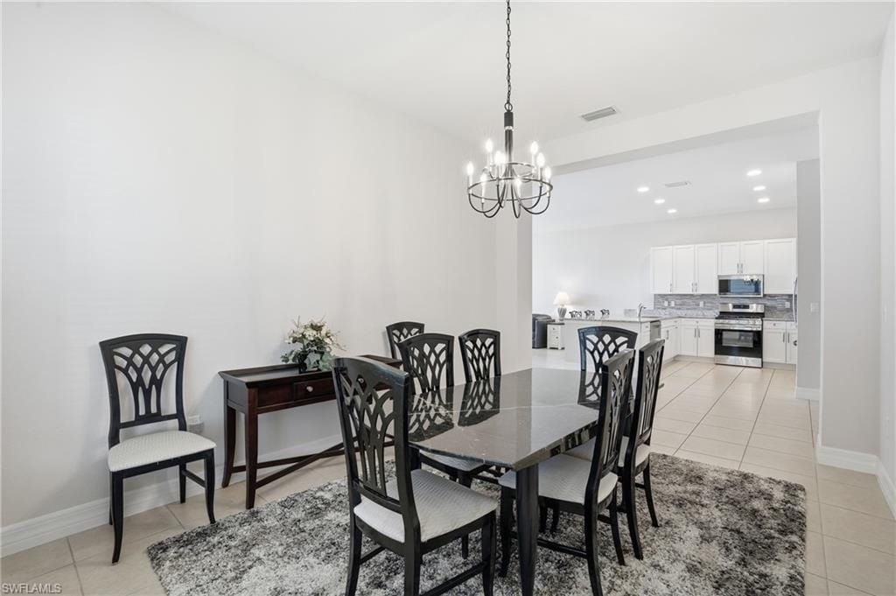
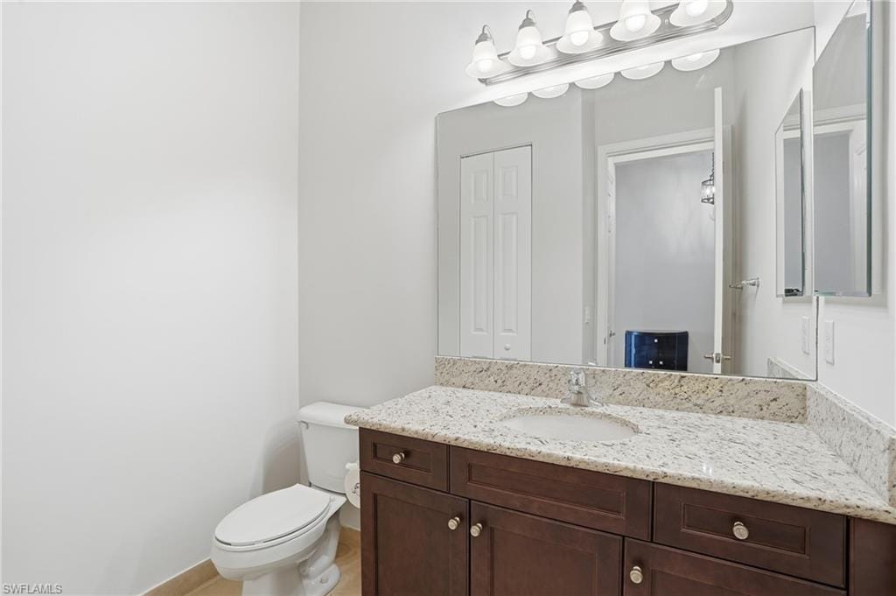
Designed for both style and peace of mind, this residence includes 2.5 bathrooms, hurricane impact windows and doors, and a whole-house generator, ensuring comfort and uninterrupted power year-round. The open-concept layout seamlessly connects the modern kitchen with a natural gas range to the dining area and a great room ideal for everyday living and effortless entertaining.
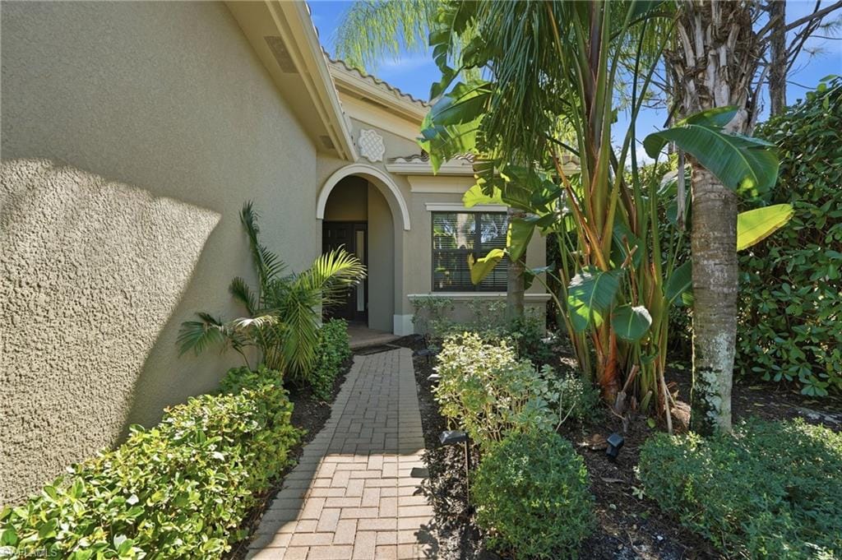
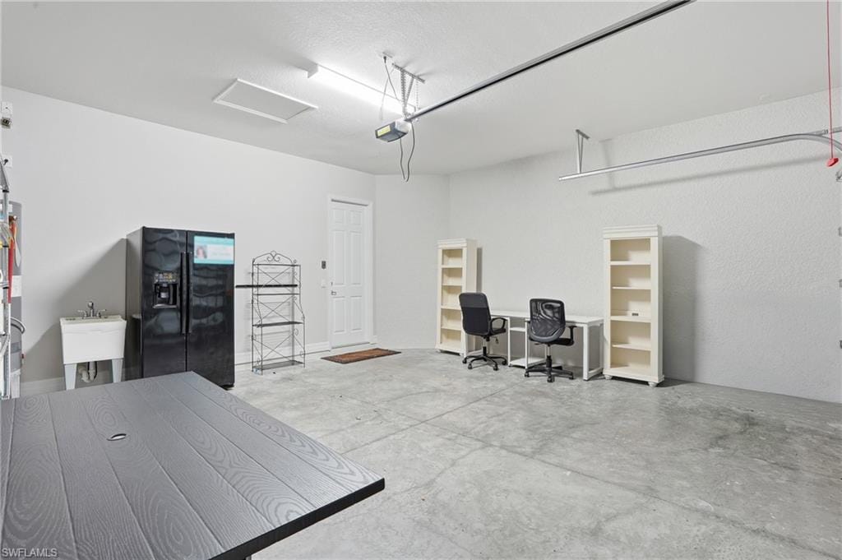
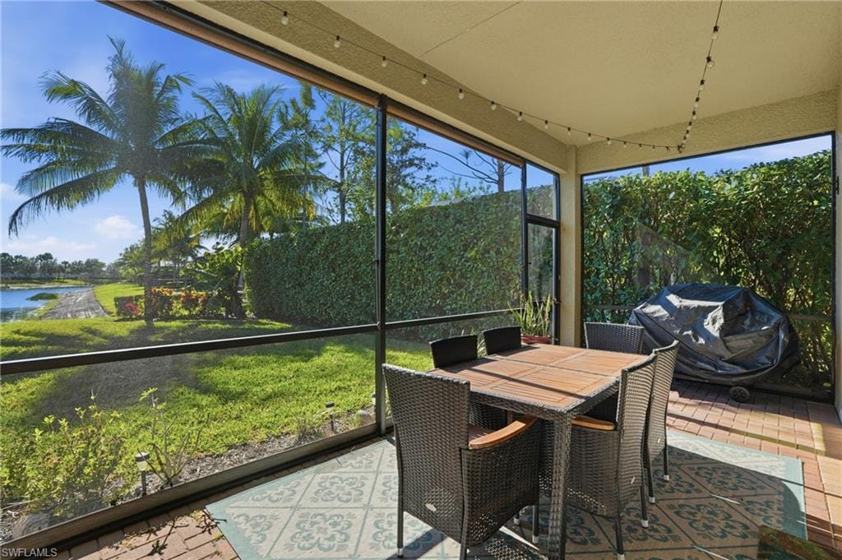
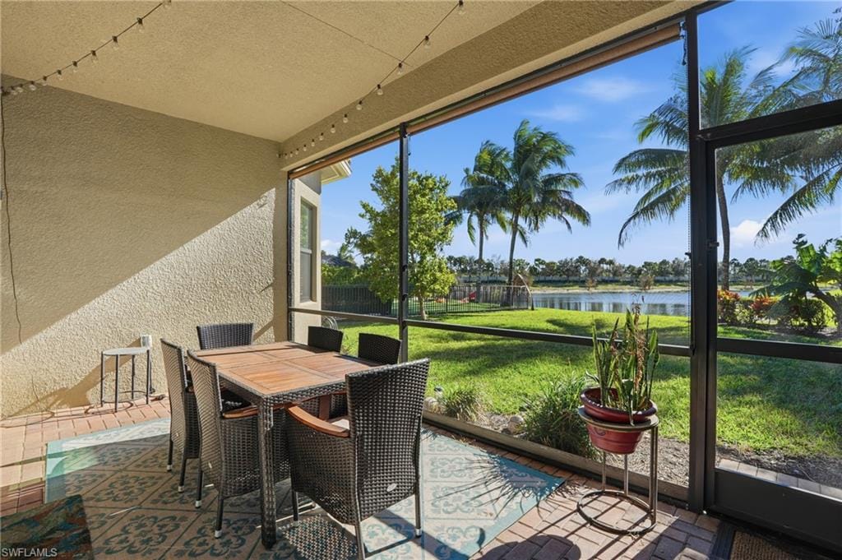
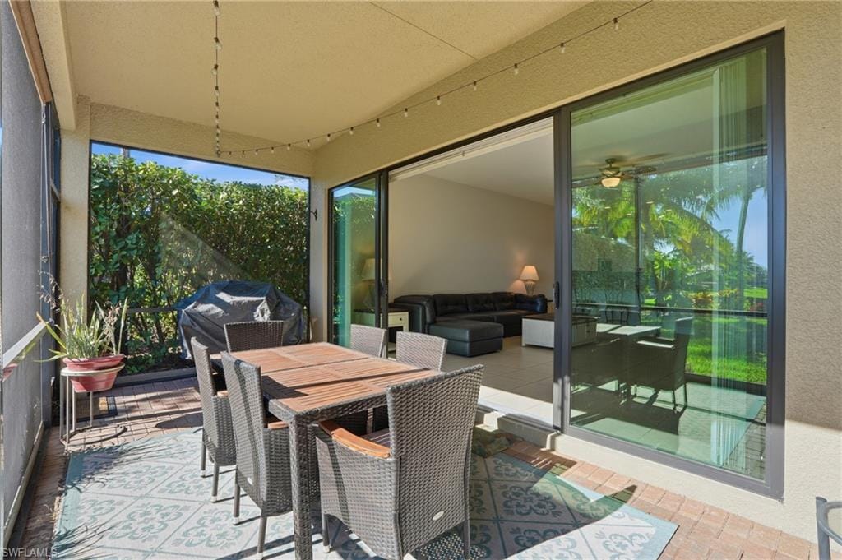
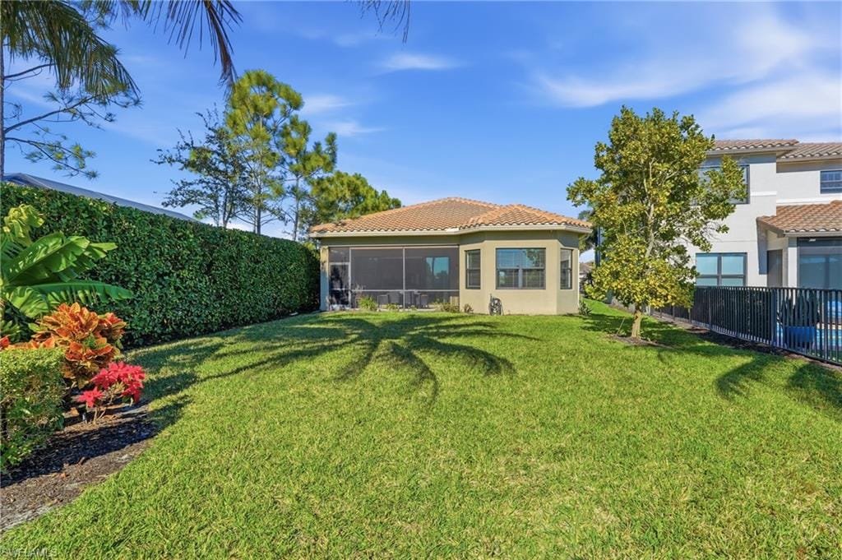
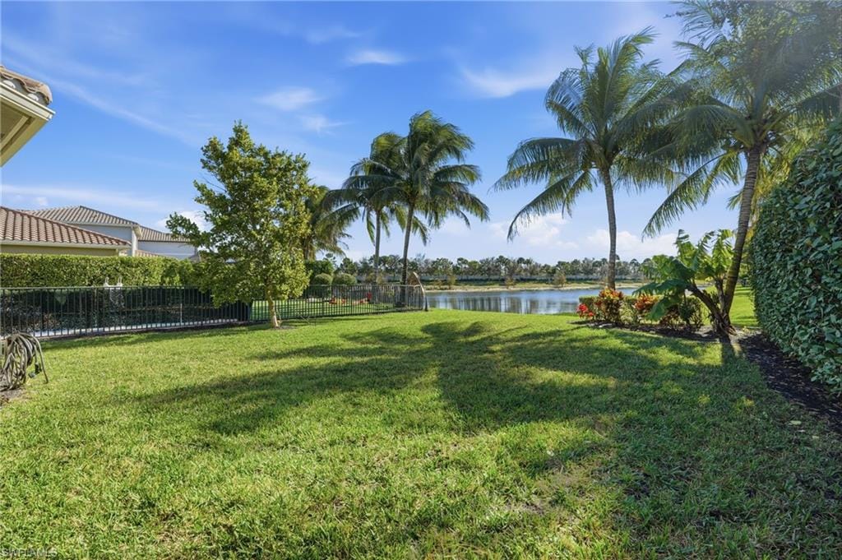
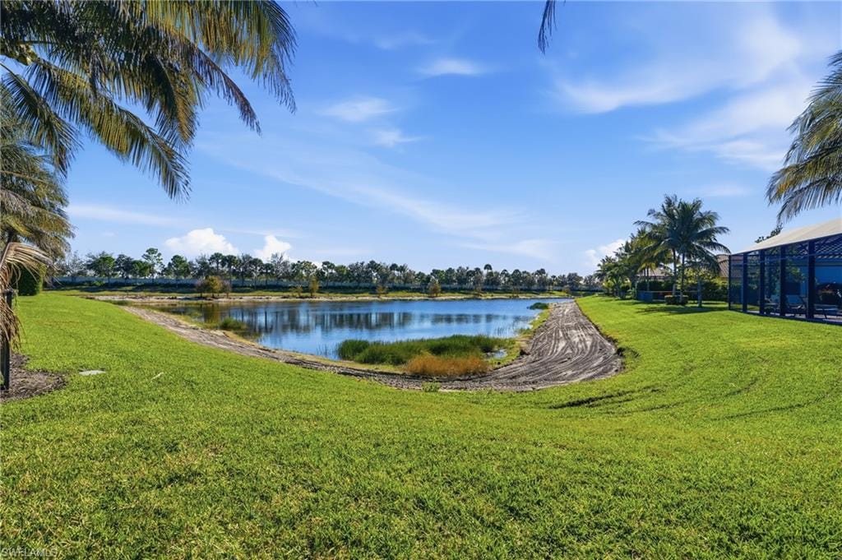
Step outside to a beautifully maintained yard with a tranquil water view, fully enclosed by an invisible electric dog fence, offering a safe and secure space for pets to roam. Additional features include a two-car garage and attractive landscaping that enhances curb appeal. Did I mention a beautiful lake view with no houses directly across for privacy and it's on a cul-de-sac street, which makes it safe for pets and children!
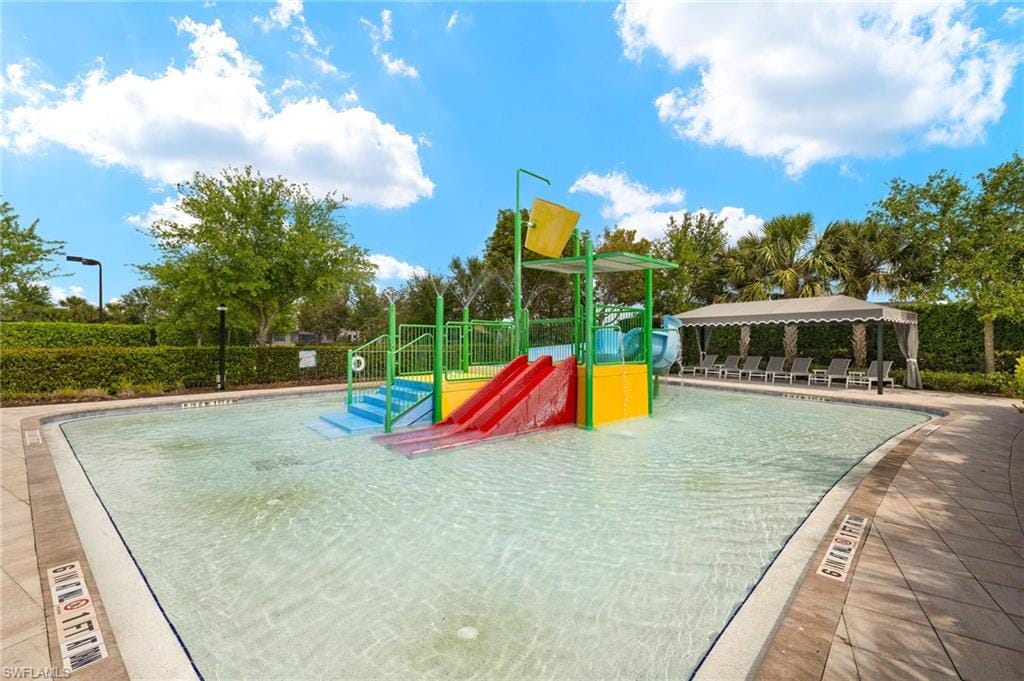
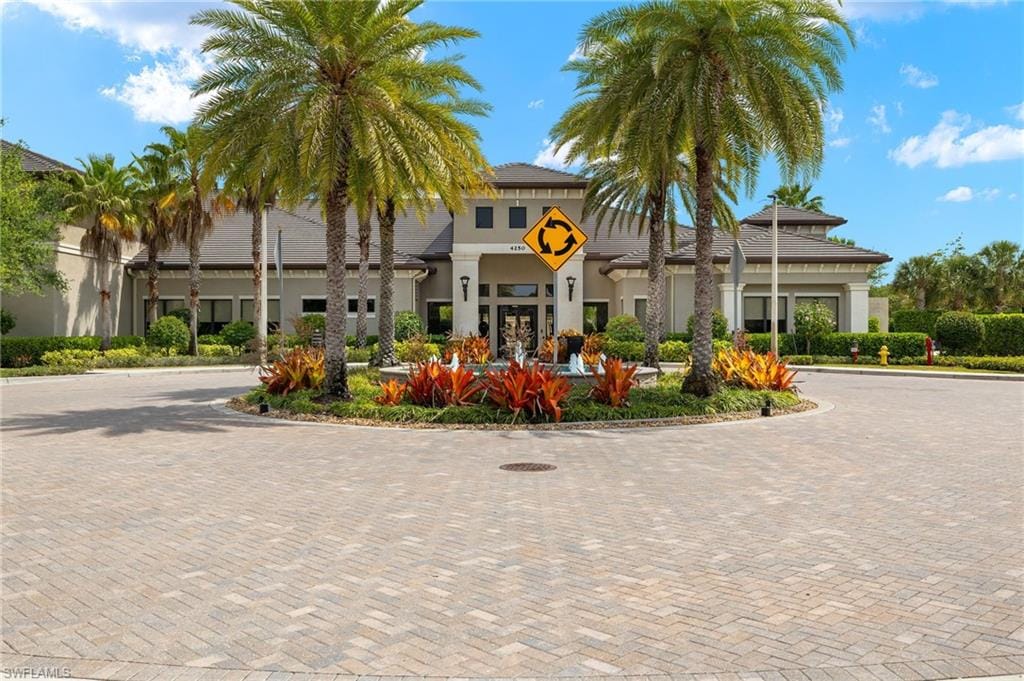
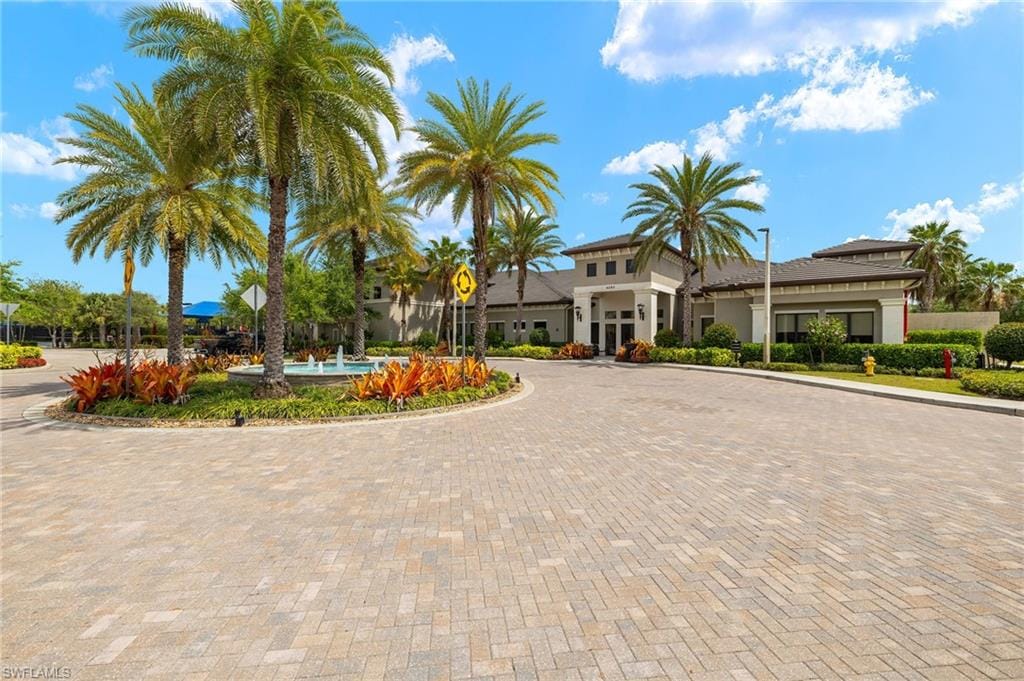
Residents of StoneCreek enjoy exceptional amenities, including a clubhouse with a lap pool, resort-style pool, spa, and splash pad, as well as an indoor fitness center, yoga room, and community gathering space.
This home delivers the perfect balance of comfort, modern convenience, and resort-style living—ready to welcome its next owners.
Property details
Building & ownership
- Ownership
- Single Family
- Furnishings
- Unfurnished
- Building style
- Ranch, Single Family
- Floor plan
- Split Bedrooms
- Construction
- Concrete Block, Stucco
- Roof
- Tile
- Lot size
- 0.19 acres
- Lot description
- Regular
Interior
- Features
- Foyer, Tray Ceiling(s), Volume Ceiling, Walk-In Closet(s), Window Coverings
- Flooring
- Carpet, Tile, Vinyl
- Cooling
- Ceiling Fan(s), Gas - Natural
- Bedroom details
- First Floor Bedroom, Master BR Ground
- Additional rooms
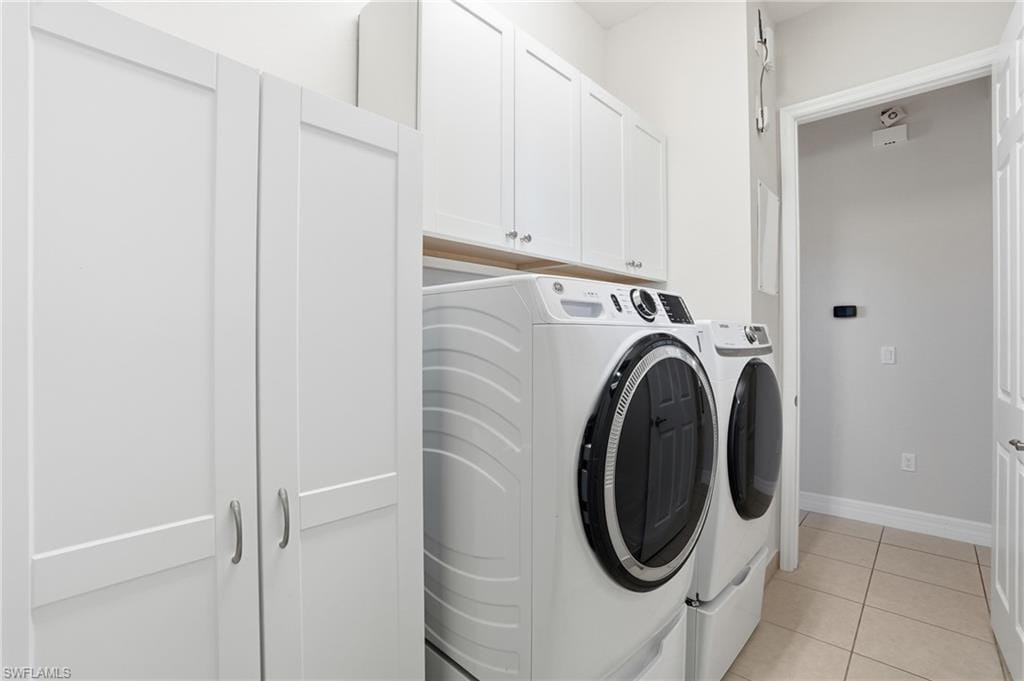
- Laundry in Residence, Screened Lanai/Porch
Kitchen & dining
- Kitchen
- Gas Available, Pantry
- Appliances
- Cooktop, Gas Cooktop, Dishwasher, Disposal, Grill - Gas, Microwave, Range, Refrigerator, Refrigerator/Icemaker, Self Cleaning Oven, Washer
- Dining
- Breakfast Bar, Dining - Family
Outdoor & view
- View
- Lake
- Rear exposure
- Southeast
- Exterior
- Screened Lanai/Porch
- Storm protection
- Impact Resistant Doors, Impact Resistant Windows
Parking
- Garage
- Yes
- Car port
- No
- Spots
- 2
- Description
- Attached
Pool & spa
- Private pool
- No
- Private spa
- No
- Community pool
- Yes
- Pool description
- Community
- Spa description
- Community
Waterfront
- Waterfront
- Yes
- Description
- Lake
- Gulf access
- No
- Boat / dock
- None
Community amenities
- Amenities
- Basketball Court, Bike Storage, Billiard Room, Business Center, Cabana, Clubhouse, Pool, Community Room, Fitness Center, Hobby Room, Internet Access, Pickleball, Play Area, Sidewalk, Tennis Court(s), Underground Utility
- Elevator
- None
- Security
- Security System, Smoke Detector(s), Gated Community
What the fees cover
- Maintenance
- Cable, Internet/WiFi Access, Irrigation Water, Laundry Facilities, Lawn/Land Maintenance, Manager, Pest Control Exterior, Rec Facilities, Sewer, Street Lights, Street Maintenance, Trash Removal
Pets & leasing
- Pets allowed
- With Approval
- Breed limits
- No aggressive breeds
- Leases per year
- 4
- Minimum lease
- 30 days
- Restrictions
- No Commercial, No Motorcycles, No RV
Schools
- Elementary
- Laurel Oak
- Middle
- Oak Ridge
- High
- Aubrey Rogers
Additional details
- Parcel number
- 66035004002
- Potential short sale
- No
Listing last updated August 27, 2026
Listing courtesy of Coldwell Banker Realty · 239-263-3300

The source of this real property information is the copyrighted and proprietary database compilation of the M.L.S. of Naples, Inc. Copyright 2026 M.L.S. of Naples, Inc. All rights reserved. The accuracy of this information is not warranted or guaranteed. This information should be independently verified if any person intends to engage in a transaction in reliance upon it.
Displayed under License No. SL3295589.
Flood zones & evacuation
Two different things, measured by two different agencies. Evacuation zones are about storm surge and who leaves first. Flood zones are FEMA’s insurance rating, and they vary from home to home.
Zone E Collier
Called in the fifth wave, for stronger storms.
Mostly Zone AH
Shallow ponding, 1–3 ft
Most of the building is inside a Special Flood Hazard Area, where a federally backed mortgage requires flood insurance. Part of it lies in another zone.
FEMA flood maps and Collier County Emergency Management. A revised Collier County flood map is in preparation and may change these zones.
Flood zones, evacuation, and insurance are explained in the Risk, Resilience & Insurance chapter of the 2027 Naples Buyer’s Guide.

Jeffrey Waldman
REALTOR® and Owner, Naples Abodes
Call (239) 450-3763 Text (239) 450-3763
Florida License SL3295589
“We loved working with Jeff.”
Ask me about this home
Or book a call with me
Pick a day and a time that suit you and I will call.