
1 / 19
4260 16th Ave. SE, Naples, FL 34117
$550,000 Sold
- Beds
- 3
- Baths
- 2
- Sq Ft
- 2,040
- Built
- 2002
MLS# 225057028 Listed at $584,900 Sold November 6, 2025
Fees & taxes
- Seller’s 2024 taxes
- $3,664
Community
Golden Gate EstatesQuestions about this home?
Ask about this home or what available homes are like it.
Listing description
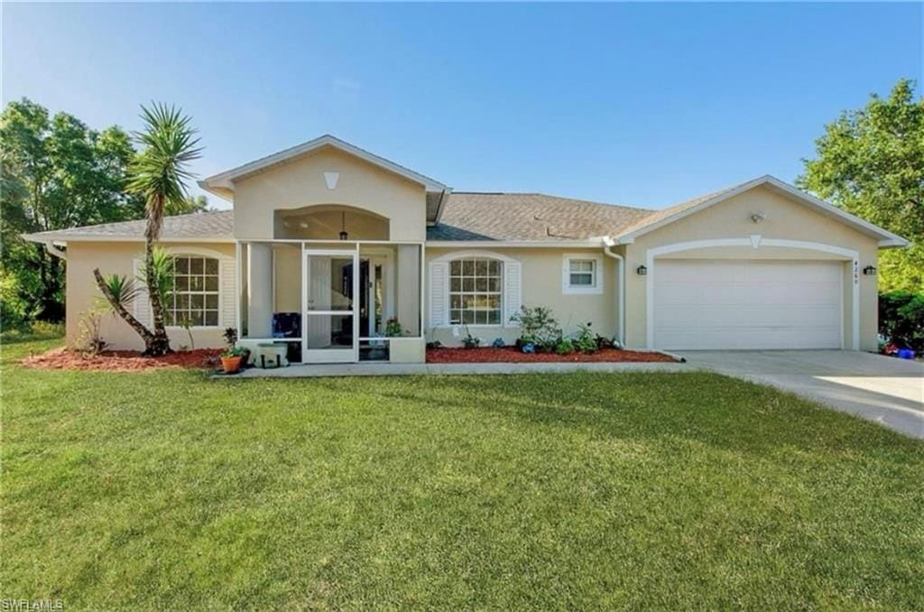
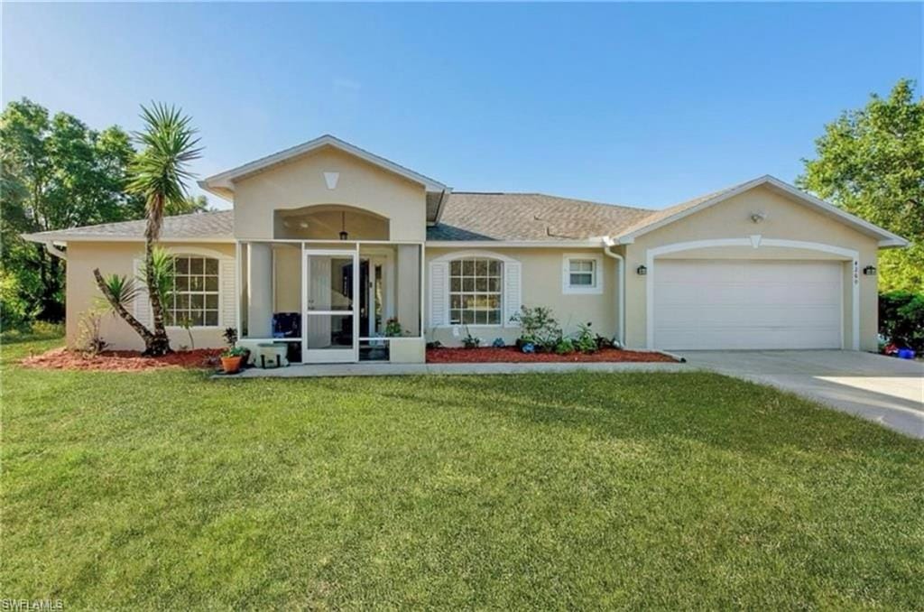
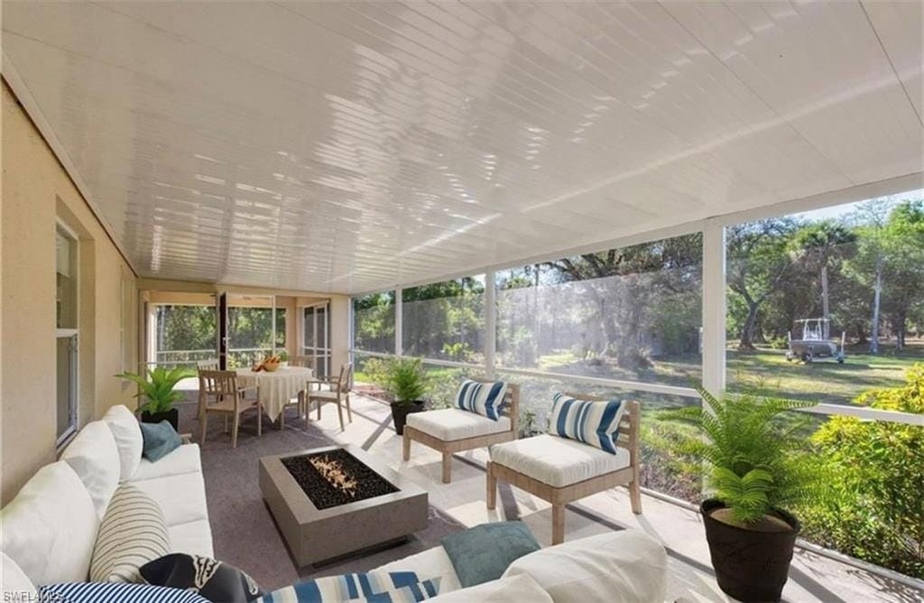
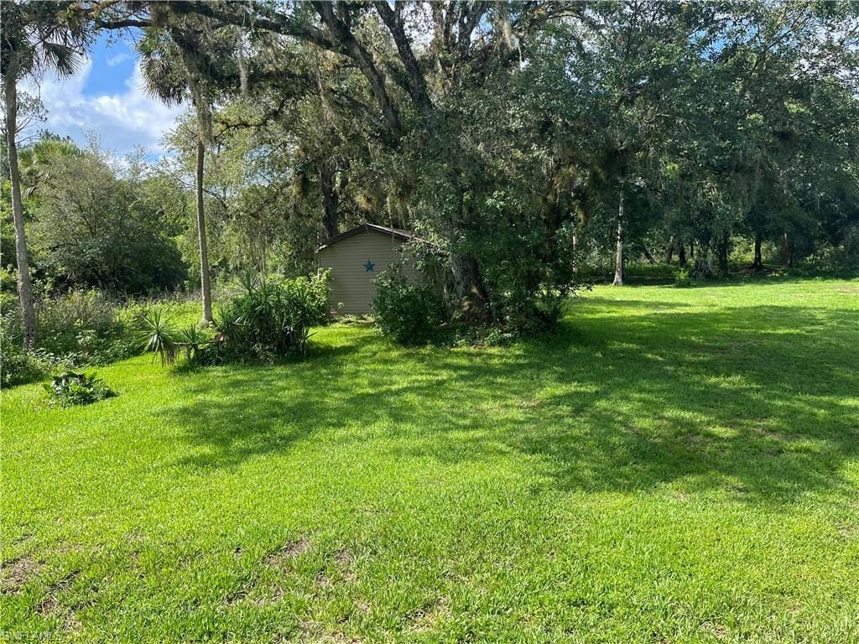
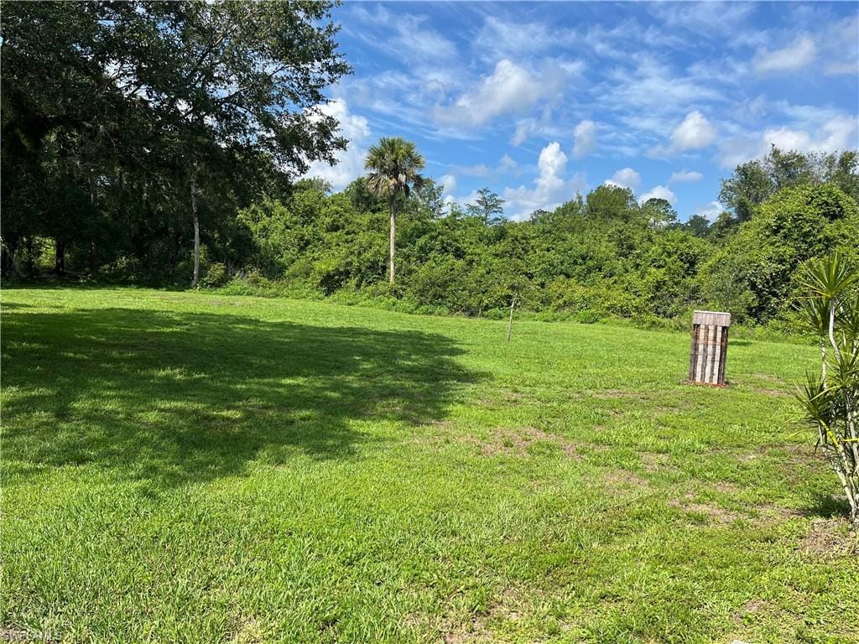
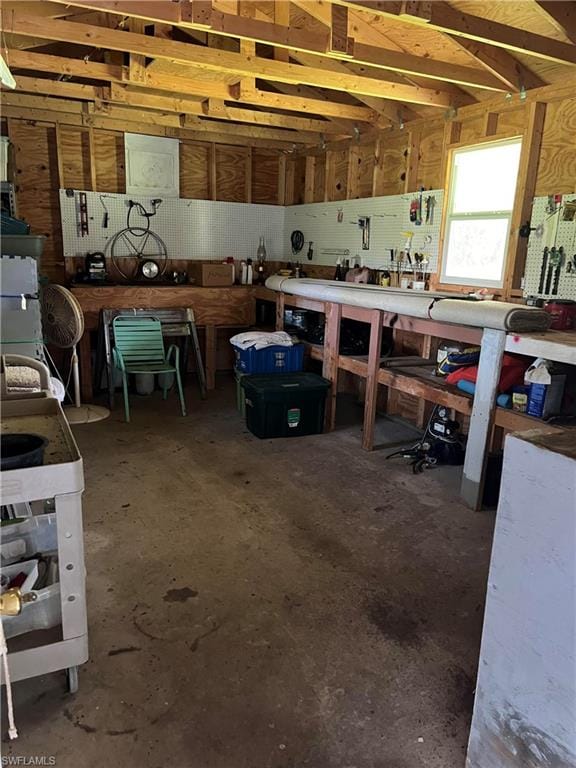
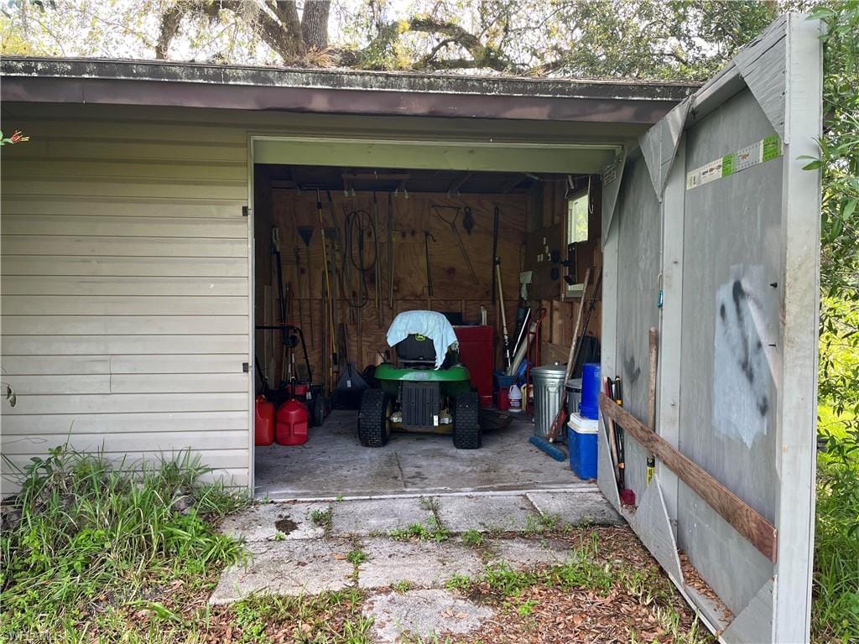
MOTIVATED SELLER - MAKE OFFER. PERFECT WORK-FROM-HOME OASIS WITH HIGH-SPEED FIBER INTERNET. This meticulously maintained, quality-built Holiday Home sits on 2.73 private and serene acres surrounded by woods. Constructed with concrete block and metal studs, the home is built to withstand storms with steel hurricane shutters and a Generac generator system powered by a 250-gallon propane tank that can run the entire house for weeks if needed. The long driveway, shaded by majestic Live Oaks, leads to this peaceful estate loaded with features, including a Kinetico Whole Home Reverse Osmosis System with a 300-gallon tank, HVAC in the insulated garage, a 50-gallon water heater, ADT security system, large kitchen pantry, oversized screened lanai, and a 12x30' shed/workshop. The lawn equipment and shed tools are included, helping you maintain this pristine home with ease. A new roof was installed in 2021.
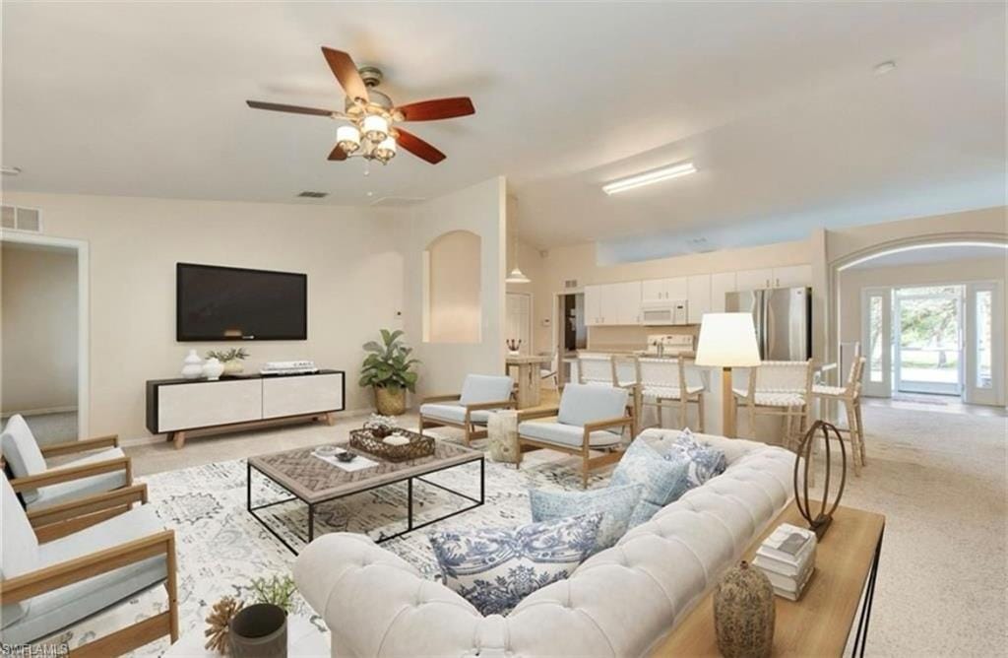
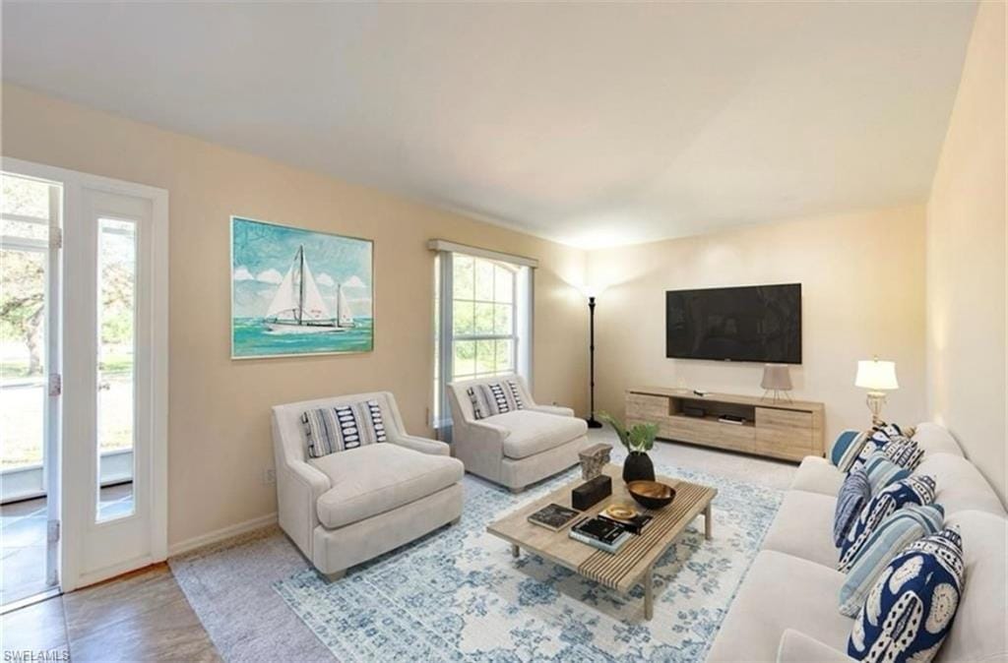
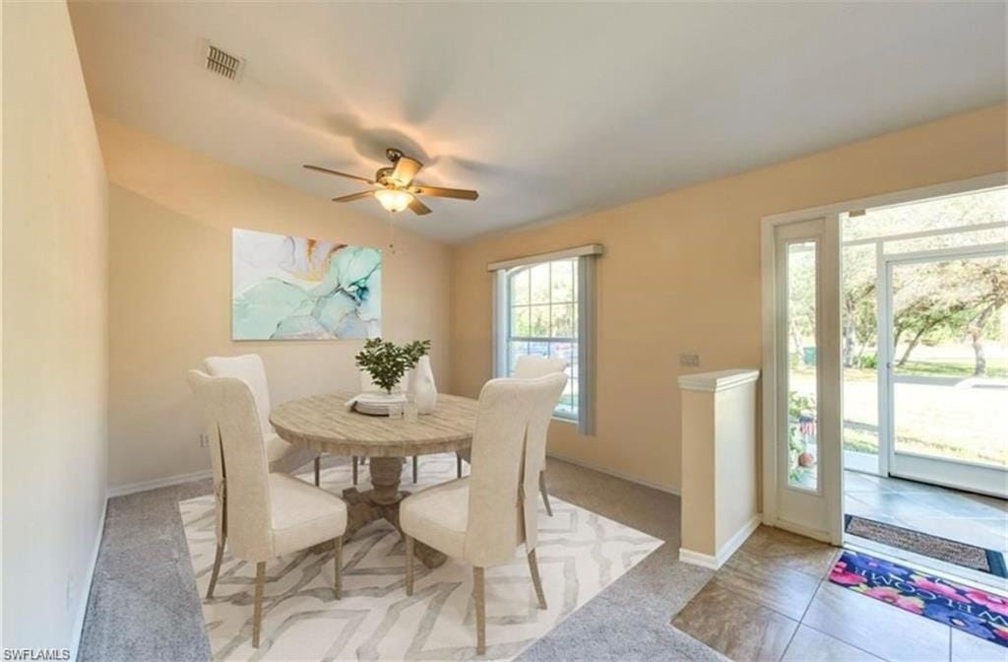
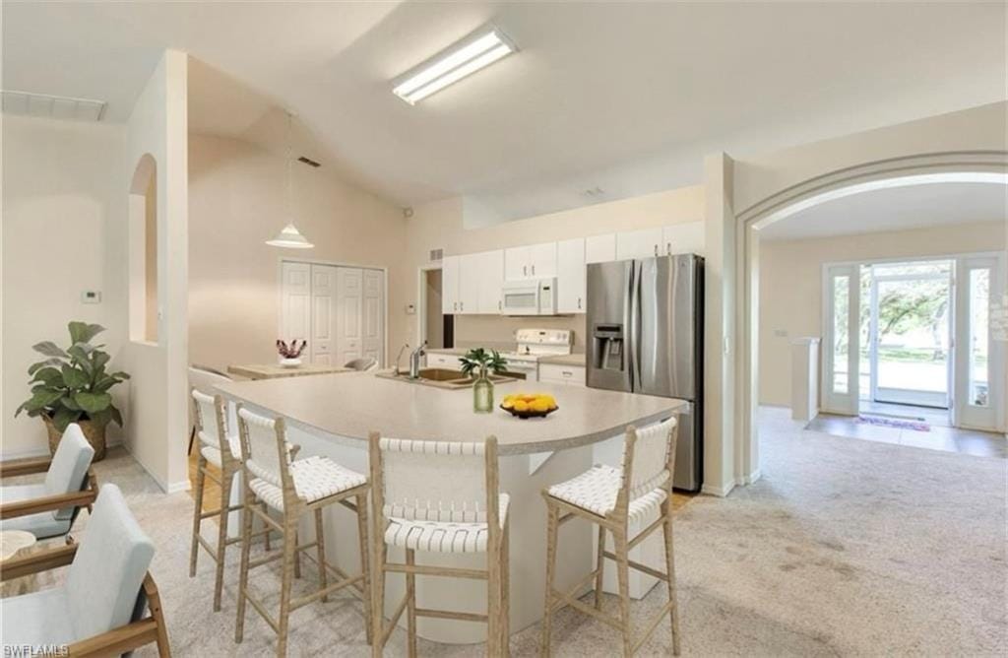
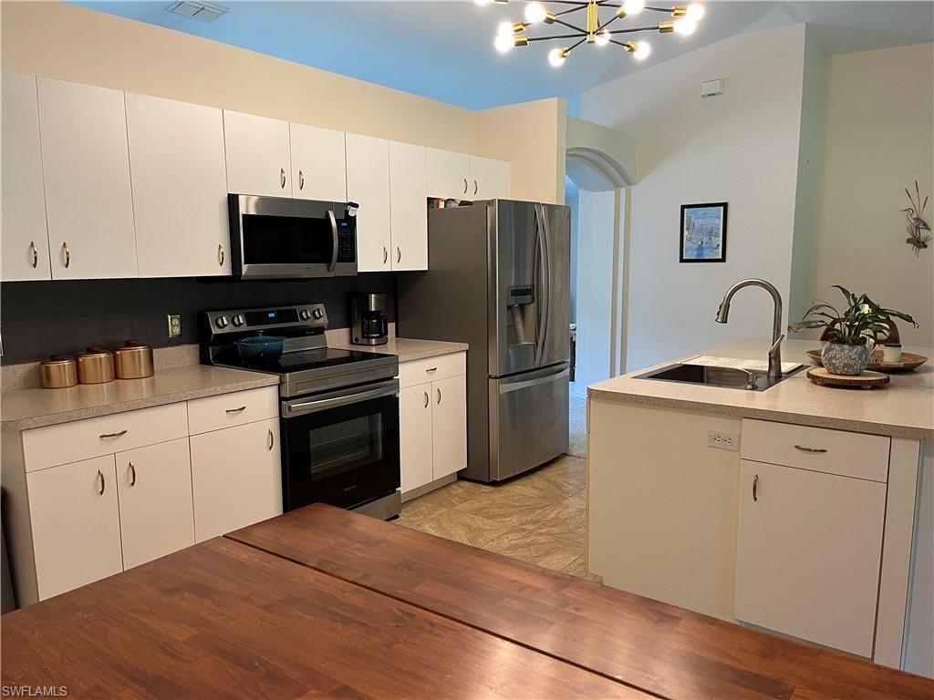
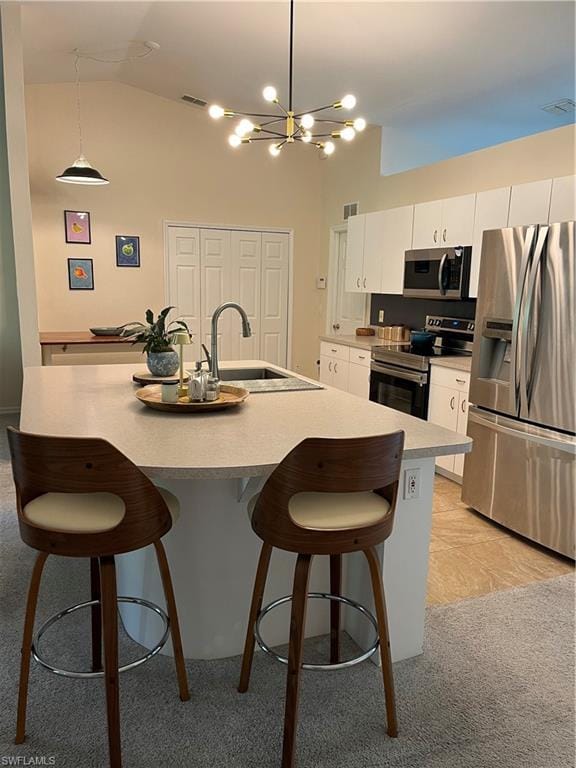
Inside, the light and neutral 3-bedroom, 2-bath layout offers 2,040 square feet of open living space, ready for your personal style. Enter through the hurricane-rated door into a spacious foyer. To the left, a versatile flex room is ideal for a home office, studio, or quiet retreat, with natural light streaming through large arched windows. To the right, the formal dining room offers views of the oak-draped front yard and ample wall space for artwork or family photos. Continue into the heart of the home where vaulted ceilings create a spacious, open-concept kitchen and living area. The kitchen features a large arched island with a new deep stainless steel sink, built-in dishwasher, new stainless steel range and microwave, and a generous walk-in pantry. A cozy eat-in nook framed by an arched opening makes the perfect breakfast spot. The great room offers expansive views of the backyard and woods, perfect for gatherings or peaceful moments, and includes a convenient linen closet and guest bath.
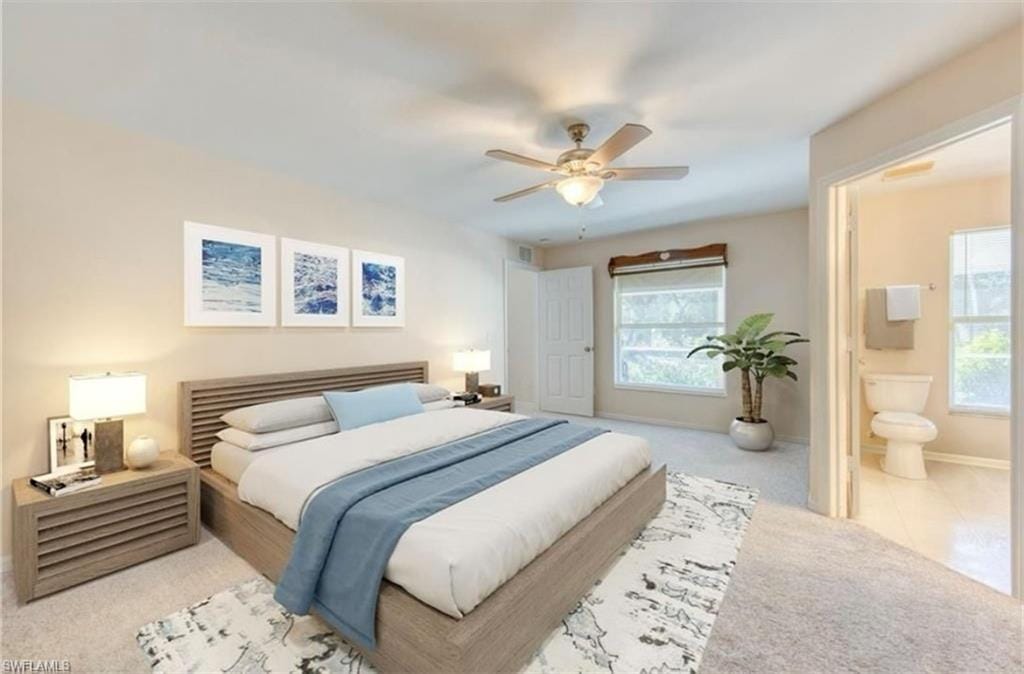
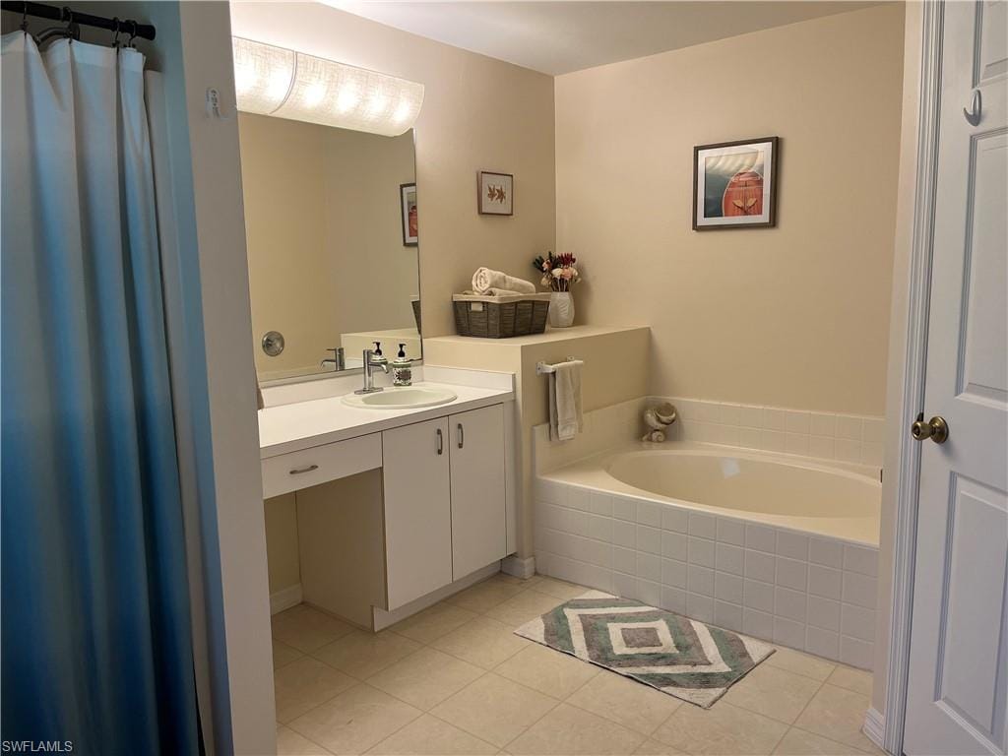
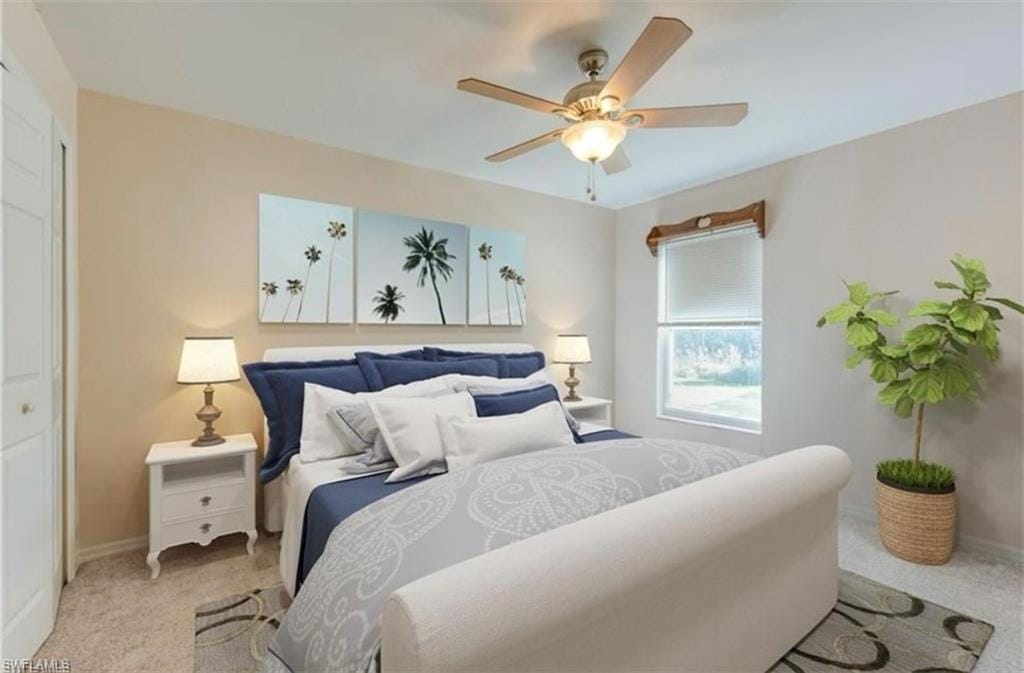
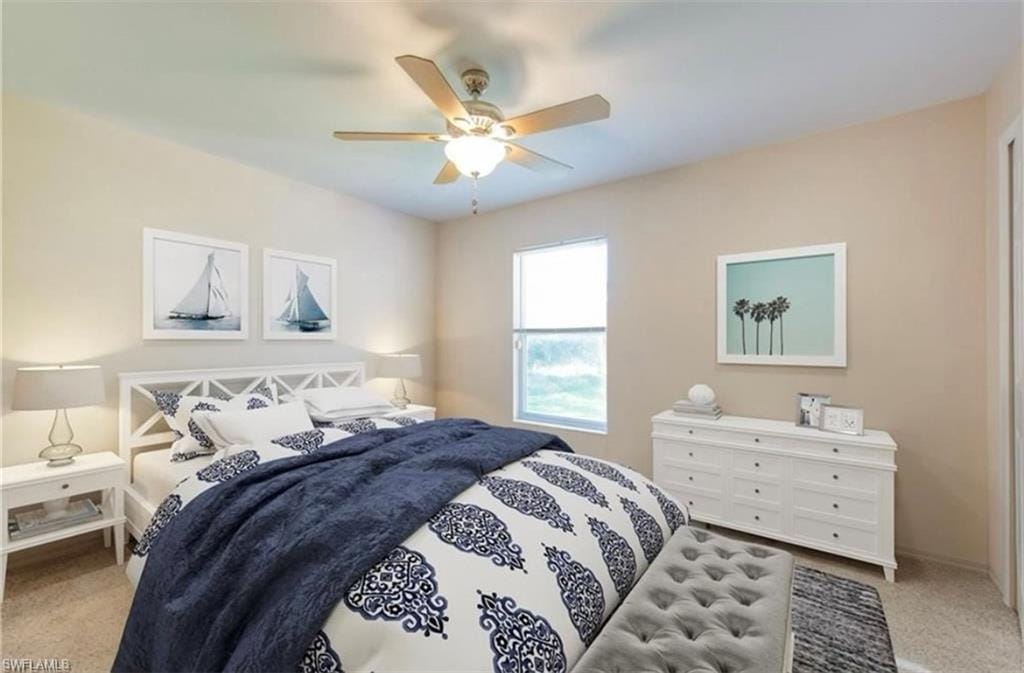
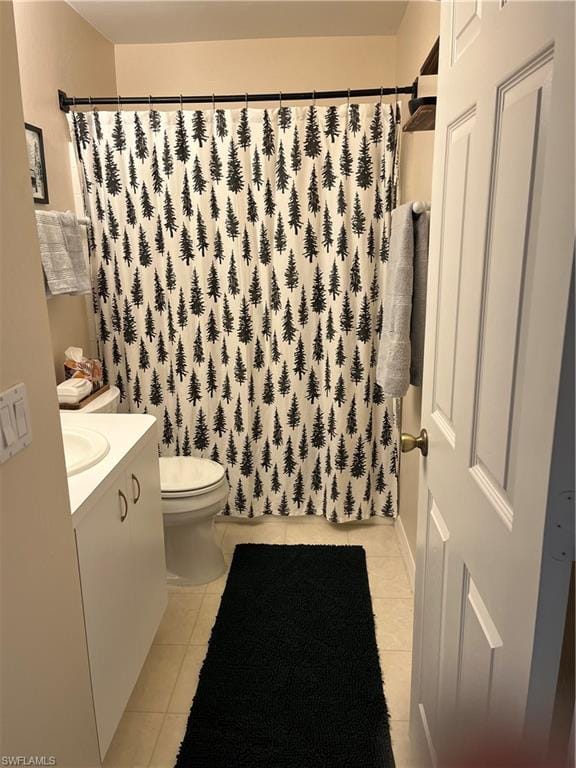
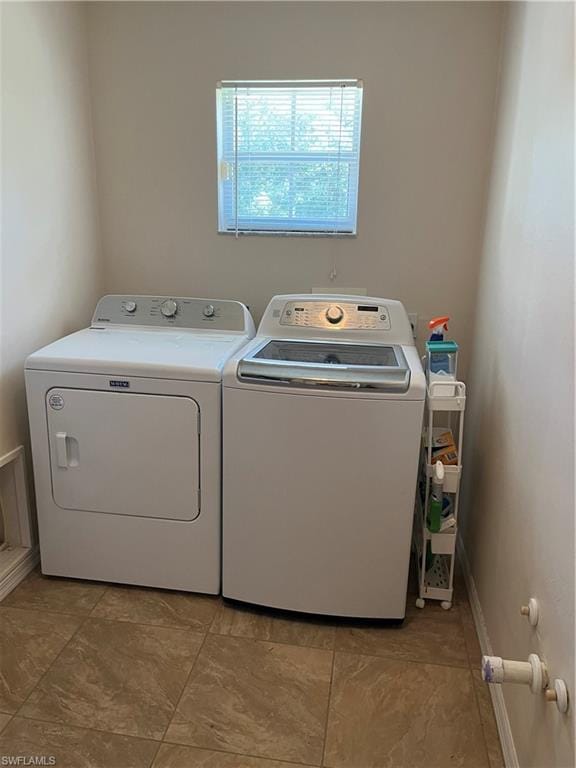
Two guest bedrooms are located near the bathroom on one side of the home, while the owner’s suite is privately situated on the other. The impressive 20x19 owner’s suite includes a four-piece bath with a soaking tub and a walk-in closet. The laundry room is located next to the kitchen pantry for easy access and leads directly to the insulated, air-conditioned garage, which doubles as a great gym or workspace.
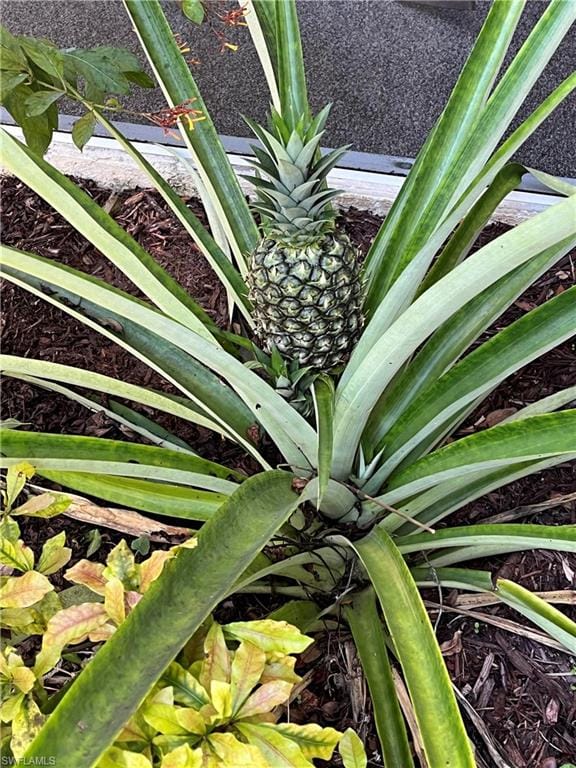
Relax on the extra-large screened lanai and take in your deep backyard where firecracker bushes attract hummingbirds, pineapple plants, lime trees, and flowering vines draw butterflies. A private path at the back of the property invites peaceful walks in nature. With fiber internet offering speeds of 500 Mbps down and 760 Mbps up, this home is perfectly equipped for remote work and modern living. Property photos have been virtually staged.
Property details
Building & ownership
- Ownership
- Single Family
- Furnishings
- Unfurnished
- Building style
- Ranch, Single Family
- Floor plan
- Great Room
- Construction
- Concrete Block, Metal Frame, Stucco
- Roof
- Shingle
- Lot size
- 2.73 acres
- Lot description
- Oversize, Regular
Interior
- Features
- Foyer, Pantry, Smoke Detectors, Vaulted Ceiling(s), Walk-In Closet(s), Window Coverings
- Flooring
- Carpet, Tile
- Cooling
- Central Electric
- Bedroom details
- First Floor Bedroom, Master BR Ground
- Additional rooms
- Den - Study, Great Room, Laundry in Residence, Other, Screened Lanai/Porch, Workshop
Kitchen & dining
- Kitchen
- Island
- Appliances
- Electric Cooktop, Dishwasher, Dryer, Microwave, Refrigerator, Reverse Osmosis, Self Cleaning Oven, Washer, Water Treatment Owned
- Dining
- Dining - Family, Eat-in Kitchen, Formal
Outdoor & view
- View
- Landscaped Area, Trees/Woods
- Rear exposure
- South
- Exterior
- Screened Lanai/Porch, Storage
- Storm protection
- Shutters
Parking
- Garage
- Yes
- Car port
- No
- Spots
- 2
- Description
- Driveway Paved, Attached
Pool & spa
- Private pool
- No
- Private spa
- No
Waterfront
- Waterfront
- No
- Description
- None
- Gulf access
- No
- Canal
- None
- Boat / dock
- None
Community amenities
- Amenities
- None
- Elevator
- None
- Security
- Security System, Smoke Detector(s)
What the fees cover
- Maintenance
- None
Pets & leasing
- Pets allowed
- Yes
- Restrictions
- None
Schools
- Elementary
- Sabal Palm Elementary School
- Middle
- Cypress Palm Middle School
- High
- Palmetto Ridge High School
Additional details
- Parcel number
- 41101480009
- Potential short sale
- No
Listing last updated November 6, 2025
Listing courtesy of FUGE LLC · 239-961-2678

The source of this real property information is the copyrighted and proprietary database compilation of the M.L.S. of Naples, Inc. Copyright 2026 M.L.S. of Naples, Inc. All rights reserved. The accuracy of this information is not warranted or guaranteed. This information should be independently verified if any person intends to engage in a transaction in reliance upon it.
Displayed under License No. SL3295589.
Destinations & driving times from 4260 16th Ave. SE
Every destination named here is described in the Destinations chapter of the 2027 Naples Buyer’s Guide.
Driving times are estimated from this home’s location, using OpenStreetMap road data.
| Name | Miles | ETA |
|---|---|---|
| Galleria Shoppes at Vanderbilt | 19.5 mi | 37 min |
| Waterside Shops | 21.5 mi | 40 min |
| Mercato | 21.7 mi | 41 min |
| Venetian Village | 23 mi | 43 min |
| Coastland Center | 23.8 mi | 43 min |
| Fifth Avenue South | 25.8 mi | 47 min |
| Third Street South | 26.9 mi | 50 min |
| Miromar Outlets | 31.8 mi | 50 min |
| Coconut Point | 32.6 mi | 54 min |
| Gulf Coast Town Center | 36.2 mi | 54 min |
| Name | Miles | ETA |
|---|---|---|
| Nearest beach access: Park Shore Beach at Seagate Dr. | 22 mi | 42 min |
| Clam Pass Park | 22 mi | 42 min |
| Vanderbilt Beach Park | 22.6 mi | 42 min |
| Via Miramar Beach | 24.5 mi | 46 min |
| Delnor-Wiggins Pass State Park | 24.9 mi | 45 min |
| Lowdermilk Park | 25.1 mi | 46 min |
| Naples Municipal Beach and Pier | 27 mi | 50 min |
| Barefoot Beach Preserve | 29.6 mi | 50 min |
| Bonita Beach | 29.8 mi | 50 min |
| Lovers Key State Park | 34.5 mi | 60 min |
| Tigertail Beach Park | 34.6 mi | 64 min |
| Name | Miles | ETA |
|---|---|---|
| Artis—Naples | 21.8 mi | 40 min |
| Gulfshore Playhouse | 25.2 mi | 45 min |
| Sugden Community Theatre | 25.9 mi | 47 min |
| Music & Arts Community Center | 41.1 mi | 60 min |
| Barbara B. Mann Performing Arts Hall | 45.4 mi | 68 min |
| Name | Miles | ETA |
|---|---|---|
| Big Corkscrew Island Regional Park | 13.2 mi | 27 min |
| Corkscrew Swamp Sanctuary | 17.9 mi | 35 min |
| Paradise Coast Sports Complex | 18.3 mi | 36 min |
| North Collier Regional Park | 20.2 mi | 40 min |
| Fred W. Coyle Freedom Park | 23.1 mi | 41 min |
| Gordon River Greenway Park | 24 mi | 43 min |
| Naples Zoo | 24 mi | 44 min |
| Baker Park | 25.2 mi | 45 min |
| Sugden Regional Park | 25.5 mi | 47 min |
| Cambier Park | 26.1 mi | 47 min |
| Naples Botanical Garden | 26.3 mi | 49 min |
| Name | Miles | ETA |
|---|---|---|
| Physicians Regional Pine Ridge Rd. | 17.2 mi | 33 min |
| Physicians Regional Collier Blvd. | 21.8 mi | 40 min |
| NCH North Naples Hospital | 22.6 mi | 41 min |
| NCH Baker Downtown | 25.4 mi | 47 min |
| Name | Miles | ETA |
|---|---|---|
| Naples Airport (APF) | 23.6 mi | 43 min |
| Marco Island Executive Airport (MKY) | 31 mi | 58 min |
| Southwest Florida International Airport (RSW) | 42.4 mi | 63 min |
Flood zones & evacuation
Two different things, measured by two different agencies. Evacuation zones are about storm surge and who leaves first. Flood zones are FEMA’s insurance rating, and they vary from home to home.
Zone E Collier
Called in the fifth wave, for stronger storms.
Zone AH
Shallow ponding, 1–3 ft
The building is inside a Special Flood Hazard Area, where a federally backed mortgage requires flood insurance.
FEMA flood maps and Collier County Emergency Management. A revised Collier County flood map is in preparation and may change these zones.
Flood zones, evacuation, and insurance are explained in the Risk, Resilience & Insurance chapter of the 2027 Naples Buyer’s Guide.

Jeffrey Waldman
REALTOR® and Owner, Naples Abodes
Call (239) 450-3763 Text (239) 450-3763
Florida License SL3295589
“We couldn't have imagined a better experience.”
Ask me about this home
Or book a call with me
Pick a day and a time that suit you and I will call.