
1 / 50


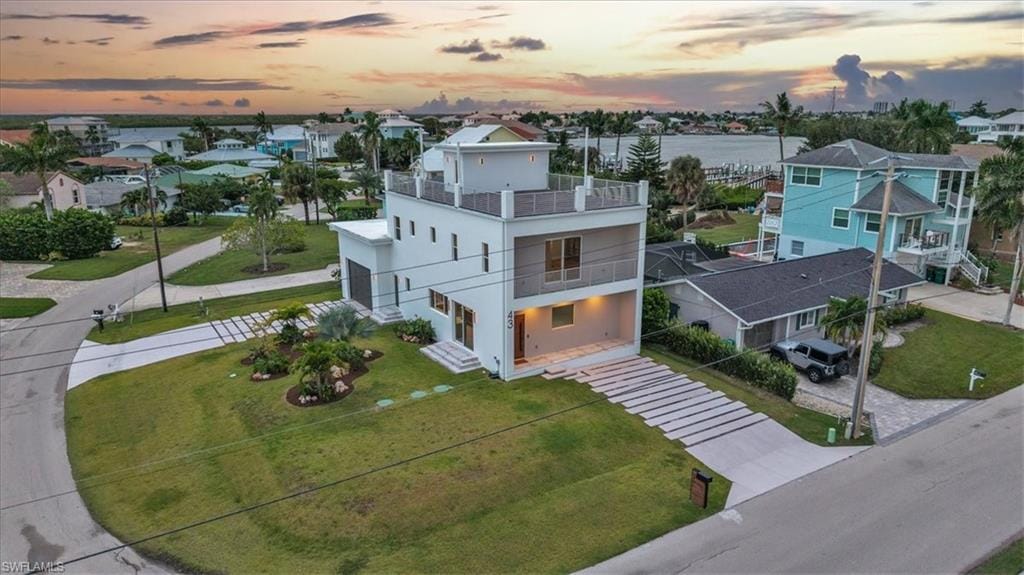
43 Pelican St. W, Naples, FL 34113
$1,700,000 For Sale
- Beds
- 3
- Baths
- 2½
- Sq Ft
- 2,379
- Built
- 2025
MLS# 226040094 14 days on market
Fees & taxes
- Seller’s 2025 taxes
- $3,481
Questions about this home?
Ask about this home or arrange a tour.
Listing description
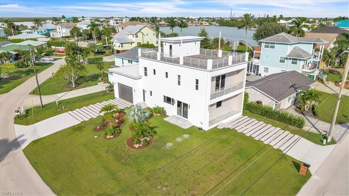
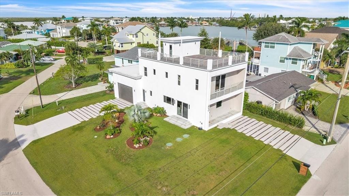
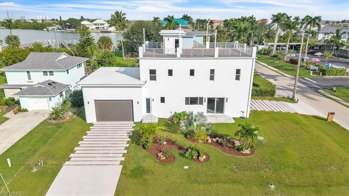
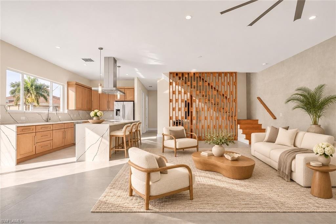
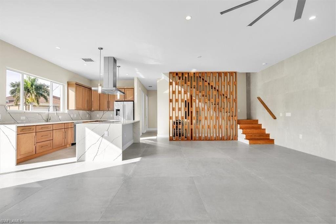
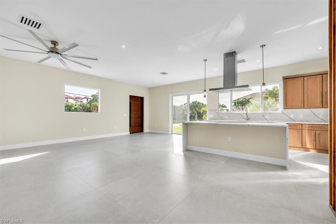
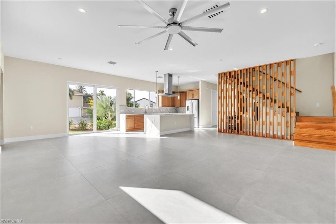
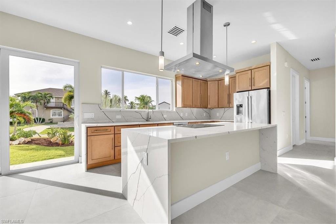
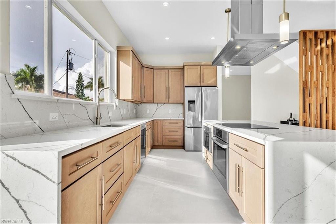
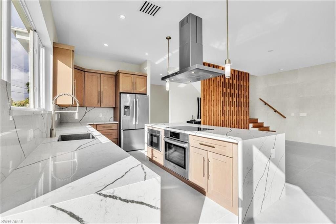
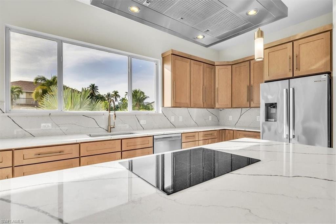
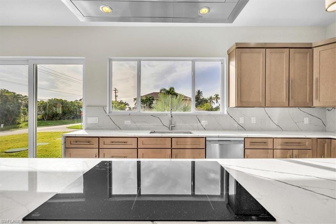
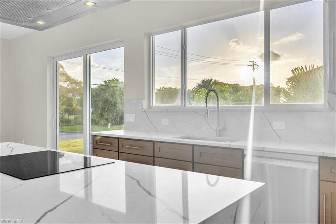
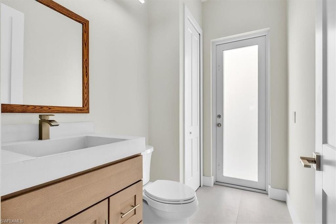
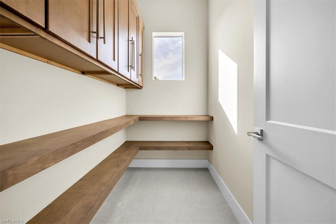
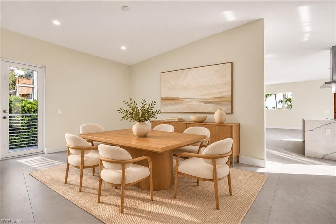
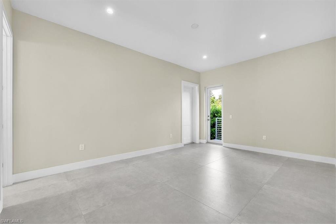
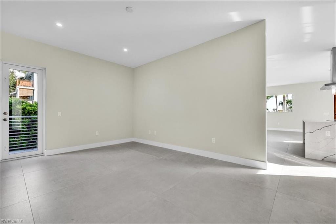
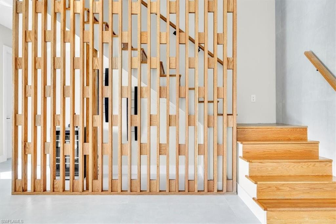
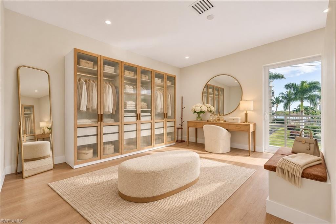
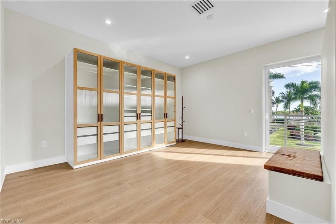
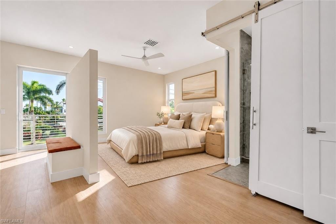
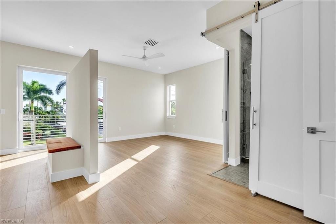
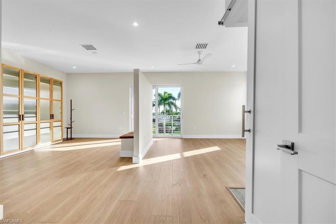
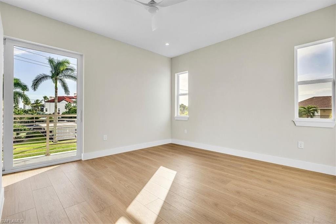
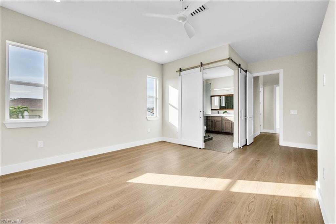
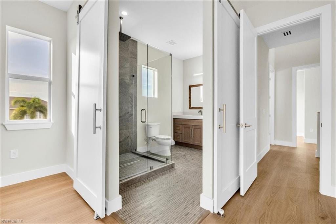
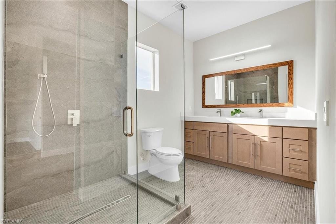
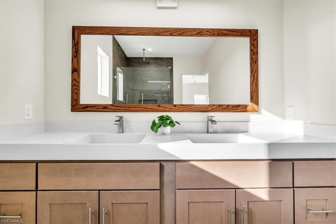
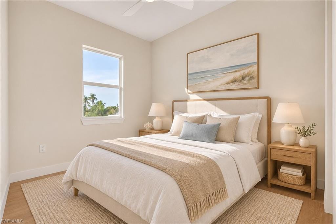
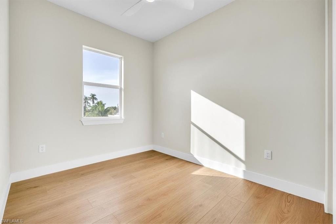
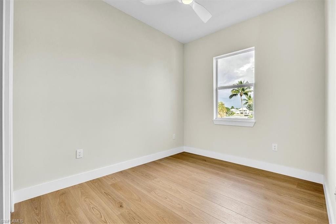
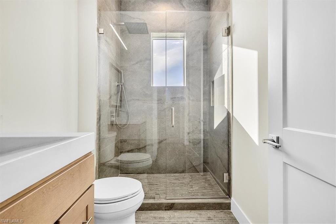
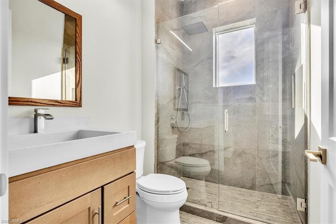
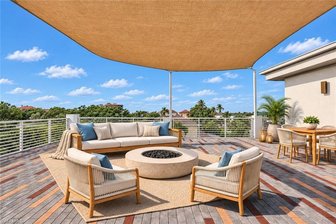
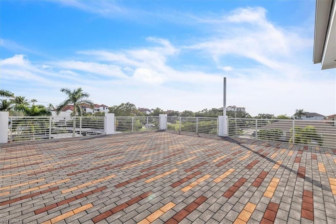
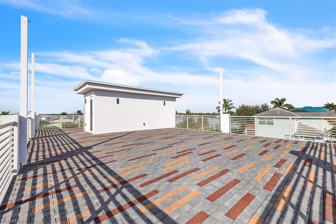
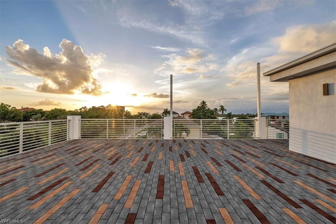
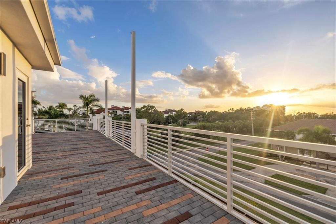
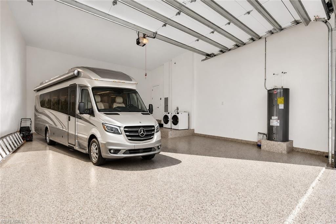
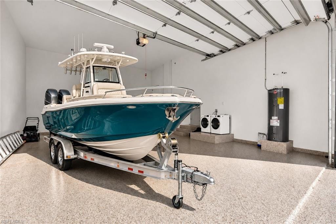
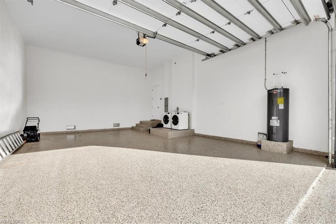
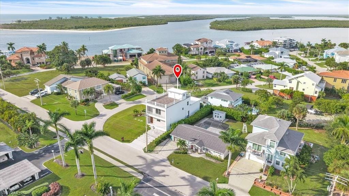
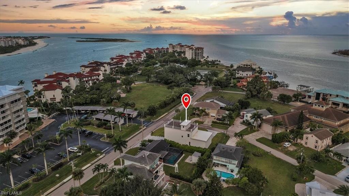
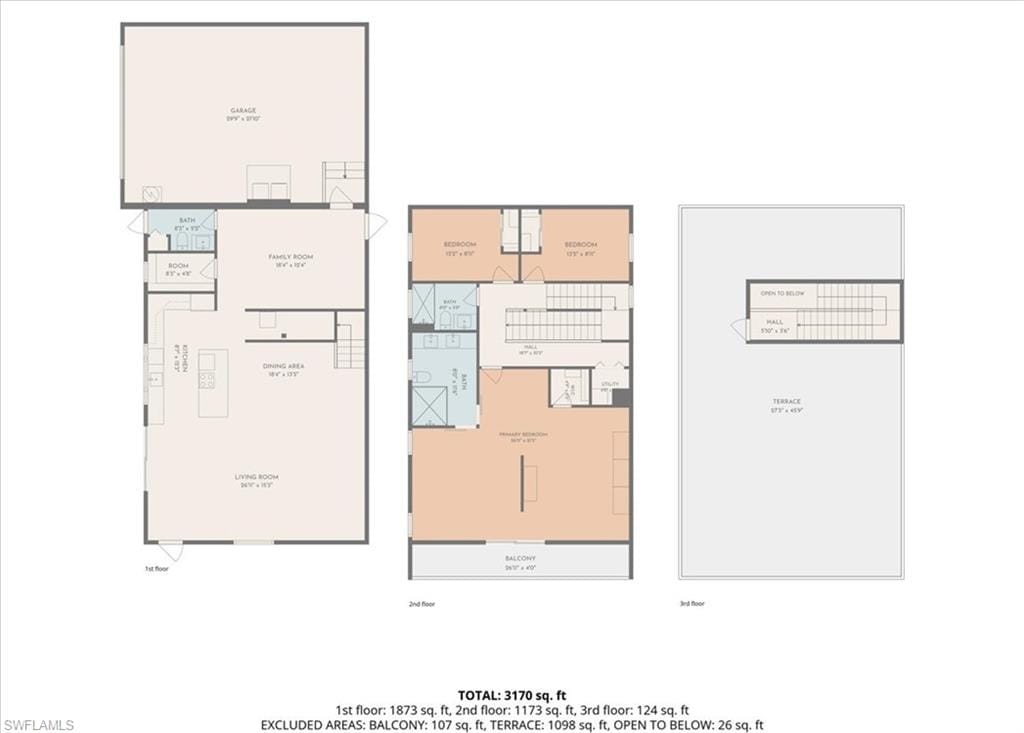
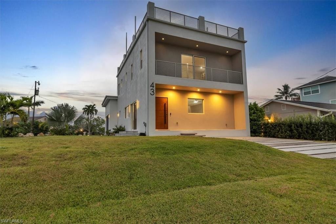
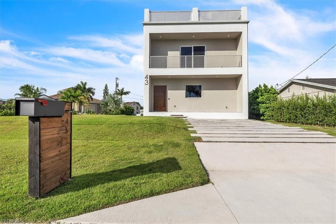
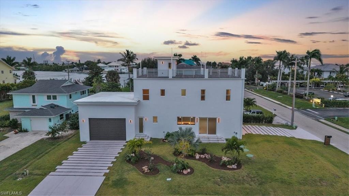
One or more photo(s) has been virtually staged, AI generated or rendered. PANORAMIC WATER VIEWS & CONTEMPORARY LUXURY. This newly constructed corner-lot home on Isles of Capri pairs modern finishes with an expansive rooftop observation deck showcasing 360-degree island and water views. Main living spaces occupy the first floor, bedrooms the second, and an open-air retreat awaits above. A striking wood entry door opens to sunlit interiors with concrete-look tile, a concrete-tile living room accent wall, real wood stairs, and coordinating cabinetry throughout. The open kitchen features Bosch appliances, a waterfall quartz island with induction cooktop and vented hood, quartz countertops and backsplash, an oversized stainless steel sink, and custom sand-toned soft-close cabinetry. A walk-in pantry offers custom shelving and matching cabinets. A wine or coffee nook and flexible dining, office, or sitting area add versatility. Sliding doors open to the yard, and an exterior-access half bath could serve a future pool. Pool plans are available. Upstairs, the primary suite features a private water-view balcony and a dressing area defined by a television dividing wall. Built-in wardrobes with wood-framed reeded-glass doors, shelving, and drawers complement a separate walk-in closet. The en-suite bath offers a frameless glass shower and dual-sink vanity. Two guest bedrooms share a full bathroom. The rooftop terrace invites sunrise coffee, sunset cocktails, and evenings beneath the stars, with lightweight composite pavers, an integrated drainage grid, shade sails, and space for lounging and dining. Concrete-block exterior construction on both living levels, impact-rated windows and exterior doors, and a hurricane-rated garage door enhance the design. Whole-house Lutron lighting offers programmable schedules and wall-switch or phone control. Landscaping and irrigation complete the exterior. The oversized epoxy-finished garage measures approximately 30 by 22 feet, with a 16-foot-wide by 10-foot-high door and approximately 13-foot-8-inch ceiling, offering space for vehicles, recreational equipment, storage, or hobbies. Boat, RV, or car-lift suitability depends on dimensions and installation requirements. Two driveways accommodate up to eight vehicles outdoors. Walk to local restaurants, waterfront dining, and boat rentals, or explore nearby Isles of Capri Paddlecraft Park and Collier Boulevard Boat Launch Park for kayaking, paddleboarding, boating, and fishing. The planned Capri Harbor Marina includes automated dry boat storage, floating wet slips, and member amenities. Approximately 15 minutes from Marco Island beaches and 30 minutes from downtown Naples shopping and dining, enjoy modern luxury with a laid-back island lifestyle.
Property details
Building & ownership
- Ownership
- Single Family
- Furnishings
- Unfurnished
- Building style
- Contemporary, Multi-Story Home, Single Family
- Floor plan
- Other
- Construction
- Concrete Block, Stucco
- Roof
- Built-Up
- Lot size
- 0.17 acres
- Lot description
- Corner Lot
Interior
- Features
- Built-In Cabinets, Closet Cabinets, Pantry, Smoke Detectors
- Flooring
- Tile, Vinyl, Wood
- Cooling
- Ceiling Fan(s), Central Electric
- Additional rooms
- Balcony, Den - Study, Family Room, Guest Bath, Guest Room, Laundry in Garage, Open Porch/Lanai
Kitchen & dining
- Kitchen
- Island, Walk-In Pantry
- Appliances
- Electric Cooktop, Dishwasher, Disposal, Dryer, Microwave, Refrigerator/Freezer, Refrigerator/Icemaker, Self Cleaning Oven, Washer, Wine Cooler
Outdoor & view
- View
- Partial Bay, Partial Buildings, Water
- Rear exposure
- North
- Exterior
- Balcony, Open Porch/Lanai, Storage
- Storm protection
- Impact Resistant Doors, Impact Resistant Windows
Parking
- Garage
- Yes
- Car port
- No
- Spots
- 2
- Description
- Driveway Paved, Golf Cart, Guest, RV-Boat, Attached
Pool & spa
- Private pool
- No
- Private spa
- No
Waterfront
- Waterfront
- No
- Description
- None
- Gulf access
- No
- Canal
- None
- Boat / dock
- None
Community amenities
- Amenities
- None
- Golf
- No Golf Available
- Elevator
- None
What the fees cover
- Maintenance
- None
Pets & leasing
- Pets allowed
- Yes
- Restrictions
- None
Additional details
- Parcel number
- 52343120006
- Potential short sale
- No
Listing last updated November 8, 2026
Listing courtesy of Local Real Estate LLC · (239) 221-8665

The source of this real property information is the copyrighted and proprietary database compilation of the M.L.S. of Naples, Inc. Copyright 2026 M.L.S. of Naples, Inc. All rights reserved. The accuracy of this information is not warranted or guaranteed. This information should be independently verified if any person intends to engage in a transaction in reliance upon it.
Displayed under License No. SL3295589.
Property taxes for a new owner
That is about the same as the seller’s bill on the county’s 2026 roll.
If you make this home your primary residence, a homestead exemption would lower this figure. If you have also had a Florida homestead in any of the last three years, you may be able to carry up to $500,000 of its capped-value savings to this home, which Florida calls “portability.” Both are applied for with the Property Appraiser by March 1.
How a new owner’s property taxes are set is explained in the Costs & Taxes chapter of the 2027 Naples Buyer’s Guide.
Estimated from the Collier County Property Appraiser’s 2026 value of this home and its tax rate. The county sets a new value each January 1, so a new owner’s first full bill can differ.
Destinations & driving times from 43 Pelican St. W
Every destination named here is described in the Destinations chapter of the 2027 Naples Buyer’s Guide.
Driving times are estimated from this home’s location, using OpenStreetMap road data.
| Name | Miles | ETA |
|---|---|---|
| Fifth Avenue South | 16.7 mi | 30 min |
| Third Street South | 17.8 mi | 34 min |
| Coastland Center | 18.8 mi | 35 min |
| Venetian Village | 20.9 mi | 39 min |
| Waterside Shops | 21.9 mi | 40 min |
| Galleria Shoppes at Vanderbilt | 22.8 mi | 41 min |
| Mercato | 24.7 mi | 44 min |
| Miromar Outlets | 37.7 mi | 54 min |
| Coconut Point | 38.5 mi | 57 min |
| Gulf Coast Town Center | 42.1 mi | 58 min |
| Name | Miles | ETA |
|---|---|---|
| Nearest beach access: Tigertail Beach Park | 7.1 mi | 19 min |
| Naples Municipal Beach and Pier | 17.9 mi | 34 min |
| Lowdermilk Park | 18.8 mi | 35 min |
| Via Miramar Beach | 20.4 mi | 38 min |
| Clam Pass Park | 22.4 mi | 42 min |
| Vanderbilt Beach Park | 25.6 mi | 46 min |
| Delnor-Wiggins Pass State Park | 30.8 mi | 49 min |
| Barefoot Beach Preserve | 35.5 mi | 53 min |
| Bonita Beach | 35.7 mi | 54 min |
| Lovers Key State Park | 40.4 mi | 64 min |
| Name | Miles | ETA |
|---|---|---|
| Gulfshore Playhouse | 16.7 mi | 30 min |
| Sugden Community Theatre | 16.8 mi | 31 min |
| Artis—Naples | 22.2 mi | 40 min |
| Music & Arts Community Center | 46.9 mi | 64 min |
| Barbara B. Mann Performing Arts Hall | 51.3 mi | 72 min |
| Name | Miles | ETA |
|---|---|---|
| Sugden Regional Park | 13.8 mi | 25 min |
| Naples Botanical Garden | 14.6 mi | 27 min |
| Baker Park | 16.9 mi | 31 min |
| Paradise Coast Sports Complex | 16.9 mi | 32 min |
| Cambier Park | 17 mi | 31 min |
| Gordon River Greenway Park | 18 mi | 32 min |
| Naples Zoo | 18.3 mi | 34 min |
| Fred W. Coyle Freedom Park | 18.8 mi | 35 min |
| North Collier Regional Park | 28 mi | 46 min |
| Big Corkscrew Island Regional Park | 31.3 mi | 54 min |
| Corkscrew Swamp Sanctuary | 36.9 mi | 63 min |
| Name | Miles | ETA |
|---|---|---|
| Physicians Regional Collier Blvd. | 11.6 mi | 22 min |
| NCH Baker Downtown | 17.6 mi | 33 min |
| Physicians Regional Pine Ridge Rd. | 21.8 mi | 37 min |
| NCH North Naples Hospital | 28.5 mi | 45 min |
| Name | Miles | ETA |
|---|---|---|
| Marco Island Executive Airport (MKY) | 5.6 mi | 16 min |
| Naples Airport (APF) | 16.6 mi | 31 min |
| Southwest Florida International Airport (RSW) | 48.3 mi | 67 min |
Flood zones & evacuation
Two different things, measured by two different agencies. Evacuation zones are about storm surge and who leaves first. Flood zones are FEMA’s insurance rating, and they vary from home to home.
Zone A Collier
The first zone ordered to evacuate, and the one called in the weakest storms.
Zone AE
1% annual chance, with a set base flood elevation
The lot is inside a Special Flood Hazard Area, where a federally backed mortgage requires flood insurance.
FEMA flood maps and Collier County Emergency Management. A revised Collier County flood map is in preparation and may change these zones.
Flood zones, evacuation, and insurance are explained in the Risk, Resilience & Insurance chapter of the 2027 Naples Buyer’s Guide.

Jeffrey Waldman
REALTOR® and Owner, Naples Abodes
Call (239) 450-3763 Text (239) 450-3763
Florida License SL3295589
“…was a godsend in helping me find the perfect home…”
Ask me about this home
Schedule a tour of this home
Pick a day and a time that suit you. I will confirm it with you.