
1 / 43
435 Dockside Dr. B703, Naples, FL 34110
$1,499,000 For Sale
- Beds
- 3
- Baths
- 3
- Sq Ft
- 2,677
- Built
- 1996
MLS# 226017022 200 days on market
Fees & taxes
- Annual fees
- $25,520
- One-time fees
- $100
- Seller’s 2025 taxes
- $14,631
Community
Pelican IsleQuestions about this home?
Ask about this home or arrange a tour.
Listing description
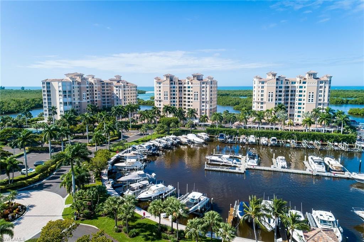
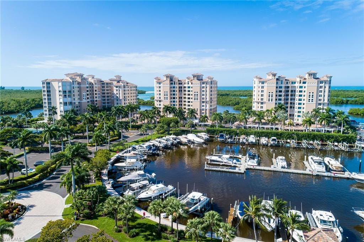
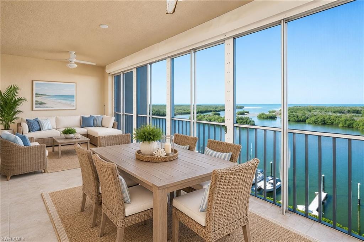
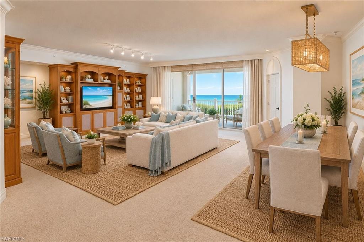
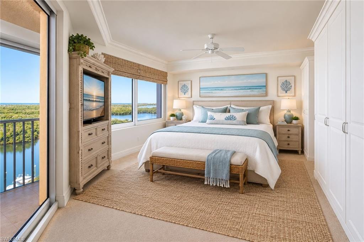
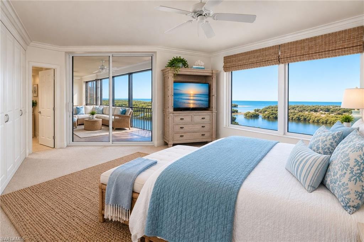
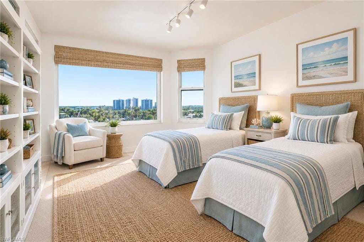
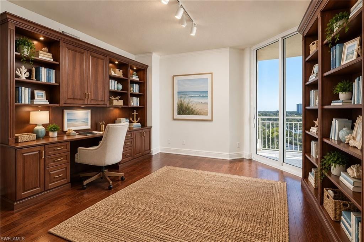
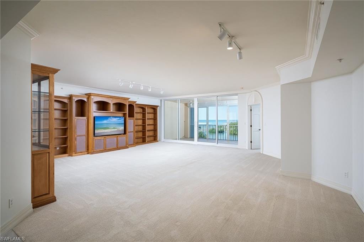
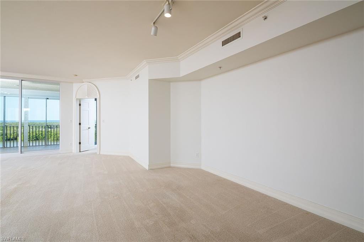
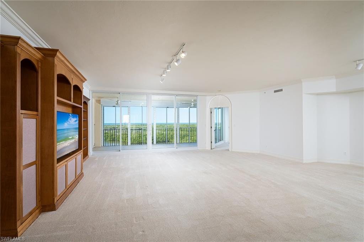
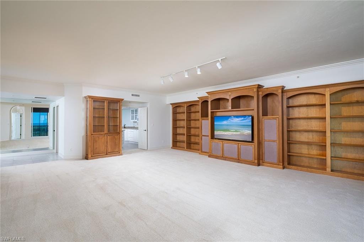
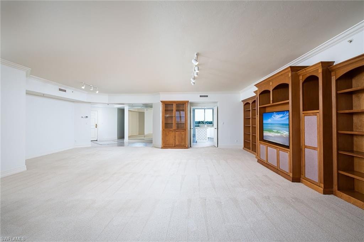
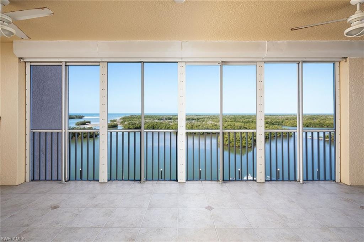
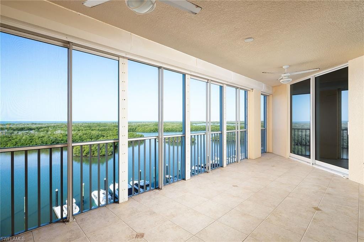
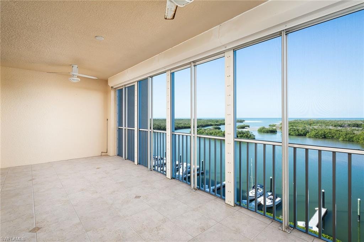
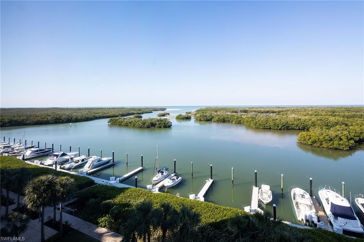
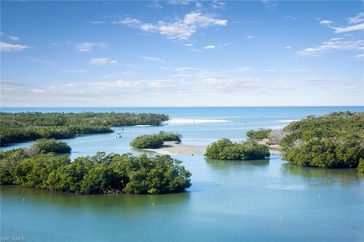
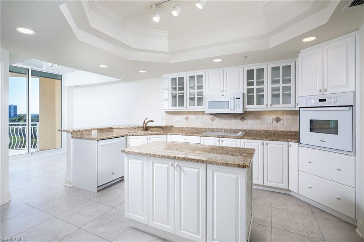
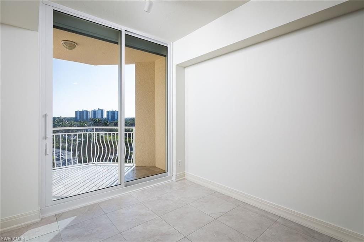
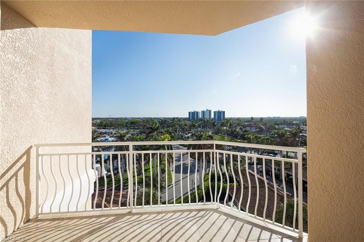
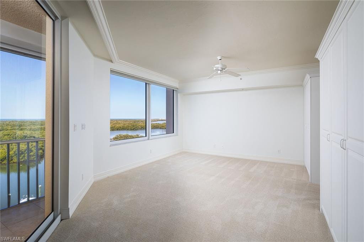
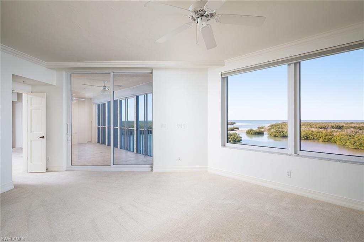
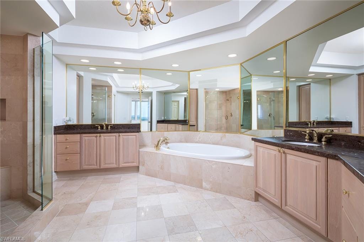
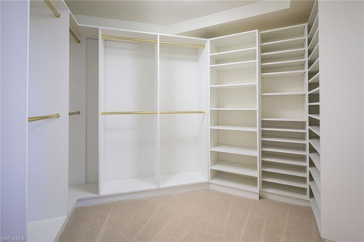
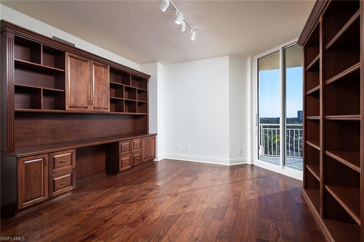
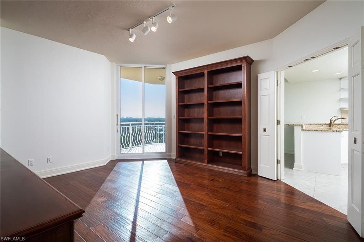
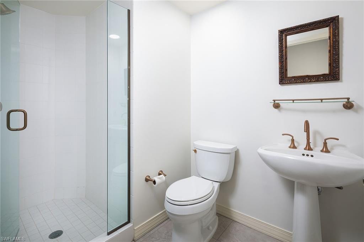
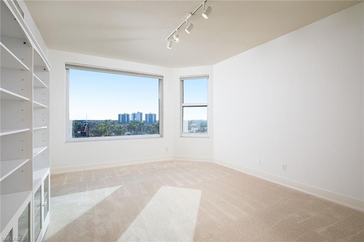
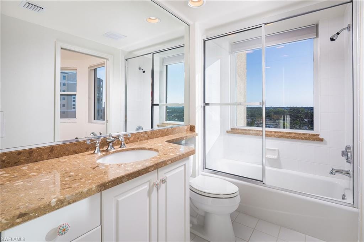
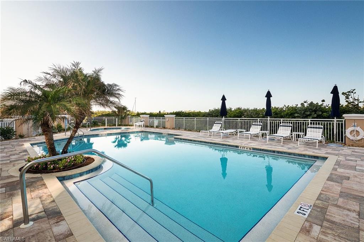
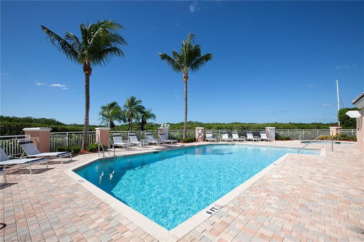
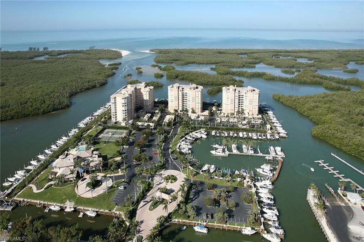
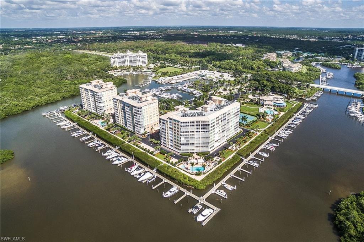
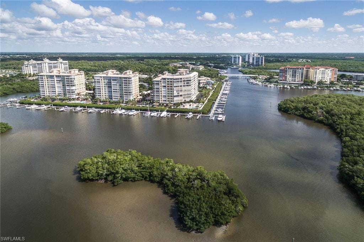
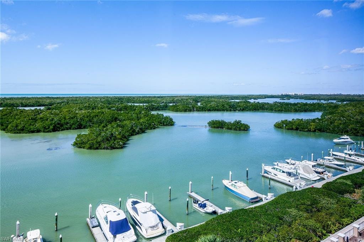
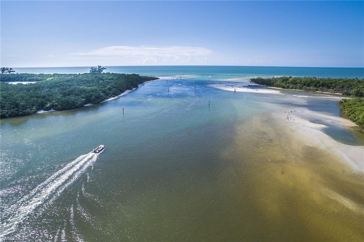
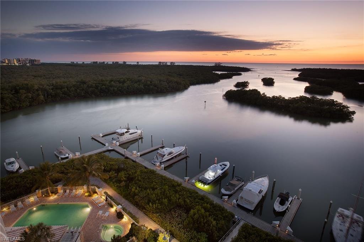
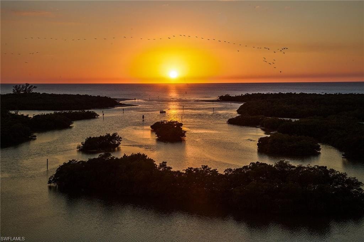
One or more photo(s) has been virtually staged, AI generated or rendered. First-class waterfront living on this protective barrier island surrounded by a new state-of-the-art 190-slip marina. This residence in a desirable upscale, low-density community is move-in ready to personalize with your choice of furniture and décor. Recent hurricane-resilient improvements include all new impact glass windows and floor-to-ceiling lanai sliders, new roofs on all structures and modernization of all elevators. The Florida-friendly landscape plan for the island was recently completed. All Florida-mandated structural, maintenance and financial reports are completed, including the Milestone and SIRS reports. All improvements are fully funded with no special assessments. The newness of this community plus the sunrise, sunset, and gulf and bay views are ready for you to enjoy. From the eastern terrace watch the sunrise. Be amazed at the year-round sunsets from the western lanai. The open floor plan is ideal for entertaining. The large owner's suite features multiple organized closets, a spacious bath with a Jacuzzi tub, shower, two separate sink areas and private commode. En-suite quarters for your guests, a den or third bedroom add to this well-thought-out open floor plan. Along the western perimeter of the island, there are two pools and two spas, each equipped with two gas grills. Lots of open parking in addition to the deeded space for an extra car and for your guests. Bike rooms and air-conditioned storage for each unit. Just minutes away is the award-winning Pelican Isle Yacht Club. In addition to many social activities, optional membership includes a pool and spa, tennis, pickleball, bocce, fitness center, kayaks, paddleboards, dining plus a boat shuttle to the beach, an ideal lifestyle for boaters as well as non-boaters.
Property details
Building & ownership
- Ownership
- Condo
- Furnishings
- Unfurnished
- Building style
- High Rise (8+)
- Floor plan
- Great Room, Split Bedrooms
- Construction
- Concrete Block, Poured Concrete, Stucco
- Roof
- Built-Up, Tile
- Lot size
- 0 acres
- Lot description
- Across From Waterfront
Interior
- Features
- Built-In Cabinets, Closet Cabinets, Fire Sprinkler, Foyer, French Doors, Laundry Tub, Other, Pantry, Smoke Detectors, Tray Ceiling(s), Walk-In Closet(s), Window Coverings
- Flooring
- Carpet, Marble, Tile, Wood
- Cooling
- Ceiling Fan(s), Central Electric, Zoned
- Bedroom details
- Split Bedrooms
- Additional rooms
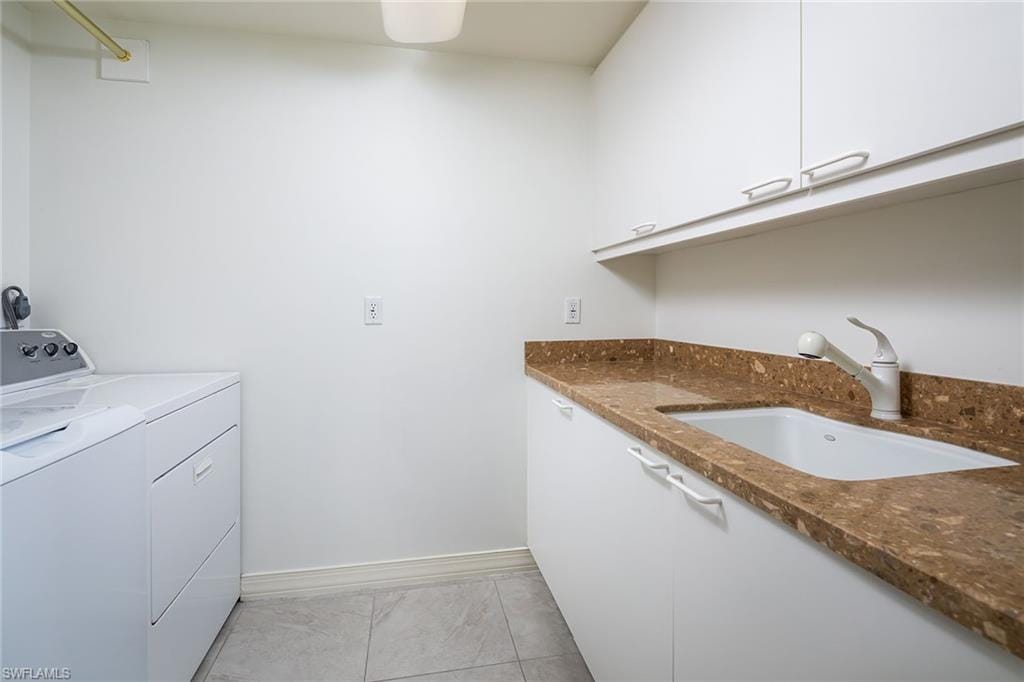
- Balcony, Den - Study, Great Room, Guest Bath, Guest Room, Laundry in Residence, Screened Lanai/Porch
Kitchen & dining
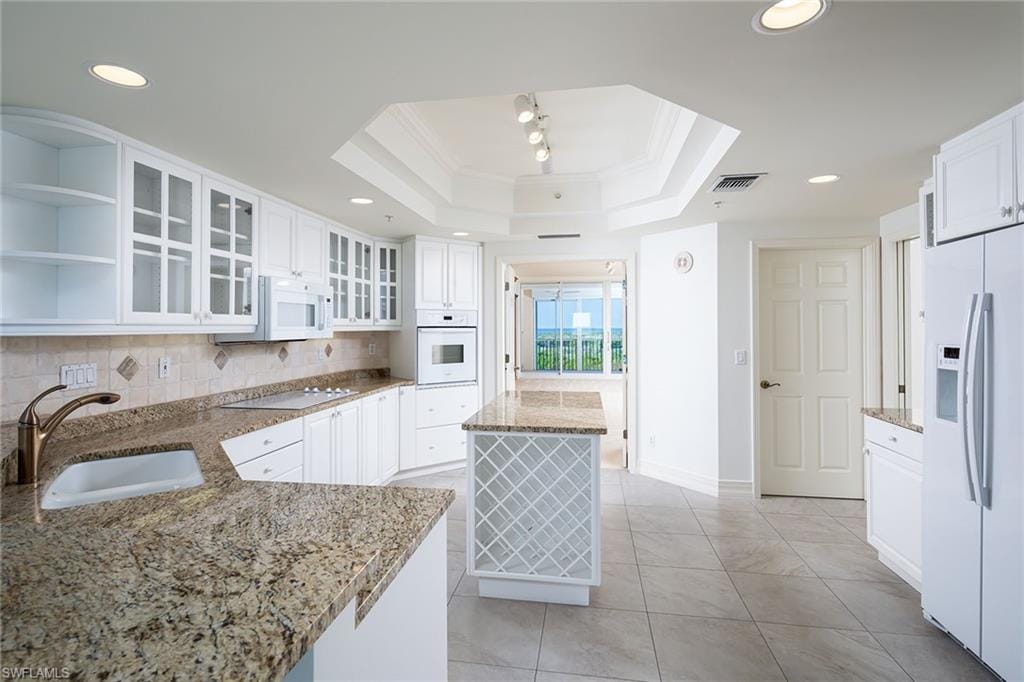
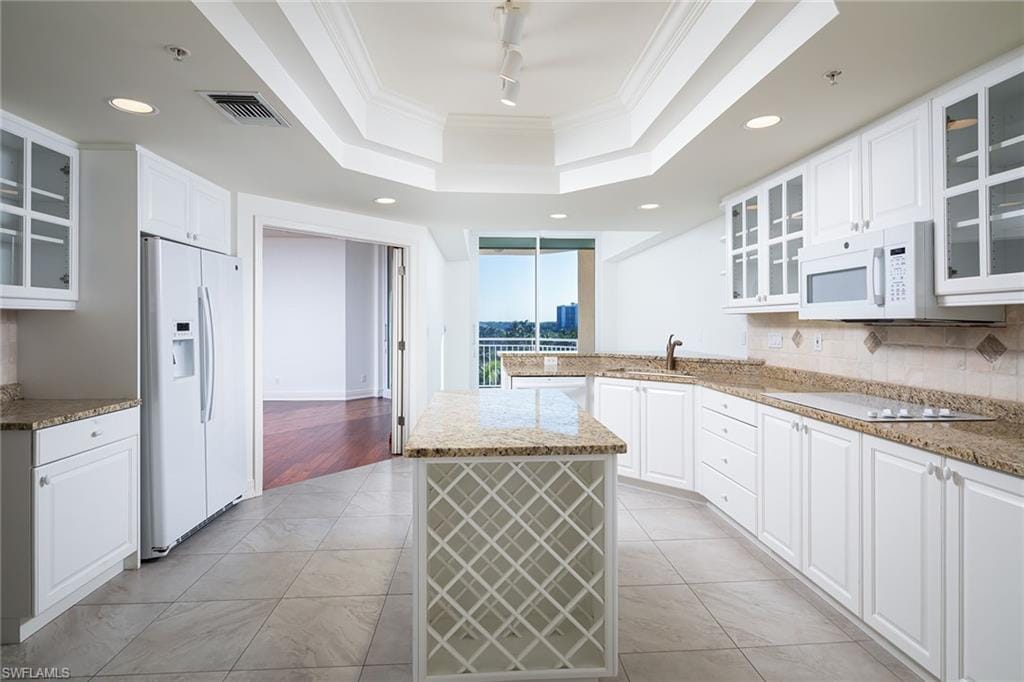
- Kitchen
- Island
- Appliances
- Electric Cooktop, Dishwasher, Disposal, Dryer, Microwave, Refrigerator/Freezer, Self Cleaning Oven, Wall Oven, Washer
- Dining
- Breakfast Bar, Breakfast Room, Dining - Living, Eat-in Kitchen, Other
Outdoor & view
- View
- Basin, Bay, Gulf, Gulf and Bay, Mangroves
- Rear exposure
- West
- Exterior
- Dock Lease, Dock Purchase, Elec Avail at dock, Water Avail at Dock, Balcony, Screened Lanai/Porch, Storage
- Storm protection
- Impact Resistant Doors, Impact Resistant Windows, Shutters, Shutters Electric
Parking
- Garage
- Yes
- Car port
- No
- Spots
- 1
- Description
- 1 Assigned, Common, Covered, Deeded, Driveway Paved, Guest, Load Space, Paved, Under Bldg Open, Attached
Pool & spa
- Private pool
- No
- Private spa
- No
- Community pool
- Yes
- Pool description
- Community
- Spa description
- Community, Jetted Tub
Waterfront
- Waterfront
- Yes
- Description
- Basin, Bay, Mangrove, Navigable, Seawall
- Gulf access
- Yes
- Gulf access type
- No Bridge(s)/Water Direct
- Boat / dock
- Dock Lease, Dock Purchase, Elec Avail at dock, Water Avail at Dock
Community amenities
- Amenities
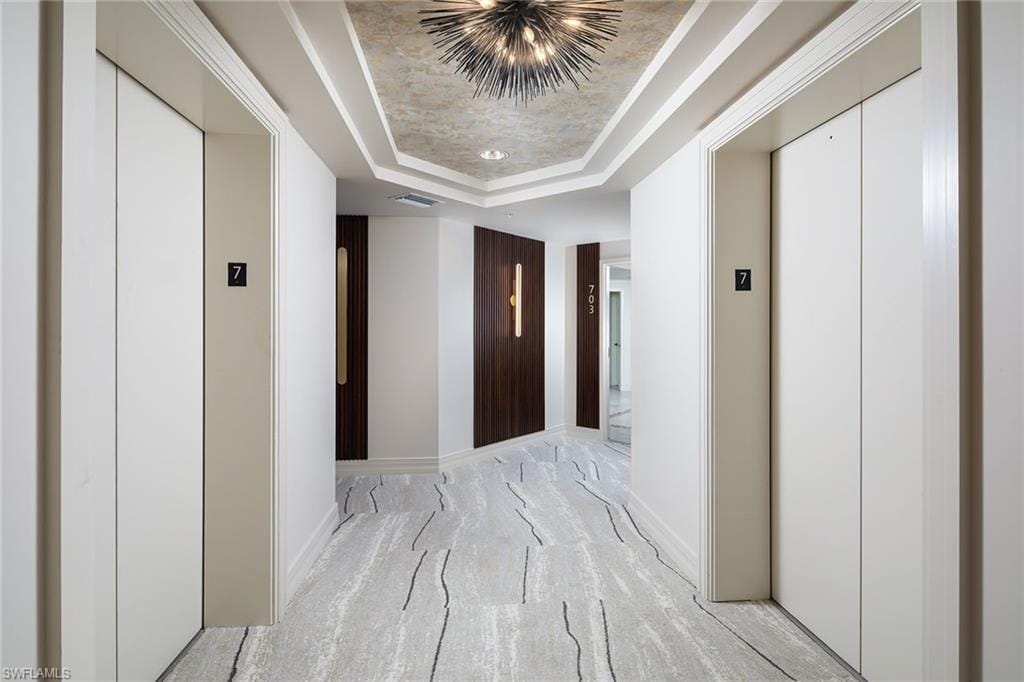
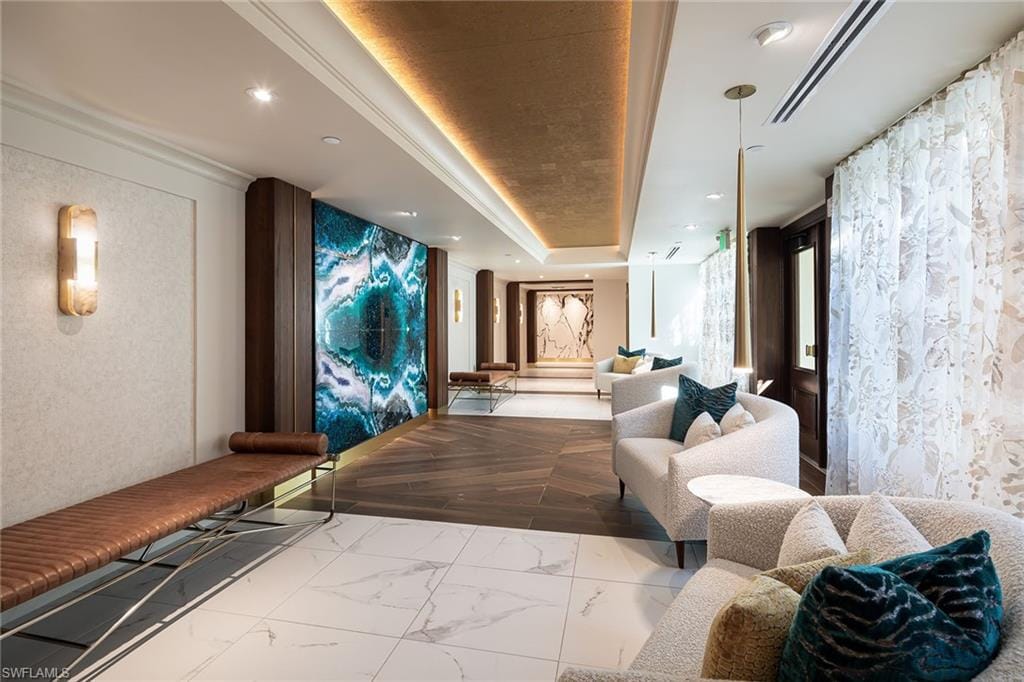
- Barbecue, Bike Storage, Pool, Community Room, Storage, Internet Access, Library, Marina, Private Membership, Streetlight, Trash Chute, Underground Utility, Car Wash Area
- Elevator
- Common
- Security
- Smoke Detector(s), Gated Community, Fire Sprinkler System
What the fees cover
- Maintenance
- Cable, Fidelity Bond, Insurance, Internet/WiFi Access, Irrigation Water, Lawn/Land Maintenance, Legal/Accounting, Manager, Pest Control Exterior, Reserve, Security, Sewer, Street Lights, Trash Removal, Water
Pets & leasing
- Pets allowed
- Limits
- Other pet rules
- 1 Dog 15" to shoulder or 2 cats
- Leases per year
- 2
- Minimum lease
- 90 days
- Restrictions
- Architectural, Deeded, Endangered Species, Limited Build Time, No Commercial, No RV, No Truck
Additional details
- Parcel number
- 69290005445
- Potential short sale
- No
Listing last updated November 8, 2026
Listing courtesy of Premier Sotheby's Int'l Realty · 239-948-4000

The source of this real property information is the copyrighted and proprietary database compilation of the M.L.S. of Naples, Inc. Copyright 2026 M.L.S. of Naples, Inc. All rights reserved. The accuracy of this information is not warranted or guaranteed. This information should be independently verified if any person intends to engage in a transaction in reliance upon it.
Displayed under License No. SL3295589.
Property taxes for a new owner
That is about the same as the seller’s bill on the county’s 2026 roll.
If you make this home your primary residence, a homestead exemption would lower this figure. If you have also had a Florida homestead in any of the last three years, you may be able to carry up to $500,000 of its capped-value savings to this home, which Florida calls “portability.” Both are applied for with the Property Appraiser by March 1.
How a new owner’s property taxes are set is explained in the Costs & Taxes chapter of the 2027 Naples Buyer’s Guide.
Estimated from the Collier County Property Appraiser’s 2026 value of this home and its tax rate. The county sets a new value each January 1, so a new owner’s first full bill can differ.
Destinations & driving times from 435 Dockside Dr. B703
Every destination named here is described in the Destinations chapter of the 2027 Naples Buyer’s Guide.
Driving times are estimated from this home’s location, using OpenStreetMap road data.
| Name | Miles | ETA |
|---|---|---|
| Mercato | 4.7 mi | 10 min |
| Galleria Shoppes at Vanderbilt | 6.4 mi | 13 min |
| Waterside Shops | 7 mi | 13 min |
| Venetian Village | 8.8 mi | 17 min |
| Coconut Point | 9.2 mi | 16 min |
| Coastland Center | 10.1 mi | 19 min |
| Fifth Avenue South | 11.8 mi | 22 min |
| Third Street South | 13 mi | 25 min |
| Miromar Outlets | 13.6 mi | 25 min |
| Gulf Coast Town Center | 19.8 mi | 29 min |
| Name | Miles | ETA |
|---|---|---|
| Nearest beach access: Vanderbilt Beach at Bluebill Ave. | 2.1 mi | 6 min |
| Delnor-Wiggins Pass State Park | 2.1 mi | 6 min |
| Barefoot Beach Preserve | 4.3 mi | 10 min |
| Bonita Beach | 4.5 mi | 11 min |
| Clam Pass Park | 7.8 mi | 15 min |
| Lovers Key State Park | 9.2 mi | 21 min |
| Via Miramar Beach | 10.2 mi | 19 min |
| Lowdermilk Park | 10.8 mi | 20 min |
| Naples Municipal Beach and Pier | 13.1 mi | 25 min |
| Fort Myers Beach | 16 mi | 38 min |
| Name | Miles | ETA |
|---|---|---|
| Artis—Naples | 6.9 mi | 13 min |
| Gulfshore Playhouse | 12 mi | 22 min |
| Sugden Community Theatre | 12 mi | 23 min |
| Barbara B. Mann Performing Arts Hall | 21.3 mi | 37 min |
| Music & Arts Community Center | 24.7 mi | 35 min |
| Name | Miles | ETA |
|---|---|---|
| North Collier Regional Park | 7.4 mi | 17 min |
| Fred W. Coyle Freedom Park | 10.8 mi | 20 min |
| Naples Zoo | 10.8 mi | 21 min |
| Gordon River Greenway Park | 10.9 mi | 20 min |
| Baker Park | 12.1 mi | 22 min |
| Cambier Park | 12.2 mi | 23 min |
| Sugden Regional Park | 15.1 mi | 28 min |
| Naples Botanical Garden | 15.5 mi | 29 min |
| Big Corkscrew Island Regional Park | 18.1 mi | 32 min |
| Paradise Coast Sports Complex | 18.4 mi | 30 min |
| Corkscrew Swamp Sanctuary | 23.6 mi | 41 min |
| Name | Miles | ETA |
|---|---|---|
| NCH North Naples Hospital | 4.2 mi | 9 min |
| NCH Baker Downtown | 11.4 mi | 21 min |
| Physicians Regional Pine Ridge Rd. | 11.4 mi | 21 min |
| Physicians Regional Collier Blvd. | 20.4 mi | 32 min |
| Name | Miles | ETA |
|---|---|---|
| Naples Airport (APF) | 13 mi | 25 min |
| Southwest Florida International Airport (RSW) | 26 mi | 38 min |
| Marco Island Executive Airport (MKY) | 29.7 mi | 49 min |
Flood zones & evacuation
Two different things, measured by two different agencies. Evacuation zones are about storm surge and who leaves first. Flood zones are FEMA’s insurance rating, and they vary from home to home.
Zone A Collier
The first zone ordered to evacuate, and the one called in the weakest storms.
Mostly Zone AE
1% annual chance, with a set base flood elevation
Most of the building is inside a Special Flood Hazard Area, where a federally backed mortgage requires flood insurance. Part of it lies in another zone.
FEMA flood maps and Collier County Emergency Management. A revised Collier County flood map is in preparation and may change these zones.
Flood zones, evacuation, and insurance are explained in the Risk, Resilience & Insurance chapter of the 2027 Naples Buyer’s Guide.

Jeffrey Waldman
REALTOR® and Owner, Naples Abodes
Call (239) 450-3763 Text (239) 450-3763
Florida License SL3295589
“…highly recommend using Jeffrey Waldman…”
Ask me about this home
Schedule a tour of this home
Pick a day and a time that suit you. I will confirm it with you.