
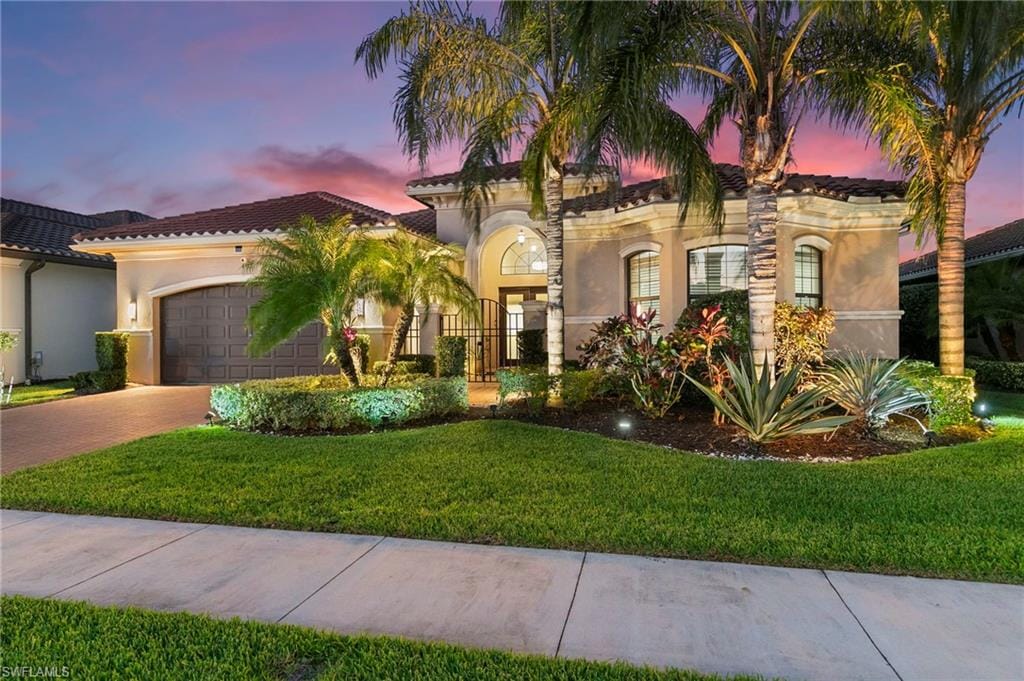
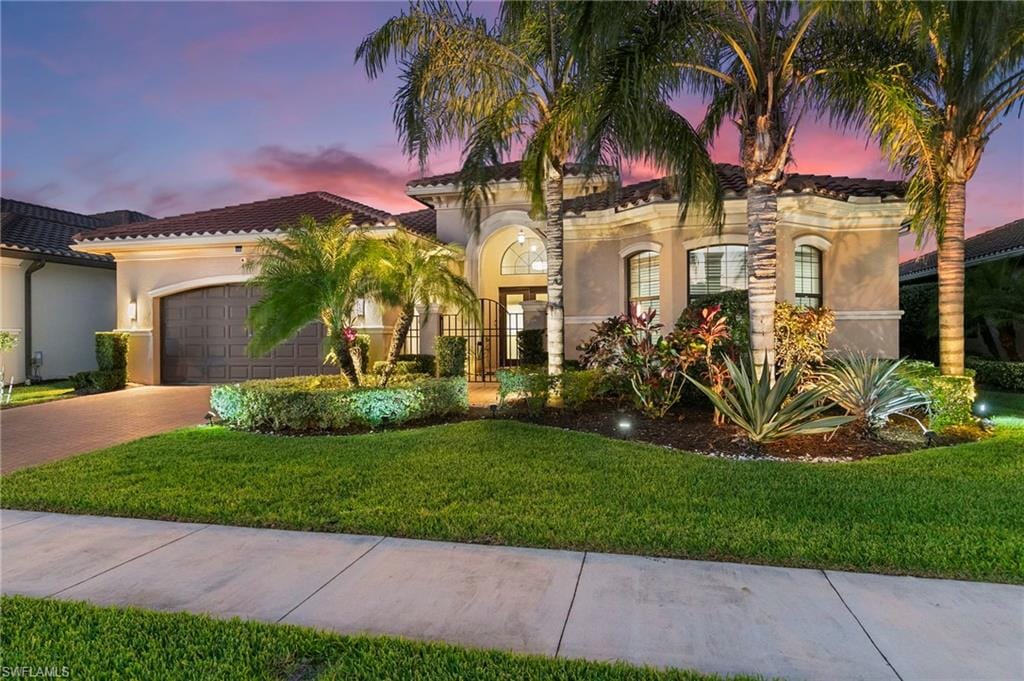
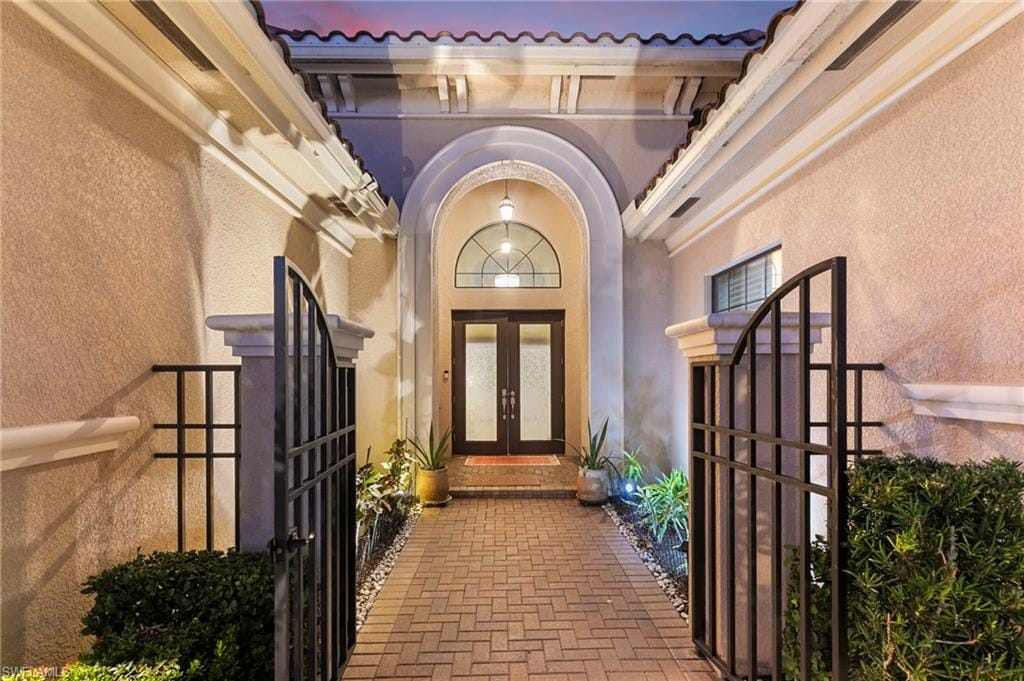
4382 Caldera Cir., Naples, FL 34119
$1,200,000 Sold
- Beds
- 3
- Baths
- 3½
- Sq Ft
- 3,101
- Built
- 2017
MLS# 225047675 Listed at $1,300,000 Sold June 15, 2026
Fees & taxes
- Annual fees
- $6,352
- One-time fees
- $3,198
- Seller’s 2024 taxes
- $6,471
Community
StonecreekQuestions about this home?
Ask about this home or what available homes are like it.
Listing description
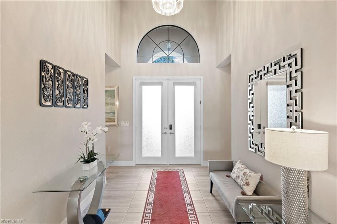
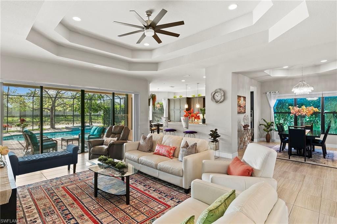
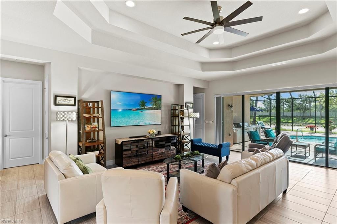
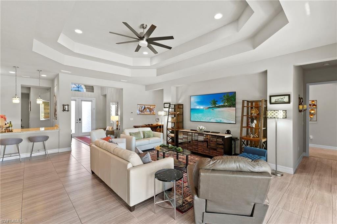
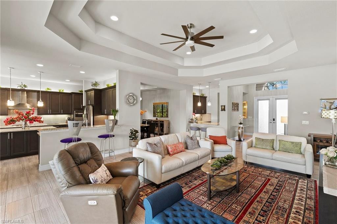
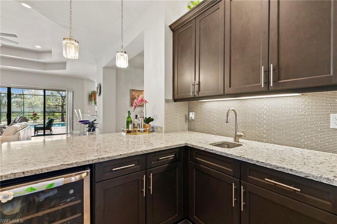
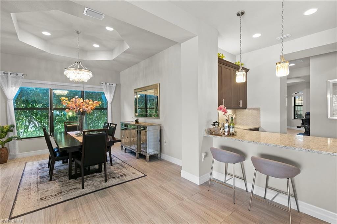
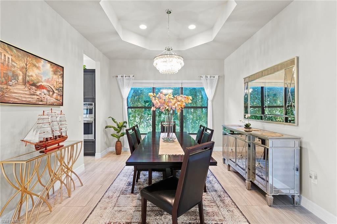
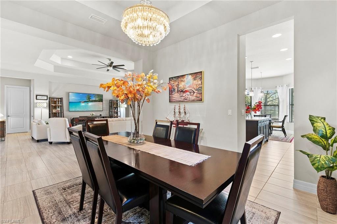
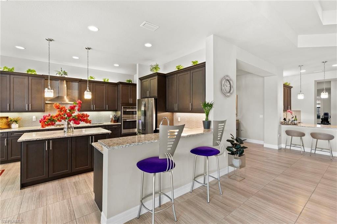
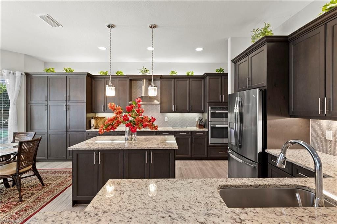
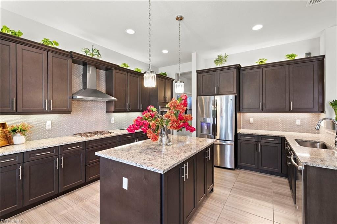
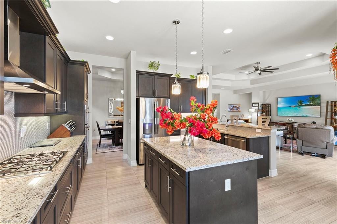
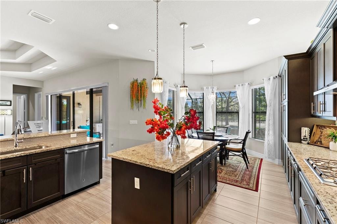
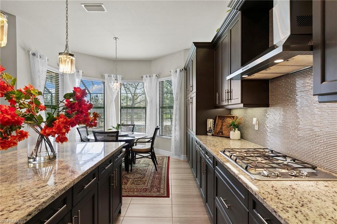
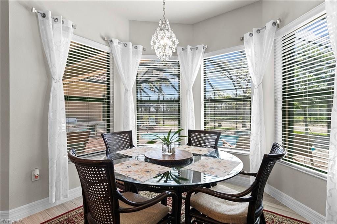
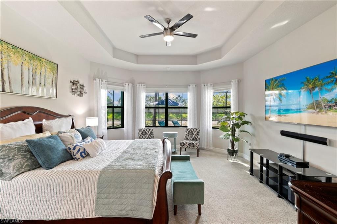
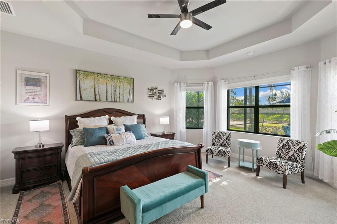
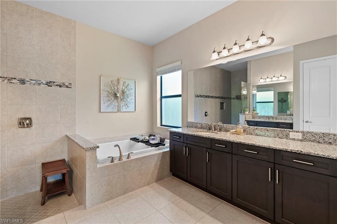
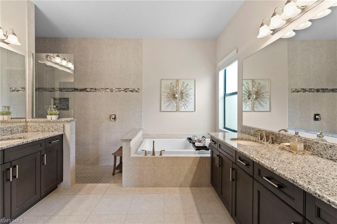
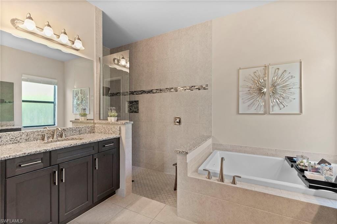
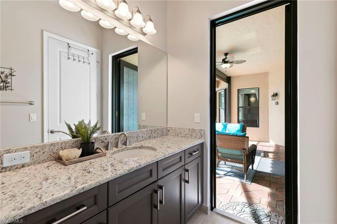
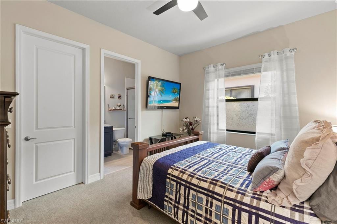
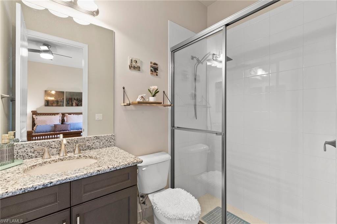
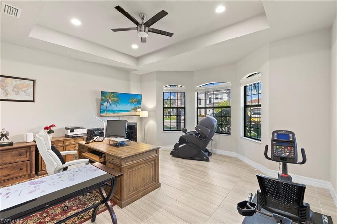
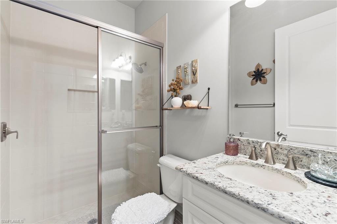
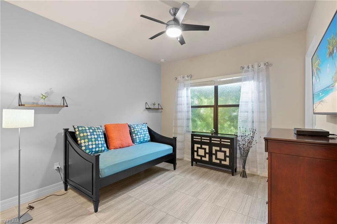
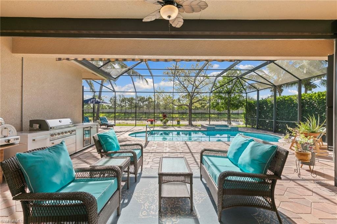
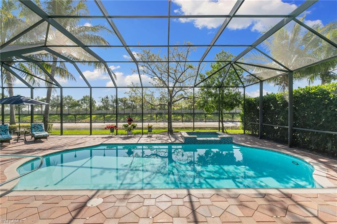
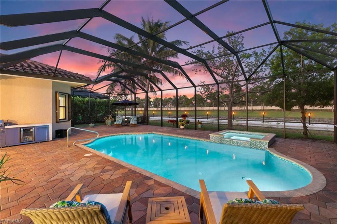
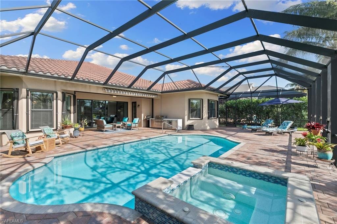
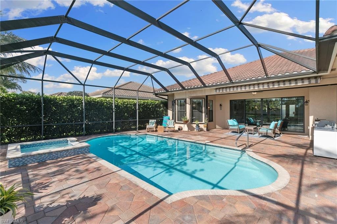
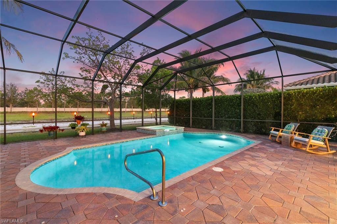
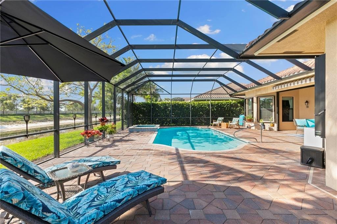
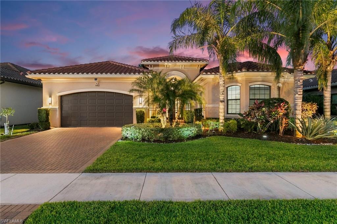
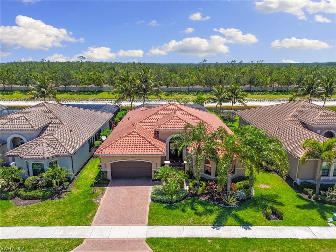
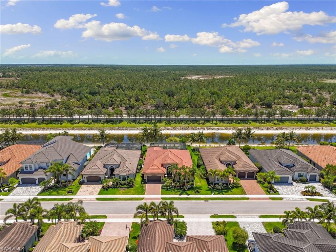
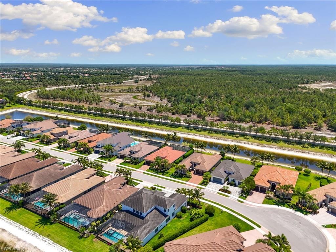
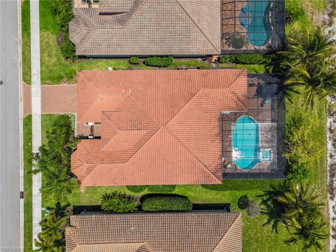
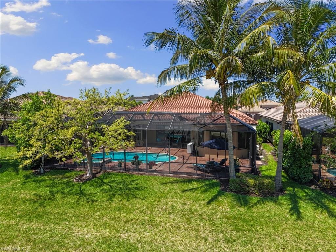
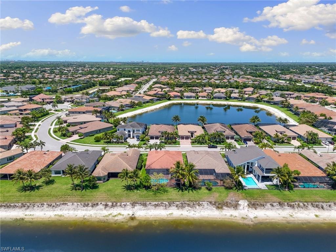
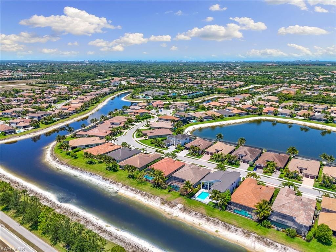
Wake up to breathtaking lakefront sunrises from this elegant 3-bedroom plus den, 3.5-bath home, perfectly positioned with desirable eastern exposure. Nestled within the premier StoneCreek community offering resort style amenities, this residence is designed for both relaxing and entertaining in true Florida fashion. Step inside to soaring tray ceilings and a thoughtfully designed open floor plan that flows effortlessly from the chef-inspired kitchen featuring a gas cooktop, breakfast nook, and entertainer’s wet bar to the expansive living spaces. The private den offers a quiet retreat, ideal for a home office or cozy library. The luxurious primary suite boasts a generous walk-in closet and spa-like bath, while guests will enjoy their own private en suite accommodations. Step outside to your personal paradise: an expansive screened lanai surrounds the saltwater pool and spa, complete with an outdoor kitchen for al fresco dining, all overlooking the tranquil lake. Built for peace of mind, this home includes impact doors and windows, manual shutters, storm protection systems, and a whole home generator—ensuring comfort and security year round. With resort style amenities just moments away including pools, fitness, social clubs, and more, this is more than a home—it’s a lifestyle. Don’t miss your chance to own a slice of Southwest Florida luxury.
Property details
Building & ownership
- Ownership
- Single Family
- Furnishings
- Unfurnished
- Building style
- Ranch, Single Family
- Floor plan
- Split Bedrooms
- Construction
- Concrete Block, Stucco
- Roof
- Tile
- Lot size
- 0.22 acres
- Lot description
- Regular
Interior
- Features
- Bar, Built-In Cabinets, Closet Cabinets, Foyer, French Doors, Laundry Tub, Smoke Detectors, Tray Ceiling(s), Volume Ceiling, Walk-In Closet(s), Wet Bar
- Flooring
- Carpet, Tile
- Cooling
- Ceiling Fan(s), Central Electric
- Bedroom details
- Split Bedrooms
- Additional rooms
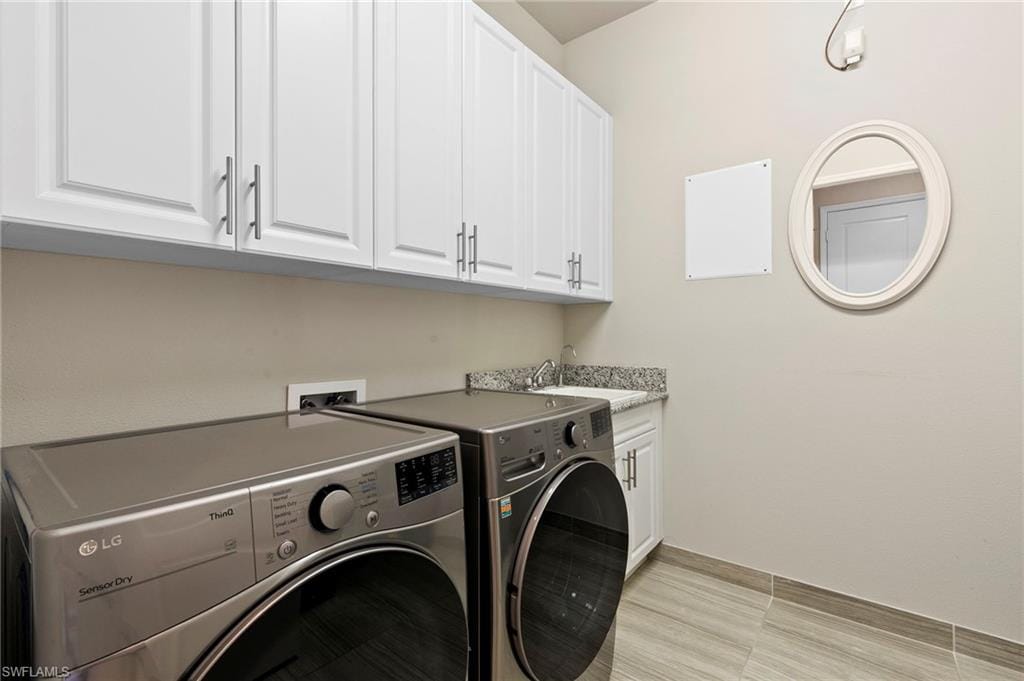
- Den - Study, Guest Bath, Guest Room, Laundry in Residence, Screened Lanai/Porch
Kitchen & dining
- Kitchen
- Gas Available, Island
- Appliances
- Gas Cooktop, Double Oven, Dryer, Microwave, Refrigerator/Icemaker, Self Cleaning Oven, Wall Oven, Washer, Wine Cooler
- Dining
- Breakfast Room, Formal
Outdoor & view
- View
- Lake, Landscaped Area
- Rear exposure
- East
- Exterior
- Screened Lanai/Porch, Outdoor Kitchen
- Storm protection
- Impact Resistant Doors, Impact Resistant Windows, Shutters - Manual
Parking
- Garage
- Yes
- Car port
- No
- Spots
- 2
- Description
- Attached
Pool & spa
- Private pool
- Yes
- Private spa
- Yes
- Community pool
- Yes
- Pool description
- Community, Pool/Spa Combo, Below Ground, Screen Enclosure
- Spa description
- Community, Below Ground, Pool Integrated, Screened
Waterfront
- Waterfront
- Yes
- Description
- Lake
- Gulf access
- No
- Boat / dock
- None
Community amenities
- Amenities
- Basketball Court, Barbecue, Bike And Jog Path, Bike Storage, Billiard Room, Cabana, Clubhouse, Park, Pool, Community Room, Spa/Hot Tub, Fitness Center, Internet Access, Pickleball, Play Area, Sidewalk, Streetlight, Tennis Court(s), Underground Utility, Volleyball
- Golf
- No Golf Available
- Elevator
- None
- Security
- Smoke Detector(s), Gated Community
What the fees cover
- Maintenance
- Irrigation Water, Lawn/Land Maintenance, Legal/Accounting, Manager, Pest Control Exterior, Rec Facilities, Street Lights, Street Maintenance, Water
Pets & leasing
- Pets allowed
- Yes
- Leases per year
- 4
- Minimum lease
- 30 days
- Restrictions
- Deeded, No Commercial, No RV
Schools
- Elementary
- Laurel Oak Elementary School
- Middle
- Oakridge Middle School
Additional details
- Parcel number
- 66035005483
- Potential short sale
- No
Listing last updated June 15, 2026
Premiere Plus Realty Company · 239-732-7837
The source of this real property information is the copyrighted and proprietary database compilation of the M.L.S. of Naples, Inc. Copyright 2026 M.L.S. of Naples, Inc. All rights reserved. The accuracy of this information is not warranted or guaranteed. This information should be independently verified if any person intends to engage in a transaction in reliance upon it.
Displayed under License No. SL3295589.
Flood zones & evacuation
Two different things, measured by two different agencies. Evacuation zones are about storm surge and who leaves first. Flood zones are FEMA’s insurance rating, and they vary from home to home.
Zone E Collier
Called in the fifth wave, for stronger storms.
Zone AH
Shallow ponding, 1–3 ft
The lot is inside a Special Flood Hazard Area, where a federally backed mortgage requires flood insurance.
FEMA flood maps and Collier County Emergency Management. A revised Collier County flood map is in preparation and may change these zones.
Flood zones, evacuation, and insurance are explained in the Risk, Resilience & Insurance chapter of the 2027 Naples Buyer’s Guide.

Jeffrey Waldman
REALTOR® and Owner, Naples Abodes
Call (239) 450-3763 Text (239) 450-3763
Florida License SL3295589
“…everything you could want in a real estate agent.”
Ask me about this home
Or book a call with me
Pick a day and a time that suit you and I will call.