
4638 Turnstone Ct., Naples, FL 34119
$1,429,000 Sold
- Beds
- 6
- Baths
- 3½
- Sq Ft
- 3,683
- Built
- 1995
MLS# 226029407 Listed at $1,450,000 Sold October 1, 2026
Fees & taxes
- Annual fees
- $5,672
- One-time fees
- $4,650
- Seller’s 2025 taxes
- $9,437
Community
Longshore LakeQuestions about this home?
Ask about this home or what available homes are like it.
Listing description
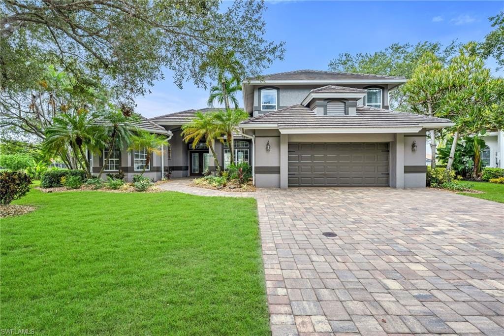
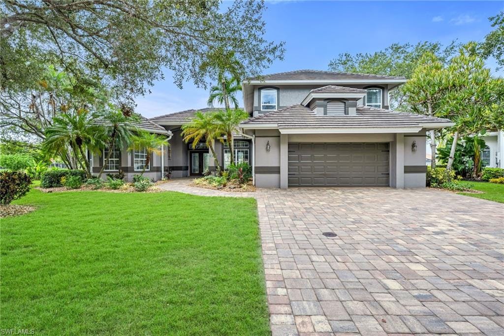
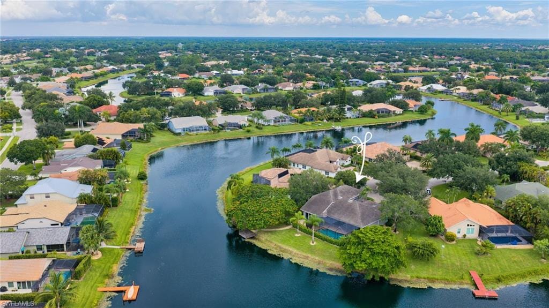
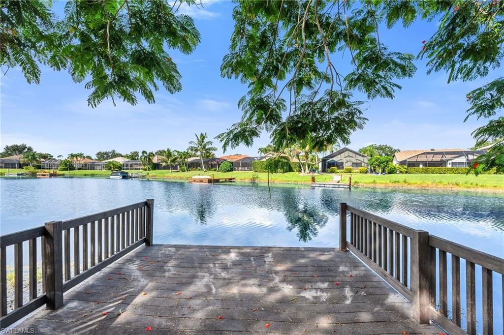
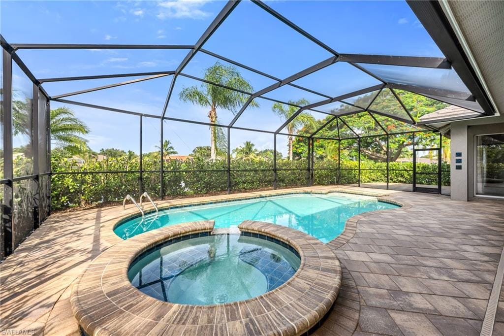
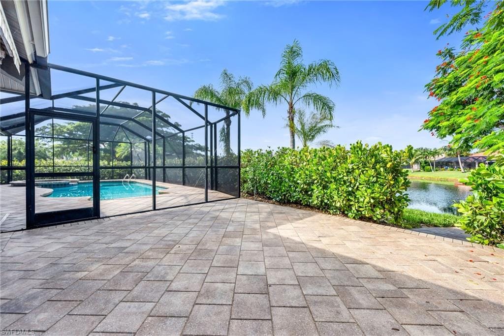
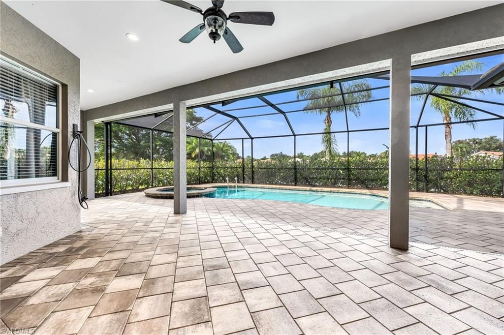
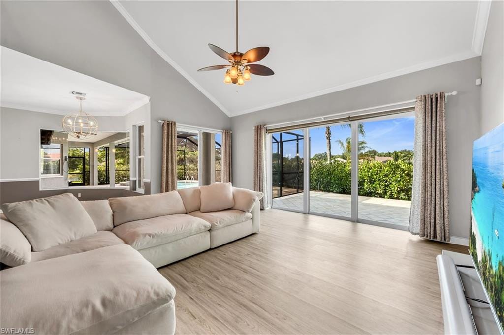
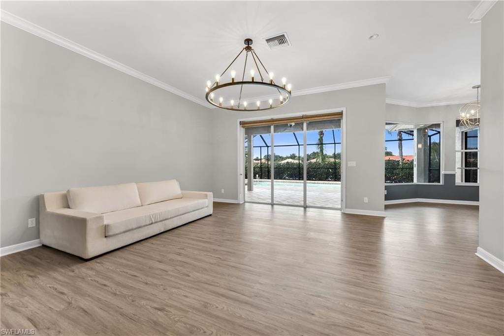
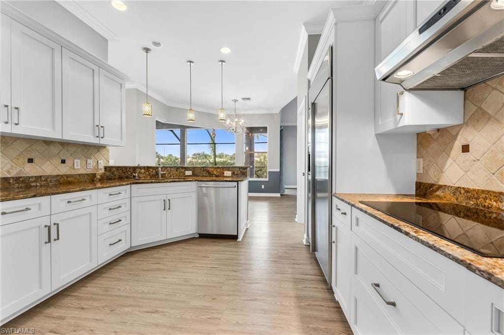
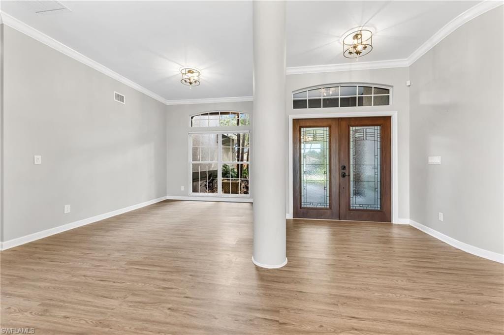
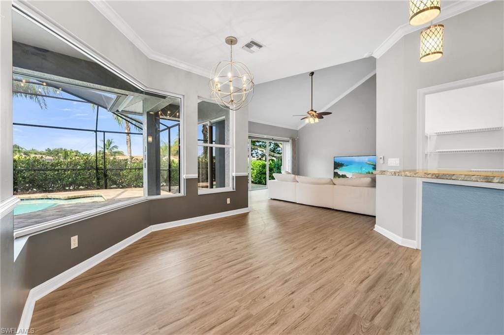
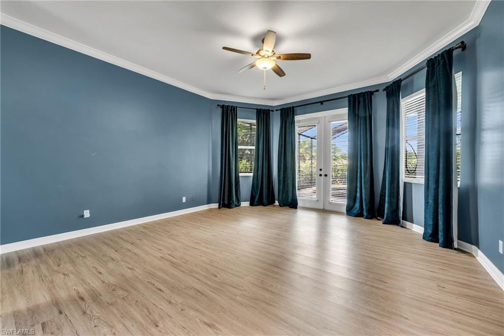
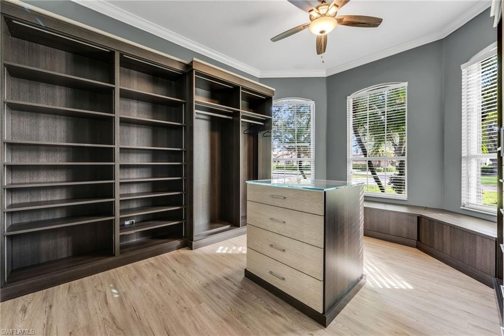
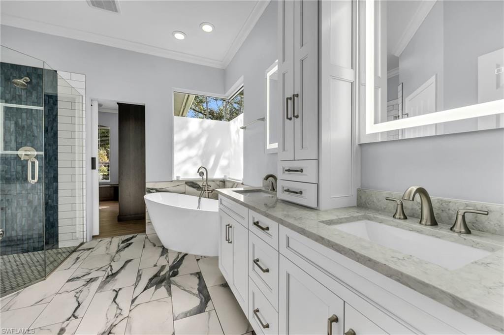
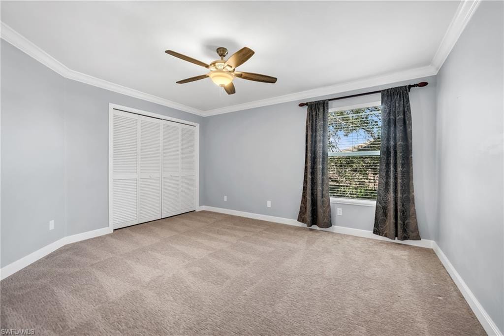
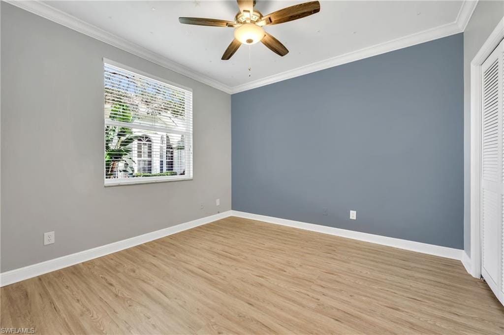
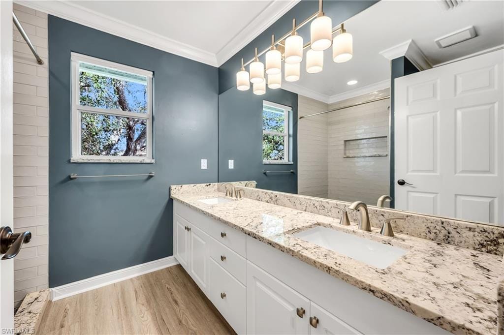
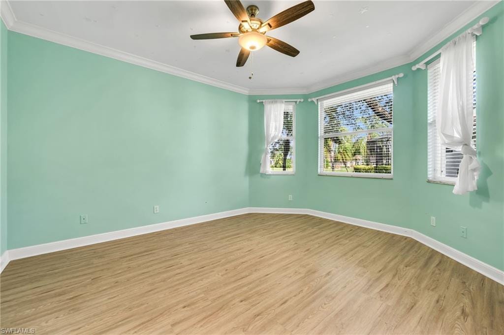
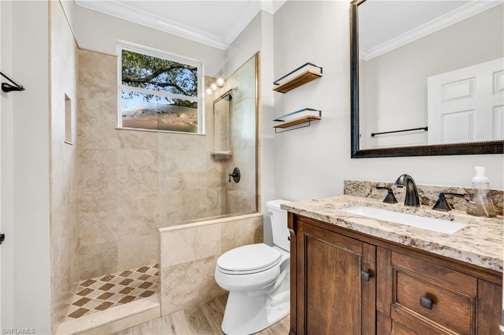
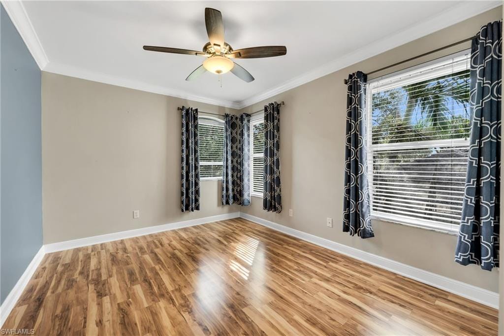
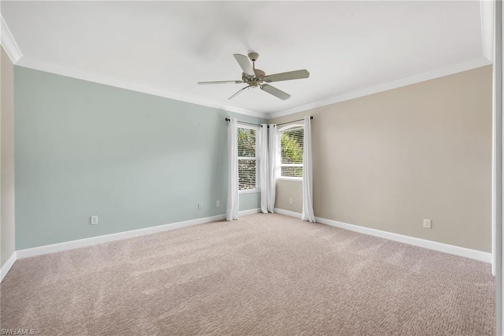
Welcome to an exceptional lakefront residence in the highly sought-after gated community of Longshore Lake, offering 3,683 square feet of beautifully updated living space, six bedrooms, 3.5 baths and a remarkably versatile two-story floor plan. Three bedrooms are conveniently located on the main level, including an impressive primary retreat designed to feel like a private luxury escape. The spa-inspired primary bath is beautifully appointed, while an expansive Beverly Hills-style dressing room and dual primary closets provide an extraordinary amount of storage and a true boutique-like experience. Upstairs, three additional bedrooms offer abundant flexibility for family and guests, with one currently transformed into a private home gym. The spacious renovated second-floor bath features dual sinks and elevated finishes. Generous gathering spaces, volume ceilings, built-in cabinetry and a thoughtful split-bedroom design make the home equally suited for everyday living and entertaining. Outside, a screened pool and spa overlook the lake, with desirable southwest exposure providing a beautiful backdrop for Florida sunsets. Adding exceptional value, the property features a grandfathered private dock, allowing you to keep a boat right in your own backyard and enjoy Longshore Lake's navigable freshwater waterways. Set on an oversized .38-acre cul-de-sac lot, the home offers an uncommon combination of privacy, space and waterfront living. Longshore Lake residents enjoy an impressive array of amenities, including a clubhouse with restaurant and bar, fitness center, community pool, tennis, pickleball, basketball, playground, dog park, walking and biking paths and a community boat dock, with an exciting renovation of the clubhouse, restaurant/bar and fitness center planned to further enhance the Longshore Lake lifestyle. With six-bedroom flexibility, beautifully renovated spaces, a grandfathered private boat dock, premier lakefront setting and exciting community enhancements ahead, this exceptional home delivers the space, lifestyle and amenities that make Longshore Lake so special.
Property details
Building & ownership
- Ownership
- Single Family
- Furnishings
- Unfurnished
- Building style
- Two Story, Traditional, Single Family
- Floor plan
- Split Bedrooms, 2 Story
- Construction
- Concrete Block, Stucco
- Roof
- Tile
- Lot size
- 0.38 acres
- Lot description
- Cul-De-Sac, Irregular Lot
Interior
- Features
- Built-In Cabinets, Closet Cabinets, Custom Mirrors, Foyer, Laundry Tub, Pantry, Pull Down Stairs, Smoke Detectors, Volume Ceiling, Walk-In Closet(s)
- Flooring
- Carpet, Tile, Vinyl, Wood
- Cooling
- Ceiling Fan(s), Central Electric
- Additional rooms
- Exercise, Family Room, Guest Bath, Guest Room, Laundry in Residence, Loft, Screened Lanai/Porch
Kitchen & dining
- Kitchen
- Walk-In Pantry
- Appliances
- Electric Cooktop, Dishwasher, Disposal, Dryer, Microwave, Other, Refrigerator/Freezer, Reverse Osmosis, Self Cleaning Oven, Wall Oven, Washer, Water Treatment Owned
Outdoor & view
- View
- Lake, Landscaped Area, Water
- Rear exposure
- Southwest
- Exterior
- Boat Dock Private, Dock Included, Screened Lanai/Porch
- Storm protection
- Impact Resistant Doors
Parking
- Garage
- Yes
- Car port
- No
- Spots
- 2
- Description
- Driveway Paved, Attached
Pool & spa
- Private pool
- Yes
- Private spa
- Yes
- Community pool
- Yes
- Pool description
- Community, Below Ground, Concrete, Equipment Stays, Electric Heat
- Spa description
- Below Ground, Concrete, Heated Electric
Waterfront
- Waterfront
- Yes
- Description
- Fresh Water, Lake, Navigable
- Gulf access
- No
- Canal
- None
- Boat / dock
- Boat Dock Private, Dock Included
Community amenities
- Amenities
- Basketball Court, Bike And Jog Path, Clubhouse, Community Boat Dock, Park, Pool, Community Room, Dog Park, Fitness Center, Internet Access, Pickleball, Play Area, Restaurant, Streetlight, Tennis Court(s), Underground Utility
- Elevator
- None
What the fees cover
- Maintenance
- Irrigation Water, Legal/Accounting, Rec Facilities, Street Lights
Pets & leasing
- Pets allowed
- Yes
- Leases per year
- 3
- Minimum lease
- 90 days
- Restrictions
- Architectural, Deeded, No RV
Schools
- Elementary
- Veterans Memorial
- Middle
- North Naples
- High
- Aubrey Rogers
Additional details
- Parcel number
- 56106001957
- Potential short sale
- No
Listing last updated October 3, 2026
Listing courtesy of John R Wood Properties · 239-598-0059

The source of this real property information is the copyrighted and proprietary database compilation of the M.L.S. of Naples, Inc. Copyright 2026 M.L.S. of Naples, Inc. All rights reserved. The accuracy of this information is not warranted or guaranteed. This information should be independently verified if any person intends to engage in a transaction in reliance upon it.
Displayed under License No. SL3295589.
Flood zones & evacuation
Two different things, measured by two different agencies. Evacuation zones are about storm surge and who leaves first. Flood zones are FEMA’s insurance rating, and they vary from home to home.
Zone E Collier
Called in the fifth wave, for stronger storms.
Zone X (minimal)
Minimal mapped flood hazard
The building is outside the Special Flood Hazard Area.
FEMA flood maps and Collier County Emergency Management. A revised Collier County flood map is in preparation and may change these zones.
Flood zones, evacuation, and insurance are explained in the Risk, Resilience & Insurance chapter of the 2027 Naples Buyer’s Guide.

Jeffrey Waldman
REALTOR® and Owner, Naples Abodes
Call (239) 450-3763 Text (239) 450-3763
Florida License SL3295589
“I highly recommend Jeff to anyone…”
Ask me about this home
Or book a call with me
Pick a day and a time that suit you and I will call.