
1 / 49
4679 Ossabaw Way, Naples, FL 34119
$430,000 Sold
- Beds
- 2
- Baths
- 2
- Sq Ft
- 1,540
- Built
- 2001
MLS# 226021859 Listed at $449,000 Sold August 17, 2026
Fees & taxes
- Annual fees
- $6,292
- One-time fees
- $2,650
- Seller’s 2025 taxes
- $4,261
Community
Island WalkQuestions about this home?
Ask about this home or what available homes are like it.
Listing description
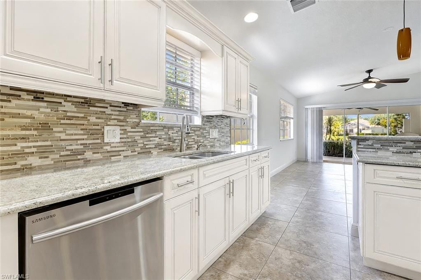
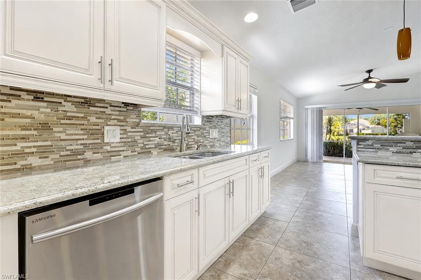
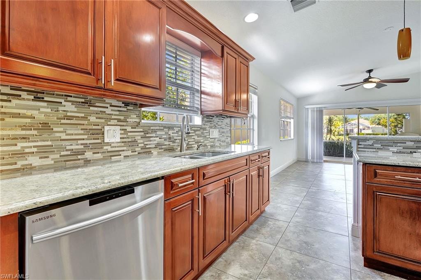
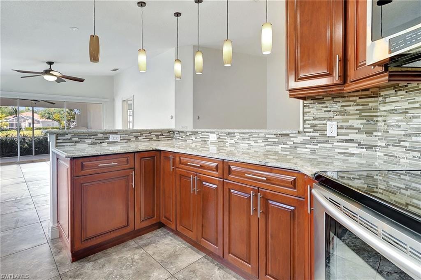
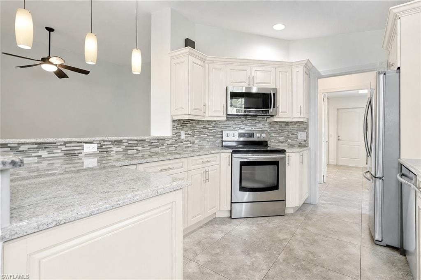
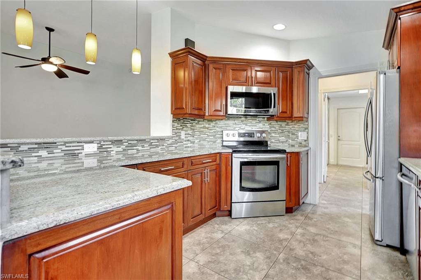
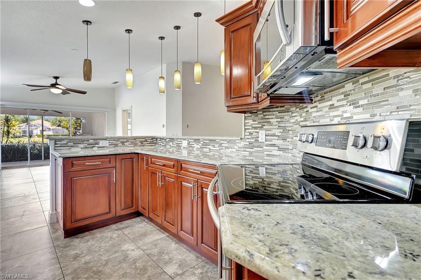
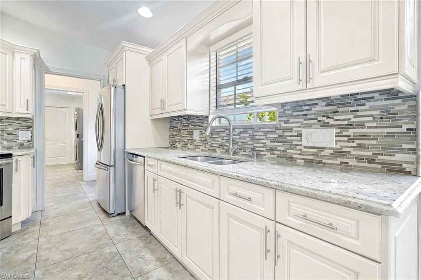
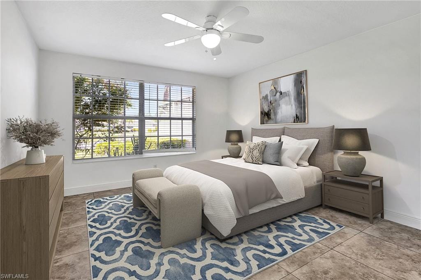
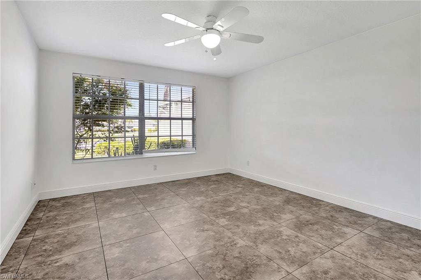
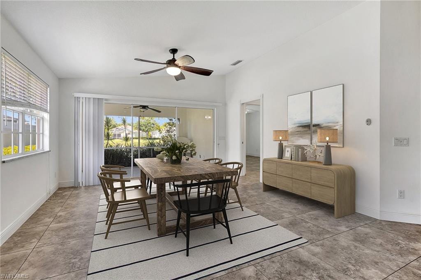
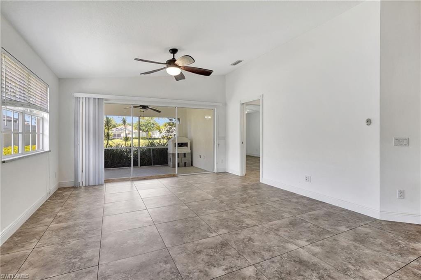
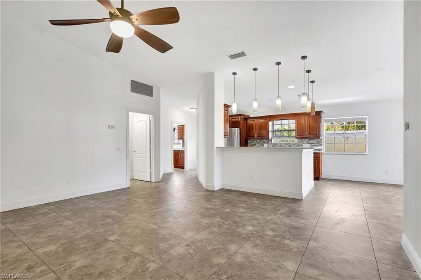
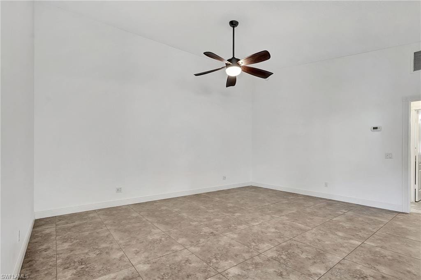
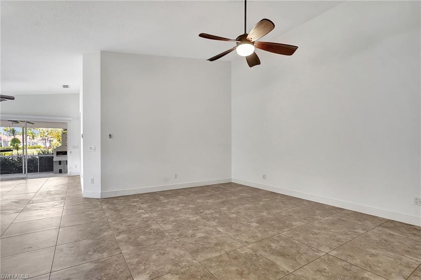
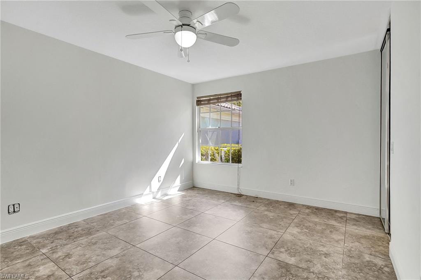
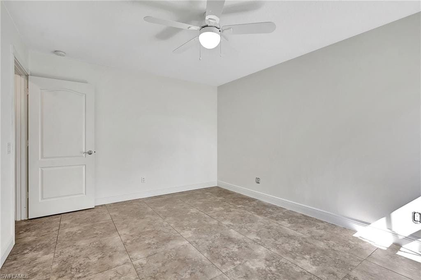
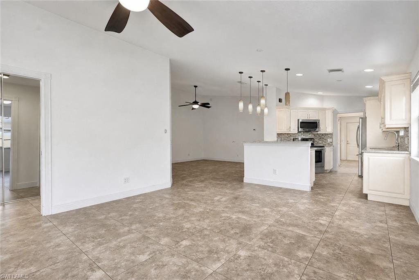
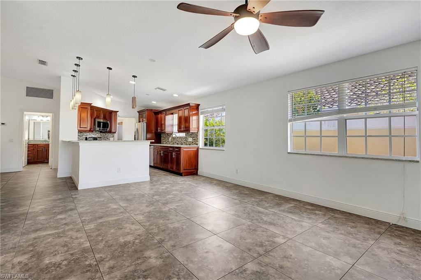
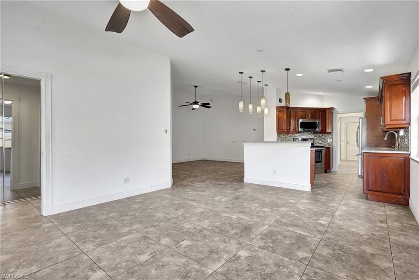
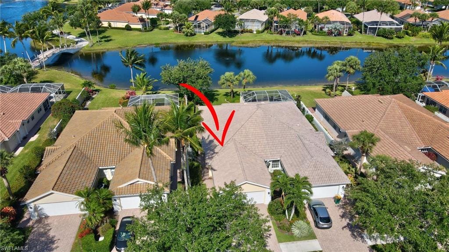
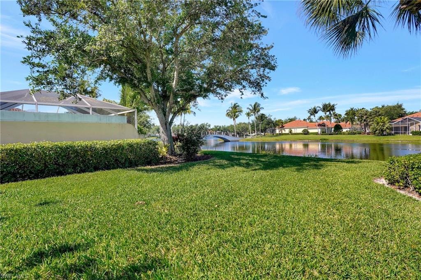
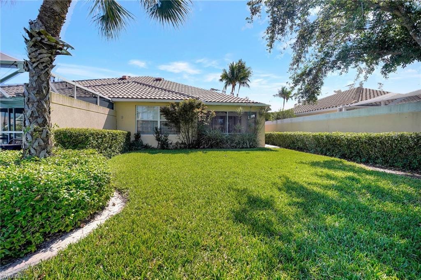
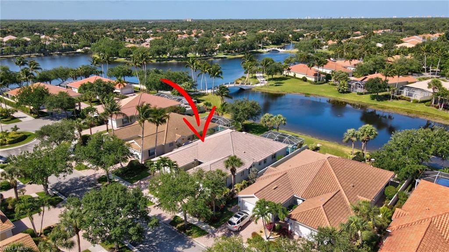
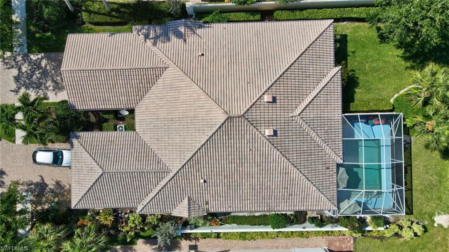
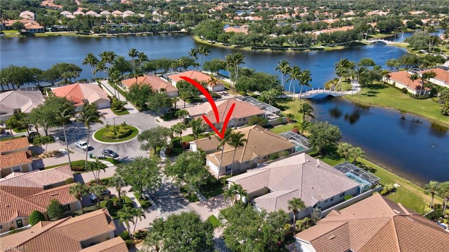
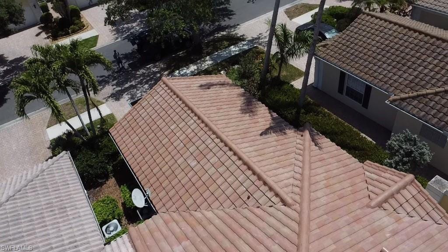
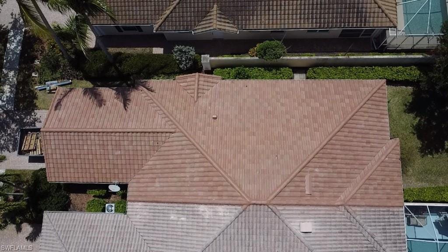
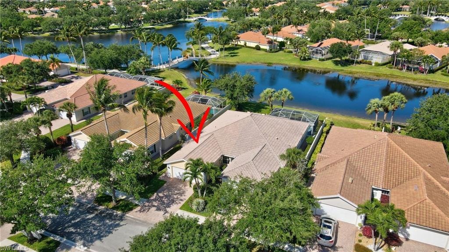
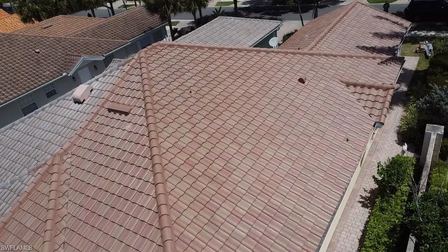
This completely RENOVATED Capri model features 2 bedrooms, an open den, and 2 updated bathrooms. Elegant porcelain tile flooring flows throughout the entire villa. The kitchen is appointed with solid wood cabinetry, Level 4 granite countertops, stainless steel appliances, NEWER DISHWASHER AND MICROWAVE. MOTIVATED SELLER! PRICED TO SELL! NEW ROOF INSTALLED IN APRIL 2026! NEW A/C REPLACED IN 2024! Beautifully upgraded lakefront villa in the highly sought-after community of Island Walk.
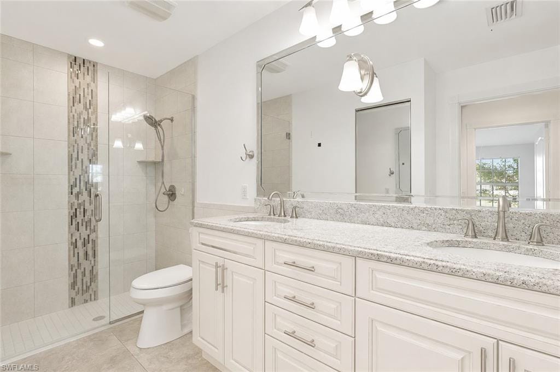
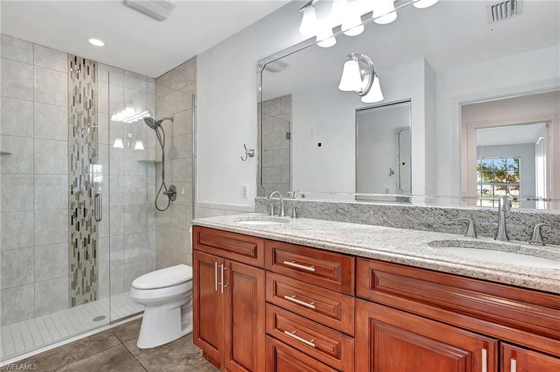
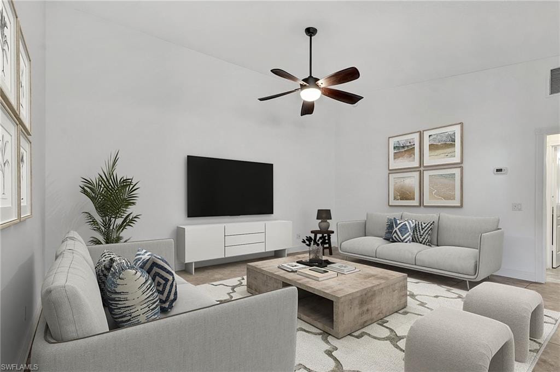
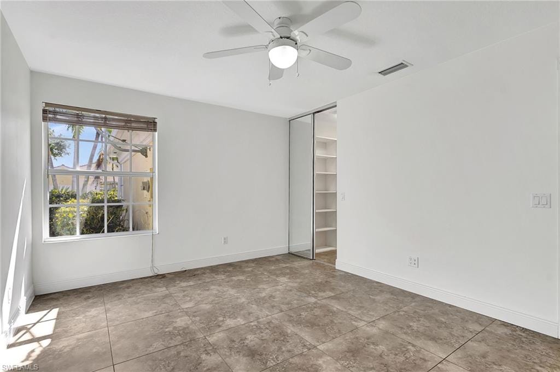
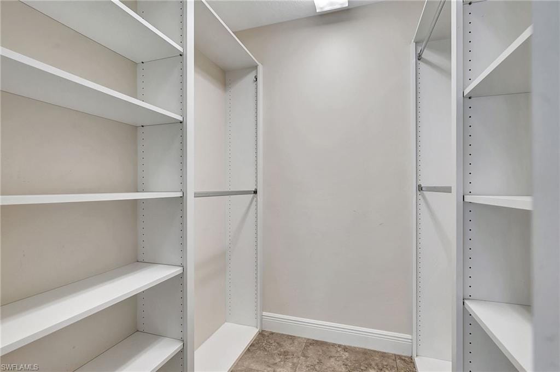
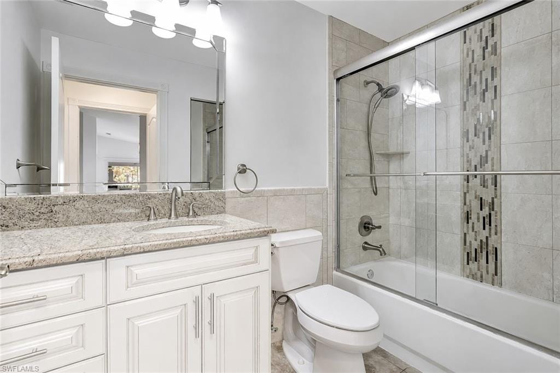
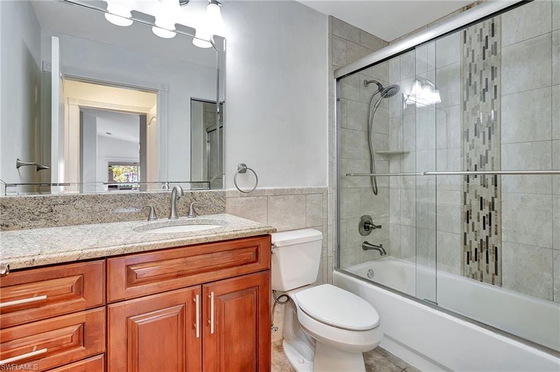
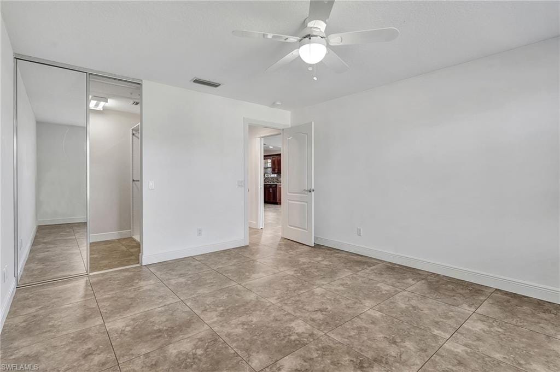
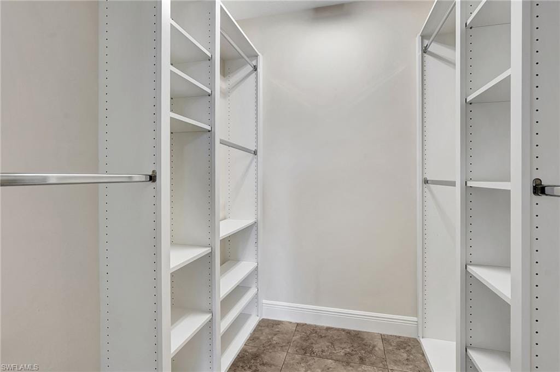
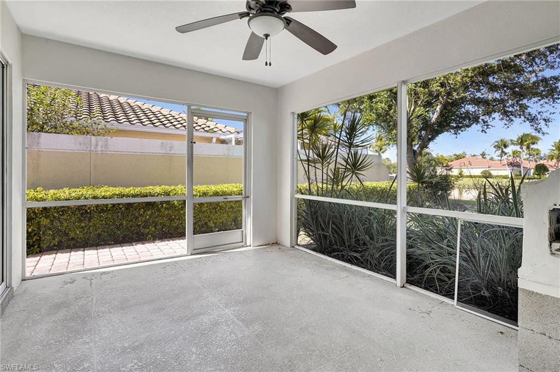
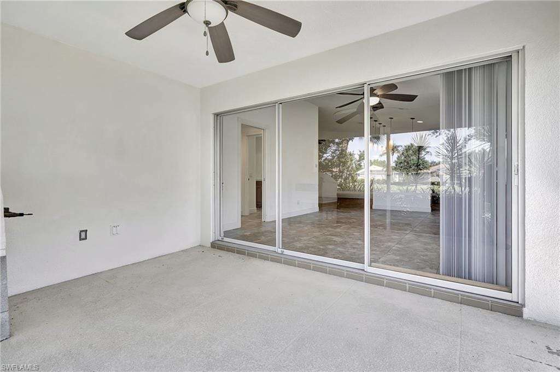
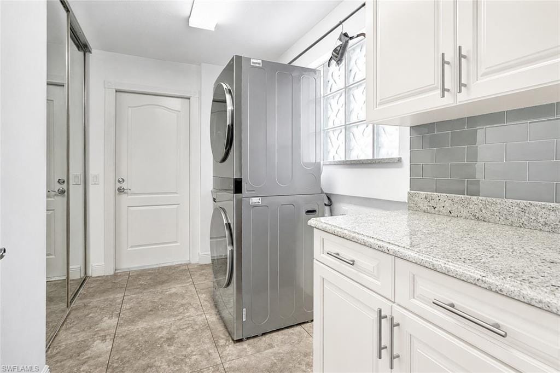
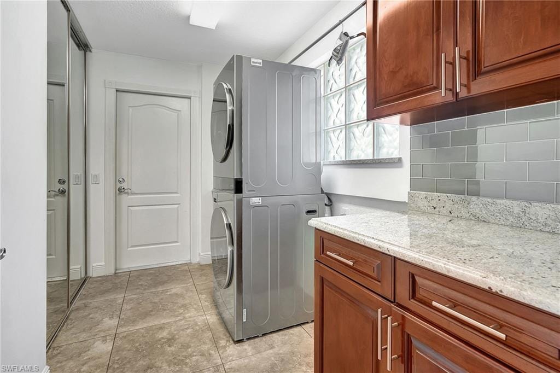
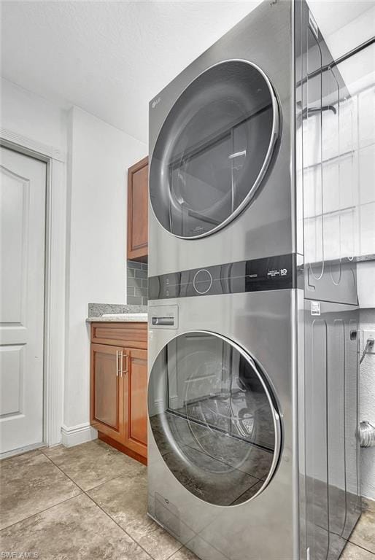
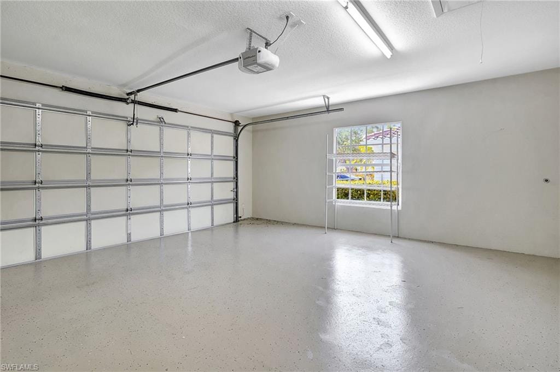
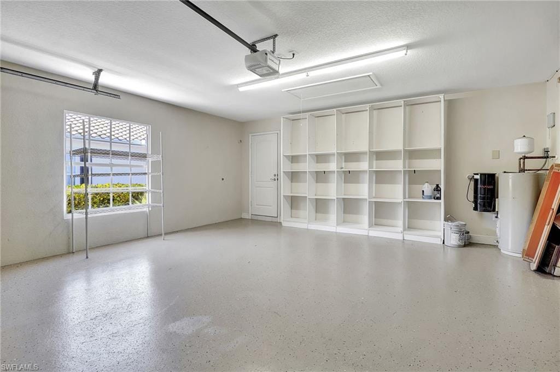
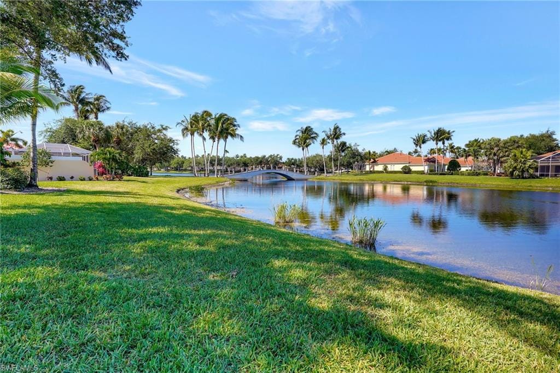
Both the primary and guest bathrooms have been tastefully renovated with designer finishes in neutral wood tones, creating a spa-like ambiance. Custom closet systems throughout provide exceptional storage and organization. The open-concept living area is filled with natural light, while large glass sliders frame breathtaking lake views—perfect for relaxing or entertaining. Additional highlights include a laundry room with a NEW STACKABLE WASHER AND DRYER, as well as a garage equipped with a convenient shelving system.
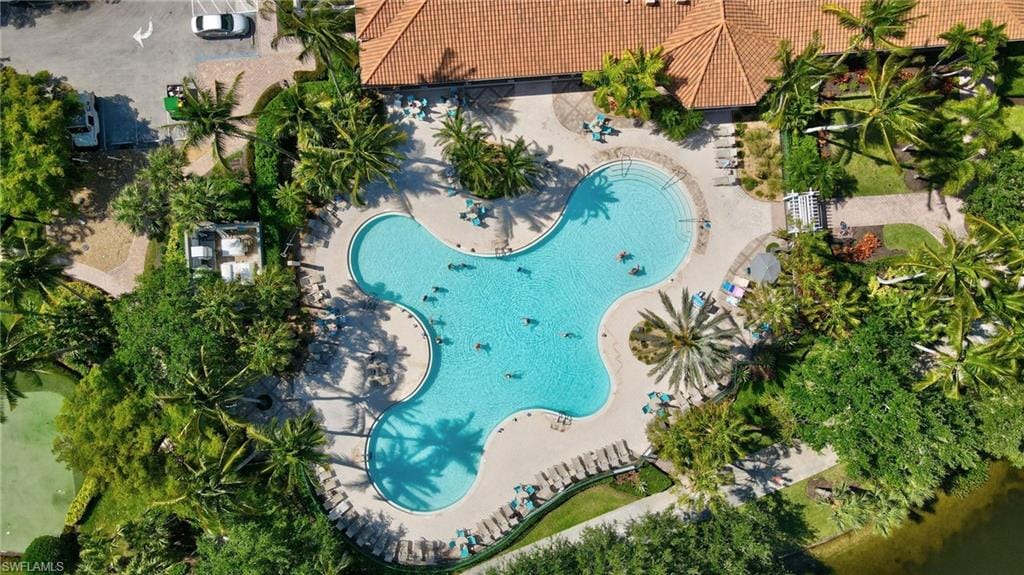
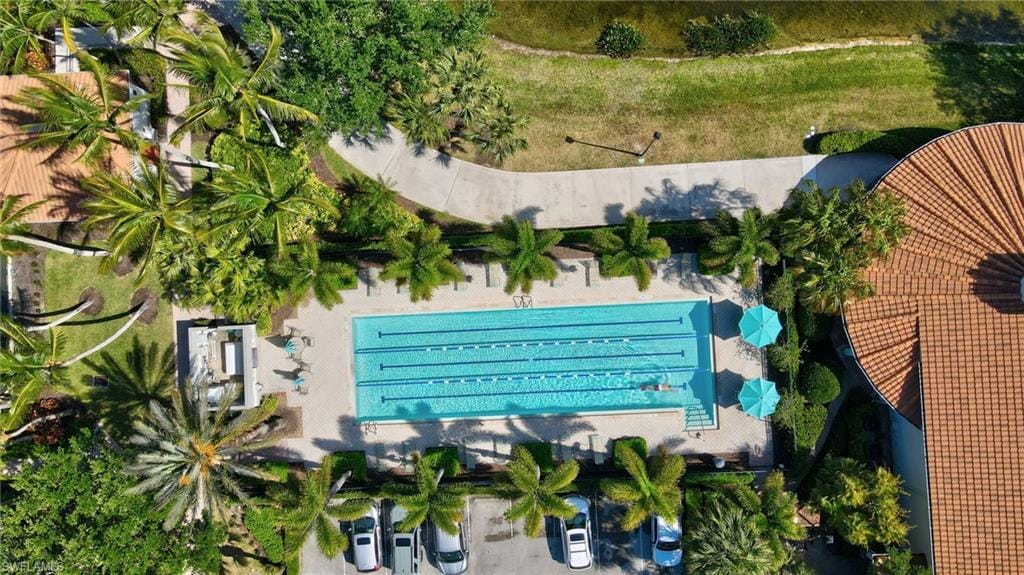
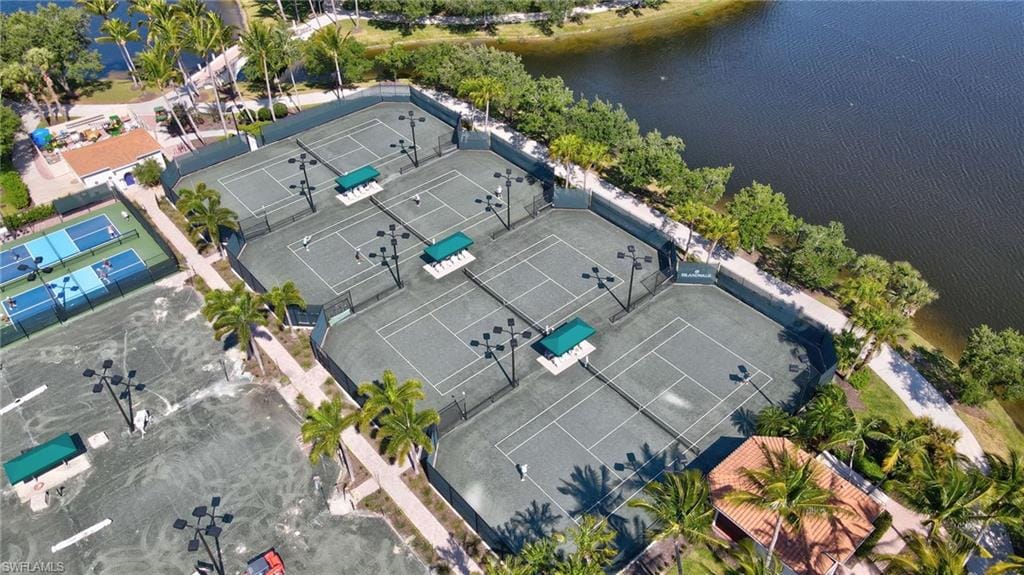
Island Walk is renowned for its vibrant lifestyle and exceptional amenities. Residents enjoy tennis courts, a resort-style pool, scenic walking trails, bocce courts, a playground, and numerous community events. The Town Center offers a restaurant, post office, car wash, and private gas station for residents' convenience.
LOW HOA FEES! CABLE AND INTERNET INCLUDED! This home IS READY FOR INMEDIATE OCCUPANCY! Don't miss this rare opportunity to own a beautifully upgraded villa in an unbeatable location. Schedule your private tour today and experience the Island Walk lifestyle for yourself. Serene lakefront living awaits. One or more photo(s) have been virtually staged and off-white color cabinetry are AI-generated, or digitally rendered.
Property details
Building & ownership
- Ownership
- Single Family
- Furnishings
- Unfurnished
- Building style
- Ranch, Contemporary, Villa Attached
- Floor plan
- Great Room, Split Bedrooms
- Construction
- Concrete Block, Stucco
- Roof
- Tile
- Lot size
- 0.12 acres
- Lot description
- Regular
Interior
- Features
- Built-In Cabinets, Closet Cabinets, Vaulted Ceiling(s), Walk-In Closet(s), Window Coverings
- Flooring
- Tile
- Cooling
- Central Electric
- Additional rooms
- Den - Study, Screened Lanai/Porch
Kitchen & dining
- Appliances
- Dryer, Microwave, Range, Refrigerator/Freezer
Outdoor & view
- View
- Lake, Water
- Rear exposure
- West
- Exterior
- Screened Lanai/Porch
- Storm protection
- None
Parking
- Garage
- Yes
- Car port
- No
- Spots
- 2
- Description
- Driveway Paved, Attached
Pool & spa
- Private pool
- No
- Private spa
- No
- Community pool
- Yes
- Pool description
- Community
- Spa description
- Community
Waterfront
- Waterfront
- Yes
- Description
- Lake
- Gulf access
- No
- Canal
- None
- Boat / dock
- None
Community amenities
- Amenities
- Barbecue, Beauty Salon, Clubhouse, Park, Pool, Community Room, Fitness Center, Play Area, Restaurant, Sidewalk, Streetlight, Tennis Court(s), Underground Utility, Car Wash Area
- Elevator
- None
What the fees cover
- Maintenance
- Cable, Insurance, Irrigation Water, Lawn/Land Maintenance, Legal/Accounting, Manager, Rec Facilities, Reserve, Security, Sewer, Street Lights, Street Maintenance, Trash Removal
Pets & leasing
- Pets allowed
- With Approval
- Leases per year
- 3
- Minimum lease
- 120 days
- Restrictions
- Deeded, No Commercial, No RV
Schools
- Elementary
- Vineyards Elementary School
- Middle
- Oakridge Middle School
- High
- Barron Collier High School
Additional details
- Parcel number
- 52250024185
- Potential short sale
- No
Listing last updated September 17, 2026
Listing courtesy of Coldwell Banker Realty · 239-262-7131

The source of this real property information is the copyrighted and proprietary database compilation of the M.L.S. of Naples, Inc. Copyright 2026 M.L.S. of Naples, Inc. All rights reserved. The accuracy of this information is not warranted or guaranteed. This information should be independently verified if any person intends to engage in a transaction in reliance upon it.
Displayed under License No. SL3295589.
Flood zones & evacuation
Two different things, measured by two different agencies. Evacuation zones are about storm surge and who leaves first. Flood zones are FEMA’s insurance rating, and they vary from home to home.
Zone E Collier
Called in the fifth wave, for stronger storms.
Mostly Zone X (shaded)
0.2% annual chance — moderate risk
Most of the lot is outside the Special Flood Hazard Area. Part of the lot lies in another zone.
FEMA flood maps and Collier County Emergency Management. A revised Collier County flood map is in preparation and may change these zones.
Flood zones, evacuation, and insurance are explained in the Risk, Resilience & Insurance chapter of the 2027 Naples Buyer’s Guide.

Jeffrey Waldman
REALTOR® and Owner, Naples Abodes
Call (239) 450-3763 Text (239) 450-3763
Florida License SL3295589
“You won't go wrong with Jeff at your side!”
Ask me about this home
Or book a call with me
Pick a day and a time that suit you and I will call.