
1 / 45
4748 San Carlo Ct., Naples, FL 34109
$440,000 Sold
- Beds
- 2
- Baths
- 2
- Sq Ft
- 1,680
- Built
- 1998
MLS# 226011645 Listed at $449,000 Sold May 21, 2026
Fees & taxes
- Annual fees
- $6,564
- Seller’s 2025 taxes
- $4,045
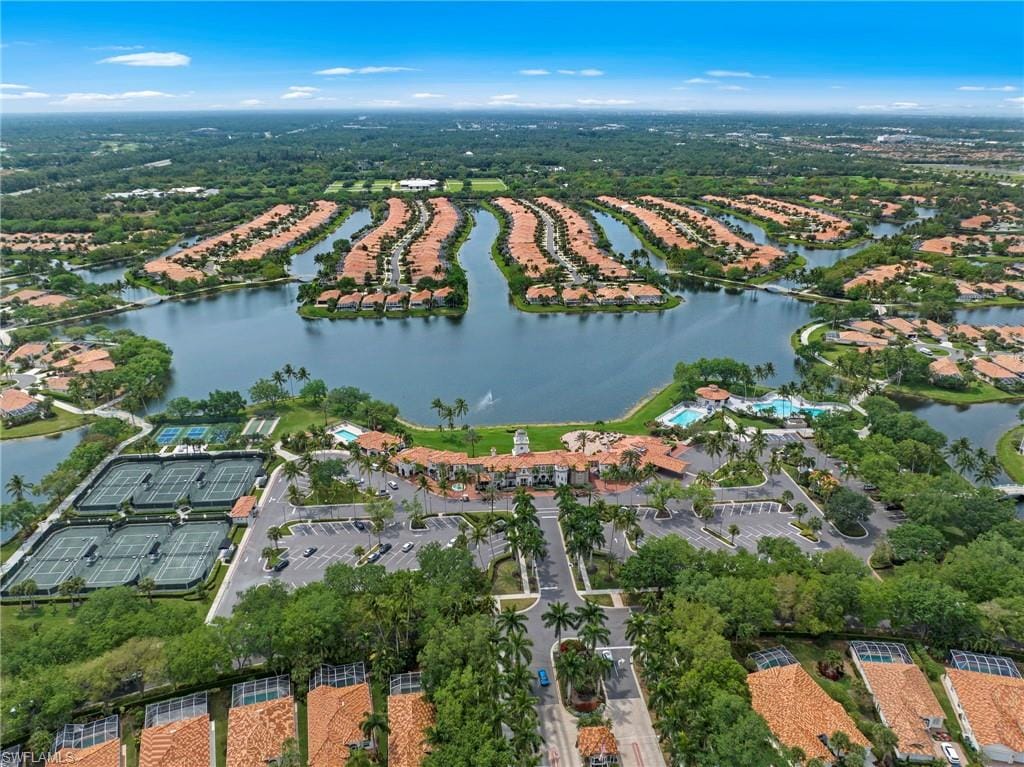
Community
Village WalkQuestions about this home?
Ask about this home or what available homes are like it.
Listing description
SELLER FINANCING IS AVAILALBE at below market rates and NO FEES!!! Seller has to Relocate
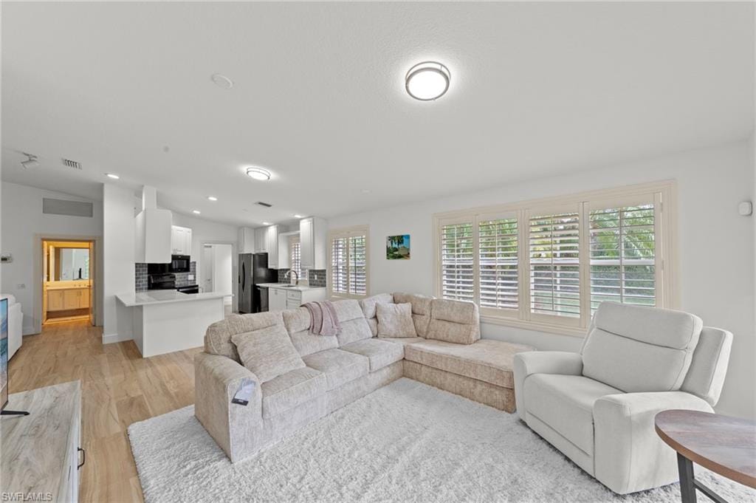
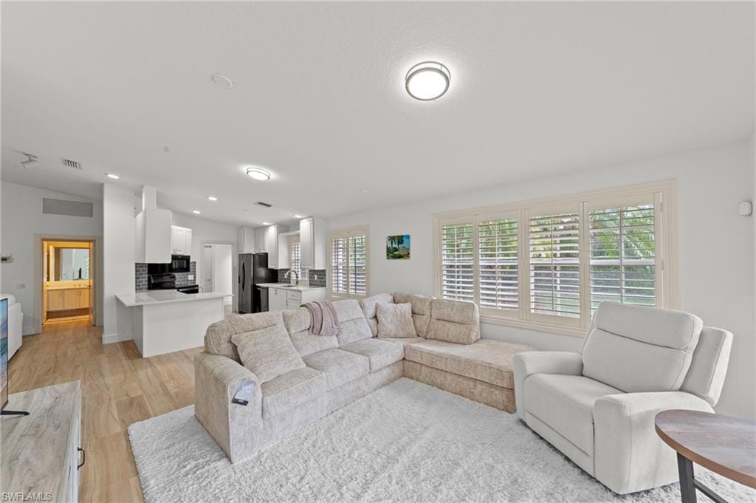
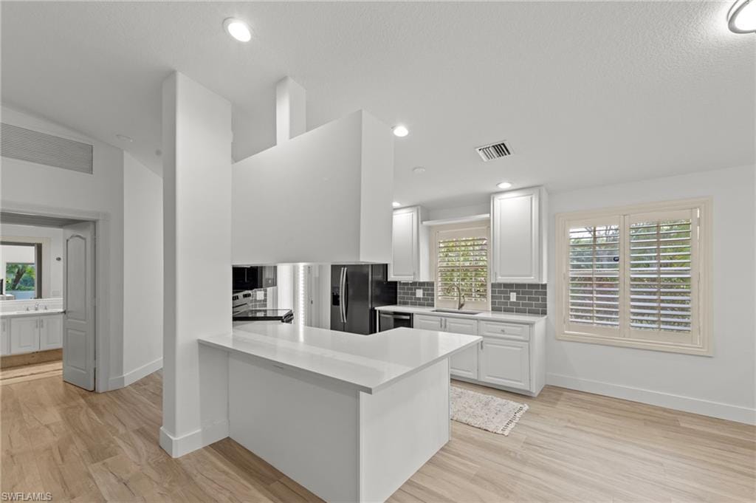
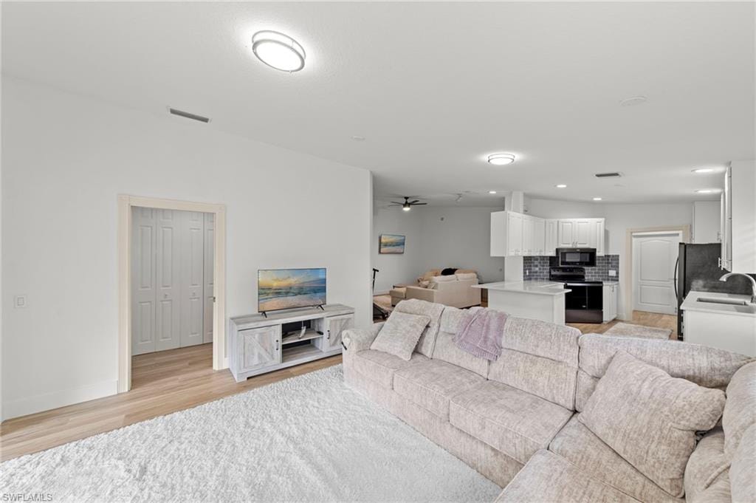
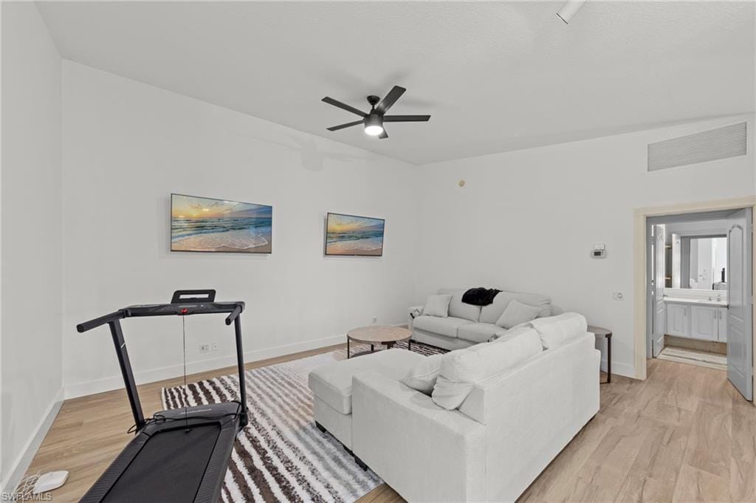
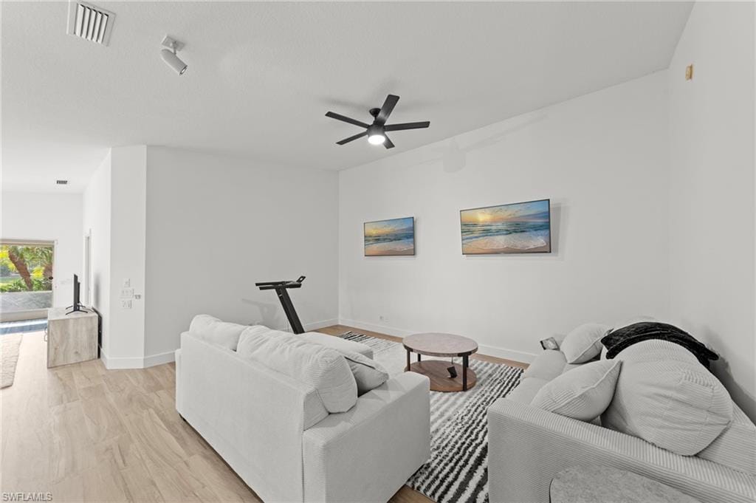
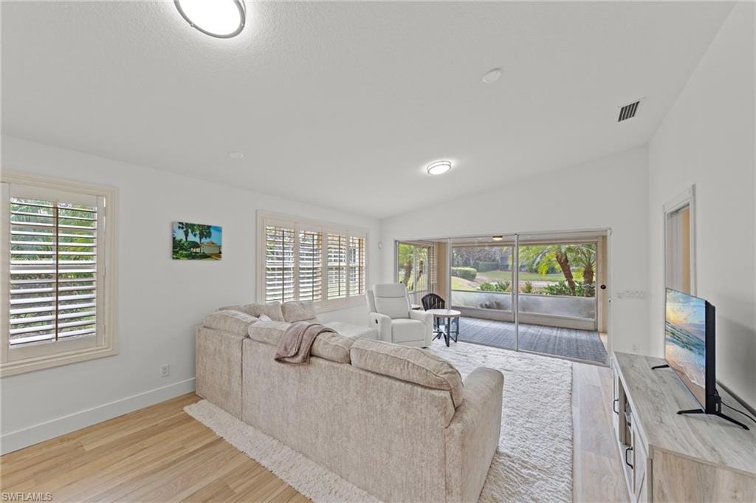
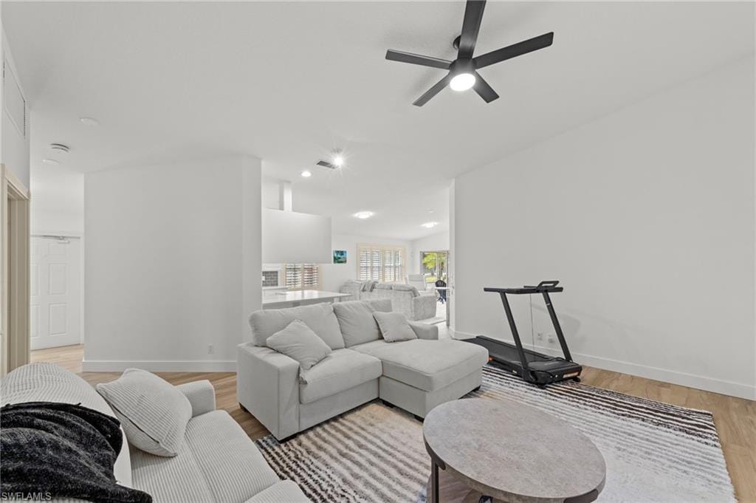
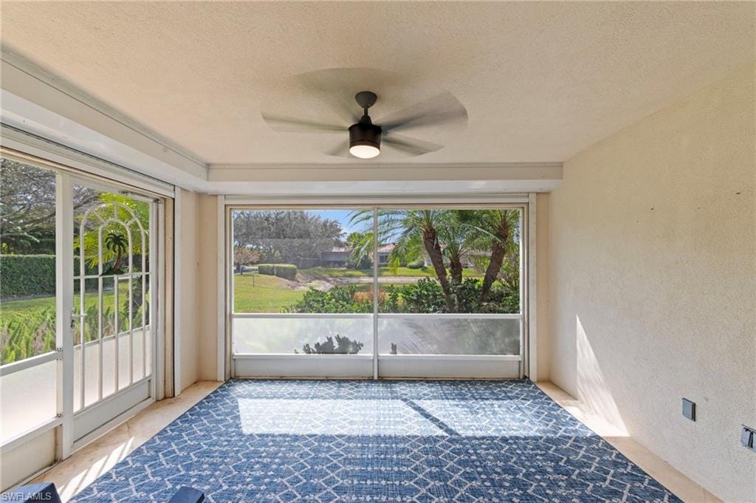
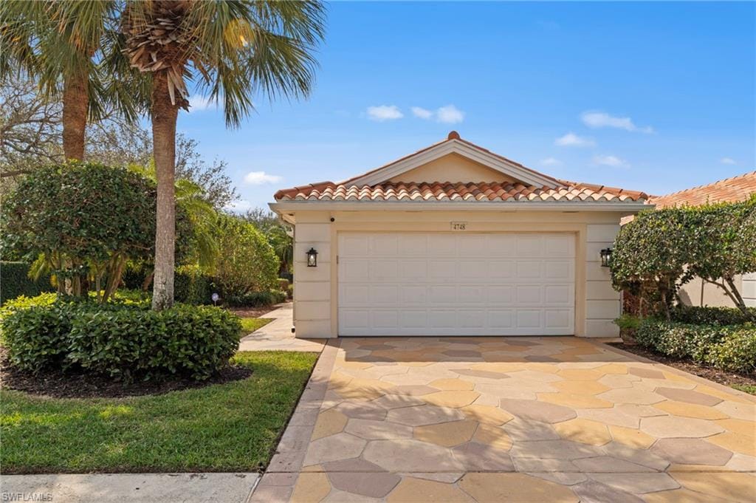
MASSIVE PRICE DROP!! Come check out this FULLY RENOVATED (2026) End Villa nestled in a quiet area of the infamous and desirable community called Village Walk of Naples! A 2+ DEN 2 bath house fully reno home under 450K in the 34109 wont last long, super RARE!!
This home was just renovated (over 50k of brand NEW reno’s!)
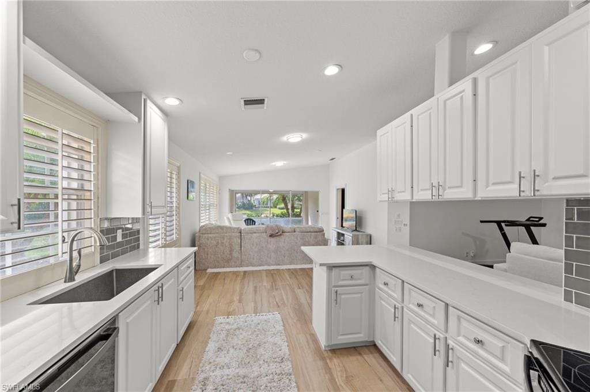
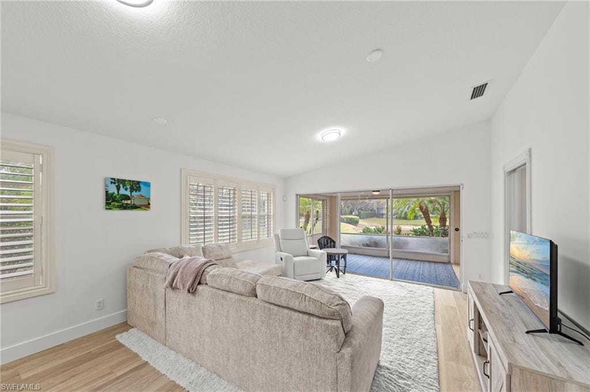
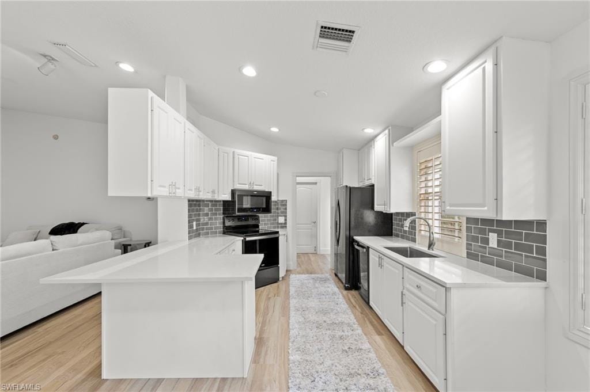
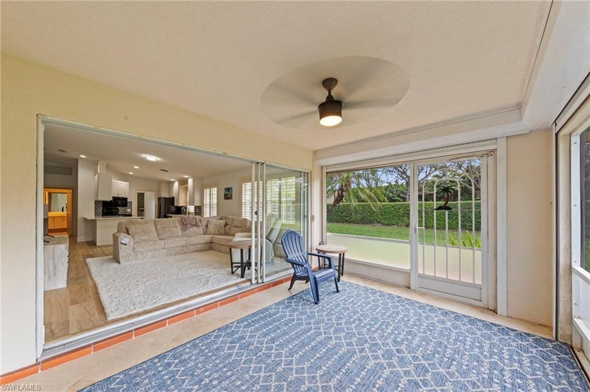
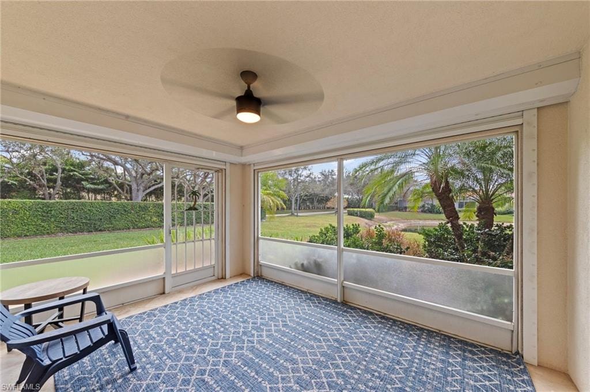
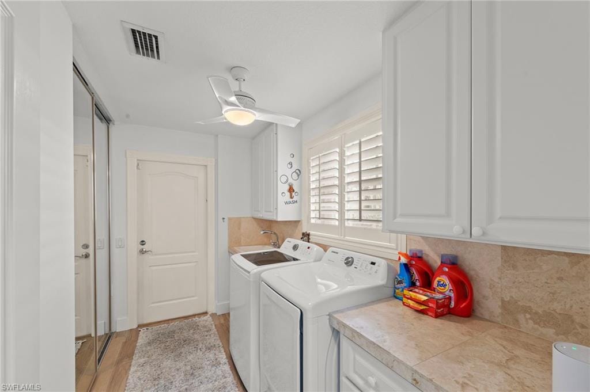
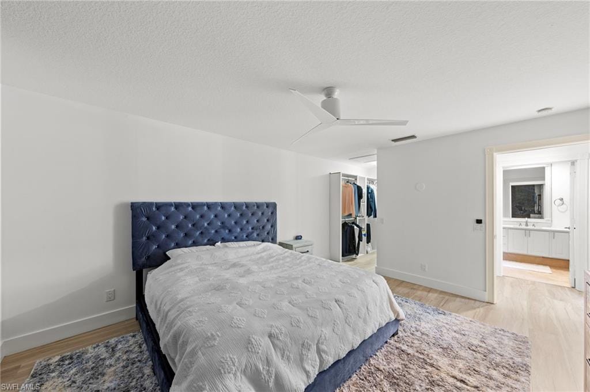
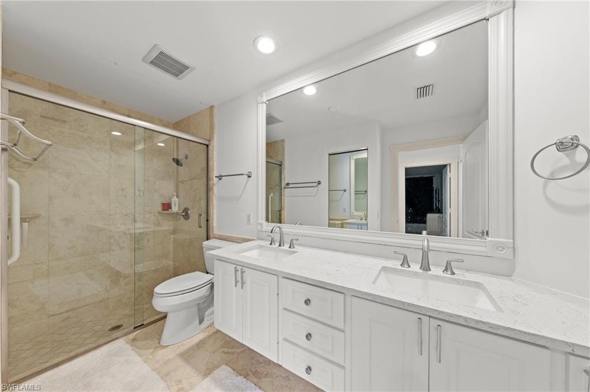
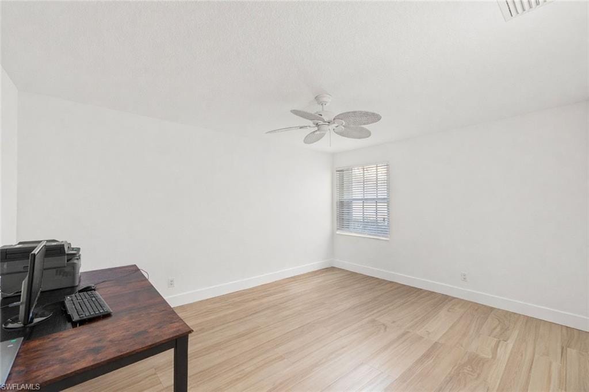
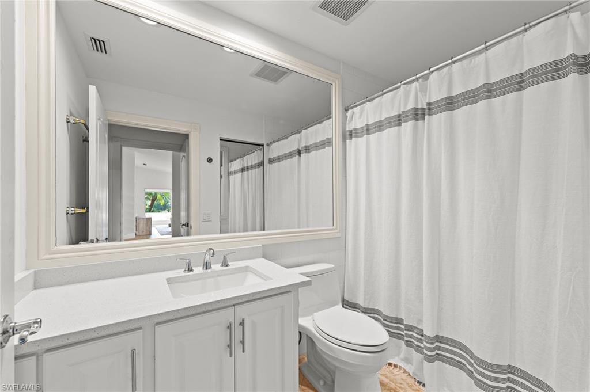
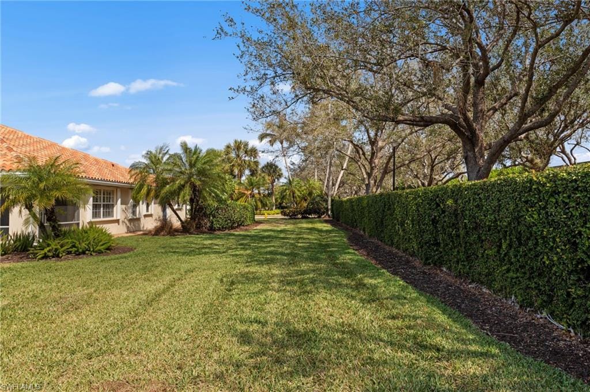
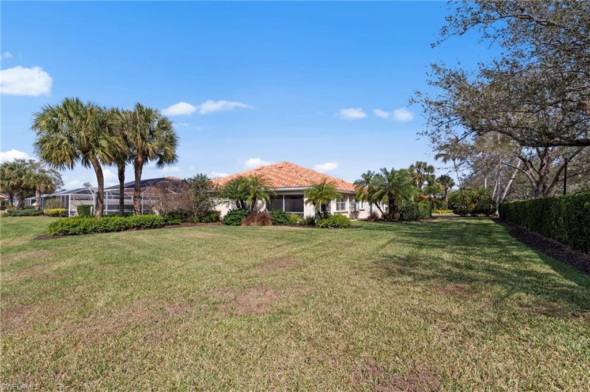
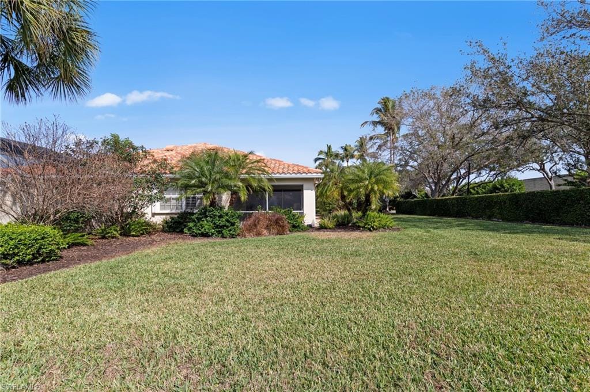
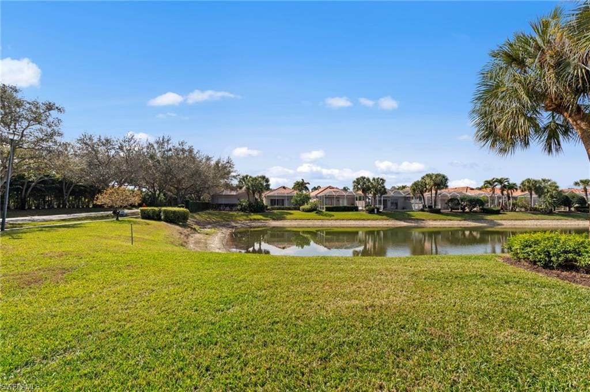
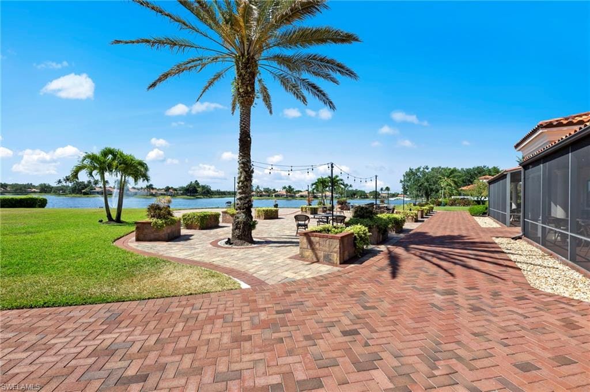
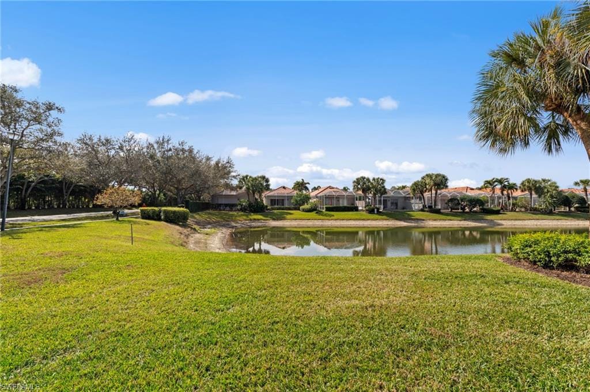
w/ brand new floors throughout, new paint throughout entire home, new master bathroom including a brand new glass sliding shower door, tiled shower and double squared quartz sinks with all new fixtures. Kitchen has been beautifully redone to include new quartz countertops, sleek new sink and fixtures, glass backsplash and more! The full home is appointed with custom white shutter blinds throughout. Guest bathroom has all new fixtures, quartz countertop and a bathtub. Virtually no details were missed when renovating this home to include all new outlets, plate covers, fans, lights, fixtures, sink faucets, sinks, brand new large and modern 6 inch baseboards and some new closet doors. Outside you'll enjoy a lovely, private large screened in fully tiled patio. Enjoy the view of the canal and the privacy of being the end home with a side yard all to yourself (see photos, too good to be true!) This home can be available turnkey including over 10K of brand new furniture if you would like or available unfurnished as well. ROOF (2019); Hvac (2020)
2 car attached garage and all your landscaping is taken care of by the HOA! Ready for immediate move in and turn key is an option; You can rent it out 3 times a year too, ATTN INVESTORS or snowbirds!
Have dogs? Or, do you like privacy and are interested in a home with no neighbor next to you? Check out the huge private and quiet side yard in the pics; Owners dog loves it, its so nice to sit outside in a private lawn on a cool sunny evening!
SELLER FINANCING AVAILABLE!!
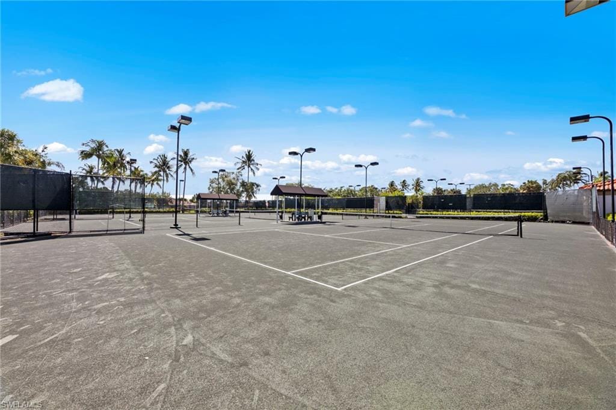
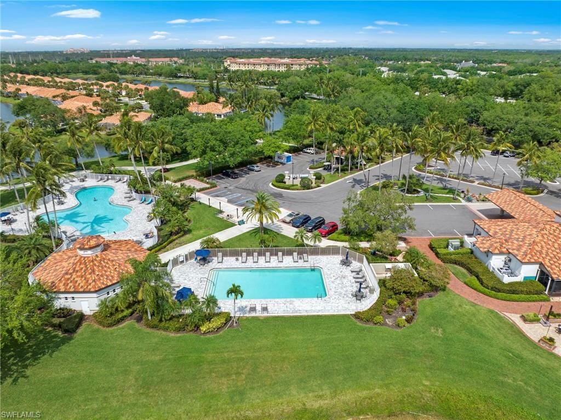
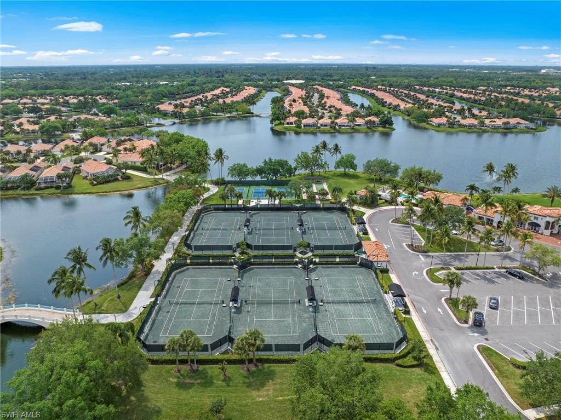
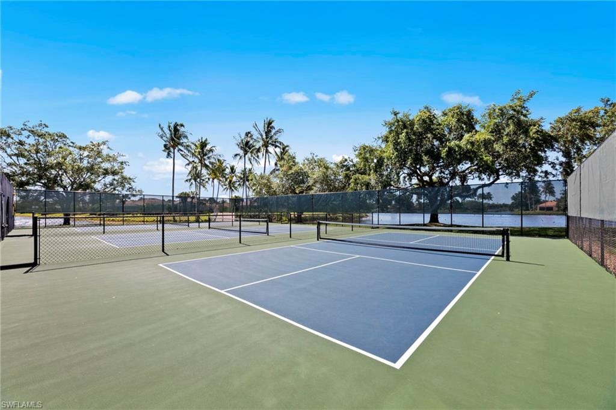
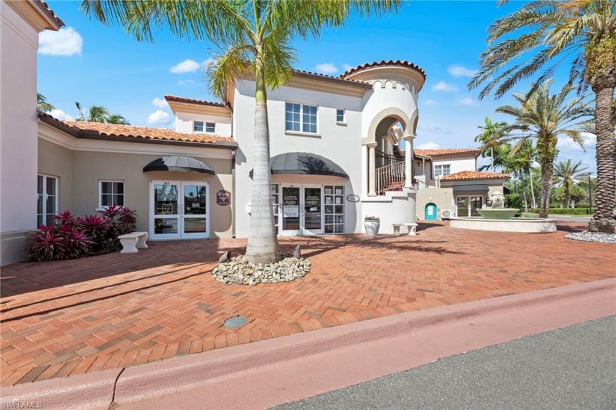
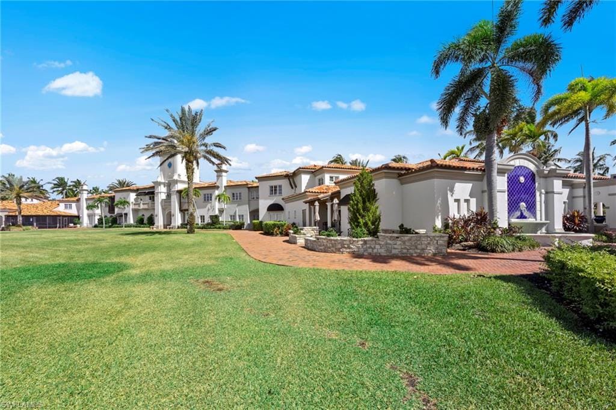
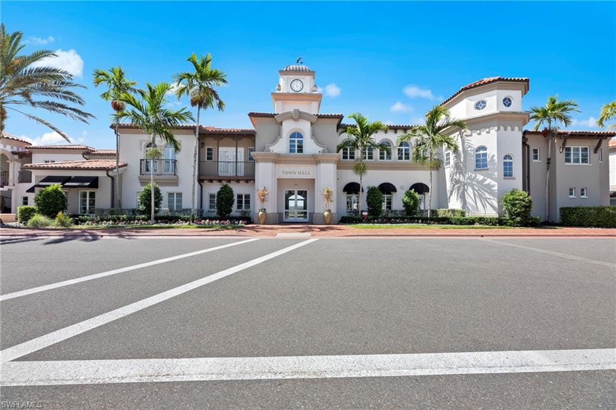
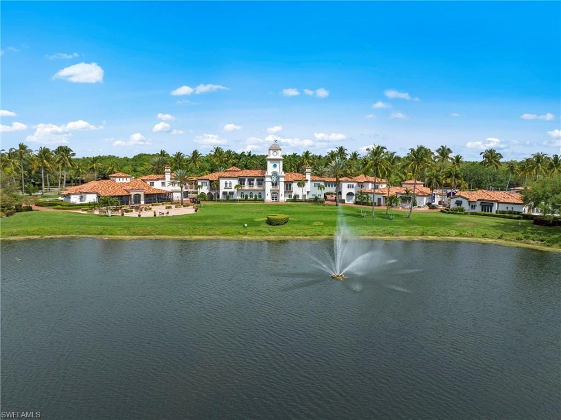
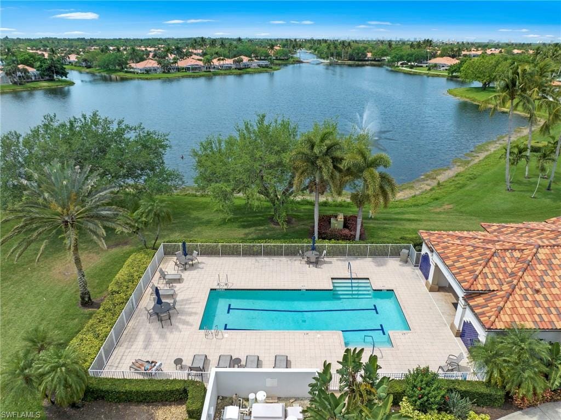
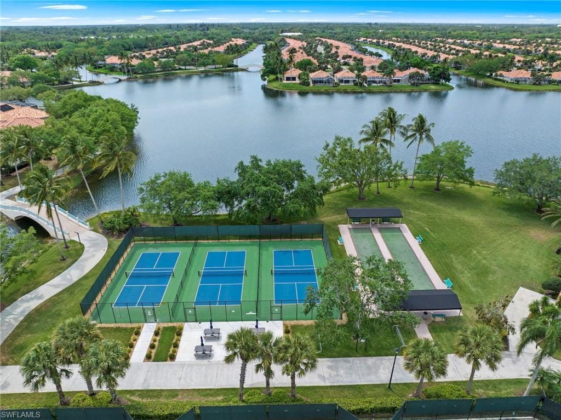
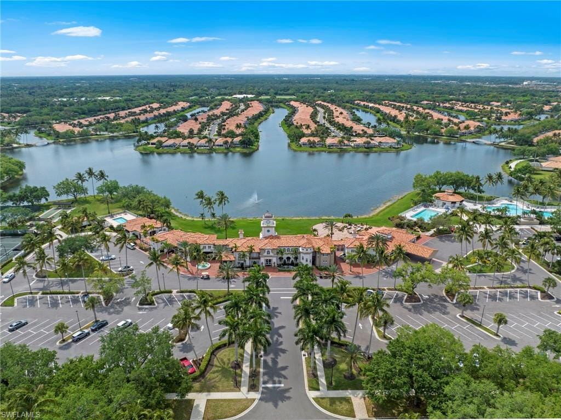
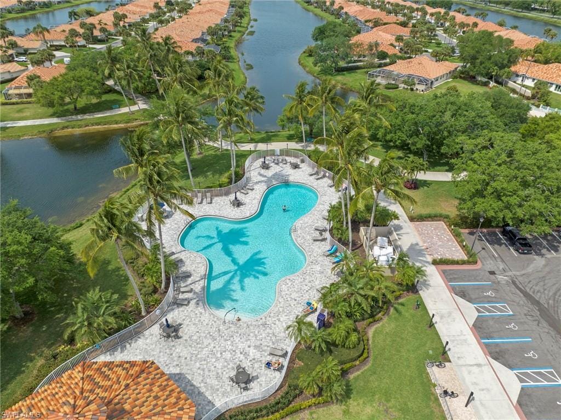
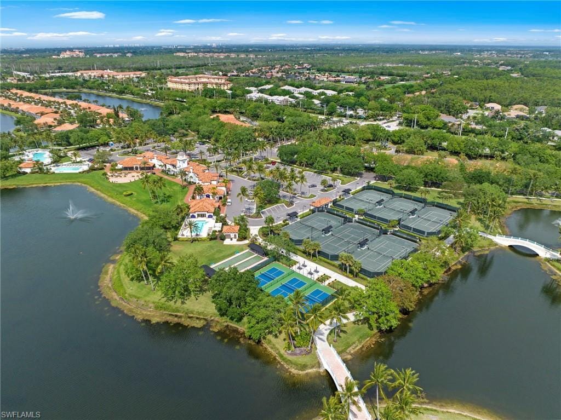
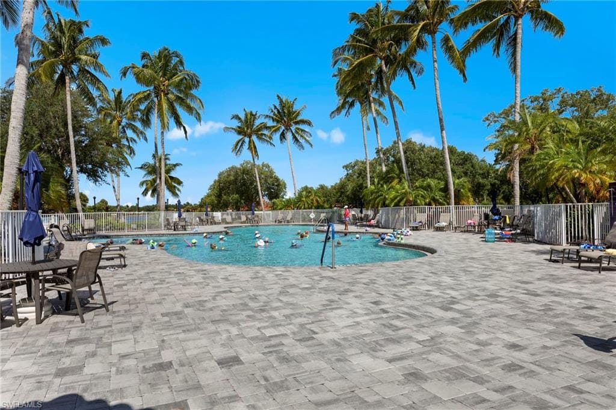
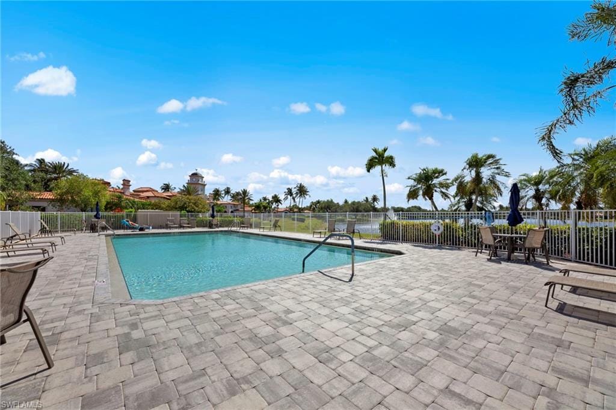
This community offers wonderful country club style amenities which are all incl in your monthly HOA fees which covers: 24 hr Guarded Gate at entry, Restaurant and Bar, Tennis Courts, Pickleball Courts, Fitness Facility, Salon, and Onsite Mgmt; Landscaping, Cable and Wifi also included in HOA fees. No need to worry about buying a new roof--this one was just done in 2020 and is in excellent condition. Move fast on this home; fully renovated homes like this don’t last long in the 34109 zip code. Village Walk is just 5 miles from Vanderbilt Beach and 4 miles to the shopping and dining gem - Mercato! .
Property details
Building & ownership
- Ownership
- Single Family
- Furnishings
- Unfurnished
- Building style
- Villa Attached
- Floor plan
- Split Bedrooms
- Construction
- Concrete Block, Stucco
- Roof
- Shingle
- Lot size
- 0.14 acres
- Lot description
- Regular
Interior
- Features
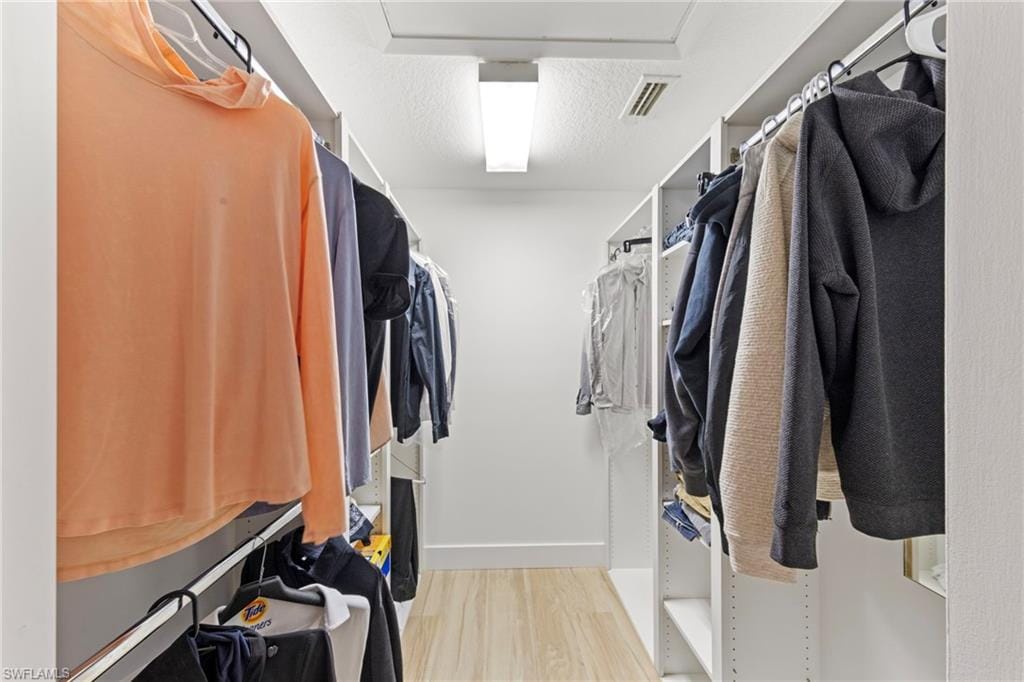
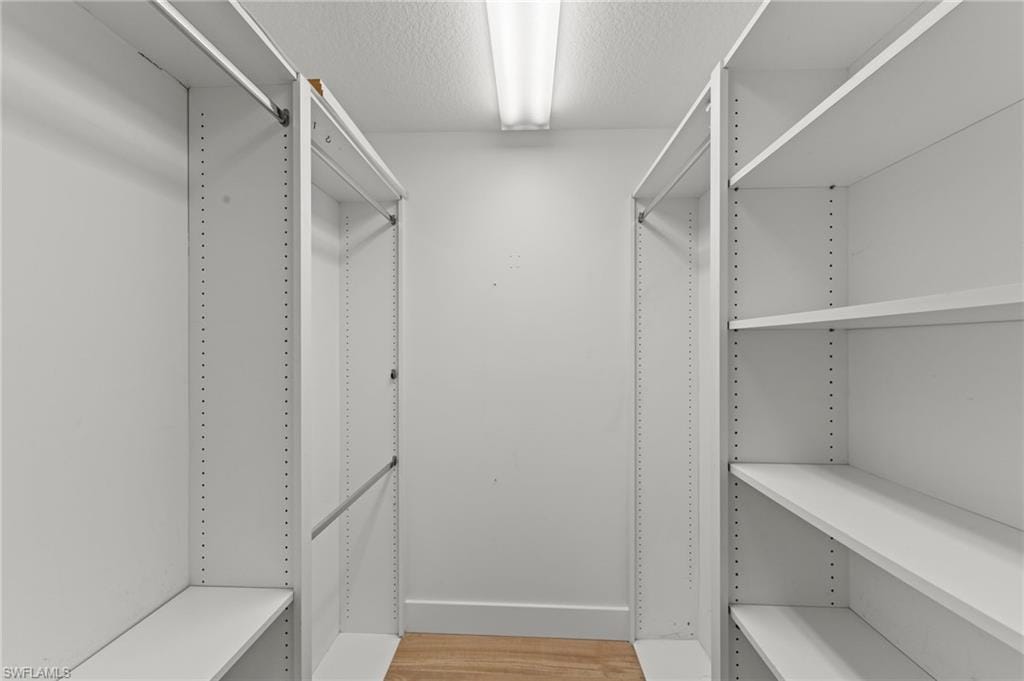
- Smoke Detectors, Walk-In Closet(s)
- Flooring
- Vinyl
- Cooling
- Ceiling Fan(s), Central Electric
- Bedroom details
- First Floor Bedroom, Master BR Ground, Split Bedrooms
- Additional rooms
- Den - Study, Guest Bath, Home Office, Laundry in Residence, Screened Lanai/Porch
Kitchen & dining
- Kitchen
- Island
- Appliances
- Electric Cooktop, Dishwasher, Disposal, Dryer, Grill - Other, Microwave, Refrigerator/Freezer, Refrigerator/Icemaker, Washer, Water Treatment Owned
- Dining
- Breakfast Bar, Dining - Family, Dining - Living
Outdoor & view
- View
- Canal
- Rear exposure
- South
- Exterior
- Screened Lanai/Porch, Tennis Court(s)
- Storm protection
- Shutters, Shutters Electric, Shutters - Manual
Parking
- Garage
- Yes
- Car port
- No
- Spots
- 2
- Description
- Attached
Pool & spa
- Private pool
- No
- Private spa
- No
- Community pool
- Yes
- Pool description
- Community
Waterfront
- Waterfront
- Yes
- Description
- Canal Front
- Gulf access
- No
- Canal
- Canal Width 31-80
- Boat / dock
- None
Community amenities
- Amenities
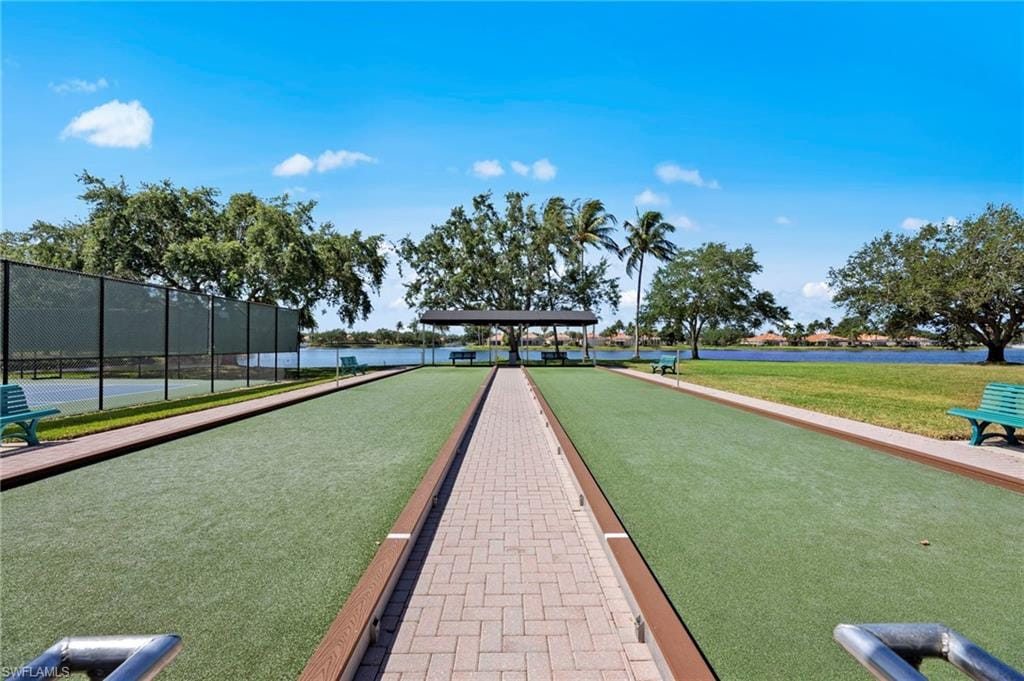
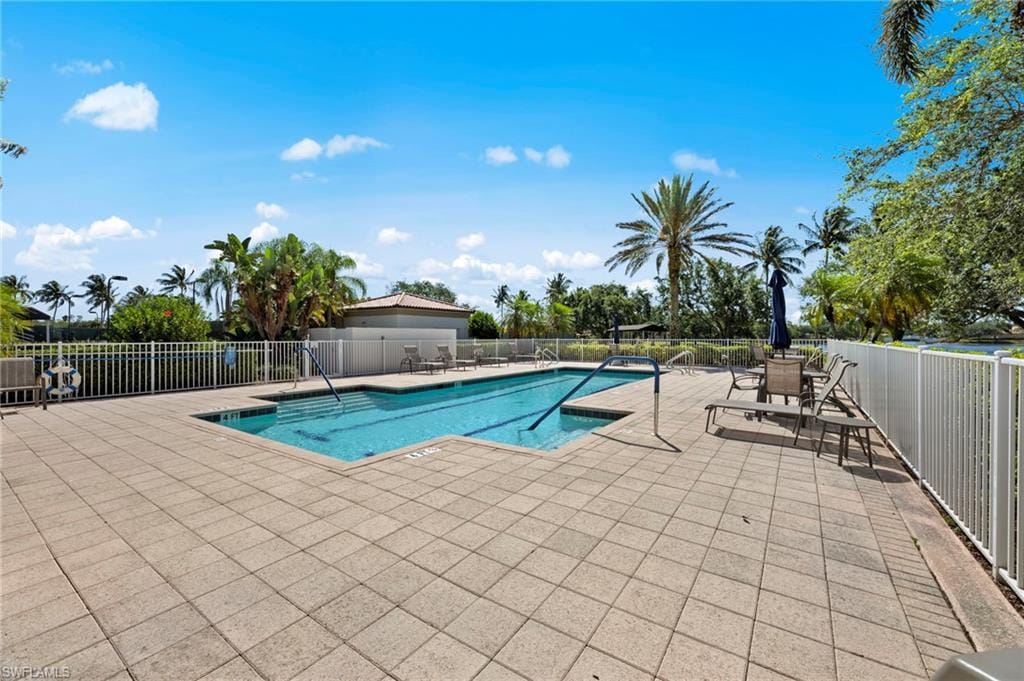
- Beauty Salon, Bike And Jog Path, Business Center, Clubhouse, Pool, Community Room, Fitness Center, Internet Access, Library, Pickleball, Restaurant, Shuffleboard Court, Sidewalk, Tennis Court(s)
- Golf
- No Golf Available
- Elevator
- None
- Security
- Security System, Gated Community, Smoke Detector(s)
What the fees cover
- Maintenance
- Cable, Internet/WiFi Access, Manager, Security, Sewer
Pets & leasing
- Pets allowed
- Yes
- Leases per year
- 3
- Minimum lease
- 120 days
- Restrictions
- Deeded, No Commercial, No RV
Additional details
- Parcel number
- 80400019404
- Potential short sale
- No
Listing last updated August 7, 2026
Listing courtesy of DomainRealty.com LLC · 239-301-4301

The source of this real property information is the copyrighted and proprietary database compilation of the M.L.S. of Naples, Inc. Copyright 2026 M.L.S. of Naples, Inc. All rights reserved. The accuracy of this information is not warranted or guaranteed. This information should be independently verified if any person intends to engage in a transaction in reliance upon it.
Displayed under License No. SL3295589.
Flood zones & evacuation
Two different things, measured by two different agencies. Evacuation zones are about storm surge and who leaves first. Flood zones are FEMA’s insurance rating, and they vary from home to home.
Zone D Collier
Called in the fourth wave, for stronger storms.
Zone X (minimal)
Minimal mapped flood hazard
The building is outside the Special Flood Hazard Area.
FEMA flood maps and Collier County Emergency Management. A revised Collier County flood map is in preparation and may change these zones.
Flood zones, evacuation, and insurance are explained in the Risk, Resilience & Insurance chapter of the 2027 Naples Buyer’s Guide.

Jeffrey Waldman
REALTOR® and Owner, Naples Abodes
Call (239) 450-3763 Text (239) 450-3763
Florida License SL3295589
“We couldn't have imagined a better experience.”
Ask me about this home
Or book a call with me
Pick a day and a time that suit you and I will call.