
4764 Formosa Dr., Naples, FL 34119
$990,000 Sold
- Beds
- 5
- Baths
- 3
- Sq Ft
- 3,343
- Built
- 2018
MLS# 226009563 Listed at $999,000 Sold June 2, 2026
Fees & taxes
- Annual fees
- $4,756
- One-time fees
- $100
- Seller’s 2025 taxes
- $7,655
Community
Raffia PreserveQuestions about this home?
Ask about this home or what available homes are like it.
Listing description
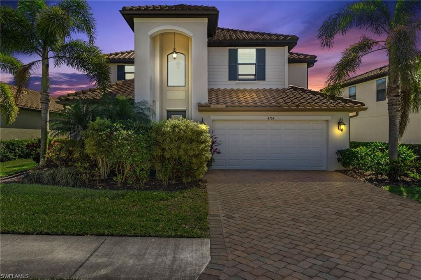
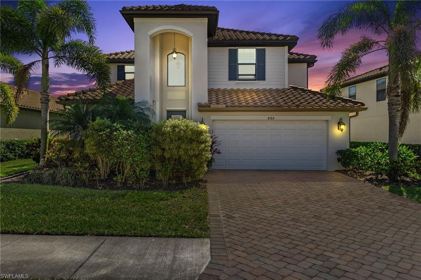
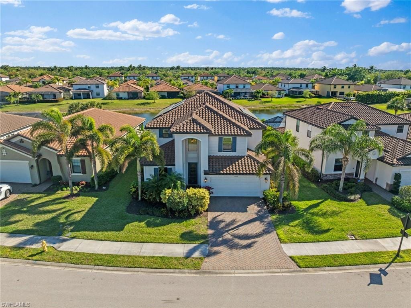
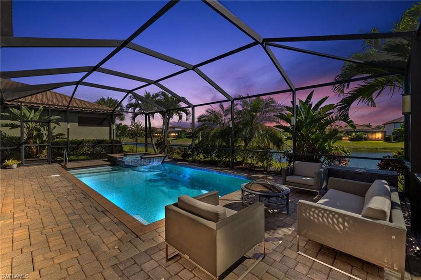
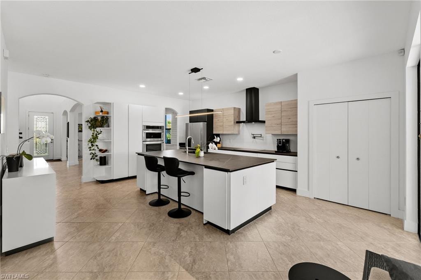
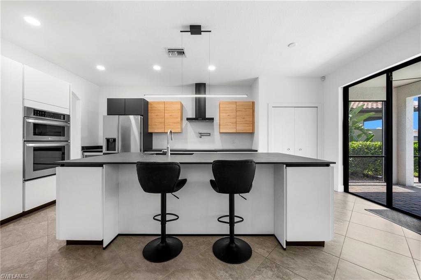
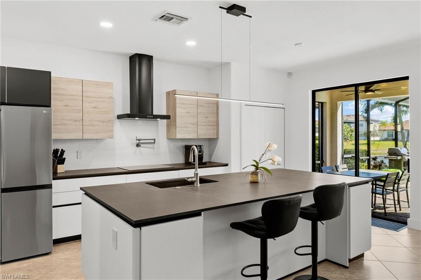
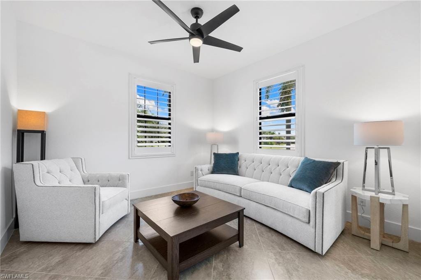
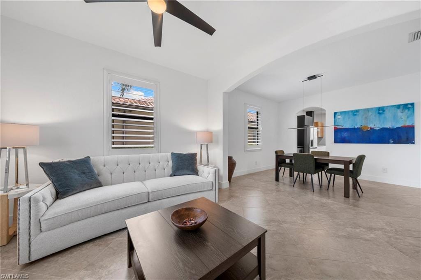
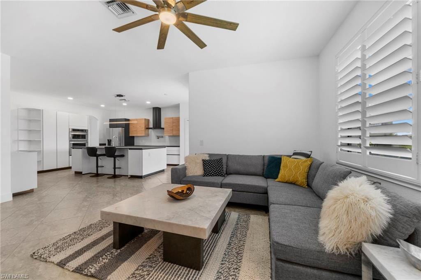
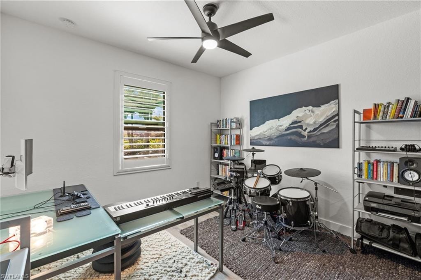
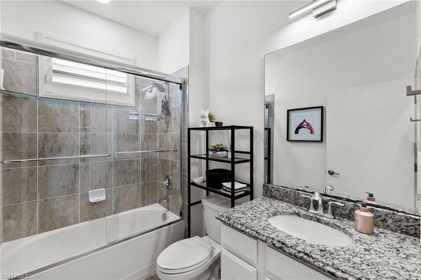
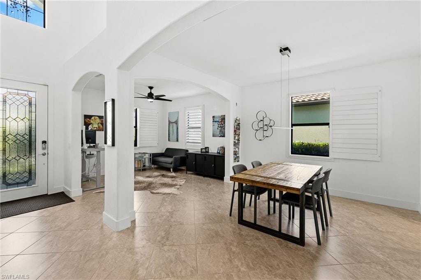
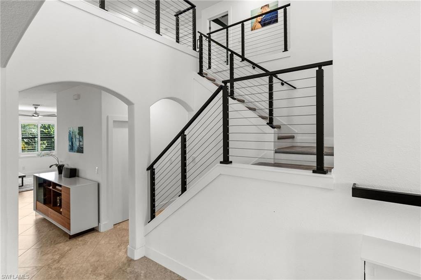
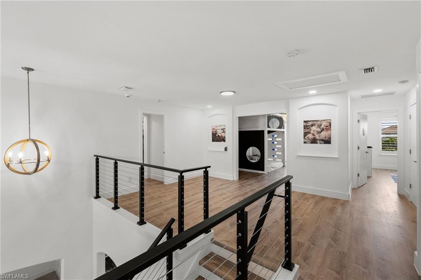
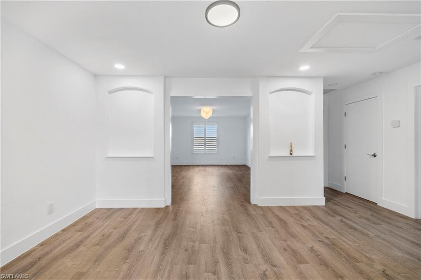
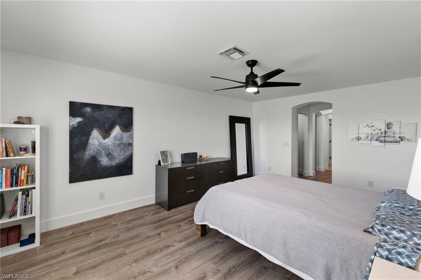
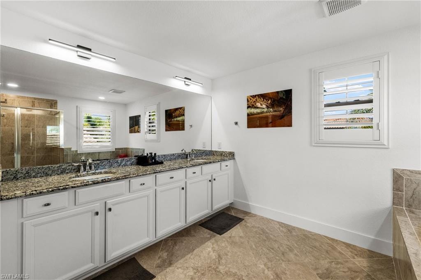
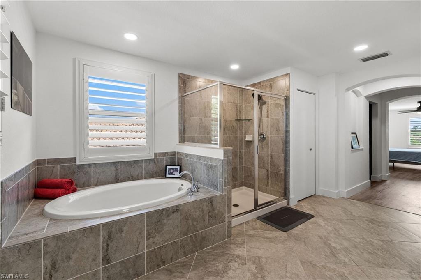
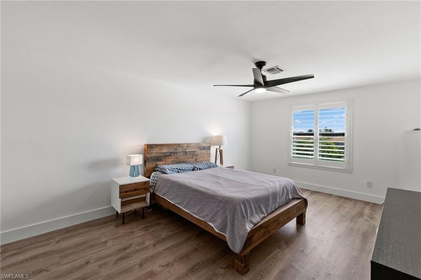
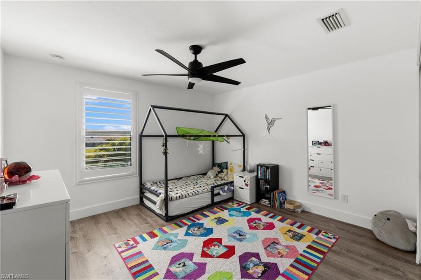
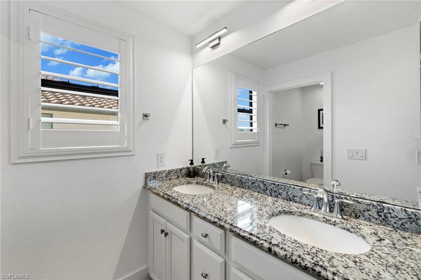
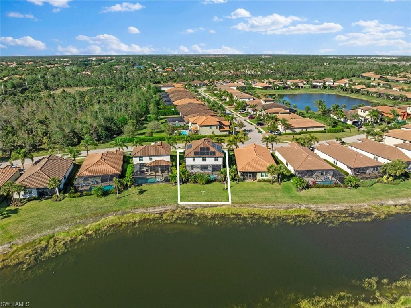
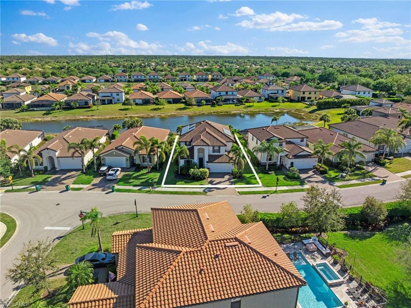
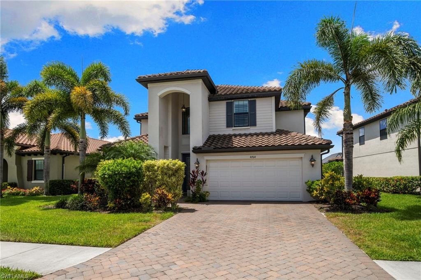
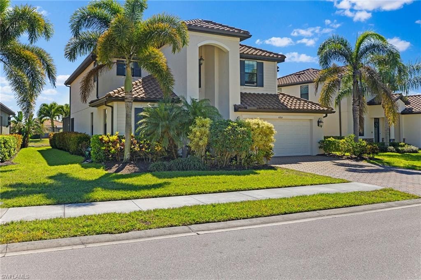
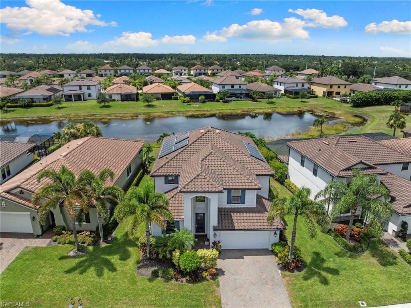
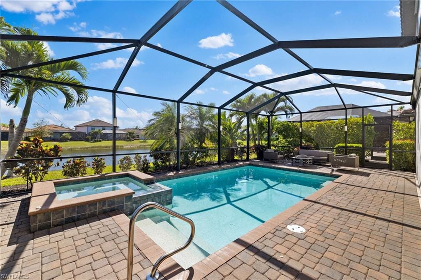
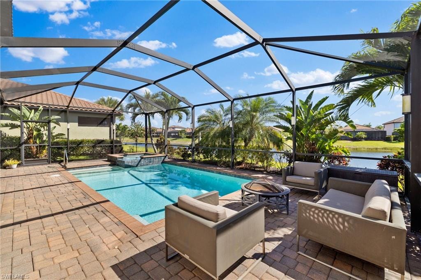
Spacious and impeccably maintained, this contemporary residence sits on a quiet cul-de-sac in one of North Naples’ most desirable communities — Raffia Preserve. Thoughtfully customized and exceptionally well cared for, this 2018-build delivers scale, quality, and functionality. The expansive layout features a dramatic two-story foyer, five bedrooms, three full baths, a formal dining room, a large bonus room, and a three-car garage with ample overhead storage. The contemporary chef’s kitchen is built for serious cooking and entertaining, featuring Dekton countertops, an oversized island with breakfast bar, double ovens, a hooded range with pot filler, beverage cooler, and clean modern finishes. The spacious primary bedroom suite features a generous bathroom with dual vanities and two walk-in closets. Throughout the home you’ll find substantial upgrades including six-panel doors, upgraded baseboards and casings, plantation shutters, luxury vinyl and tile flooring, custom niches, architectural archways, and updated lighting. The pool, spa, and lush landscaping create a private outdoor retreat ideal for entertaining or unwinding at the end of the day. The south-facing lanai overlooks a peaceful lake and captures all-day Florida sun. Efficiency and practicality are built in. The owned solar system delivers significant energy savings, while a 240v charging station supports electric vehicles. Vivint smart-home technology provides integrated control of security and home systems. The oversized three-car garage with suspended storage offers exceptional capacity. Raffia Preserve residents enjoy a resort-style clubhouse, community pool, fitness center, and basketball court — all with some of the lowest HOA fees in the area. Located just off Vanderbilt Beach Road near top-rated schools, shopping, and dining, this home combines space, upgrades, efficiency, and location in one compelling package.
Property details
Building & ownership
- Ownership
- Single Family
- Furnishings
- Unfurnished
- Building style
- Two Story, Multi-Story Home, Single Family
- Floor plan
- 2 Story
- Construction
- Concrete Block, Stucco, Wood Siding
- Roof
- Tile
- Lot size
- 0.19 acres
- Lot description
- Cul-De-Sac
Interior
- Features
- Foyer, Smoke Detectors, Window Coverings
- Flooring
- Tile, Vinyl
- Cooling
- Central Electric, Whole House Fan, Zoned
- Bedroom details
- First Floor Bedroom
- Additional rooms
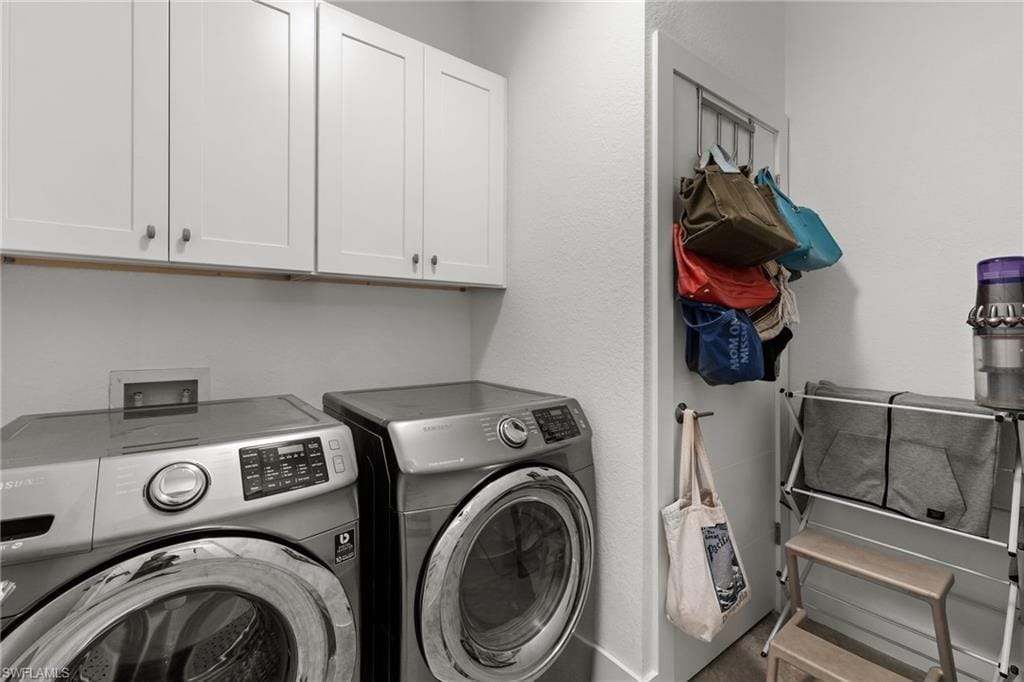
- Den - Study, Home Office, Laundry in Residence, Loft, Open Porch/Lanai, Recreation, Screened Lanai/Porch
Kitchen & dining
- Kitchen
- Island
- Appliances
- Electric Cooktop, Dishwasher, Disposal, Microwave, Pot Filler, Refrigerator/Freezer, Refrigerator/Icemaker, Wine Cooler
- Dining
- Breakfast Bar, Breakfast Room, Dining - Living, Eat-in Kitchen, Formal
Outdoor & view
- View
- Lake, Landscaped Area, Pond, Water
- Rear exposure
- South
- Exterior
- Open Porch/Lanai, Screened Lanai/Porch
- Storm protection
- Shutters
Parking
- Garage
- Yes
- Car port
- No
- Spots
- 3
- Description
- Driveway Paved, Electric Vehicle Charging Station(s), Attached
Pool & spa
- Private pool
- Yes
- Private spa
- Yes
- Community pool
- Yes
- Pool description
- Community, Below Ground, Equipment Stays, Electric Heat, Solar Heat, Screen Enclosure
- Spa description
- Below Ground, Heated Electric, Screened
Waterfront
- Waterfront
- Yes
- Description
- Basin, Fresh Water, Lake
- Gulf access
- No
- Canal
- None
- Boat / dock
- None
Community amenities
- Amenities
- Basketball Court, Clubhouse, Park, Pool, Community Room, Fitness Center, Internet Access, Sidewalk, Streetlight, Underground Utility
- Elevator
- None
- Security
- Security System, Gated Community, Smoke Detector(s)
What the fees cover
- Maintenance
- Lawn/Land Maintenance, Legal/Accounting, Manager, Master Assn. Fee Included, Rec Facilities, Reserve, Security, Street Lights, Street Maintenance
Pets & leasing
- Pets allowed
- With Approval
- Leases per year
- 2
- Minimum lease
- 30 days
- Restrictions
- No Commercial
Additional details
- Parcel number
- 69020004726
- Potential short sale
- No
Listing last updated June 3, 2026
Listing courtesy of Alfred Robbins Realty Group · 239-529-6064

The source of this real property information is the copyrighted and proprietary database compilation of the M.L.S. of Naples, Inc. Copyright 2026 M.L.S. of Naples, Inc. All rights reserved. The accuracy of this information is not warranted or guaranteed. This information should be independently verified if any person intends to engage in a transaction in reliance upon it.
Displayed under License No. SL3295589.
Flood zones & evacuation
Two different things, measured by two different agencies. Evacuation zones are about storm surge and who leaves first. Flood zones are FEMA’s insurance rating, and they vary from home to home.
Zone E Collier
Called in the fifth wave, for stronger storms.
Zone AH
Shallow ponding, 1–3 ft
The building is inside a Special Flood Hazard Area, where a federally backed mortgage requires flood insurance.
FEMA flood maps and Collier County Emergency Management. A revised Collier County flood map is in preparation and may change these zones.
Flood zones, evacuation, and insurance are explained in the Risk, Resilience & Insurance chapter of the 2027 Naples Buyer’s Guide.

Jeffrey Waldman
REALTOR® and Owner, Naples Abodes
Call (239) 450-3763 Text (239) 450-3763
Florida License SL3295589
“We loved working with Jeff.”
Ask me about this home
Or book a call with me
Pick a day and a time that suit you and I will call.