
1 / 46
4810 Sycamore Dr., Naples, FL 34119
$1,850,000 Sold
- Beds
- 4
- Baths
- 2½
- Sq Ft
- 3,618
- Built
- 2002
MLS# 226001337 Listed at $2,000,000 Sold May 15, 2026
Fees & taxes
- Seller’s 2024 taxes
- $7,911
Community
Logan WoodsQuestions about this home?
Ask about this home or what available homes are like it.
Listing description
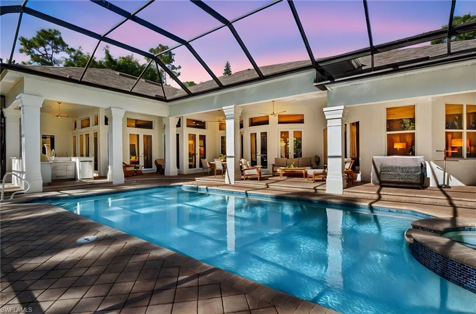
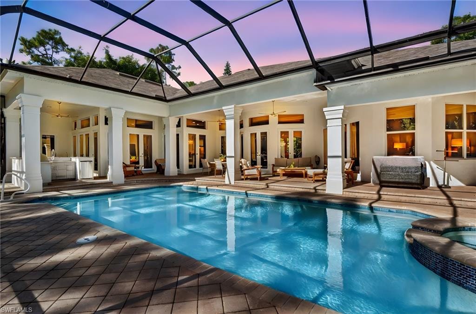
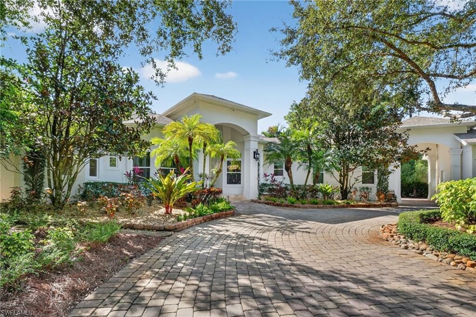
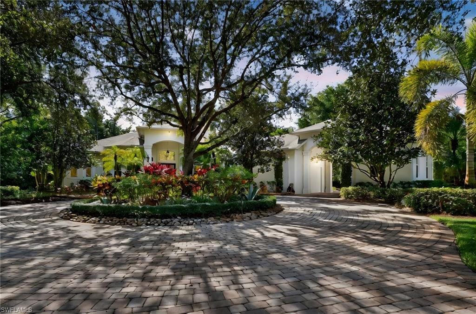
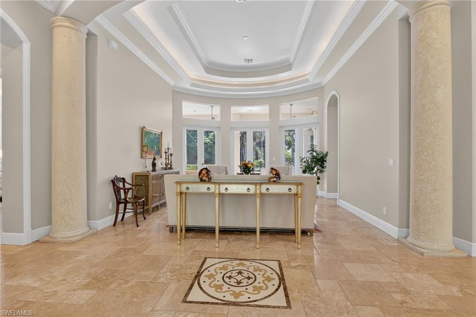
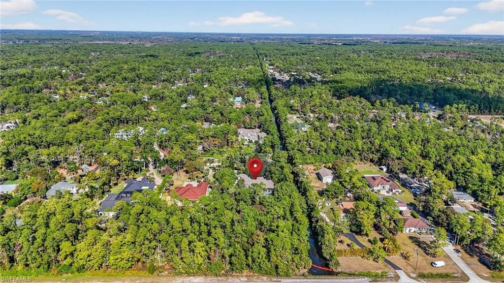
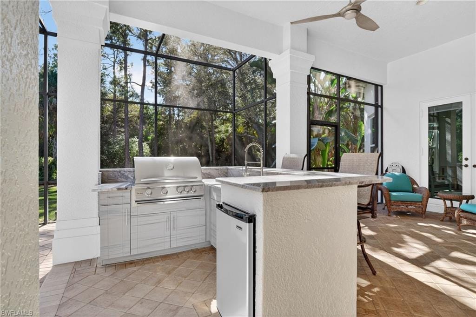
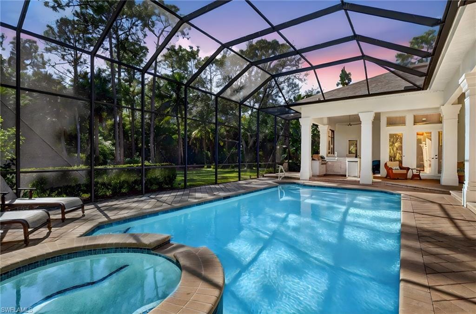
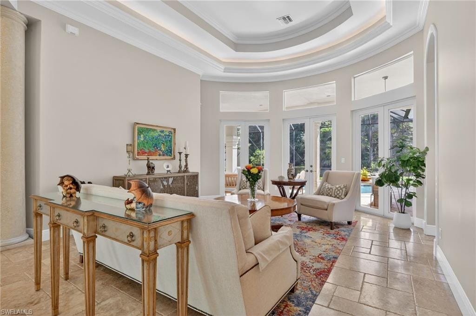
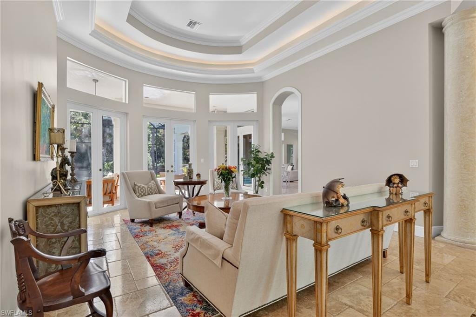
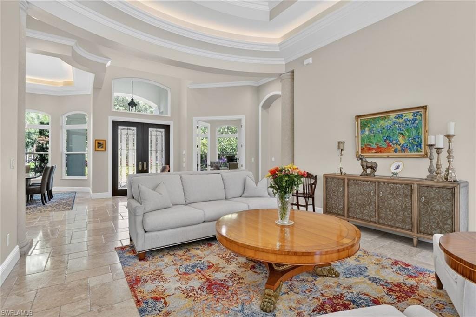
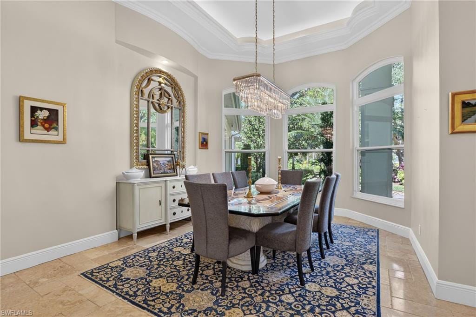
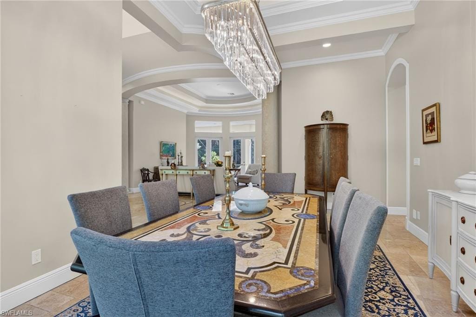
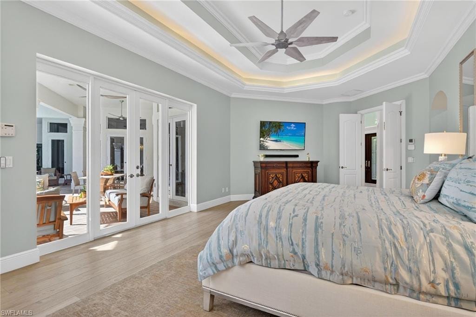
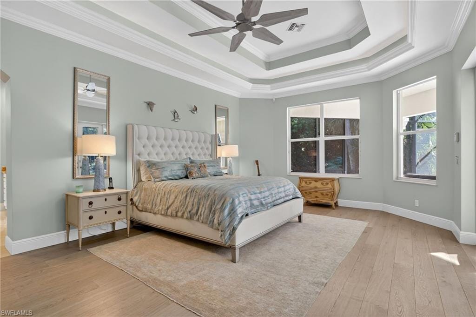
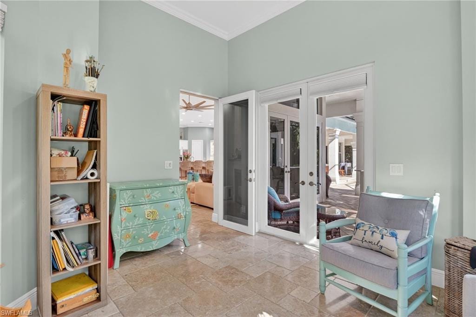
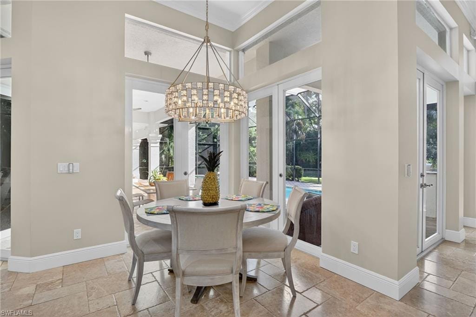
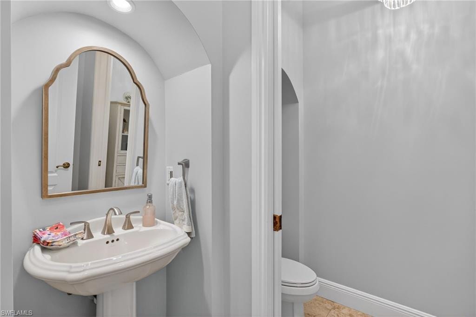
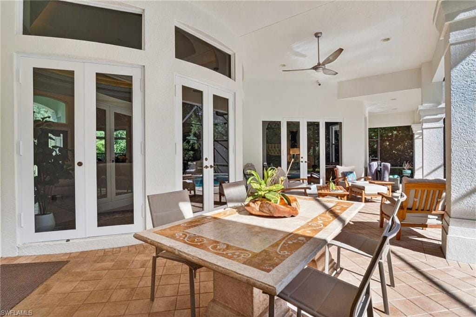
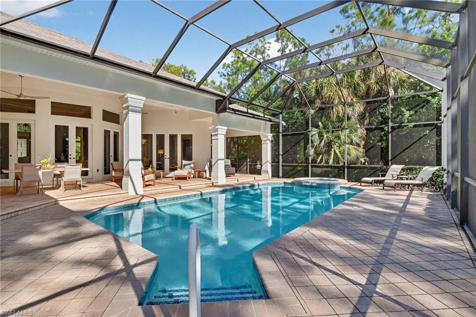
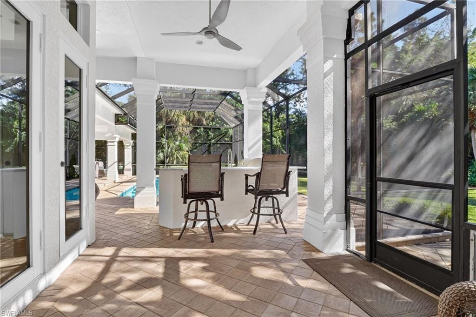
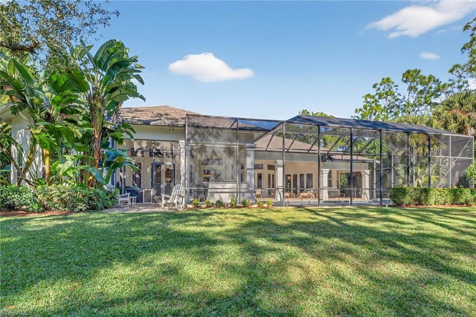
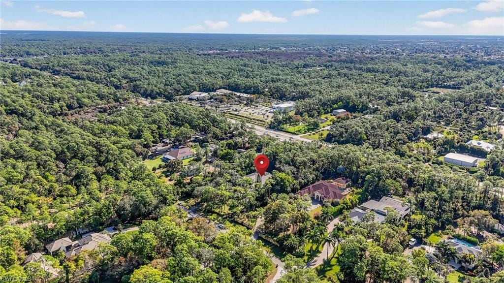
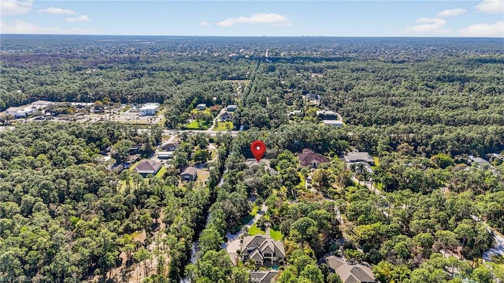
Privately positioned at the end of a quiet cul-de-sac within Logan Woods, this exceptional estate offers refined Naples living on an expansive 2.72-acre parcel rarely found in today’s market. This timelessly remodeled residence showcases dramatic 14–16 foot tray ceilings with soft cove lighting in the living, dining and primary suites. Exquisite marble flooring, creating an atmosphere of elegance and light-filled openness throughout. Upon entry, you are greeted by a grand Foyer entrance and Roman columns framing your formal sitting room. Intentionally designed for indoor-outdoor Florida living, the resort-style outdoor oasis features a saltwater swimming pool and spa for relaxing days lounging in the sun. An outdoor kitchen with gas grill, marine grade cabinetry and granite countertops create a workspace for easy evening barbecues. You will feel enveloped in peace with the generous entertaining spaces surrounded by natural privacy, and mature landscaping. Whether hosting elegant gatherings or enjoying peaceful evenings under the stars, the setting is both tranquil and luxurious.
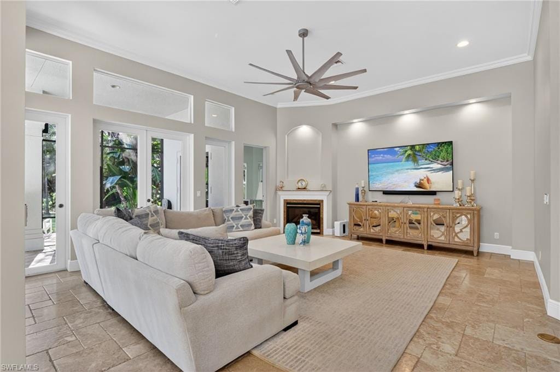
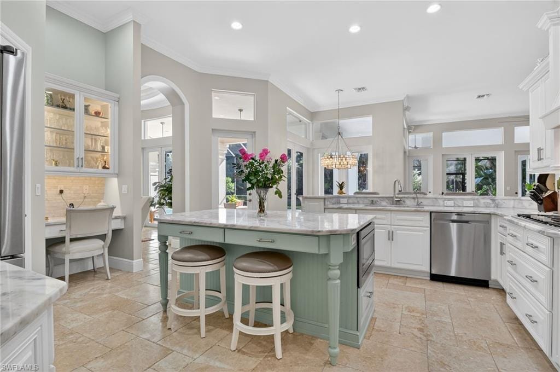
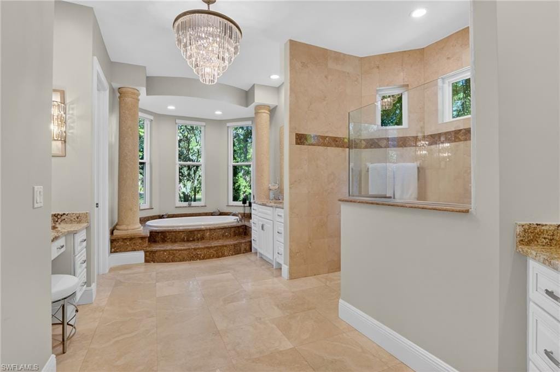
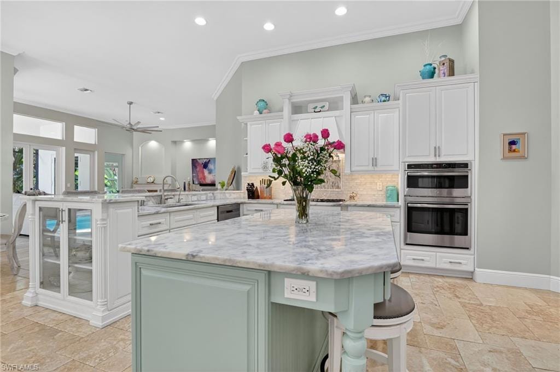
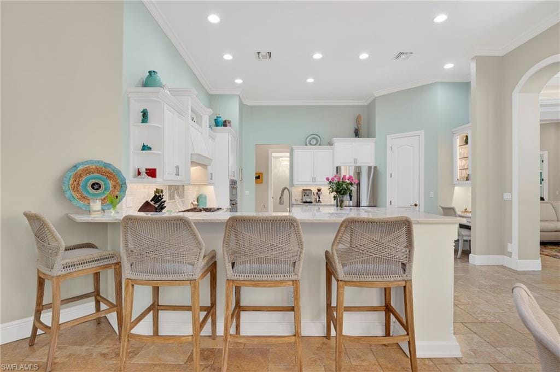
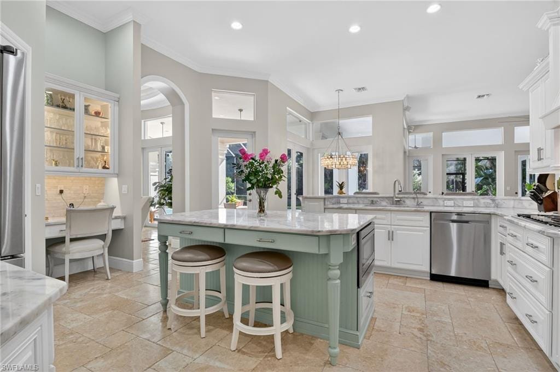
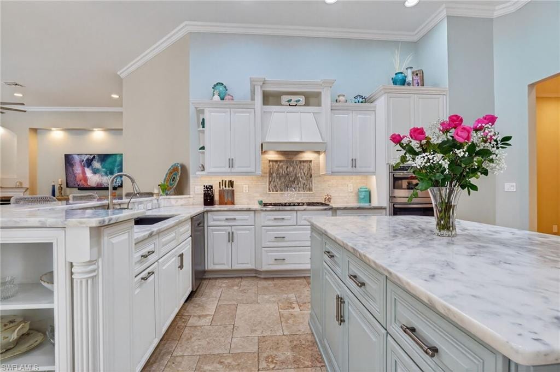
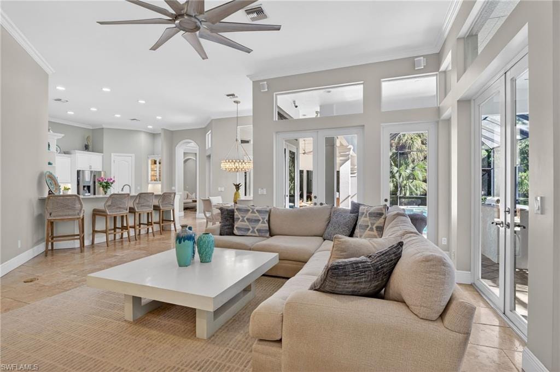
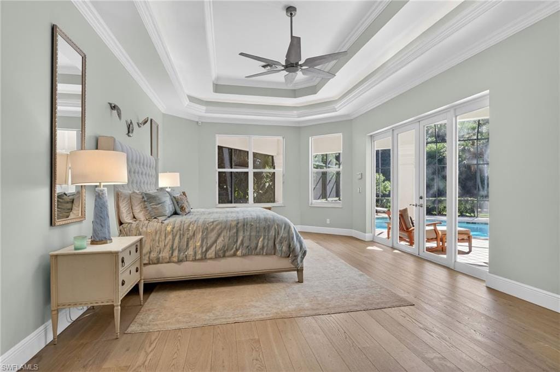
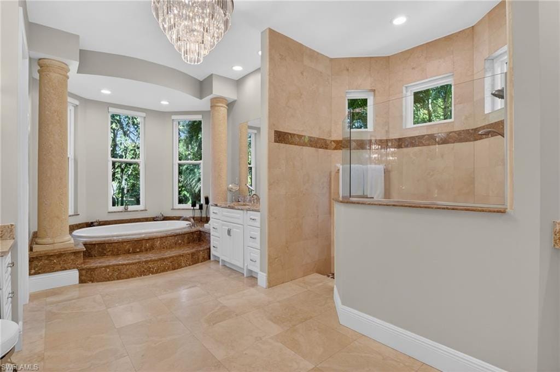
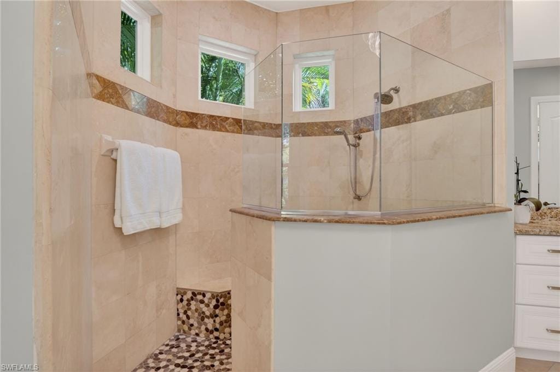
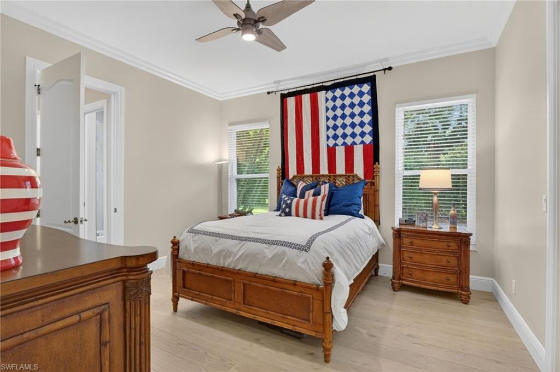
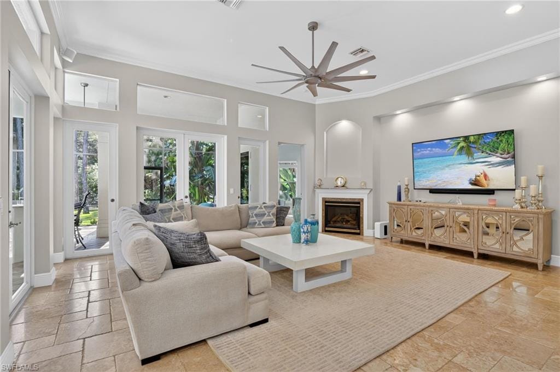
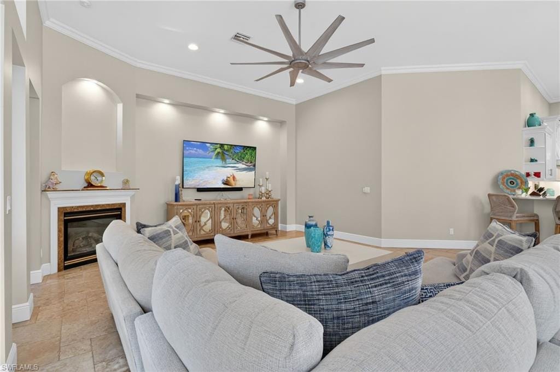
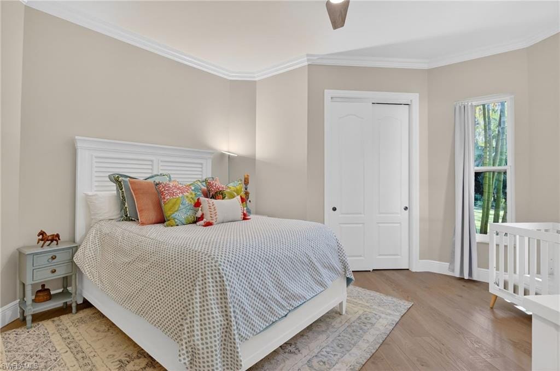
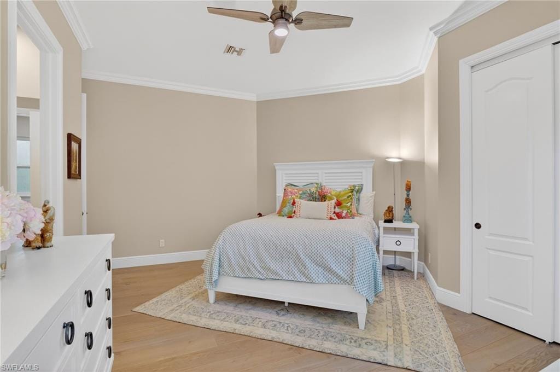
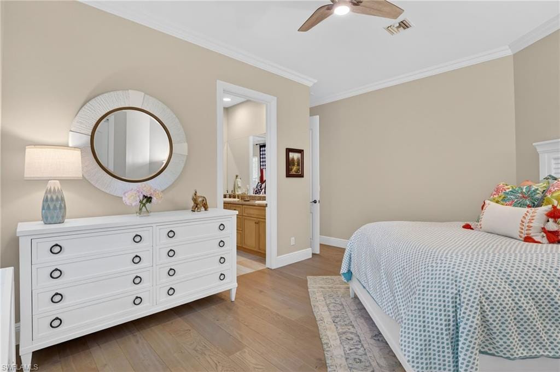
At the heart of your home, the airy sea spray toned kitchen blends practicality with luxury. A dedicated recipe nook, Quartzite countertops and a Thermador 5 burner gas stove creates an efficient landscape for everyday meals and entertaining alike. Your living space flows effortlessly from the kitchen, and begs for cozy nights spent together by the fireplace. The bedrooms are abundant in size, curated with Legno Bastone wood flooring throughout. Your serene owners' suite offers glorious pool views and floor to ceiling glass doors that filter through the natural light, making for an easy wake up in the mornings. A deep soaking tub, custom walk-in shower, his and hers sinks and separate makeup vanity complete this sanctuary.
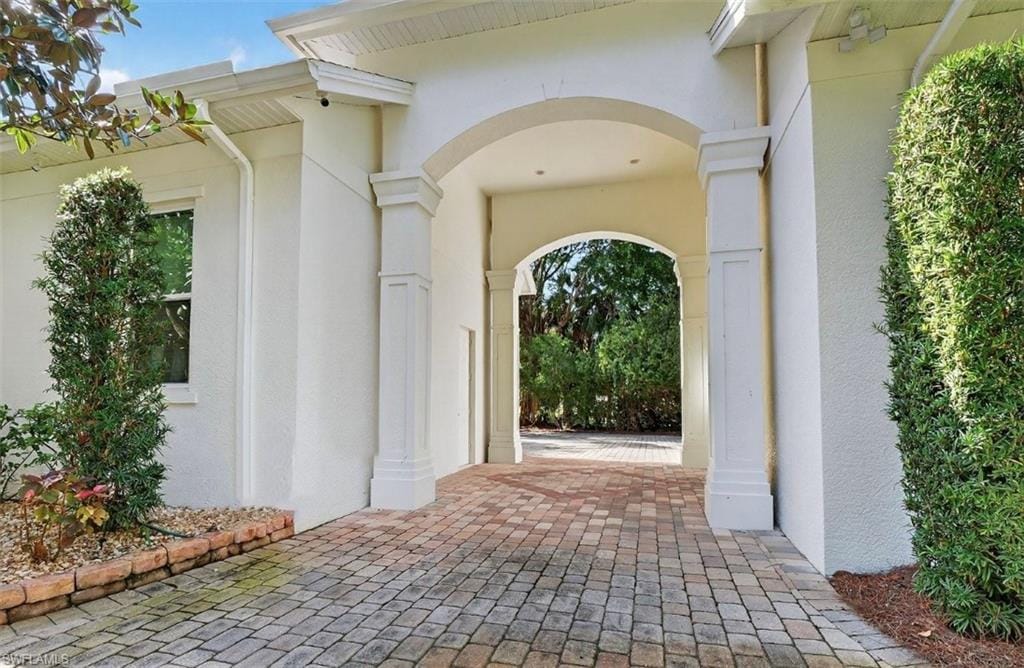
The architectural Portico carport adds classic charm while providing covered parking and convenience being attached to the 3 car garage. A new roof in 2021 adds peace of mind for the upcoming years. Sprawling acreage offers endless possibilities for expansion, guest accommodations, or additional amenities, this property presents a rare opportunity to own a private retreat that blends luxury, comfort, and space—just minutes from Naples’ world-class dining, shopping, and beaches.
Property details
Building & ownership
- Ownership
- Single Family
- Furnishings
- Unfurnished
- Building style
- Ranch, Contemporary, Single Family
- Floor plan
- Great Room
- Construction
- Concrete Block, Stucco
- Roof
- Shingle
- Lot size
- 2.72 acres
- Lot description
- Oversize
Interior
- Features
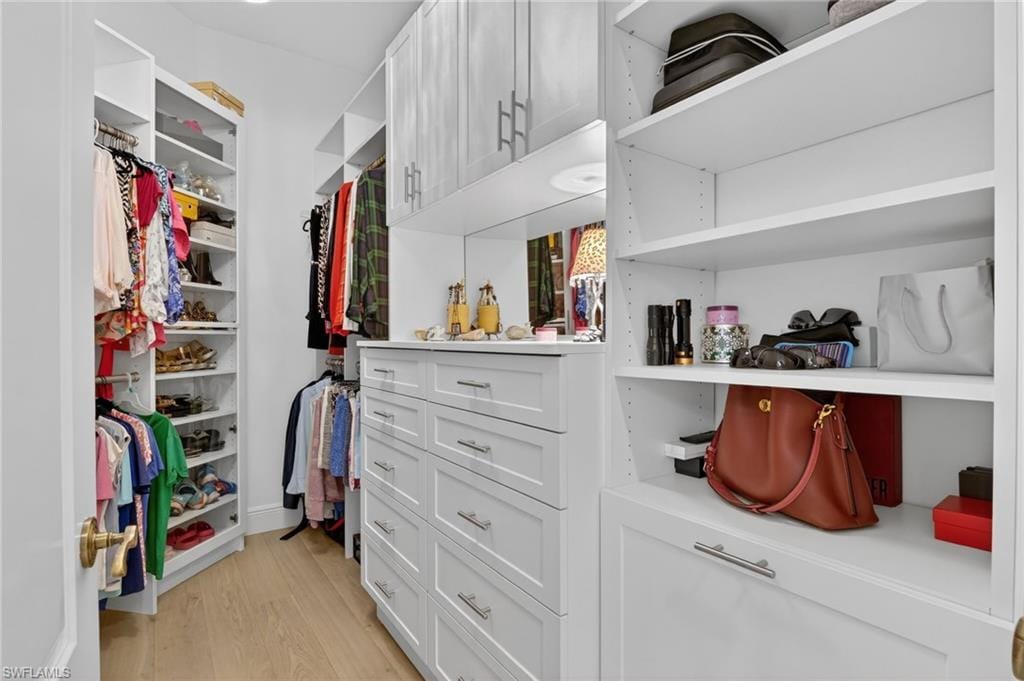
- Built-In Cabinets, Coffered Ceiling(s), Exclusions, Fireplace, Foyer, French Doors, Laundry Tub, Pantry, Volume Ceiling, Walk-In Closet(s), Window Coverings
- Flooring
- Wood
- Cooling
- Ceiling Fan(s), Central Electric
- Bedroom details
- First Floor Bedroom
- Additional rooms
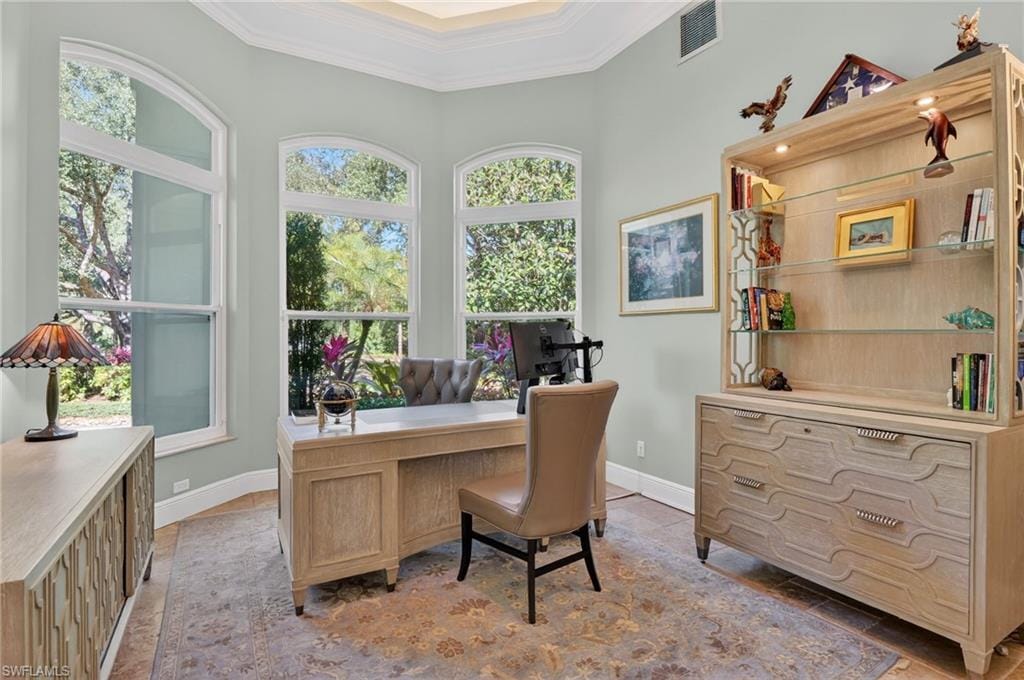
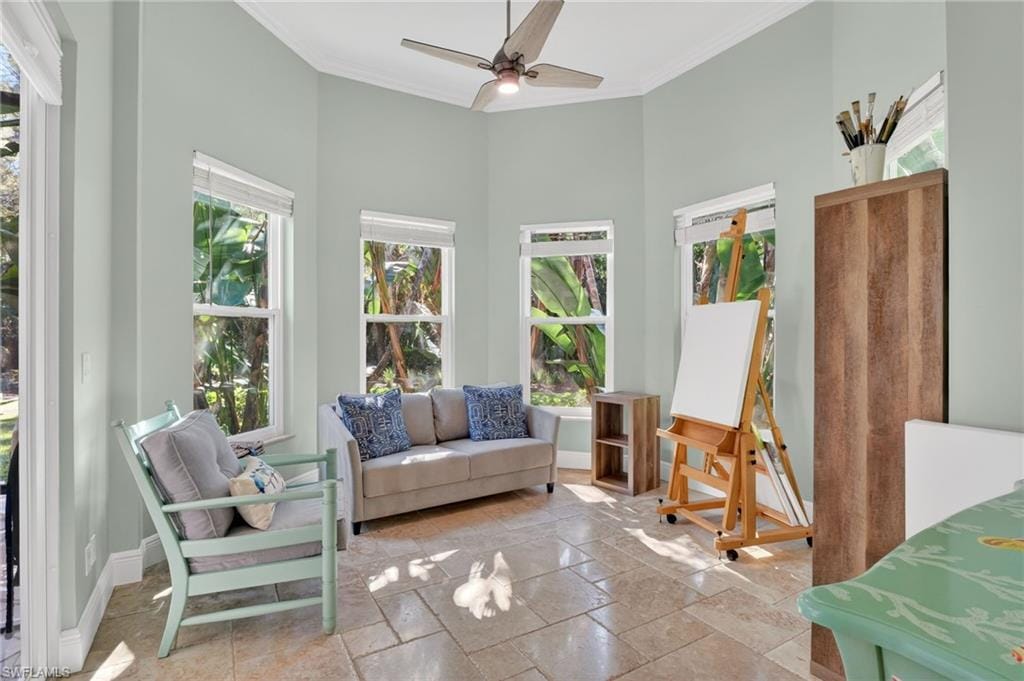
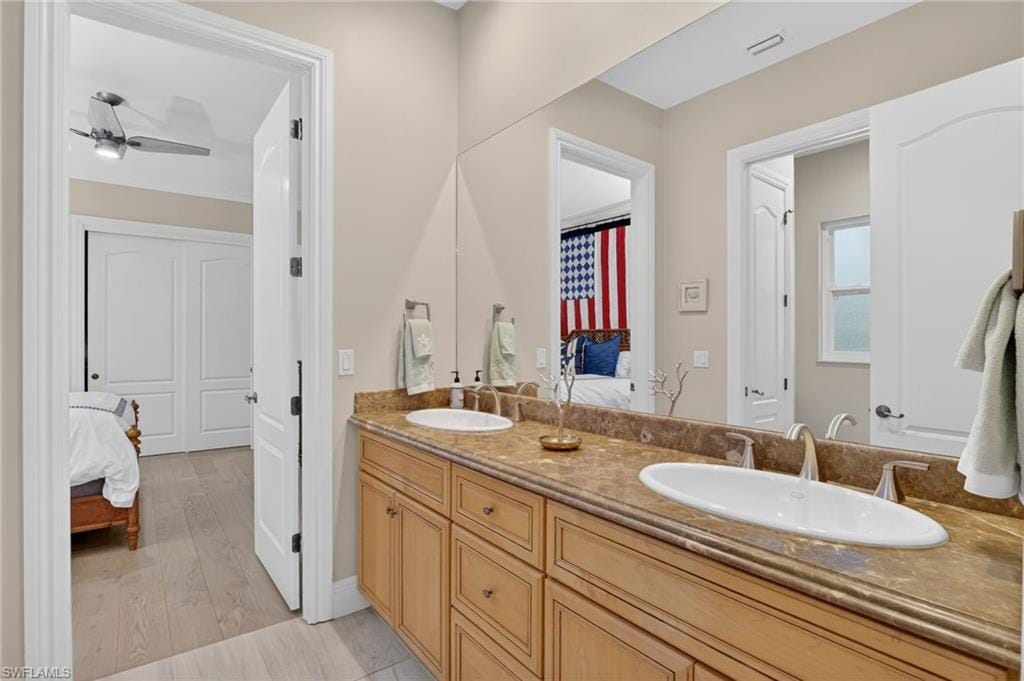
- Den - Study, Family Room, Guest Bath, Guest Room, Home Office, Recreation, Screened Lanai/Porch
Kitchen & dining
- Kitchen
- Built-In Desk, Island, Pantry
- Appliances
- Gas Cooktop, Double Oven, Dryer, Grill - Gas, Range, Refrigerator, Wall Oven, Washer
- Dining
- Breakfast Bar
Outdoor & view
- View
- Landscaped Area, Preserve
- Rear exposure
- South
- Exterior
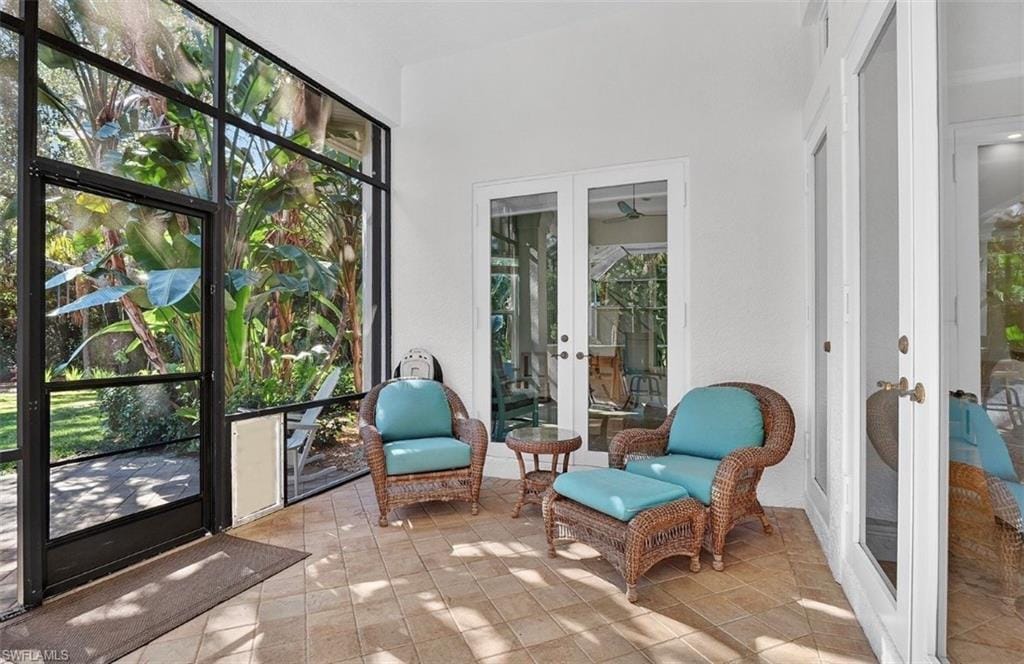
- Screened Lanai/Porch, Outdoor Kitchen
- Storm protection
- Impact Resistant Doors, Impact Resistant Windows
Parking
- Garage
- Yes
- Car port
- Yes
- Spots
- 5
- Description
- Circular Driveway, Covered, Attached, Attached Carport
Pool & spa
- Private pool
- Yes
- Private spa
- Yes
- Pool description
- Below Ground, Concrete, Electric Heat
- Spa description
- Below Ground, Concrete, Heated Electric
Waterfront
- Waterfront
- No
- Description
- None
- Gulf access
- No
- Canal
- None
- Boat / dock
- None
Community amenities
- Amenities
- Guest Room, Hobby Room, Play Area
- Golf
- No Golf Available
- Elevator
- None
What the fees cover
- Maintenance
- None
Pets & leasing
- Pets allowed
- Yes
- Restrictions
- None
Schools
- Elementary
- Vineyards Elemntary
- Middle
- Oakridge Middle
- High
- Gulf Coast High
Additional details
- Parcel number
- 38399480002
- Potential short sale
- No
Listing last updated May 18, 2026
Listing courtesy of Coastal Signature Real Estate · 239-484-8944

The source of this real property information is the copyrighted and proprietary database compilation of the M.L.S. of Naples, Inc. Copyright 2026 M.L.S. of Naples, Inc. All rights reserved. The accuracy of this information is not warranted or guaranteed. This information should be independently verified if any person intends to engage in a transaction in reliance upon it.
Displayed under License No. SL3295589.
Flood zones & evacuation
Two different things, measured by two different agencies. Evacuation zones are about storm surge and who leaves first. Flood zones are FEMA’s insurance rating, and they vary from home to home.
Zone E Collier
Called in the fifth wave, for stronger storms.
Zone X (minimal)
Minimal mapped flood hazard
The building is outside the Special Flood Hazard Area.
FEMA flood maps and Collier County Emergency Management. A revised Collier County flood map is in preparation and may change these zones.
Flood zones, evacuation, and insurance are explained in the Risk, Resilience & Insurance chapter of the 2027 Naples Buyer’s Guide.

Jeffrey Waldman
REALTOR® and Owner, Naples Abodes
Call (239) 450-3763 Text (239) 450-3763
Florida License SL3295589
“…highly recommend using Jeffrey Waldman…”
Ask me about this home
Or book a call with me
Pick a day and a time that suit you and I will call.