
1 / 21
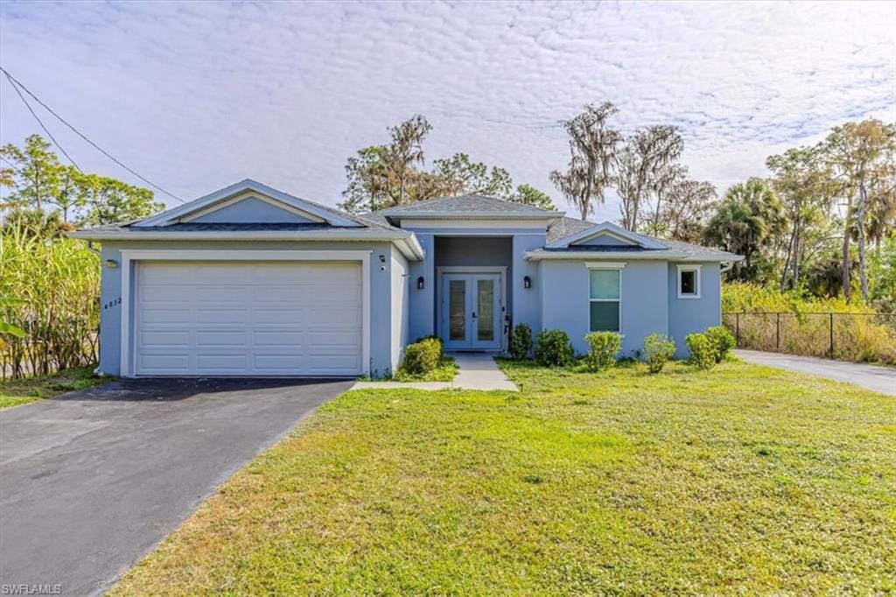
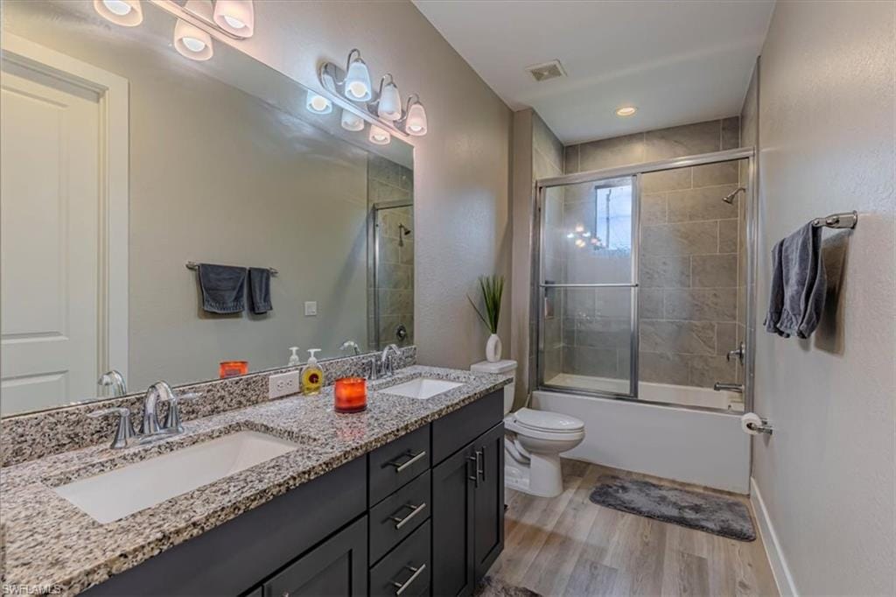
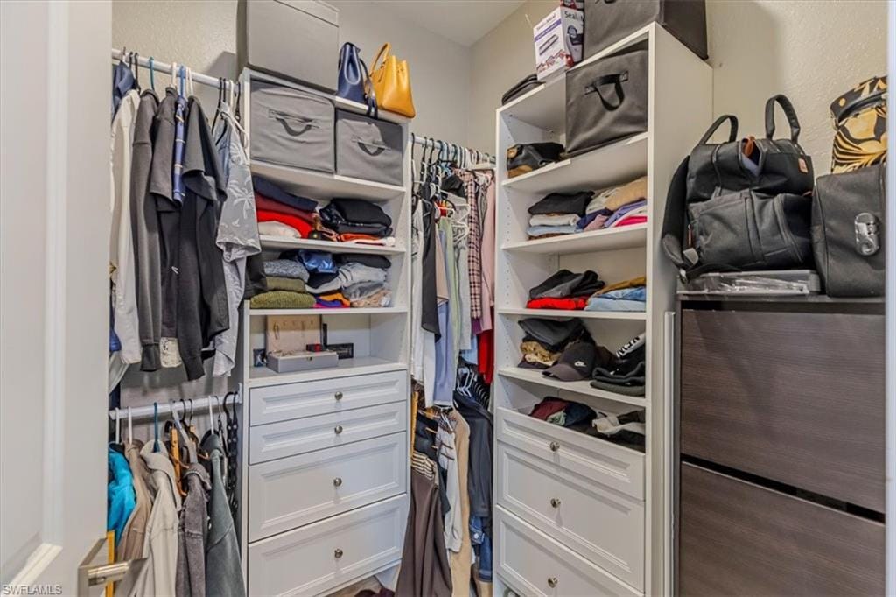
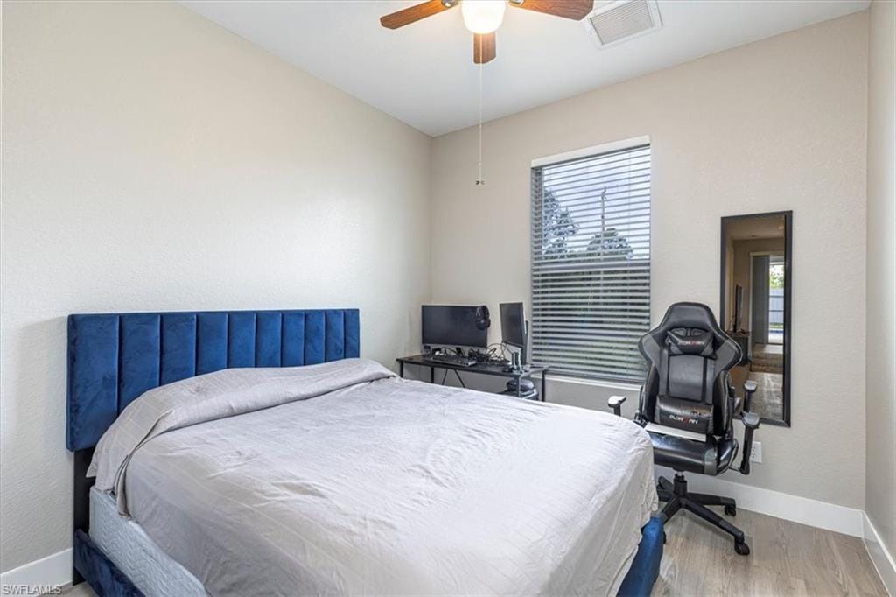
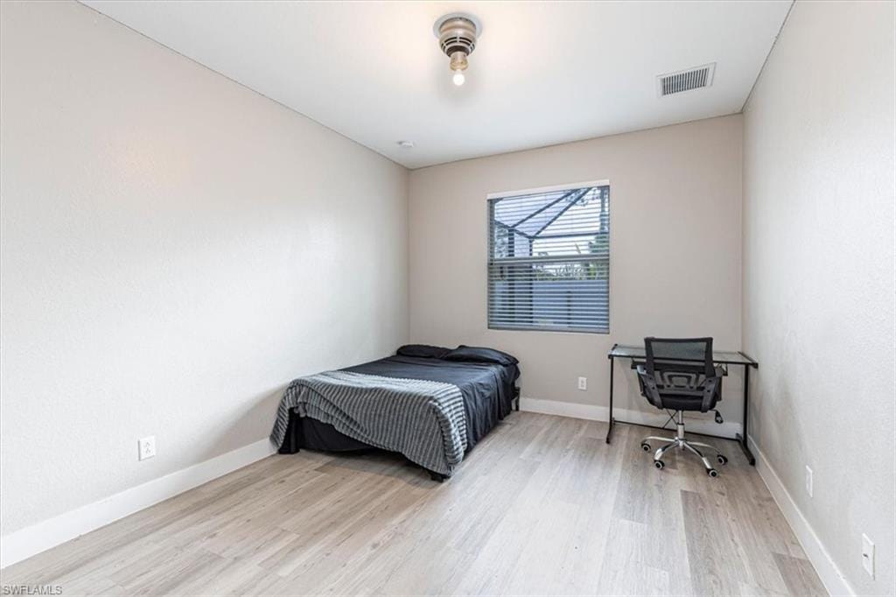
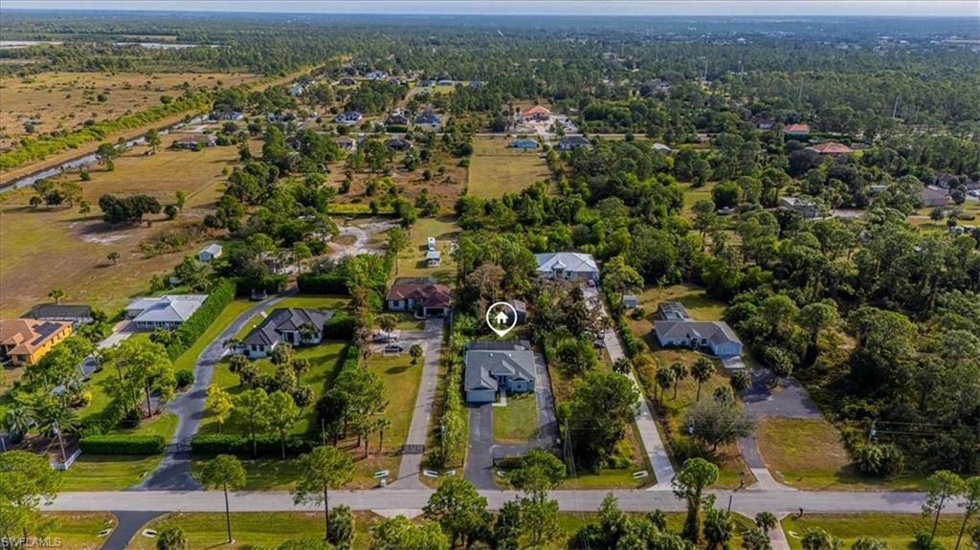
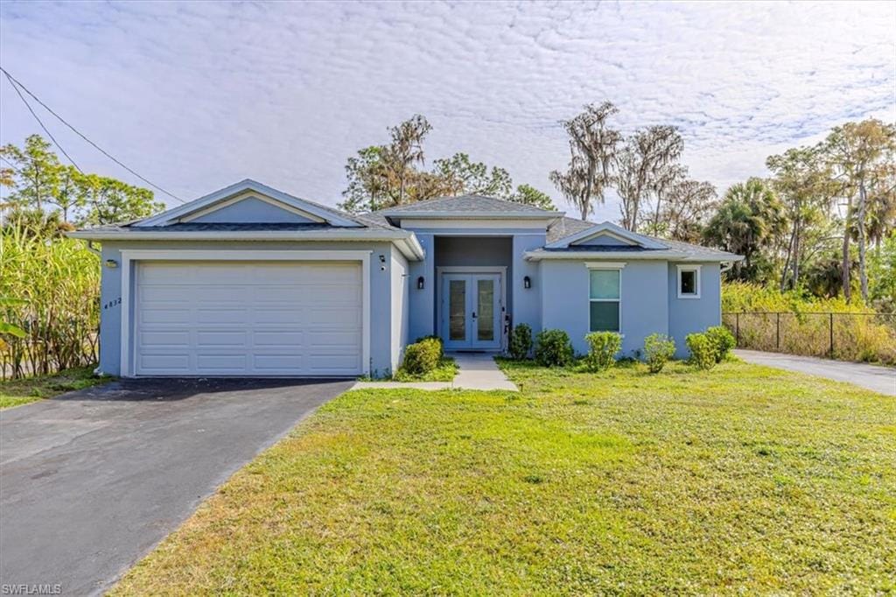
4832 12th St. NE, Naples, FL 34120
$590,000 For Sale
- Beds
- 4
- Baths
- 2
- Sq Ft
- 1,776
- Built
- 2021
MLS# 225082233 336 days on market
Fees & taxes
- Seller’s 2024 taxes
- $5,786
Community
Golden Gate EstatesQuestions about this home?
Ask about this home or arrange a tour.
Listing description
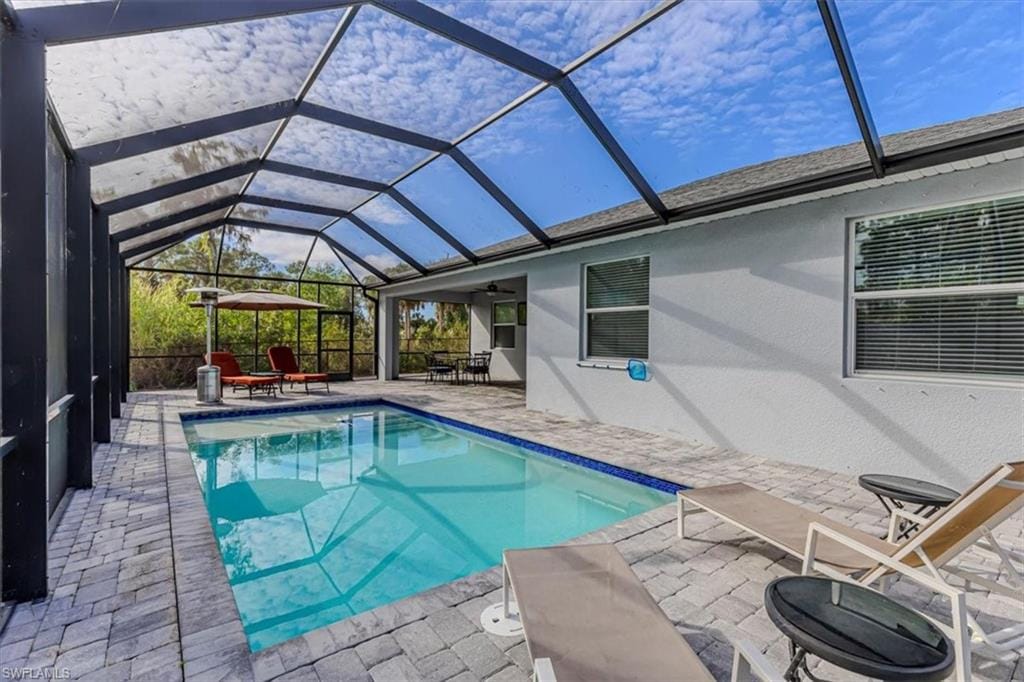
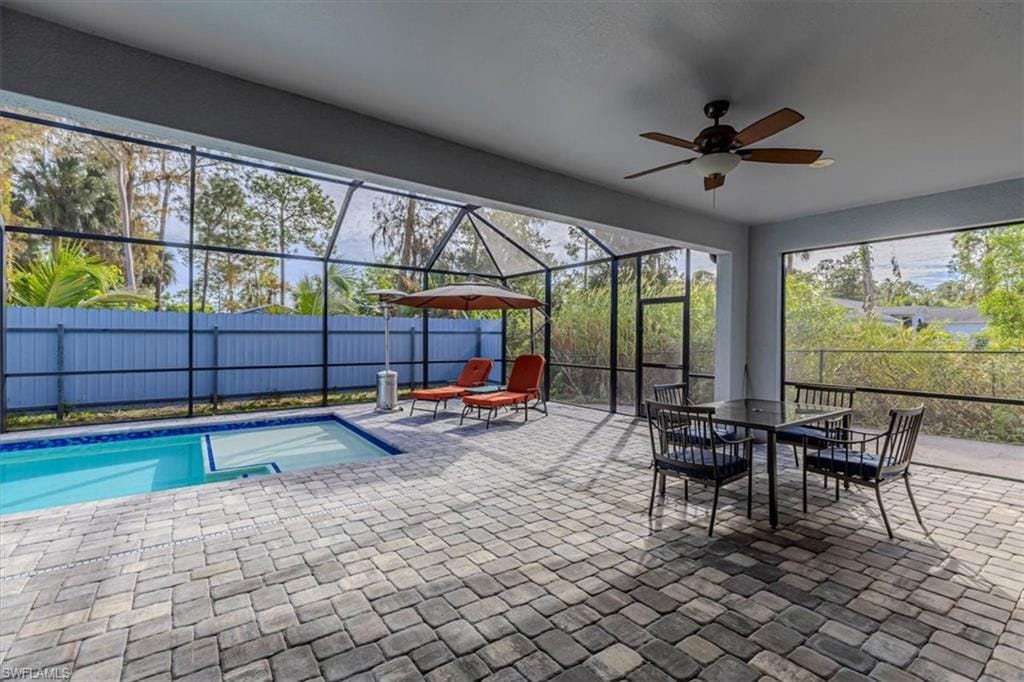
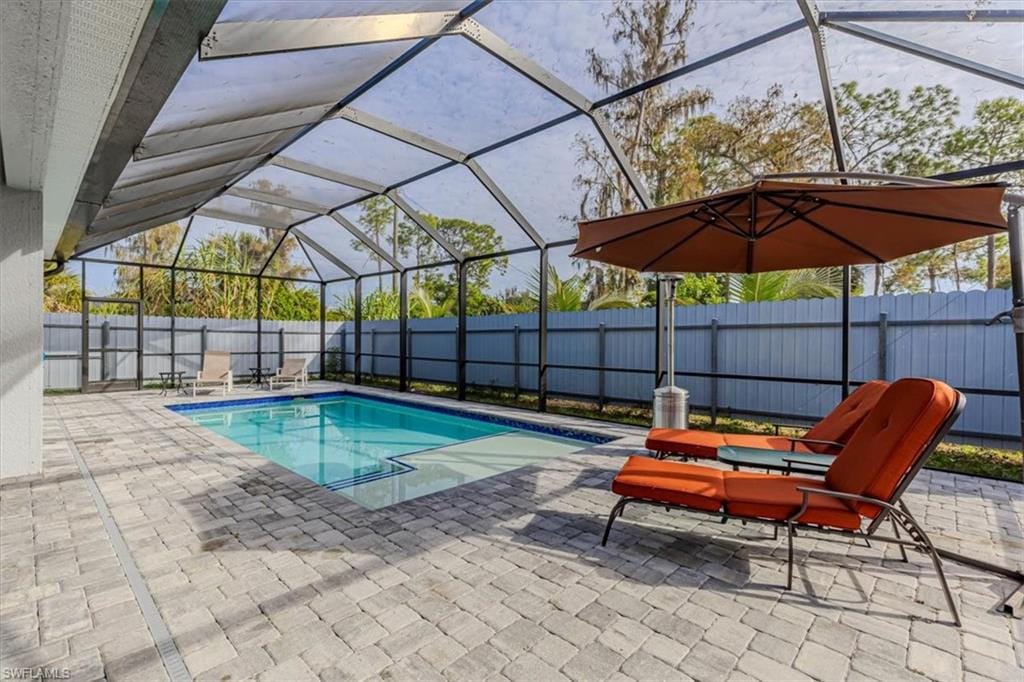
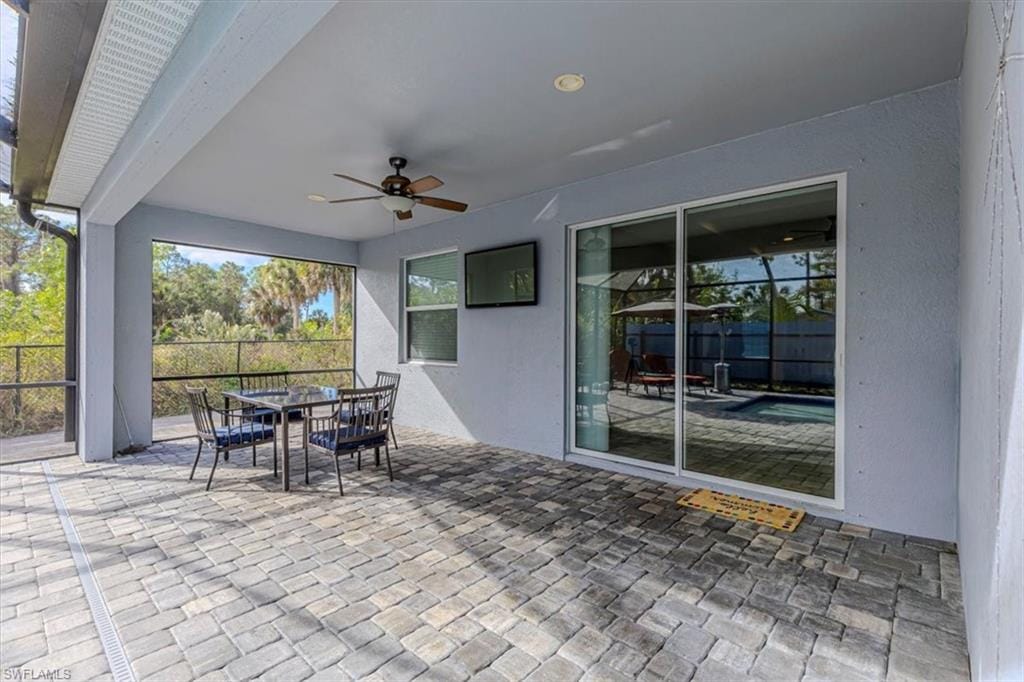
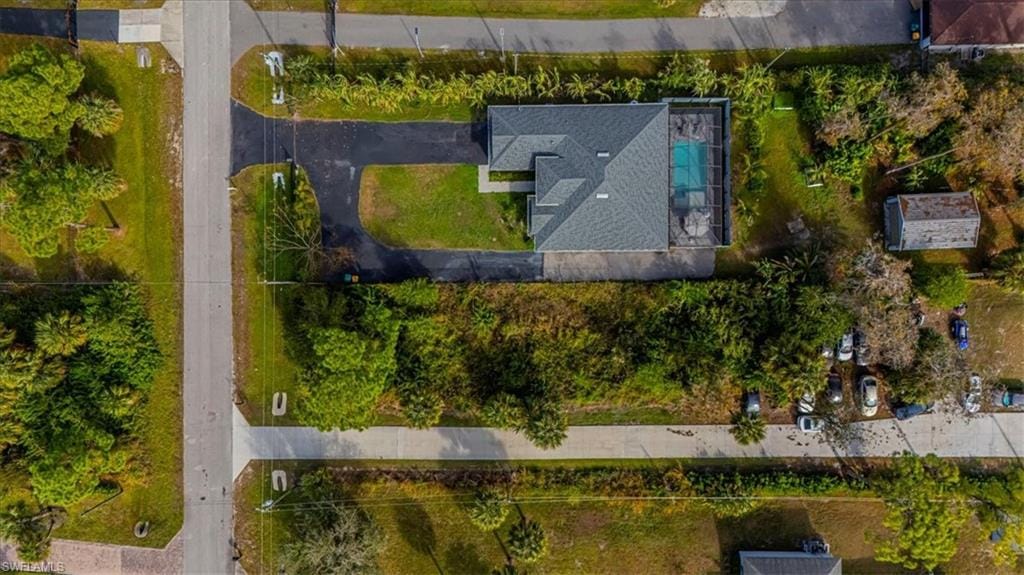
Your dream Florida lifestyle starts right here! Step into this stunning outdoor oasis featuring a heated saltwater pool inside a gorgeous, oversized screened lanai the perfect place to relax, entertain, and enjoy SWFL living every single day. From sunny poolside lounging to quiet evenings under the covered patio, this space will quickly become your favorite “room” in the house.
The extended paver deck offers multiple zones for sunbathing, dining, and hosting friends. A privacy fence, tropical greenery, and your very own mango and banana trees surround the backyard, giving you the peaceful, resort-like atmosphere everyone wants. The clear-view enclosure lets in natural light while keeping your outdoor space pristine and comfortable year-round.
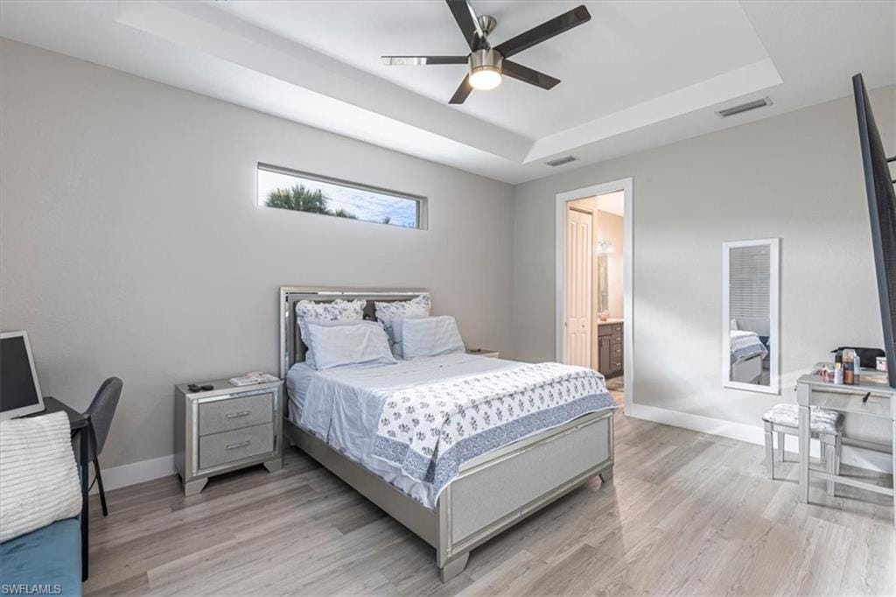
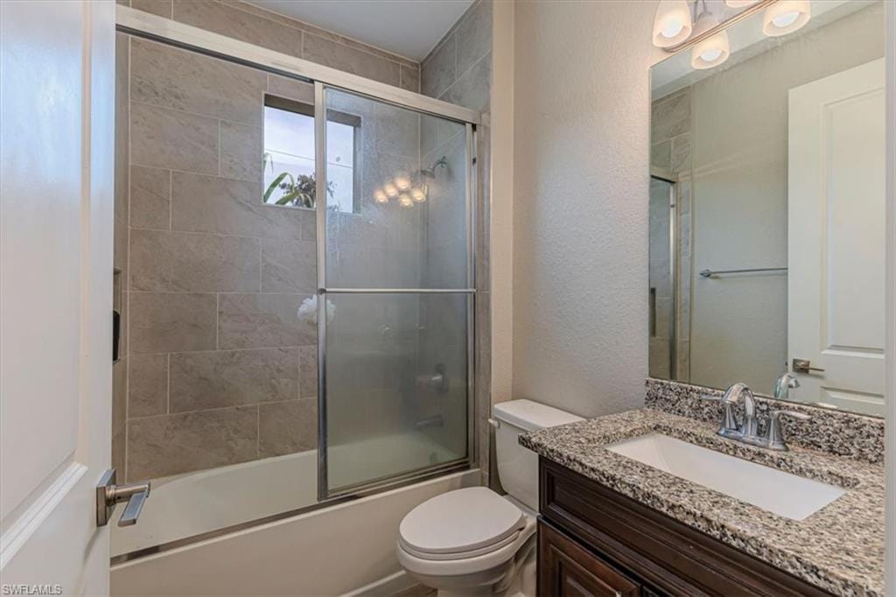
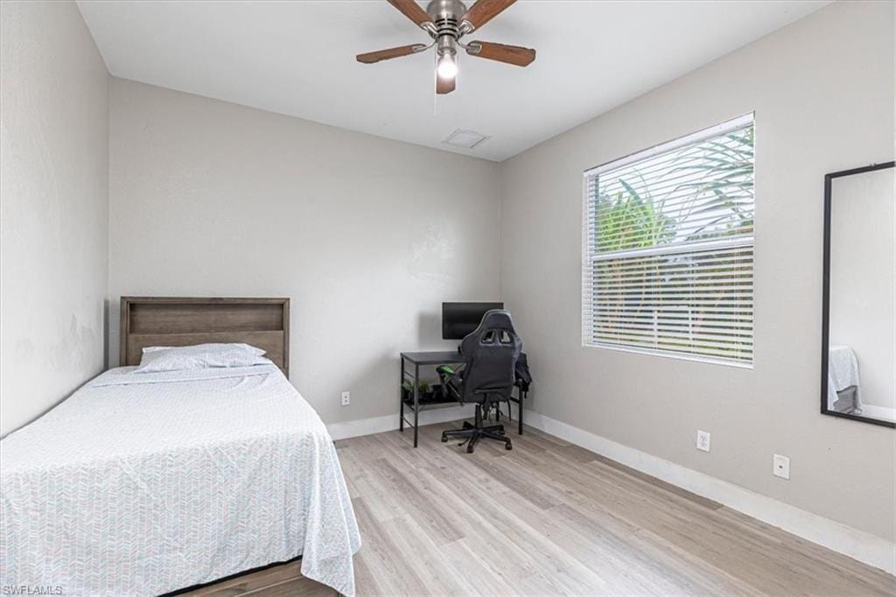
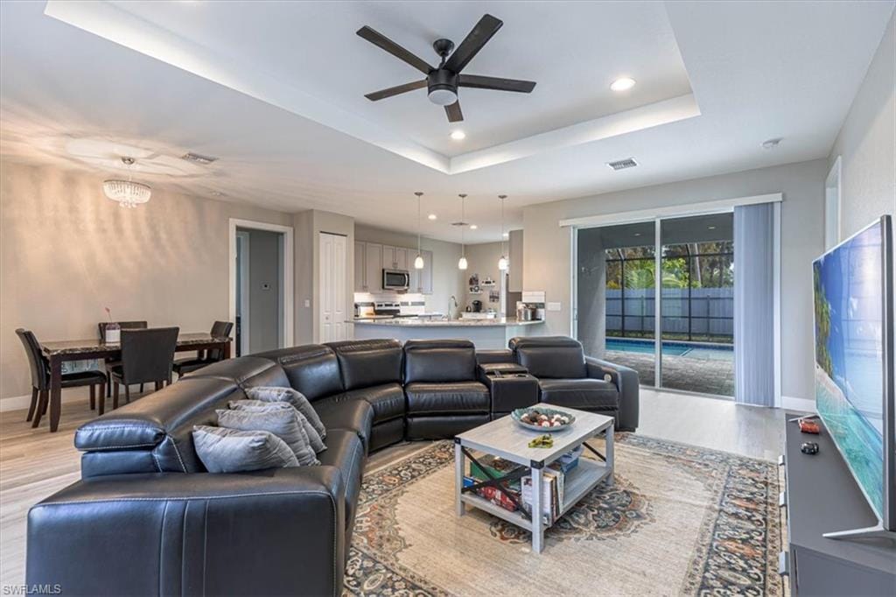
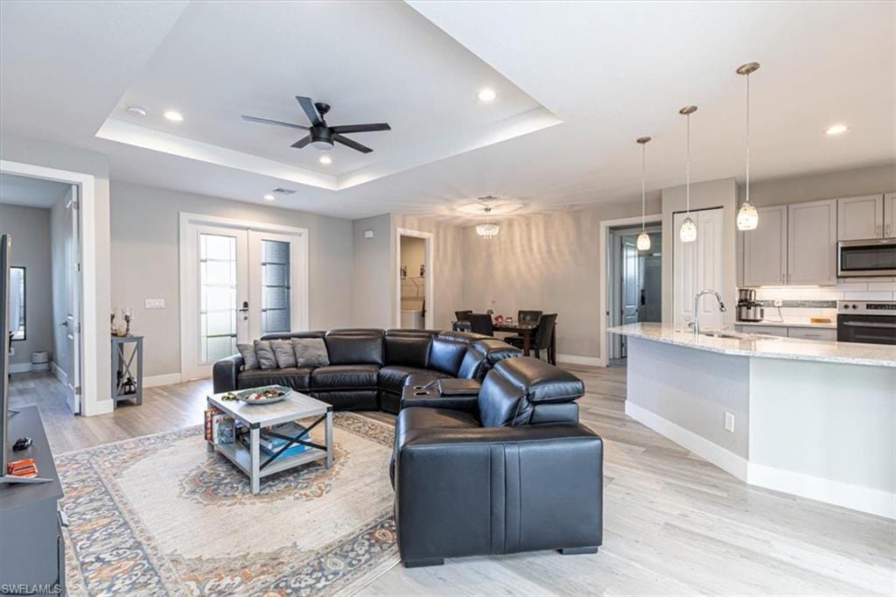
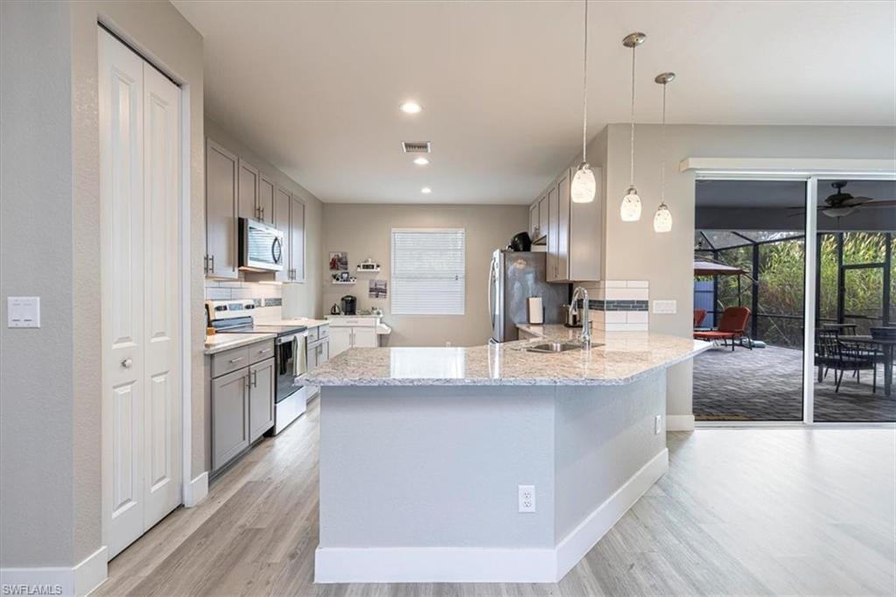
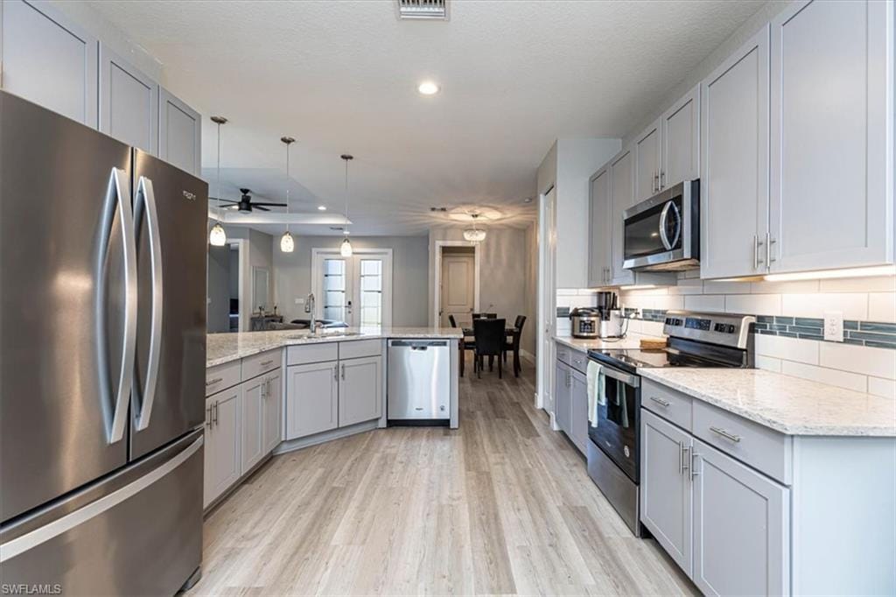
Inside, the home is bright, modern, and beautifully maintained. An open-concept layout creates effortless flow between the living, dining, and kitchen areas ideal for families and entertainers. The kitchen features contemporary cabinetry, ample counter space, stainless steel appliances, and a large island perfect for gatherings. Spacious bedrooms provide comfort and privacy, while the primary suite offers a relaxing retreat with generous closet space and an en-suite bath.
Property details
Building & ownership
- Ownership
- Single Family
- Furnishings
- Negotiable
- Building style
- Single Family
- Floor plan
- Split Bedrooms
- Construction
- Concrete Block, Stucco
- Roof
- Shingle
- Lot size
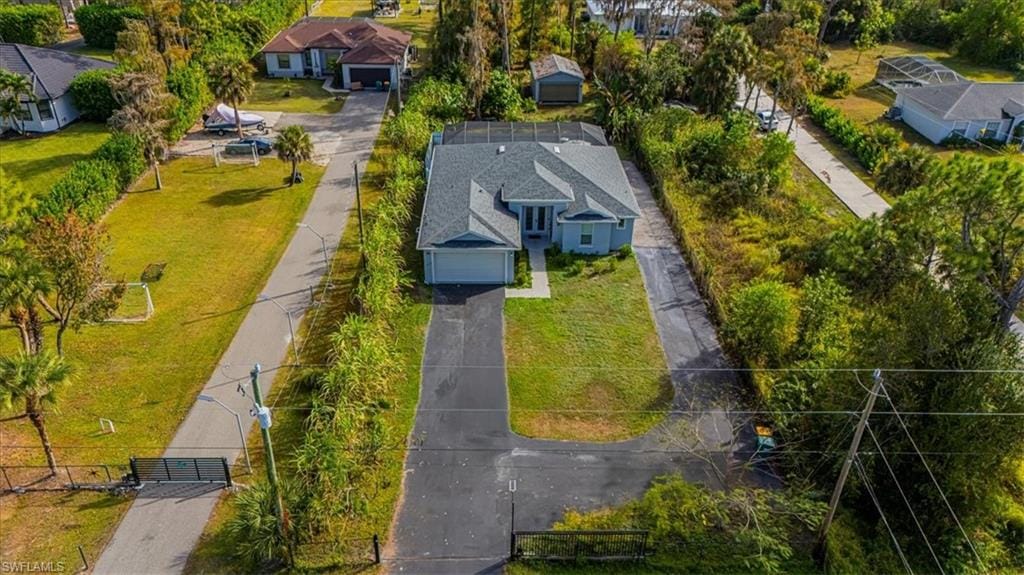
- 1.14 acres
- Lot description
- Regular
Interior
- Features
- Closet Cabinets, Pantry, Smoke Detectors
- Flooring
- Tile
- Cooling
- Ceiling Fan(s), Central Electric
- Bedroom details
- Split Bedrooms
- Additional rooms
- Screened Lanai/Porch
Kitchen & dining
- Appliances
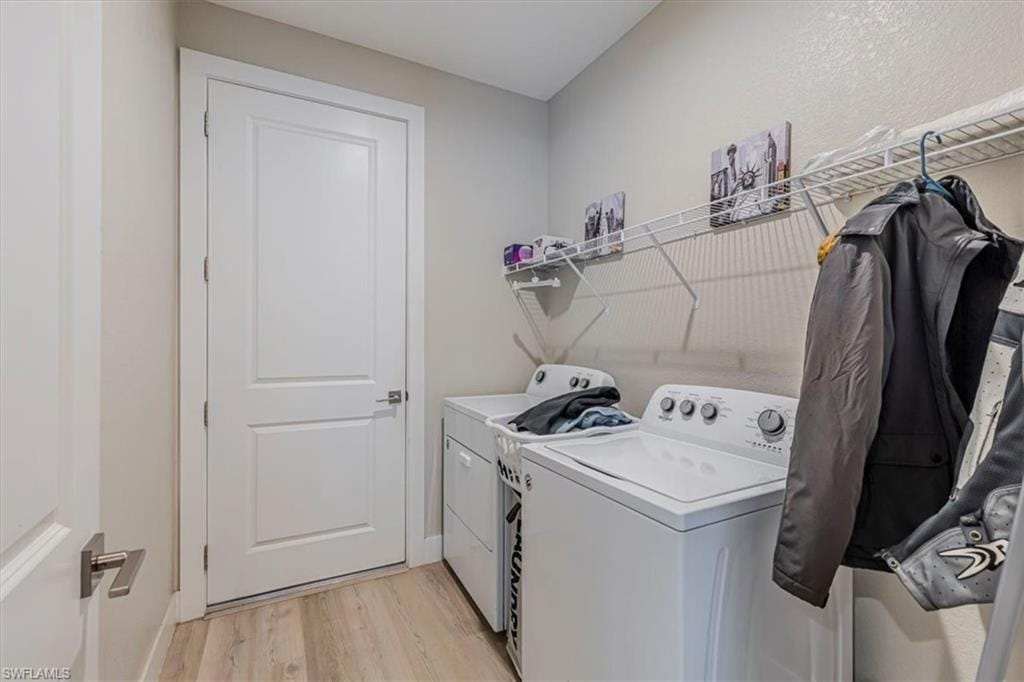
- Dishwasher, Disposal, Dryer, Microwave, Range, Refrigerator, Refrigerator/Freezer, Refrigerator/Icemaker, Washer
- Dining
- Dining - Living, Eat-in Kitchen
Outdoor & view
- Rear exposure
- East
- Exterior
- Screened Lanai/Porch
- Storm protection
- Impact Resistant Doors, Shutters - Manual
Parking
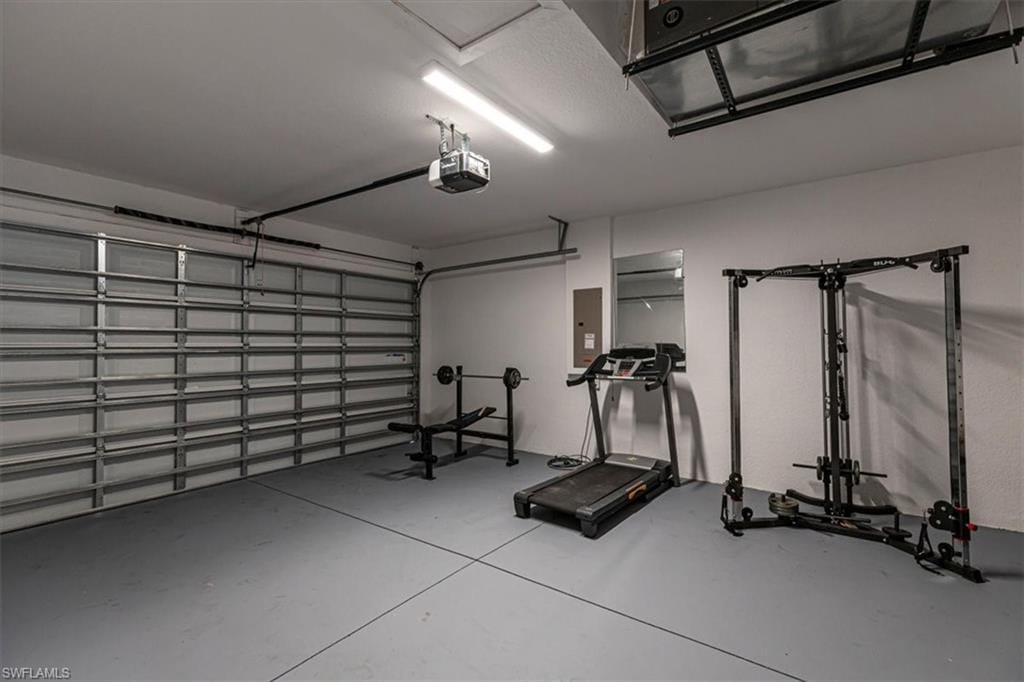
- Garage
- Yes
- Car port
- No
- Spots
- 2
- Description
- Driveway Paved, Attached
Pool & spa
- Private pool
- Yes
- Private spa
- No
- Pool description
- Below Ground, Concrete, Electric Heat, Salt Water, Screen Enclosure
Waterfront
- Waterfront
- No
- Description
- None
- Gulf access
- No
- Canal
- None
- Boat / dock
- None
Community amenities
- Amenities
- None
- Golf
- No Golf Available
- Elevator
- None
- Security
- Smoke Detector(s)
What the fees cover
- Maintenance
- None
Pets & leasing
- Pets allowed
- Yes
- Restrictions
- None
Schools
- Elementary
- Corkscrew Elementary School
- Middle
- Corkscrew Middle School
- High
- Palmetto Ridge High School
Additional details
- Parcel number
- 39598360003
- Potential short sale
- No
Listing last updated October 3, 2026
Listing courtesy of Marzucco Real Estate · 239-776-5194

The source of this real property information is the copyrighted and proprietary database compilation of the M.L.S. of Naples, Inc. Copyright 2026 M.L.S. of Naples, Inc. All rights reserved. The accuracy of this information is not warranted or guaranteed. This information should be independently verified if any person intends to engage in a transaction in reliance upon it.
Displayed under License No. SL3295589.
Property taxes for a new owner
On the county’s 2026 roll, the seller’s bill is about $6,100, lower because of a homestead exemption, which ends when the home sells.
If you make this home your primary residence, a homestead exemption would lower this figure. If you have also had a Florida homestead in any of the last three years, you may be able to carry up to $500,000 of its capped-value savings to this home, which Florida calls “portability.” Both are applied for with the Property Appraiser by March 1.
How a new owner’s property taxes are set is explained in the Costs & Taxes chapter of the 2027 Naples Buyer’s Guide.
Estimated from the Collier County Property Appraiser’s 2026 value of this home and its tax rate, plus its 2025 charges not based on value from the Collier County Tax Collector’s roll. The county sets a new value each January 1, so a new owner’s first full bill can differ.
Destinations & driving times from 4832 12th St. NE
Every destination named here is described in the Destinations chapter of the 2027 Naples Buyer’s Guide.
Driving times are estimated from this home’s location, using OpenStreetMap road data.
| Name | Miles | ETA |
|---|---|---|
| Galleria Shoppes at Vanderbilt | 16.3 mi | 28 min |
| Mercato | 18.1 mi | 31 min |
| Waterside Shops | 20.4 mi | 34 min |
| Venetian Village | 22.5 mi | 38 min |
| Coastland Center | 23.3 mi | 37 min |
| Miromar Outlets | 24.6 mi | 37 min |
| Fifth Avenue South | 25.3 mi | 40 min |
| Coconut Point | 25.4 mi | 40 min |
| Third Street South | 26.4 mi | 43 min |
| Gulf Coast Town Center | 29 mi | 40 min |
| Name | Miles | ETA |
|---|---|---|
| Nearest beach access: Vanderbilt Beach at Bluebill Ave. | 17.7 mi | 31 min |
| Delnor-Wiggins Pass State Park | 17.7 mi | 31 min |
| Clam Pass Park | 21.5 mi | 36 min |
| Barefoot Beach Preserve | 22.4 mi | 36 min |
| Bonita Beach | 22.6 mi | 36 min |
| Via Miramar Beach | 24 mi | 40 min |
| Lowdermilk Park | 24.6 mi | 40 min |
| Naples Municipal Beach and Pier | 26.5 mi | 43 min |
| Lovers Key State Park | 27.3 mi | 46 min |
| Tigertail Beach Park | 33.8 mi | 59 min |
| Name | Miles | ETA |
|---|---|---|
| Artis—Naples | 20.3 mi | 34 min |
| Gulfshore Playhouse | 24.7 mi | 38 min |
| Sugden Community Theatre | 25.4 mi | 41 min |
| Music & Arts Community Center | 33.9 mi | 46 min |
| Barbara B. Mann Performing Arts Hall | 38.3 mi | 54 min |
| Name | Miles | ETA |
|---|---|---|
| Big Corkscrew Island Regional Park | 2.4 mi | 7 min |
| Corkscrew Swamp Sanctuary | 6.2 mi | 13 min |
| North Collier Regional Park | 14.9 mi | 28 min |
| Paradise Coast Sports Complex | 17.5 mi | 31 min |
| Fred W. Coyle Freedom Park | 22.6 mi | 35 min |
| Gordon River Greenway Park | 23.5 mi | 37 min |
| Naples Zoo | 23.5 mi | 38 min |
| Baker Park | 24.7 mi | 39 min |
| Cambier Park | 25.6 mi | 41 min |
| Sugden Regional Park | 25.6 mi | 40 min |
| Naples Botanical Garden | 26.3 mi | 43 min |
| Name | Miles | ETA |
|---|---|---|
| NCH North Naples Hospital | 15.5 mi | 27 min |
| Physicians Regional Pine Ridge Rd. | 16.4 mi | 28 min |
| Physicians Regional Collier Blvd. | 20.9 mi | 36 min |
| NCH Baker Downtown | 24.9 mi | 41 min |
| Name | Miles | ETA |
|---|---|---|
| Naples Airport (APF) | 23.1 mi | 36 min |
| Marco Island Executive Airport (MKY) | 30.2 mi | 53 min |
| Southwest Florida International Airport (RSW) | 35.2 mi | 49 min |
Flood zones & evacuation
Two different things, measured by two different agencies. Evacuation zones are about storm surge and who leaves first. Flood zones are FEMA’s insurance rating, and they vary from home to home.
Zone F Collier
The last zone called, and only in the strongest storms.
Zone X (minimal)
Minimal mapped flood hazard
The lot is outside the Special Flood Hazard Area.
FEMA flood maps and Collier County Emergency Management. A revised Collier County flood map is in preparation and may change these zones.
Flood zones, evacuation, and insurance are explained in the Risk, Resilience & Insurance chapter of the 2027 Naples Buyer’s Guide.

Jeffrey Waldman
REALTOR® and Owner, Naples Abodes
Call (239) 450-3763 Text (239) 450-3763
Florida License SL3295589
“He is the best!”
Ask me about this home
Schedule a tour of this home
Pick a day and a time that suit you. I will confirm it with you.