
1 / 21
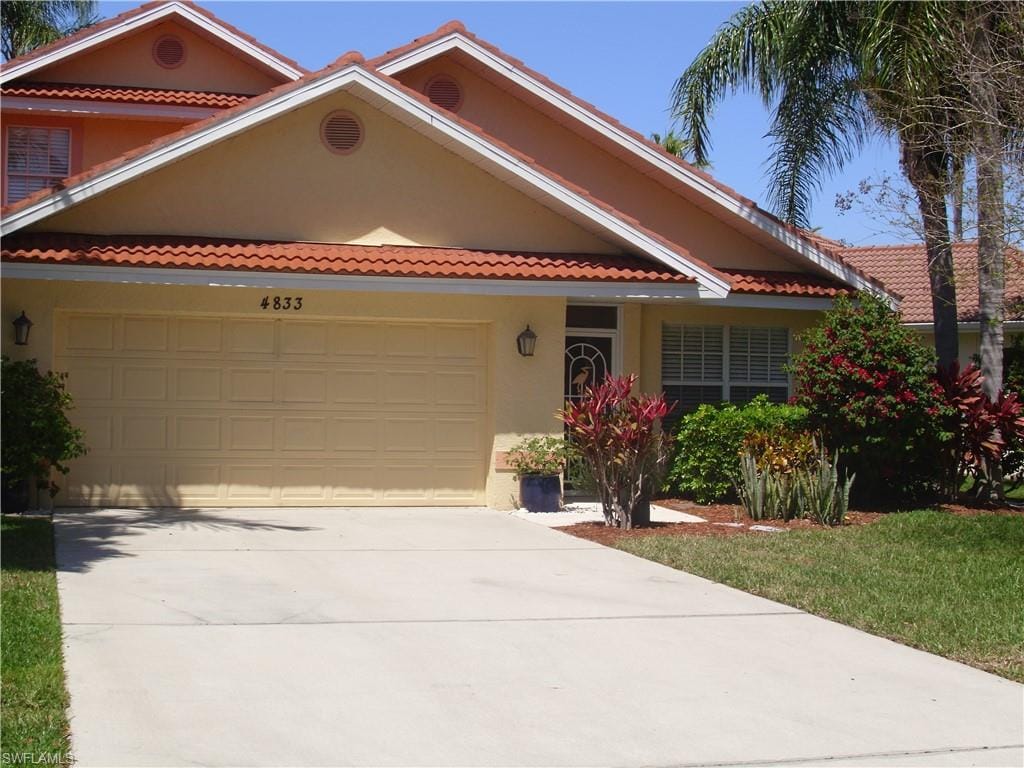
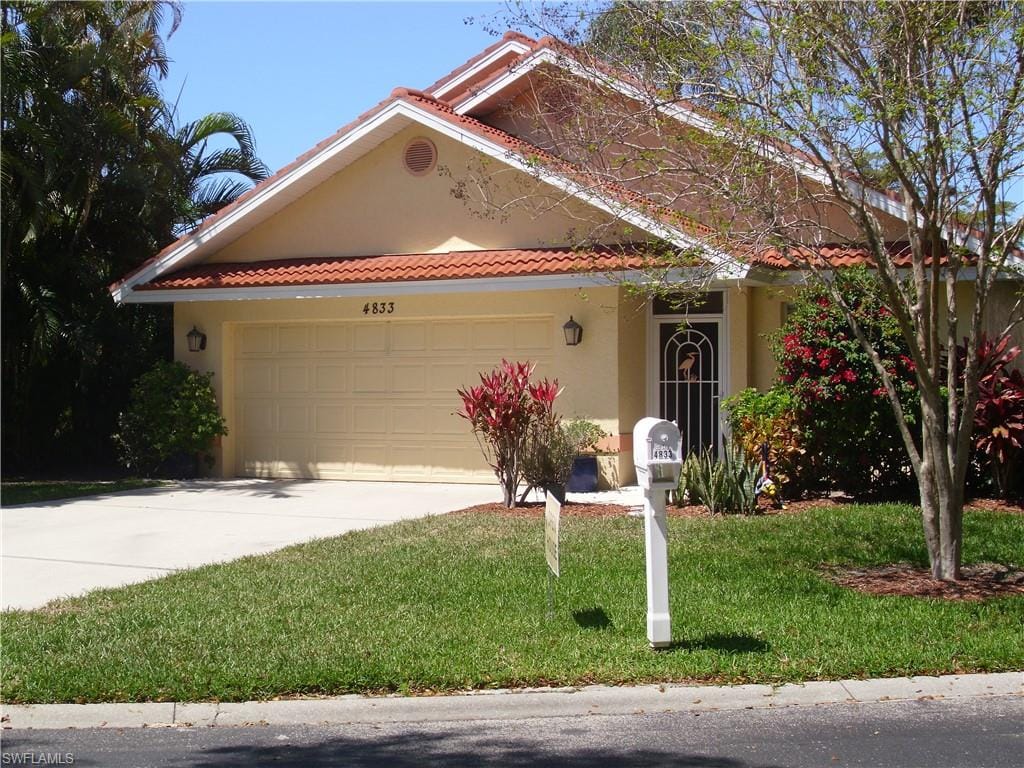
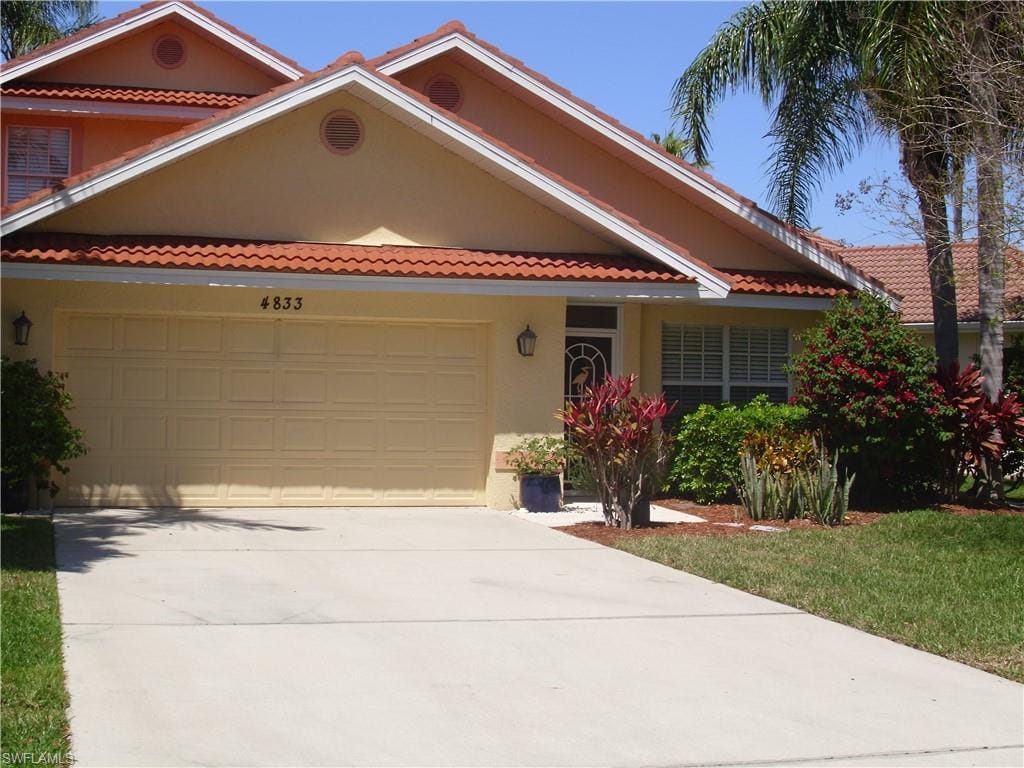
4833 Europa Dr., Naples, FL 34105
$495,000 Sold
- Beds
- 3
- Baths
- 2½
- Sq Ft
- 1,888
- Built
- 1993
MLS# 226012414 Listed at $509,995 Sold May 29, 2026
Fees & taxes
- Annual fees
- $8,128
- One-time fees
- $600
- Seller’s 2025 taxes
- $2,731
Questions about this home?
Ask about this home or what available homes are like it.
Listing description
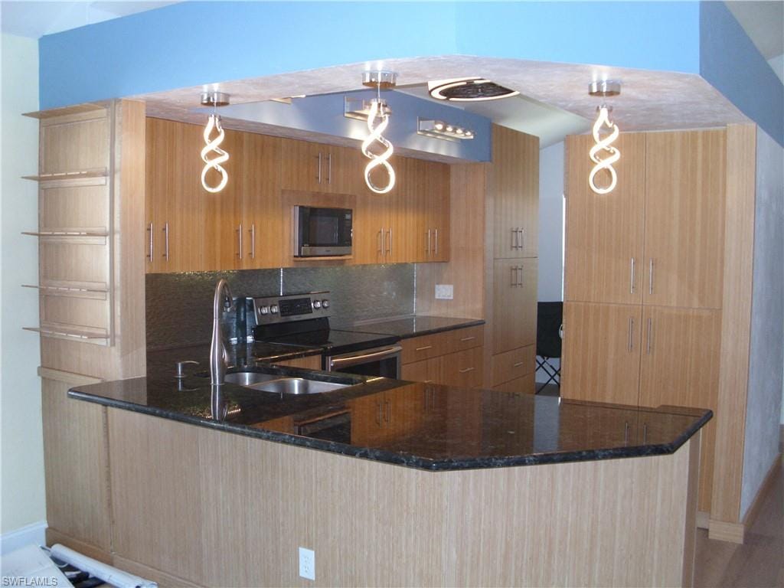
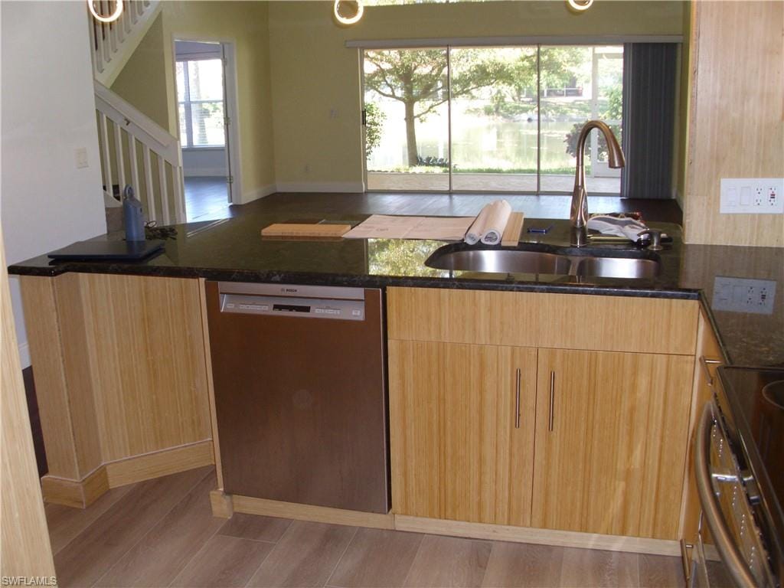
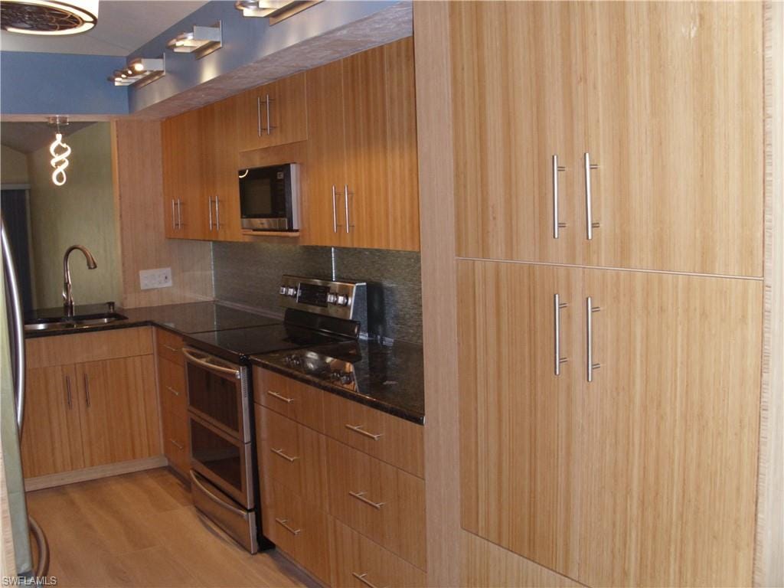
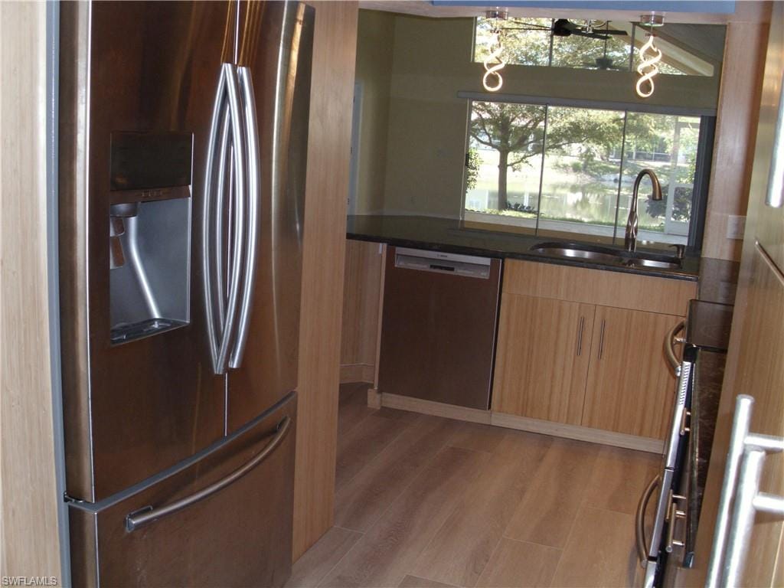
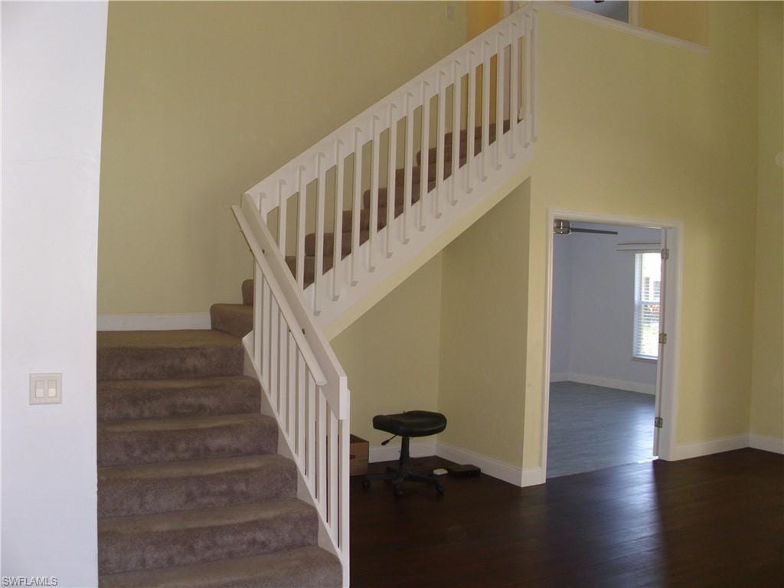
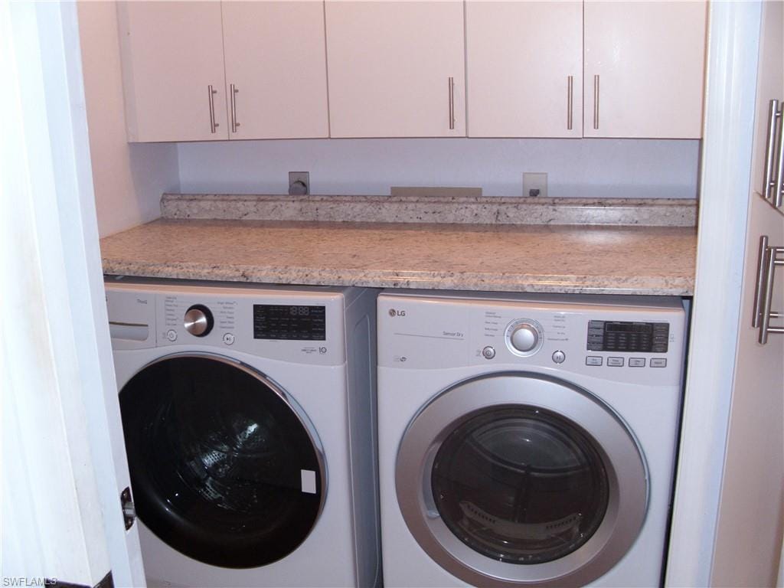
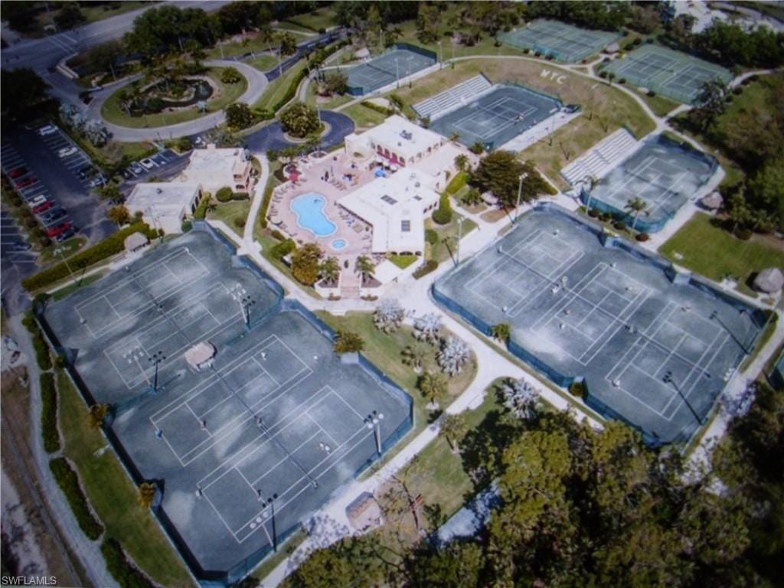
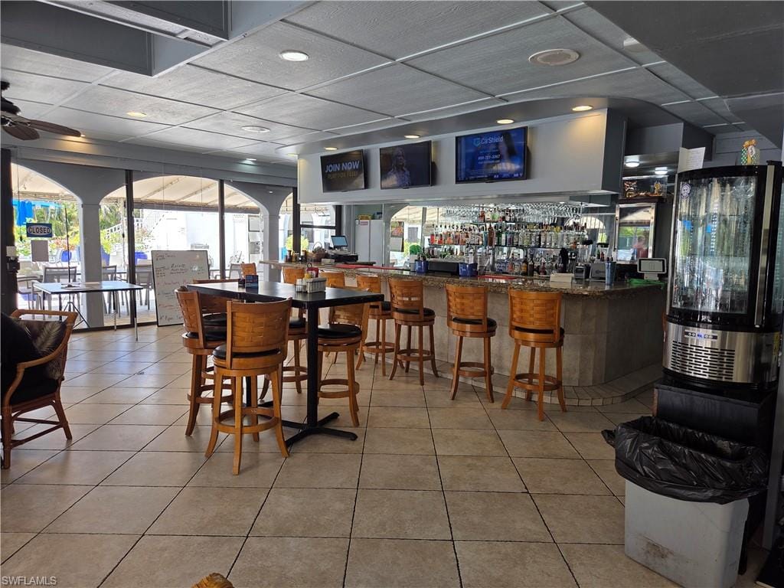
MASSIVE PRICE REDUCTION...SELLER SAYS BRING ALL OFFERS...LOWEST PRICED SINGLE FAMILY HOME IN WORLD TENNIS!!! 4833 Europa Drive at the World Tennis Club (WTC) is a single family home on its own lakefront lot in a tranquil location. Featuring 15 tennis courts, and 4 pickleball courts, 2 pools, hot tub, sauna and Cafe, all about a 5-10 minute walk. This thoughtfully updated home features a fully modern kitchen with Volga Blue granite countertops, surrounded by abundant storage. The custom cabinets and drawers are crafted from natural colored, and distinctive grained bamboo, with birch interiors and Blum soft-close hinges and drawer glides. Well located, newer appliances save steps. There is kitchen access from both the front entry door, and the attached 2 car garage. Adjacent to the kitchen is a laundry room with wall and pantry cabinets for more storage. Aside the laundry room is a half bath with bamboo walls, red granite countertop and silvery appearing textured framed old styled mirror, providing warmth to the room. Everyone's complexion looks better in it's light.
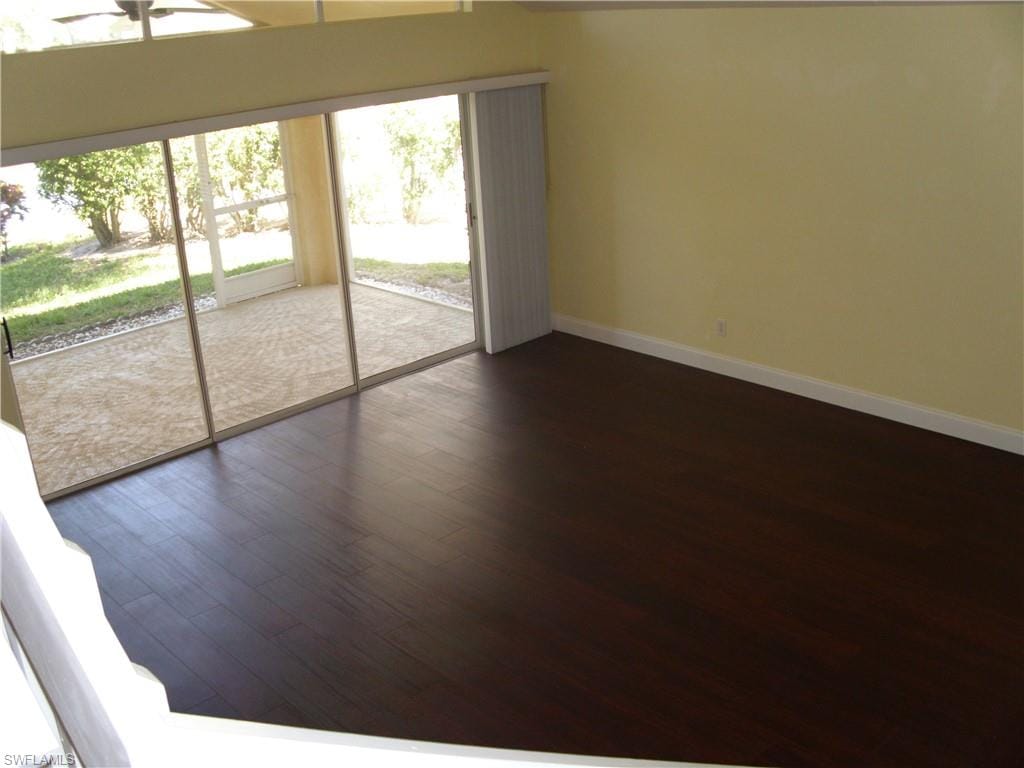
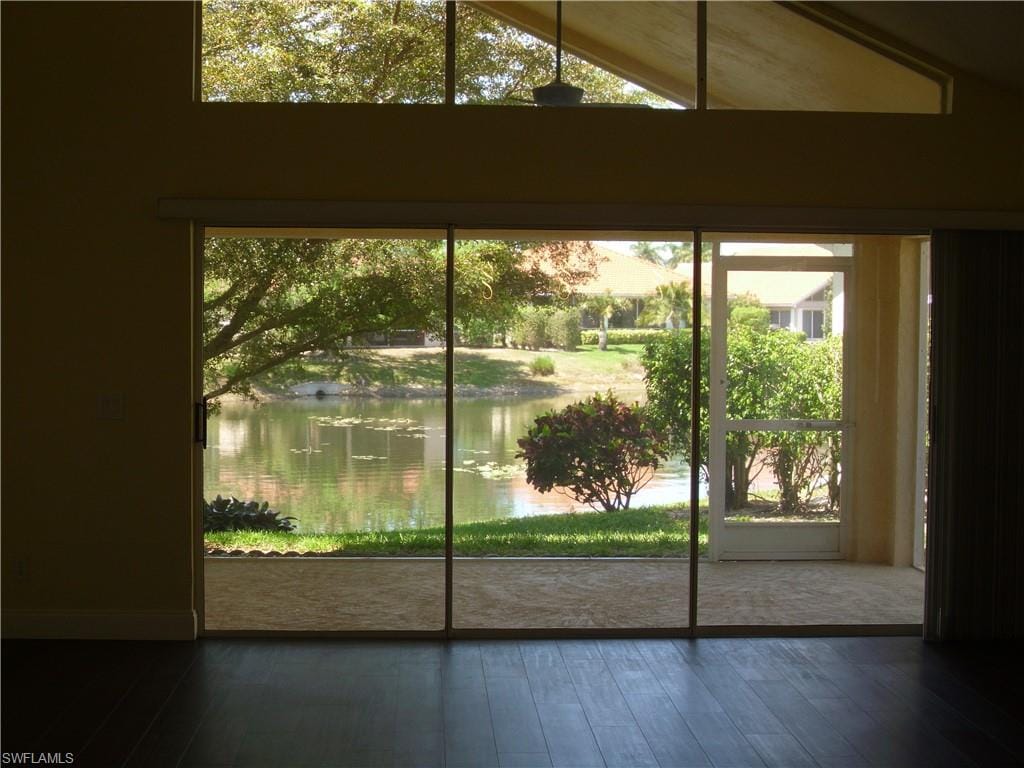
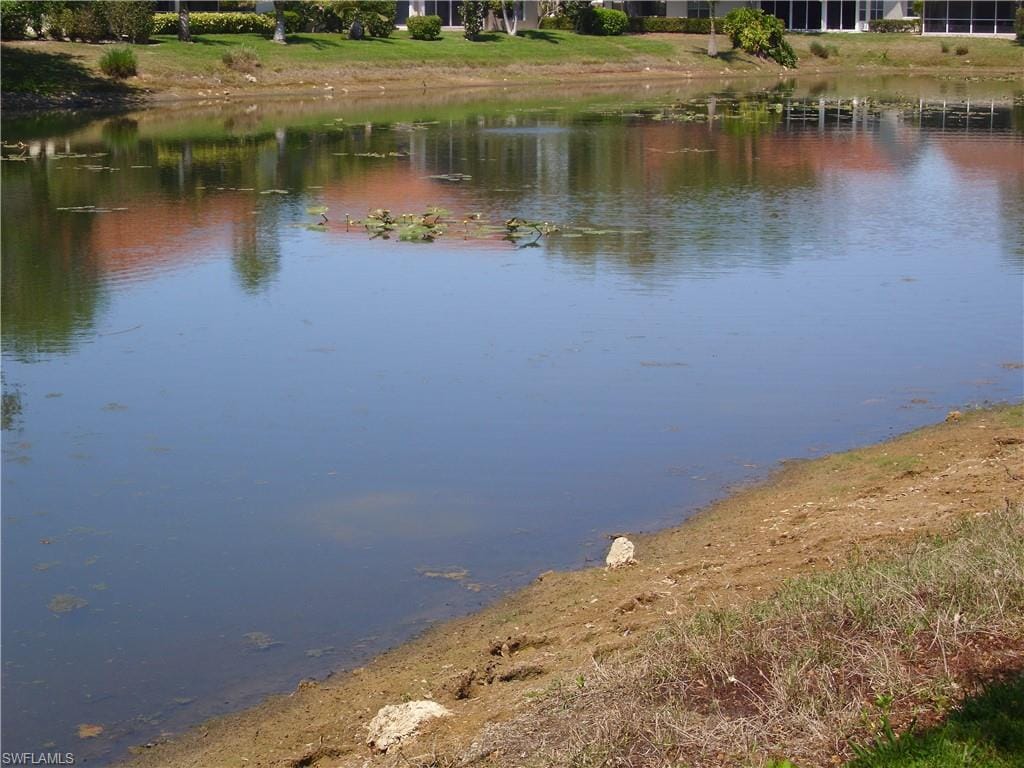
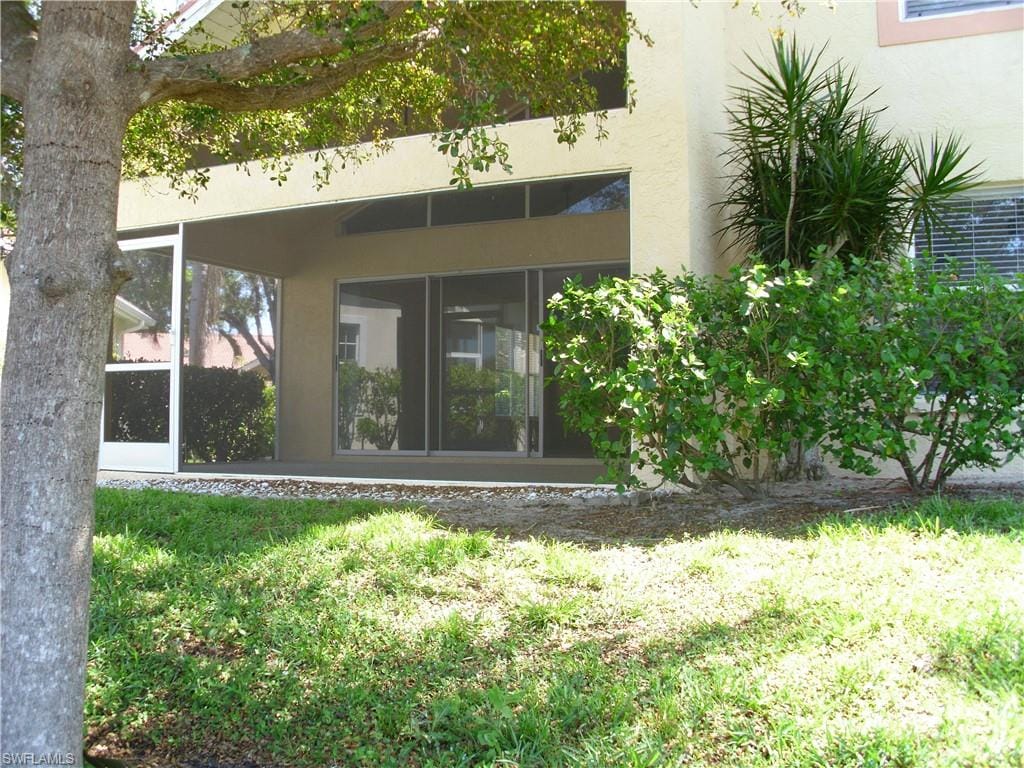
The kitchen commands a westward view through the vaulted-ceilinged great room with dining and leisure areas to the spacious "picture window" screened lanai. The Lanai is shadowed by the sterile "Shady Lady" olive tree, (Sorry, no fruit) then leading to the lake beyond where turtles bask along the shoreline, on sunny days. Find your inner peace and calm your mind, with or without a beverage.
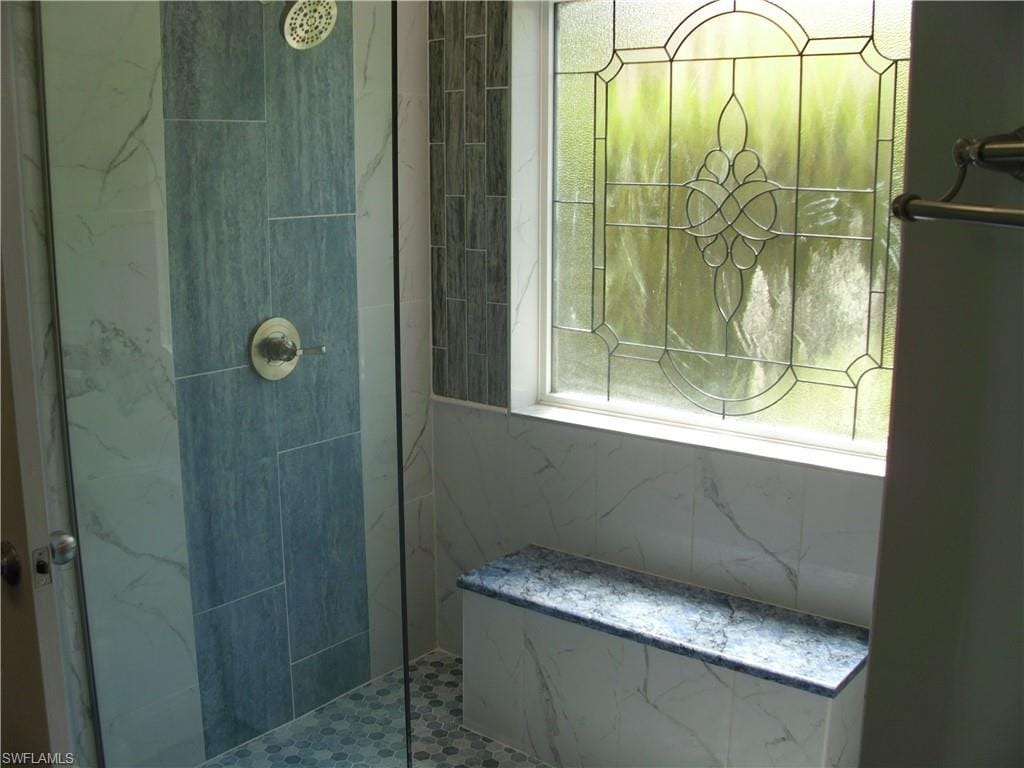
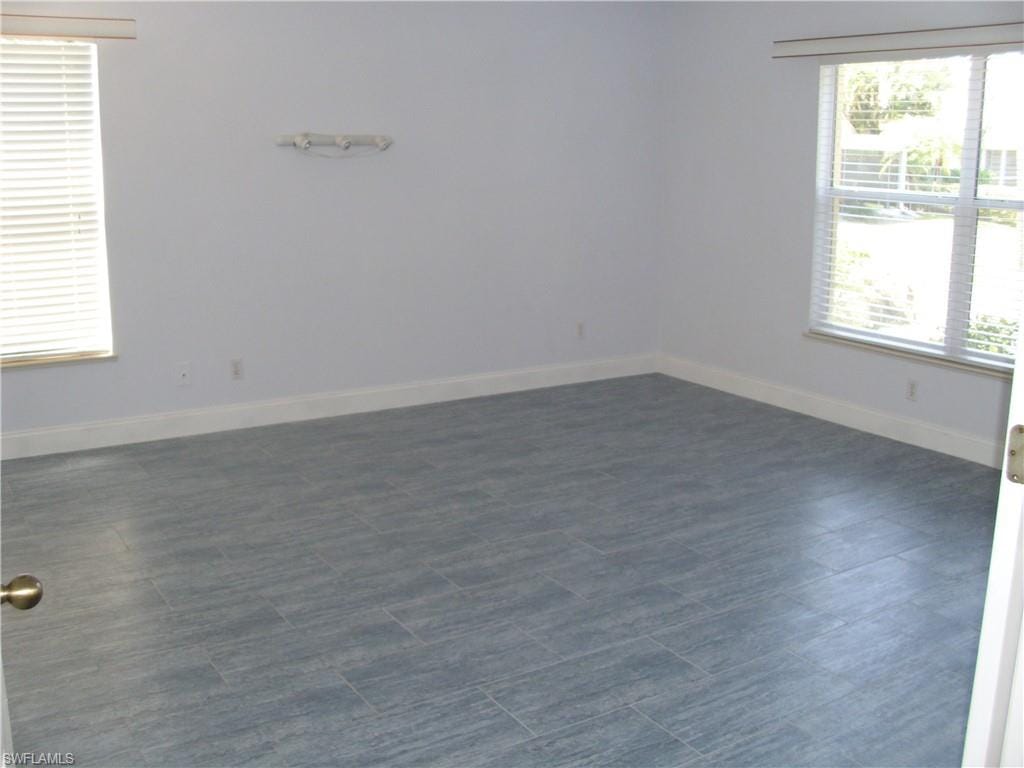
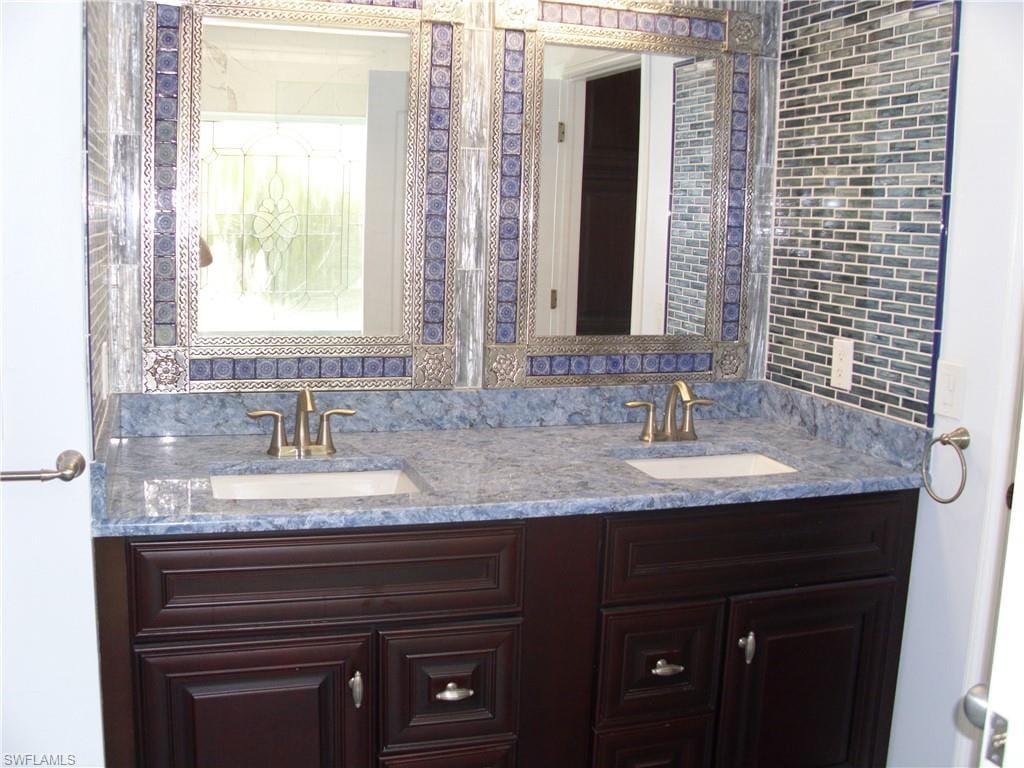
Completing the downstairs, the generously-sized master bedroom suite with a lake view are two separate California Closets. One is a large walk-in. The Master bath features a walk-in shower, wheel chair accessibility and a 48x12 bench seat, topped with an exotic blue quartz, matching the double vanity. The southern exposure of the translucent window positively glows on a sunny day, highlighting 5 different glass textures in the geometric pattern. More warm ambiance for your soul!
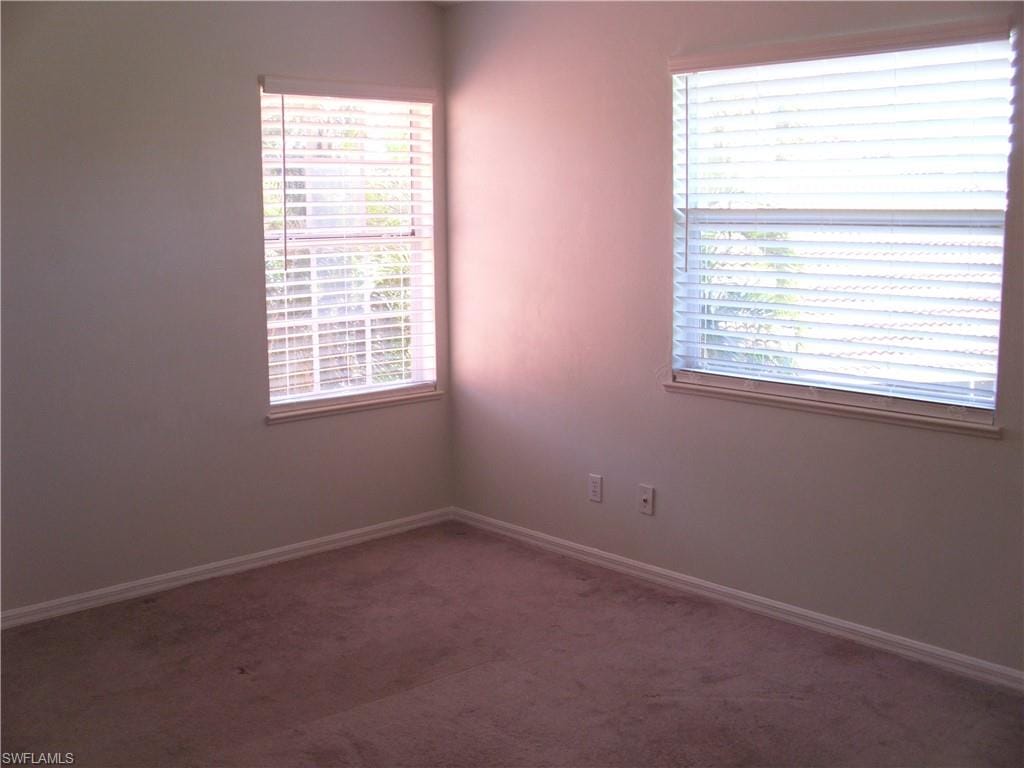
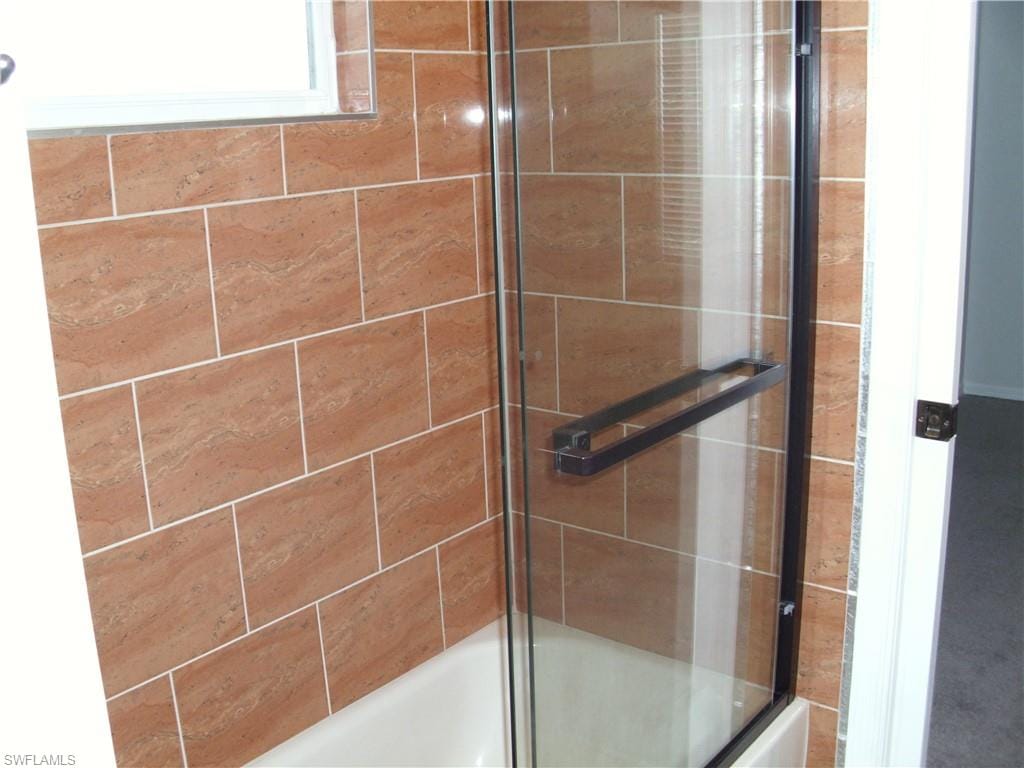
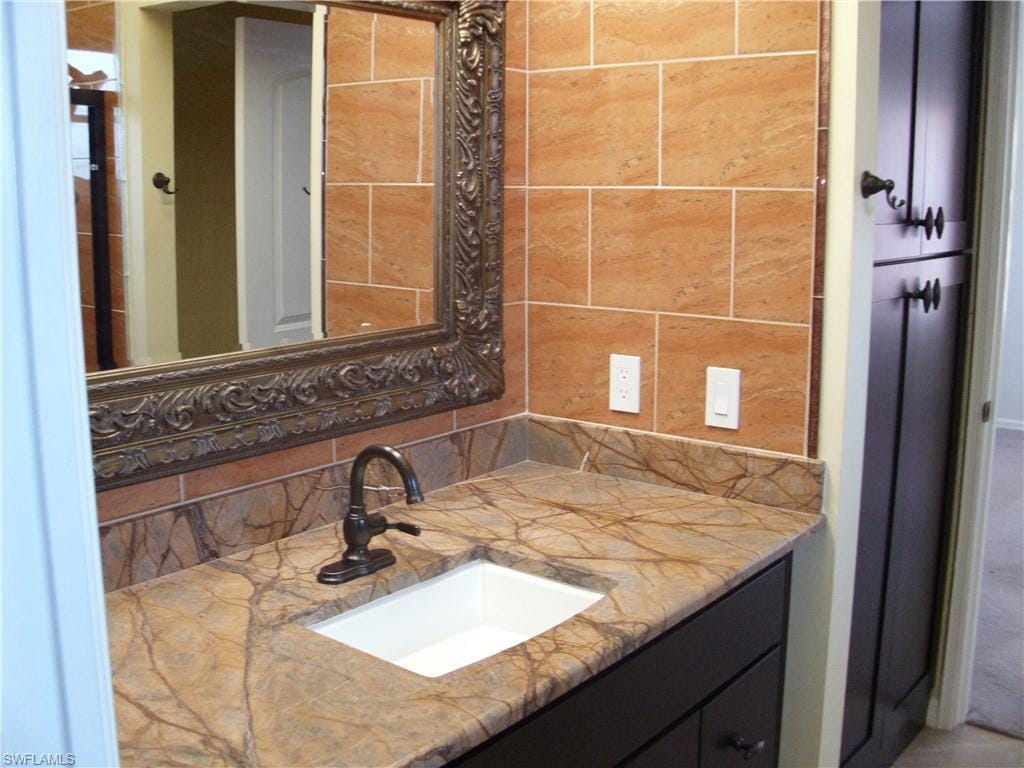
Upstairs finds two more bedrooms, sharing a "Jack and Jill" full bathroom. View sunrises in one bedroom, and sunsets in the other. The bathroom features an exquisitely patterned "Rain Forest" marble countertop plus a frameless glass sliding door atop the new tub. Bronze-toned hardware, an intricately patterned mirror, and wall tile that complements the countertop, and bronze motif. The warm lighting is augmented by small south-facing translucent casement window for adding natural light to the room. Relaxation!
Fairly priced for immediate occupancy.
Property details
Building & ownership
- Ownership
- Single Family
- Furnishings
- Unfurnished
- Building style
- Two Story, Spanish, Single Family
- Floor plan
- Great Room, Split Bedrooms, 2 Story
- Construction
- Concrete Block, Stucco
- Roof
- Tile
- Lot size
- 0 acres
- Lot description
- Irregular Lot
Interior
- Features
- Pull Down Stairs, Smoke Detectors
- Flooring
- Carpet, Tile, Vinyl
- Cooling
- Whole House Fan
- Additional rooms
- Family Room, Guest Bath, Laundry in Residence, Screened Lanai/Porch
Kitchen & dining
- Appliances
- Cooktop, Electric Cooktop, Dishwasher, Disposal, Double Oven, Dryer, Microwave, Range, Refrigerator/Freezer, Washer
- Dining
- Breakfast Room, Eat-in Kitchen
Outdoor & view
- View
- Lake
- Rear exposure
- West
- Exterior
- Screened Lanai/Porch
- Storm protection
- None
Parking
- Garage
- Yes
- Car port
- No
- Spots
- 2
- Description
- Attached
Pool & spa
- Private pool
- No
- Private spa
- No
- Community pool
- Yes
- Pool description
- Community
- Spa description
- Community
Waterfront
- Waterfront
- Yes
- Description
- Lake
- Gulf access
- No
- Canal
- None
- Boat / dock
- None
Community amenities
- Amenities
- Basketball Court, Barbecue, Bike And Jog Path, Bocce Court, Clubhouse, Pool, Community Room, Spa/Hot Tub, Fitness Center, Internet Access, Pickleball, Restaurant, Sauna, Streetlight, Tennis Court(s)
- Elevator
- None
- Security
- Smoke Detector(s)
What the fees cover
- Maintenance
- Cable, Internet/WiFi Access, Manager
Pets & leasing
- Pets allowed
- With Approval
- Leases per year
- 3
- Minimum lease
- 30 days
- Restrictions
- No Commercial
Additional details
- Parcel number
- 27800005958
- Potential short sale
- No
Listing last updated June 1, 2026
Listing courtesy of Coastal Intl Properties LLC · 239-238-5656

The source of this real property information is the copyrighted and proprietary database compilation of the M.L.S. of Naples, Inc. Copyright 2026 M.L.S. of Naples, Inc. All rights reserved. The accuracy of this information is not warranted or guaranteed. This information should be independently verified if any person intends to engage in a transaction in reliance upon it.
Displayed under License No. SL3295589.
Flood zones & evacuation
Two different things, measured by two different agencies. Evacuation zones are about storm surge and who leaves first. Flood zones are FEMA’s insurance rating, and they vary from home to home.
Zone C Collier
Called in the third wave, for stronger storms.
Mostly Zone X (minimal)
Minimal mapped flood hazard
The building is outside the Special Flood Hazard Area. Part of it lies in another zone.
FEMA flood maps and Collier County Emergency Management. A revised Collier County flood map is in preparation and may change these zones.
Flood zones, evacuation, and insurance are explained in the Risk, Resilience & Insurance chapter of the 2027 Naples Buyer’s Guide.

Jeffrey Waldman
REALTOR® and Owner, Naples Abodes
Call (239) 450-3763 Text (239) 450-3763
Florida License SL3295589
“…highly recommend using Jeffrey Waldman…”
Ask me about this home
Or book a call with me
Pick a day and a time that suit you and I will call.