
1 / 50
4895 22 Ave. SE, Naples, FL 34117
$725,000 Sold
- Beds
- 3
- Baths
- 2½
- Sq Ft
- 1,973
- Built
- 2025
MLS# 225077745 Listed at $789,999 Sold January 30, 2026
Fees & taxes
- Seller’s 2025 taxes
- $41,170,960,107
Community
Golden Gate EstatesQuestions about this home?
Ask about this home or what available homes are like it.
Listing description
FOR SALE BY OWNER. 3 Bedrooms + Den | 2.5 Baths | 1,972 SF Living | 2,721 SF Total Under Roof | 2.5 acres of 100% UPLAND!
Tired of seeing new construction homes in the Golden Gates Estates that feel cold, sterile, and all the same?
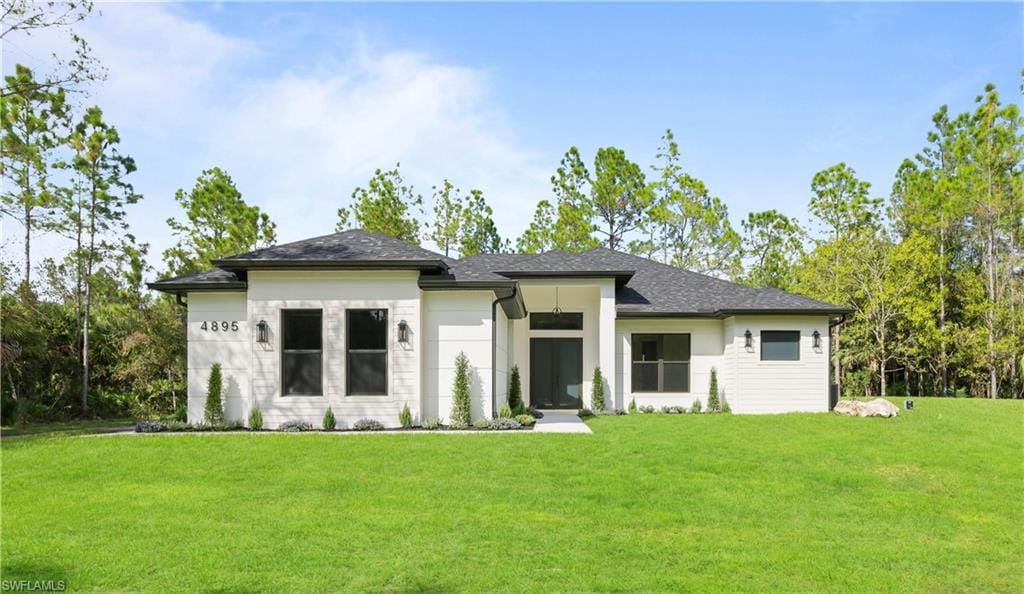
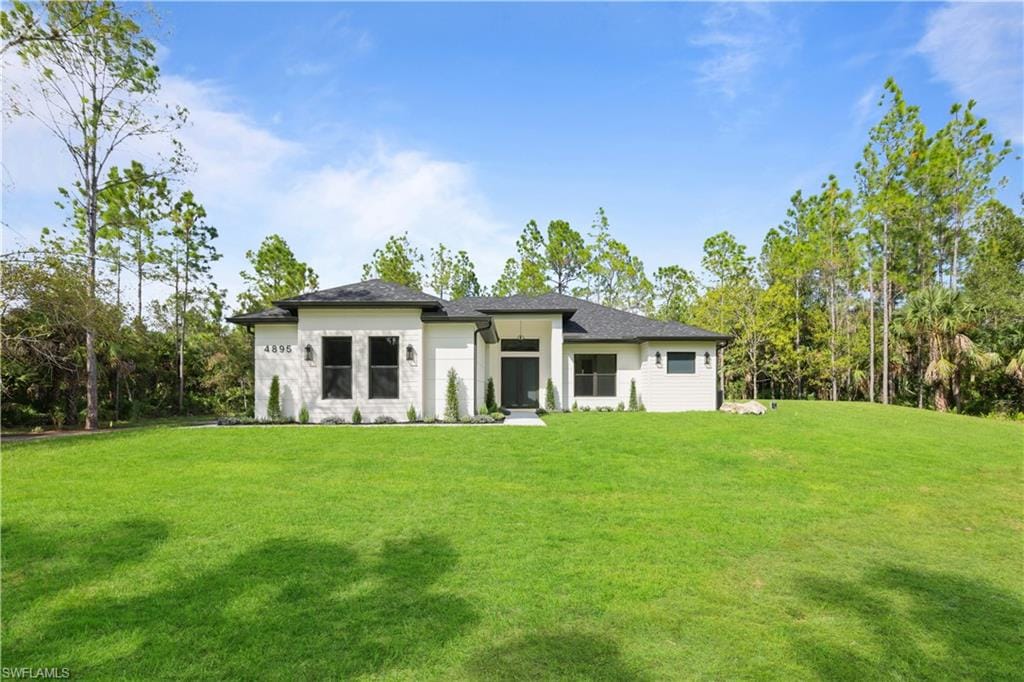
This one is different! Every inch of this custom-built residence was designed with warmth, character, and timeless-inspired charm. This new construction home offers an inviting blend of sophistication and warmth.
All details chosen to feel cohesive throughout the home inside and out.
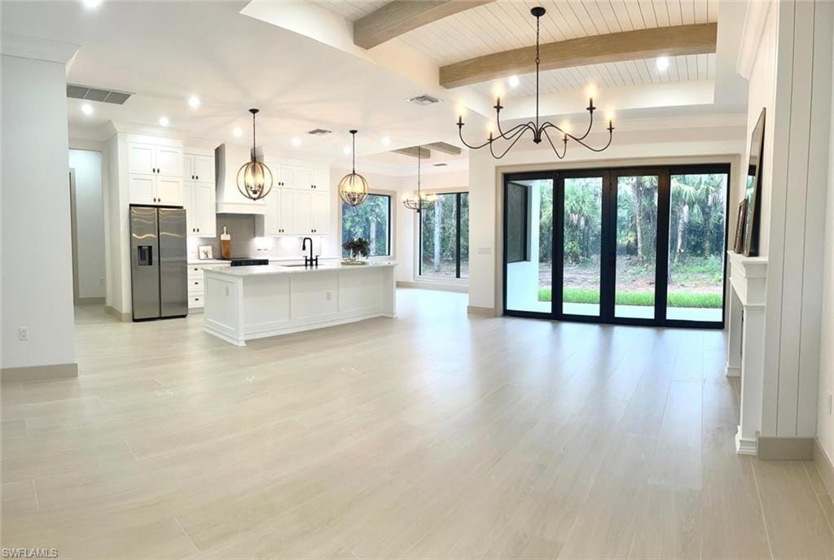
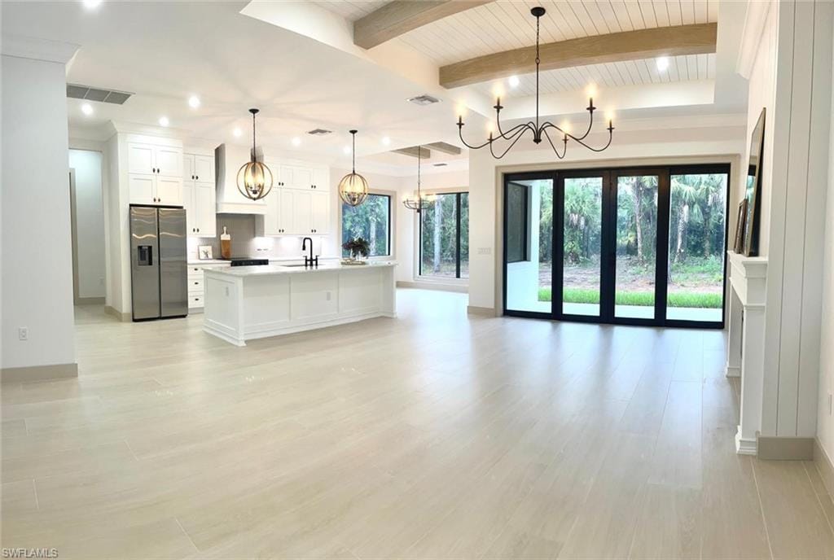
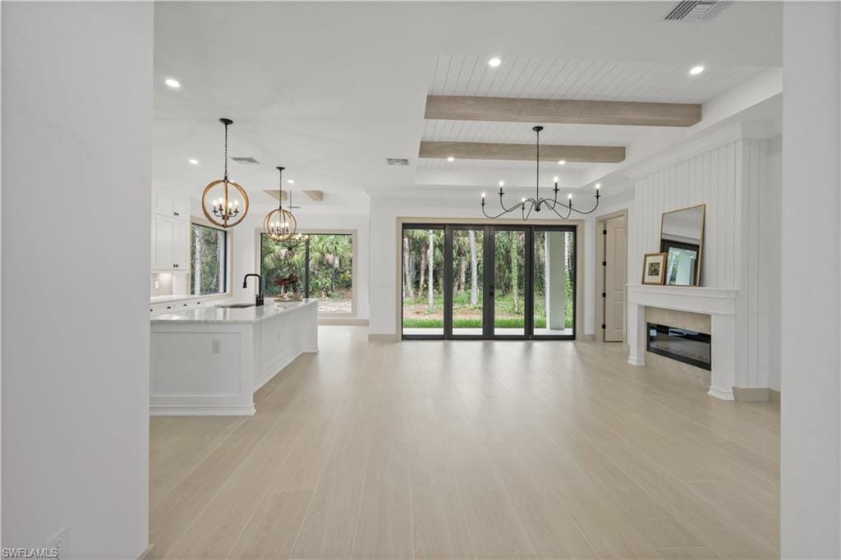
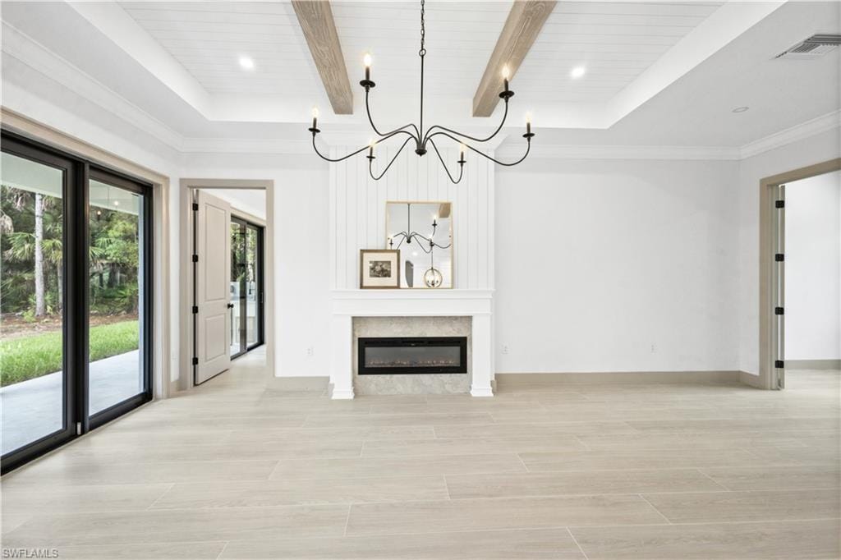
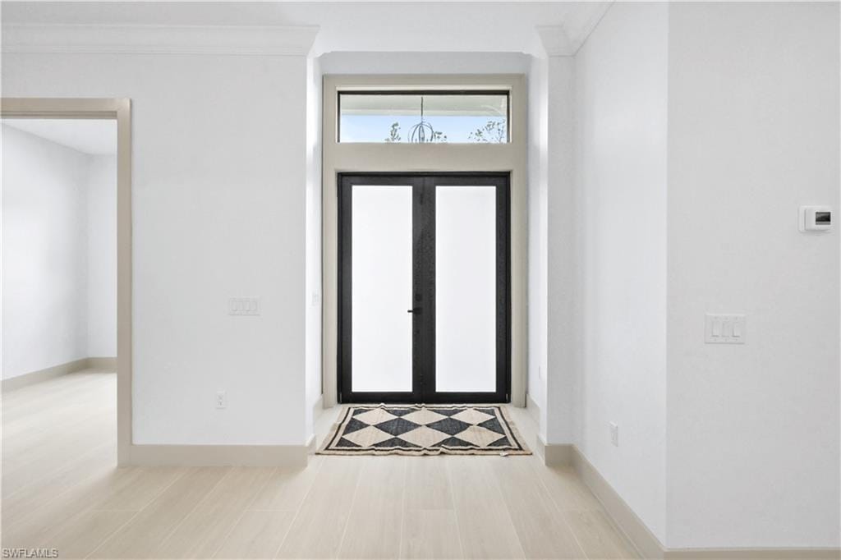
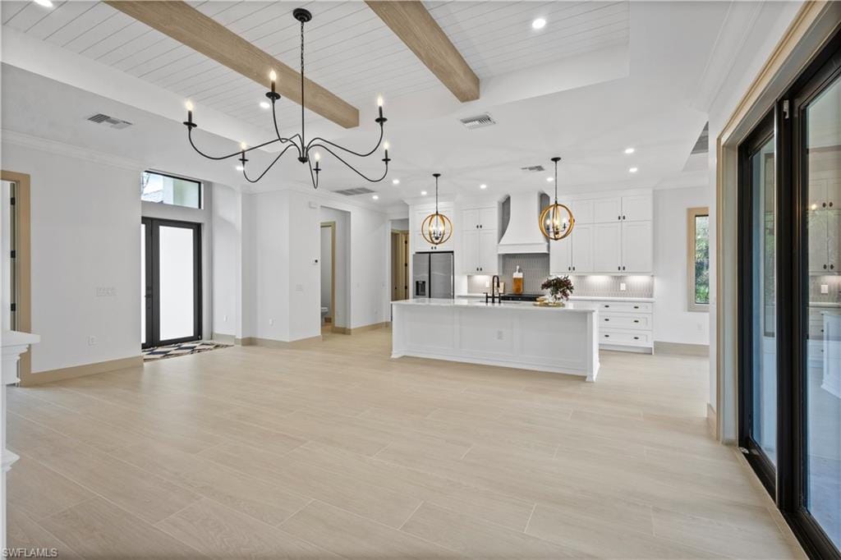
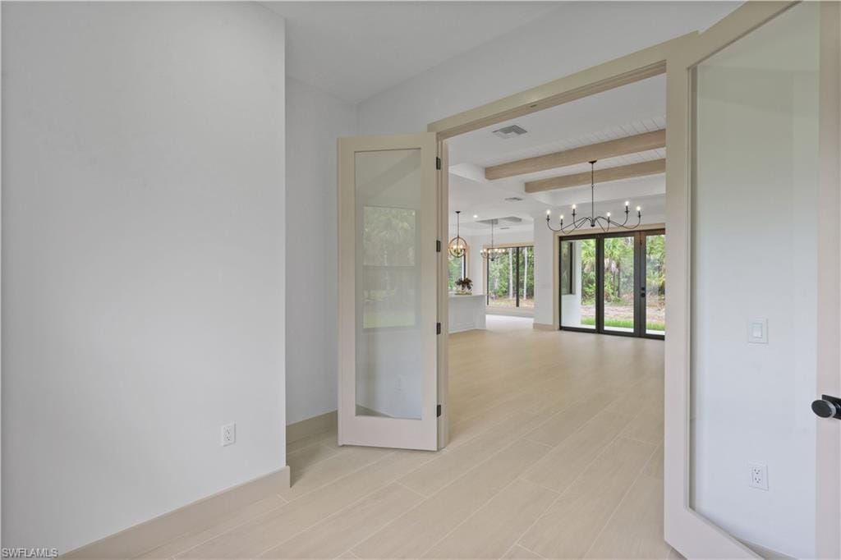
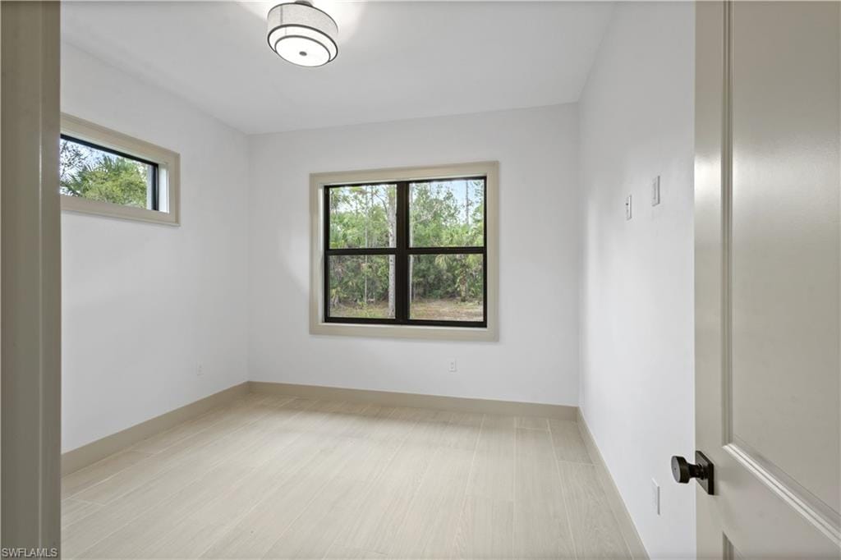
With nearly 2,000 square feet of living space, the home blends classic craftsmanship with modern comfort. The moment you step inside, the extra-long ceramic wood-look tiles in soft greige tones set a welcoming tone that carries throughout.
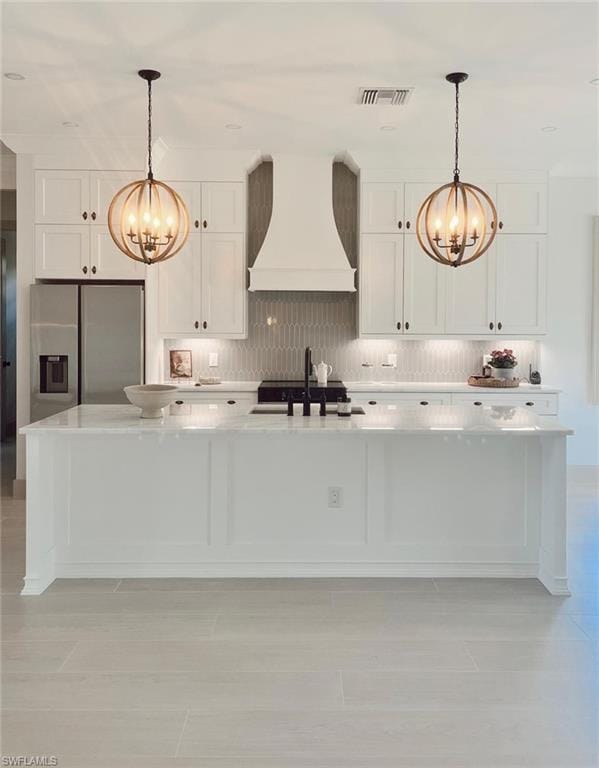
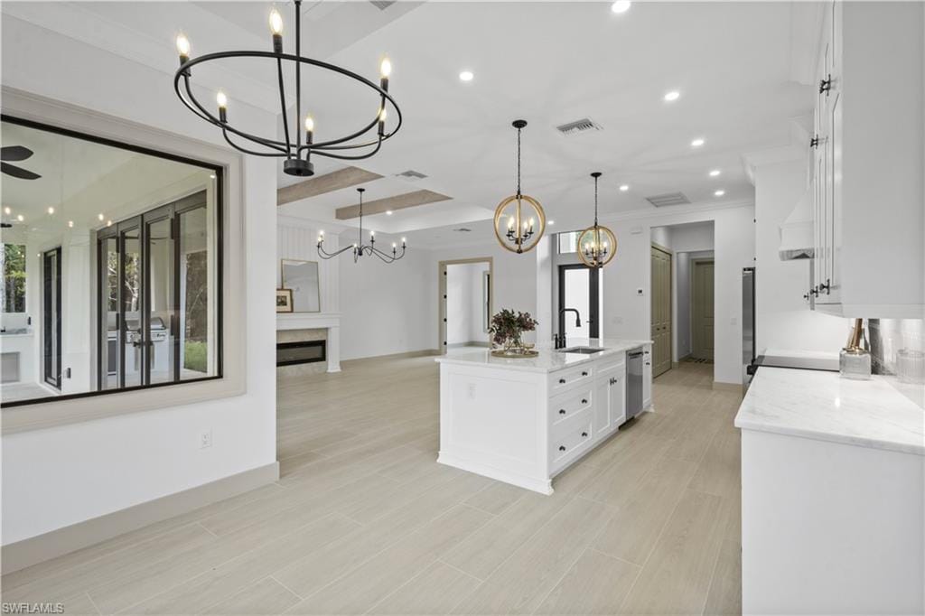
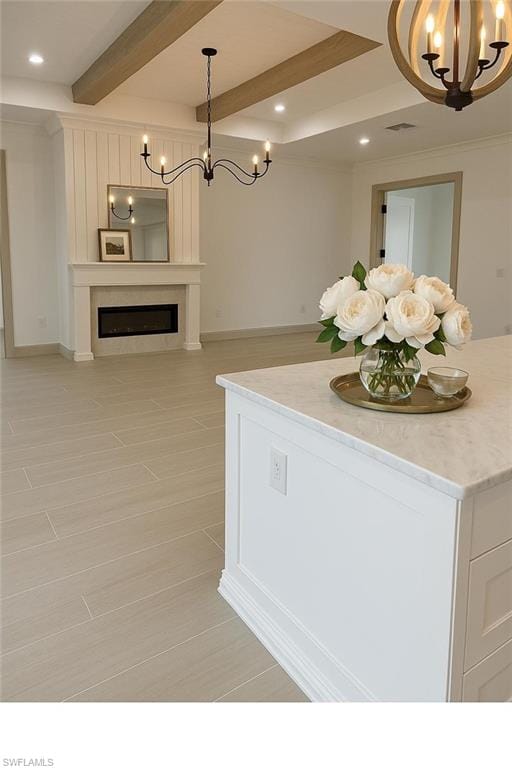
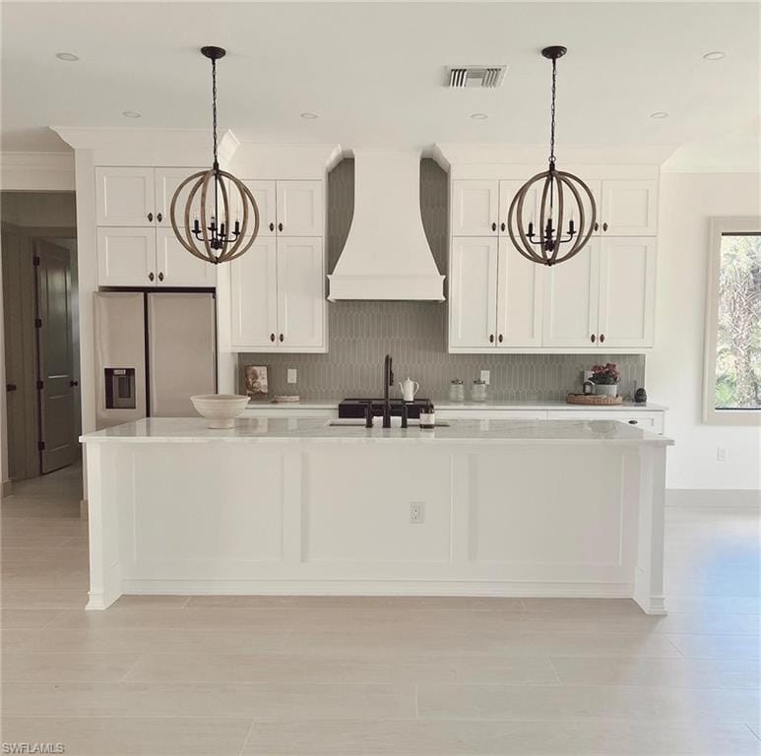
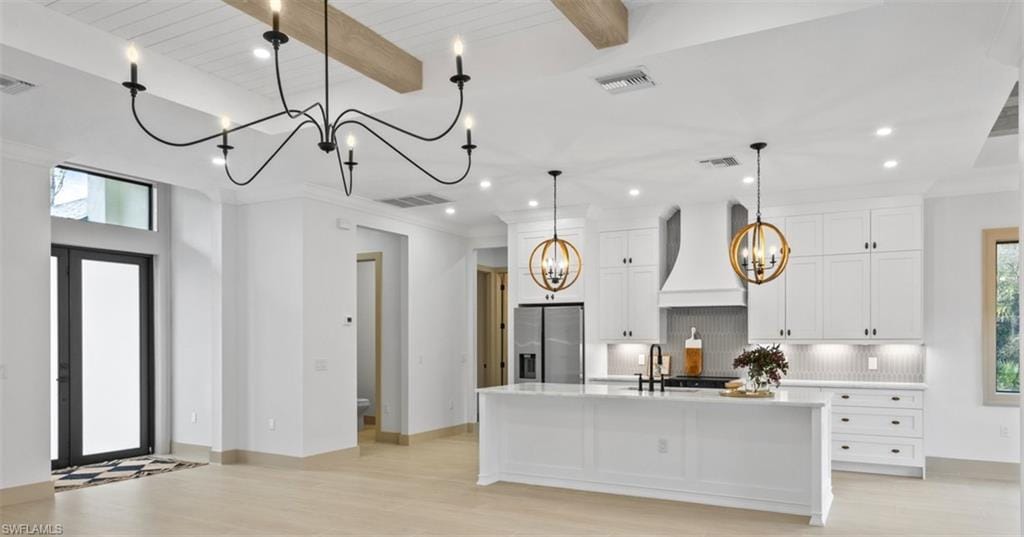
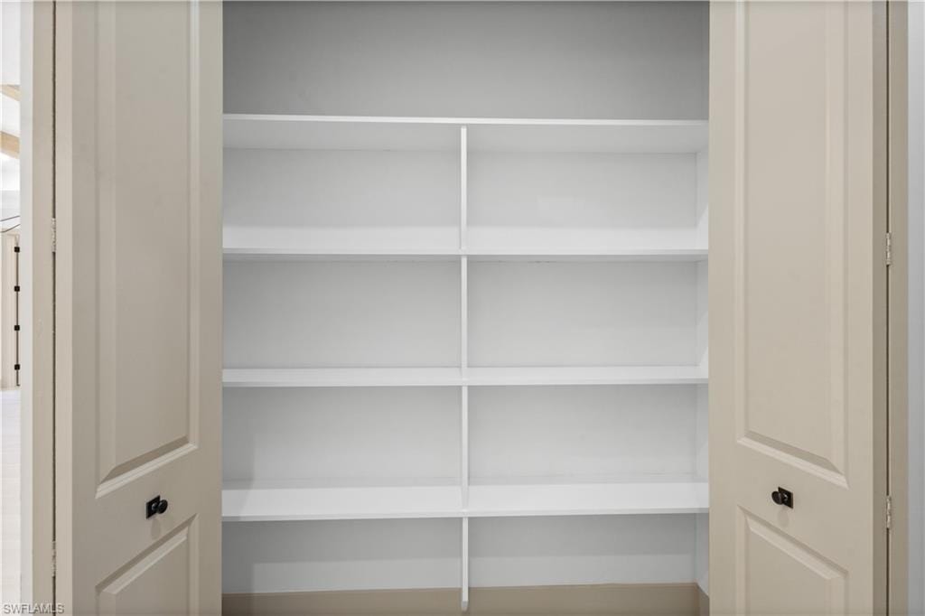
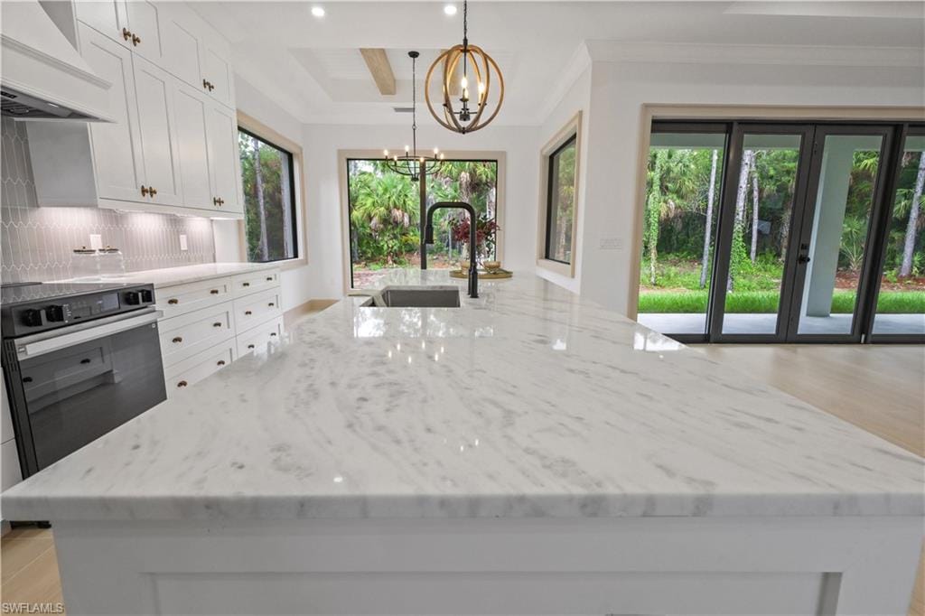
The kitchen is both elegant and functional, featuring a custom 10-foot island, cabinetry with deep drawers for storage, and a French-style range hood that anchors the space. A walk-in pantry with built-in shelving, classic light fixtures, and a beautiful backsplash complete this showpiece kitchen.
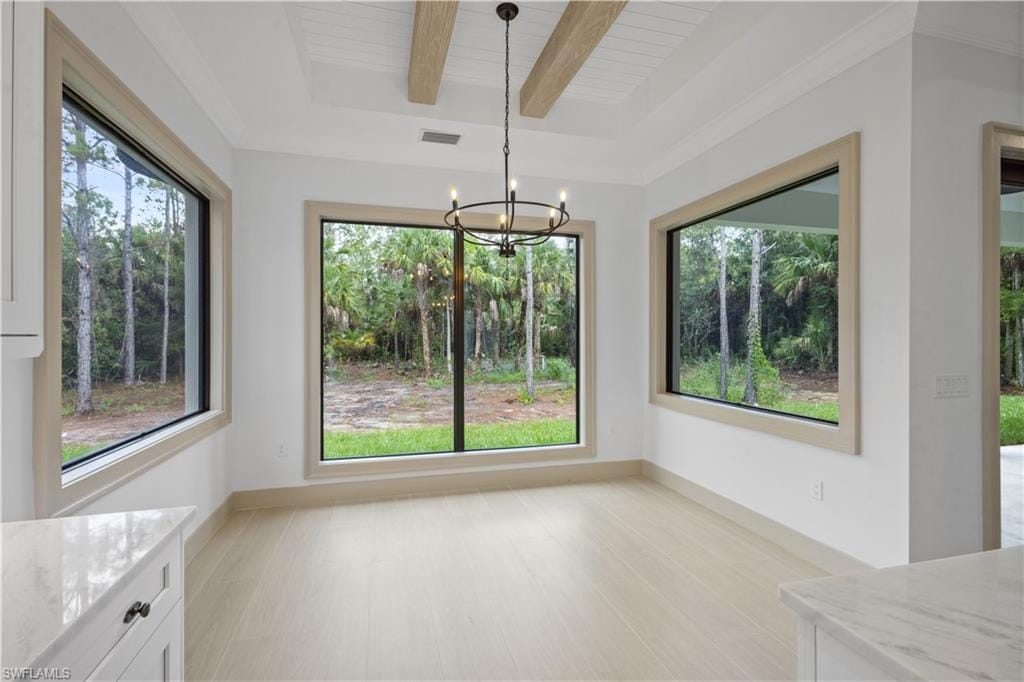
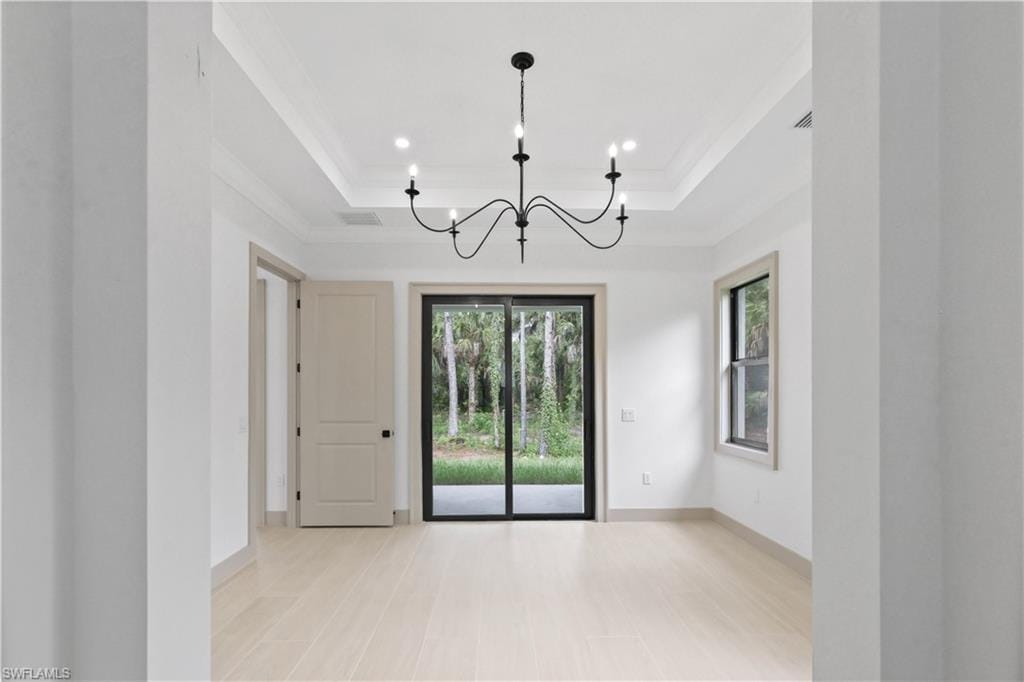
In the dining area, large picture windows frame peaceful views of the surrounding trees, creating the feeling of dining outdoors while enjoying the comfort of home. Overhead, warm ceiling beams with shiplap in both the dining and living room tray ceilings tie the entire design together, adding richness and architectural charm.
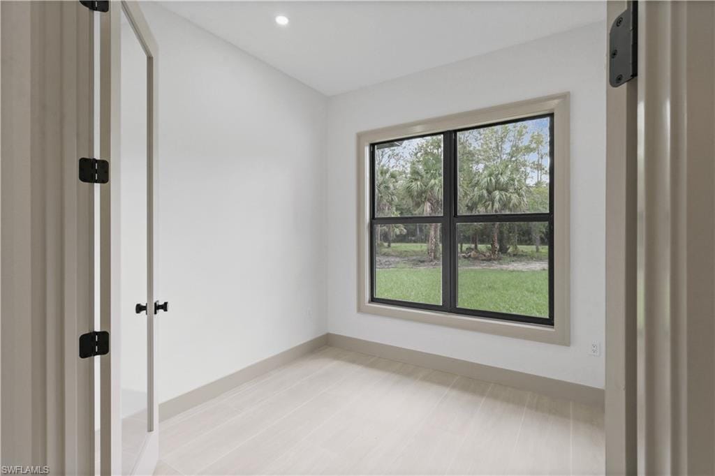
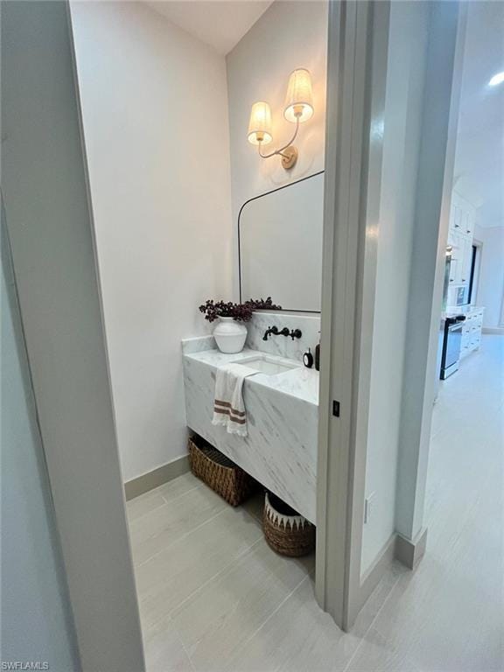
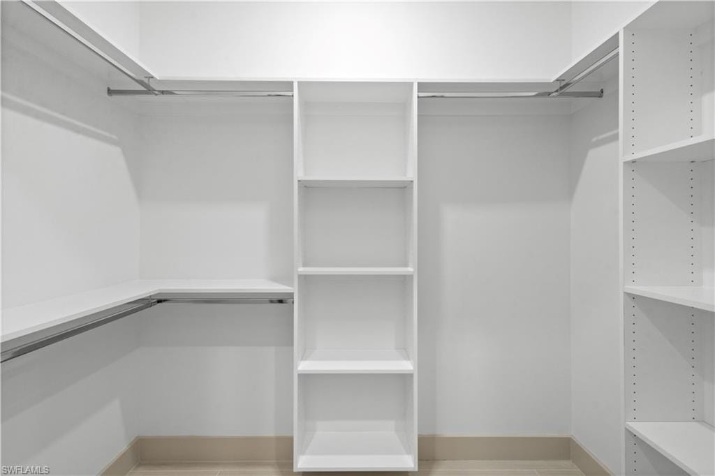
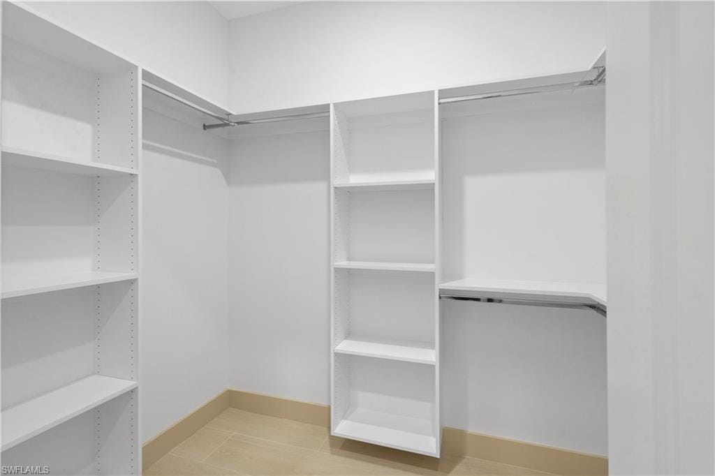
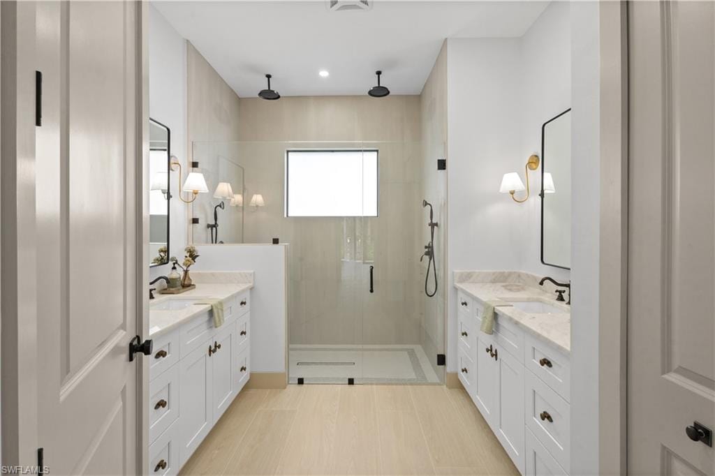
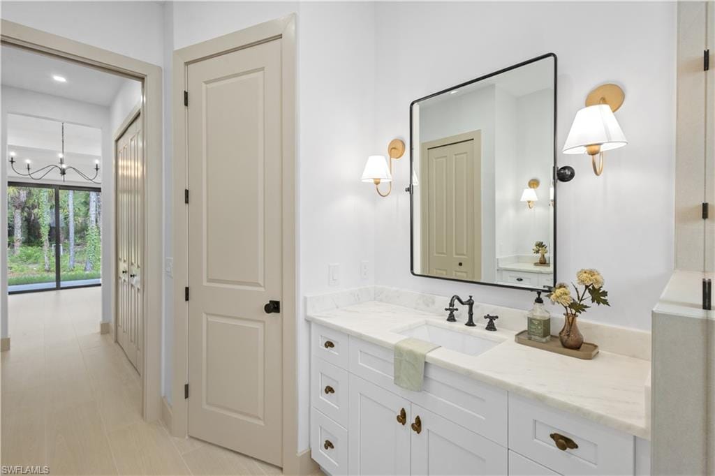
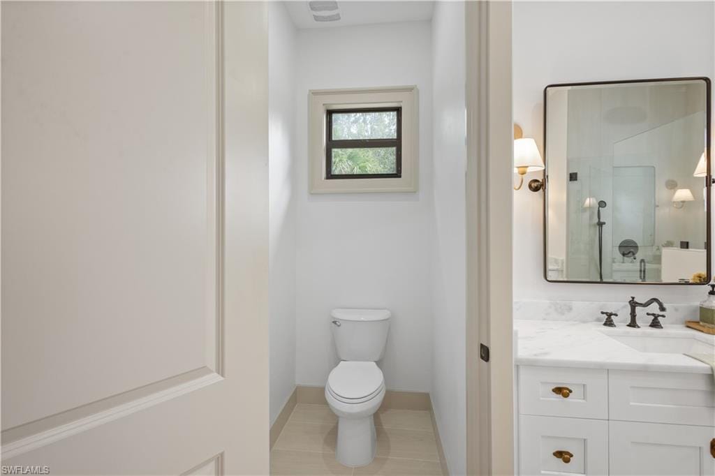
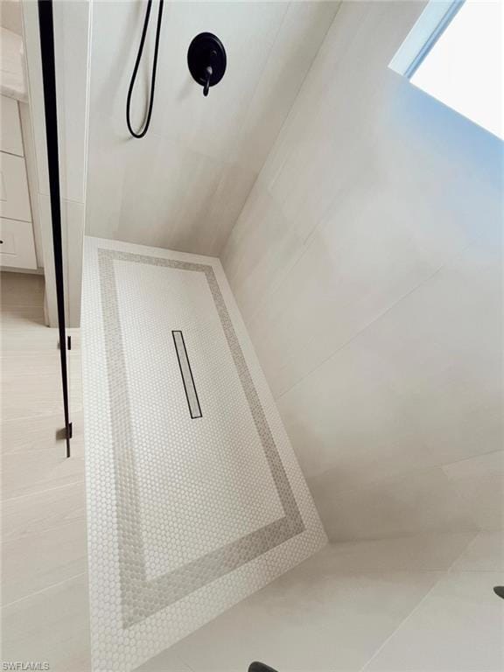
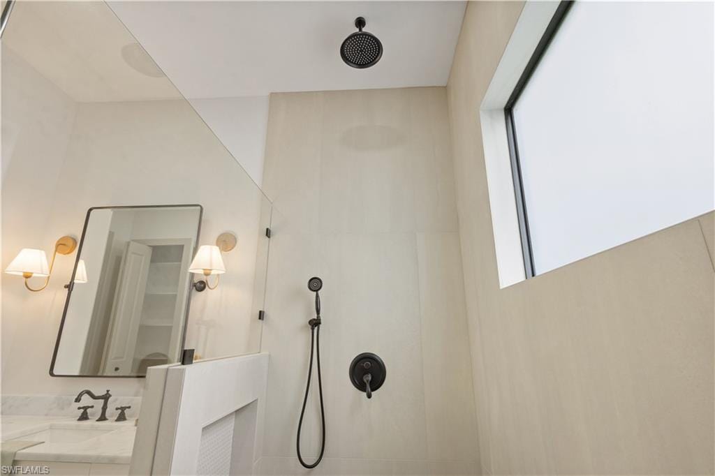
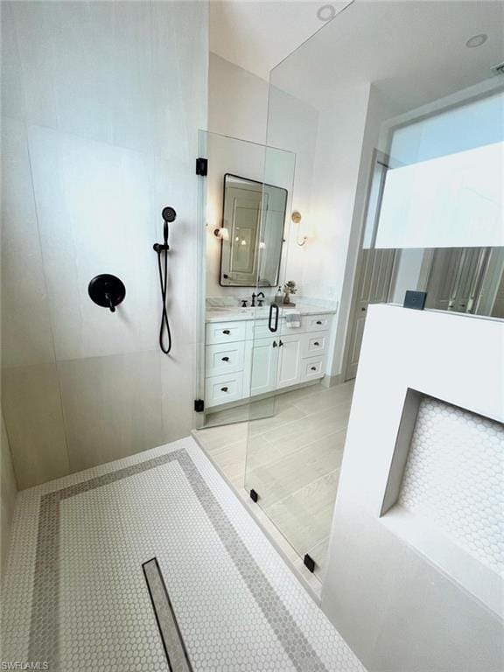
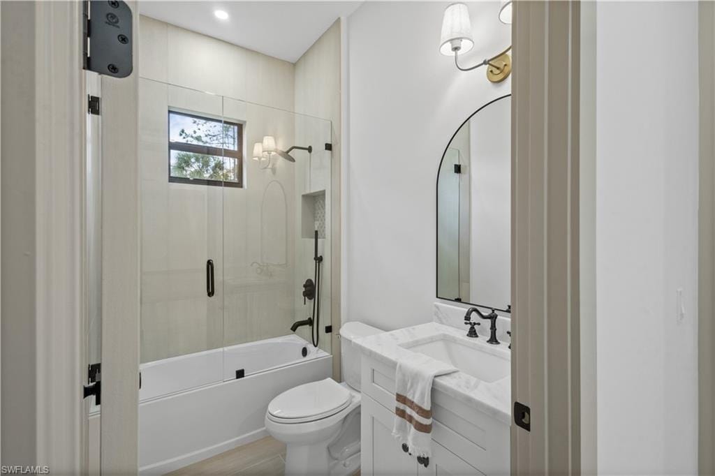
The primary suite offers two spacious walk-in closets, a spa-inspired bath with dual vanities, and dual shower heads for an elevated everyday experience. The second bath includes a tub, and the den offers flexibility for a home office or guest space.
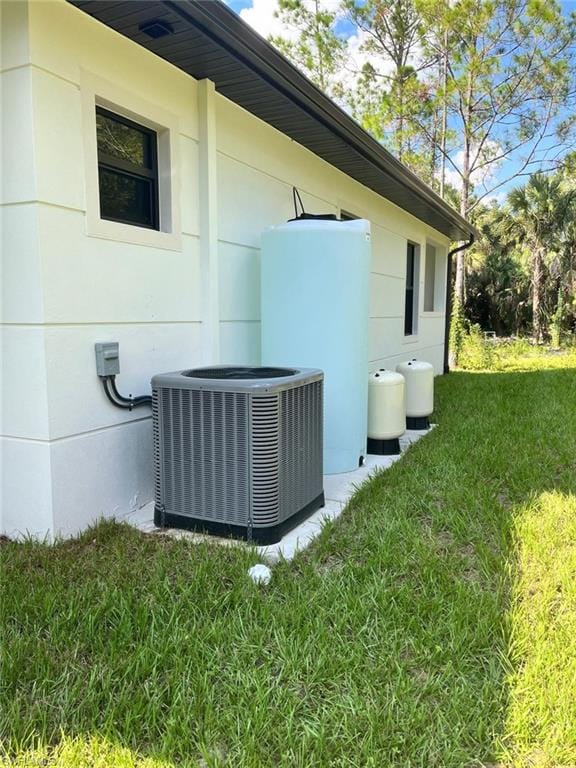
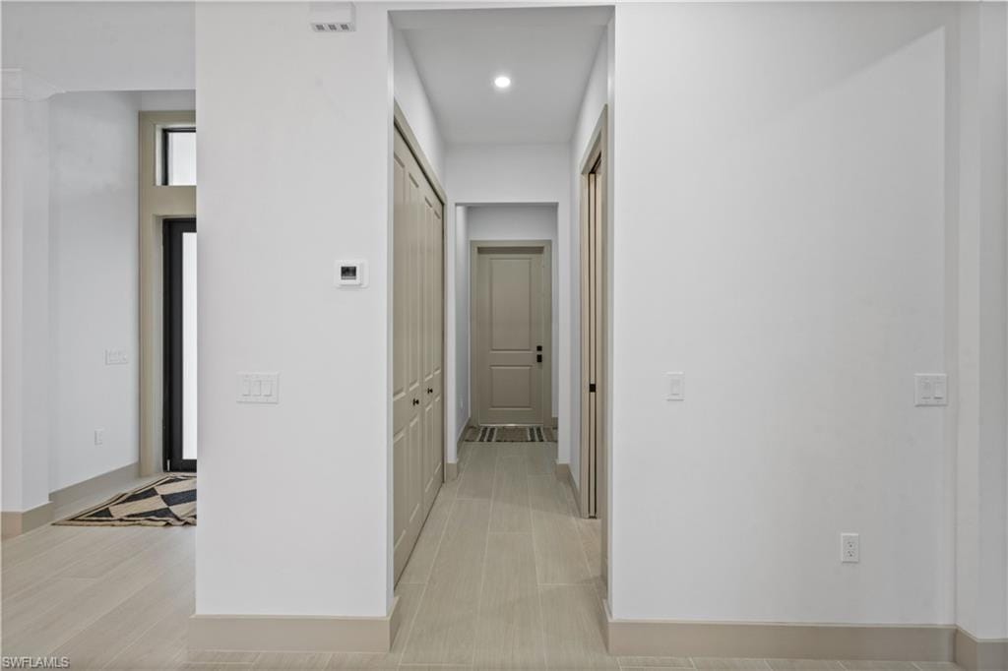
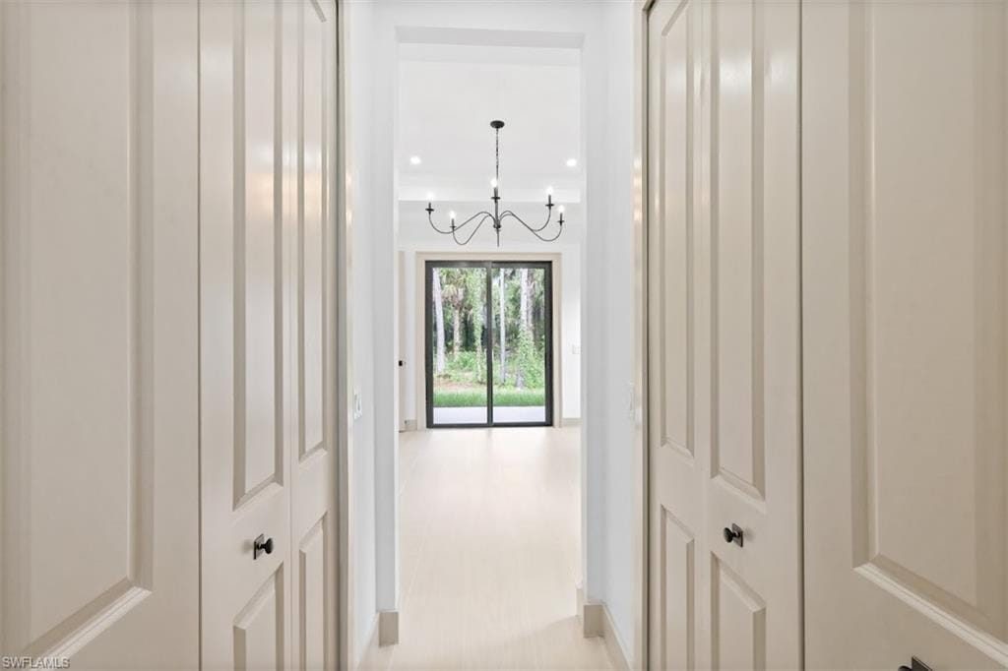
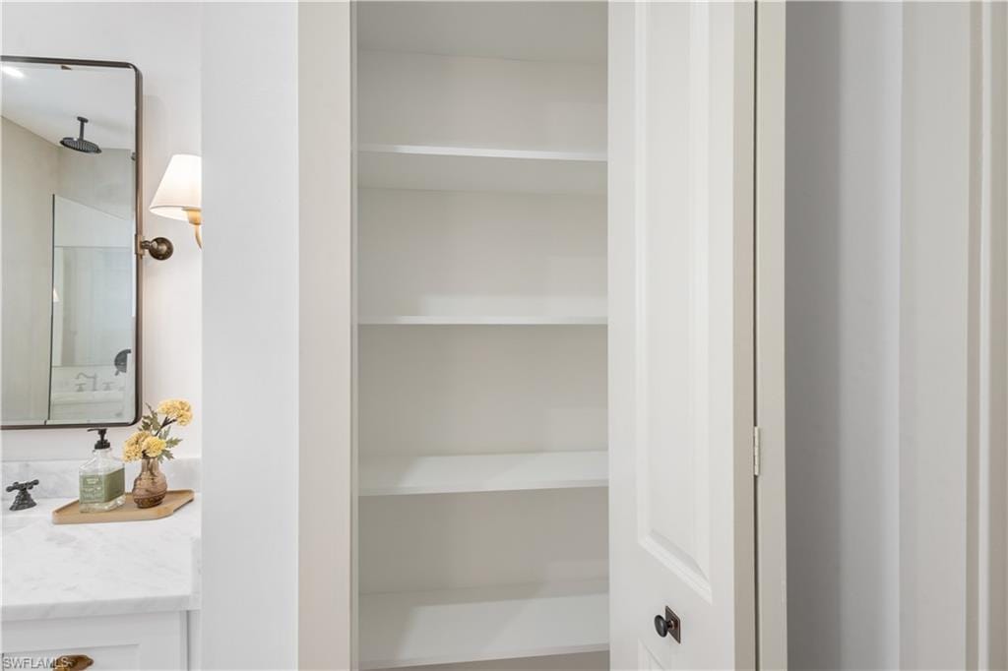
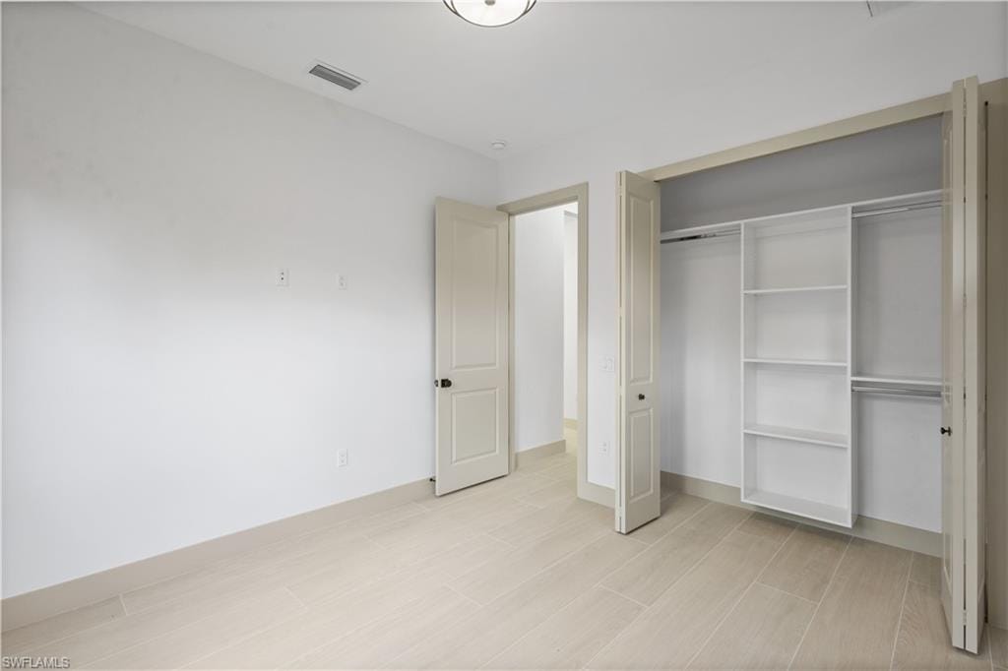
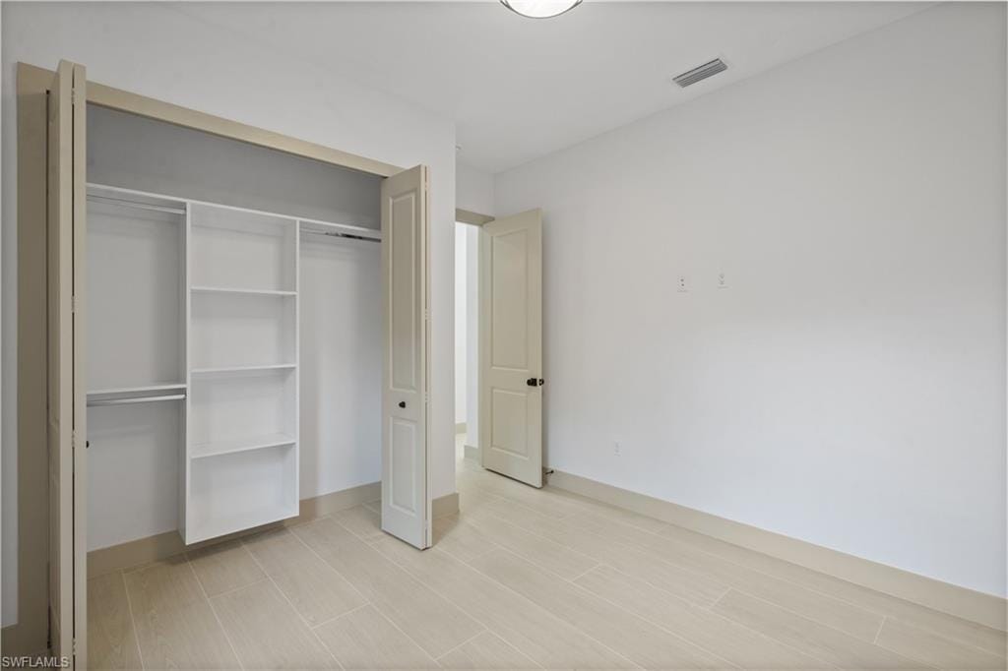
You’ll find built-in shelving in every closet — including pantry and linen spaces, so storage is both functional and beautiful. This home also features impact-resistant windows and doors, a tankless water heater, and a reverse osmosis water system.
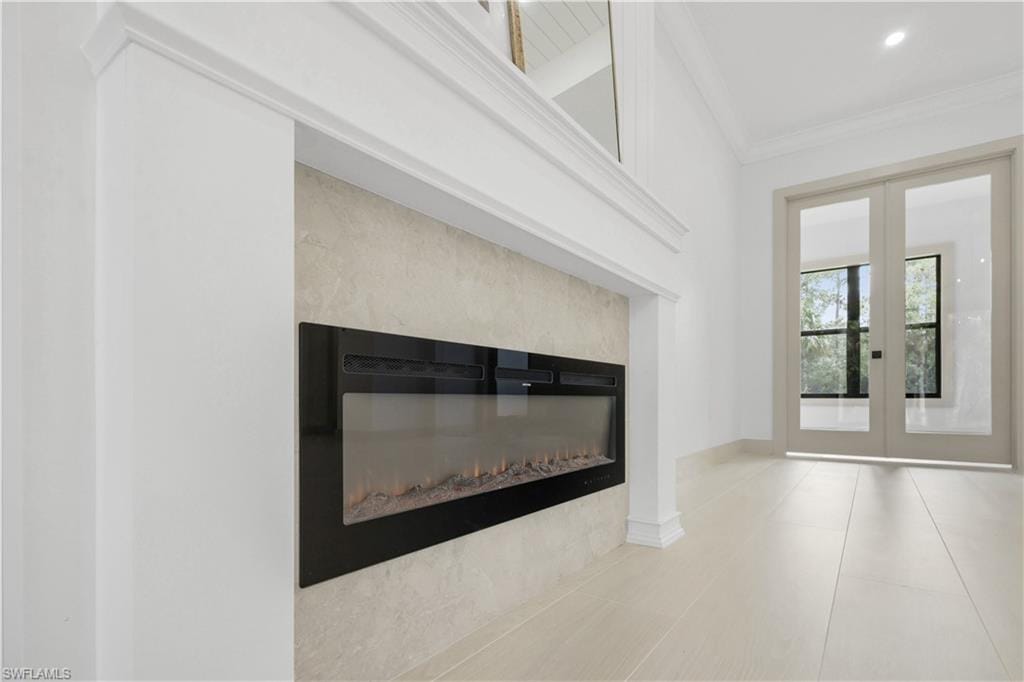
An electric fireplace, framed with custom wood to match the kitchen finishes, hidden tv connections included, creates a cozy centerpiece in the living area. Warm greige moldings and doors flow through the home, adding subtle sophistication and warmth.
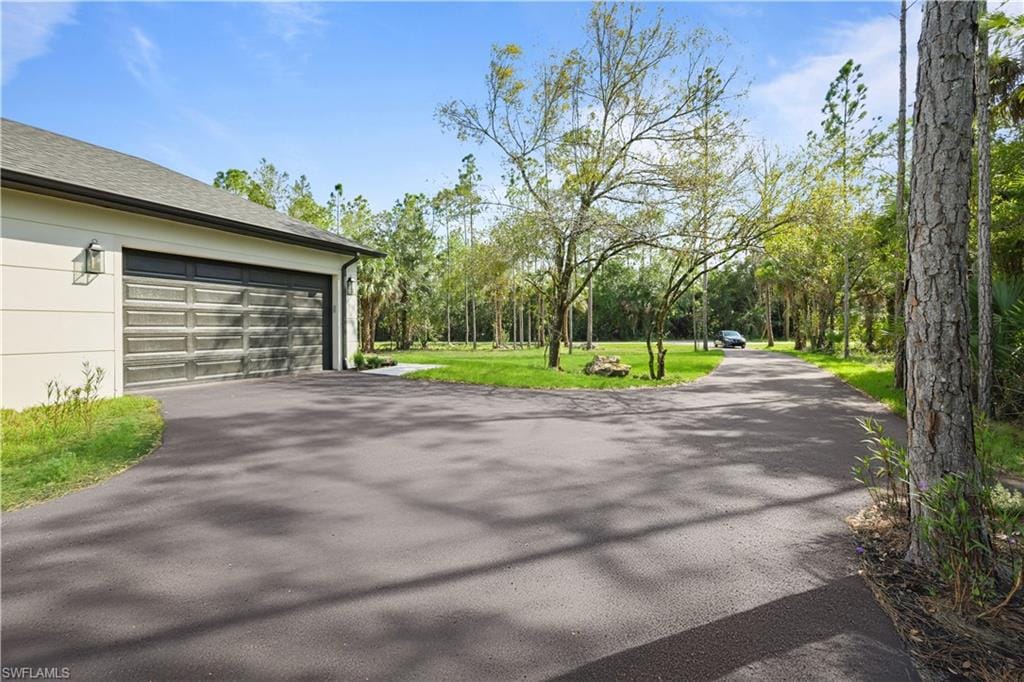
With 2,721 square feet under roof, including a two-car garage and spacious entry, this home captures what so many new builds miss — personality, warmth, and classic elegance that will never go out of style.
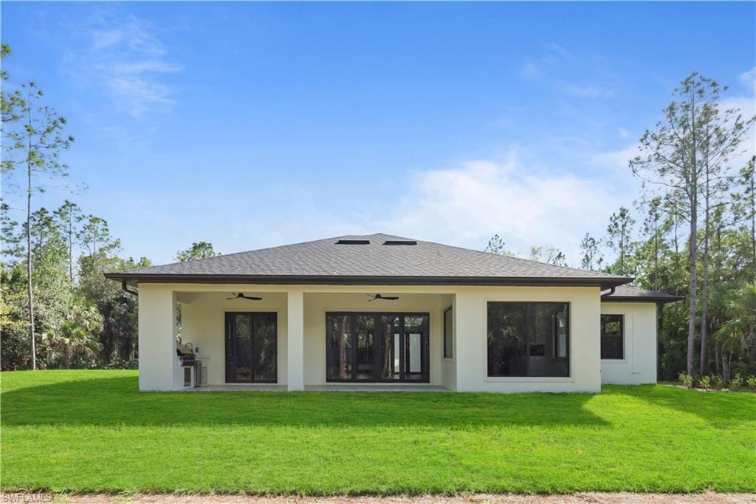
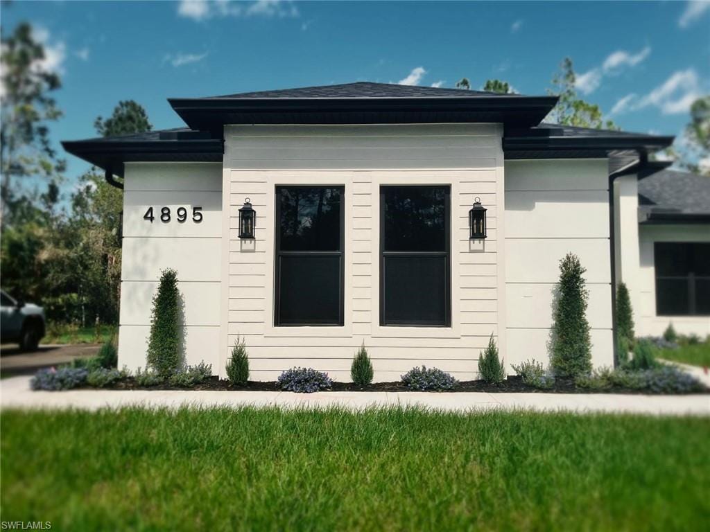
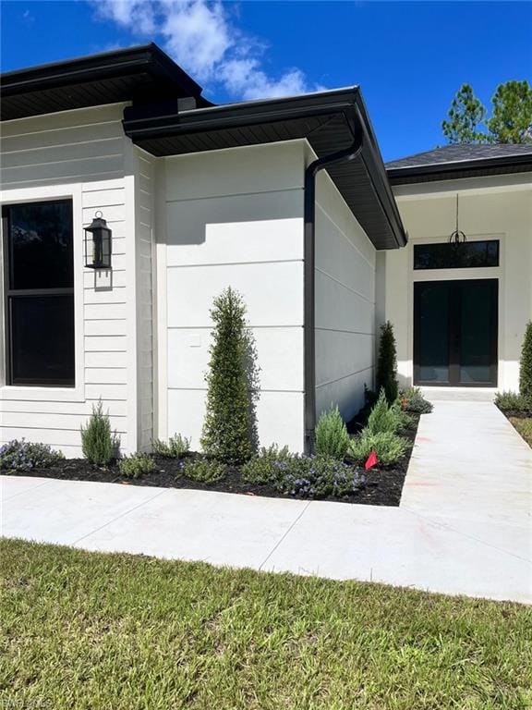
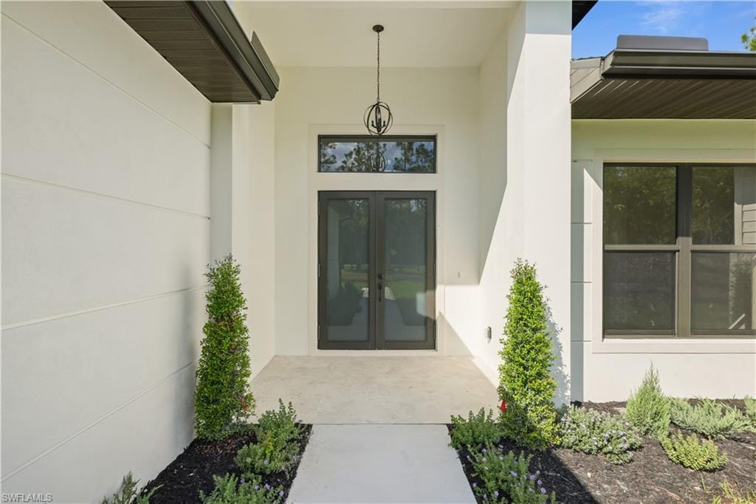
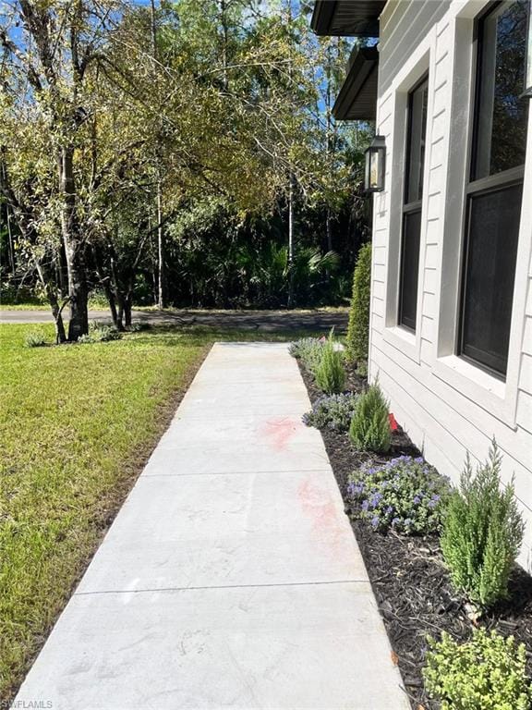
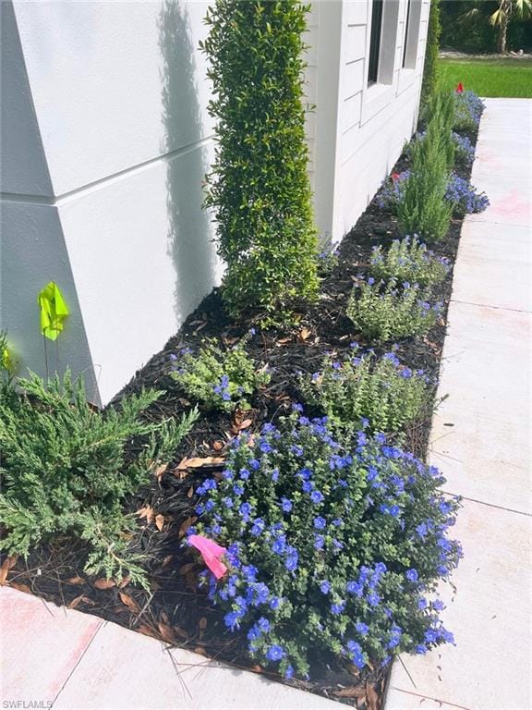
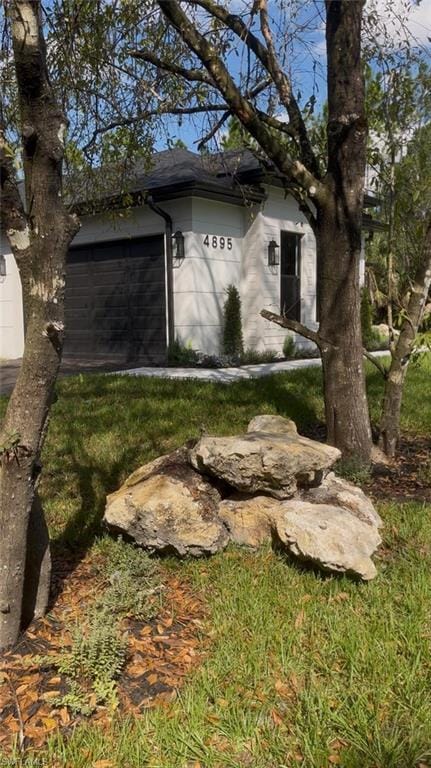
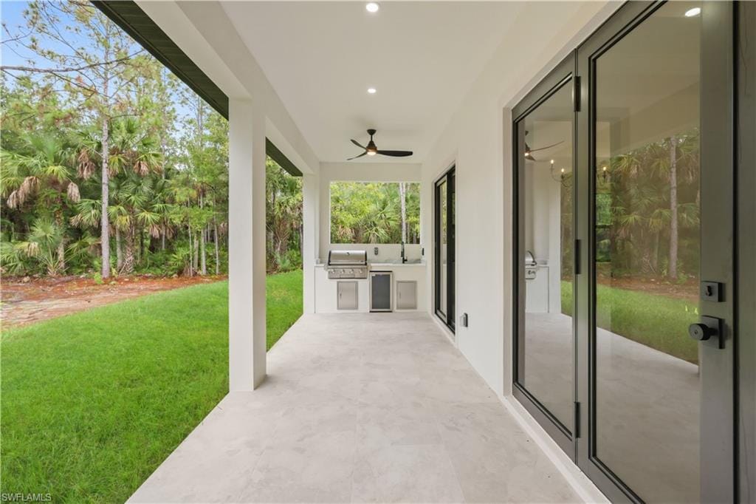
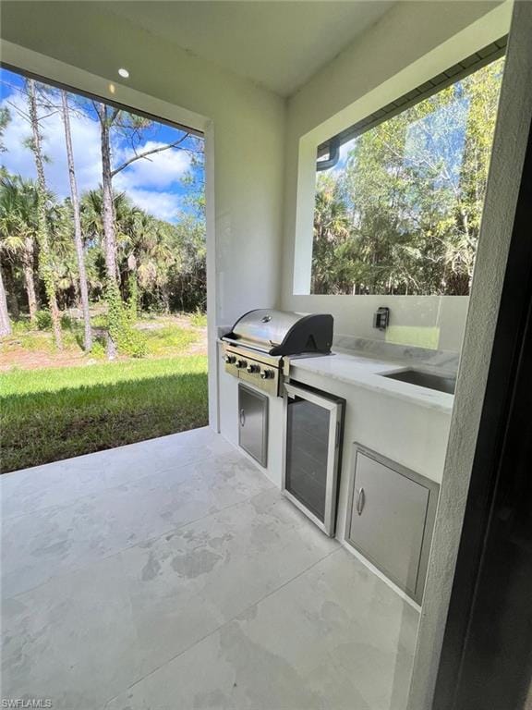
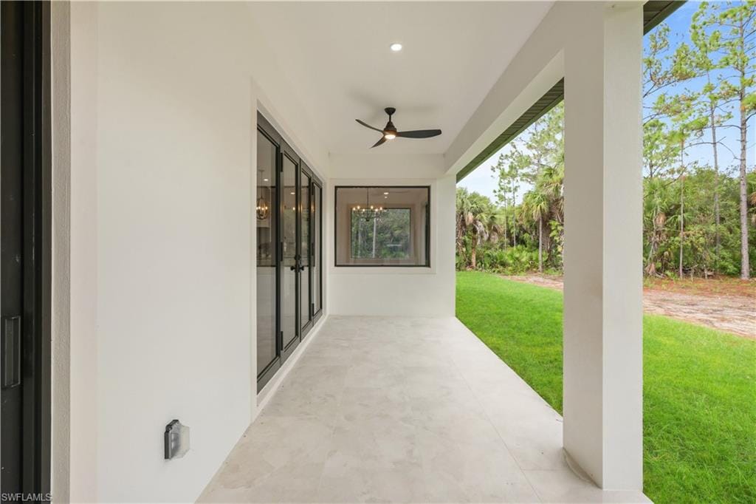
Step out to the lanai and enjoy, a built-in grill, cooler, and stucco cabinetry. Exterior is surrounded by lush landscaping with floral touches and natural rock details that reflect the home’s thoughtful design. Exterior sconces complete the look, glowing softly at dusk.
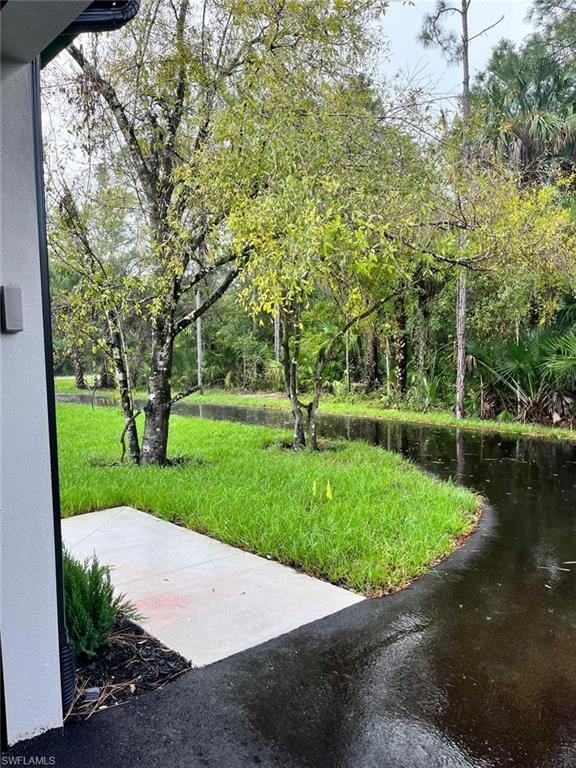
The land is dotted with beautiful mature oak trees, creating the potential for a dreamy, park-like setting once underbrush is cleared. Every detail has been chosen to create a home that feels both timeless and effortlessly livable. Pictures don't do it justice. You have to see it in person to truly appreciate its beauty.
Property details
Building & ownership
- Ownership
- Single Family
- Furnishings
- Turnkey
- Building style
- Single Family
- Floor plan
- Other
- Construction
- Concrete Block, Stucco
- Roof
- Shingle
- Lot size
- 2.5 acres
- Lot description
- Dead End
Interior
- Features
- Fireplace, Foyer, French Doors, Pantry, Tray Ceiling(s), Walk-In Closet(s)
- Flooring
- Tile
- Cooling
- Ceiling Fan(s)
- Additional rooms
- Den - Study, Home Office, Laundry in Residence
Kitchen & dining
- Kitchen
- Island, Pantry
- Appliances
- Refrigerator, Refrigerator/Freezer, Refrigerator/Icemaker, Reverse Osmosis, Wine Cooler
- Dining
- Dining - Living, Eat-in Kitchen
Outdoor & view
- View
- Landscaped Area, Trees/Woods
- Rear exposure
- North
- Exterior
- Built In Grill
- Storm protection
- Impact Resistant Doors, Impact Resistant Windows
Parking
- Garage
- Yes
- Car port
- Yes
- Spots
- 4
- Description
- Driveway Paved, Attached, Attached Carport
Pool & spa
- Private pool
- No
- Private spa
- No
Waterfront
- Waterfront
- No
- Description
- None
- Gulf access
- No
- Canal
- None
- Boat / dock
- None
Community amenities
- Amenities
- None
- Elevator
- None
- Security
- Smoke Detector(s)
What the fees cover
- Maintenance
- None
Pets & leasing
- Pets allowed
- Yes
- Restrictions
- None
Additional details
- Parcel number
- 41170960107
- Potential short sale
- No
Listing last updated January 30, 2026
Listing courtesy of London Foster Realty · 844-566-3663

The source of this real property information is the copyrighted and proprietary database compilation of the M.L.S. of Naples, Inc. Copyright 2026 M.L.S. of Naples, Inc. All rights reserved. The accuracy of this information is not warranted or guaranteed. This information should be independently verified if any person intends to engage in a transaction in reliance upon it.
Displayed under License No. SL3295589.
Destinations & driving times from 4895 22 Ave. SE
Every destination named here is described in the Destinations chapter of the 2027 Naples Buyer’s Guide.
Driving times are estimated from this home’s location, using OpenStreetMap road data.
| Name | Miles | ETA |
|---|---|---|
| Galleria Shoppes at Vanderbilt | 20.2 mi | 38 min |
| Waterside Shops | 22.3 mi | 42 min |
| Mercato | 22.4 mi | 42 min |
| Venetian Village | 23.8 mi | 45 min |
| Coastland Center | 24.6 mi | 45 min |
| Fifth Avenue South | 26.5 mi | 48 min |
| Third Street South | 27.7 mi | 51 min |
| Miromar Outlets | 32.6 mi | 52 min |
| Coconut Point | 33.3 mi | 55 min |
| Gulf Coast Town Center | 37 mi | 56 min |
| Name | Miles | ETA |
|---|---|---|
| Nearest beach access: Park Shore Beach at Seagate Dr. | 22.8 mi | 43 min |
| Clam Pass Park | 22.8 mi | 43 min |
| Vanderbilt Beach Park | 23.4 mi | 44 min |
| Via Miramar Beach | 25.3 mi | 48 min |
| Delnor-Wiggins Pass State Park | 25.7 mi | 46 min |
| Lowdermilk Park | 25.8 mi | 48 min |
| Naples Municipal Beach and Pier | 27.8 mi | 52 min |
| Barefoot Beach Preserve | 30.4 mi | 51 min |
| Bonita Beach | 30.5 mi | 52 min |
| Lovers Key State Park | 35.3 mi | 62 min |
| Tigertail Beach Park | 35.4 mi | 65 min |
| Name | Miles | ETA |
|---|---|---|
| Artis—Naples | 22.6 mi | 42 min |
| Gulfshore Playhouse | 25.9 mi | 47 min |
| Sugden Community Theatre | 26.7 mi | 49 min |
| Music & Arts Community Center | 41.8 mi | 62 min |
| Barbara B. Mann Performing Arts Hall | 46.2 mi | 70 min |
| Name | Miles | ETA |
|---|---|---|
| Big Corkscrew Island Regional Park | 14 mi | 29 min |
| Corkscrew Swamp Sanctuary | 18.6 mi | 37 min |
| Paradise Coast Sports Complex | 19.1 mi | 38 min |
| North Collier Regional Park | 21 mi | 42 min |
| Fred W. Coyle Freedom Park | 23.9 mi | 43 min |
| Naples Zoo | 24.7 mi | 46 min |
| Gordon River Greenway Park | 24.8 mi | 45 min |
| Baker Park | 26 mi | 47 min |
| Sugden Regional Park | 26.2 mi | 49 min |
| Cambier Park | 26.8 mi | 49 min |
| Naples Botanical Garden | 27 mi | 51 min |
| Name | Miles | ETA |
|---|---|---|
| Physicians Regional Pine Ridge Rd. | 18 mi | 35 min |
| Physicians Regional Collier Blvd. | 22.5 mi | 42 min |
| NCH North Naples Hospital | 23.4 mi | 42 min |
| NCH Baker Downtown | 26.2 mi | 49 min |
| Name | Miles | ETA |
|---|---|---|
| Naples Airport (APF) | 24.3 mi | 44 min |
| Marco Island Executive Airport (MKY) | 31.8 mi | 59 min |
| Southwest Florida International Airport (RSW) | 43.2 mi | 65 min |
Flood zones & evacuation
Two different things, measured by two different agencies. Evacuation zones are about storm surge and who leaves first. Flood zones are FEMA’s insurance rating, and they vary from home to home.
Zone F Collier
The last zone called, and only in the strongest storms.
Zone AH
Shallow ponding, 1–3 ft
The lot is inside a Special Flood Hazard Area, where a federally backed mortgage requires flood insurance.
FEMA flood maps and Collier County Emergency Management. A revised Collier County flood map is in preparation and may change these zones.
Flood zones, evacuation, and insurance are explained in the Risk, Resilience & Insurance chapter of the 2027 Naples Buyer’s Guide.

Jeffrey Waldman
REALTOR® and Owner, Naples Abodes
Call (239) 450-3763 Text (239) 450-3763
Florida License SL3295589
“We couldn't have imagined a better experience.”
Ask me about this home
Or book a call with me
Pick a day and a time that suit you and I will call.