
495 16th St. SE, Naples, FL 34117
$1,350,000 Sold
- Beds
- 4
- Baths
- 3
- Sq Ft
- 2,618
- Built
- 2017
MLS# 224078117 Listed at $1,499,000 Sold February 14, 2025
Fees & taxes
- Seller’s 2023 taxes
- $6,226
Community
Golden Gate EstatesQuestions about this home?
Ask about this home or what available homes are like it.
Listing description
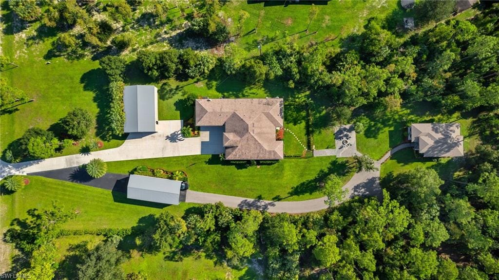
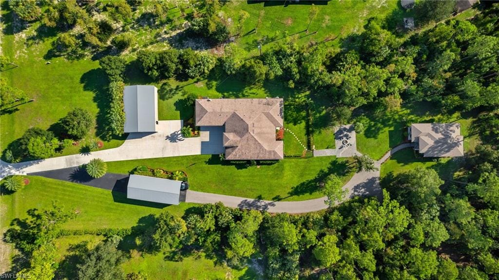
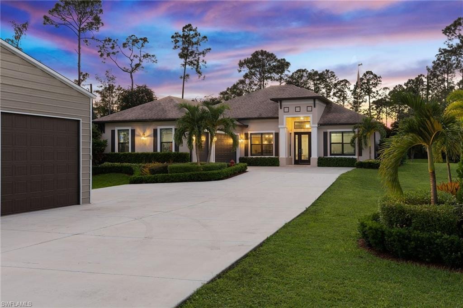
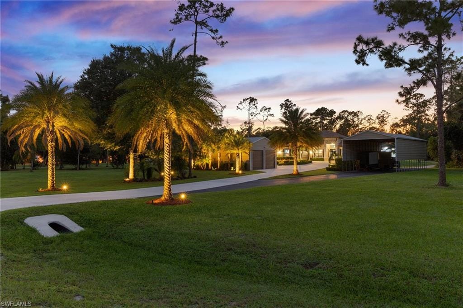
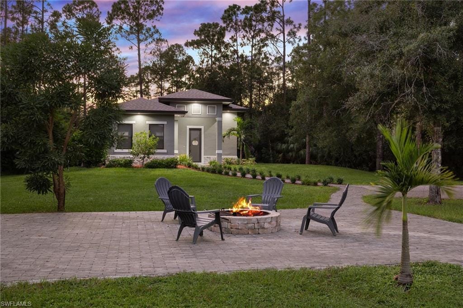
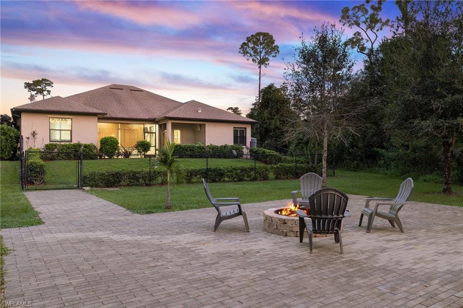
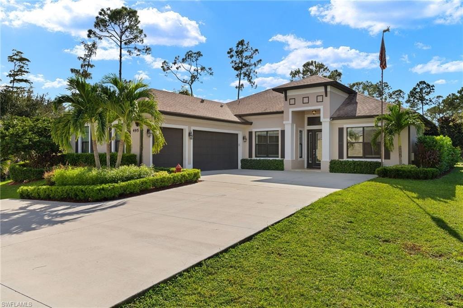
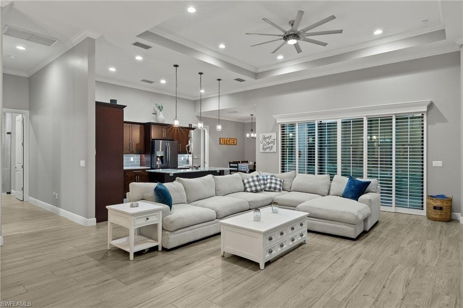
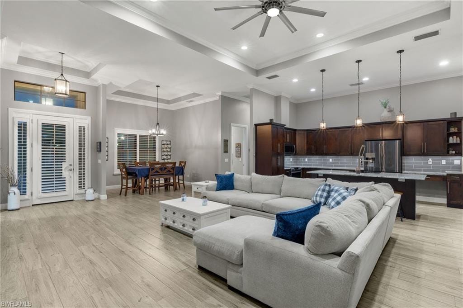
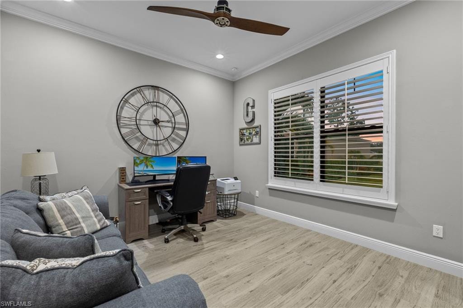
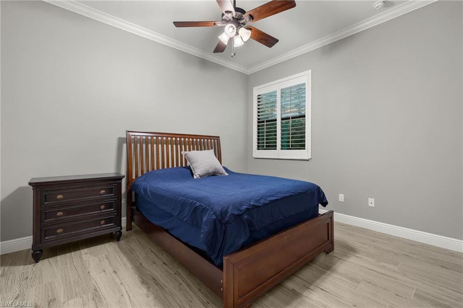
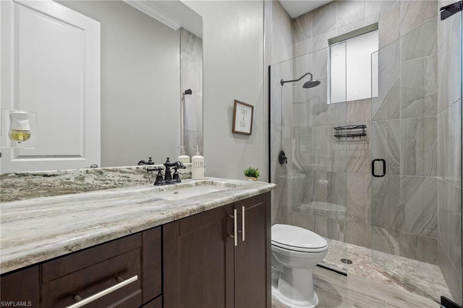
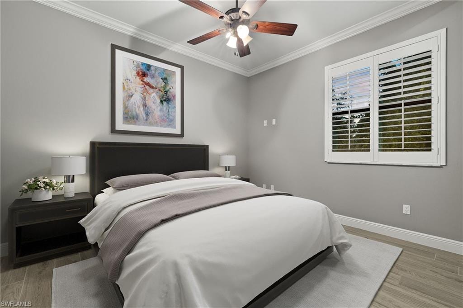
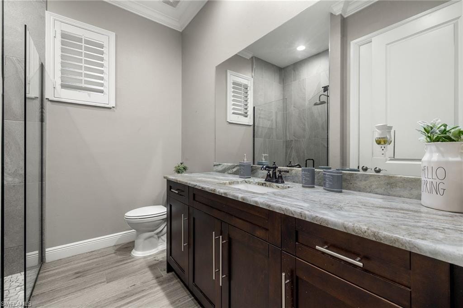
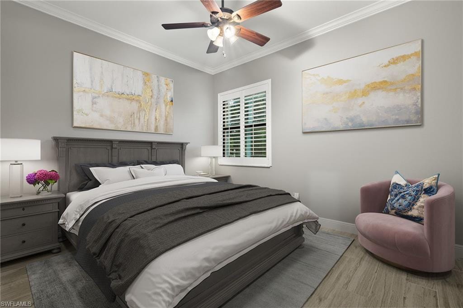
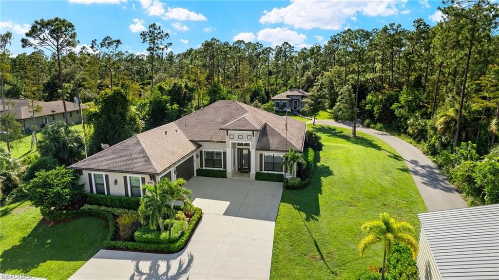
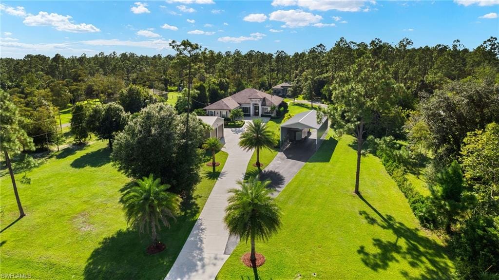
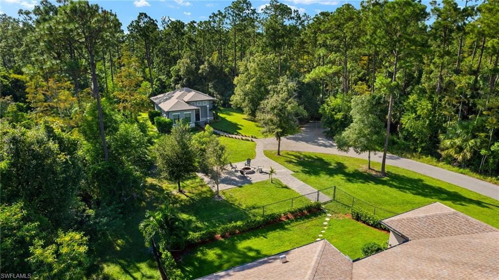
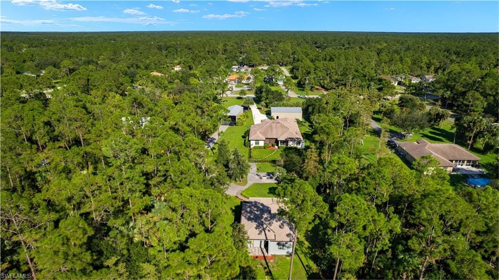
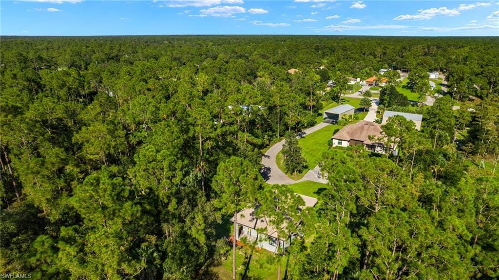
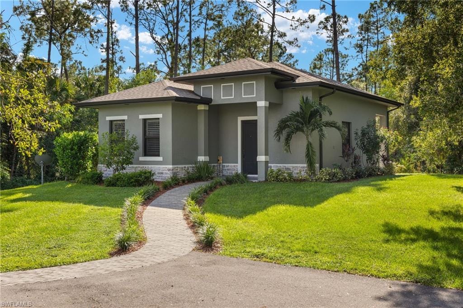
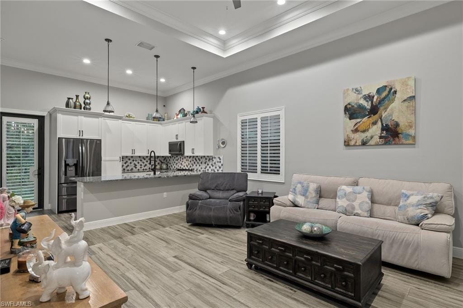
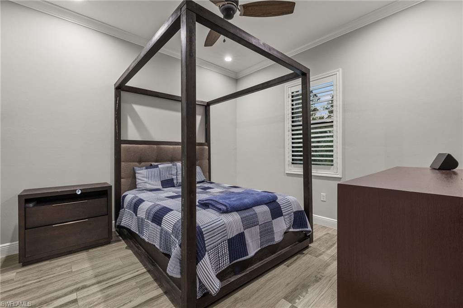
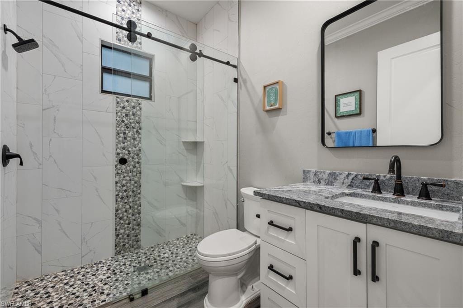
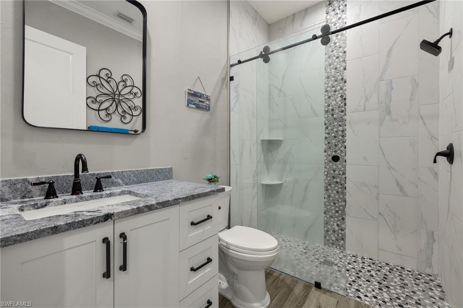
Nestled on 2.72 acres of pristine, all-upland property, this estate offers an exceptional blend of elegance, comfort, and functionality. Built in 2017, the main home boasts 4 bedrooms, a versatile den, and 3 beautifully appointed bathrooms, while a charming 2-bedroom, 2-bath guest house, completed in 2021, offers privacy and luxury for family or guests.
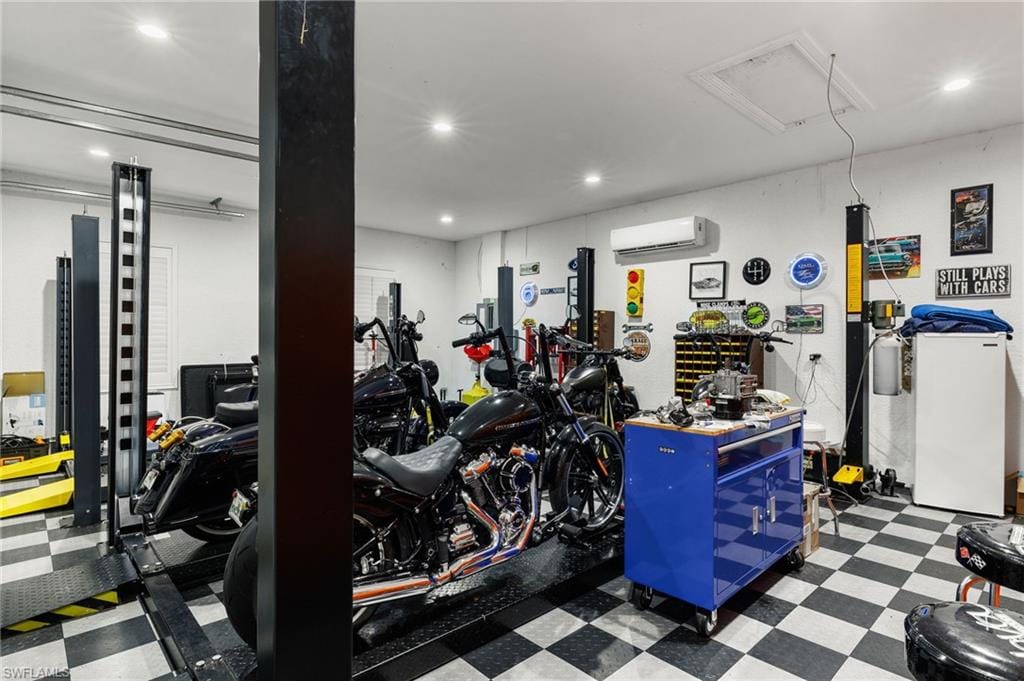
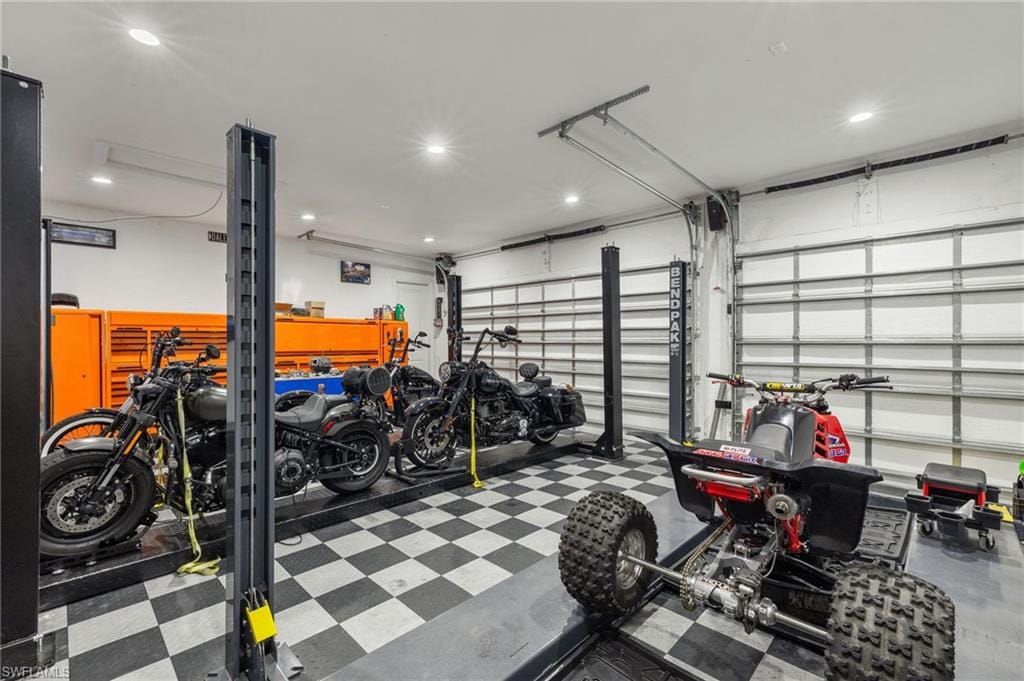
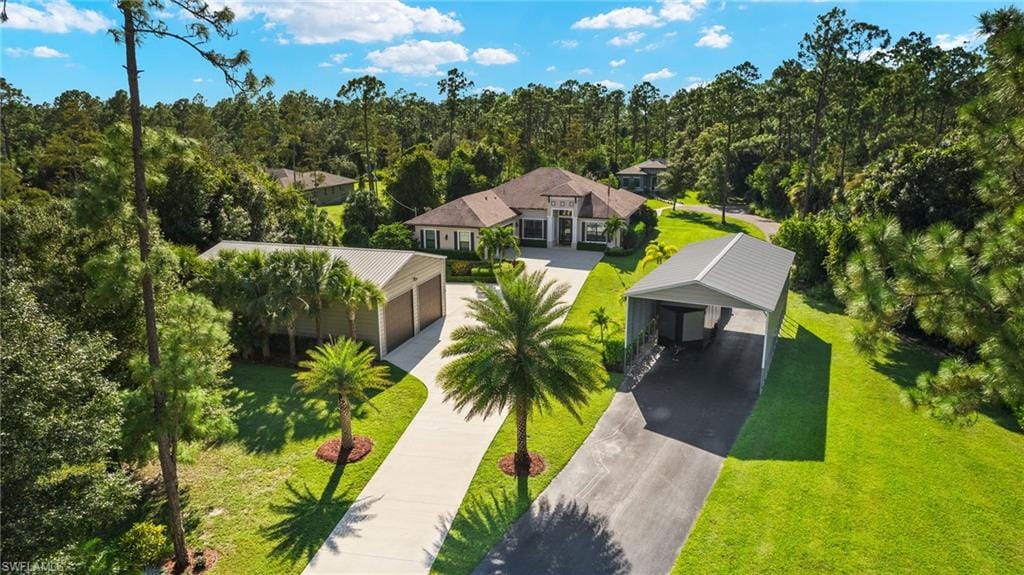
The main home’s AC garage is a car enthusiast's delight, equipped with two four-post car lifts, four industrial shaft mount garage door openers, and durable checkered floor tiles. Additional amenities include preparations for a ready to build outdoor kitchen and a full-house trailer-mounted 14.5KW standby diesel generator capable of running for 17 days, ensuring comfort and convenience no matter the circumstances.
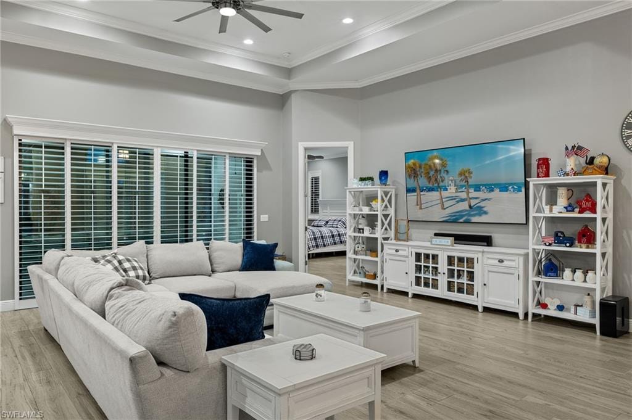
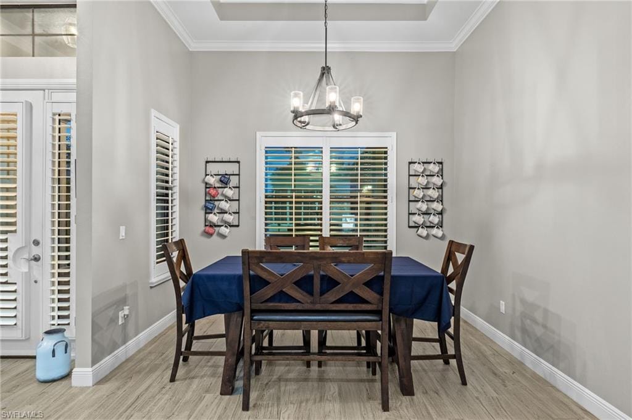
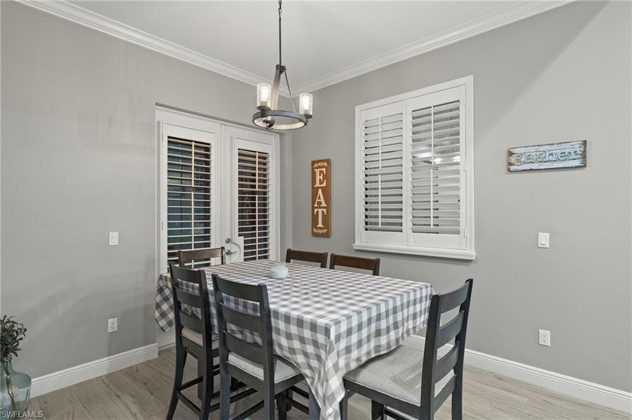
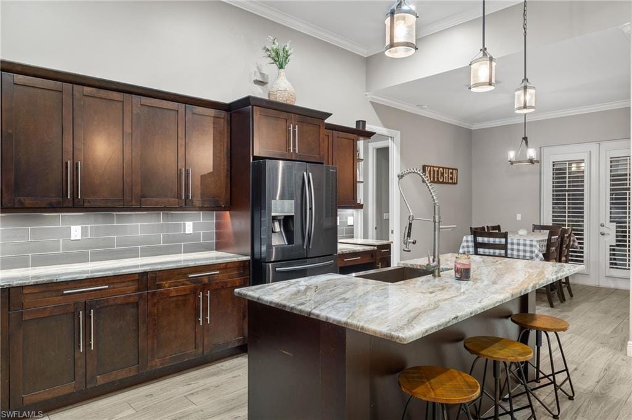
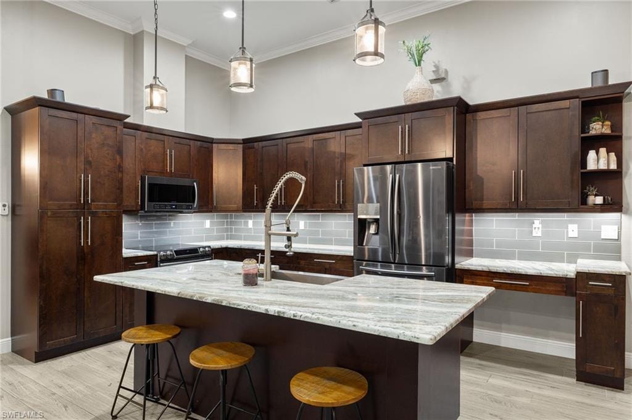
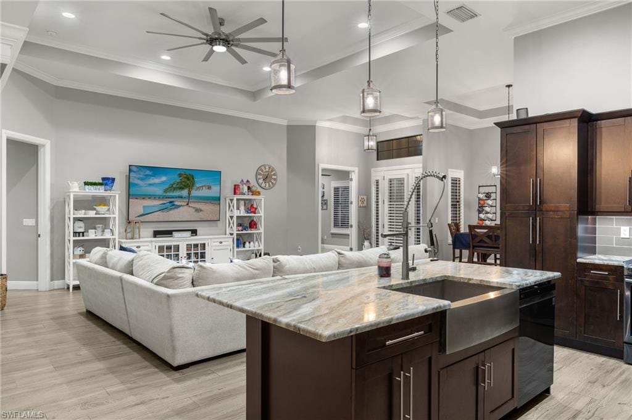
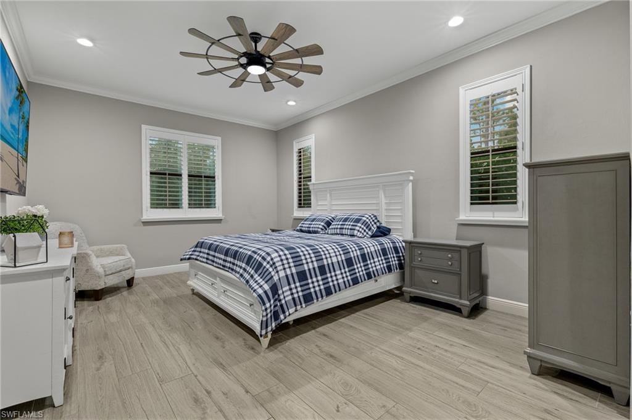
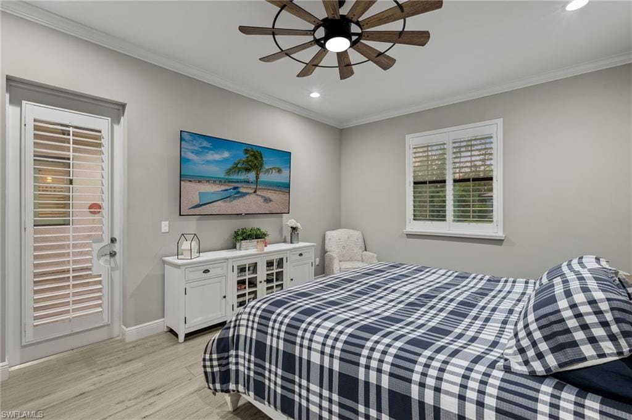
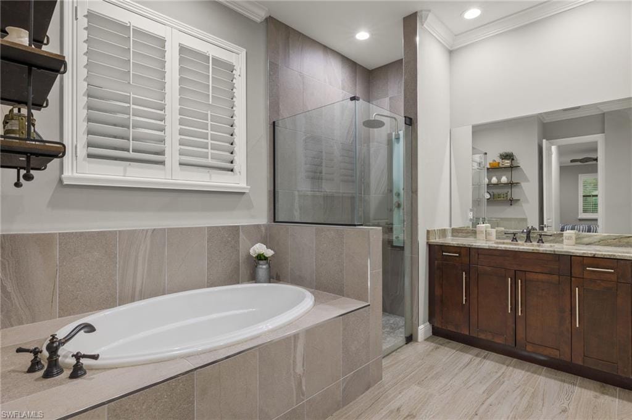
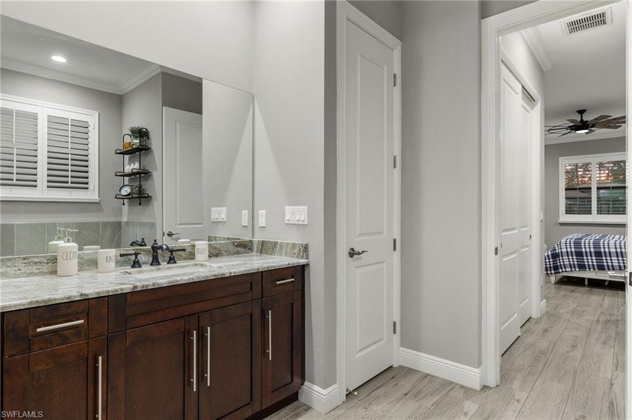
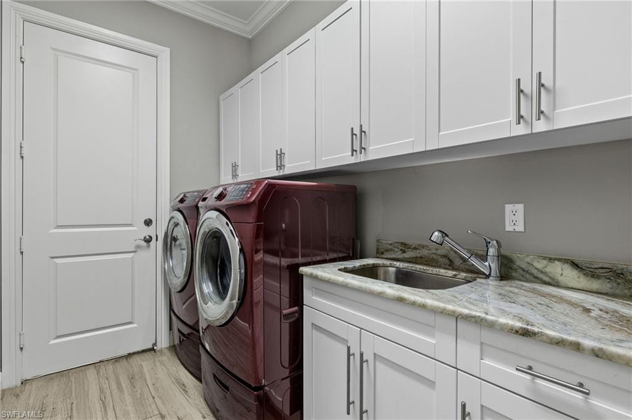
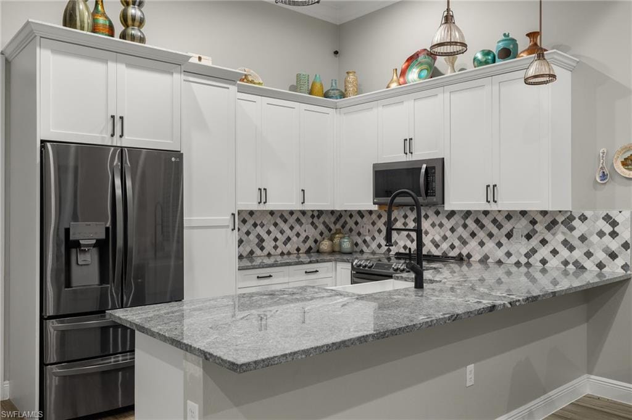
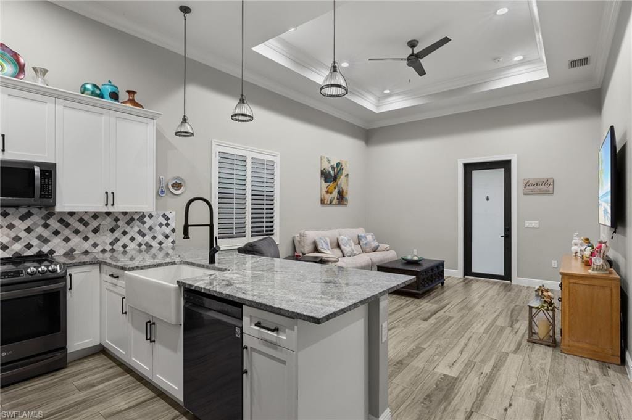
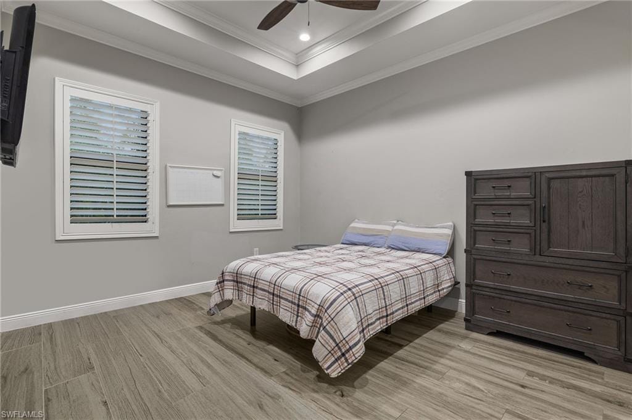
Both homes feature timeless crown molding and plantation shutters throughout, enhancing their refined ambiance. The kitchen in the main home is a chef’s dream with under-cabinet lighting, perfectly complementing the modern all-LED lighting that illuminates both residences. TV wall mounts installed in every room in both homes and cable TV hookup on the main home's lanai ensure seamless entertainment options.
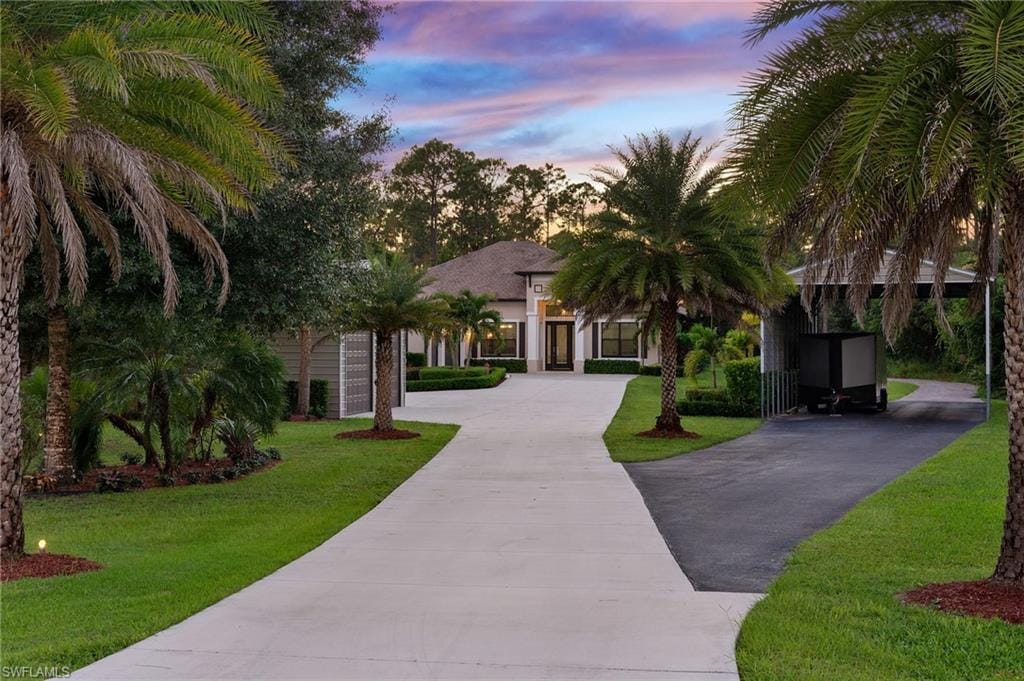
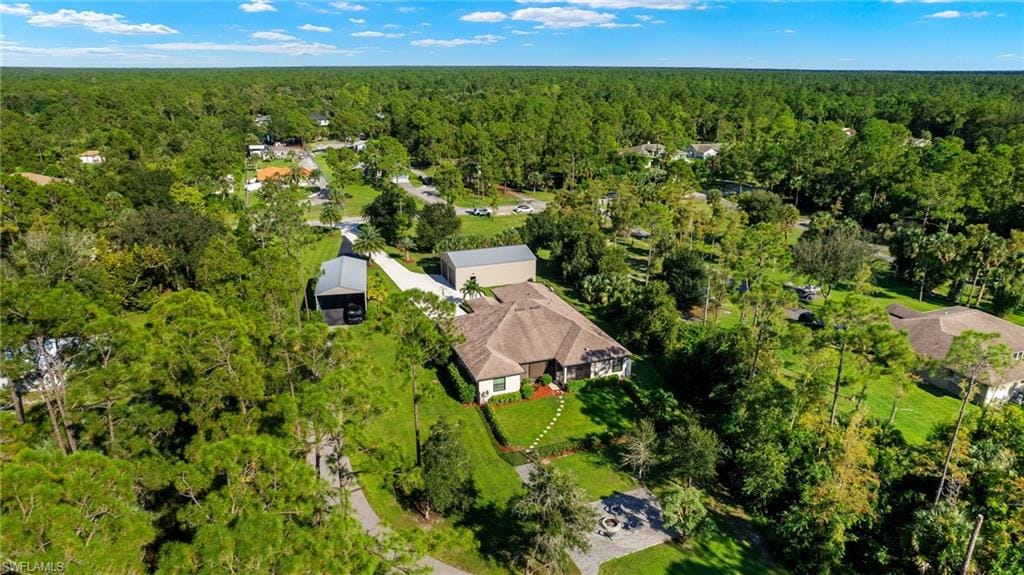
The property’s exterior is equally impressive, with beautifully landscaped grounds, irrigation systems, and striking landscaping lighting leading to the main home. Motion-sensor security lighting and exterior security cameras provide peace of mind. A paver fire pit area, measuring 33x21, offers a cozy space for outdoor gatherings, complete with a walkway connecting the main and guest homes.
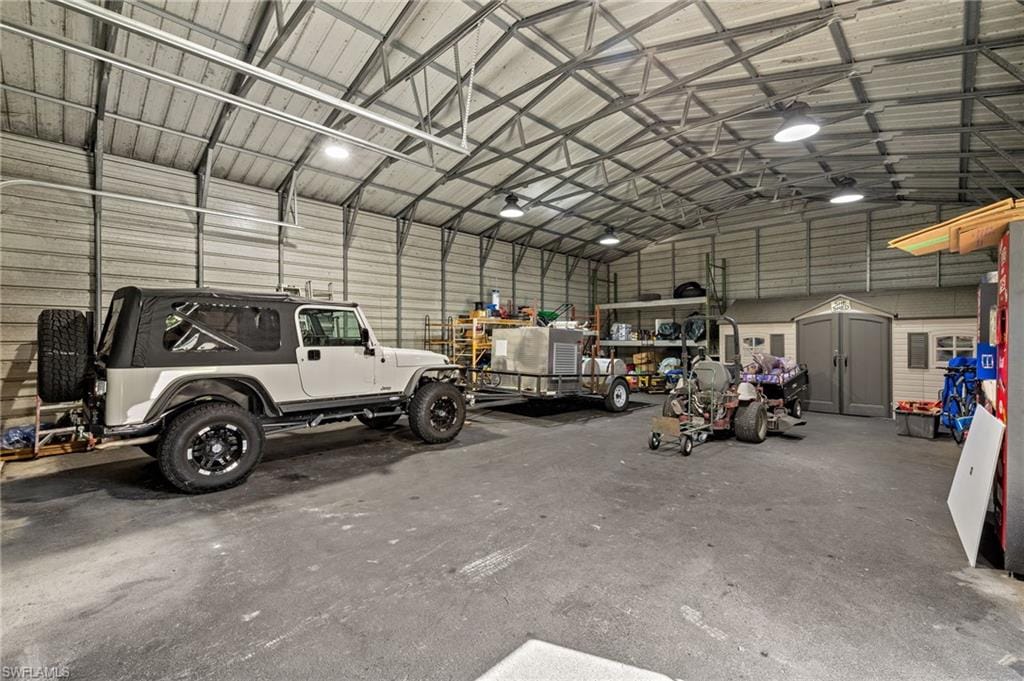
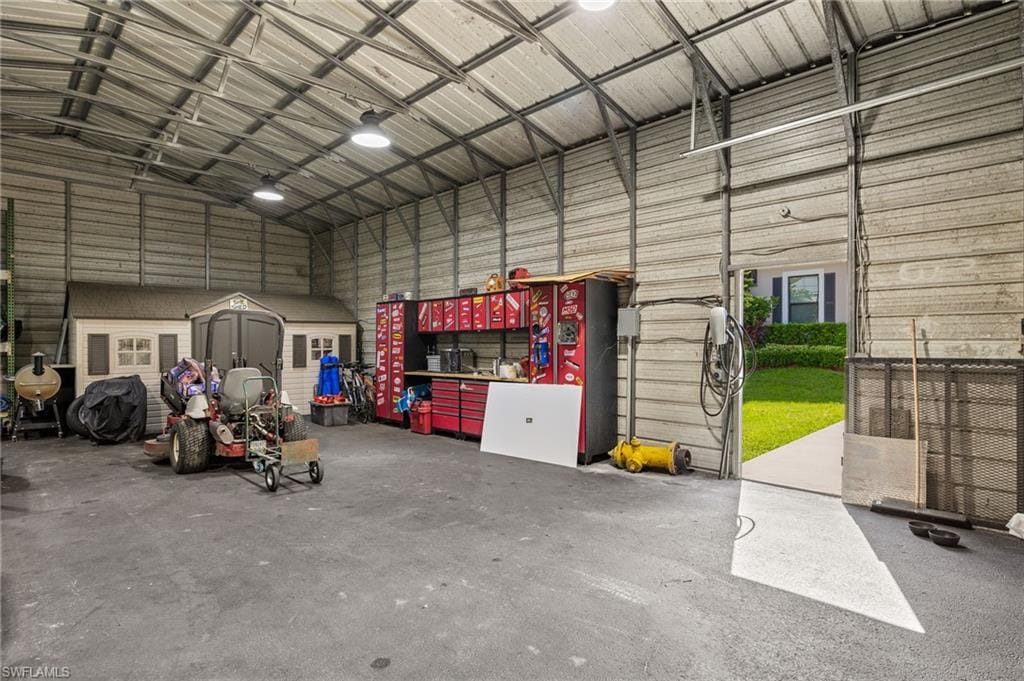
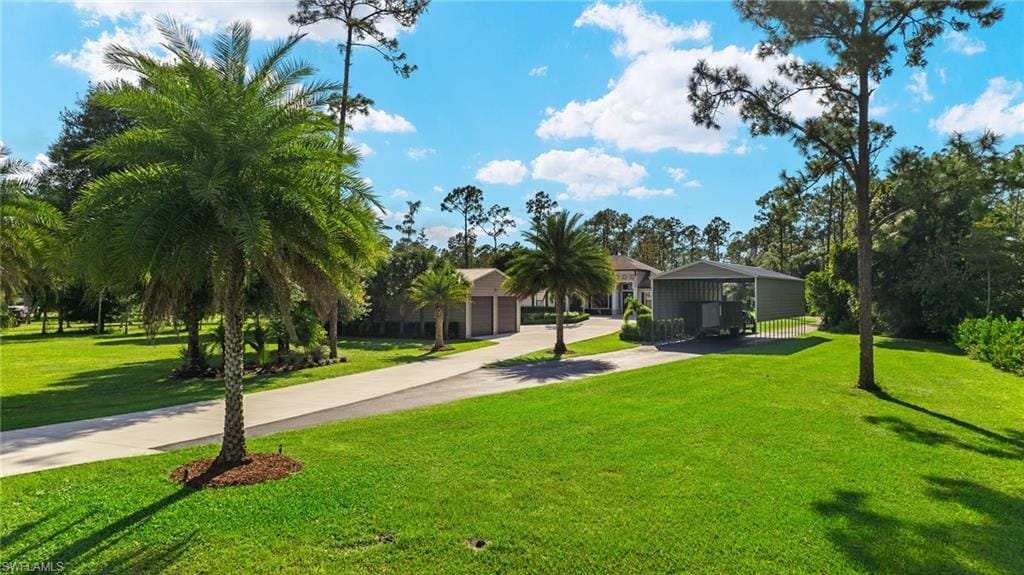
The expansive 22x50 carport is perfect for boat or RV storage, while the 30x45 shop features dual garage doors, with openers, toolbox, shelving, shed and industrial LED lighting. The shop's 220V/110V power and 100 AMP service make it an ideal workspace for any project.
A concrete driveway leads to the main house, and a paved path extends to the guest house, ensuring easy access between the two residences. Additional property features include gutters on both homes, and a new Reverse Osmosis system with a 500-gallon capacity for no salt needed maintenance.
For outdoor enthusiasts, a zero-turn 60” Exmark commercial lawn mower and mini tow-behind trailer are included, allowing for effortless property maintenance.
This estate embodies the perfect balance of sophisticated living and practical functionality, making it a rare and unique opportunity. Indulge in a home where every detail has been meticulously crafted to deliver an unparalleled living experience.
Property details
Building & ownership
- Ownership
- Single Family
- Furnishings
- Unfurnished
- Building style
- Ranch, Single Family
- Floor plan
- Split Bedrooms
- Construction
- Concrete Block, Stucco
- Roof
- Shingle
- Lot size
- 2.72 acres
- Lot description
- Regular
Interior
- Features
- French Doors, Laundry Tub, Pantry, Smoke Detectors, Tray Ceiling(s), Walk-In Closet(s), Window Coverings
- Flooring
- Tile
- Cooling
- Central Electric
- Additional rooms
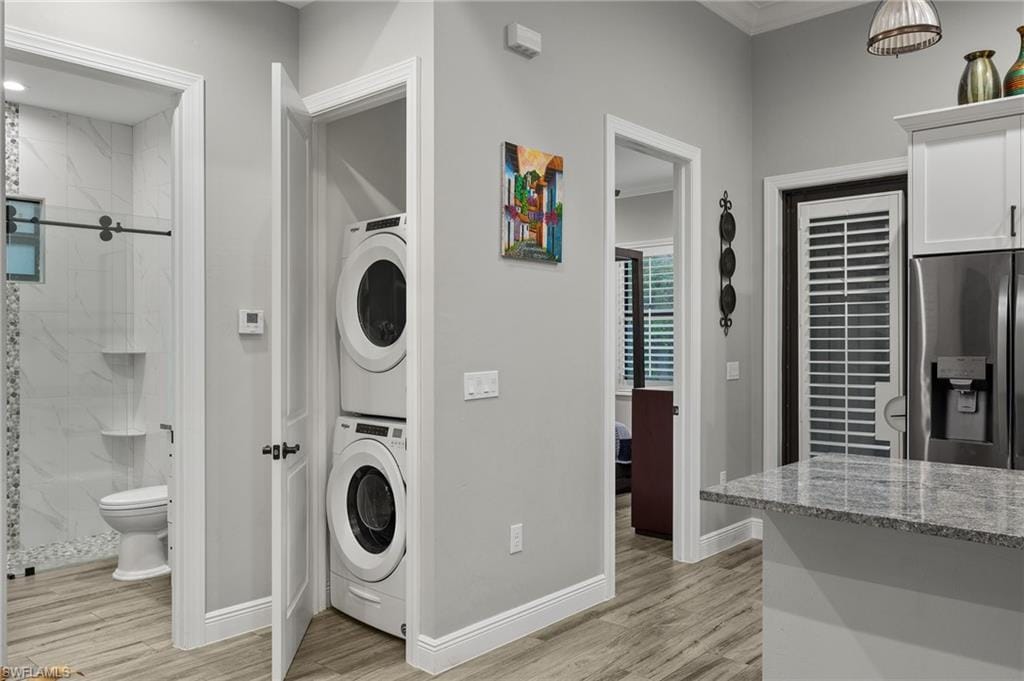
- Den - Study, Guest Bath, Guest Room, Home Office, Laundry in Residence, Screened Lanai/Porch
Kitchen & dining
- Kitchen
- Built-In Desk, Island, Pantry
- Appliances
- Dishwasher, Disposal, Dryer, Microwave, Range, Refrigerator/Icemaker, Reverse Osmosis, Washer, Water Treatment Owned
- Dining
- Breakfast Bar, Eat-in Kitchen
Outdoor & view
- View
- Landscaped Area, Trees/Woods
- Rear exposure
- East
- Exterior
- Screened Lanai/Porch, Storage
- Storm protection
- Shutters - Manual
Parking
- Garage
- Yes
- Car port
- Yes
- Spots
- 9
- Description
- Attached, Detached Carport
Pool & spa
- Private pool
- No
- Private spa
- No
- Spa description
- Jetted Tub
Waterfront
- Waterfront
- No
- Description
- None
- Gulf access
- No
- Canal
- None
- Boat / dock
- None
Community amenities
- Amenities
- None
- Elevator
- None
- Security
- Smoke Detector(s)
What the fees cover
- Maintenance
- None
Pets & leasing
- Pets allowed
- Yes
- Restrictions
- None
Additional details
- Parcel number
- 39209600007
- Potential short sale
- No
Listing last updated February 14, 2025
Listing courtesy of Potter Trinity · (239) 464-0191

The source of this real property information is the copyrighted and proprietary database compilation of the M.L.S. of Naples, Inc. Copyright 2026 M.L.S. of Naples, Inc. All rights reserved. The accuracy of this information is not warranted or guaranteed. This information should be independently verified if any person intends to engage in a transaction in reliance upon it.
Displayed under License No. SL3295589.
Destinations & driving times from 495 16th St. SE
Every destination named here is described in the Destinations chapter of the 2027 Naples Buyer’s Guide.
Driving times are estimated from this home’s location, using OpenStreetMap road data.
| Name | Miles | ETA |
|---|---|---|
| Galleria Shoppes at Vanderbilt | 14 mi | 26 min |
| Waterside Shops | 16.1 mi | 30 min |
| Mercato | 16.2 mi | 30 min |
| Venetian Village | 17.5 mi | 33 min |
| Coastland Center | 18.4 mi | 33 min |
| Fifth Avenue South | 20.3 mi | 36 min |
| Third Street South | 21.4 mi | 39 min |
| Miromar Outlets | 26.3 mi | 40 min |
| Coconut Point | 27.1 mi | 43 min |
| Gulf Coast Town Center | 30.7 mi | 44 min |
| Name | Miles | ETA |
|---|---|---|
| Nearest beach access: Park Shore Beach at Seagate Dr. | 16.5 mi | 31 min |
| Clam Pass Park | 16.5 mi | 31 min |
| Vanderbilt Beach Park | 17.1 mi | 32 min |
| Via Miramar Beach | 19 mi | 35 min |
| Delnor-Wiggins Pass State Park | 19.4 mi | 34 min |
| Lowdermilk Park | 19.6 mi | 36 min |
| Naples Municipal Beach and Pier | 21.5 mi | 39 min |
| Barefoot Beach Preserve | 24.1 mi | 39 min |
| Bonita Beach | 24.3 mi | 39 min |
| Lovers Key State Park | 29 mi | 50 min |
| Tigertail Beach Park | 29.1 mi | 53 min |
| Name | Miles | ETA |
|---|---|---|
| Artis—Naples | 16.4 mi | 30 min |
| Gulfshore Playhouse | 19.7 mi | 34 min |
| Sugden Community Theatre | 20.4 mi | 37 min |
| Music & Arts Community Center | 35.6 mi | 50 min |
| Barbara B. Mann Performing Arts Hall | 40 mi | 57 min |
| Name | Miles | ETA |
|---|---|---|
| Big Corkscrew Island Regional Park | 9 mi | 18 min |
| Paradise Coast Sports Complex | 12.9 mi | 26 min |
| Corkscrew Swamp Sanctuary | 14.5 mi | 26 min |
| North Collier Regional Park | 14.8 mi | 30 min |
| Fred W. Coyle Freedom Park | 17.6 mi | 31 min |
| Naples Zoo | 18.5 mi | 34 min |
| Gordon River Greenway Park | 18.6 mi | 33 min |
| Baker Park | 19.8 mi | 35 min |
| Sugden Regional Park | 20 mi | 36 min |
| Cambier Park | 20.6 mi | 37 min |
| Naples Botanical Garden | 20.8 mi | 39 min |
| Name | Miles | ETA |
|---|---|---|
| Physicians Regional Pine Ridge Rd. | 11.8 mi | 22 min |
| Physicians Regional Collier Blvd. | 16.3 mi | 30 min |
| NCH North Naples Hospital | 17.2 mi | 30 min |
| NCH Baker Downtown | 19.9 mi | 37 min |
| Name | Miles | ETA |
|---|---|---|
| Naples Airport (APF) | 18.1 mi | 32 min |
| Marco Island Executive Airport (MKY) | 25.6 mi | 47 min |
| Southwest Florida International Airport (RSW) | 36.9 mi | 53 min |
Flood zones & evacuation
Two different things, measured by two different agencies. Evacuation zones are about storm surge and who leaves first. Flood zones are FEMA’s insurance rating, and they vary from home to home.
Zone E Collier
Called in the fifth wave, for stronger storms.
Zone AH
Shallow ponding, 1–3 ft
The building is inside a Special Flood Hazard Area, where a federally backed mortgage requires flood insurance.
FEMA flood maps and Collier County Emergency Management. A revised Collier County flood map is in preparation and may change these zones.
Flood zones, evacuation, and insurance are explained in the Risk, Resilience & Insurance chapter of the 2027 Naples Buyer’s Guide.

Jeffrey Waldman
REALTOR® and Owner, Naples Abodes
Call (239) 450-3763 Text (239) 450-3763
Florida License SL3295589
“…went over and above our greatest expectations.”
Ask me about this home
Or book a call with me
Pick a day and a time that suit you and I will call.