
1 / 33
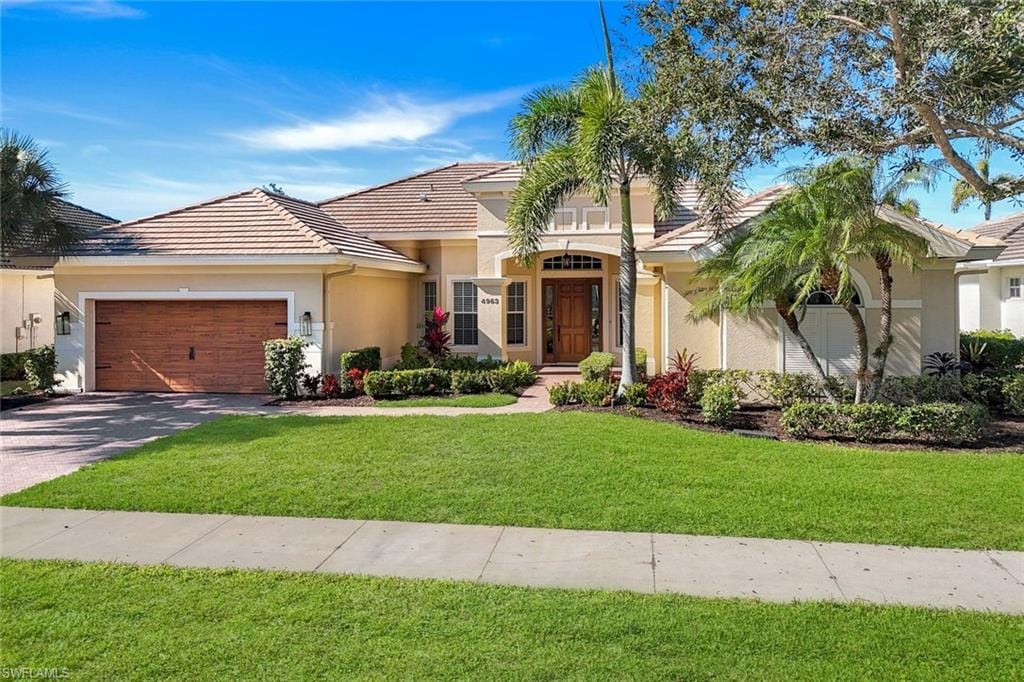
4963 Rustic Oaks Cir., Naples, FL 34105
$1,275,000 Sold
- Beds
- 3
- Baths
- 3
- Sq Ft
- 2,929
- Built
- 2005
MLS# 225083639 Listed at $1,450,000 Sold June 18, 2026
Fees & taxes
- Annual fees
- $3,720
- One-time fees
- $125
- Seller’s 2025 taxes
- $7,349
Community
Banyan WoodsQuestions about this home?
Ask about this home or what available homes are like it.
Listing description
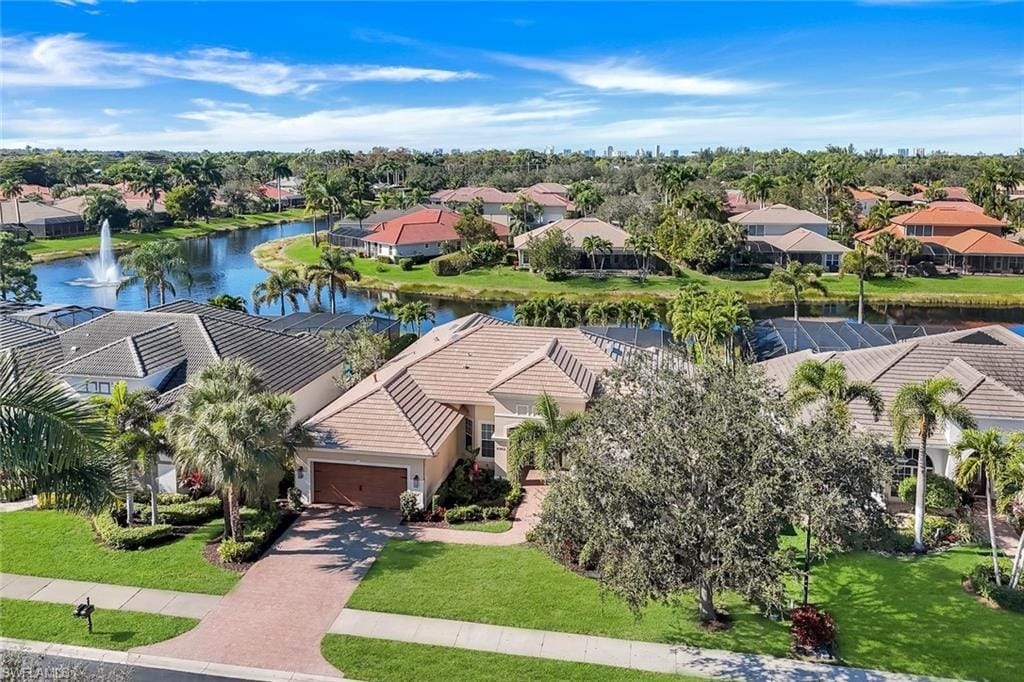
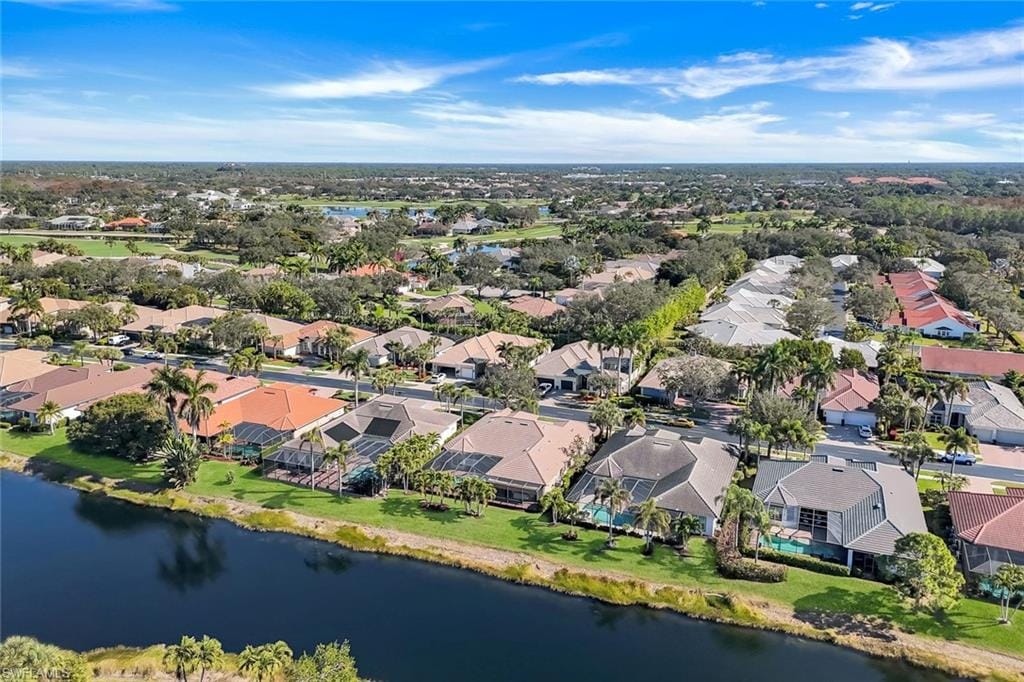
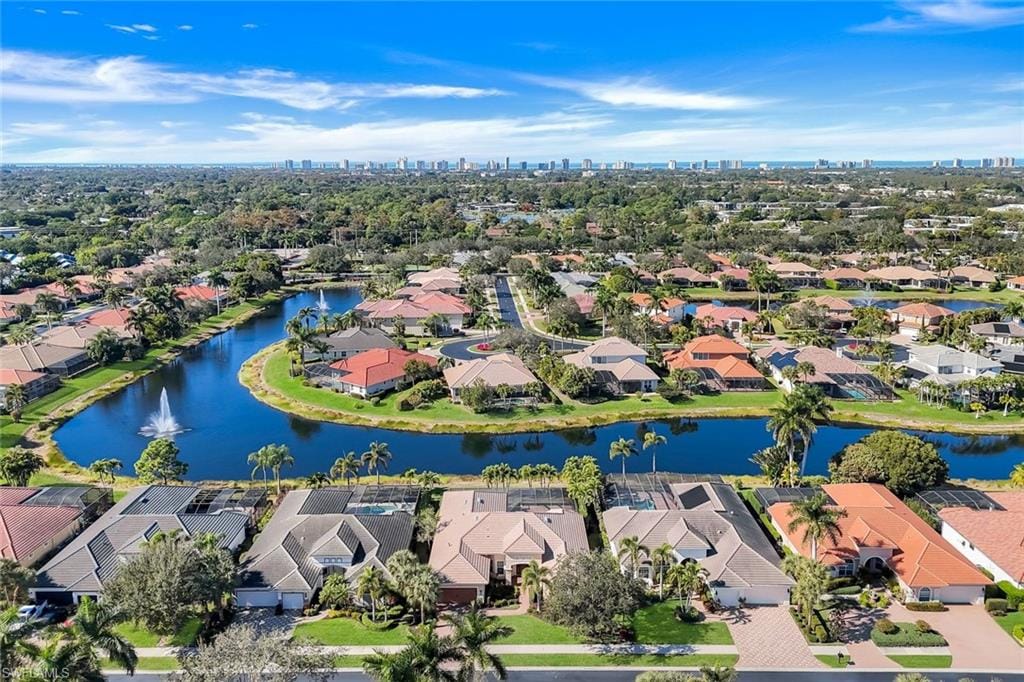
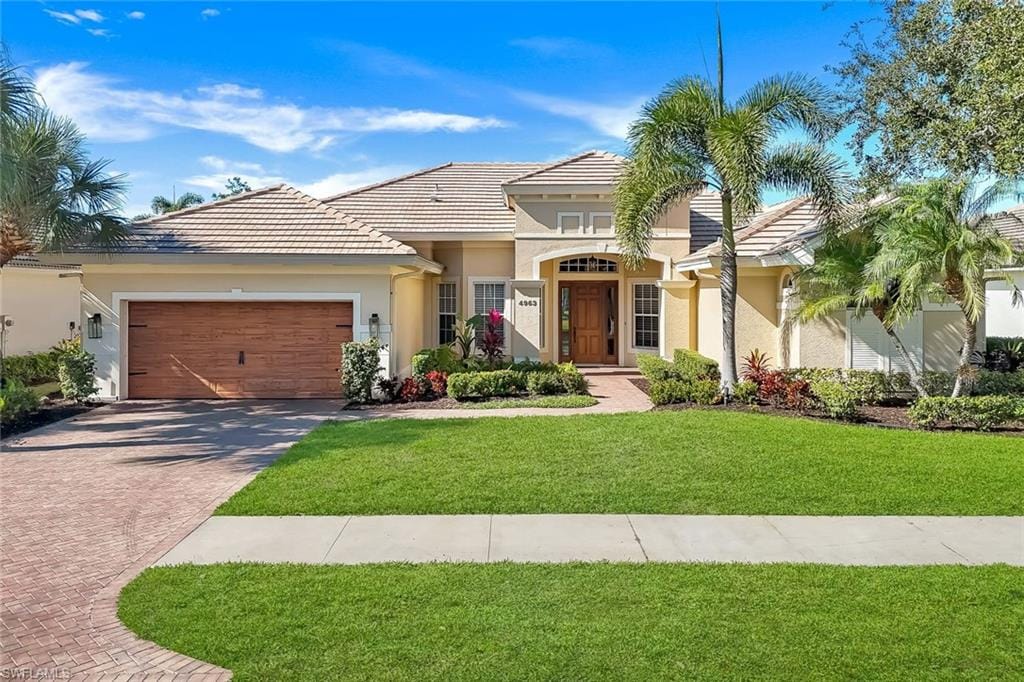
JUST REDUCED...Within one of Naples’ most coveted enclaves, this exceptional residence unfolds with intention, elegance, and quiet confidence—enhanced by a NEW ROOF and gutter system (December 2025), this home offers peace of mind and long-term value.
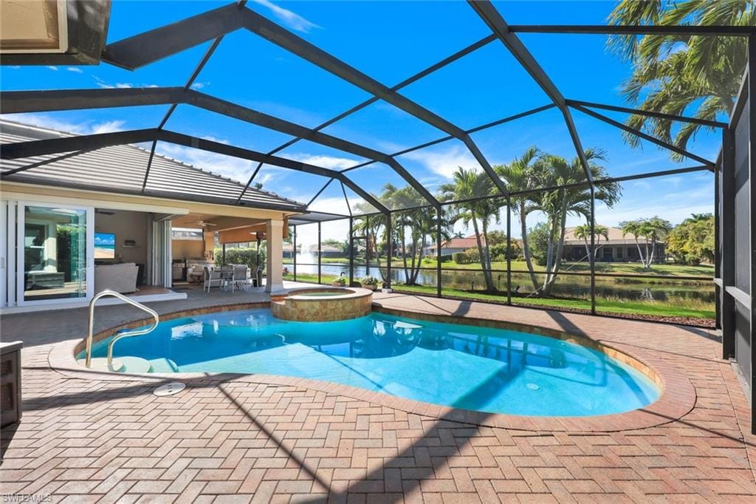
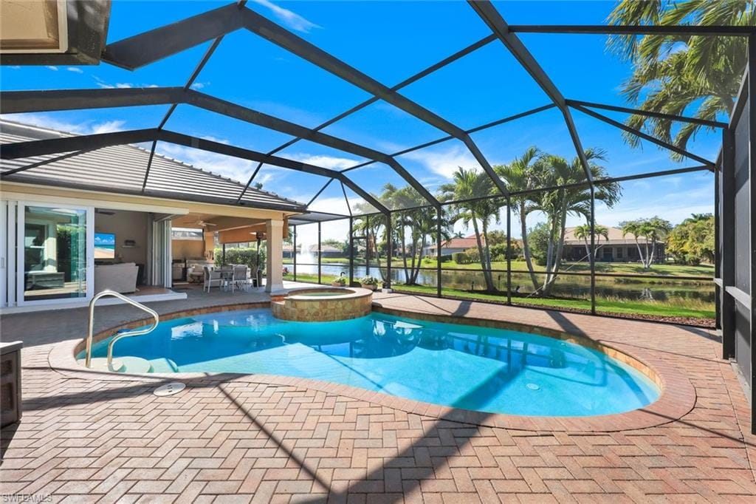
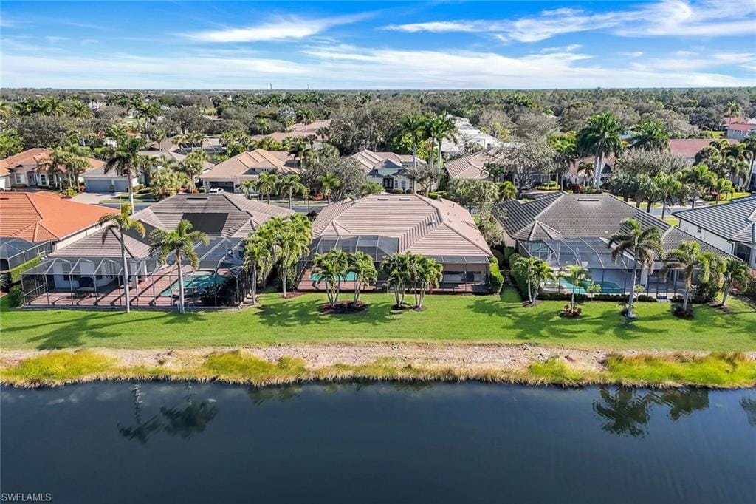
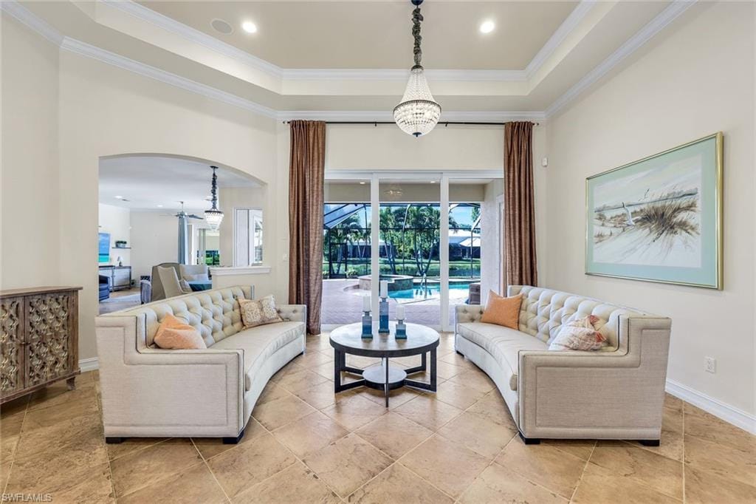
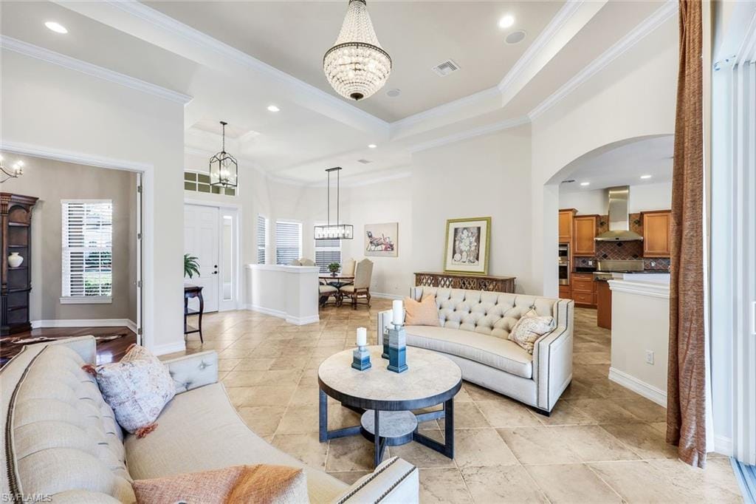
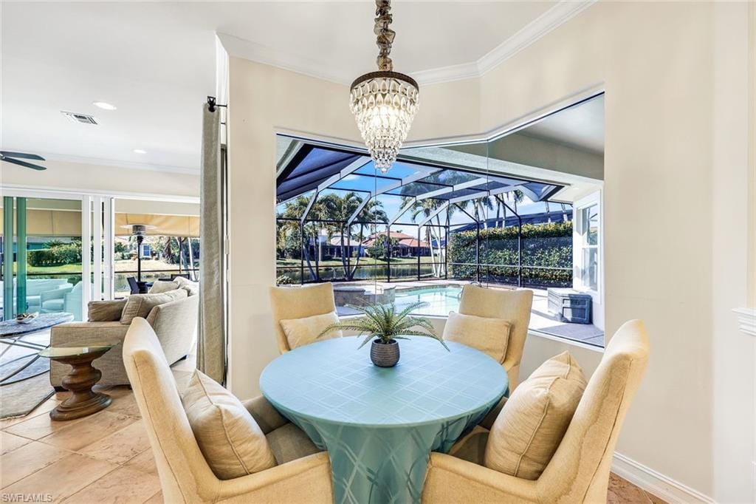
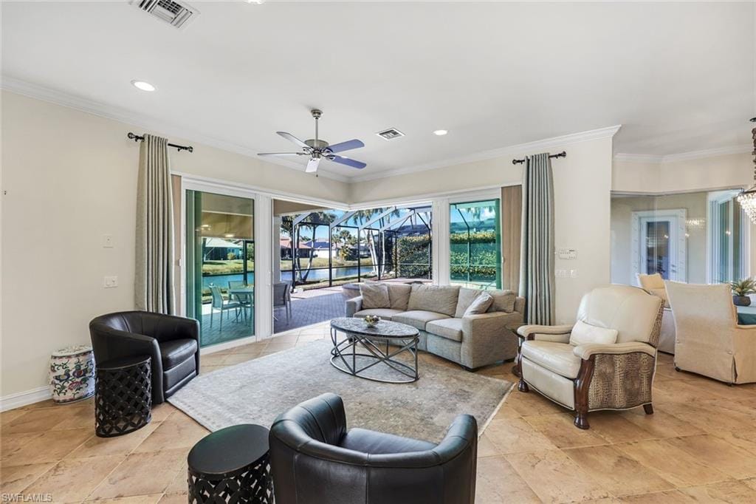
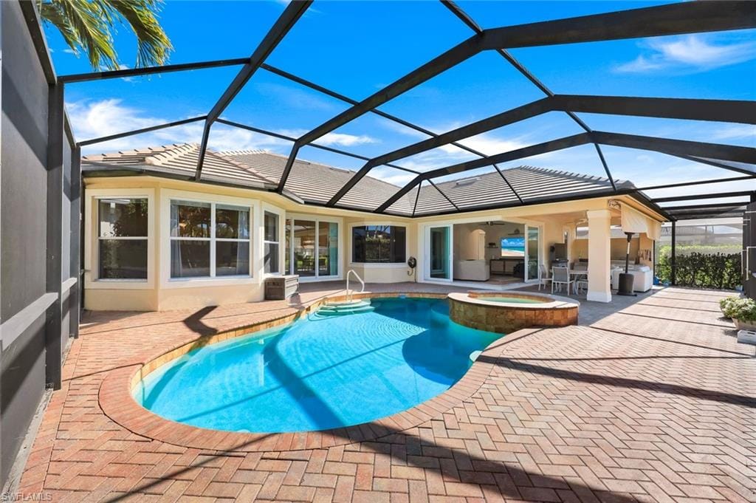
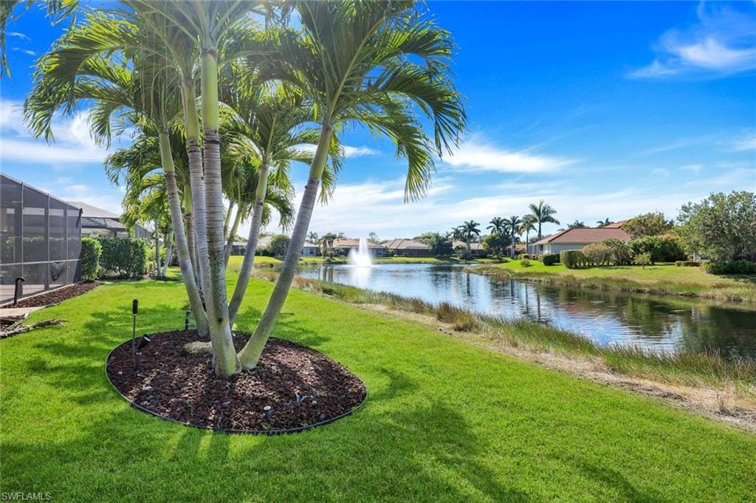
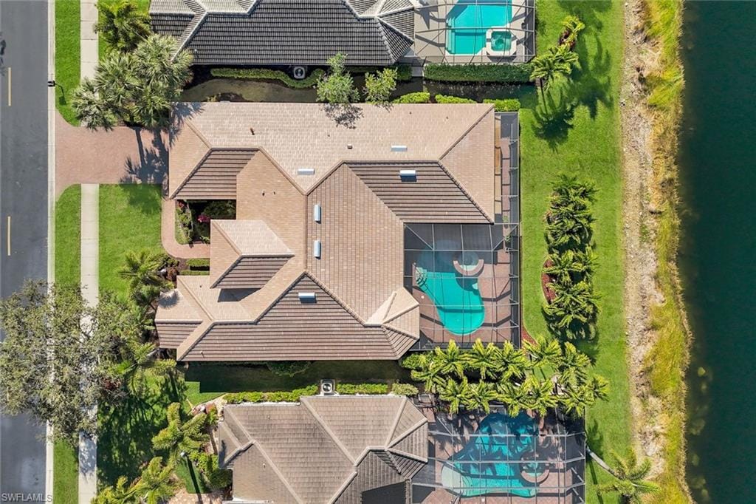
Enter through grand double doors into a formal living room where sweeping views of the shimmering pool and tranquil lake immediately set the tone. Spanning over 3,000 square feet of thoughtfully designed living space, the home balances refined luxury with effortless comfort.
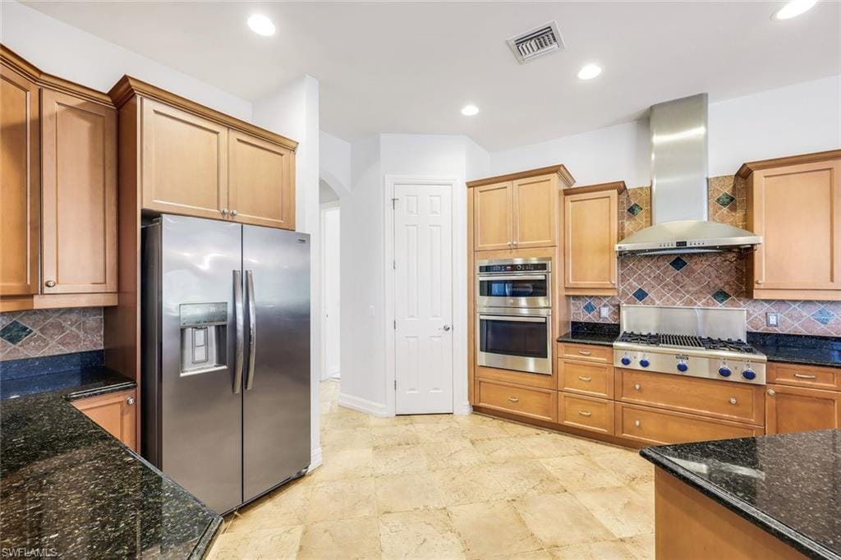
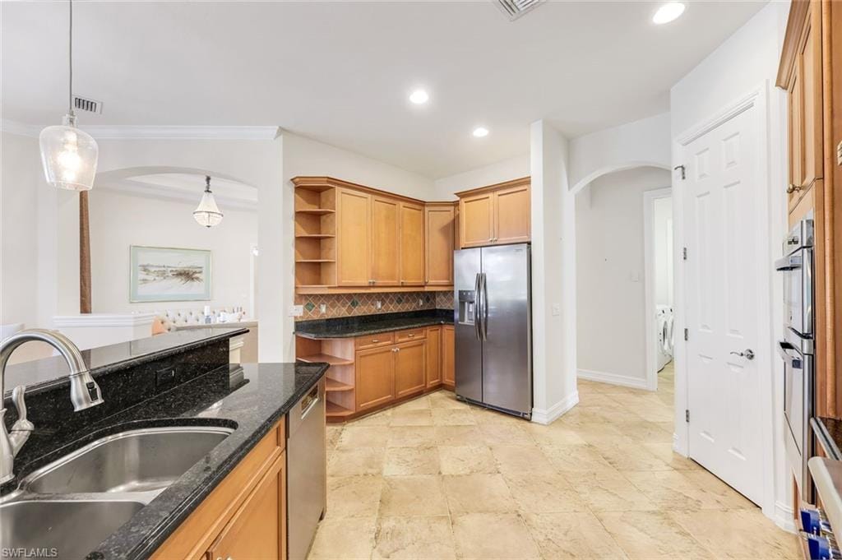
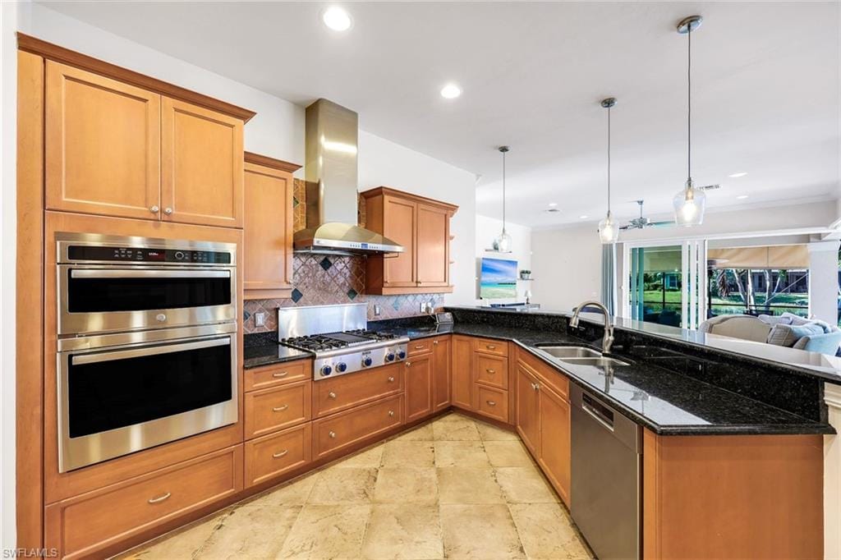
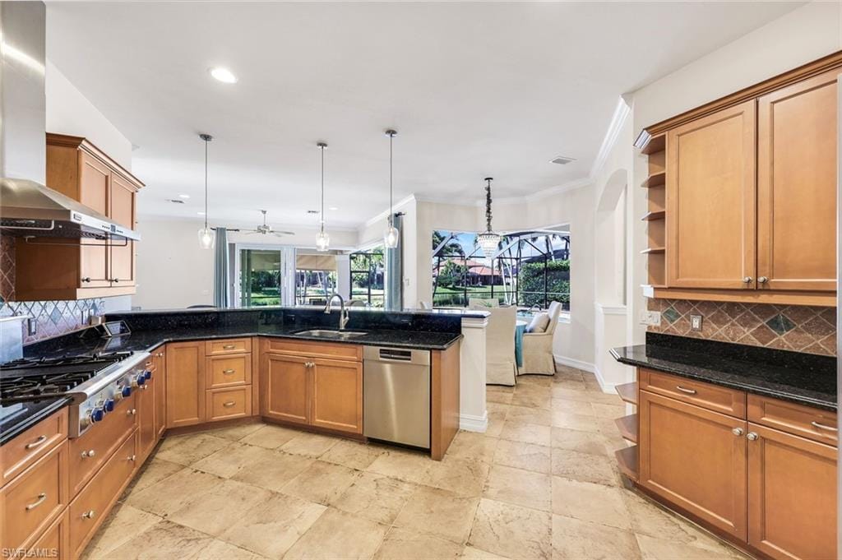
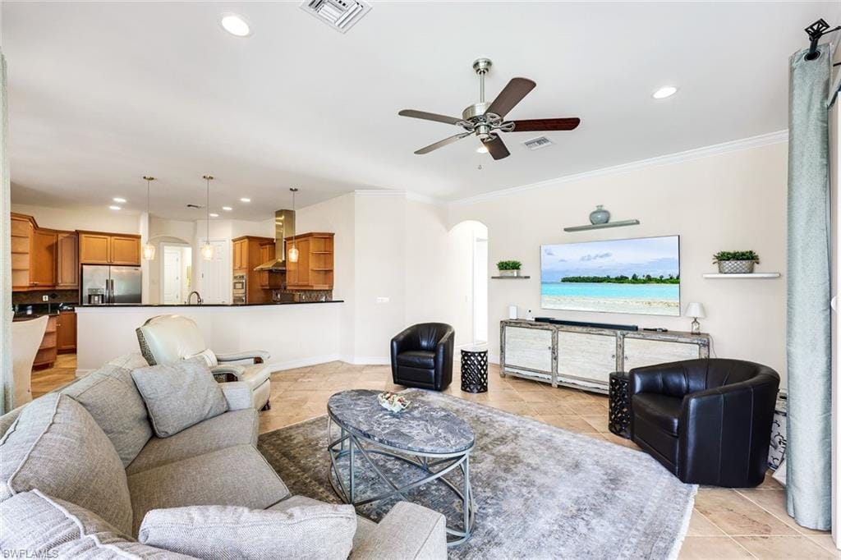
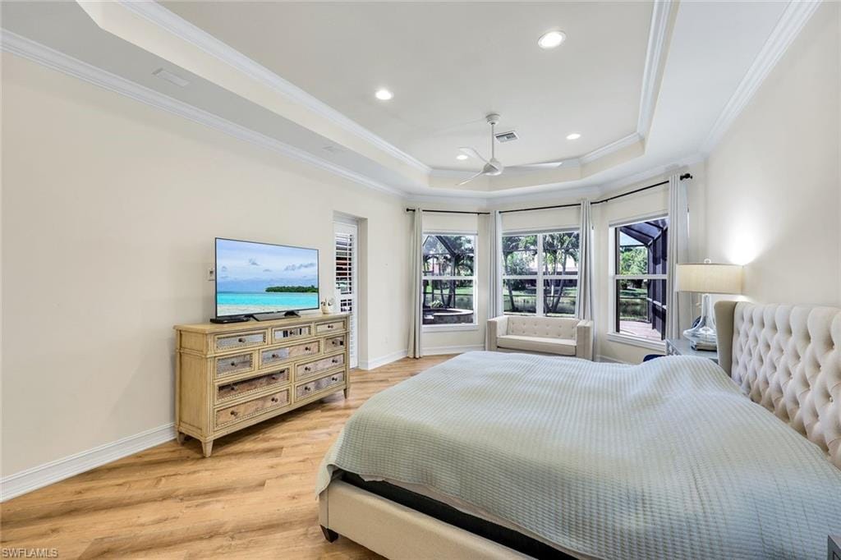
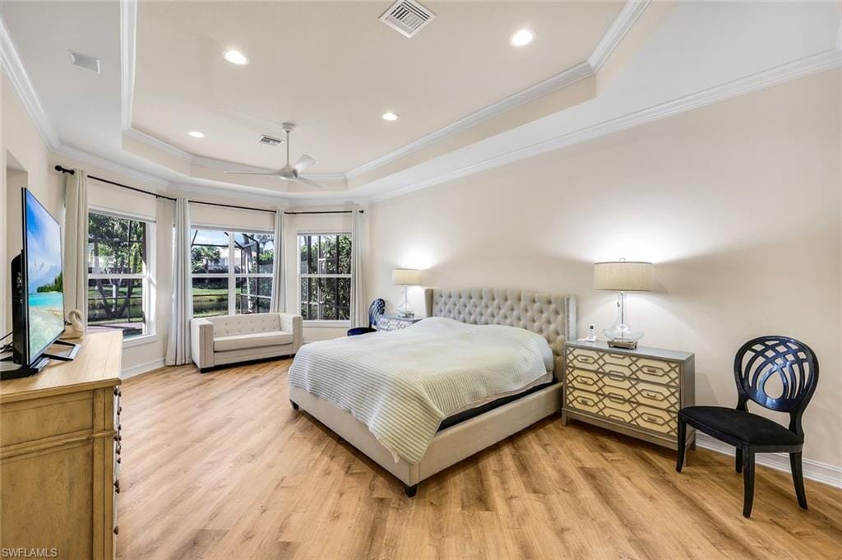
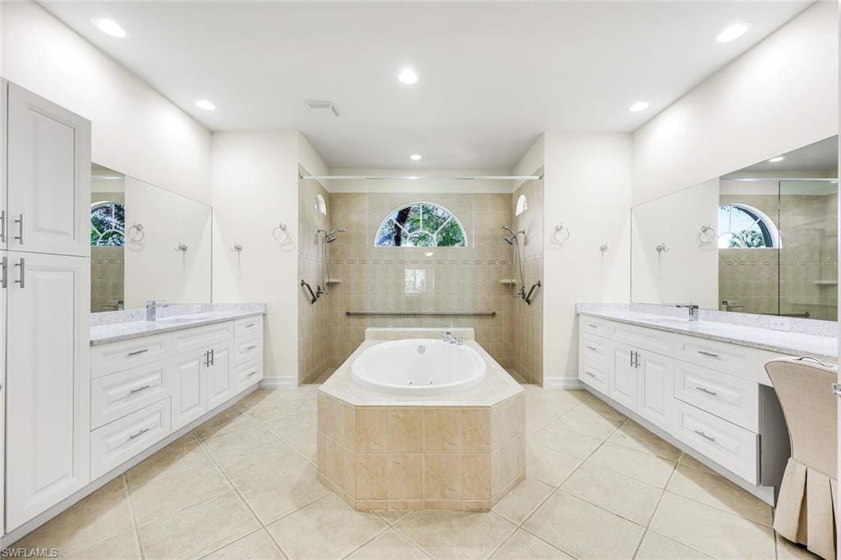
The oversized primary suite features a bay window and spa-inspired bath, while custom closet systems reflect a commitment to quality at every turn. The chef’s kitchen is both functional and open, showcasing a Thermador gas stove and grill, a GE Monogram venting hood, and additional GE Profile and Bosch appliances—all arranged in an open-concept flow into sun-filled great room areas, perfectly designed for connection, entertaining, and everyday ease.
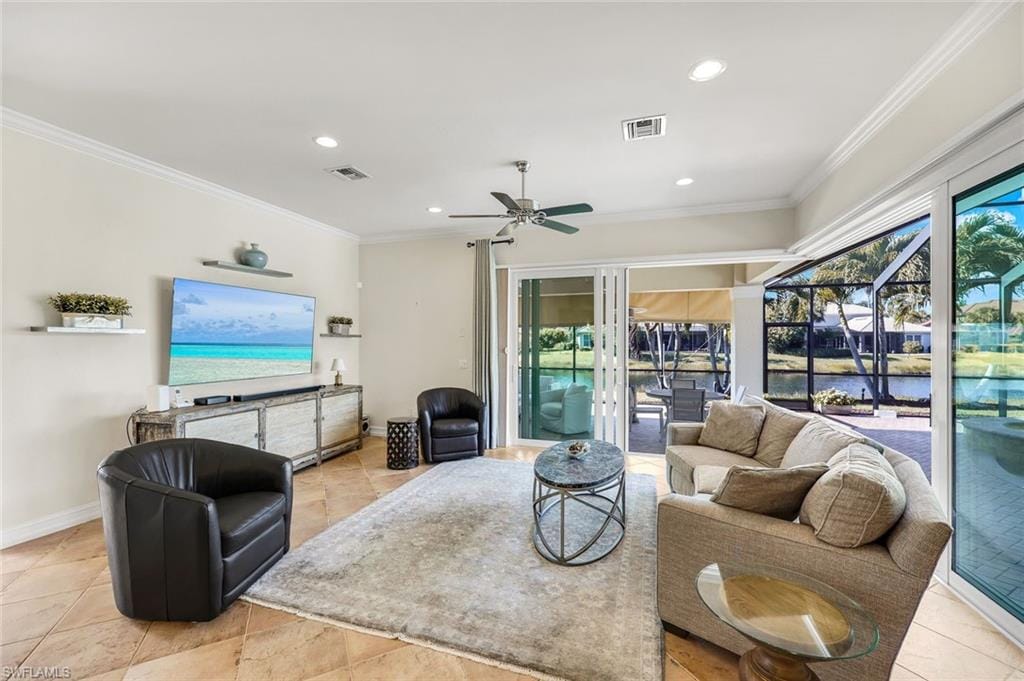
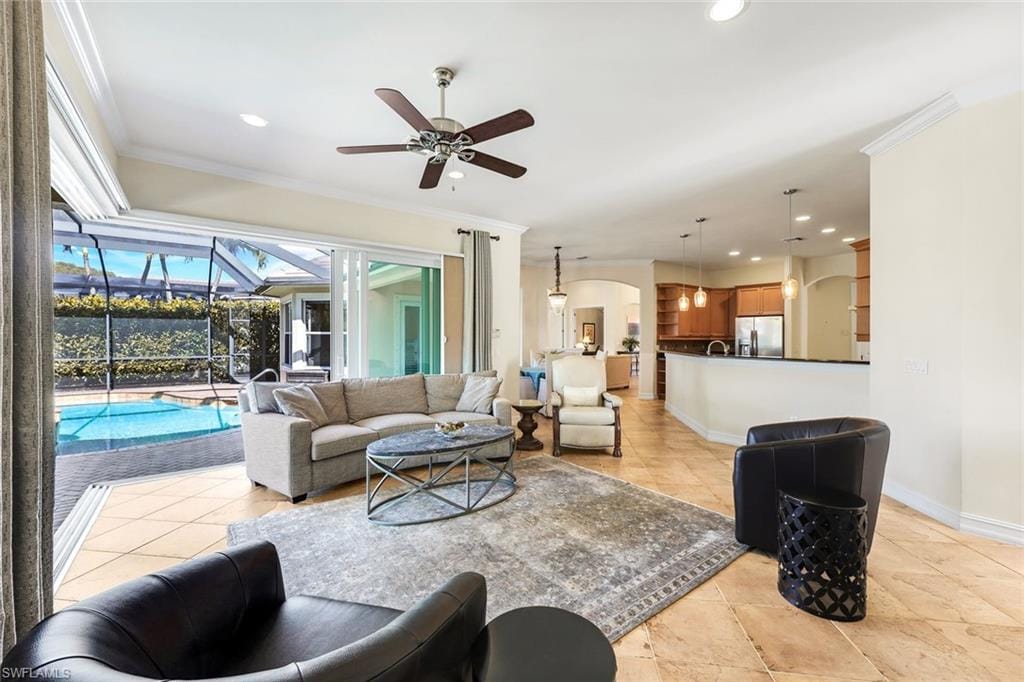
The expansive family room with 70 inch, top of the line, LG TV opens seamlessly to the kitchen, creating an inviting, light-filled heart of the home. The main primary retreat enjoys serene views of the outdoor pool, spa, and lake—offering front-row seats to Naples’ unforgettable sunsets. The renovated primary bath is a true sanctuary, complete with separate white quartz counters, a luxurious soaking tub, a separate walk-in shower, and individual men’s and women’s vanities and water closets.
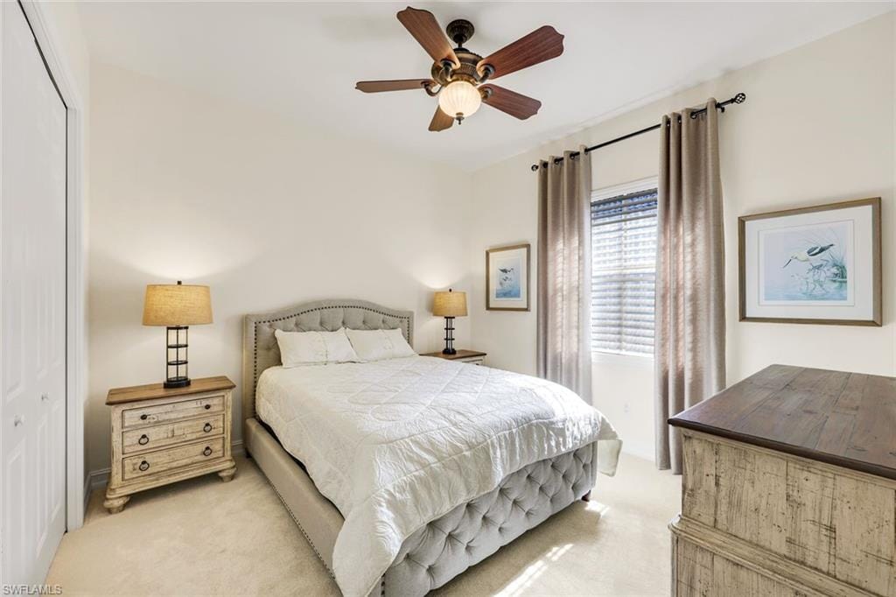
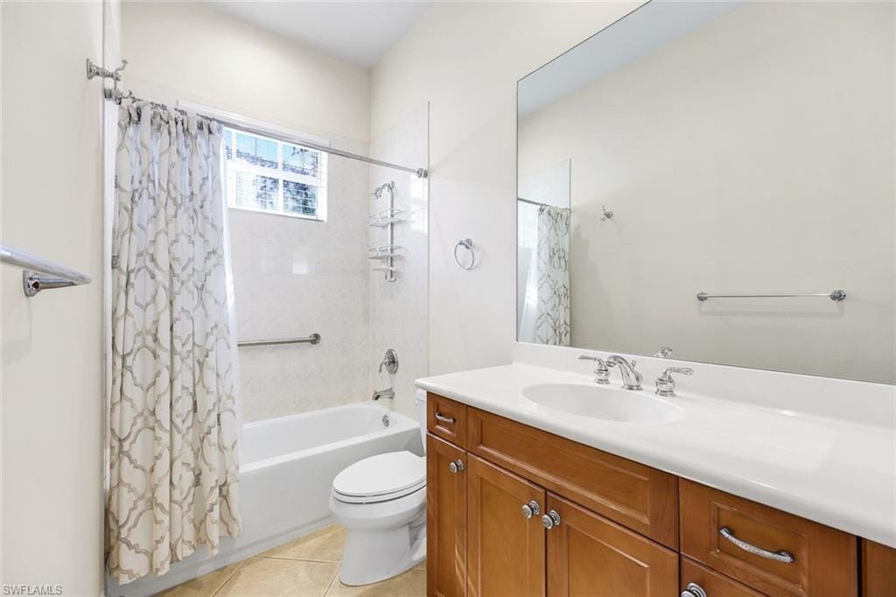
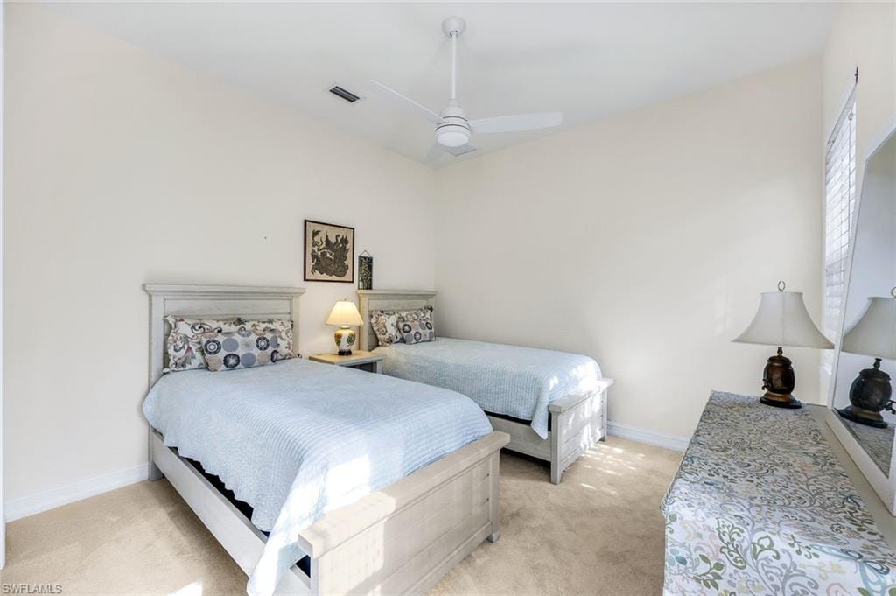
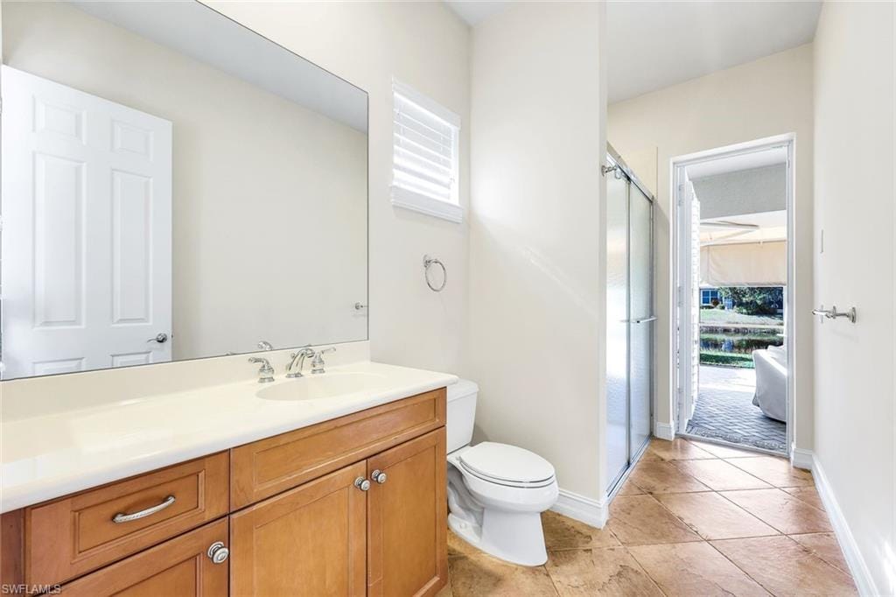
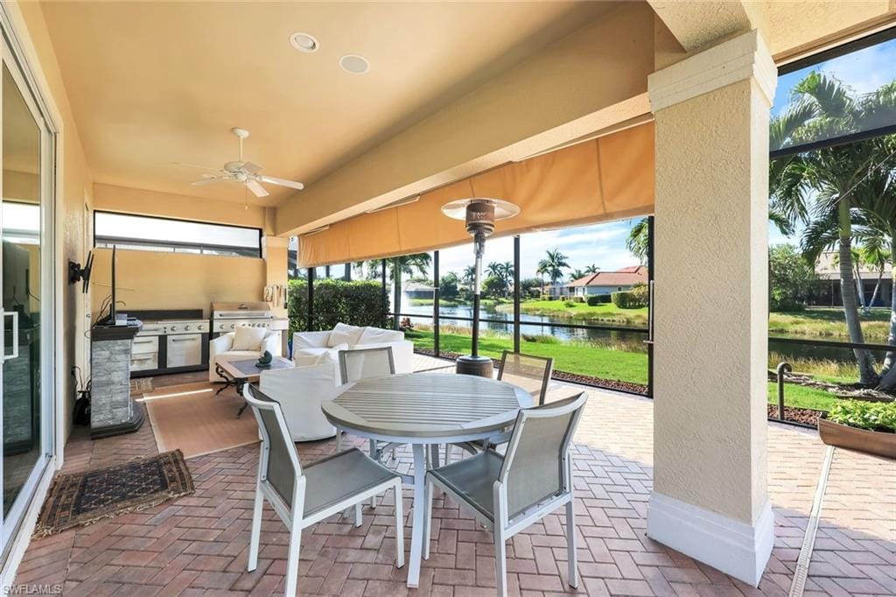
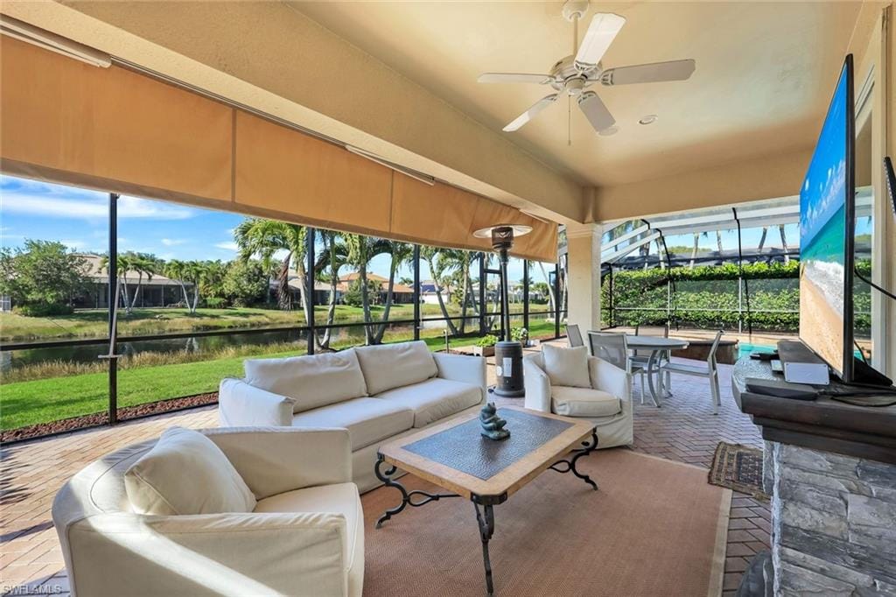
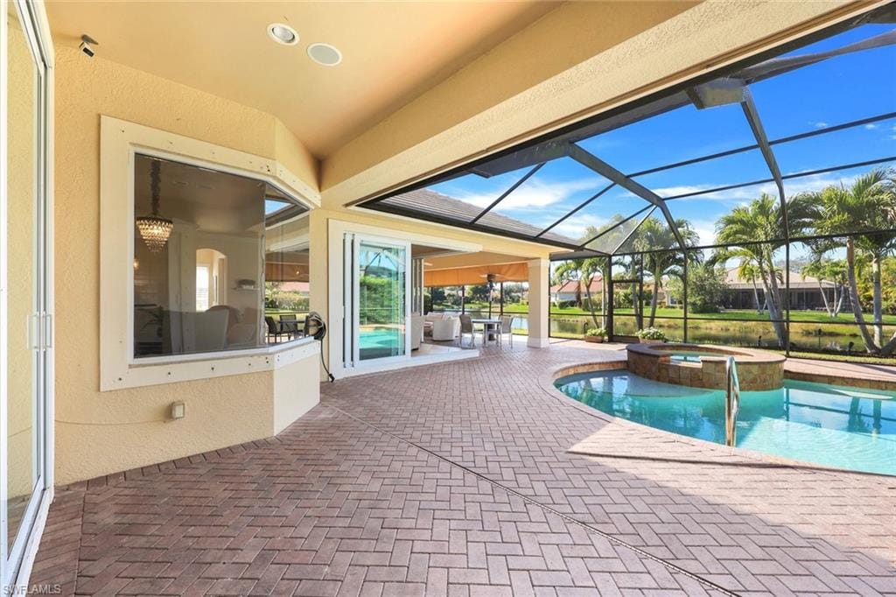
Two additional generously sized guest bedrooms each feature dedicated baths, ensuring comfort and privacy for family and visitors alike. Outdoors, zero-corner impact sliding doors disappear to reveal a sprawling paver pool deck, blending indoor and outdoor living. The covered lanai—equipped with a retractable awning, large TV, and gas grill—creates the perfect setting for relaxed evenings and elevated entertaining.
Set in the very heart of Naples, this residence is an expression of thoughtful design, luxury, and relaxing Florida living—made even more compelling and insurance savings with a newly installed roof. Available for a quick closing.
Property details
Building & ownership
- Ownership
- Single Family
- Furnishings
- Furnished
- Building style
- Ranch, Single Family
- Floor plan
- Split Bedrooms
- Construction
- Concrete Block, Stucco
- Roof
- Tile
- Lot size
- 0.27 acres
- Lot description
- Regular
Interior
- Features
- Foyer, Laundry Tub, Pantry, Pull Down Stairs, Smoke Detectors, Volume Ceiling, Walk-In Closet(s)
- Flooring
- Carpet, Laminate, Tile
- Cooling
- Ceiling Fan(s), Central Electric
- Bedroom details
- Master BR Ground, Split Bedrooms
- Additional rooms
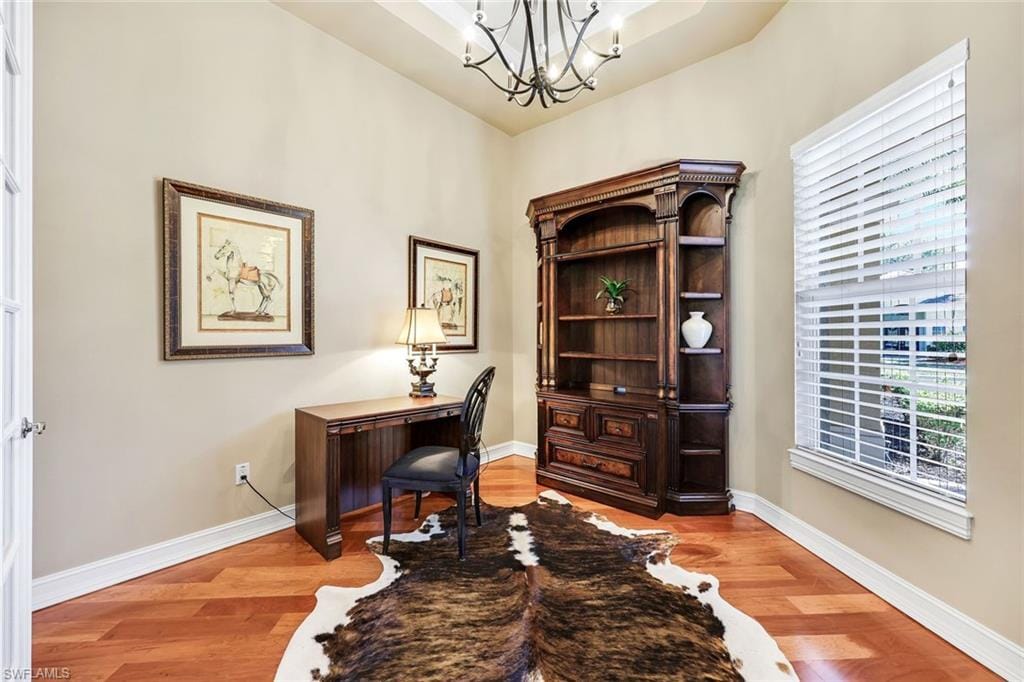
- Den - Study, Laundry in Residence, Screened Lanai/Porch
Kitchen & dining
- Kitchen
- Pantry
- Appliances
- Gas Cooktop, Dishwasher, Disposal, Dryer, Grill - Gas, Microwave, Refrigerator/Freezer, Washer
- Dining
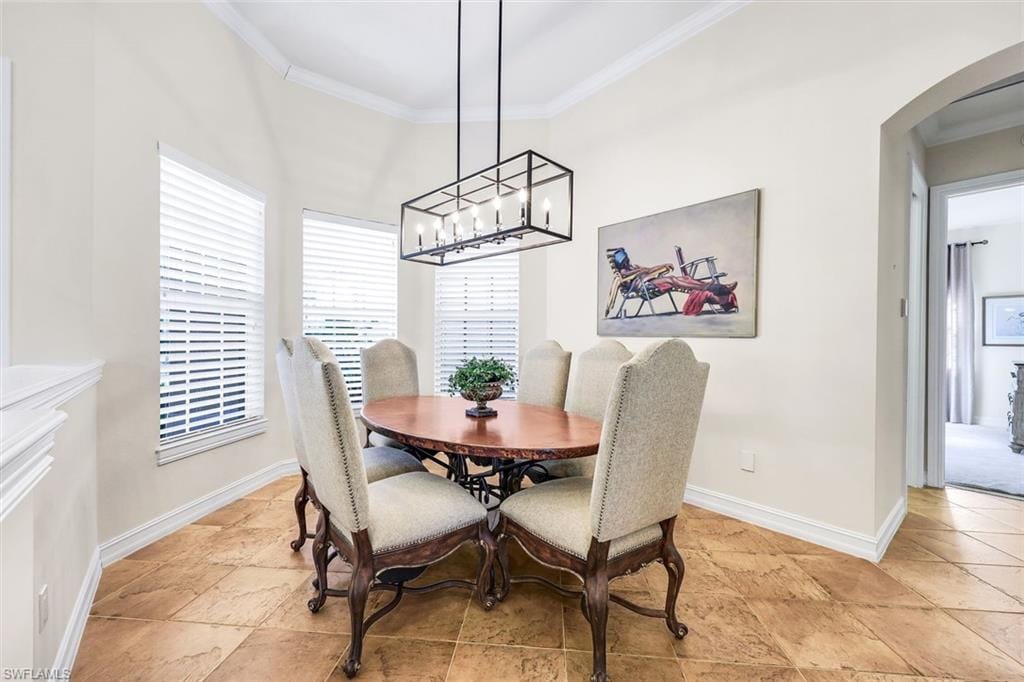
- Breakfast Bar, Eat-in Kitchen, Formal
Outdoor & view
- View
- Pond
- Rear exposure
- West
- Exterior
- Screened Lanai/Porch
- Storm protection
- Shutters Electric, Shutters - Manual
Parking
- Garage
- Yes
- Car port
- No
- Spots
- 2
- Description
- Driveway Paved, Attached
Pool & spa
- Private pool
- Yes
- Private spa
- Yes
- Pool description
- Below Ground, Electric Heat
- Spa description
- Below Ground, Heated Electric
Waterfront
- Waterfront
- Yes
- Description
- Lake
- Gulf access
- No
- Boat / dock
- None
Community amenities
- Amenities
- Basketball Court, Community Room, Dog Park, Fitness Center, Lakefront Beach, Play Area
- Elevator
- None
- Security
- Smoke Detector(s), Gated Community
What the fees cover
- Maintenance
- Manager, Rec Facilities, Street Lights
Pets & leasing
- Pets allowed
- Yes
- Leases per year
- 3
- Minimum lease
- 30 days
- Restrictions
- Architectural, Deeded
Schools
- Elementary
- Osceola Elementary
- Middle
- Pine Ride Middle
- High
- Barron Collier High School
Additional details
- Parcel number
- 22730001263
- Potential short sale
- No
Listing last updated June 18, 2026
Listing courtesy of John R Wood Properties · 239-261-6622

The source of this real property information is the copyrighted and proprietary database compilation of the M.L.S. of Naples, Inc. Copyright 2026 M.L.S. of Naples, Inc. All rights reserved. The accuracy of this information is not warranted or guaranteed. This information should be independently verified if any person intends to engage in a transaction in reliance upon it.
Displayed under License No. SL3295589.
Flood zones & evacuation
Two different things, measured by two different agencies. Evacuation zones are about storm surge and who leaves first. Flood zones are FEMA’s insurance rating, and they vary from home to home.
Zone C Collier
Called in the third wave, for stronger storms.
Mostly Zone X (shaded)
0.2% annual chance — moderate risk
Most of the lot is outside the Special Flood Hazard Area. Part of the lot lies in another zone.
FEMA flood maps and Collier County Emergency Management. A revised Collier County flood map is in preparation and may change these zones.
Flood zones, evacuation, and insurance are explained in the Risk, Resilience & Insurance chapter of the 2027 Naples Buyer’s Guide.

Jeffrey Waldman
REALTOR® and Owner, Naples Abodes
Call (239) 450-3763 Text (239) 450-3763
Florida License SL3295589
“I highly recommend Jeff to anyone…”
Ask me about this home
Or book a call with me
Pick a day and a time that suit you and I will call.