
1 / 44
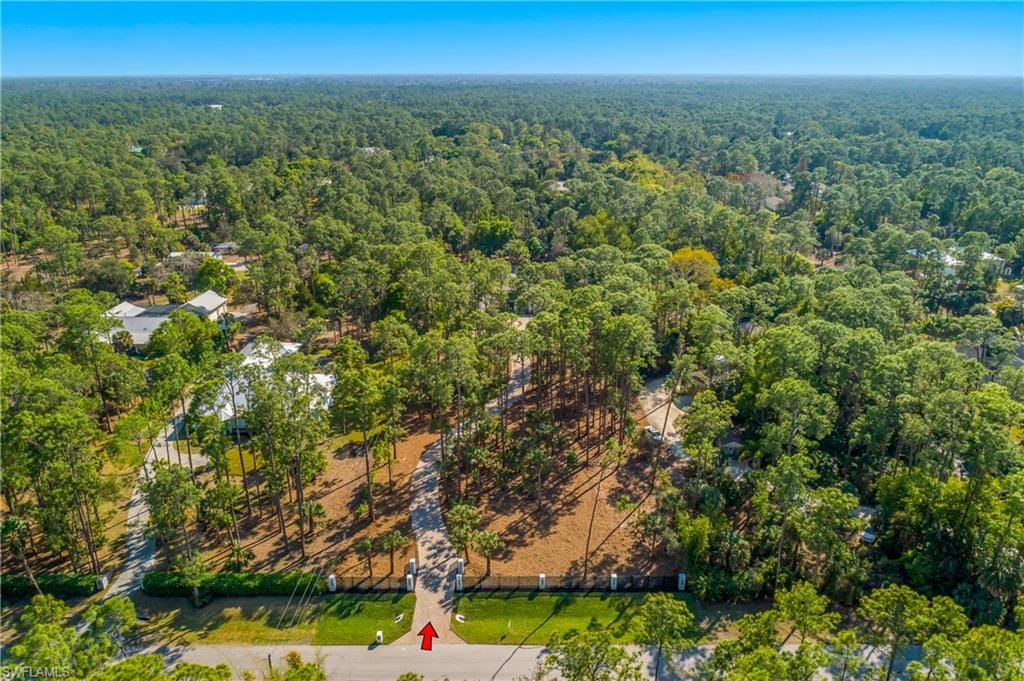
5000 Palmetto Woods Dr., Naples, FL 34119
$3,150,000 Sold
- Beds
- 4
- Baths
- 4½
- Sq Ft
- 3,989
- Built
- 2026
MLS# 226007495 Listed at $3,499,000 Sold June 3, 2026
Fees & taxes
- Seller’s 2025 taxes
- $5,447
Questions about this home?
Ask about this home or what available homes are like it.
Listing description
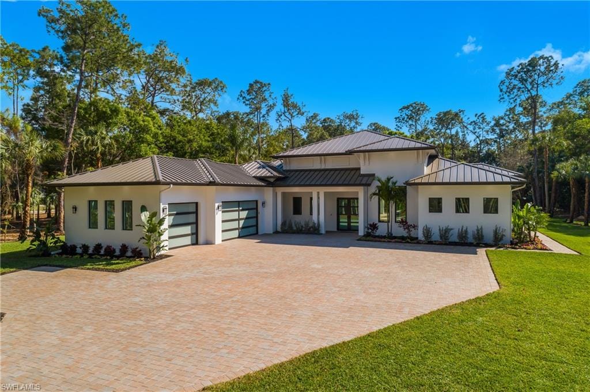
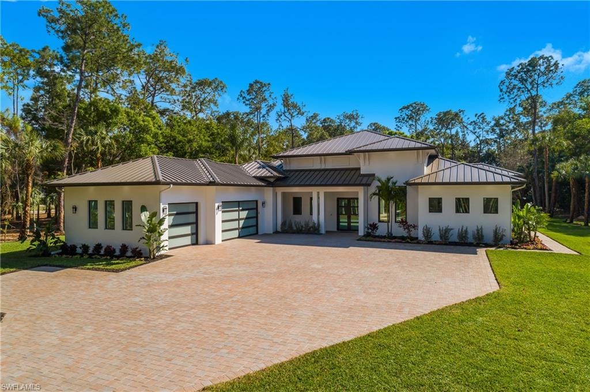
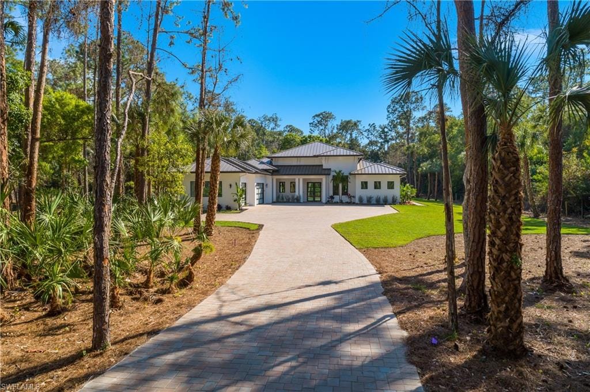
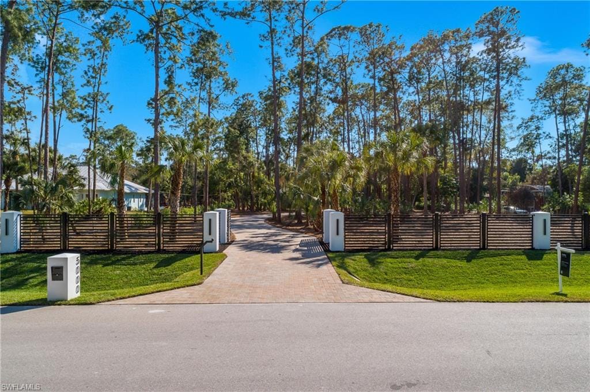
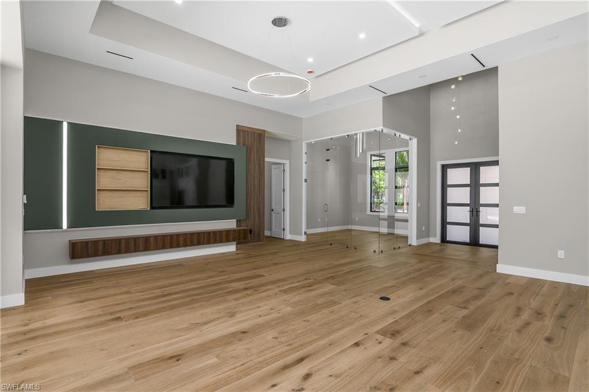
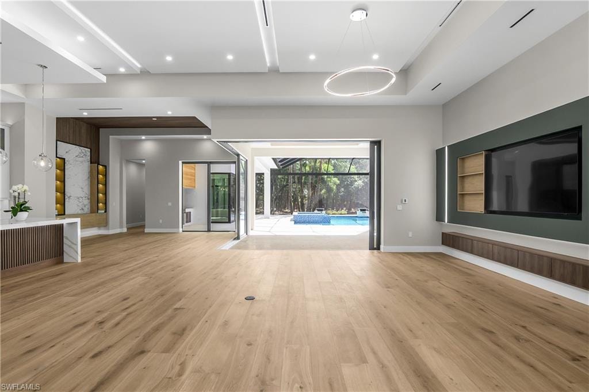
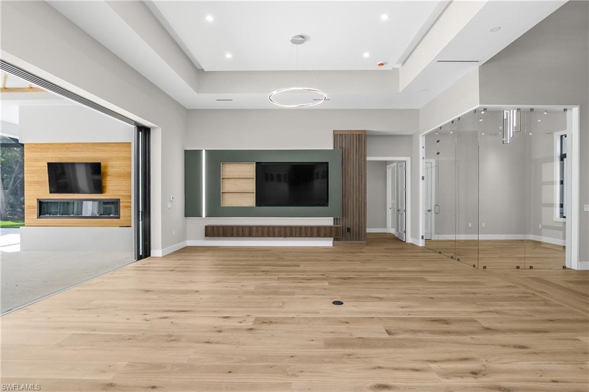
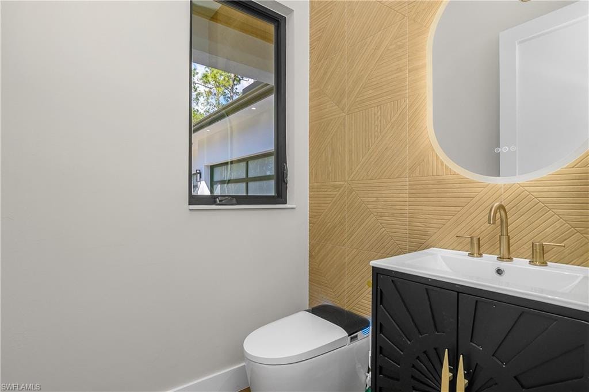
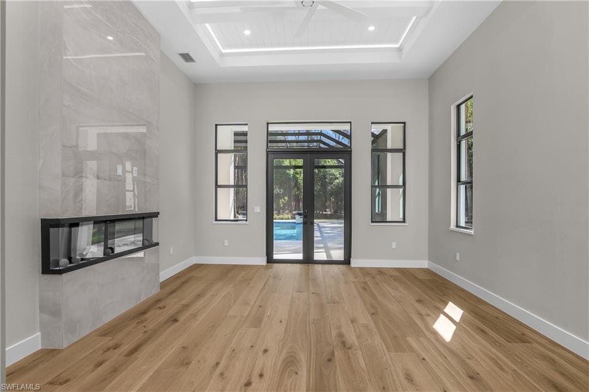
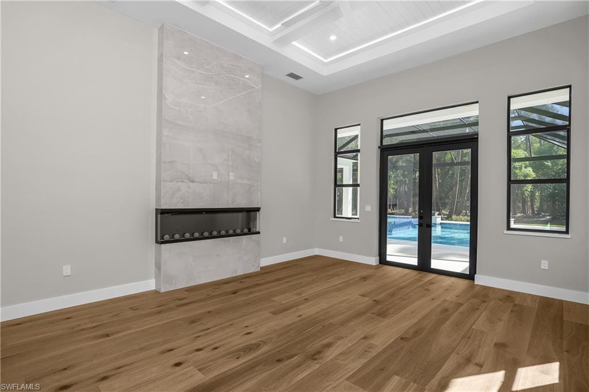
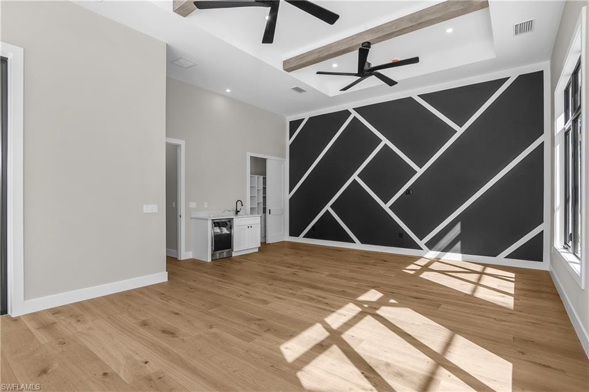
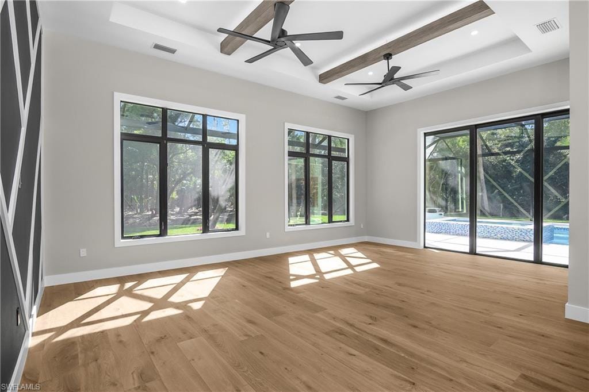
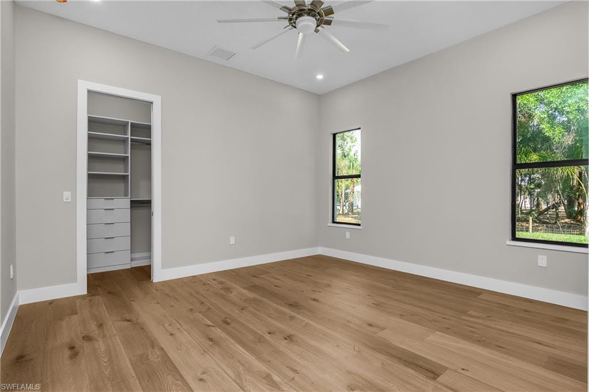
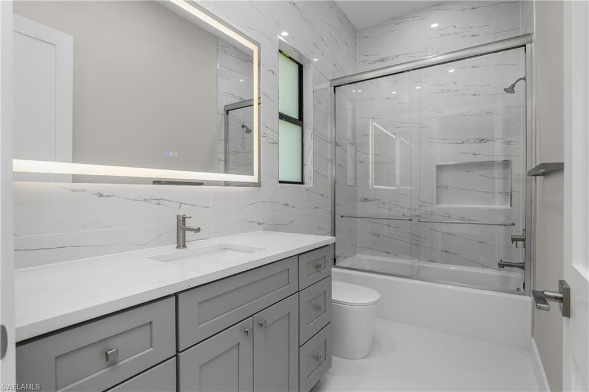
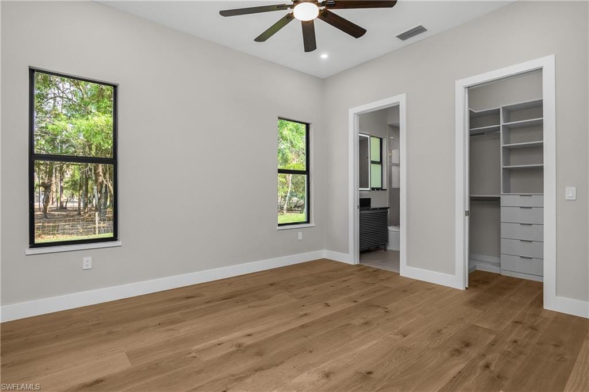
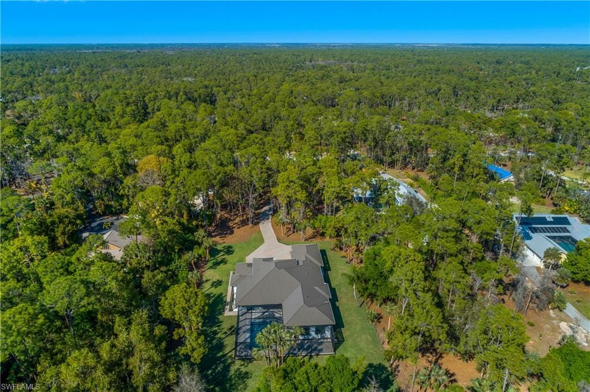
Private 2.27-acre gated estate in Logan Woods offering rare acreage, privacy, and new construction convenience in a central Naples location. Completed in 2026 as a custom builder’s personal residence, this thoughtfully designed single-story home features 3,989 square feet under air with 4 bedrooms, 4 full baths, 1 half bath, and 14-foot ceilings throughout.
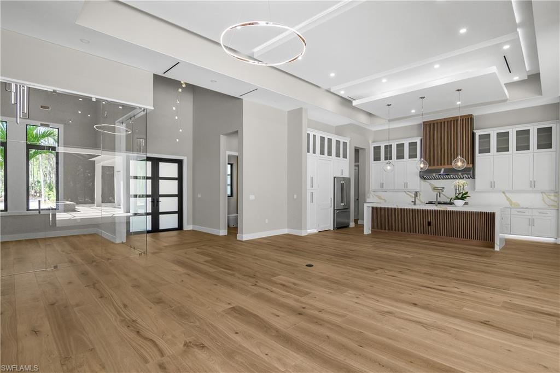
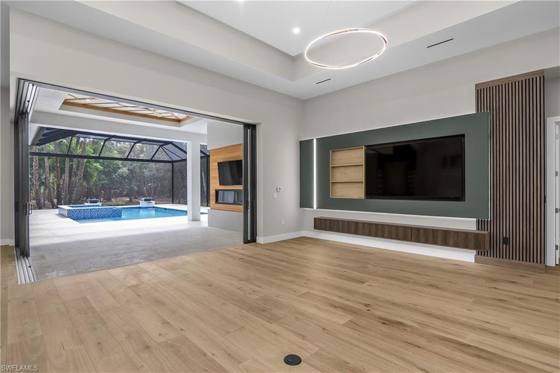
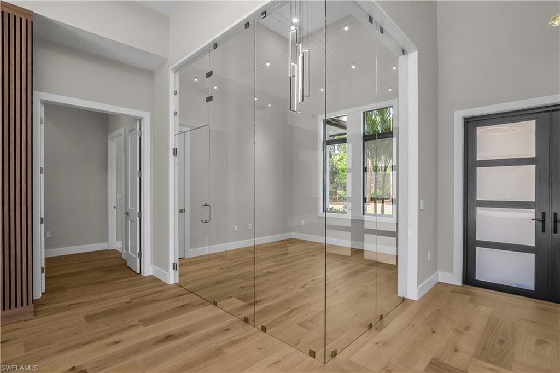
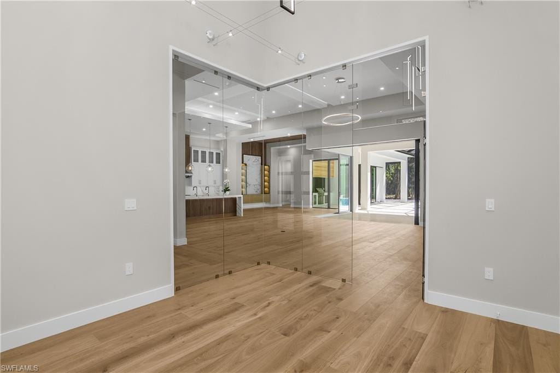
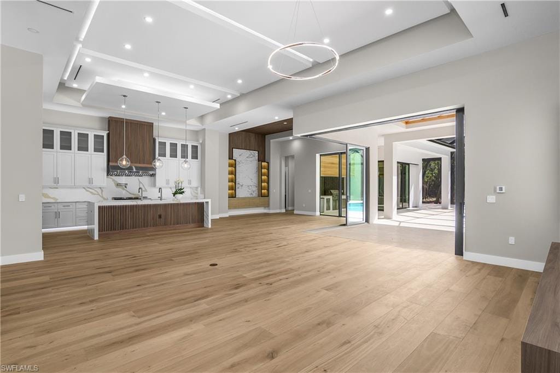
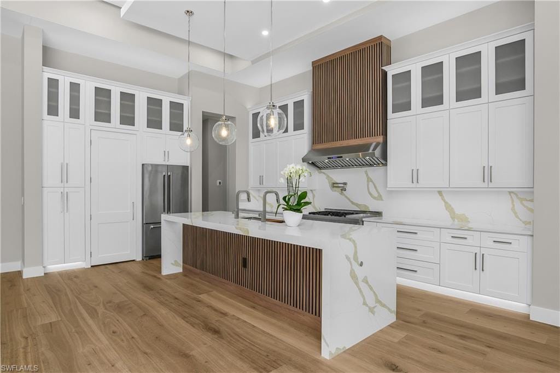
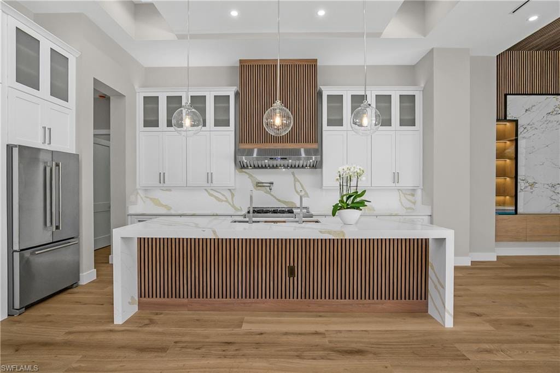
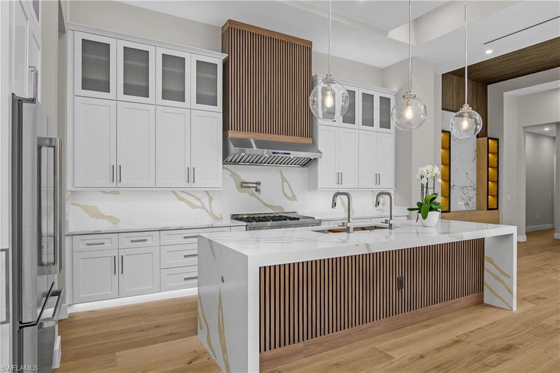
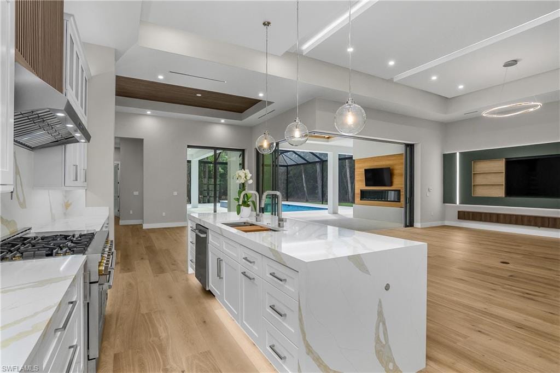
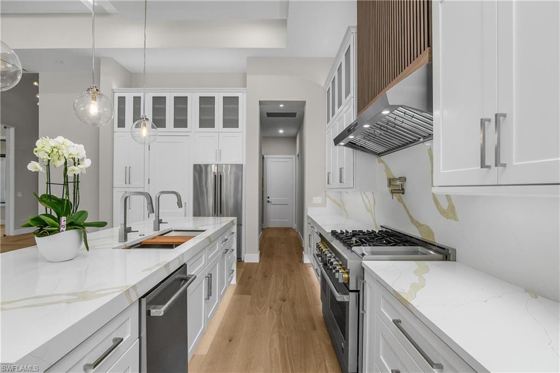
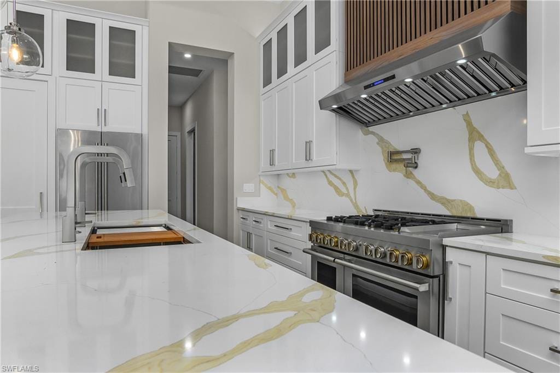
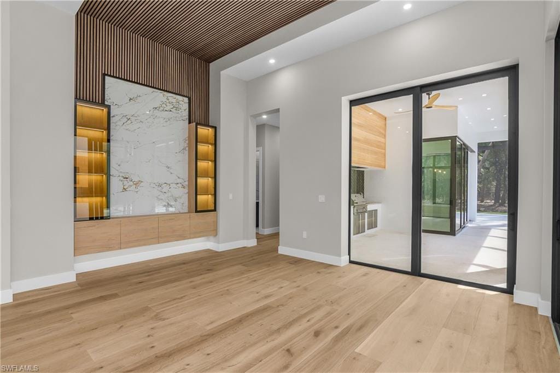
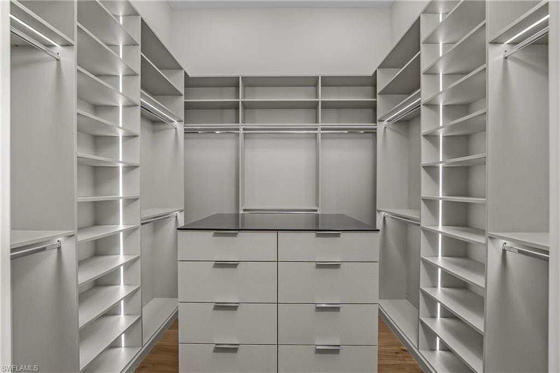
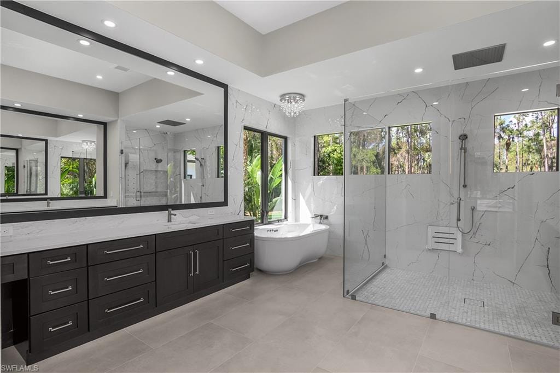
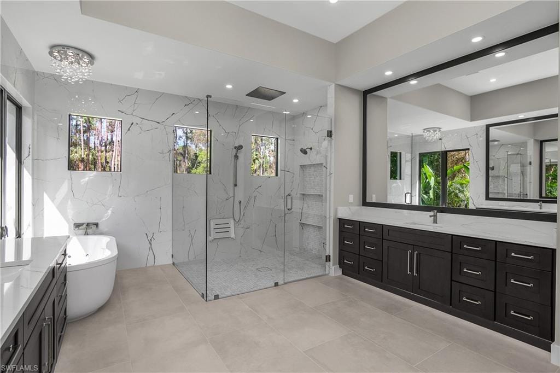
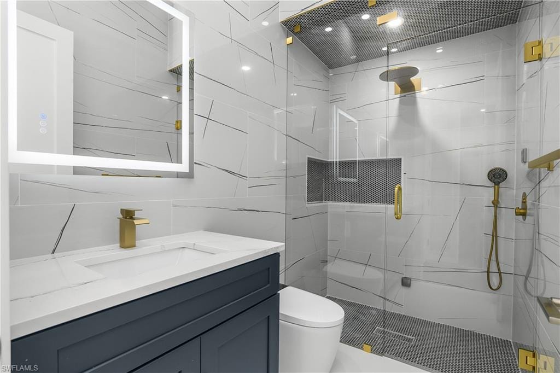
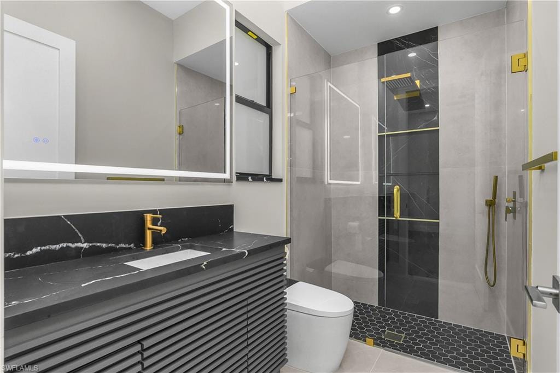
The expansive great room opens seamlessly to a designer kitchen appointed with quartz and granite surfaces, custom cabinetry, premium appliances, and a concealed butler’s pantry. Walls of sliding glass create effortless indoor-outdoor living. The primary suite is privately positioned and includes a fireplace and spa-style bath with steam shower, soaking tub, dual vanities, towel warmer, European body dryer, and separate custom walk-in closets. A glass-enclosed office or wine room adds flexibility and architectural appeal.
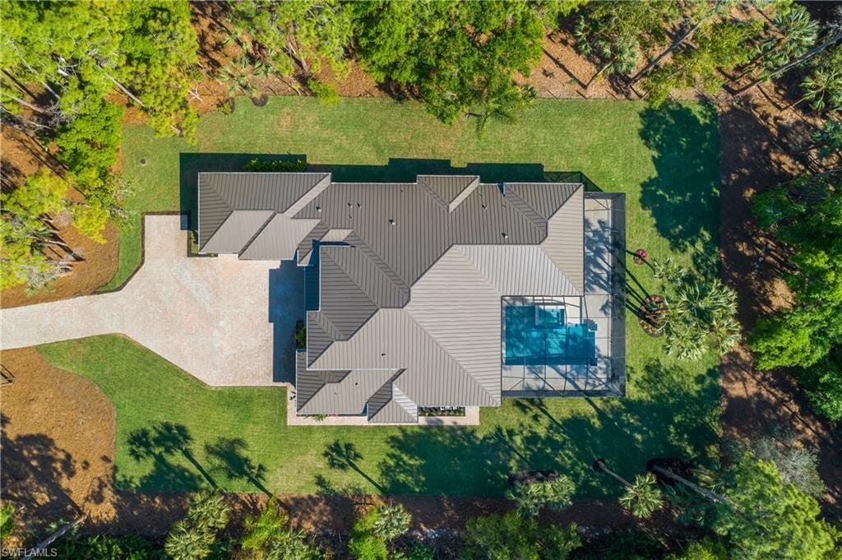
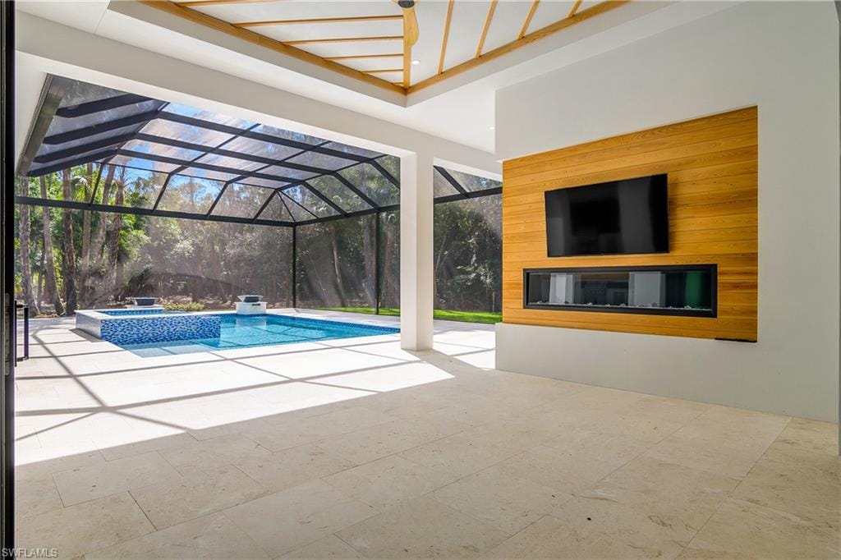
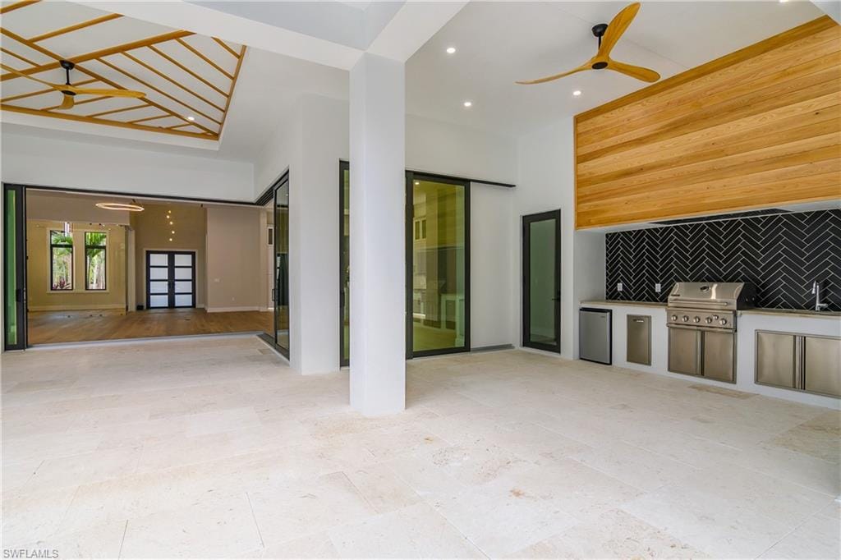
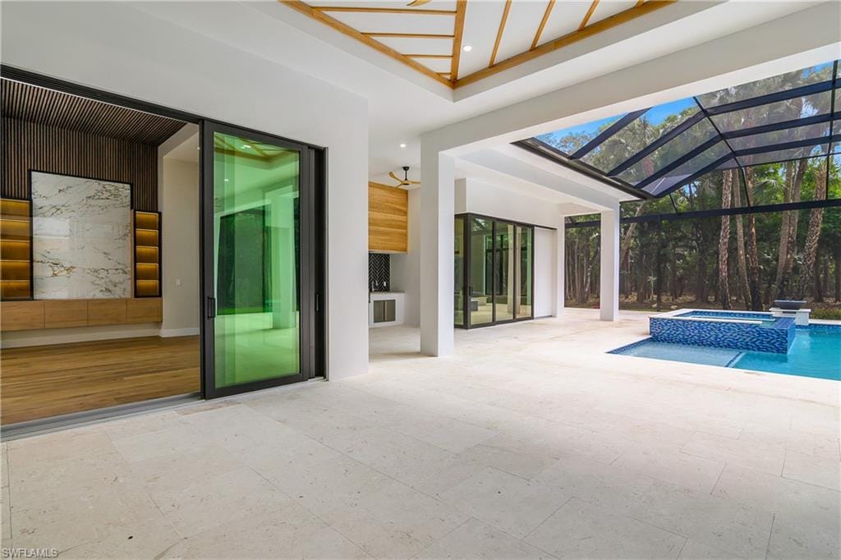
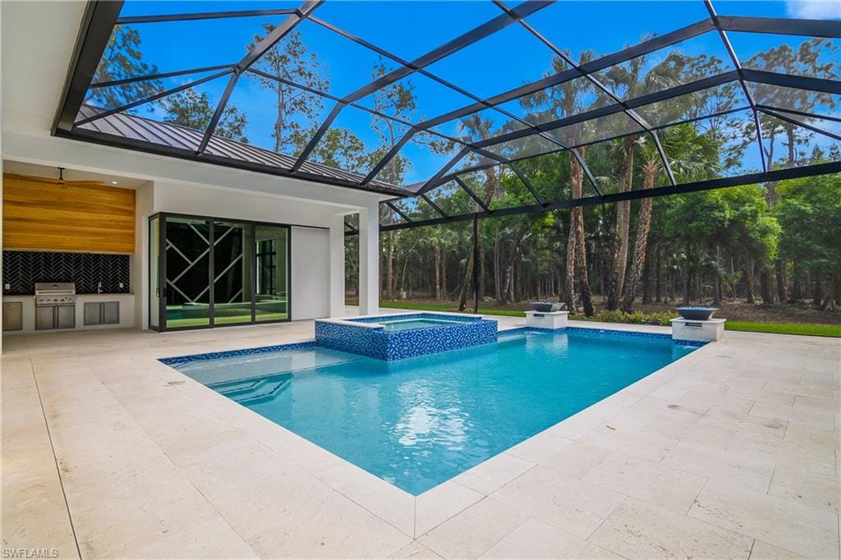
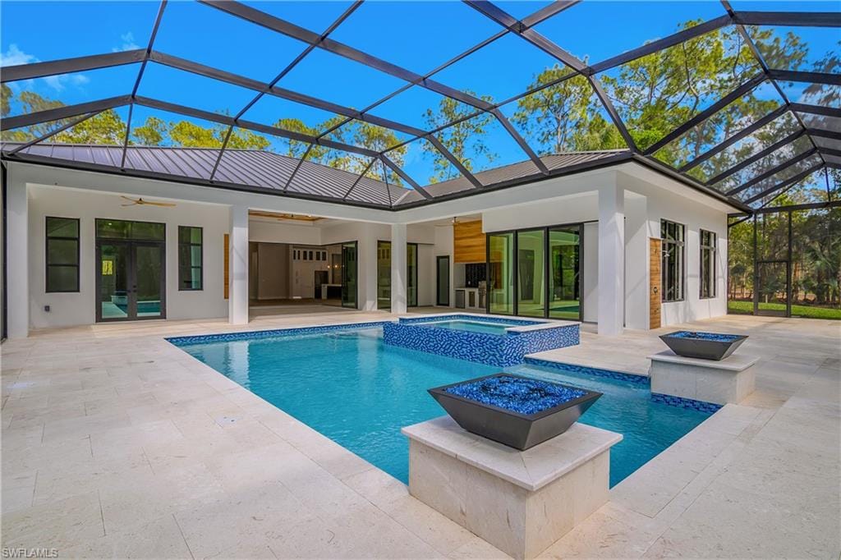
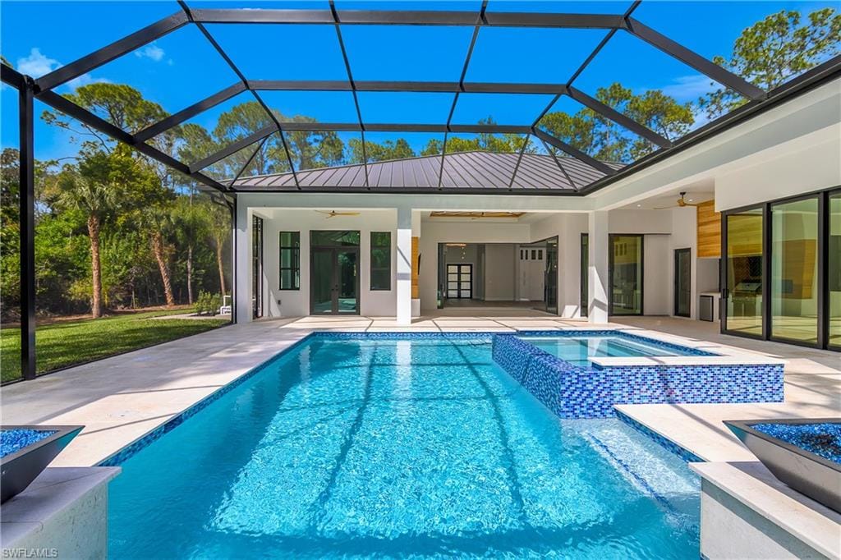
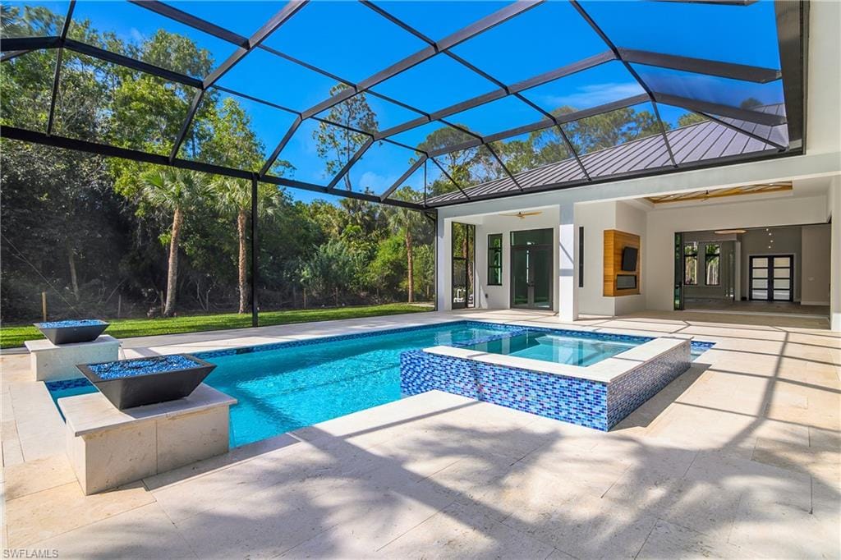
Outdoor living is designed for year-round enjoyment with a covered lanai fireplace, fully equipped summer kitchen, saltwater pool and spa with fire and water features, travertine decking, and outdoor shower, all surrounded by preserved trees for natural privacy.
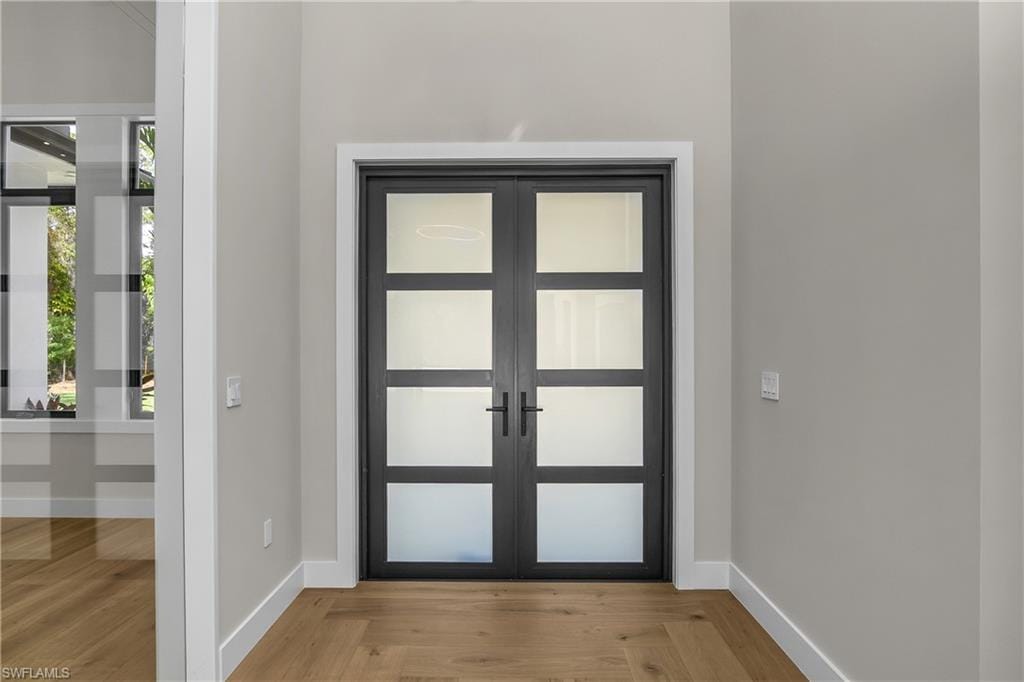
Notable features include a 1,000-gallon underground gas tank, whole-house generator, reverse osmosis system, spray foam insulation, impact windows and doors, metal roof, zoned HVAC, glass garage doors, oversized 3-car garage, motor court, and fully fenced gated perimeter.
Conveniently located near I-75, approximately 10 minutes to Gulf beaches, and close to Mercato for upscale dining, nightlife, and entertainment.
Property details
Building & ownership
- Ownership
- Single Family
- Furnishings
- Unfurnished
- Building style
- Ranch, Contemporary, Florida, Single Family
- Floor plan
- Split Bedrooms
- Construction
- Concrete Block, Stucco
- Roof
- Metal
- Lot size
- 2.27 acres
- Lot description
- Dead End
Interior
- Features
- Built-In Cabinets, Fire Sprinkler, Fireplace, Pantry, Smoke Detectors, Tray Ceiling(s), Volume Ceiling, Walk-In Closet(s)
- Flooring
- Wood
- Cooling
- Central Electric, Zoned
- Bedroom details
- Split Bedrooms
- Additional rooms
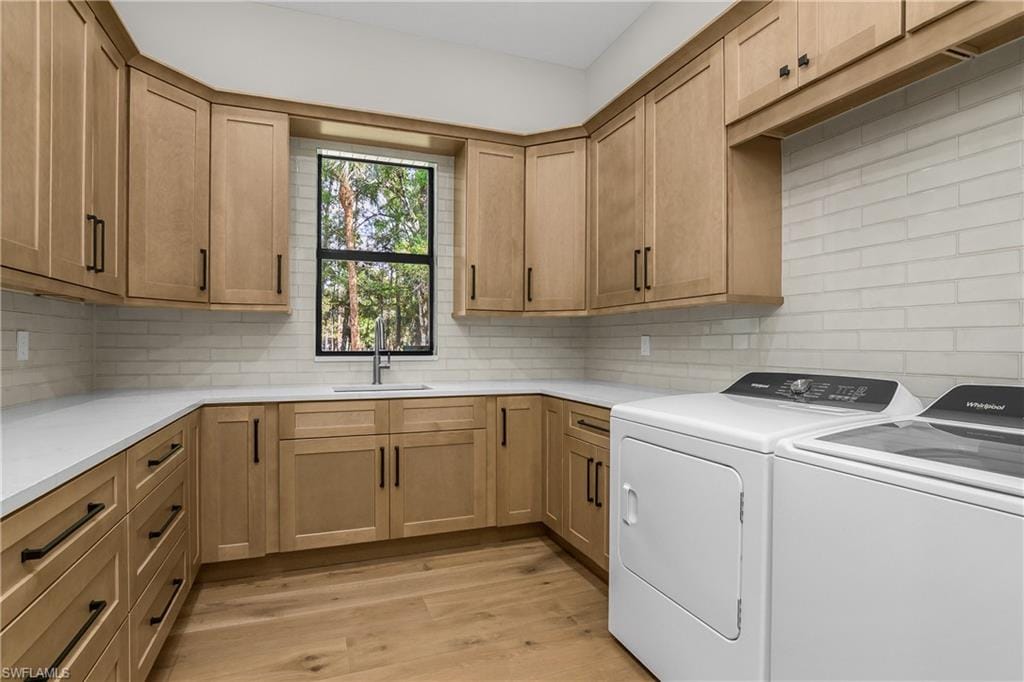
- Den - Study, Family Room, Great Room, Guest Bath, Guest Room, Home Office, Laundry in Residence, Media Room, Open Porch/Lanai, Screened Lanai/Porch
Kitchen & dining
- Kitchen
- Gas Available, Island, Pantry, Walk-In Pantry
- Appliances
- Cooktop, Gas Cooktop, Dishwasher, Disposal, Dryer, Freezer, Grill - Gas, Ice Maker - Stand Alone, Microwave, Pot Filler, Range, Refrigerator, Refrigerator/Freezer, Refrigerator/Icemaker, Reverse Osmosis, Self Cleaning Oven, Tankless Water Heater, Wall Oven, Washer
- Dining
- Dining - Living, Eat-in Kitchen
Outdoor & view
- View
- Preserve, Trees/Woods
- Rear exposure
- South
- Exterior
- Open Porch/Lanai, Screened Lanai/Porch, Built In Grill, Built-In Gas Fire Pit, Outdoor Kitchen, Outdoor Shower
- Storm protection
- Impact Resistant Doors, Impact Resistant Windows
Parking
- Garage
- Yes
- Car port
- No
- Spots
- 3
- Description
- Attached
Pool & spa
- Private pool
- Yes
- Private spa
- Yes
- Pool description
- Below Ground, Concrete, Equipment Stays, Gas Heat, Salt Water
- Spa description
- Below Ground, Concrete, Equipment Stays, Heated Gas, Screened
Waterfront
- Waterfront
- No
- Description
- None
- Gulf access
- No
- Canal
- None
- Boat / dock
- None
Community amenities
- Amenities
- Horses OK, Internet Access
- Golf
- No Golf Available
- Elevator
- None
- Security
- Smoke Detector(s), Fire Sprinkler System
What the fees cover
- Maintenance
- None
Pets & leasing
- Pets allowed
- Yes
- Restrictions
- None
Schools
- Elementary
- Vinyards
- Middle
- Oakridge
- High
- Naples
Additional details
- Parcel number
- 38286200007
- Potential short sale
- No
Listing last updated June 3, 2026
Listing courtesy of Marzucco Real Estate · 239-776-5194

The source of this real property information is the copyrighted and proprietary database compilation of the M.L.S. of Naples, Inc. Copyright 2026 M.L.S. of Naples, Inc. All rights reserved. The accuracy of this information is not warranted or guaranteed. This information should be independently verified if any person intends to engage in a transaction in reliance upon it.
Displayed under License No. SL3295589.
Flood zones & evacuation
Two different things, measured by two different agencies. Evacuation zones are about storm surge and who leaves first. Flood zones are FEMA’s insurance rating, and they vary from home to home.
Zone E Collier
Called in the fifth wave, for stronger storms.
Zone X (shaded)
0.2% annual chance — moderate risk
The building is outside the Special Flood Hazard Area.
FEMA flood maps and Collier County Emergency Management. A revised Collier County flood map is in preparation and may change these zones.
Flood zones, evacuation, and insurance are explained in the Risk, Resilience & Insurance chapter of the 2027 Naples Buyer’s Guide.

Jeffrey Waldman
REALTOR® and Owner, Naples Abodes
Call (239) 450-3763 Text (239) 450-3763
Florida License SL3295589
“…was a godsend in helping me find the perfect home…”
Ask me about this home
Or book a call with me
Pick a day and a time that suit you and I will call.