
1 / 37
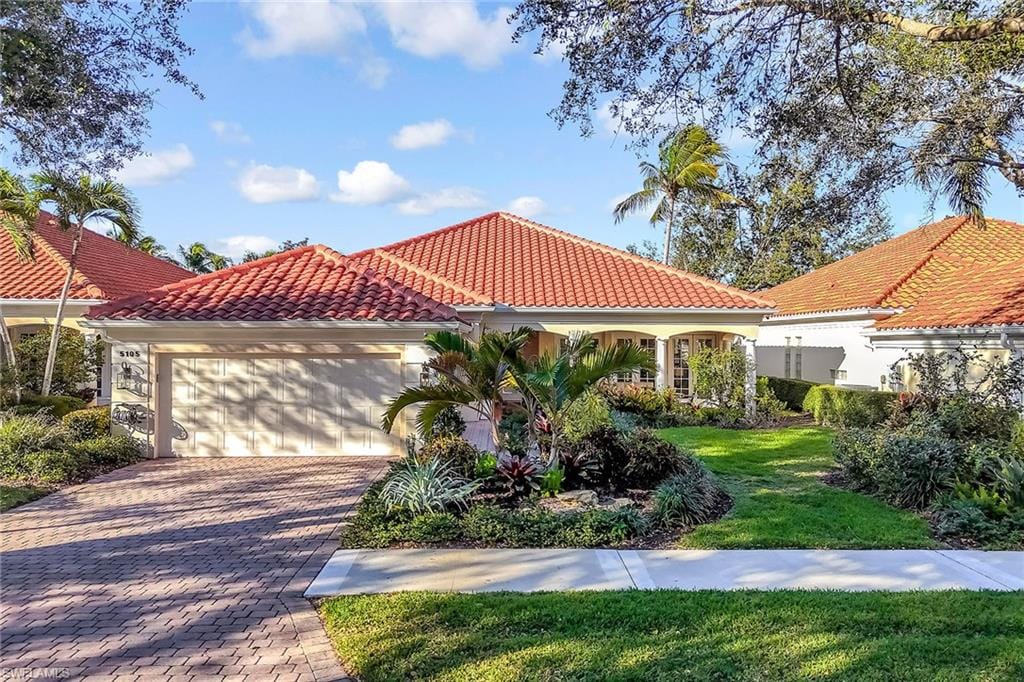
5105 Inagua Way, Naples, FL 34119
$815,000 Sold
- Beds
- 4
- Baths
- 3
- Sq Ft
- 2,507
- Built
- 1999
MLS# 226006458 Listed at $835,000 Sold May 26, 2026
Fees & taxes
- Annual fees
- $6,820
- One-time fees
- $2,650
- Seller’s 2025 taxes
- $7,034
Community
Island WalkQuestions about this home?
Ask about this home or what available homes are like it.
Listing description
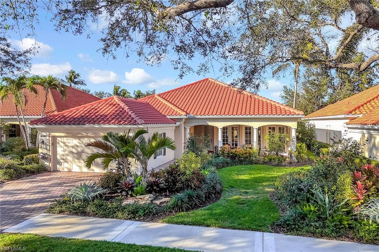
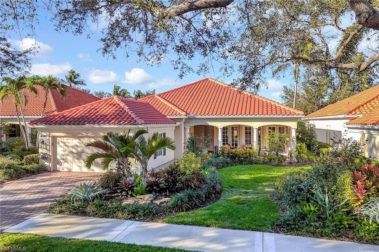
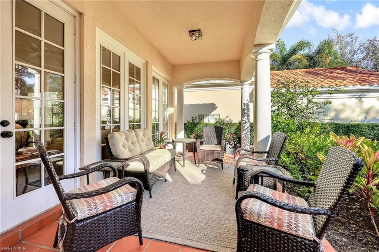
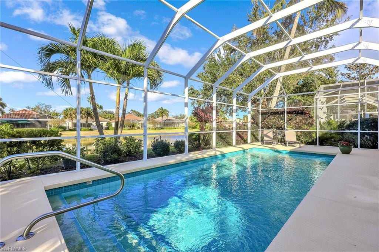
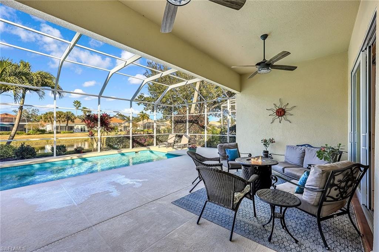
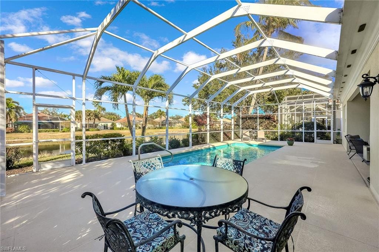
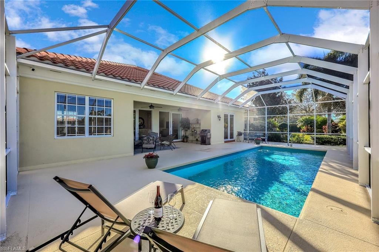
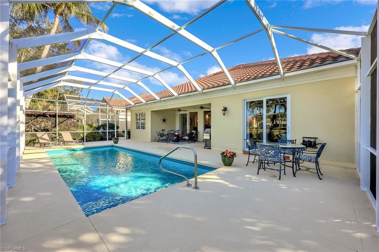
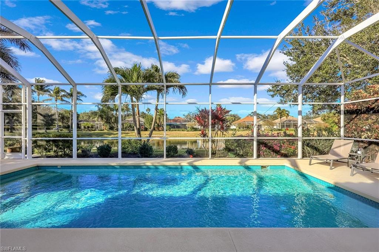
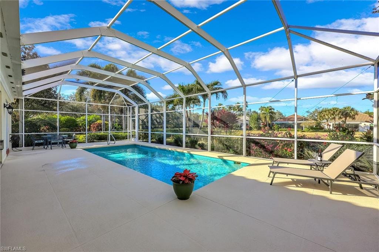
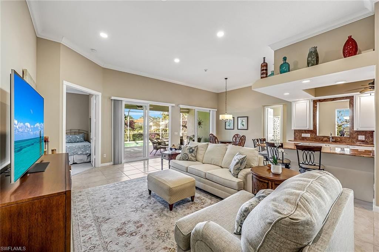
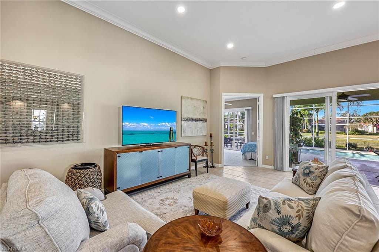
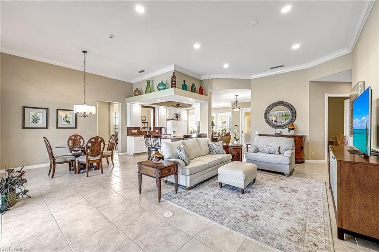
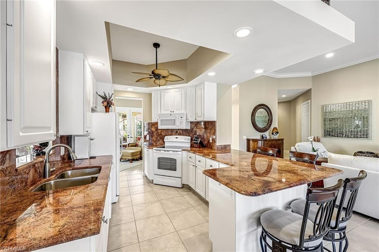
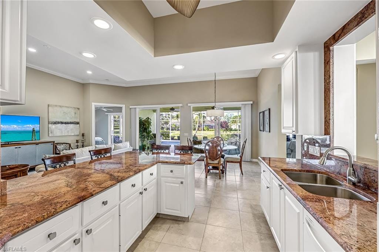
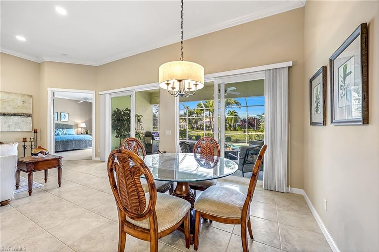
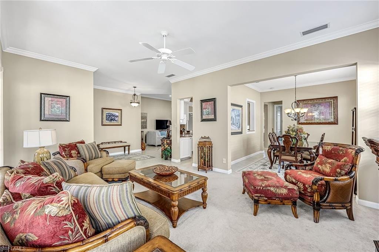
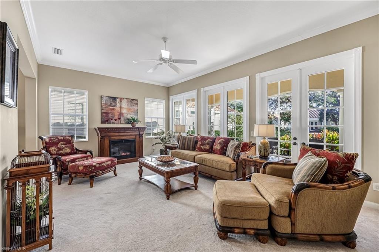
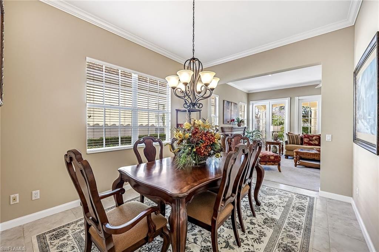
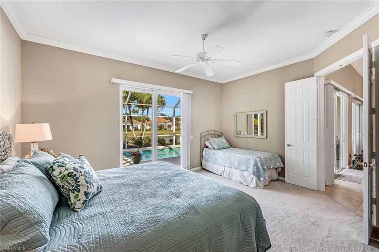
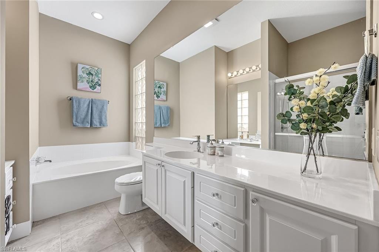
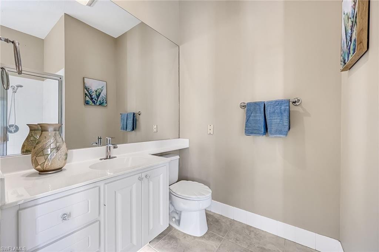
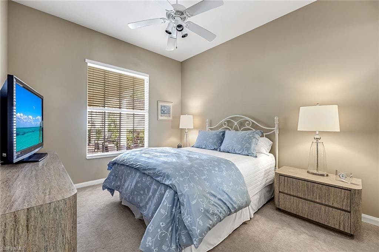
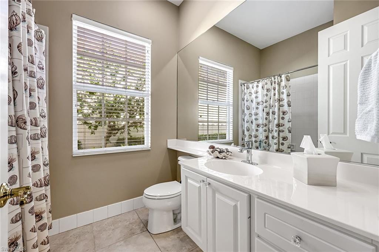
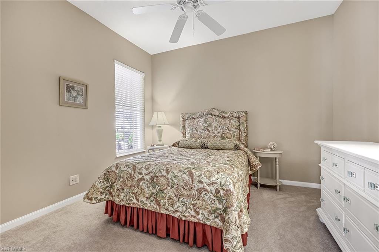
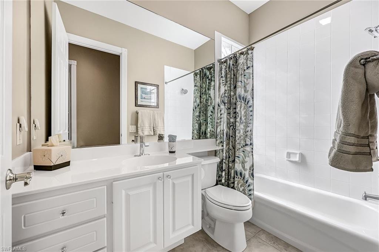
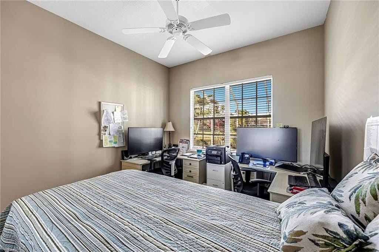
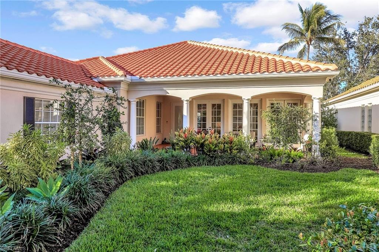
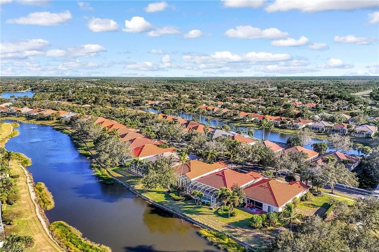
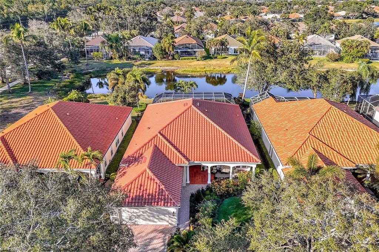
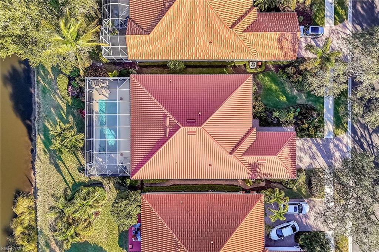
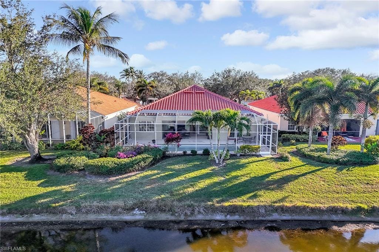
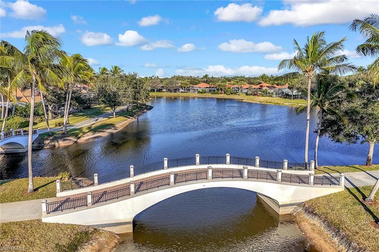
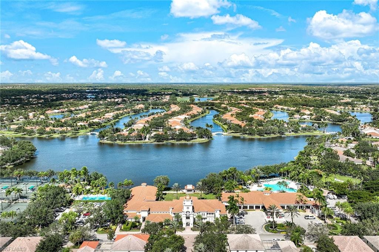
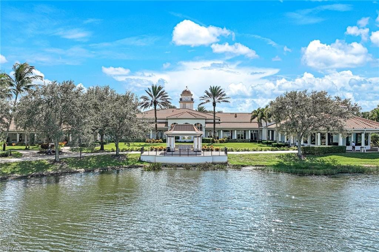
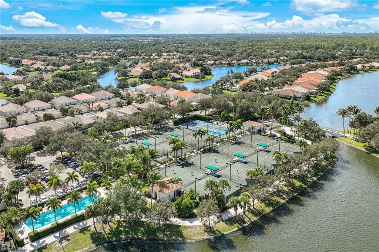
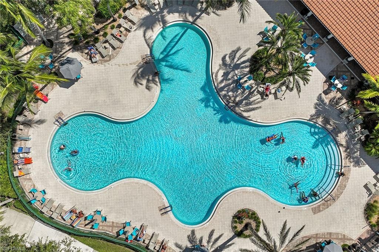
Competitively priced Carlyle model in the desirable North Naples gated community of Island Walk. This well-maintained four-bedroom, three-bath residence offers style and comfort the moment you step inside. Inviting upgrades include entryway lighting, professionally installed landscaping and a newer roof (2025), adding value and peace of mind. The home features and open floor plan with tile throughout the main living areas, ideal for everyday living. Impact sliding doors lead to the private pool with a screen enclosed lanai overlooking tranquil lake views. The covered patio includes conveniently placed electrical outlets, ideal for entertaining or added functionality. Relax and enjoy the welcoming front porch as the ideal spot for your morning coffee and garden views. Other interior features include a spacious kitchen with breakfast bar seating and morning room, plus a formal dining room for special occasions. High hat lighting has been installed throughout the 12-foot family room volume ceiling. The primary bedroom leads to a private en-suite bath with dual sinks, and a separate tub and shower. Residents enjoy resort-style amenities including a pool, fitness center and lap pool, pickleball, tennis, putting green, post office, hair salon and scenic walking paths. The Town Center restaurant is a popular spot to dine and socialize with your neighbors. HOA fees include internet, cable, lawn care, and on-site management company. In highly regarded school zones, this community is an excellent choice for families seeking security, space, and convenience to local beaches, shopping, restaurants and Southwest Florida International Airport.
Property details
Building & ownership
- Ownership
- Single Family
- Furnishings
- Unfurnished
- Building style
- Ranch, Single Family
- Floor plan
- Great Room, Split Bedrooms
- Construction
- Poured Concrete, Stucco
- Roof
- Tile
- Lot size
- 0 acres
- Lot description
- Zero Lot Line
Interior
- Features
- Built-In Cabinets, Fireplace, Foyer, French Doors, Laundry Tub, Pull Down Stairs, Smoke Detectors, Volume Ceiling, Walk-In Closet(s), Window Coverings
- Flooring
- Carpet, Tile
- Cooling
- Ceiling Fan(s), Central Electric
- Bedroom details
- Split Bedrooms
- Additional rooms
- Great Room, Guest Bath, Guest Room, Laundry in Residence, Screened Lanai/Porch
Kitchen & dining
- Appliances
- Dishwasher, Disposal, Dryer, Microwave, Range, Refrigerator/Freezer, Self Cleaning Oven, Washer
- Dining
- Breakfast Bar, Breakfast Room, Dining - Living, Formal
Outdoor & view
- View
- Lake
- Rear exposure
- North
- Exterior
- Screened Lanai/Porch
- Storm protection
- Impact Resistant Windows, Shutters - Manual
Parking
- Garage
- Yes
- Car port
- No
- Spots
- 2
- Description
- Driveway Paved, Attached
Pool & spa
- Private pool
- Yes
- Private spa
- No
- Community pool
- Yes
- Pool description
- Community, Below Ground
Waterfront
- Waterfront
- Yes
- Description
- Lake
- Gulf access
- No
- Boat / dock
- None
Community amenities
- Amenities
- Beauty Salon, Bike And Jog Path, Bocce Court, Business Center, Cabana, Pool, Community Room, Fitness Center, Hobby Room, Internet Access, Library, Pickleball, Putting Green, Restaurant, Shuffleboard Court, Sidewalk, Streetlight, Tennis Court(s), Underground Utility, Car Wash Area
- Elevator
- None
- Security
- Security System, Smoke Detector(s), Gated Community
What the fees cover
- Maintenance
- Cable, Internet/WiFi Access, Irrigation Water, Lawn/Land Maintenance, Manager, Master Assn. Fee Included, Rec Facilities, Security, Street Lights
Pets & leasing
- Pets allowed
- Yes
- Leases per year
- 3
- Minimum lease
- 120 days
- Restrictions
- Architectural, Deeded
Schools
- Elementary
- Vineyards
- Middle
- Oakridge
- High
- Gulf Coast
Additional details
- Parcel number
- 52250011127
- Potential short sale
- No
Listing last updated May 27, 2026
Listing courtesy of Premier Sotheby's Int'l Realty · 239-594-9494

The source of this real property information is the copyrighted and proprietary database compilation of the M.L.S. of Naples, Inc. Copyright 2026 M.L.S. of Naples, Inc. All rights reserved. The accuracy of this information is not warranted or guaranteed. This information should be independently verified if any person intends to engage in a transaction in reliance upon it.
Displayed under License No. SL3295589.
Flood zones & evacuation
Two different things, measured by two different agencies. Evacuation zones are about storm surge and who leaves first. Flood zones are FEMA’s insurance rating, and they vary from home to home.
Zone E Collier
Called in the fifth wave, for stronger storms.
Mostly Zone AH
Shallow ponding, 1–3 ft
Most of the building is inside a Special Flood Hazard Area, where a federally backed mortgage requires flood insurance. Part of it lies in another zone.
FEMA flood maps and Collier County Emergency Management. A revised Collier County flood map is in preparation and may change these zones.
Flood zones, evacuation, and insurance are explained in the Risk, Resilience & Insurance chapter of the 2027 Naples Buyer’s Guide.

Jeffrey Waldman
REALTOR® and Owner, Naples Abodes
Call (239) 450-3763 Text (239) 450-3763
Florida License SL3295589
“We loved working with Jeff.”
Ask me about this home
Or book a call with me
Pick a day and a time that suit you and I will call.