
1 / 50
526 104th Ave. N, Naples, FL 34108
$2,150,000 Sold
- Beds
- 5
- Baths
- 3½
- Sq Ft
- 2,817
- Built
- 2023
MLS# 226002575 Listed at $2,300,000 Sold June 23, 2026
Fees & taxes
- Seller’s 2025 taxes
- $18,450
Community
Naples ParkQuestions about this home?
Ask about this home or what available homes are like it.
Listing description
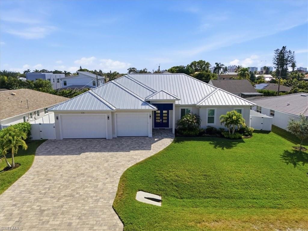
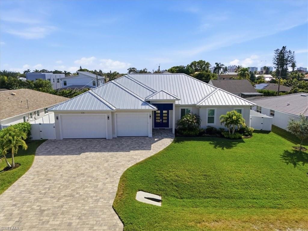
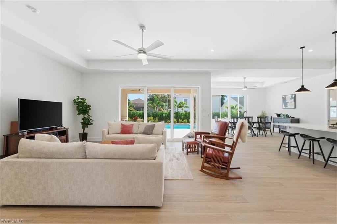
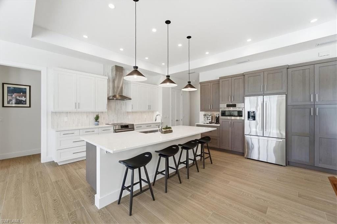
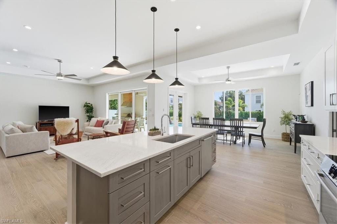
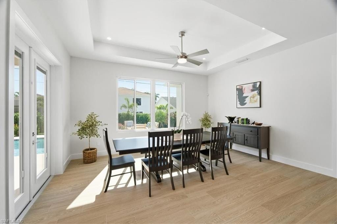
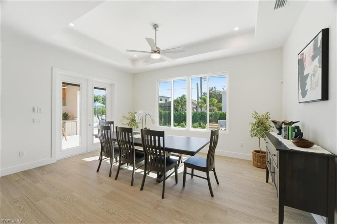
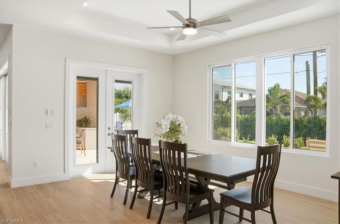
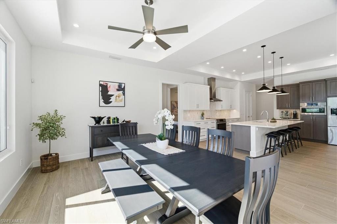
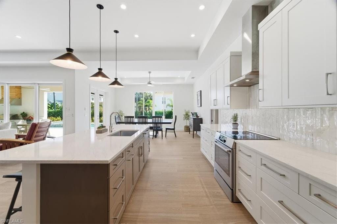
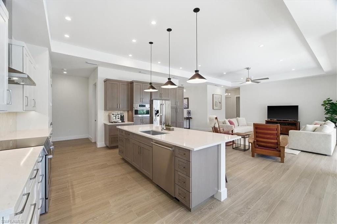
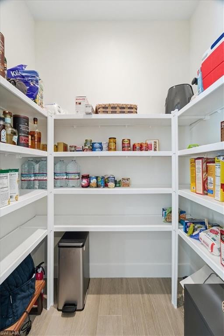
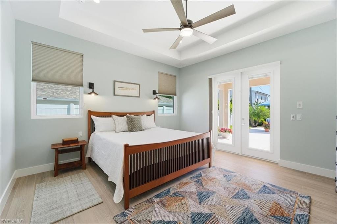
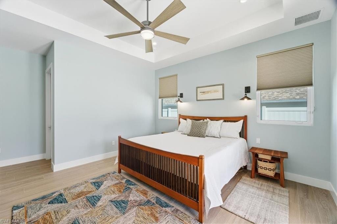
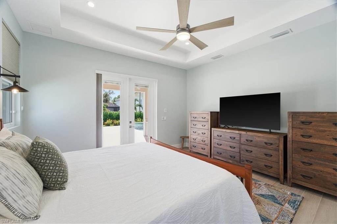
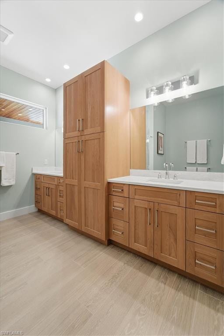
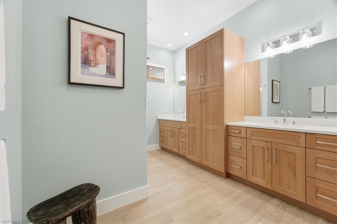
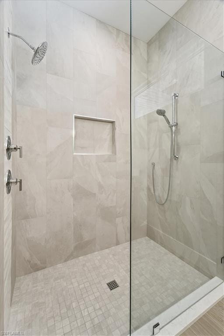
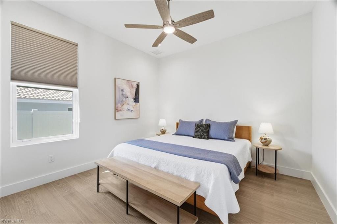
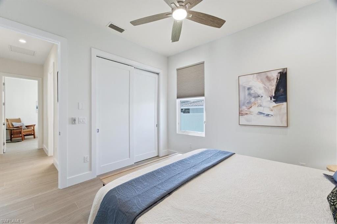
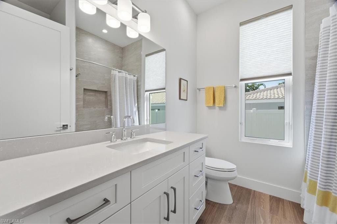
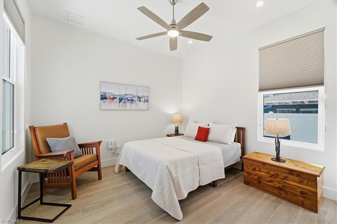
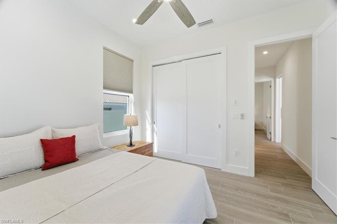
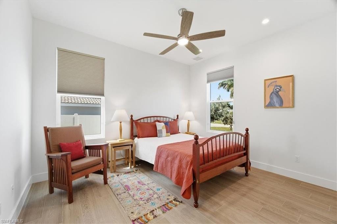
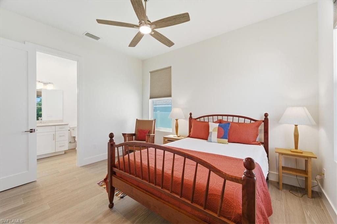
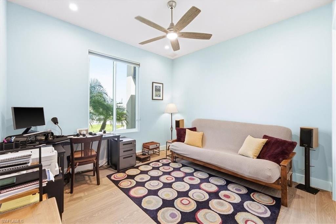
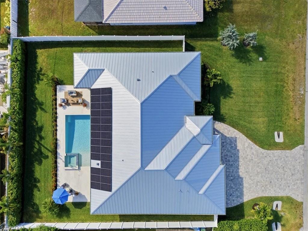
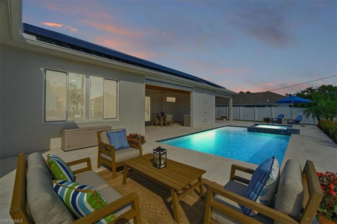
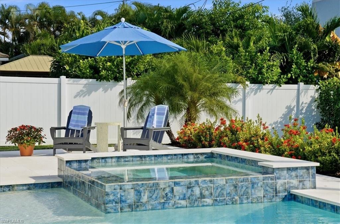
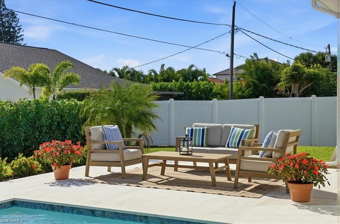
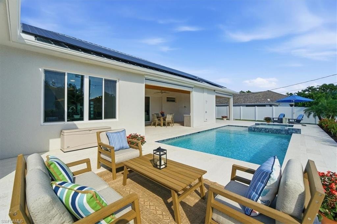
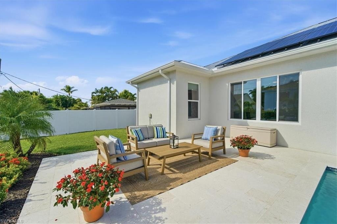
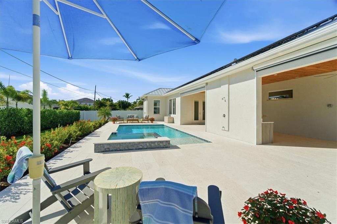
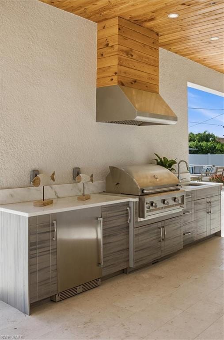
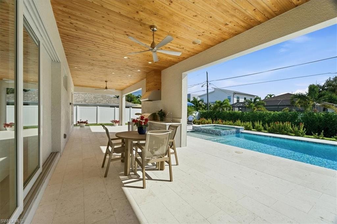
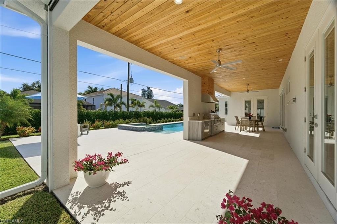
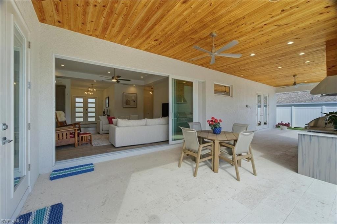
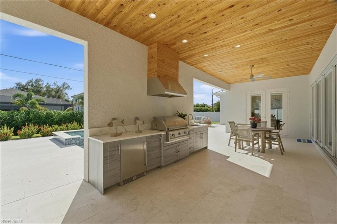
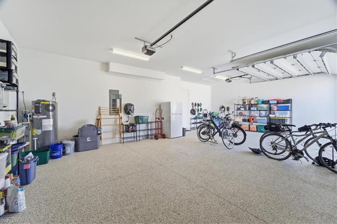
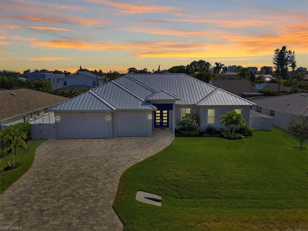
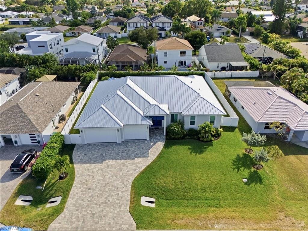
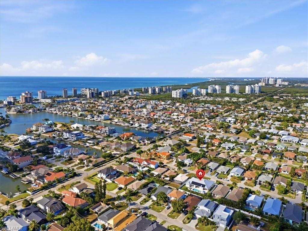
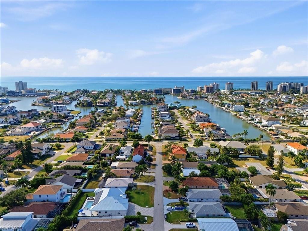
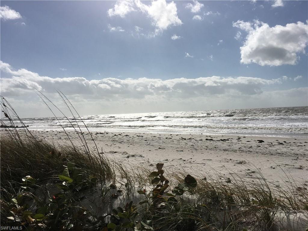
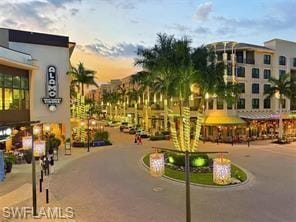
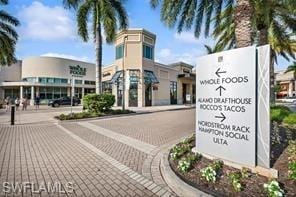
MEANINGFUL PRICE REDUCTION - INCREDIBLE VALUE!! Exquisite, nearly new custom 5-Bedroom home on a double, 1/3-Acre lot, built by LaGrasta Homes. This gorgeous residence has a whole-house residential solar system that offsets all electric usage charges, including the 2 EV car chargers in the over-sized 3-car garage -- the system generates about twice the energy used to fully run the home and pool!!! The light and airy home has a well-designed open floorplan, volume ceilings, & retractable sliders to the inviting lanai/pool area. A home-cook's dream, the kitchen has an abundance of storage, walk-in pantry, and huge island. With 5 spacious bedrooms there is room to entertain family and friends, and still use a bedroom (or two) for a study, home office and/or home gym. Providing the perfect laid-back Naples lifestyle, the pool area, lanai and outside kitchen are a dream - lots of room for lounging, dining, and sunning. Retractable lanai screens offer flexibility to use the space year-round. The salt-water, heated pool and spa have LED lighting and all-day sun on it's south and west facing pool deck. A fully fenced yard provides privacy and safety for this back-yard oasis (and your furry friends will love it). Not that you'd ever want to leave this lovely retreat, but its perfect location on the desirable 500-block of Naples Park may tempt you to visit near-by world-class beaches, Mercato and its fun restaurants, outdoor music venue, movie theaters, Whole Foods, Trader Joe's, & shopping galore -- all within a short stroll, bike ride or quick car trip. This is the Good Life personified!
Property details
Building & ownership
- Ownership
- Single Family
- Furnishings
- Unfurnished
- Building style
- Ranch, Single Family
- Floor plan
- Great Room, Split Bedrooms
- Construction
- Concrete Block, Stucco
- Roof
- Metal
- Lot size
- 0.31 acres
- Lot description
- Oversize
Interior
- Features
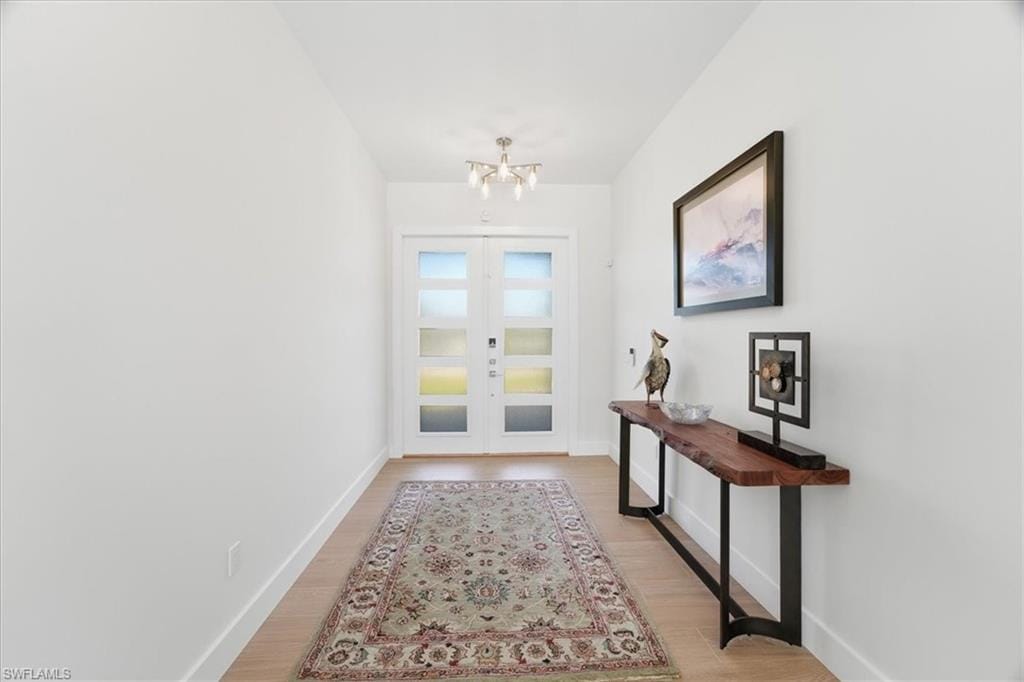
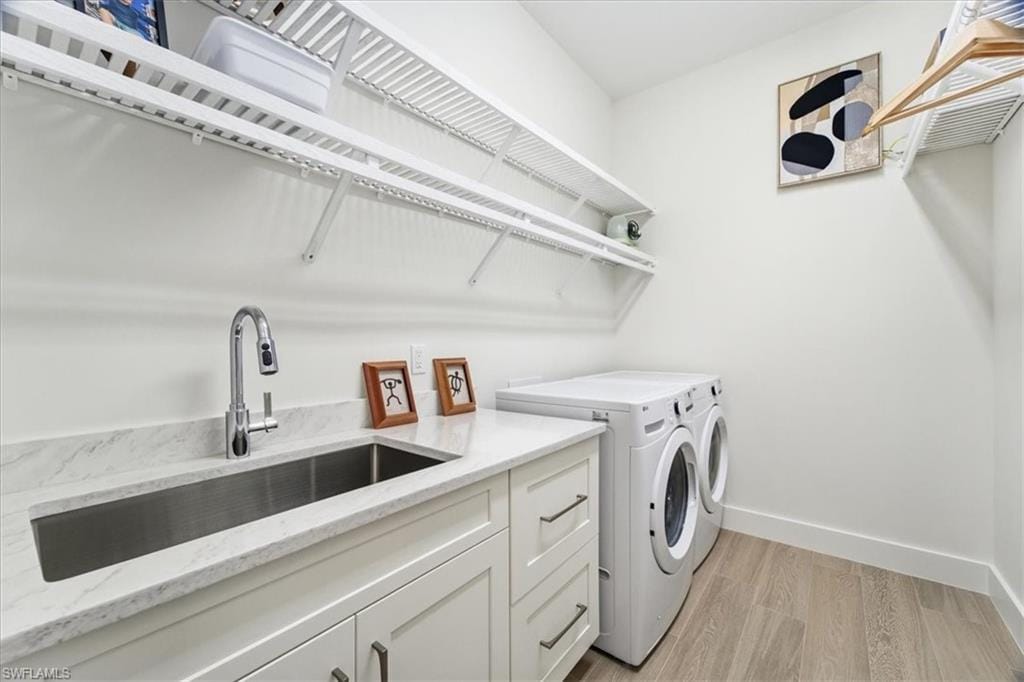
- Bar, Built-In Cabinets, Coffered Ceiling(s), Foyer, French Doors, Laundry Tub, Pantry, Smoke Detectors, Tray Ceiling(s), Volume Ceiling, Walk-In Closet(s), Window Coverings
- Flooring
- Tile
- Cooling
- Ceiling Fan(s), Central Electric
- Bedroom details
- First Floor Bedroom, Master BR Ground, Split Bedrooms
- Additional rooms
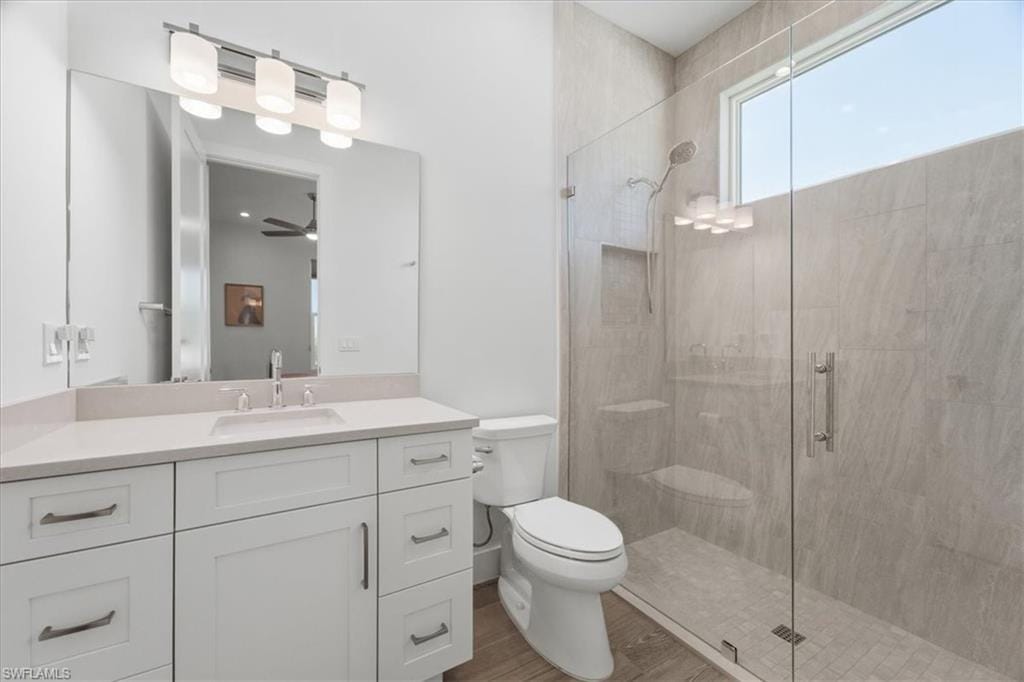
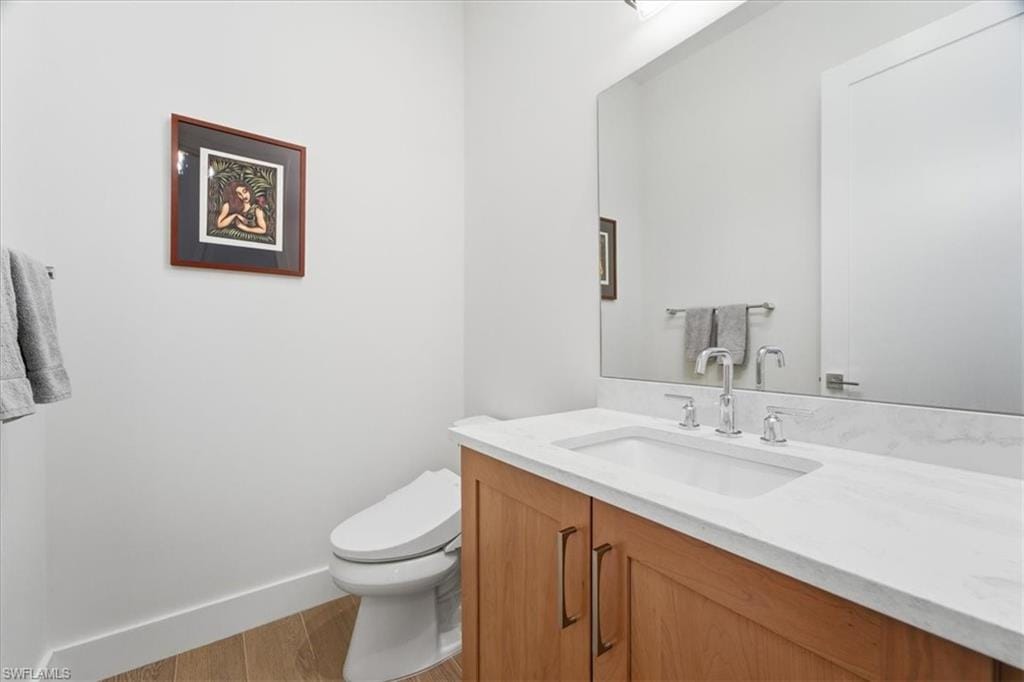
- Great Room, Guest Bath, Guest Room, Home Office, Laundry in Residence, Open Porch/Lanai
Kitchen & dining
- Kitchen
- Island, Pantry, Walk-In Pantry
- Appliances
- Electric Cooktop, Dishwasher, Disposal, Double Oven, Dryer, Grill - Gas, Microwave, Refrigerator/Freezer, Refrigerator/Icemaker, Wall Oven, Washer
- Dining
- Dining - Family
Outdoor & view
- View
- Landscaped Area, Pool/Club
- Rear exposure
- South
- Exterior
- Open Porch/Lanai, Built In Grill, Outdoor Kitchen, Outdoor Shower
- Storm protection
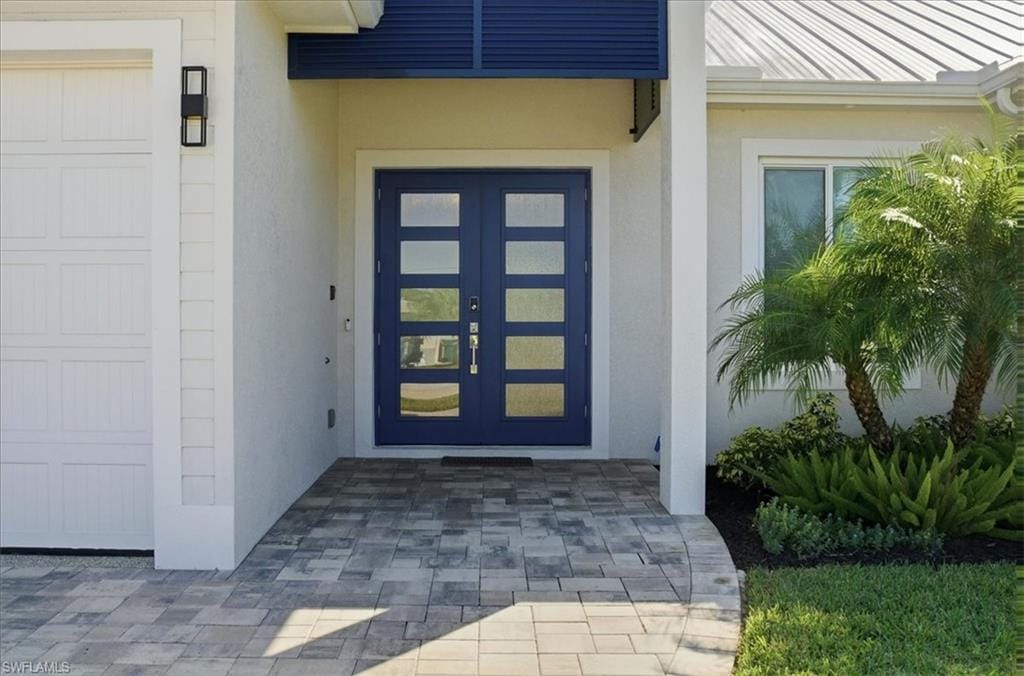
- Impact Resistant Doors, Impact Resistant Windows
Parking
- Garage
- Yes
- Car port
- No
- Spots
- 3
- Description
- Driveway Paved, Electric Vehicle Charging Station(s), Guest, Paved, Attached
Pool & spa
- Private pool
- Yes
- Private spa
- Yes
- Pool description
- Pool/Spa Combo, Below Ground, Electric Heat, Solar Heat
- Spa description
- Below Ground, Heated Electric, Heated Solar, Pool Integrated
Waterfront
- Waterfront
- No
- Description
- None
- Gulf access
- No
- Canal
- None
- Boat / dock
- None
Community amenities
- Amenities
- Beach Access, Bike Storage, Electric Vehicle Charging, Storage, Guest Room, Internet Access
- Golf
- No Golf Available
- Elevator
- None
- Security
- Security System, Smoke Detector(s)
What the fees cover
- Maintenance
- None
Pets & leasing
- Pets allowed
- Yes
- Restrictions
- None
Additional details
- Parcel number
- 62840280002
- Potential short sale
- No
Listing last updated June 24, 2026
Listing courtesy of Perrett Kennedy LLC · 239-450-4144

The source of this real property information is the copyrighted and proprietary database compilation of the M.L.S. of Naples, Inc. Copyright 2026 M.L.S. of Naples, Inc. All rights reserved. The accuracy of this information is not warranted or guaranteed. This information should be independently verified if any person intends to engage in a transaction in reliance upon it.
Displayed under License No. SL3295589.
Flood zones & evacuation
Two different things, measured by two different agencies. Evacuation zones are about storm surge and who leaves first. Flood zones are FEMA’s insurance rating, and they vary from home to home.
Zone A Collier
The first zone ordered to evacuate, and the one called in the weakest storms.
Zone X (shaded)
0.2% annual chance — moderate risk
The building is outside the Special Flood Hazard Area.
FEMA flood maps and Collier County Emergency Management. A revised Collier County flood map is in preparation and may change these zones.
Flood zones, evacuation, and insurance are explained in the Risk, Resilience & Insurance chapter of the 2027 Naples Buyer’s Guide.

Jeffrey Waldman
REALTOR® and Owner, Naples Abodes
Call (239) 450-3763 Text (239) 450-3763
Florida License SL3295589
“…the best Realtor in the world.”
Ask me about this home
Or book a call with me
Pick a day and a time that suit you and I will call.