
1 / 32
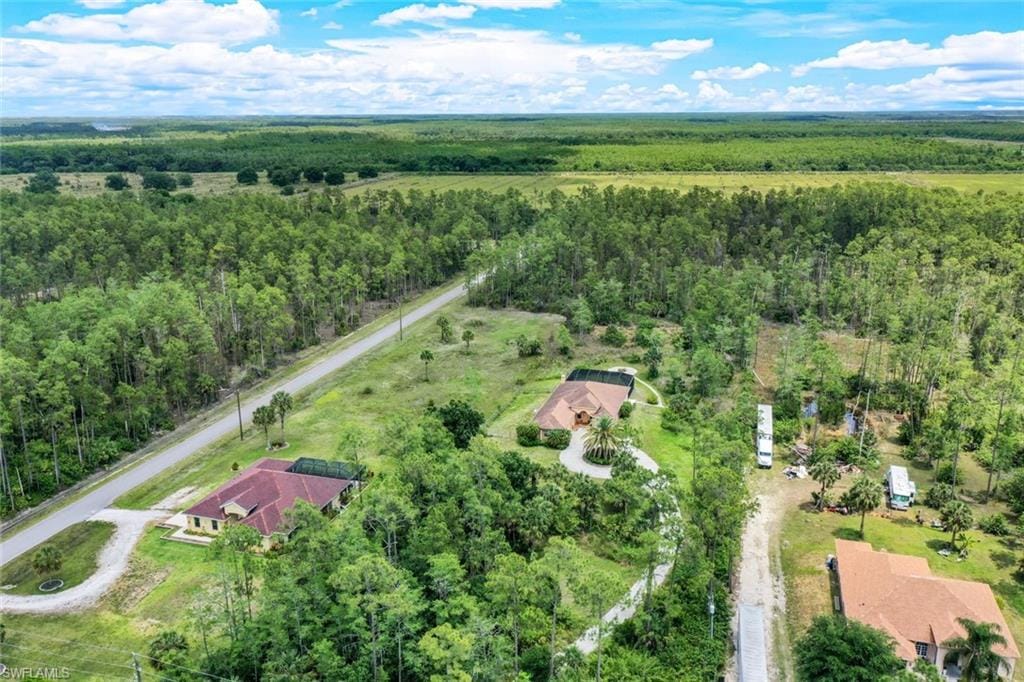
560 Desoto Blvd. N, Naples, FL 34120
$630,000 Sold
- Beds
- 3
- Baths
- 2
- Sq Ft
- 2,201
- Built
- 2000
MLS# 224037631 Listed at $669,000 Sold March 31, 2025
Fees & taxes
- Seller’s 2023 taxes
- $5,738
Questions about this home?
Ask about this home or what available homes are like it.
Listing description
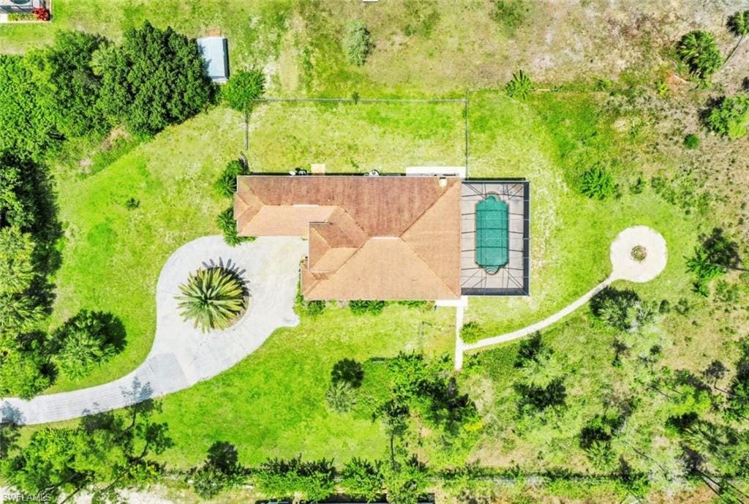
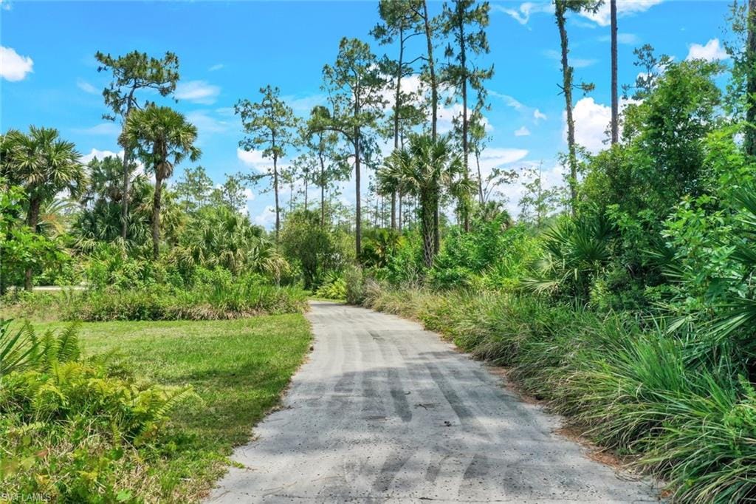
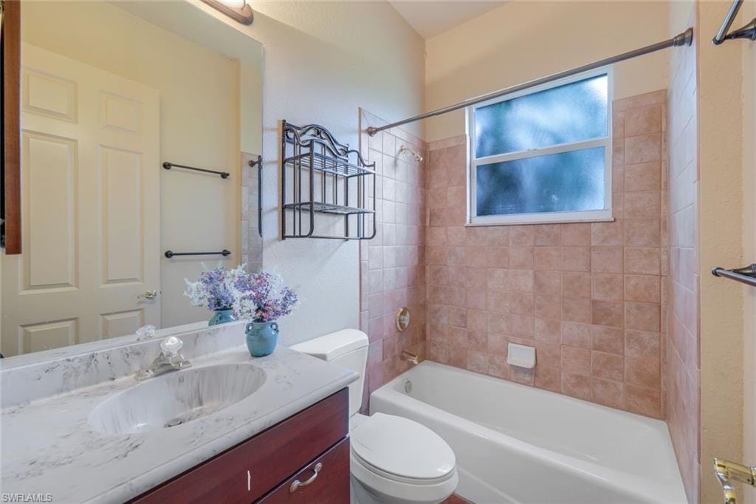
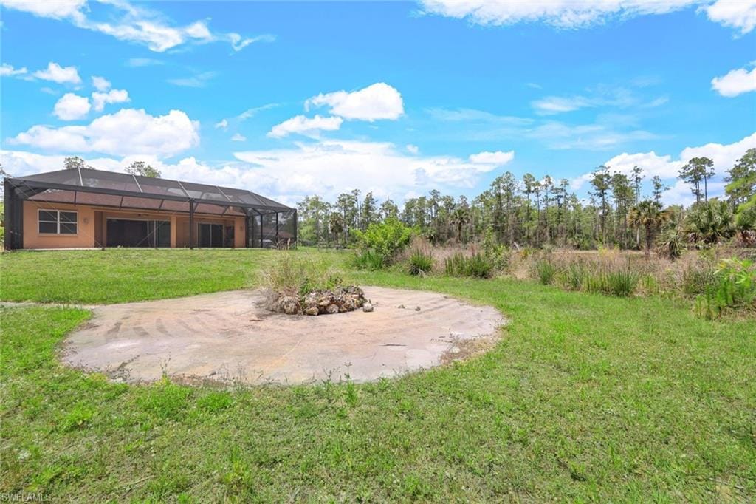
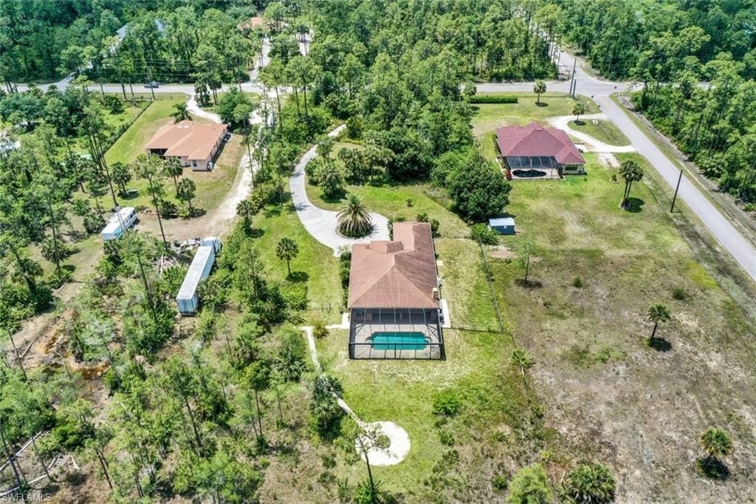
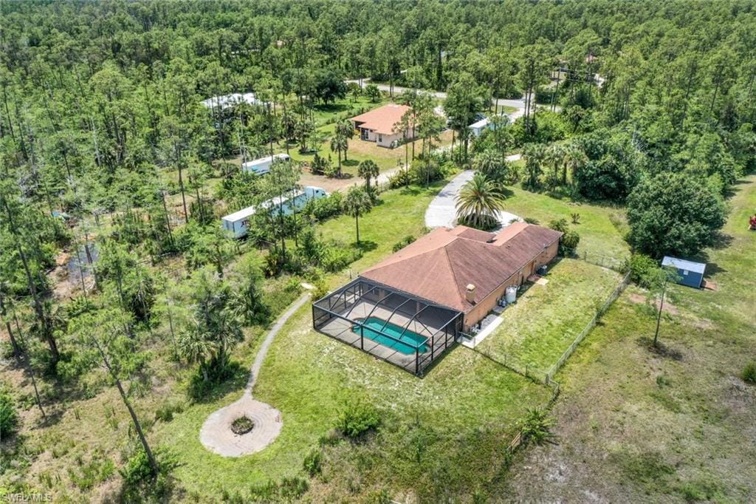
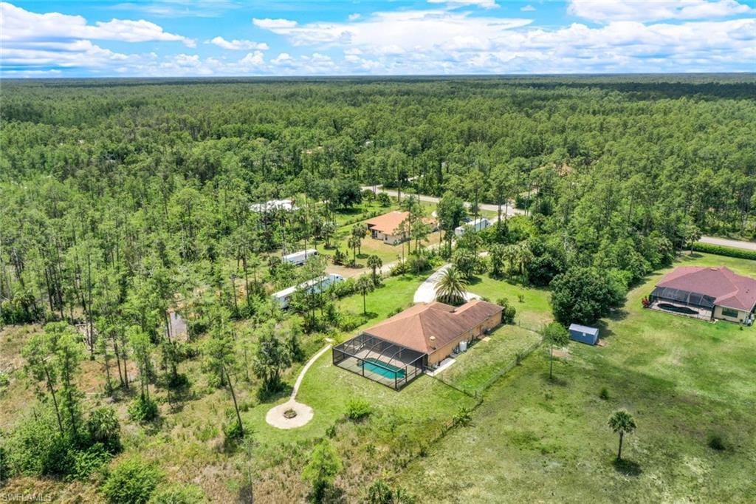
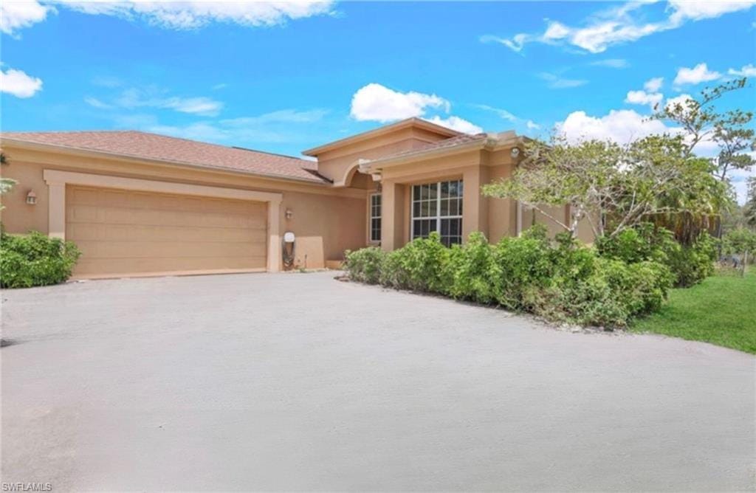
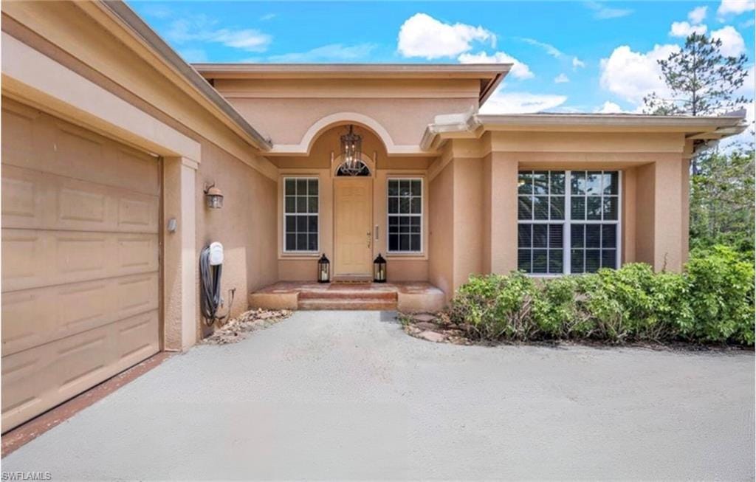
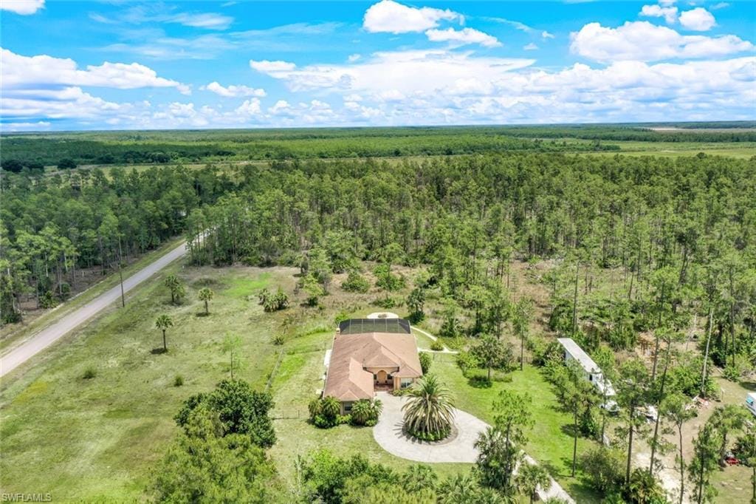
Welcome to your secluded oasis nestled on 2.58 acres of serene landscape. This captivating single-family ranch-style home, discreetly set back from the main road, offers an unparalleled level of privacy and tranquility. As you approach the residence, a meandering paved driveway leads you to the charming homefront, adorned with a meticulously landscaped circle driveway, setting the tone for the elegance that awaits.
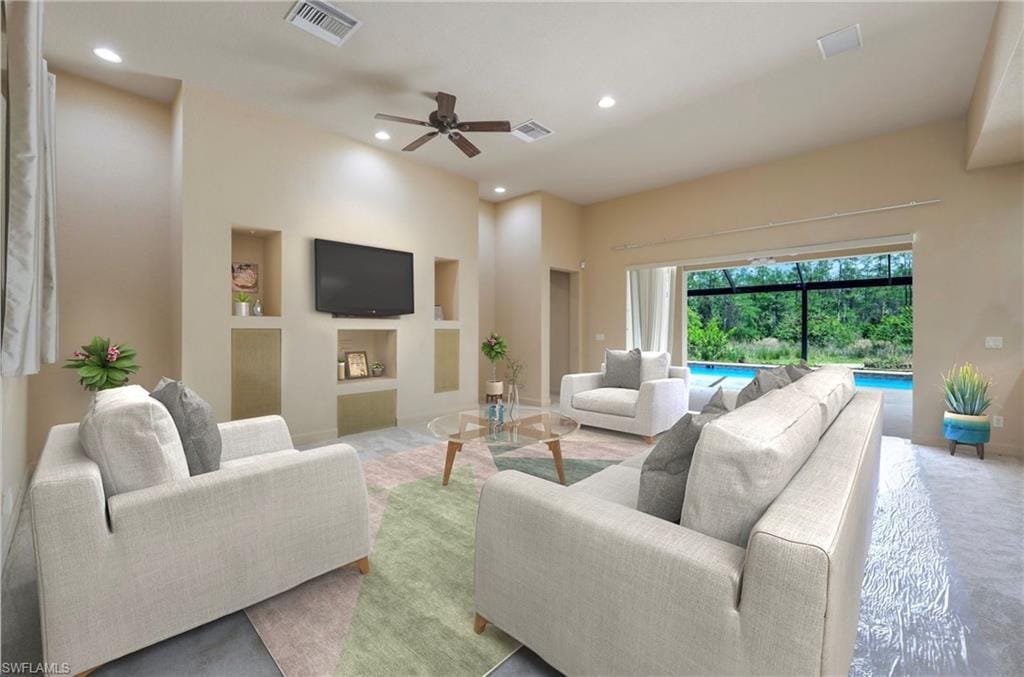
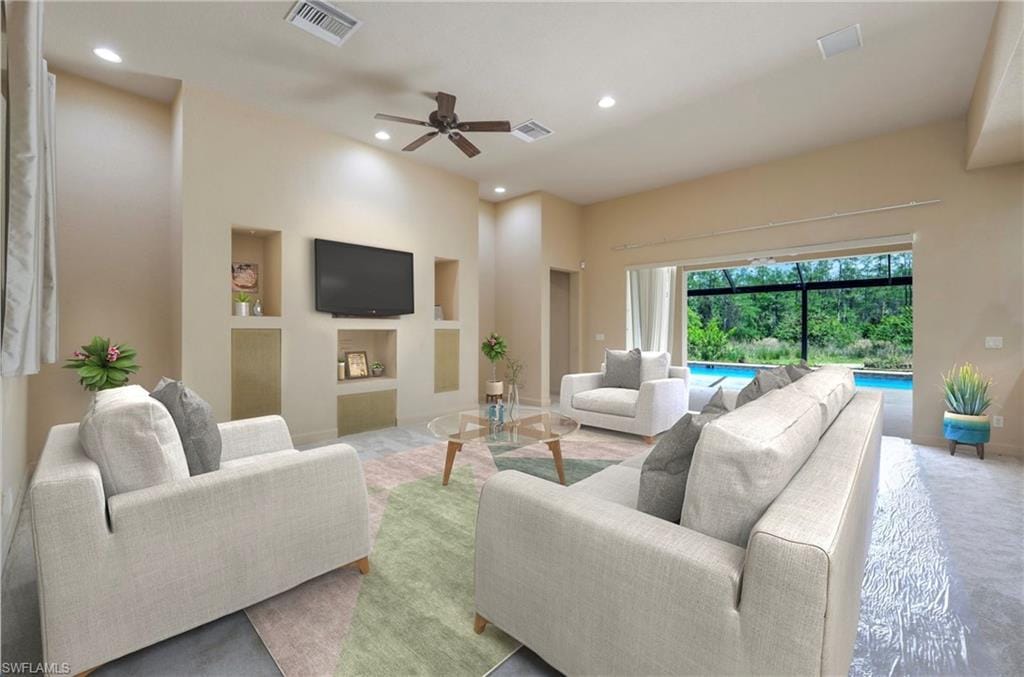
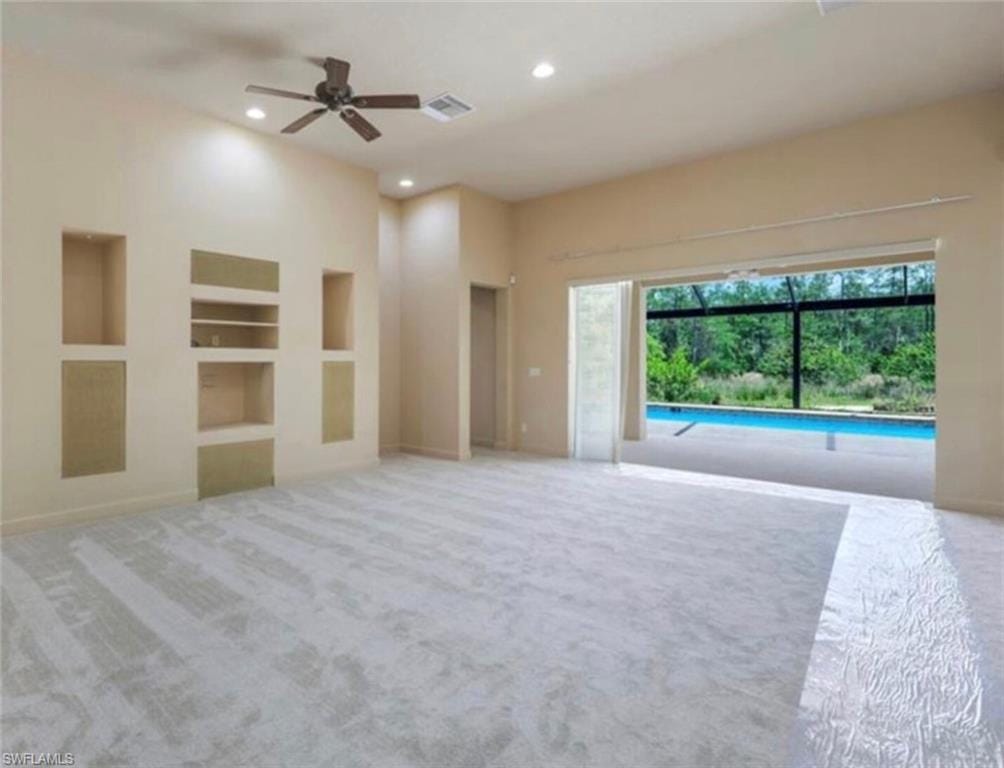
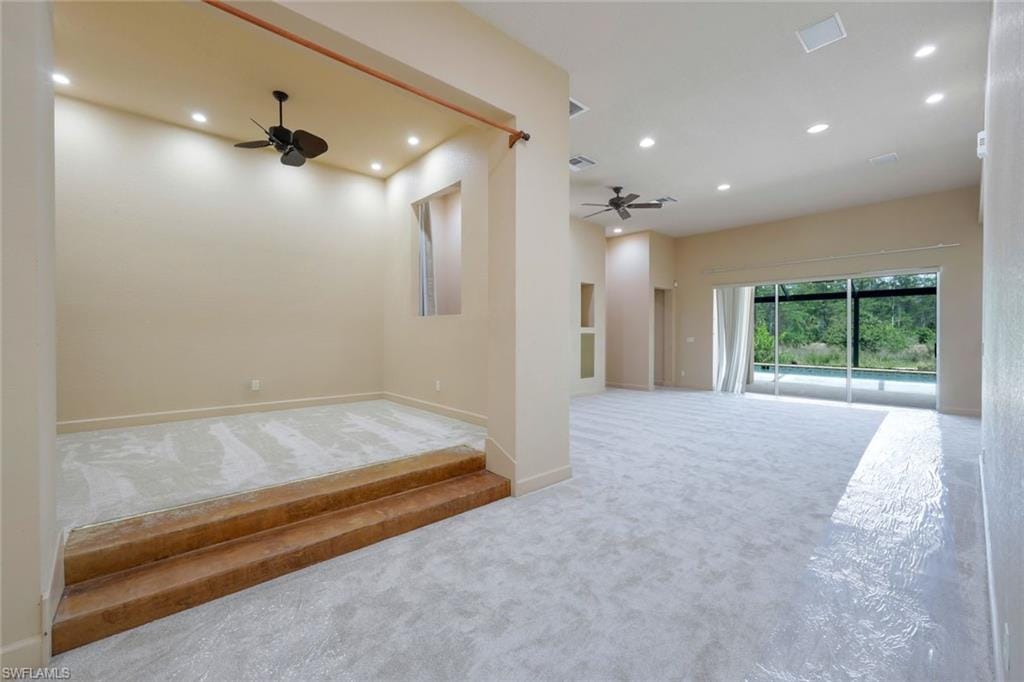
Step inside to discover a spacious three-bedroom home, complemented by a versatile den, perfectly designed for modern living. With two baths and an inviting pool, this residence boasts an open floor plan, adorned with soaring 12-foot ceilings and generously proportioned rooms throughout, fostering a sense of grandeur and sophistication.
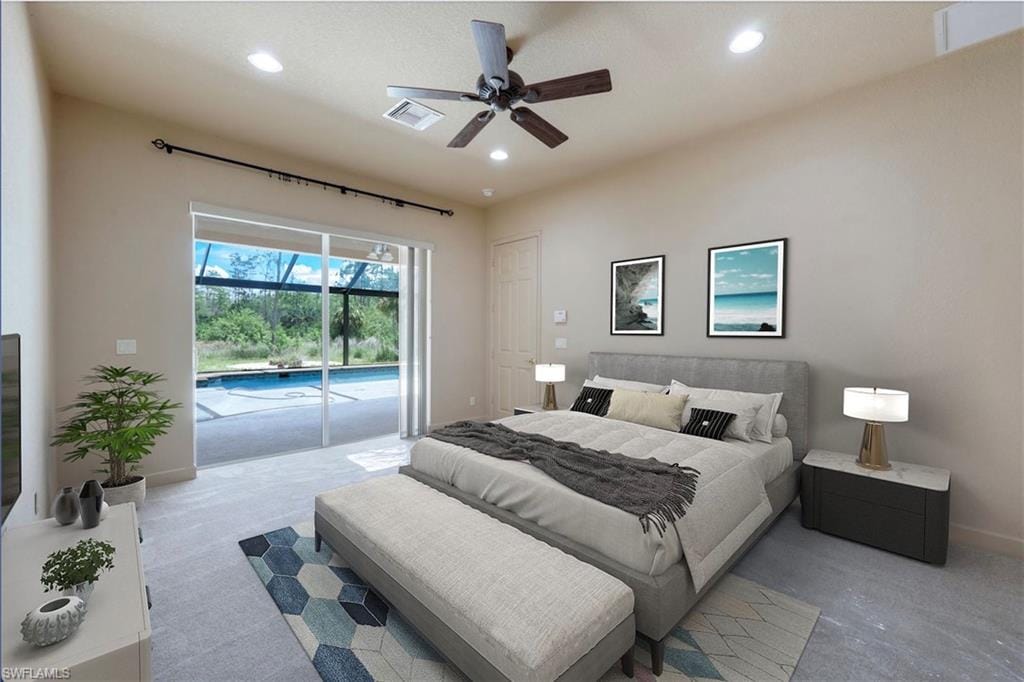
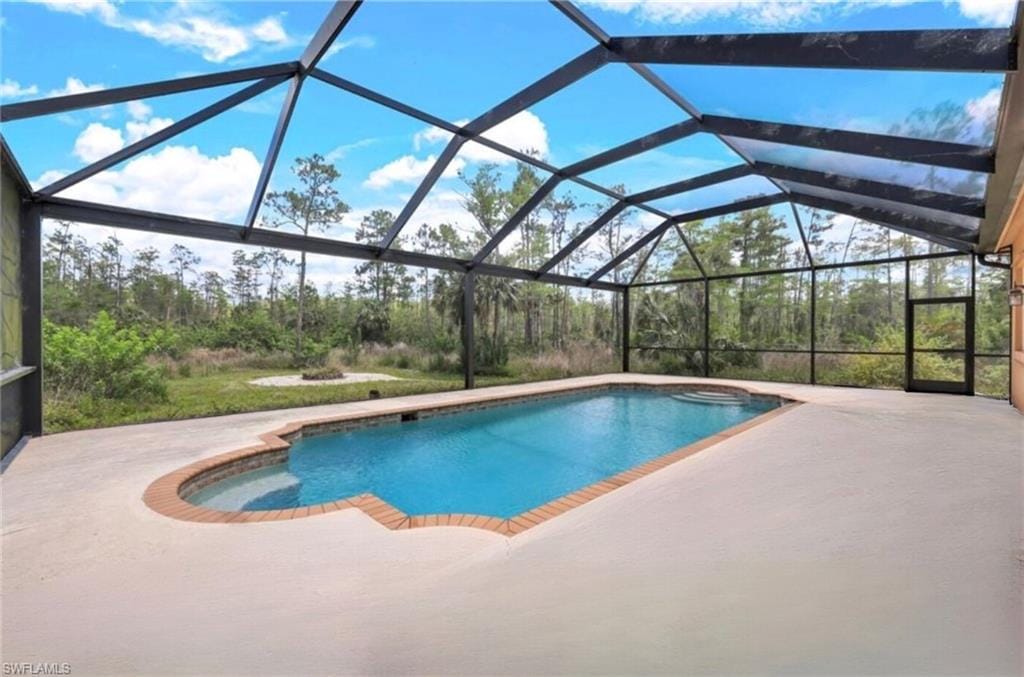
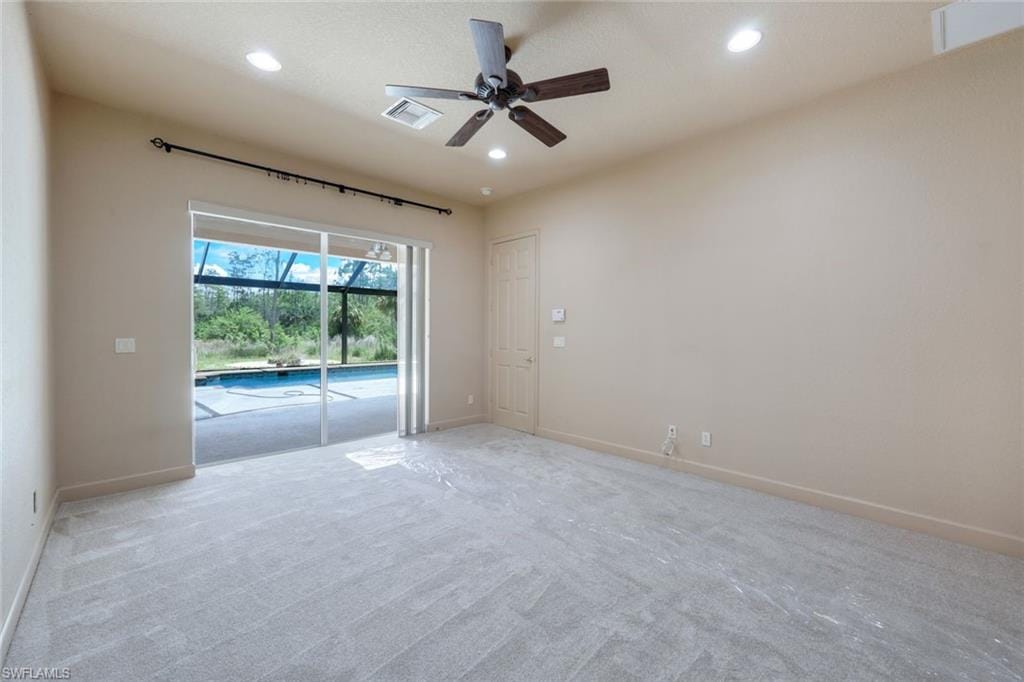
The owner's suite serves as a peaceful retreat, featuring direct access to the lanai where sweeping views of the expansive property unfold before you. Imagine waking up to the gentle morning breeze, savoring a freshly brewed cup of coffee from your personal coffee bar, while relishing in the sight of the sparkling pool and the tranquil backdrop of the backyard.
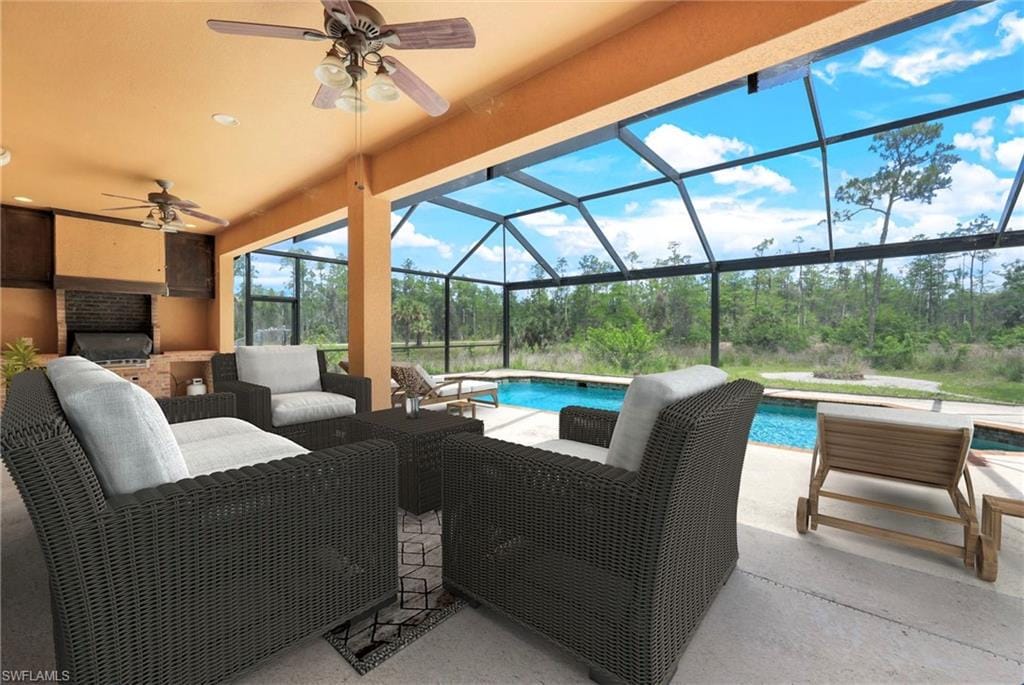
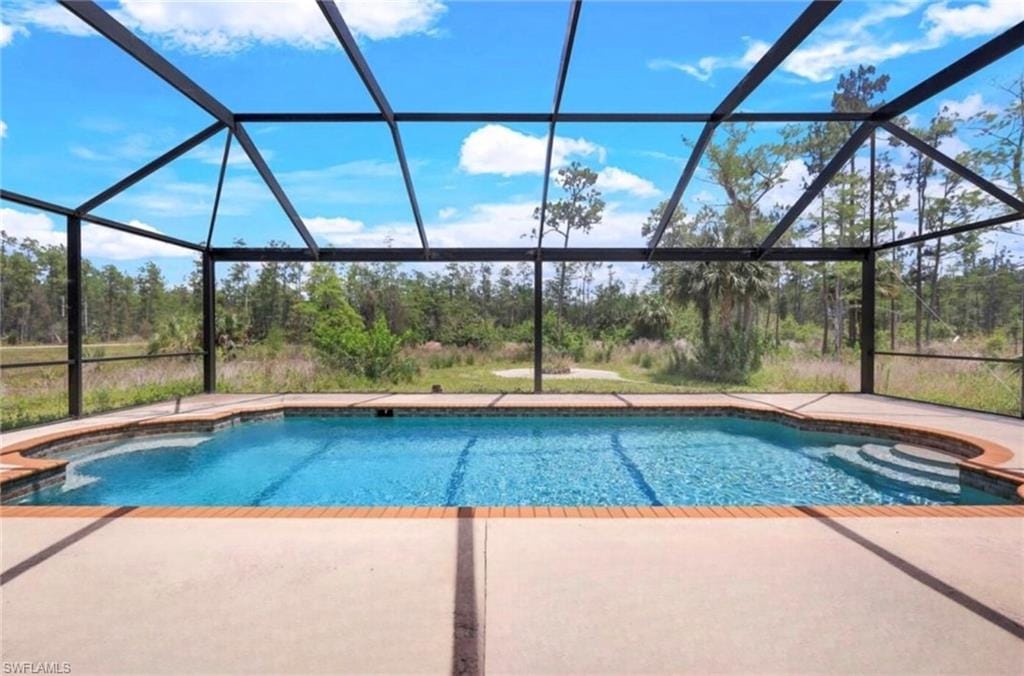
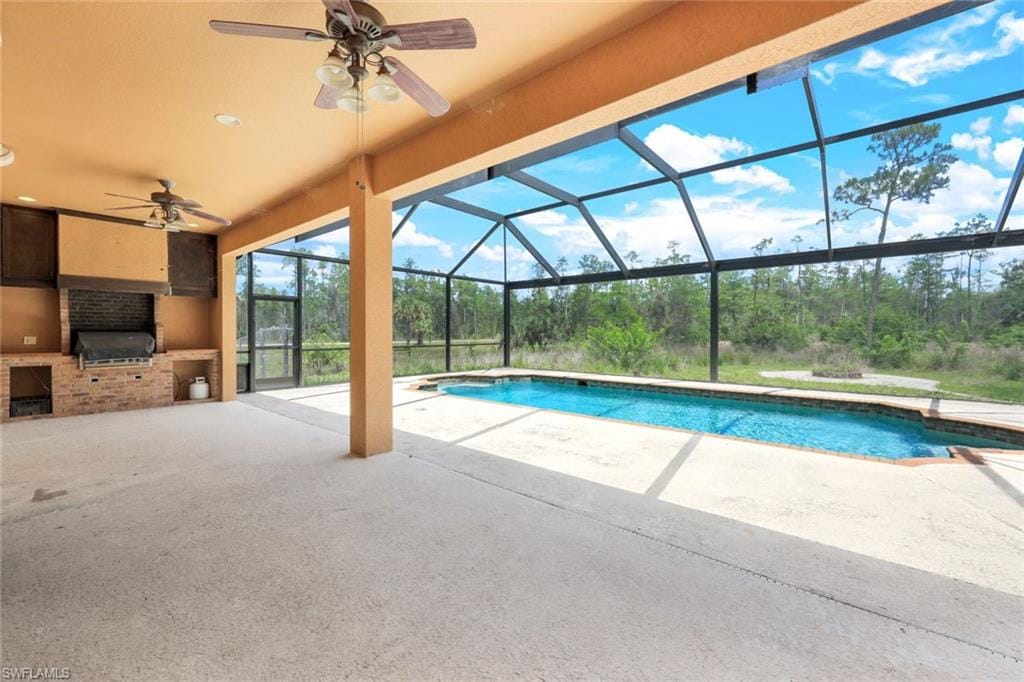
Entertaining is effortless with the great room's disappearing sliders, seamlessly connecting the indoor and outdoor living spaces. Step onto the expansive covered lanai, complete with an outdoor grill and caged pool, offering the perfect setting for hosting gatherings or simply unwinding in style.
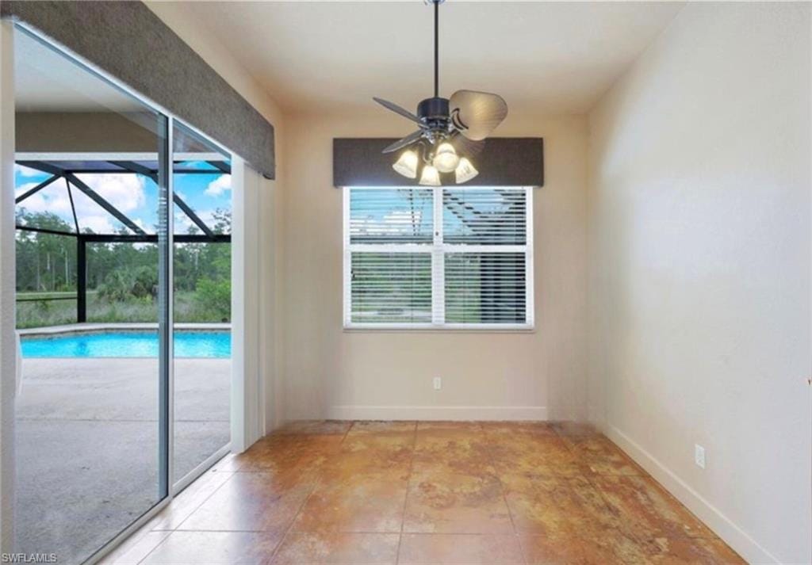
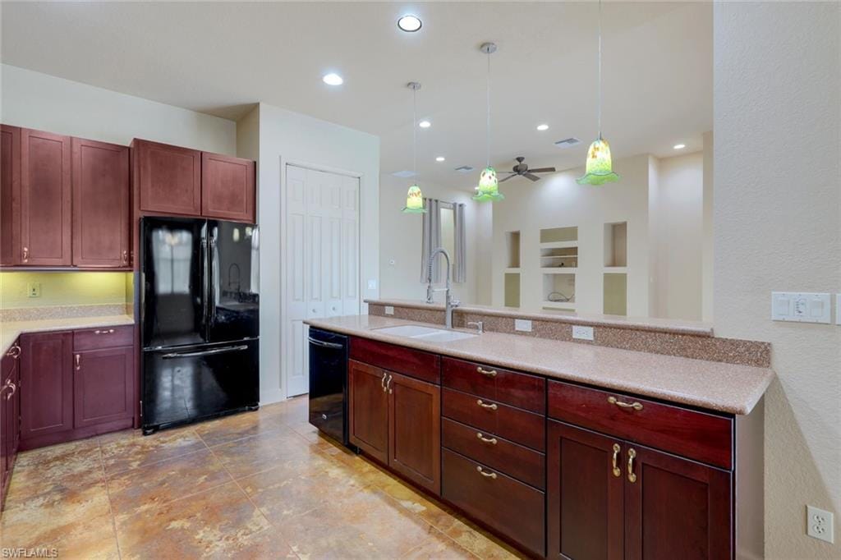
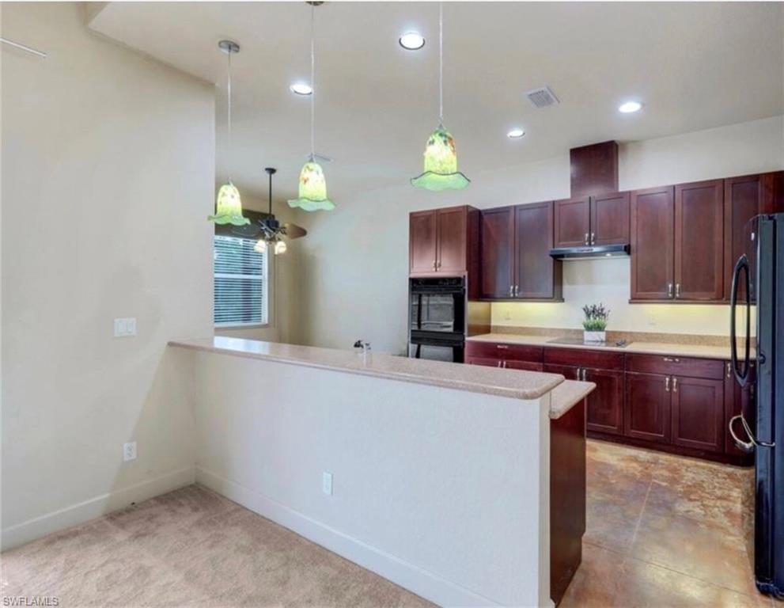
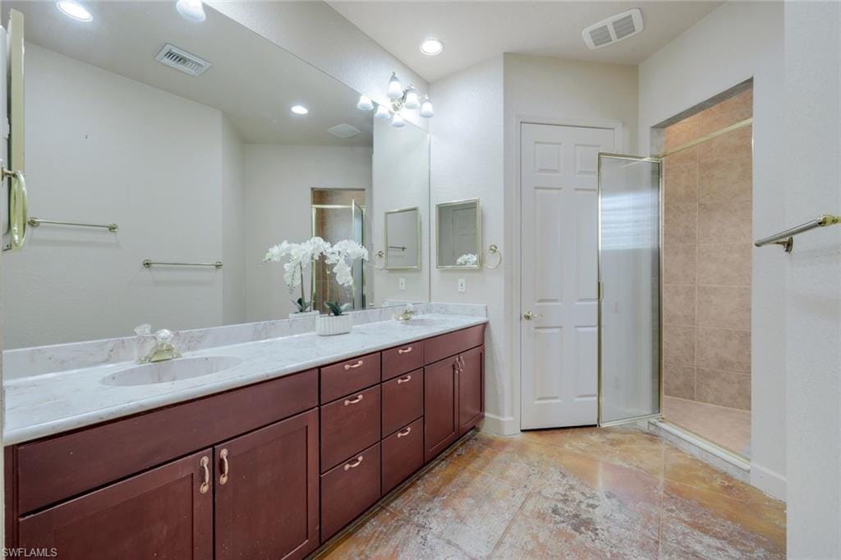
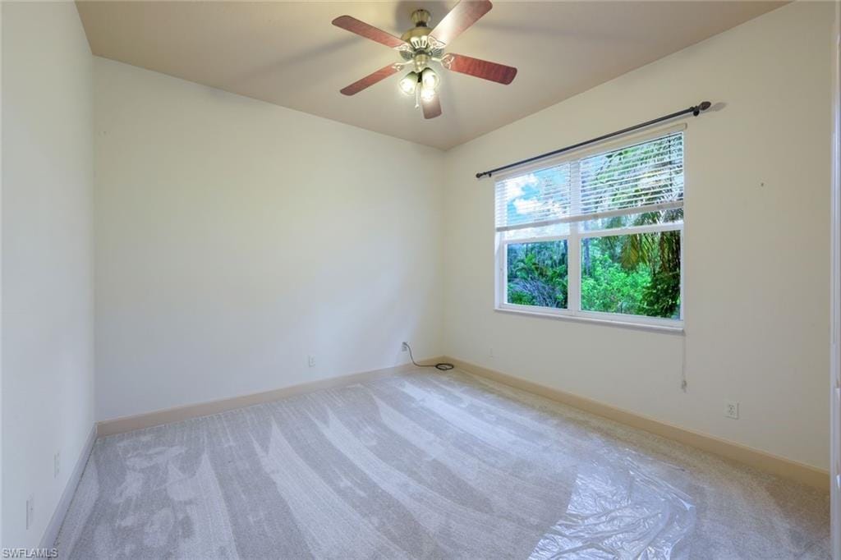
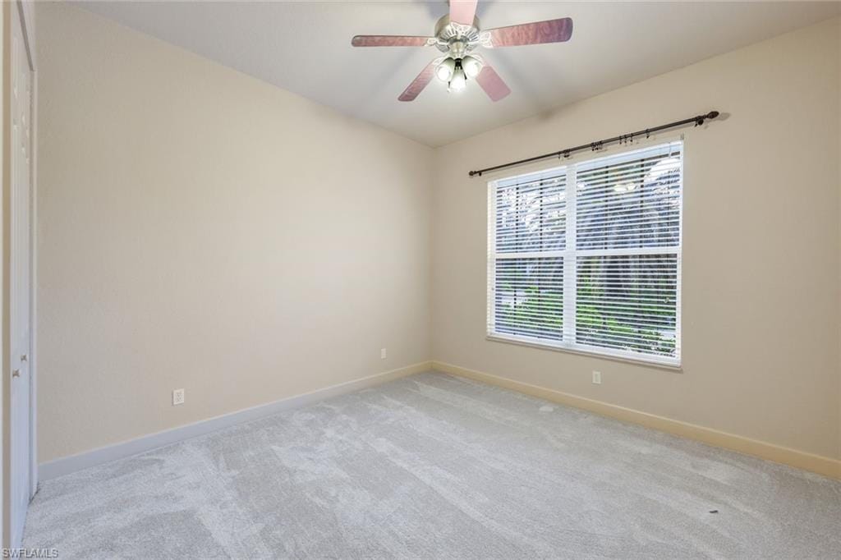
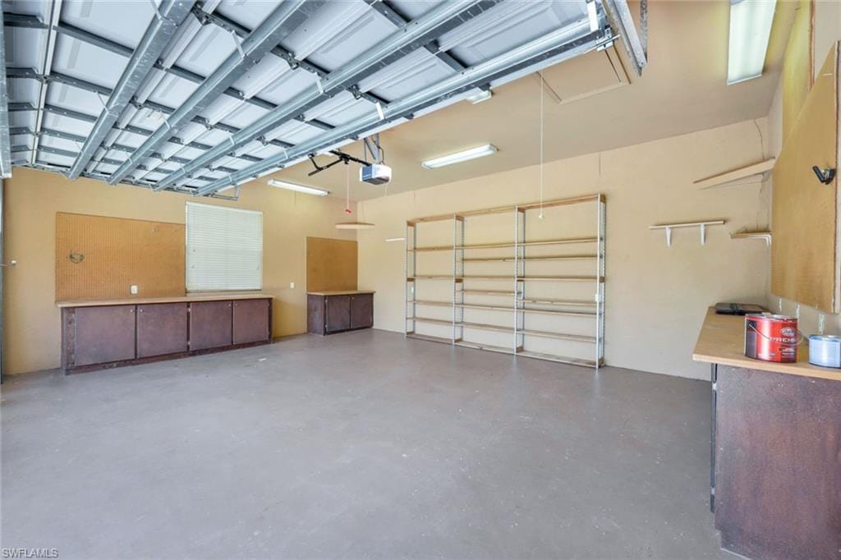
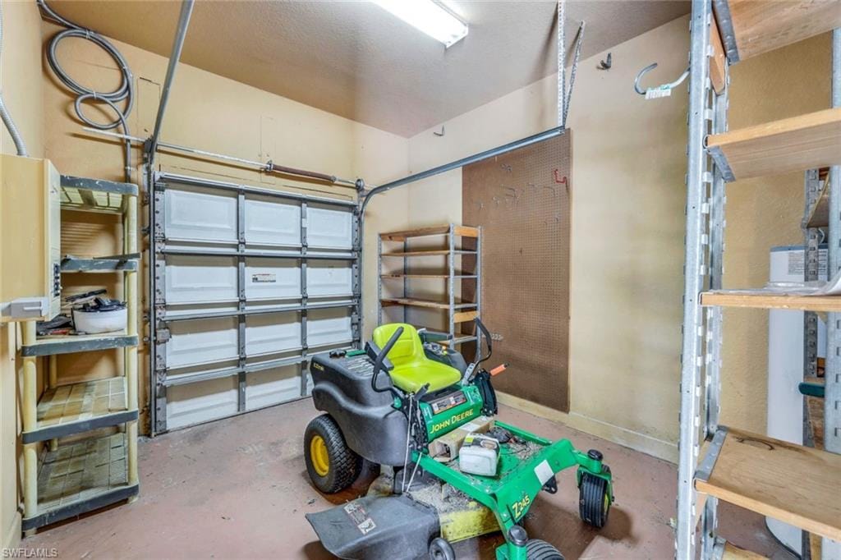
Enhanced with new carpeting and stamped concrete flooring that mimics the luxurious look of tile, this home exudes both comfort and sophistication. An attached storage room off the main garage provides convenient storage solutions, ensuring that every aspect of your lifestyle is seamlessly catered to.
Outside, a wood-burning firepit encircled by a charming cement deck beckons you to indulge in evenings under the stars, creating lasting memories with loved ones. The vast expanse of land presents endless possibilities, inviting you to cultivate orchards and/or vegetable gardens, allowing you to unleash your creativity and design the ultimate outdoor sanctuary.
Welcome home to a lifestyle of unparalleled comfort, luxury, and endless possibilities.
Property details
Building & ownership
- Ownership
- Single Family
- Furnishings
- Unfurnished
- Building style
- Ranch, Single Family
- Floor plan
- Split Bedrooms
- Construction
- Concrete Block, Stucco
- Roof
- Shingle
- Lot size
- 2.58 acres
- Lot description
- Oversize
Interior
- Features
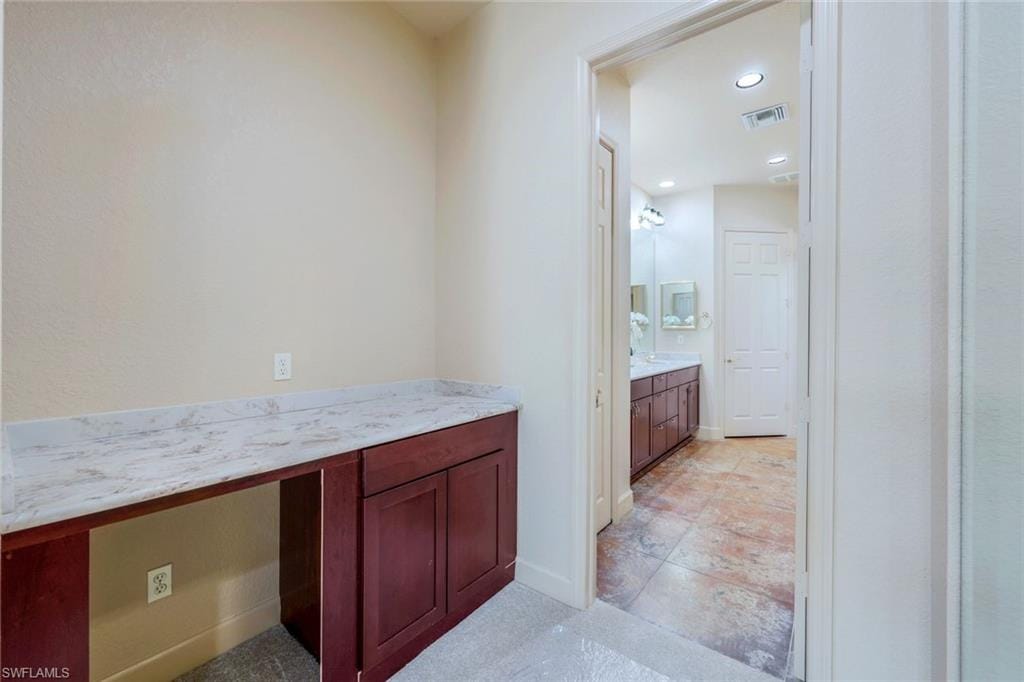
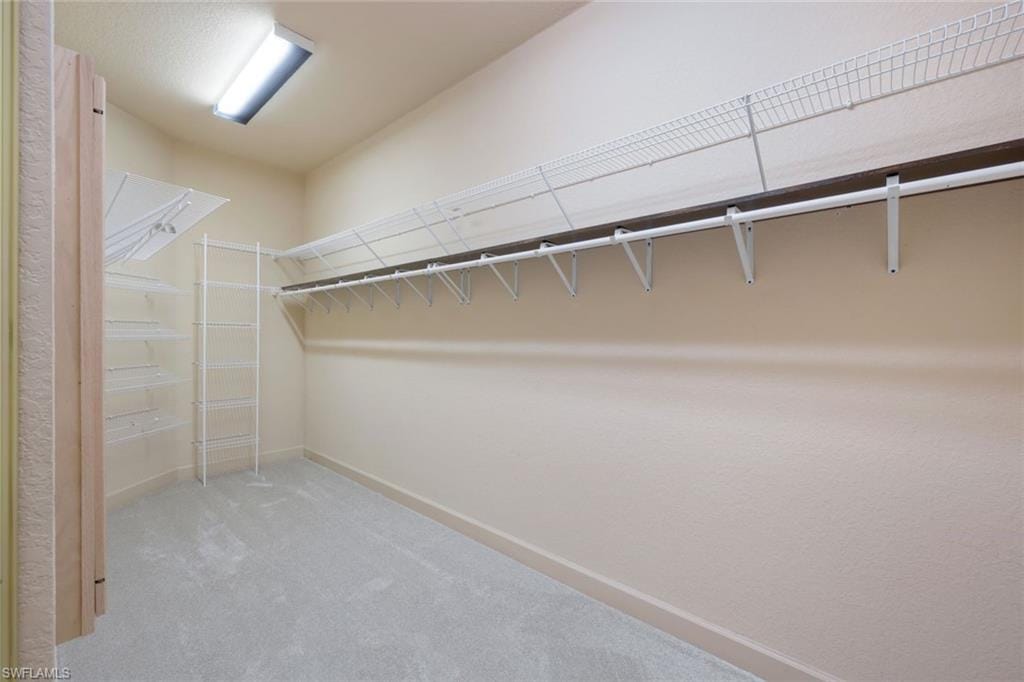
- Built-In Cabinets, Foyer, Smoke Detectors, Walk-In Closet(s)
- Flooring
- Carpet, Concrete
- Cooling
- Central Electric
- Bedroom details
- Split Bedrooms
- Additional rooms
- Den - Study, Great Room, Laundry in Residence, Other, Screened Lanai/Porch
Kitchen & dining
- Appliances
- Electric Cooktop, Dishwasher, Double Oven, Refrigerator, Reverse Osmosis, Water Treatment Owned
- Dining
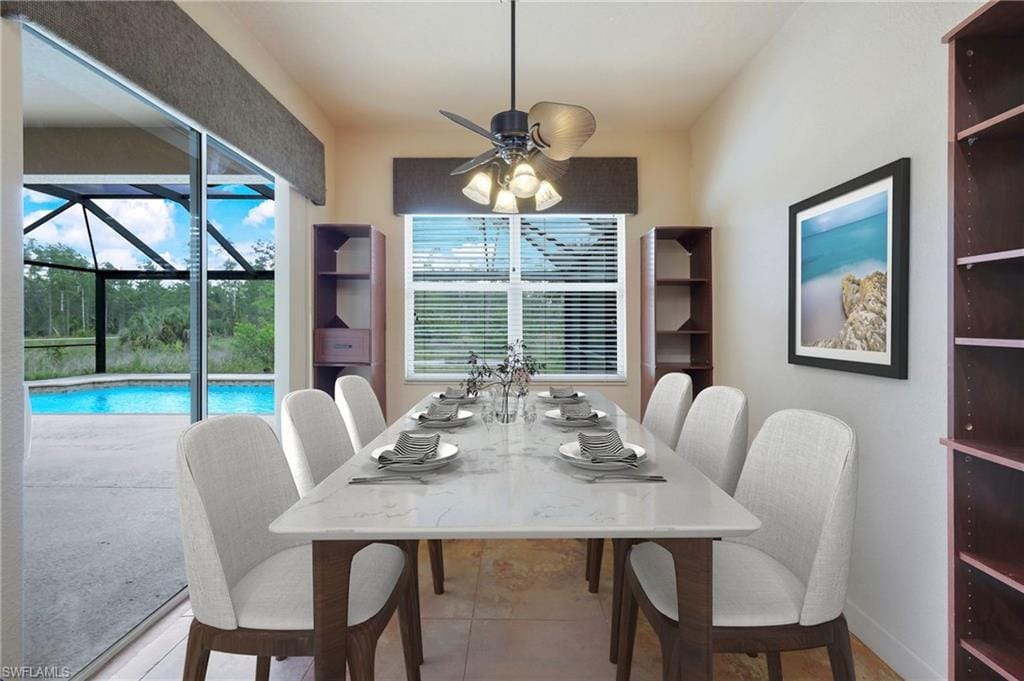
- Eat-in Kitchen
Outdoor & view
- View
- Trees/Woods
- Rear exposure
- East
- Exterior
- Screened Lanai/Porch, Built In Grill, Built-In Wood Fire Pit
- Storm protection
- Other
Parking
- Garage
- Yes
- Car port
- No
- Spots
- 2
- Description
- Circular Driveway, Driveway Paved, Attached
Pool & spa
- Private pool
- Yes
- Private spa
- No
- Pool description
- Below Ground
Waterfront
- Waterfront
- No
- Description
- None
- Gulf access
- No
- Canal
- None
- Boat / dock
- None
Community amenities
- Amenities
- Horses OK
- Elevator
- None
- Security
- Smoke Detector(s)
What the fees cover
- Maintenance
- None
Pets & leasing
- Pets allowed
- Yes
- Restrictions
- None
Schools
- Elementary
- Sabal Palm
- Middle
- Cypress Palm
- High
- Palmetto Ridge
Additional details
- Parcel number
- 40750200000
- Potential short sale
- No
Listing last updated April 1, 2025
Listing courtesy of Your Home Sold Guaranteed Rlty · 239-298-1991

The source of this real property information is the copyrighted and proprietary database compilation of the M.L.S. of Naples, Inc. Copyright 2026 M.L.S. of Naples, Inc. All rights reserved. The accuracy of this information is not warranted or guaranteed. This information should be independently verified if any person intends to engage in a transaction in reliance upon it.
Displayed under License No. SL3295589.
Destinations & driving times from 560 Desoto Blvd. N
Every destination named here is described in the Destinations chapter of the 2027 Naples Buyer’s Guide.
Driving times are estimated from this home’s location, using OpenStreetMap road data.
| Name | Miles | ETA |
|---|---|---|
| Galleria Shoppes at Vanderbilt | 17.9 mi | 32 min |
| Waterside Shops | 19.9 mi | 36 min |
| Mercato | 20.1 mi | 36 min |
| Venetian Village | 21.4 mi | 39 min |
| Coastland Center | 22.2 mi | 39 min |
| Fifth Avenue South | 24.2 mi | 42 min |
| Third Street South | 25.3 mi | 45 min |
| Miromar Outlets | 30.2 mi | 46 min |
| Coconut Point | 31 mi | 49 min |
| Gulf Coast Town Center | 34.6 mi | 50 min |
| Name | Miles | ETA |
|---|---|---|
| Nearest beach access: Park Shore Beach at Seagate Dr. | 20.4 mi | 37 min |
| Clam Pass Park | 20.4 mi | 37 min |
| Vanderbilt Beach Park | 21 mi | 37 min |
| Via Miramar Beach | 22.9 mi | 41 min |
| Delnor-Wiggins Pass State Park | 23.3 mi | 40 min |
| Lowdermilk Park | 23.5 mi | 42 min |
| Naples Municipal Beach and Pier | 25.4 mi | 45 min |
| Barefoot Beach Preserve | 28 mi | 45 min |
| Bonita Beach | 28.2 mi | 45 min |
| Lovers Key State Park | 32.9 mi | 55 min |
| Tigertail Beach Park | 33 mi | 59 min |
| Name | Miles | ETA |
|---|---|---|
| Artis—Naples | 20.2 mi | 36 min |
| Gulfshore Playhouse | 23.6 mi | 40 min |
| Sugden Community Theatre | 24.3 mi | 43 min |
| Music & Arts Community Center | 39.5 mi | 56 min |
| Barbara B. Mann Performing Arts Hall | 43.8 mi | 63 min |
| Name | Miles | ETA |
|---|---|---|
| Big Corkscrew Island Regional Park | 10.1 mi | 21 min |
| Corkscrew Swamp Sanctuary | 14.8 mi | 29 min |
| Paradise Coast Sports Complex | 16.7 mi | 32 min |
| North Collier Regional Park | 18.6 mi | 36 min |
| Fred W. Coyle Freedom Park | 21.5 mi | 37 min |
| Gordon River Greenway Park | 22.4 mi | 38 min |
| Naples Zoo | 22.4 mi | 40 min |
| Baker Park | 23.6 mi | 41 min |
| Sugden Regional Park | 23.9 mi | 42 min |
| Cambier Park | 24.5 mi | 43 min |
| Naples Botanical Garden | 24.7 mi | 45 min |
| Name | Miles | ETA |
|---|---|---|
| Physicians Regional Pine Ridge Rd. | 15.6 mi | 28 min |
| Physicians Regional Collier Blvd. | 20.2 mi | 36 min |
| NCH North Naples Hospital | 21 mi | 36 min |
| NCH Baker Downtown | 23.8 mi | 42 min |
| Name | Miles | ETA |
|---|---|---|
| Naples Airport (APF) | 22 mi | 38 min |
| Marco Island Executive Airport (MKY) | 29.5 mi | 53 min |
| Southwest Florida International Airport (RSW) | 40.8 mi | 59 min |
Flood zones & evacuation
Two different things, measured by two different agencies. Evacuation zones are about storm surge and who leaves first. Flood zones are FEMA’s insurance rating, and they vary from home to home.
Zone F Collier
The last zone called, and only in the strongest storms.
Mostly Zone X (minimal)
Minimal mapped flood hazard
The building is outside the Special Flood Hazard Area. Part of it lies in another zone.
FEMA flood maps and Collier County Emergency Management. A revised Collier County flood map is in preparation and may change these zones.
Flood zones, evacuation, and insurance are explained in the Risk, Resilience & Insurance chapter of the 2027 Naples Buyer’s Guide.

Jeffrey Waldman
REALTOR® and Owner, Naples Abodes
Call (239) 450-3763 Text (239) 450-3763
Florida License SL3295589
“We would recommend him to anyone.”
Ask me about this home
Or book a call with me
Pick a day and a time that suit you and I will call.