
1 / 1
571 Eagle Creek Dr., Naples, FL 34113
$885,000 Sold
- Beds
- 3
- Baths
- 2½
- Sq Ft
- 2,287
- Built
- 1997
MLS# 225079171 Listed at $995,000 Sold May 22, 2026
Fees & taxes
- Annual fees
- $22,536
- One-time fees
- $40,300
- Seller’s 2025 taxes
- $9,730
Community
Eagle CreekQuestions about this home?
Ask about this home or what available homes are like it.
Listing description
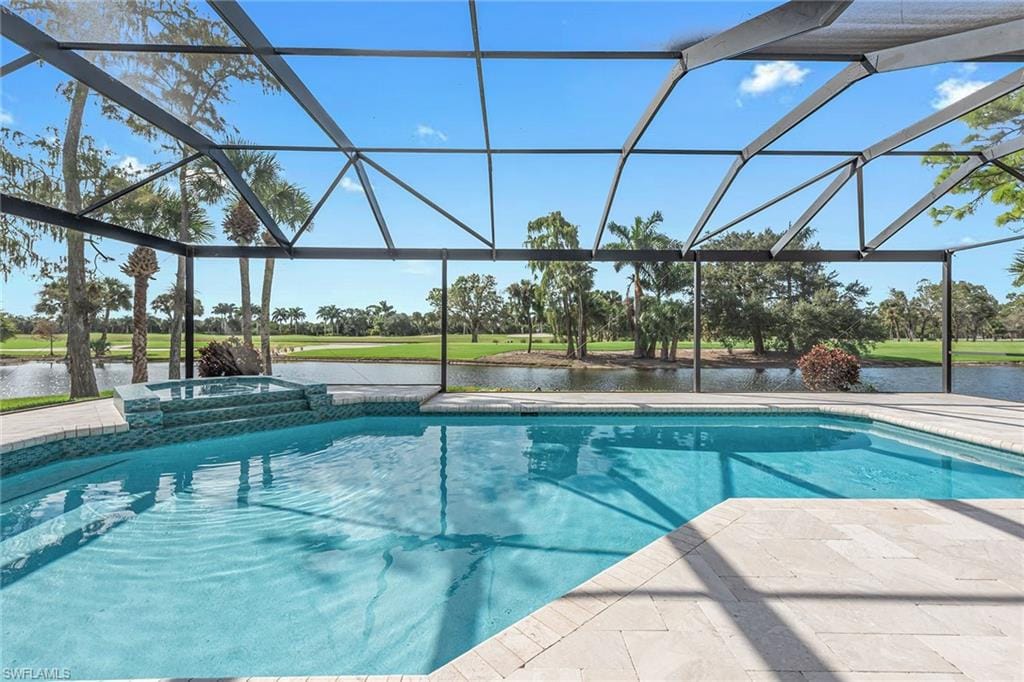
Positioned to capture sweeping west-facing water and golf course views, this refined three-bedroom, two-and-a-half-bath estate home in Eagle Creek Golf and Country Club offers a rare blend of privacy, elegance and resort-inspired living. As the sun sinks over the fairways, enjoy an unrivaled front-row seat to Naples famed sunsets from nearly every vantage point. Inside, marble flooring flows throughout most of the residence, setting a sophisticated tone that carries from the foyer into the bright and open living spaces. The updated kitchen, designed with form and function in mind, features solid wood cabinetry, premium appliances and a walk-in pantry, a thoughtful blend of timeless design and everyday utility. The light-filled primary suite is a serene retreat, with long views of the pool and tranquil vistas beyond. Two custom walk-in closets and a bath finished in elegant marble add a quiet sense of luxury. Outdoors, the residence unfolds into a destination all its own. A large covered lanai and expansive marble pool deck frame the oversized pool and spa, while a panoramic screen enclosure ensures every view remains uninterrupted. It’s a space designed to be peaceful and social, equally suited for quiet mornings or evening gatherings. Recent updates, including a newer tile roof, air conditioning system and water heater, provide peace of mind and lasting value. A short distance away, the newly renovated Eagle Creek clubhouse invites residents to experience championship golf, elevated dining and a vibrant social calendar. For those seeking wellness and leisure, the nearby Crystal Lake clubhouse offers outdoor dining, a fitness facility, tennis and pickleball, and a resort-style pool set among lush landscaping. This is more than a home, it’s a lifestyle framed by views, and tailored for the best of country club living.
Property details
Building & ownership
- Ownership
- Single Family
- Furnishings
- Unfurnished
- Building style
- Ranch, Single Family
- Floor plan
- Great Room, Split Bedrooms
- Construction
- Concrete Block, Stucco
- Roof
- Tile
- Lot size
- 0.26 acres
- Lot description
- Regular
Interior
- Features
- Foyer, Pantry, Smoke Detectors, Tray Ceiling(s), Walk-In Closet(s), Window Coverings
- Flooring
- Marble, Vinyl
- Cooling
- Ceiling Fan(s), Central Electric
- Bedroom details
- Split Bedrooms
- Additional rooms
- Great Room, Guest Bath, Guest Room, Laundry in Residence, Screened Lanai/Porch
Kitchen & dining
- Kitchen
- Island, Walk-In Pantry
- Appliances
- Electric Cooktop, Dishwasher, Disposal, Dryer, Microwave, Refrigerator/Freezer, Washer
- Dining
- Breakfast Bar, Breakfast Room, Formal
Outdoor & view
- View
- Golf Course, Water
- Rear exposure
- West
- Exterior
- Screened Lanai/Porch
- Storm protection
- None
Parking
- Garage
- Yes
- Car port
- No
- Spots
- 2
- Description
- Driveway Paved, Attached
Pool & spa
- Private pool
- Yes
- Private spa
- Yes
- Community pool
- Yes
- Pool description
- Community, Below Ground, Concrete, Equipment Stays, Electric Heat
- Spa description
- Community, Below Ground, Concrete, Equipment Stays, Heated Electric
Waterfront
- Waterfront
- Yes
- Description
- Lake
- Gulf access
- No
- Canal
- None
- Boat / dock
- None
Community amenities
- Amenities
- Bocce Court, Clubhouse, Pool, Spa/Hot Tub, Fitness Center, Golf Course, Internet Access, Library, Pickleball, Private Membership, Putting Green, Restaurant, Sidewalk, Streetlight, Tennis Court(s), Underground Utility
- Golf
- Golf Equity
- Elevator
- None
- Security
- Smoke Detector(s), Gated Community
What the fees cover
- Maintenance
- Cable, Internet/WiFi Access, Lawn/Land Maintenance, Legal/Accounting, Manager, Master Assn. Fee Included, Security, Street Lights, Street Maintenance
Pets & leasing
- Pets allowed
- With Approval
- Leases per year
- 4
- Minimum lease
- 30 days
- Restrictions
- Architectural, Deeded, No Commercial, No RV
Schools
- Elementary
- Manatee
- Middle
- Manatee
- High
- Lely
Additional details
- Parcel number
- 30255003000
- Potential short sale
- No
Listing last updated May 22, 2026
Listing courtesy of Premier Sotheby's Int'l Realty · 239-659-0099

The source of this real property information is the copyrighted and proprietary database compilation of the M.L.S. of Naples, Inc. Copyright 2026 M.L.S. of Naples, Inc. All rights reserved. The accuracy of this information is not warranted or guaranteed. This information should be independently verified if any person intends to engage in a transaction in reliance upon it.
Displayed under License No. SL3295589.
Flood zones & evacuation
Two different things, measured by two different agencies. Evacuation zones are about storm surge and who leaves first. Flood zones are FEMA’s insurance rating, and they vary from home to home.
Zone A Collier
The first zone ordered to evacuate, and the one called in the weakest storms.
Zone AE
1% annual chance, with a set base flood elevation
The lot is inside a Special Flood Hazard Area, where a federally backed mortgage requires flood insurance.
FEMA flood maps and Collier County Emergency Management. A revised Collier County flood map is in preparation and may change these zones.
Flood zones, evacuation, and insurance are explained in the Risk, Resilience & Insurance chapter of the 2027 Naples Buyer’s Guide.

Jeffrey Waldman
REALTOR® and Owner, Naples Abodes
Call (239) 450-3763 Text (239) 450-3763
Florida License SL3295589
“He is the best!”
Ask me about this home
Or book a call with me
Pick a day and a time that suit you and I will call.