
1 / 50
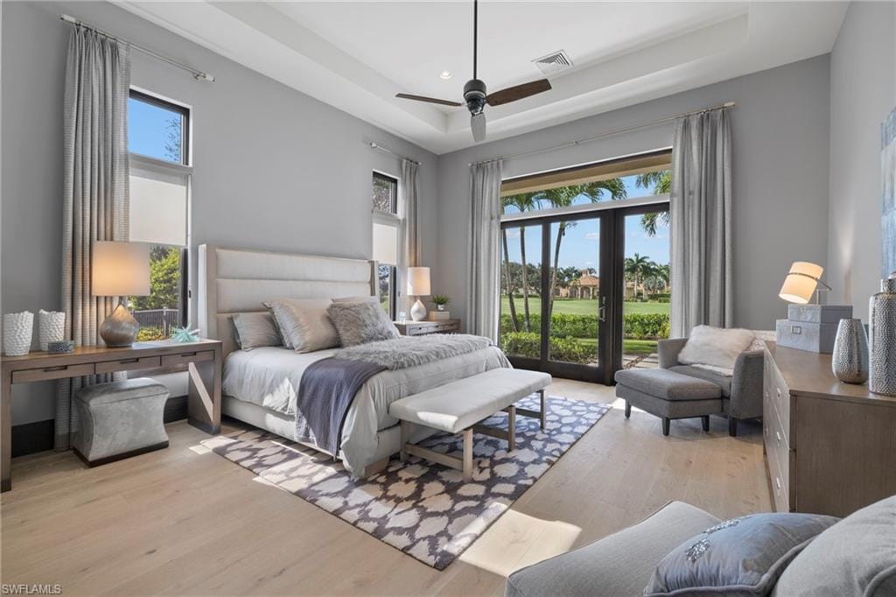
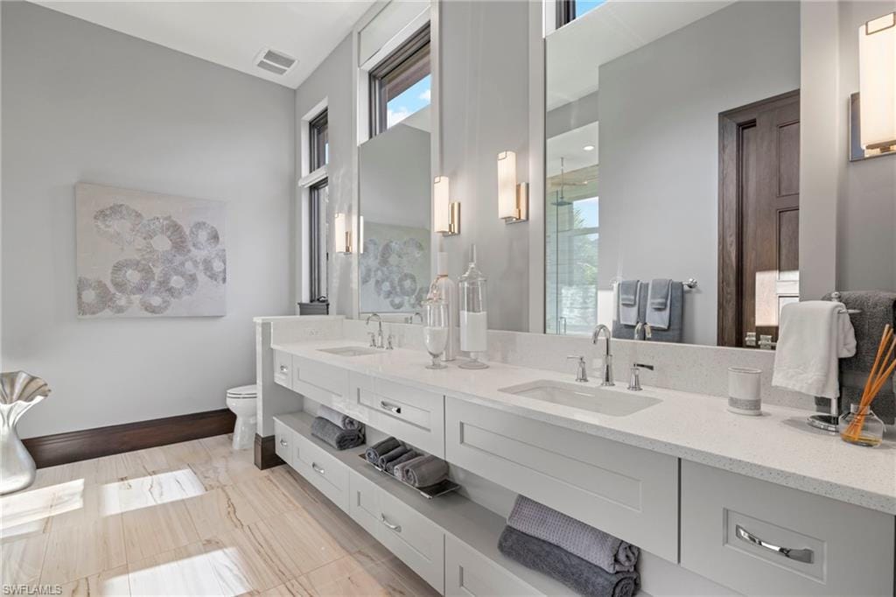
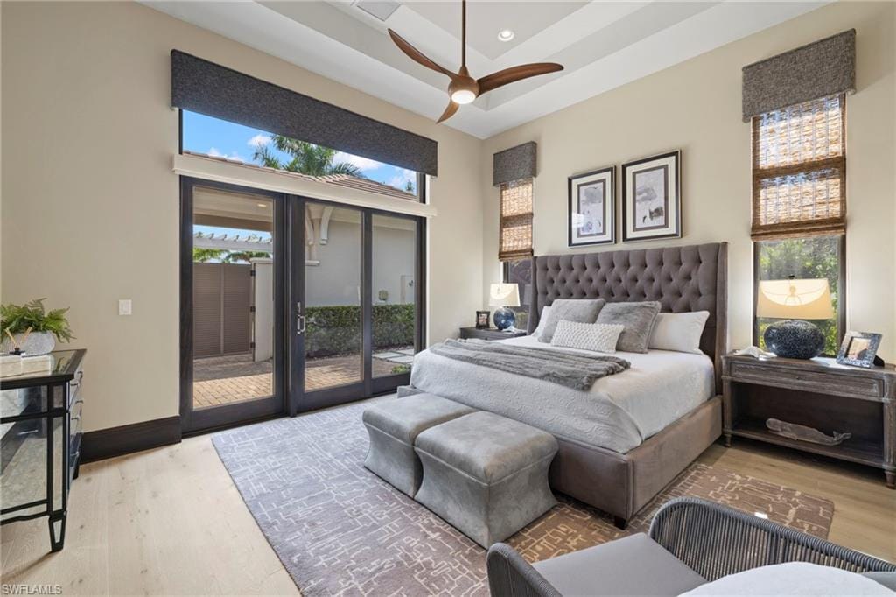
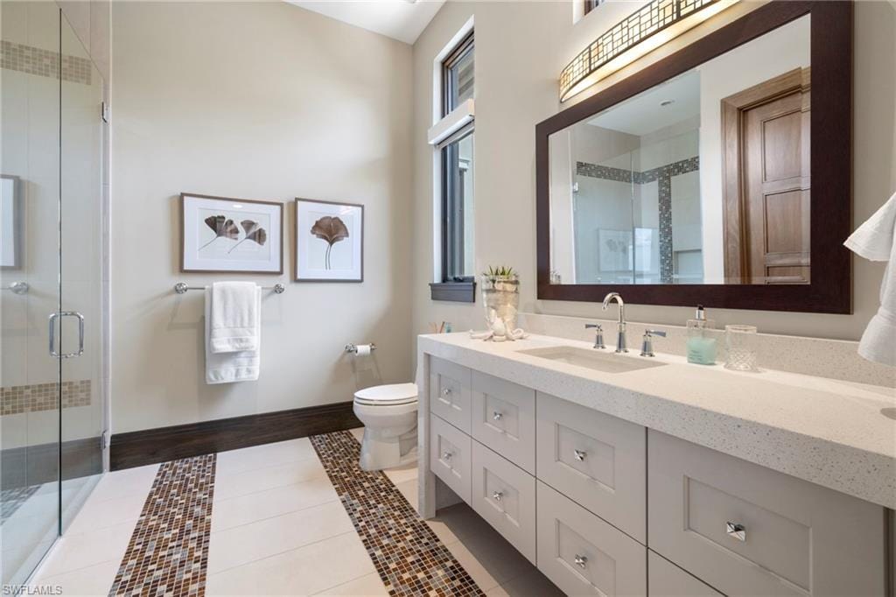
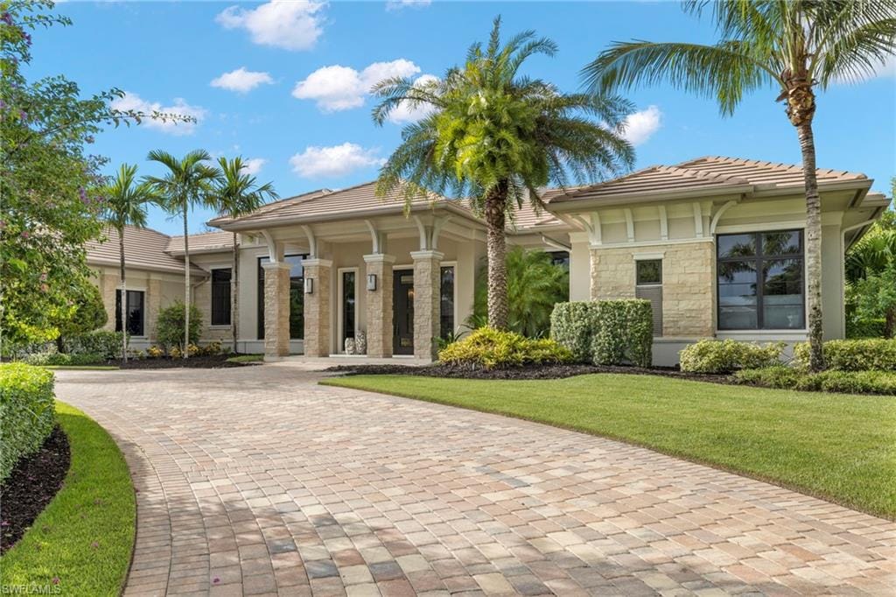
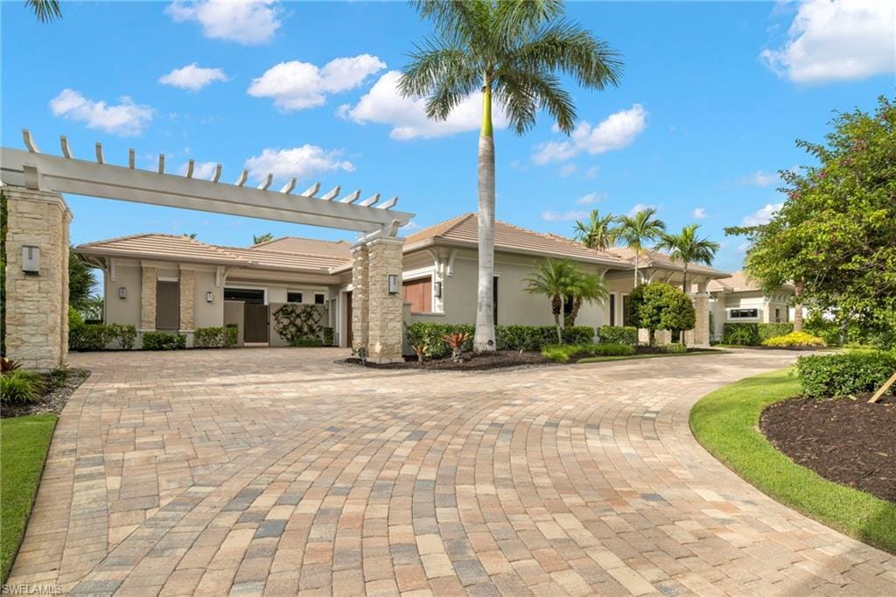
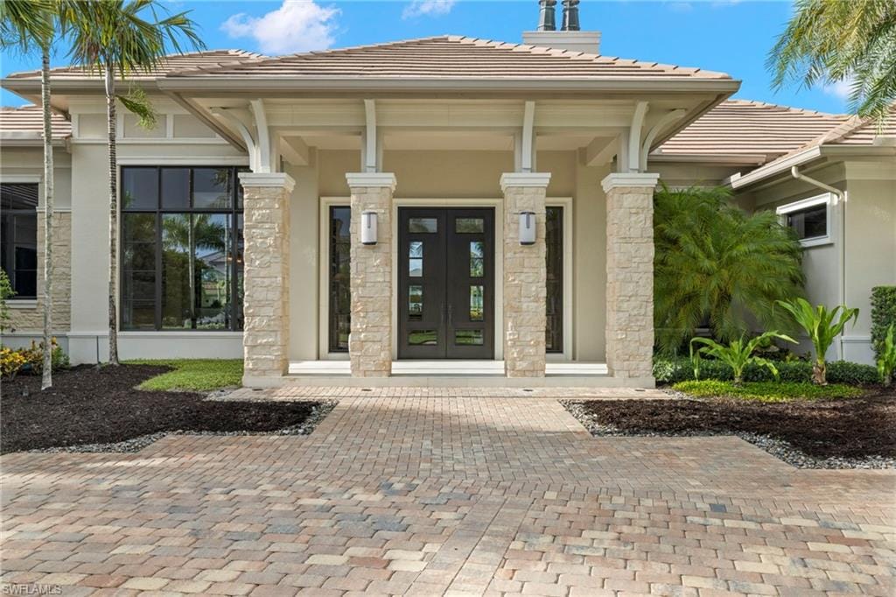
5936 Sunnyslope Dr., Naples, FL 34119
$7,000,000 Sold
- Beds
- 4
- Baths
- 4 + 2 half
- Sq Ft
- 6,128
- Built
- 2016
MLS# 223074476 Listed at $7,250,000 Sold November 30, 2023
Fees & taxes
- Annual fees
- $22,470
- One-time fees
- $7,000
- Seller’s 2022 taxes
- $42,961
Community
Quail WestQuestions about this home?
Ask about this home or what available homes are like it.
Listing description
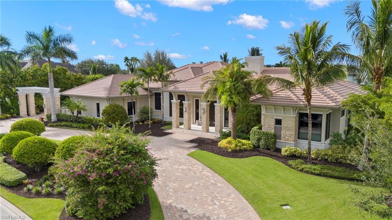
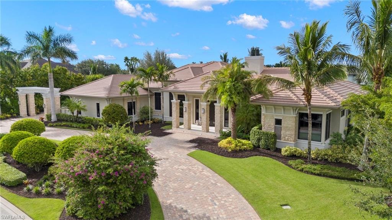
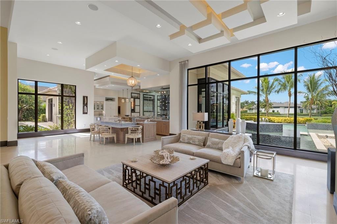
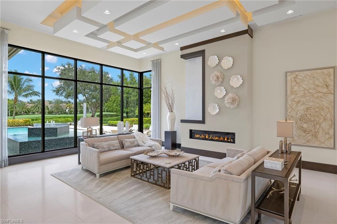
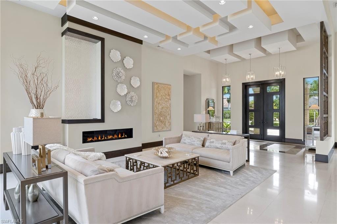
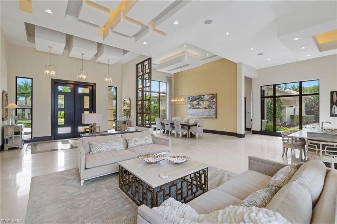
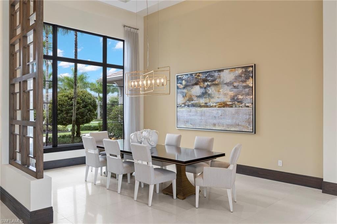
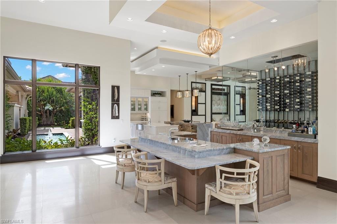
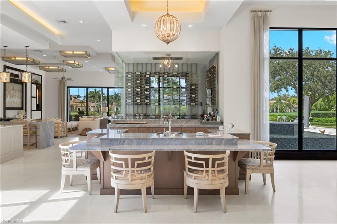
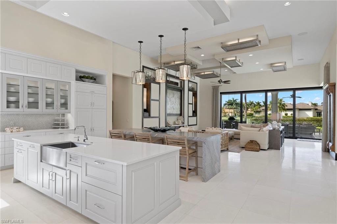
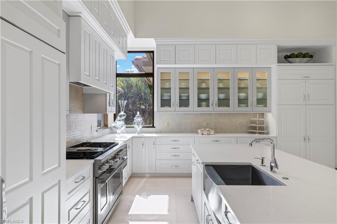
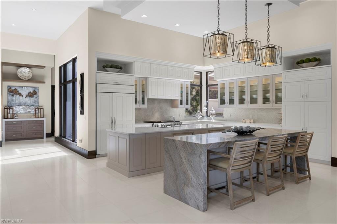
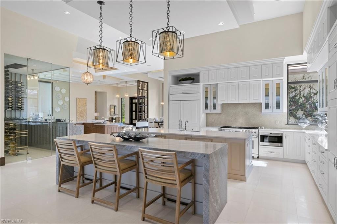
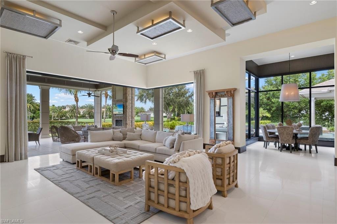
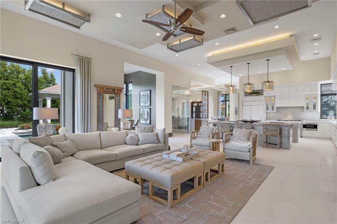
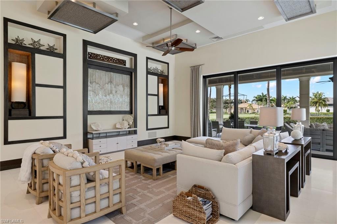
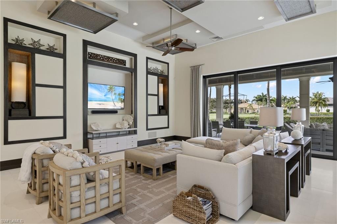
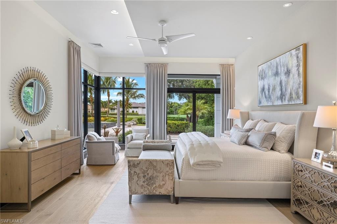
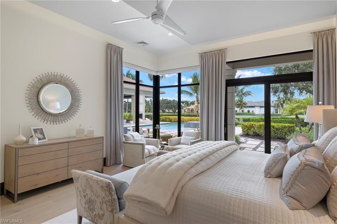
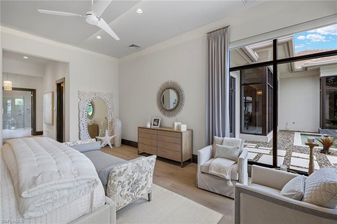
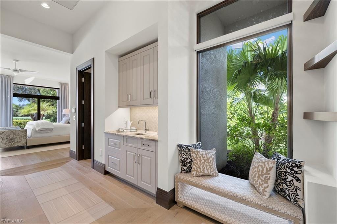
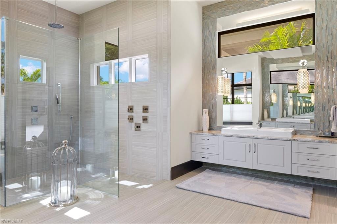
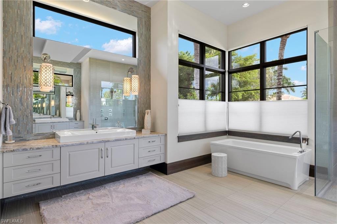
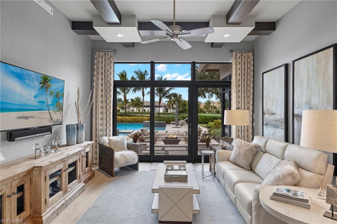
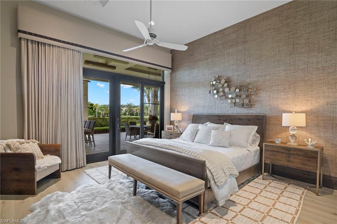
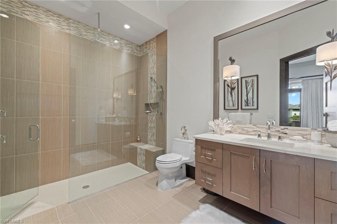
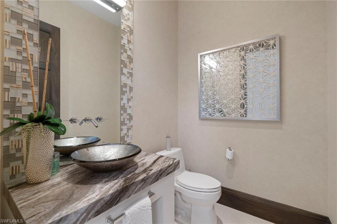
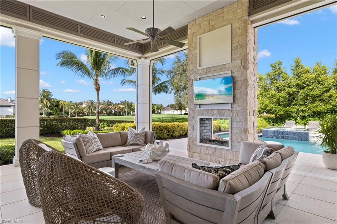
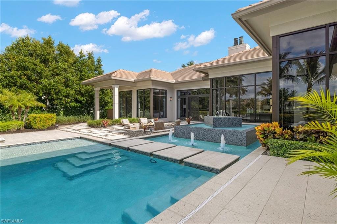
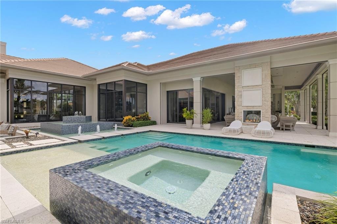
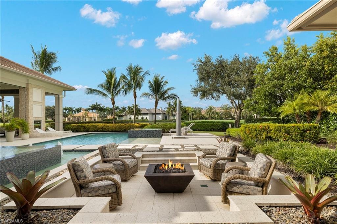
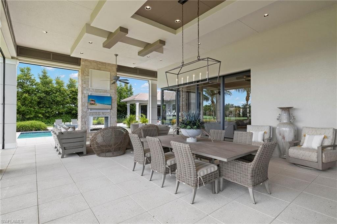
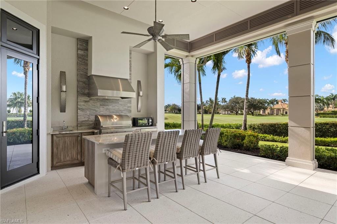
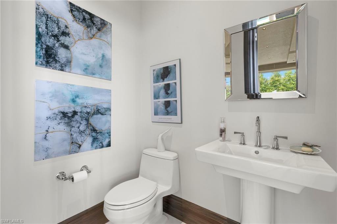
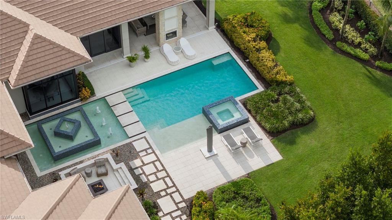
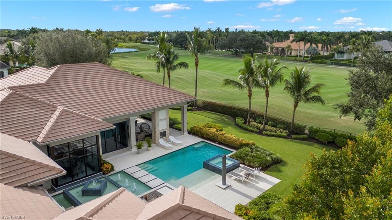
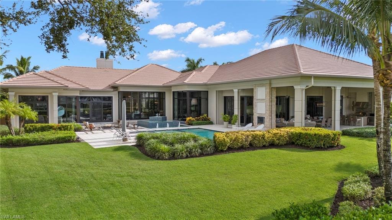
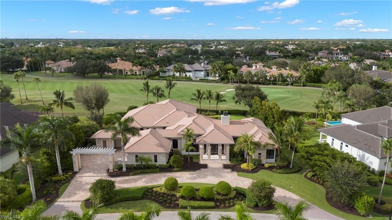
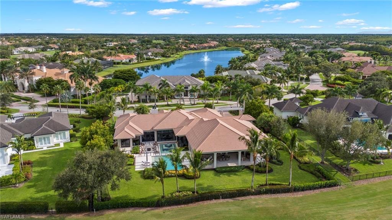
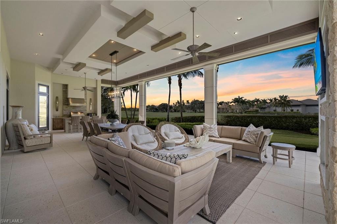
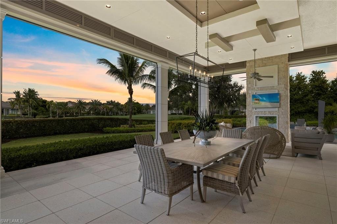
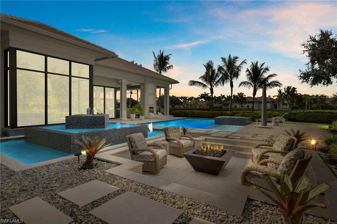
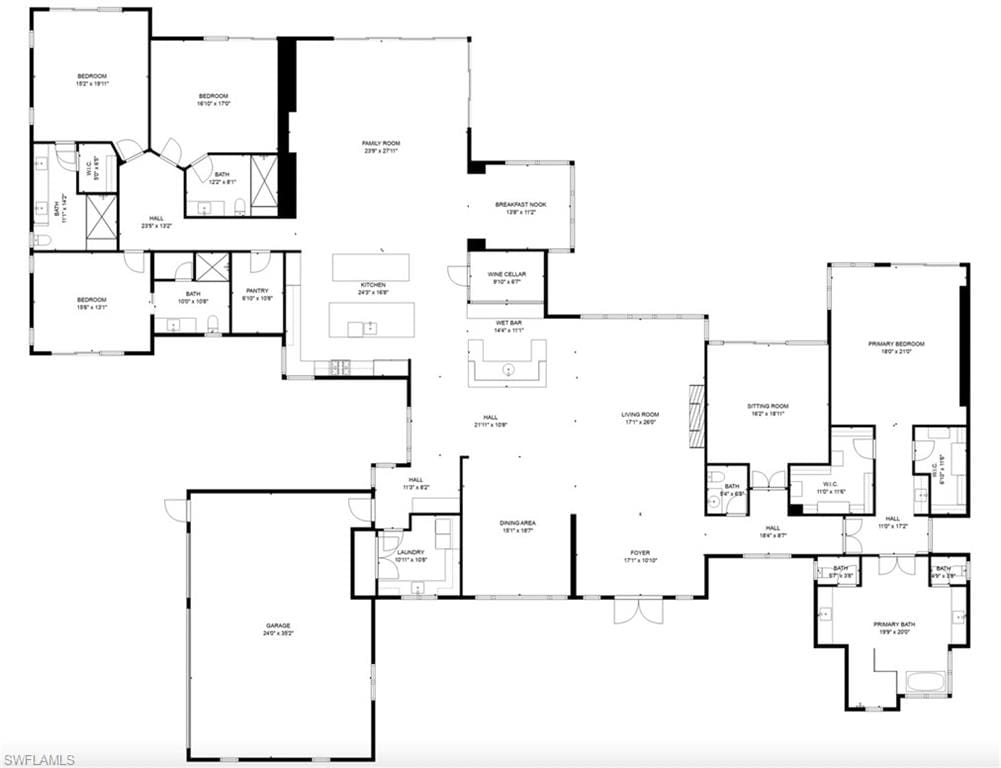
The visually stunning former Adderley model by McGarvey Custom Homes features 6,128 square feet of wondrous living space. Nestled in the Naples golf community of Quail West, this home provides the quintessential luxury indoor/outdoor living experience. Superbly designed layout showcasing multiple entertaining areas and views of the many water features, pool and Lakes Golf Course. Natural light fills the home via floor-to-ceiling windows and sliding glass pocket doors. Beautiful custom-designed asymmetrical fireplace. Unique floating ceilings with ambient cove lighting creates visual separation between the open living spaces. Formal dining room sized for lavish entertaining, a spectacular U-shaped bar, and glass enclosed walk-in wine room. 4 spacious bedrooms, 4 baths, 2 half baths, massive double-island kitchen, den/office, three-car air-conditioned garage plus a separate dedicated golf cart garage. Enormous outdoor living includes kitchen, bar, dining, and TV area with two-sided fireplace. Multi-tiered water features, floating walkway to the custom pool, edgeless spa and chaise shelf. Sunken seating area with fire pit. Complete with screens and hurricane shutters. Welcome home!
Property details
Building & ownership
- Ownership
- Single Family
- Furnishings
- Furnished
- Building style
- Ranch, Single Family
- Floor plan
- Great Room, Split Bedrooms
- Construction
- Concrete Block, Stucco
- Roof
- Tile
- Lot size
- 0.81 acres
- Lot description
- Golf Course, Oversize
Interior
- Features
- Bar, Built-In Cabinets, Closet Cabinets, Foyer, Laundry Tub, Pantry, Smoke Detectors, Wired for Sound, Tray Ceiling(s), Vaulted Ceiling(s), Walk-In Closet(s), Wet Bar, Window Coverings, Zero/Corner Door Sliders
- Flooring
- Tile, Wood
- Cooling
- Ceiling Fan(s), Central Electric
- Bedroom details
- First Floor Bedroom, Master BR Ground, Split Bedrooms
- Additional rooms
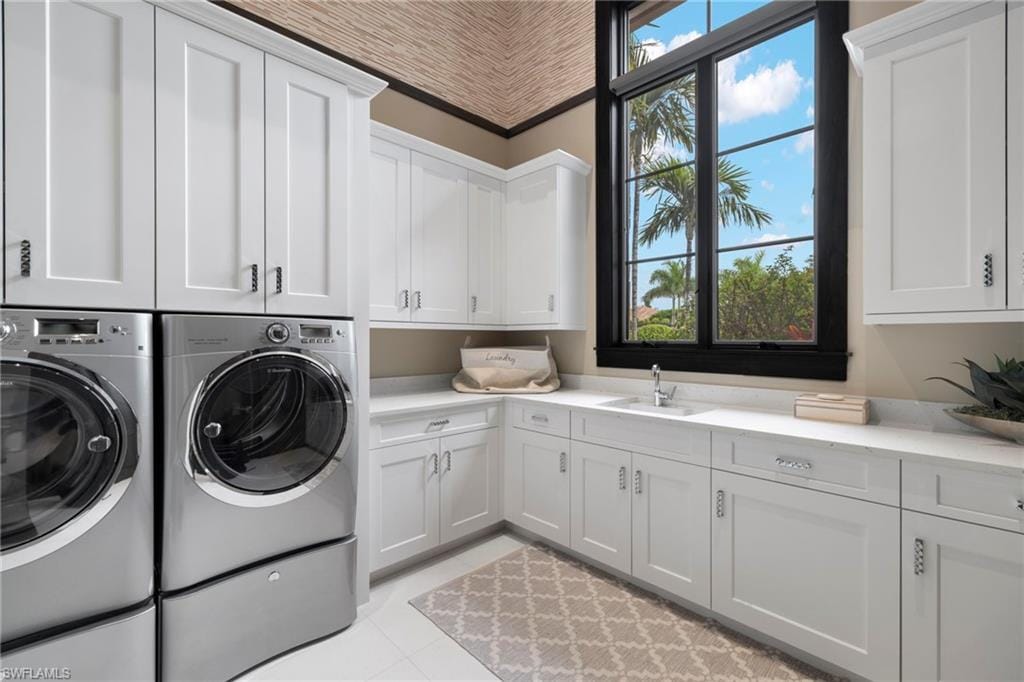
- Den - Study, Family Room, Great Room, Guest Bath, Guest Room, Home Office, Laundry in Residence, Open Porch/Lanai, Screened Lanai/Porch
Kitchen & dining
- Kitchen
- Island, Walk-In Pantry
- Appliances
- Dishwasher, Disposal, Dryer, Microwave, Range, Refrigerator/Icemaker, Tankless Water Heater, Washer, Wine Cooler
- Dining
- Dining - Family, Eat-in Kitchen, Formal
Outdoor & view
- View
- Golf Course
- Rear exposure
- North
- Exterior
- Open Porch/Lanai, Screened Lanai/Porch, Built In Grill, Built-In Gas Fire Pit, Outdoor Kitchen, Storage
- Storm protection
- Impact Resistant Doors, Impact Resistant Windows, Shutters Electric
Parking
- Garage
- Yes
- Car port
- No
- Spots
- 3
- Description
- Circular Driveway, Driveway Paved, Golf Cart, Attached
Pool & spa
- Private pool
- Yes
- Private spa
- Yes
- Community pool
- Yes
- Pool description
- Community, Below Ground, Concrete, Custom Upgrades, Equipment Stays, Salt Water
- Spa description
- Community, Above Ground, Concrete, Equipment Stays
Waterfront
- Waterfront
- No
- Description
- None
- Gulf access
- No
- Canal
- None
- Boat / dock
- None
Community amenities
- Amenities
- Basketball Court, Beauty Salon, Bike And Jog Path, Bocce Court, Clubhouse, Park, Pool, Community Room, Spa/Hot Tub, Concierge, Fitness Center, Full Service Spa, Golf Course, Internet Access, Pickleball, Play Area, Private Membership, Putting Green, Restaurant, Sauna, Sidewalk, Streetlight, Tennis Court(s), Underground Utility
- Golf
- Golf Non Equity
- Elevator
- None
- Security
- Security System, Gated Community, Smoke Detector(s)
What the fees cover
- Maintenance
- Security, Street Lights
Pets & leasing
- Pets allowed
- Limits
- Breed limits
- No aggressive breeds
- Other pet rules
- NA
- Leases per year
- 2
- Minimum lease
- 180 days
- Restrictions
- Architectural, No RV, No Truck
Additional details
- Parcel number
- 68986056084
- Potential short sale
- No
Listing last updated November 30, 2023
Listing courtesy of MVP Realty Associates LLC · (239) 963-4499

The source of this real property information is the copyrighted and proprietary database compilation of the M.L.S. of Naples, Inc. Copyright 2026 M.L.S. of Naples, Inc. All rights reserved. The accuracy of this information is not warranted or guaranteed. This information should be independently verified if any person intends to engage in a transaction in reliance upon it.
Displayed under License No. SL3295589.
Flood zones & evacuation
Two different things, measured by two different agencies. Evacuation zones are about storm surge and who leaves first. Flood zones are FEMA’s insurance rating, and they vary from home to home.
Zone E Collier
Called in the fifth wave, for stronger storms.
Zone AH
Shallow ponding, 1–3 ft
The building is inside a Special Flood Hazard Area, where a federally backed mortgage requires flood insurance.
FEMA flood maps and Collier County Emergency Management. A revised Collier County flood map is in preparation and may change these zones.
Flood zones, evacuation, and insurance are explained in the Risk, Resilience & Insurance chapter of the 2027 Naples Buyer’s Guide.

Jeffrey Waldman
REALTOR® and Owner, Naples Abodes
Call (239) 450-3763 Text (239) 450-3763
Florida License SL3295589
“…went the extra mile to help us…”
Ask me about this home
Or book a call with me
Pick a day and a time that suit you and I will call.