
1 / 50
6137 Megans Bay Dr., Naples, FL 34113
$2,625,000 Sold
- Beds
- 4
- Baths
- 3½
- Sq Ft
- 2,840
- Built
- 2020
MLS# 226013872 Listed at $2,699,000 Sold June 15, 2026
Fees & taxes
- Annual fees
- $8,188
- One-time fees
- $10,000
- Seller’s 2025 taxes
- $11,202
Community
Isles of Collier PreserveQuestions about this home?
Ask about this home or what available homes are like it.
Listing description
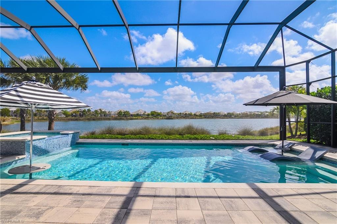
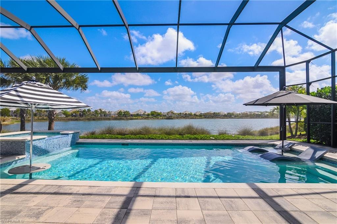
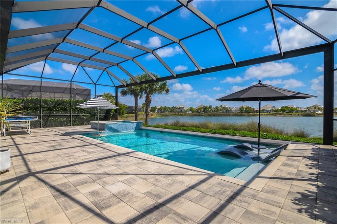
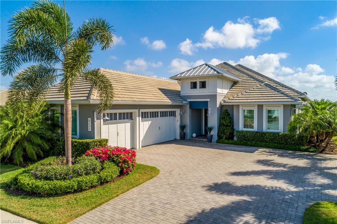
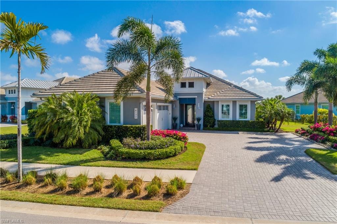
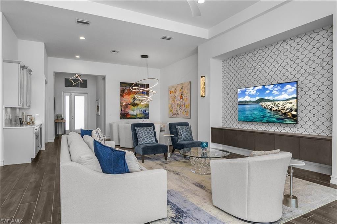
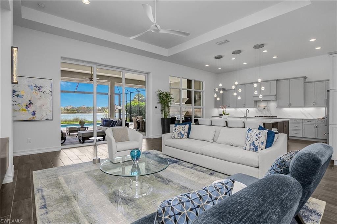
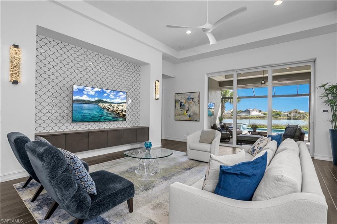
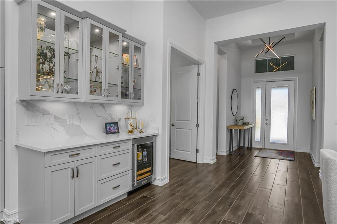
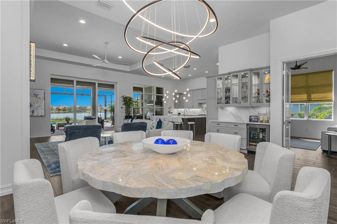
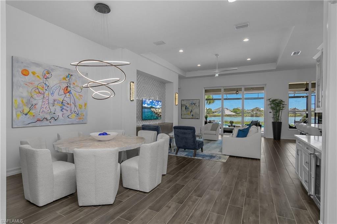
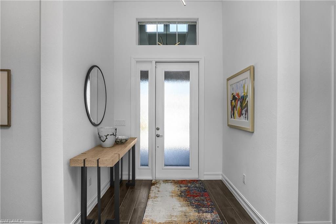
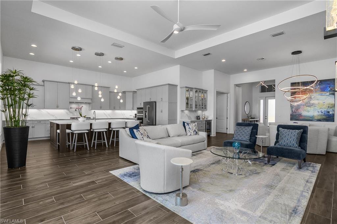
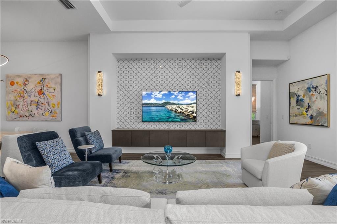
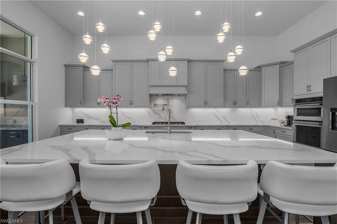
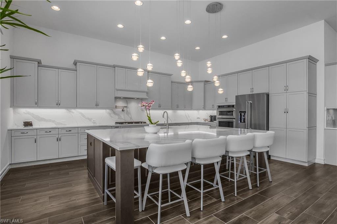
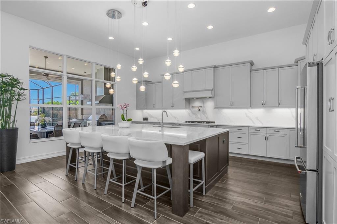
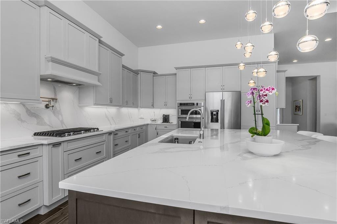
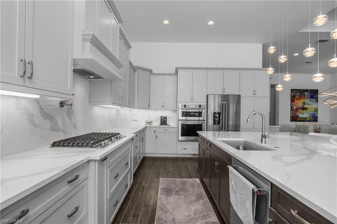
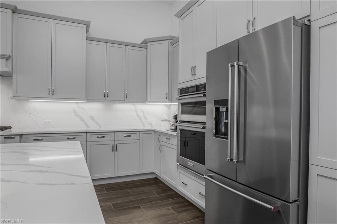
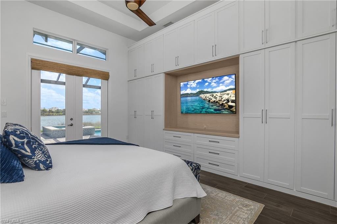
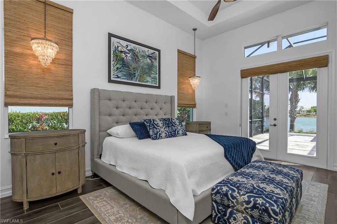
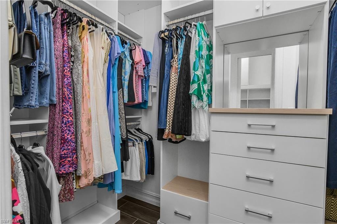
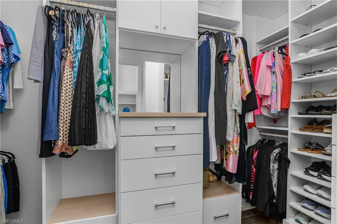
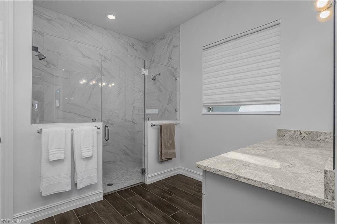
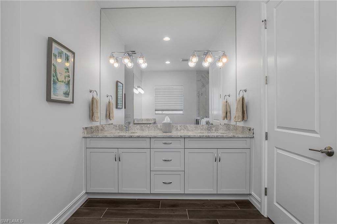
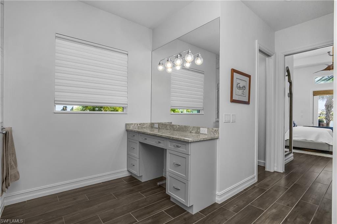
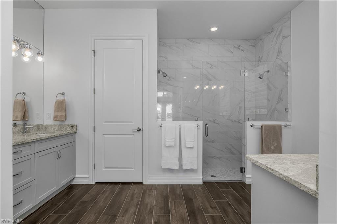
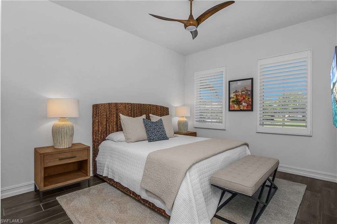
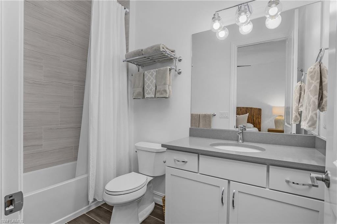
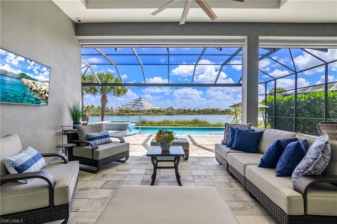
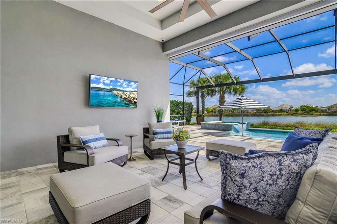
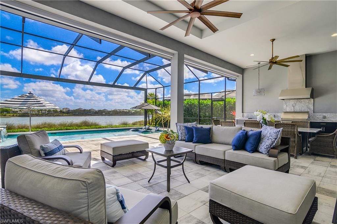
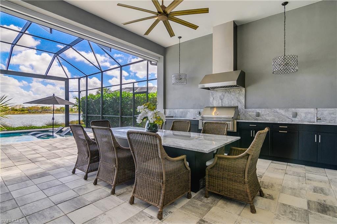
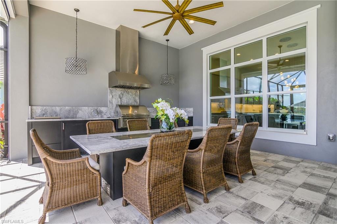
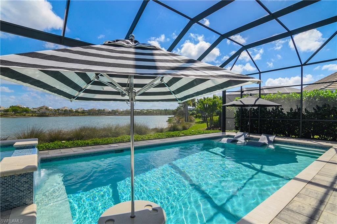
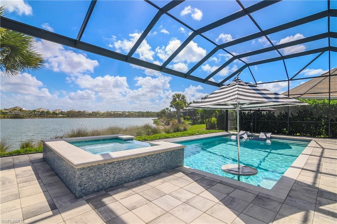
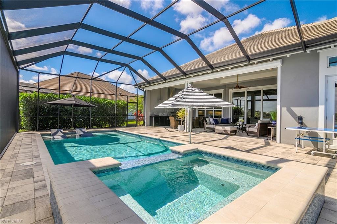
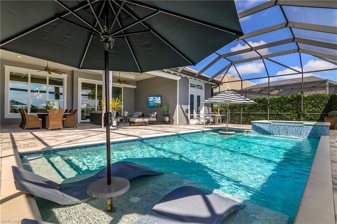
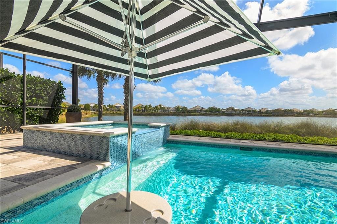
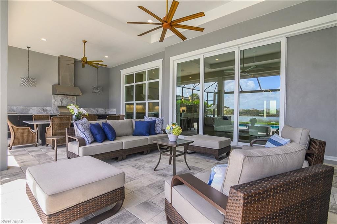
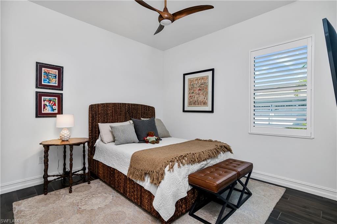
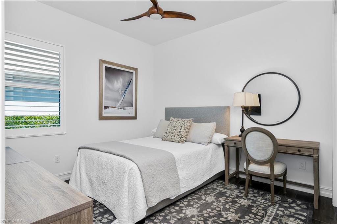
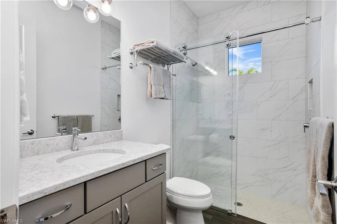
Waterfront luxury! Pristine pool home overlooking long water views. 4 spacious bedrooms and baths to welcome family and friends. 3 car garage with room enough for vehicles and toys! This Easton III Stock built floor plan features a welcoming foyer entry that opens to the great room, Large Island Kitchen and formal dining spaces. As soon as you walk through the door, your eyes are drawn to the pool and spa that overlook an amazing water view. The screened lanai comes equipped with an outdoor kitchen and dining area with. Lots of decking space for sun and fun. The house is built with impact windows and doors, along with a storm screen system on the lanai. This home has a Halo whole home water filtration system. The gourmet in you will love the kitchen. A huge quartz island provides lots of prep space, with plenty of room for entertaining or just hanging out. The primary bedroom suite opens to the lanai and offers lake views. 2 walk-in closets come with built-ins and lots of space. Check out the Fly-Over Video... it’s a must see to appreciate this oversized lot location. The Isles has been developed on over 2400 acres, 1300 of which are dedicated to Natural
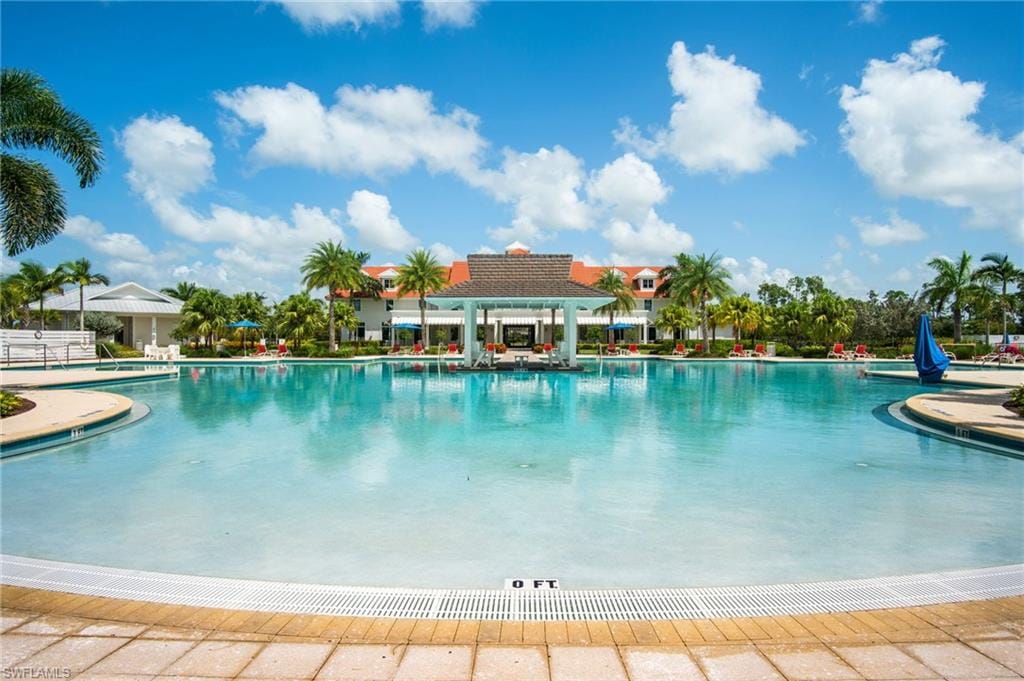
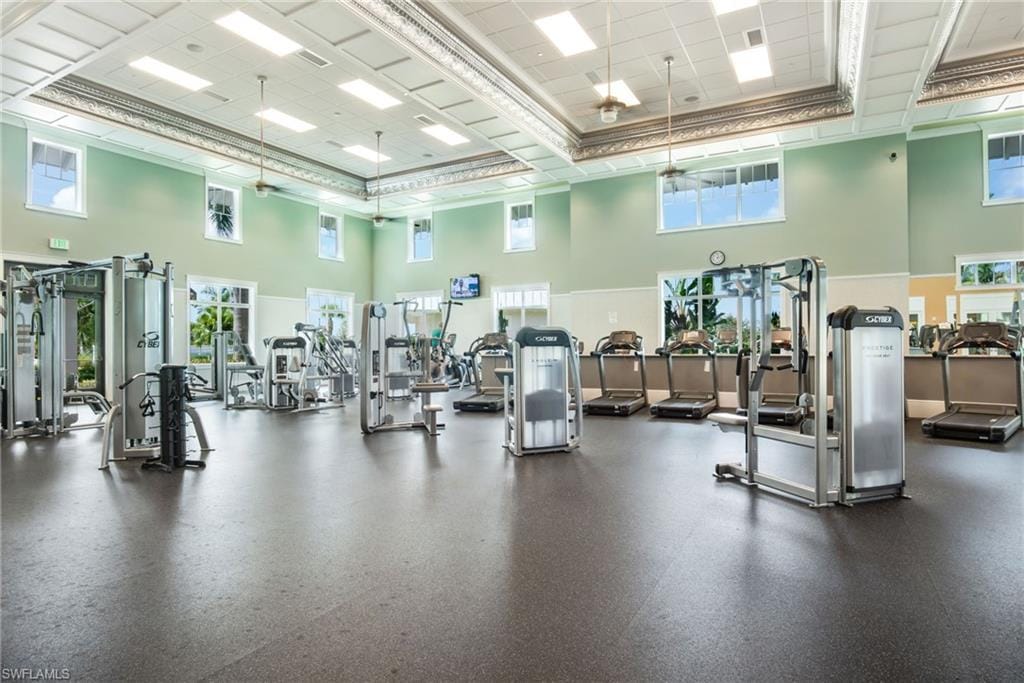
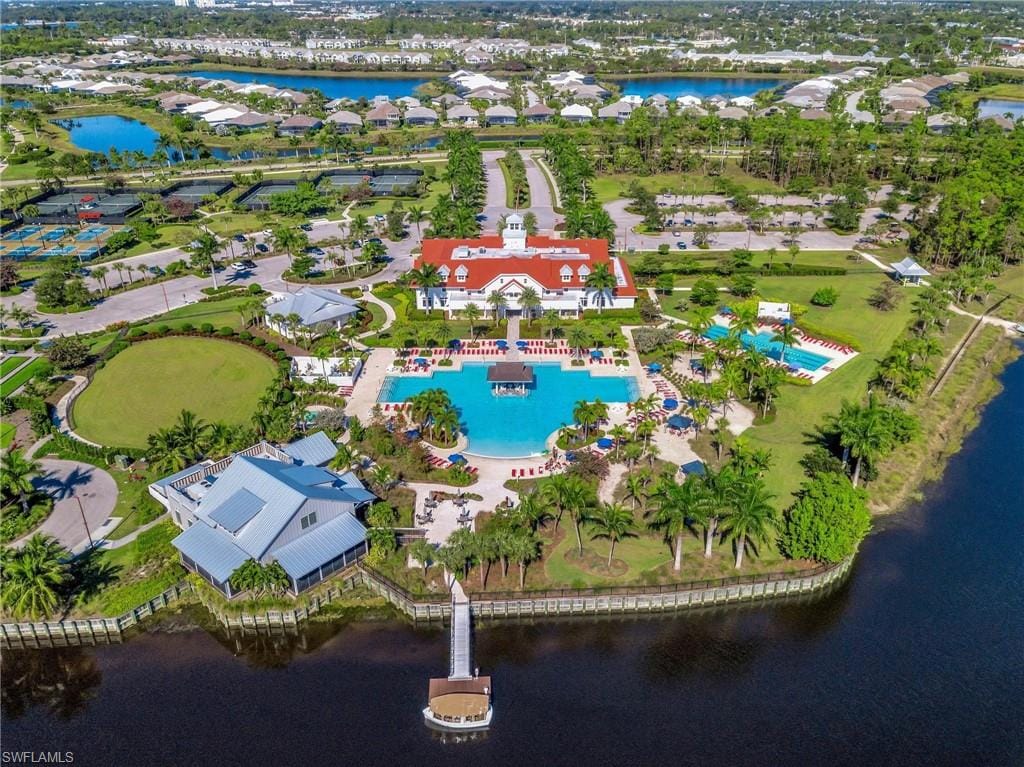
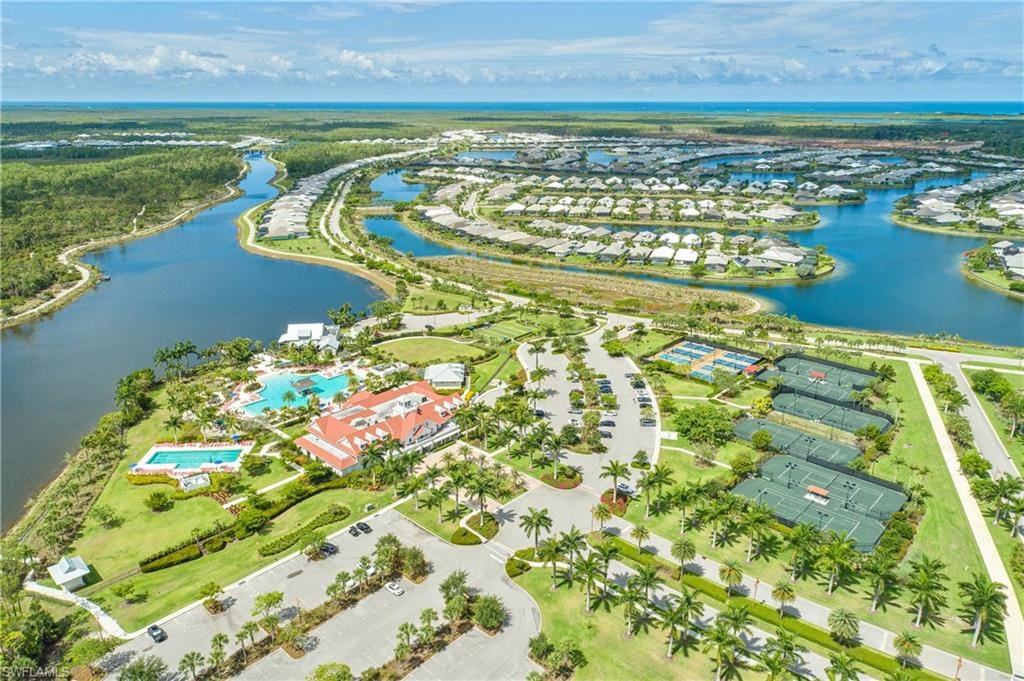
Habitats. Residents enjoy Luxury Amenities at the Isles Club which was modeled after the original Naples Beach Hotel of the late 1800s! The Overlook Bar and Grill is located on the waters edge. Pickleball and tennis and bocce ball courts, Kayaks and Paddle boards are provided. There is a lap and community pool and spa, sauna, modern full-size gym, yoga and more! ICP is ideally located less than 5 miles from downtown 5th Ave and the beaches, combined with Low HOA fees make this one of the premiere locations in all of Naples.
Property details
Building & ownership
- Ownership
- Single Family
- Furnishings
- Furnished
- Building style
- Ranch, Single Family
- Floor plan
- Great Room, Split Bedrooms
- Construction
- Concrete Block, Stucco
- Roof
- Metal, Tile
- Lot size
- 0.31 acres
- Lot description
- Regular
Interior
- Features
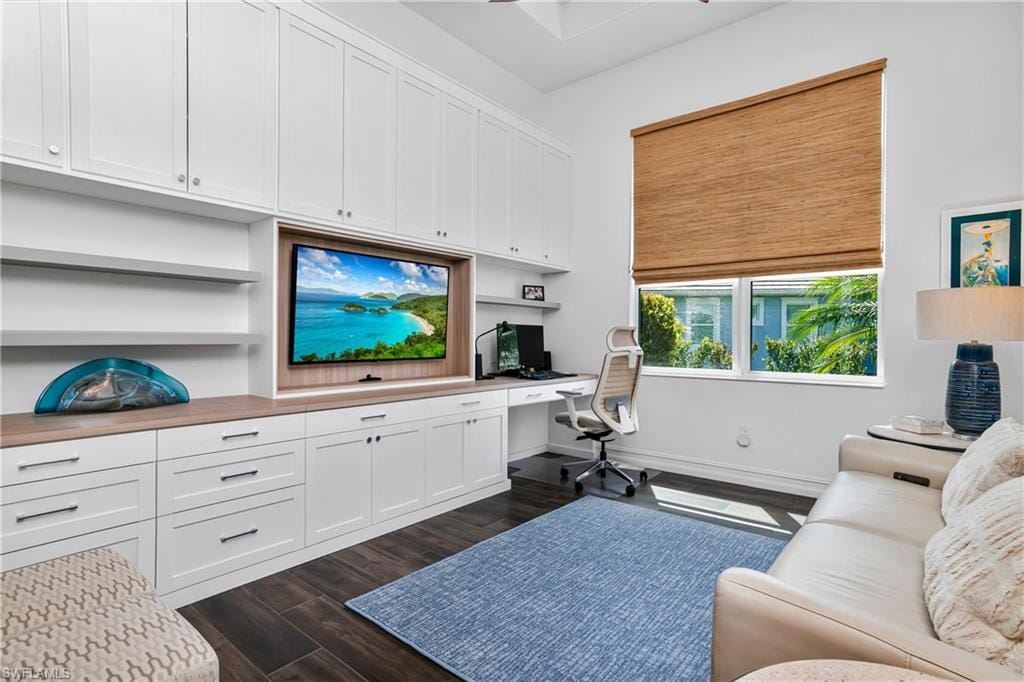
- Built-In Cabinets, Closet Cabinets, French Doors, Laundry Tub, Tray Ceiling(s), Volume Ceiling, Walk-In Closet(s), Wet Bar
- Flooring
- Tile
- Cooling
- Central Electric
- Bedroom details
- Master BR Ground, Split Bedrooms
- Additional rooms
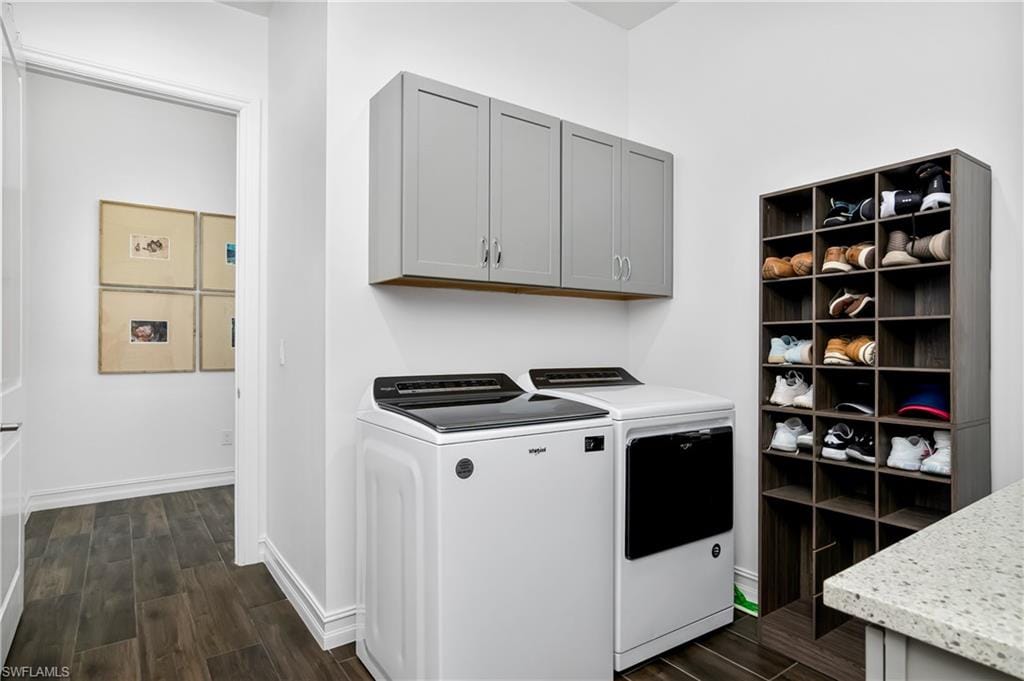
- Den - Study, Family Room, Great Room, Guest Bath, Guest Room, Home Office, Laundry in Residence, Screened Lanai/Porch
Kitchen & dining
- Kitchen
- Island
- Appliances
- Gas Cooktop, Dishwasher, Disposal, Dryer, Grill - Gas, Microwave, Pot Filler, Refrigerator/Icemaker, Wall Oven, Washer
- Dining
- Dining - Family
Outdoor & view
- View
- Lake, Water
- Rear exposure
- East
- Exterior
- Screened Lanai/Porch, Outdoor Kitchen
- Storm protection
- Impact Resistant Doors, Impact Resistant Windows, Shutters - Screens/Fabric
Parking
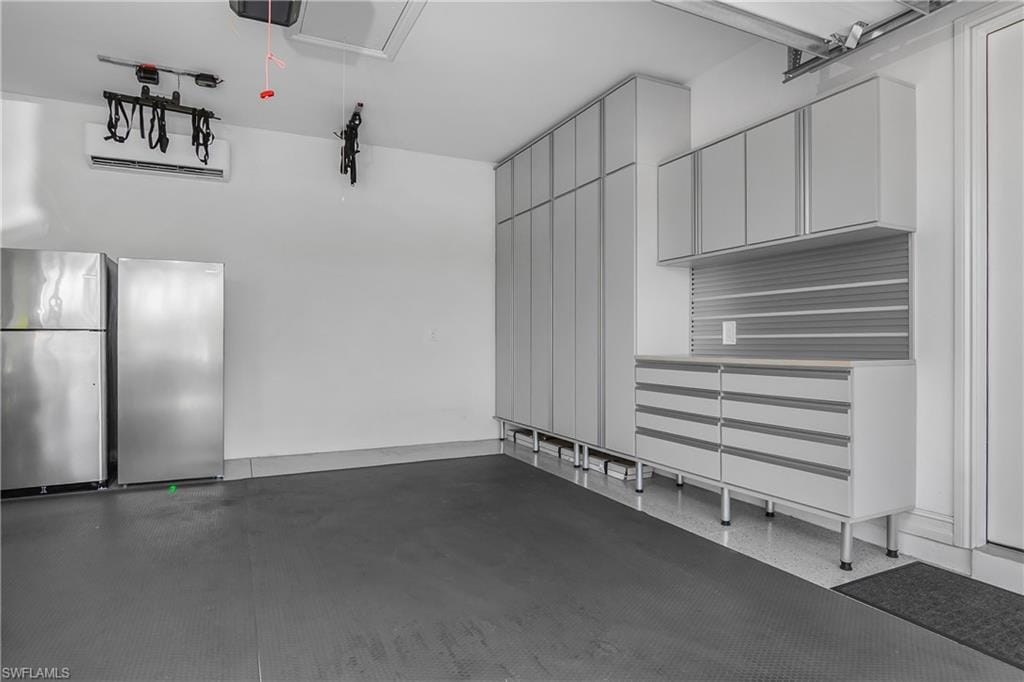
- Garage
- Yes
- Car port
- No
- Spots
- 3
- Description
- Attached
Pool & spa
- Private pool
- Yes
- Private spa
- Yes
- Community pool
- Yes
- Pool description
- Community, Pool/Spa Combo, Below Ground, Concrete, Gas Heat, Screen Enclosure
- Spa description
- Community, Below Ground, Concrete, Heated Gas, Pool Integrated, Screened
Waterfront
- Waterfront
- Yes
- Description
- Lake
- Gulf access
- No
- Canal
- None
- Boat / dock
- None
Community amenities
- Amenities
- Basketball Court, Bike And Jog Path, Bocce Court, Clubhouse, Pool, Community Room, Spa/Hot Tub, Dog Park, Fitness Center, Fishing Pier, Internet Access, Library, Pickleball, Restaurant, Sauna, Sidewalk, Streetlight, Tennis Court(s), Underground Utility
- Golf
- No Golf Available
- Elevator
- None
- Security
- Gated Community
What the fees cover
- Maintenance
- Irrigation Water, Lawn/Land Maintenance, Legal/Accounting, Security, Street Lights, Street Maintenance
Pets & leasing
- Pets allowed
- Yes
- Leases per year
- 3
- Minimum lease
- 30 days
- Restrictions
- Deeded
Additional details
- Parcel number
- 52505117462
- Potential short sale
- No
Listing last updated June 16, 2026
Listing courtesy of Downing Frye Realty Inc. · 239-261-2244

The source of this real property information is the copyrighted and proprietary database compilation of the M.L.S. of Naples, Inc. Copyright 2026 M.L.S. of Naples, Inc. All rights reserved. The accuracy of this information is not warranted or guaranteed. This information should be independently verified if any person intends to engage in a transaction in reliance upon it.
Displayed under License No. SL3295589.
Flood zones & evacuation
Two different things, measured by two different agencies. Evacuation zones are about storm surge and who leaves first. Flood zones are FEMA’s insurance rating, and they vary from home to home.
Zone A Collier
The first zone ordered to evacuate, and the one called in the weakest storms.
Partly Zone AE
1% annual chance, with a set base flood elevation
Part of the building is inside a Special Flood Hazard Area, where a federally backed mortgage requires flood insurance.
FEMA flood maps and Collier County Emergency Management. A revised Collier County flood map is in preparation and may change these zones.
Flood zones, evacuation, and insurance are explained in the Risk, Resilience & Insurance chapter of the 2027 Naples Buyer’s Guide.

Jeffrey Waldman
REALTOR® and Owner, Naples Abodes
Call (239) 450-3763 Text (239) 450-3763
Florida License SL3295589
“You won't go wrong with Jeff at your side!”
Ask me about this home
Or book a call with me
Pick a day and a time that suit you and I will call.