
1 / 50

6190 Bur Oaks Ln., Naples, FL 34119
$4,775,000 Sold
- Beds
- 4
- Baths
- 3 + 2 half
- Sq Ft
- 3,950
- Built
- 2023
MLS# 224023910 Listed at $5,150,000 Sold May 6, 2024
Fees & taxes
- Seller’s 2023 taxes
- $8,180
Community
Oakes EstatesQuestions about this home?
Ask about this home or what available homes are like it.
Listing description
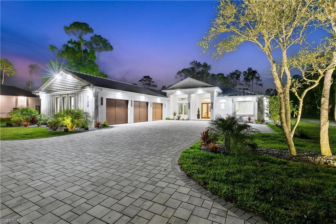
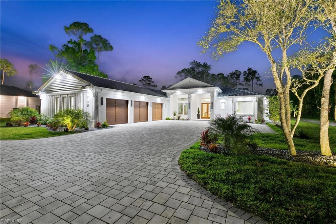
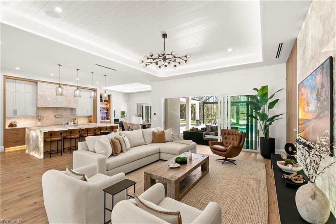
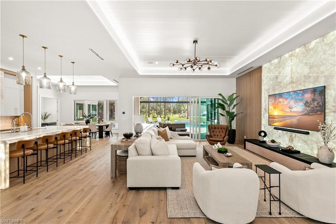
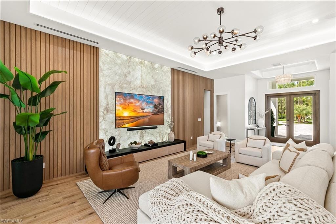
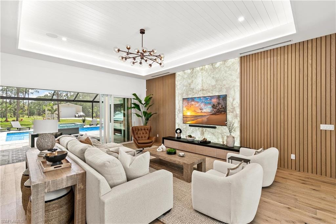
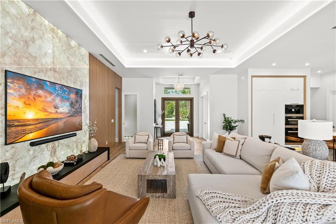
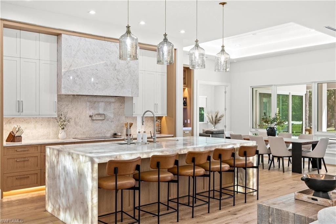
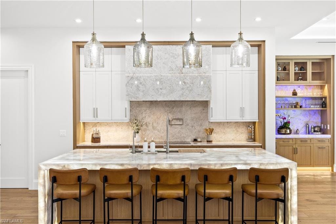
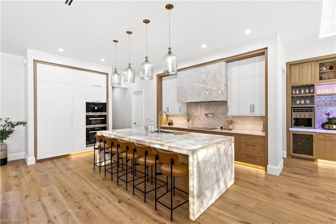
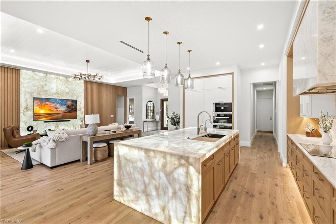
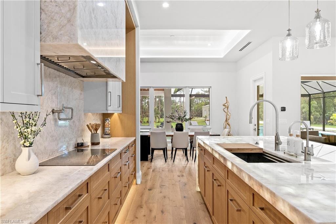
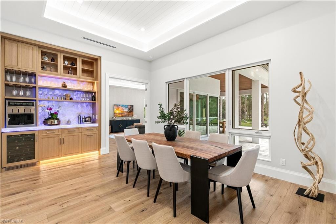
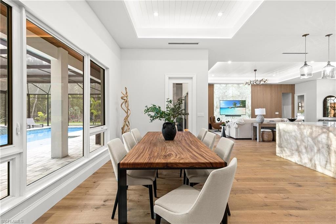
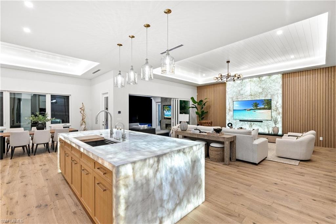
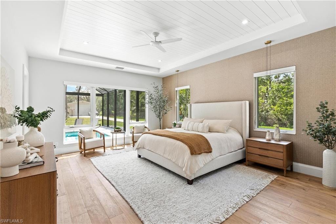
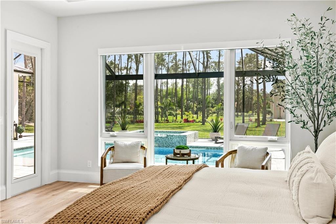
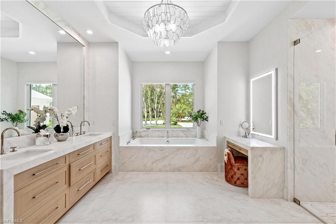
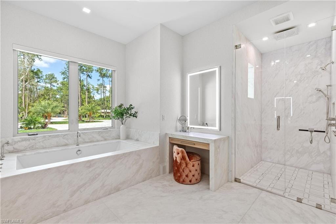
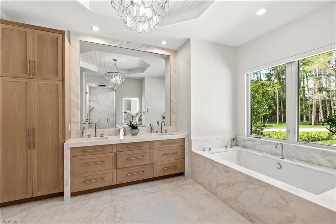
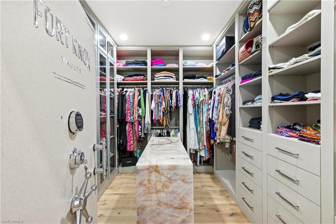
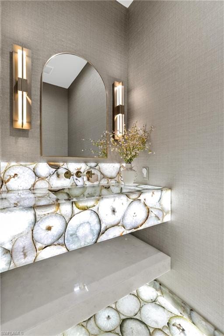
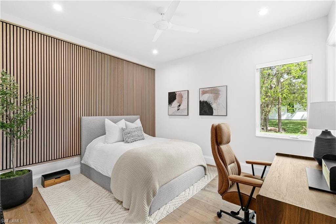
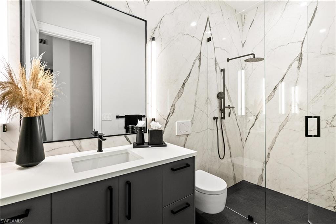
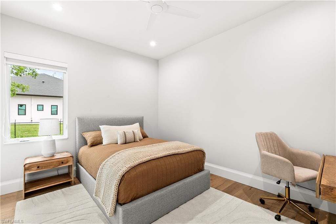
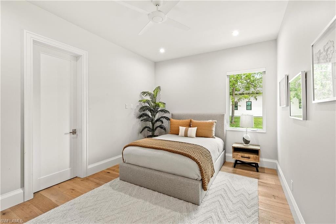
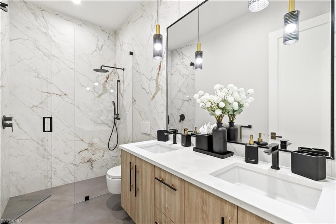
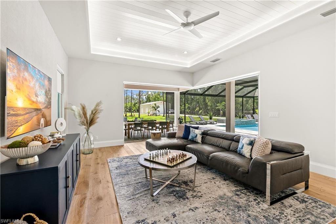
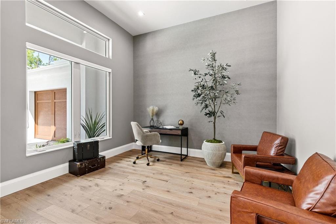
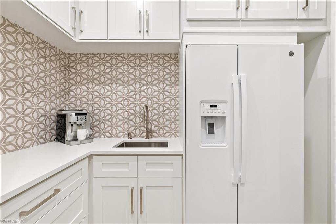
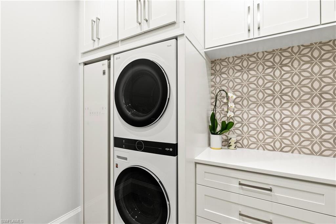
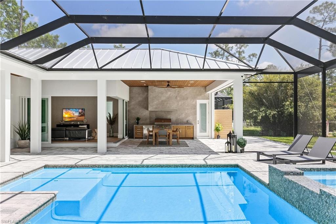
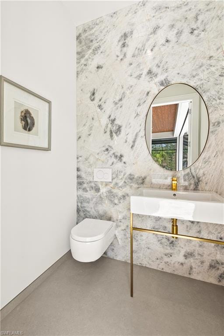
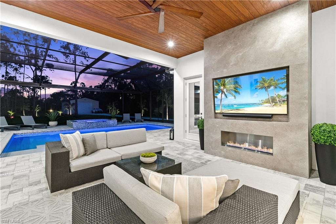
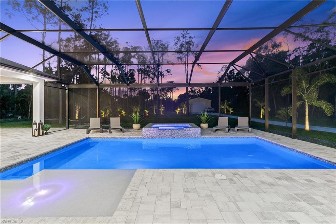
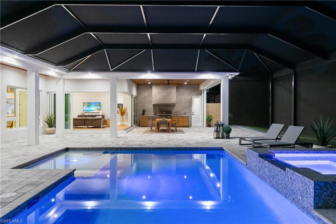
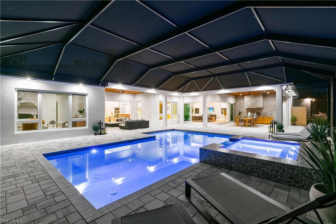
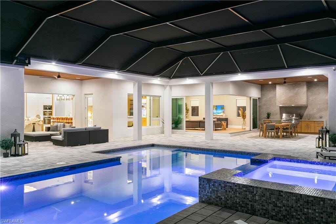
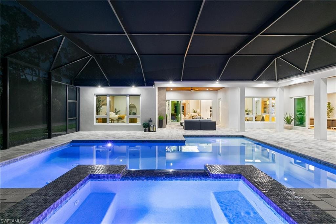
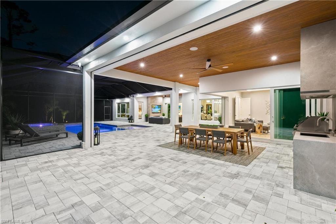
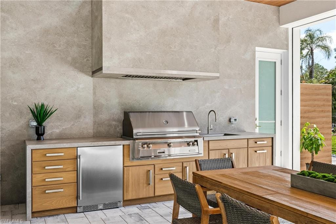
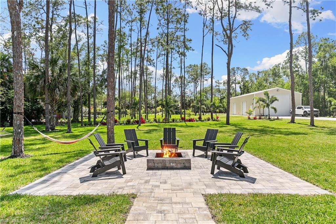
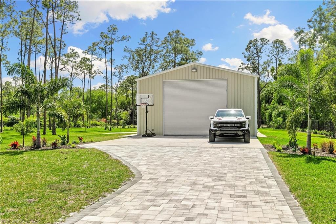
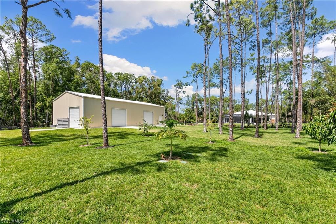
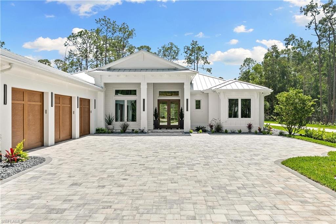
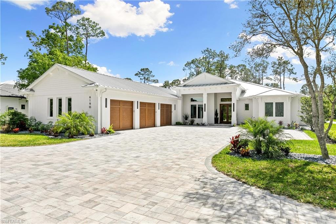
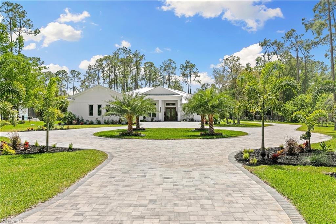
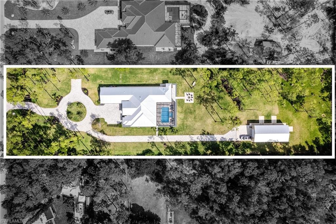
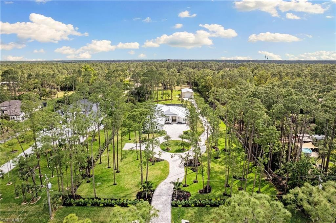
TIMELESS LUXURY AND ELEGANCE! No expense has been spared with this home's quality and finishes and it exudes extraordinary design. This single story custom construction home includes a metal roof and gutters, triple windows with transoms, spray foam insulation, solid core 8 foot interior doors, a 500 gallon propane tank and generator hookup. This home is meant to be enjoyed - both indoors and out! Built in 2023 on 2.73 acres, this spacious 4 bed + large den/5 bath 3,950 sqft home has numerous exquisite features and custom details such as the beautiful and warm Duchateu European Oak engineered flooring, Sonos speaker system and a safe room. The open-concept kitchen with Cristallo Extra Quartzite countertops backlit with LED lighting, high-end Miele appliances including a Coffee System, steam oven, wall oven, built-in dishwasher, Monogram cooktop, Sub Zero refrigerator, and custom cabinetry from New Style cabinets. Living room is accented by Cristallo Extra Quartzite slabs with full LED light panels behind the 85" Samsung “The Frame” TV with Sonos sound bar system, custom made TV cabinet. Formal dining room is accented by custom made table, and is situated overlooking the pool. Dry bar with backlit Cristallo Extra Quartzite features a Zephyr wine cooler with custom panel and color changing LED control. Spacious, private owner's suite on one side of the home with a seating area and doors leading out to the lanai and pool area, soaring ceilings, huge windows for natural light, and a Fort Knox safe door on the walk-in closet. Owner's private bath has plain sawn walnut cabinets, Mystery White Leathered Marble slabs for the flooring, vanities and shower. Shower walls are backlit with color changing LED lighting, a Baril shower system with 3-spray shower bar, shower head with 3-way controls, and a ceiling shower head. Oversized nature deck mount tub. Two additional bathrooms feature porcelain slab flooring and walls with no seams, Kallista sinks, Fantini and Foster faucets and wall-hung toilets. Powder bath has stunning precious stone natural agate flooring and custom sink backlit with LED lighting, custom wallpaper and wall-hung toilet. Pool bath has porcelain flooring, Cristallo Uzul Quartzite on the back wall, Lacava vanity and faucet, and wall-hung toilet. Outdoor living was just as thoughtfully designed with an in-ground pool/spa, screened lanai and a fully equipped outdoor kitchen with Naturkast outdoor cabinets and porcelain mitered countertops, 42" propane grill, stainless steel range hood and appliances; and a separate seating area with Napoleon fireplace and “Sony 75” TV with Sonos sound bar. Lot is fully cleared and fenced with a custom gate. Additional 1,950 sqft metal building has electricity and can be used as a workshop, garage, or extra storage. A fire pit patio area with seating extends your outdoor enjoyment. Landscaping is enhanced by approx. 12,000 sqft circular paver driveway, fruit trees, shrubbery and custom landscape lighting.
Property details
Building & ownership
- Ownership
- Single Family
- Furnishings
- Furnished
- Building style
- Ranch, Single Family
- Floor plan
- Split Bedrooms
- Construction
- Concrete Block, Stucco
- Roof
- Metal
- Lot size
- 2.73 acres
- Lot description
- Oversize
Interior
- Features
- Bar, Built-In Cabinets, Closet Cabinets, Laundry Tub, Pantry, Smoke Detectors, Wired for Sound, Tray Ceiling(s), Walk-In Closet(s), Zero/Corner Door Sliders
- Flooring
- Tile, Wood
- Cooling
- Ceiling Fan(s), Central Electric
- Bedroom details
- Split Bedrooms
- Additional rooms
- Den - Study, Guest Bath, Guest Room, Laundry in Residence, Screened Lanai/Porch, Workshop
Kitchen & dining
- Kitchen
- Island, Walk-In Pantry
- Appliances
- Electric Cooktop, Dishwasher, Disposal, Dryer, Microwave, Other, Pot Filler, Refrigerator/Freezer, Refrigerator/Icemaker, Self Cleaning Oven, Steam Oven, Wall Oven, Washer, Water Treatment Owned, Wine Cooler
- Dining
- Breakfast Bar, Dining - Living
Outdoor & view
- View
- Landscaped Area
- Rear exposure
- South
- Exterior
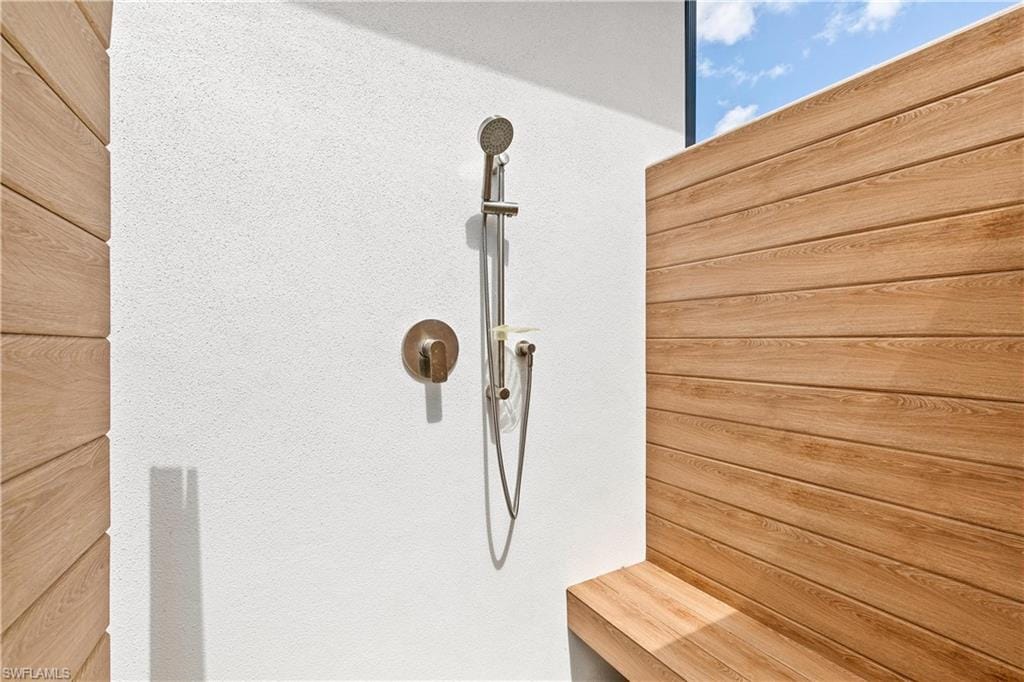
- Screened Lanai/Porch, Built In Grill, Outdoor Kitchen, Outdoor Shower
- Storm protection
- Impact Resistant Doors, Impact Resistant Windows
Parking
- Garage
- Yes
- Car port
- No
- Spots
- 3
- Description
- Circular Driveway, Driveway Paved, Attached
Pool & spa
- Private pool
- Yes
- Private spa
- Yes
- Pool description
- Below Ground, Gas Heat
- Spa description
- Below Ground, Heated Gas
Waterfront
- Waterfront
- No
- Description
- None
- Gulf access
- No
- Canal
- None
- Boat / dock
- None
Community amenities
- Amenities
- None
- Elevator
- None
- Security
- Security System, Smoke Detector(s)
What the fees cover
- Maintenance
- None
Pets & leasing
- Pets allowed
- Yes
- Restrictions
- None
Schools
- Elementary
- Vineyards Elementary School
- Middle
- North Naples Middle School
- High
- Aubrey Rogers High School
Additional details
- Parcel number
- 41881920009
- Potential short sale
- No
Listing last updated May 6, 2024
Listing courtesy of Coldwell Banker Realty · 239-262-7131

The source of this real property information is the copyrighted and proprietary database compilation of the M.L.S. of Naples, Inc. Copyright 2026 M.L.S. of Naples, Inc. All rights reserved. The accuracy of this information is not warranted or guaranteed. This information should be independently verified if any person intends to engage in a transaction in reliance upon it.
Displayed under License No. SL3295589.
Destinations & driving times from 6190 Bur Oaks Ln
Every destination named here is described in the Destinations chapter of the 2027 Naples Buyer’s Guide.
Driving times are estimated from this home’s location, using OpenStreetMap road data.
| Name | Miles | ETA |
|---|---|---|
| Galleria Shoppes at Vanderbilt | 3.1 mi | 7 min |
| Mercato | 5.3 mi | 11 min |
| Waterside Shops | 7.6 mi | 14 min |
| Venetian Village | 8.7 mi | 18 min |
| Coastland Center | 9.6 mi | 19 min |
| Fifth Avenue South | 11.5 mi | 22 min |
| Third Street South | 12.7 mi | 25 min |
| Miromar Outlets | 14.7 mi | 22 min |
| Coconut Point | 15.4 mi | 25 min |
| Gulf Coast Town Center | 19 mi | 26 min |
| Name | Miles | ETA |
|---|---|---|
| Nearest beach access: Vanderbilt Beach Park | 6.2 mi | 12 min |
| Clam Pass Park | 7.7 mi | 16 min |
| Delnor-Wiggins Pass State Park | 8 mi | 16 min |
| Via Miramar Beach | 10.2 mi | 20 min |
| Lowdermilk Park | 10.7 mi | 22 min |
| Barefoot Beach Preserve | 12.4 mi | 21 min |
| Bonita Beach | 12.6 mi | 22 min |
| Naples Municipal Beach and Pier | 12.8 mi | 25 min |
| Lovers Key State Park | 17.4 mi | 32 min |
| Fort Myers Beach | 24.1 mi | 49 min |
| Name | Miles | ETA |
|---|---|---|
| Artis—Naples | 7.5 mi | 14 min |
| Gulfshore Playhouse | 10.9 mi | 21 min |
| Sugden Community Theatre | 11.7 mi | 23 min |
| Music & Arts Community Center | 23.9 mi | 32 min |
| Barbara B. Mann Performing Arts Hall | 28.3 mi | 40 min |
| Name | Miles | ETA |
|---|---|---|
| North Collier Regional Park | 3.9 mi | 11 min |
| Fred W. Coyle Freedom Park | 8.9 mi | 17 min |
| Naples Zoo | 9.7 mi | 20 min |
| Gordon River Greenway Park | 9.8 mi | 19 min |
| Paradise Coast Sports Complex | 9.8 mi | 20 min |
| Baker Park | 11 mi | 21 min |
| Cambier Park | 11.8 mi | 23 min |
| Sugden Regional Park | 11.8 mi | 22 min |
| Naples Botanical Garden | 12.6 mi | 25 min |
| Big Corkscrew Island Regional Park | 12.9 mi | 23 min |
| Corkscrew Swamp Sanctuary | 18.5 mi | 32 min |
| Name | Miles | ETA |
|---|---|---|
| Physicians Regional Pine Ridge Rd. | 3.4 mi | 10 min |
| NCH North Naples Hospital | 6 mi | 12 min |
| NCH Baker Downtown | 11.2 mi | 23 min |
| Physicians Regional Collier Blvd. | 13.2 mi | 24 min |
| Name | Miles | ETA |
|---|---|---|
| Naples Airport (APF) | 9.3 mi | 18 min |
| Marco Island Executive Airport (MKY) | 22.5 mi | 42 min |
| Southwest Florida International Airport (RSW) | 25.3 mi | 35 min |
Flood zones & evacuation
Two different things, measured by two different agencies. Evacuation zones are about storm surge and who leaves first. Flood zones are FEMA’s insurance rating, and they vary from home to home.
Zone E Collier
Called in the fifth wave, for stronger storms.
Zone AH
Shallow ponding, 1–3 ft
The lot is inside a Special Flood Hazard Area, where a federally backed mortgage requires flood insurance.
FEMA flood maps and Collier County Emergency Management. A revised Collier County flood map is in preparation and may change these zones.
Flood zones, evacuation, and insurance are explained in the Risk, Resilience & Insurance chapter of the 2027 Naples Buyer’s Guide.

Jeffrey Waldman
REALTOR® and Owner, Naples Abodes
Call (239) 450-3763 Text (239) 450-3763
Florida License SL3295589
“We loved working with Jeff.”
Ask me about this home
Or book a call with me
Pick a day and a time that suit you and I will call.