
1 / 45


6199 Highcroft Dr., Naples, FL 34119
$8,000,000 Sold
- Beds
- 4
- Baths
- 4½
- Sq Ft
- 5,055
- Built
- 2023
MLS# 226006745 Listed at $8,795,000 Sold May 19, 2026
Fees & taxes
- Annual fees
- $24,733
- One-time fees
- $143,975
- Seller’s 2024 taxes
- $44,611
Community
Quail WestQuestions about this home?
Ask about this home or what available homes are like it.
Listing description
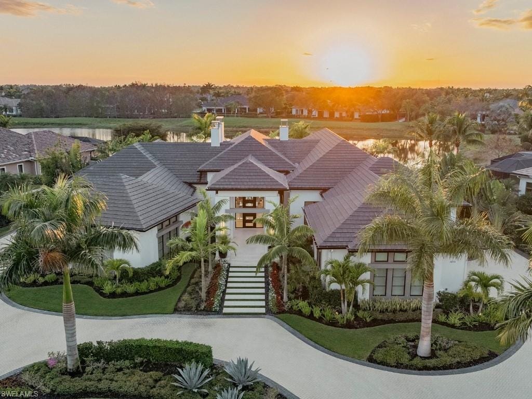
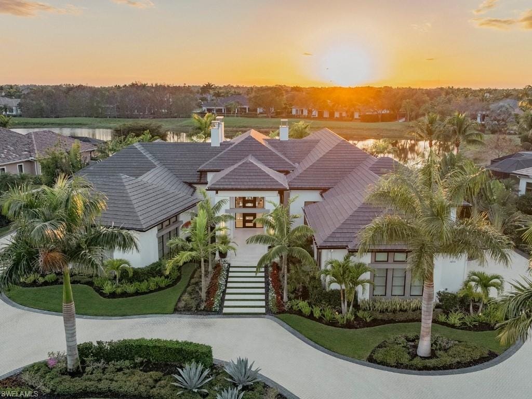
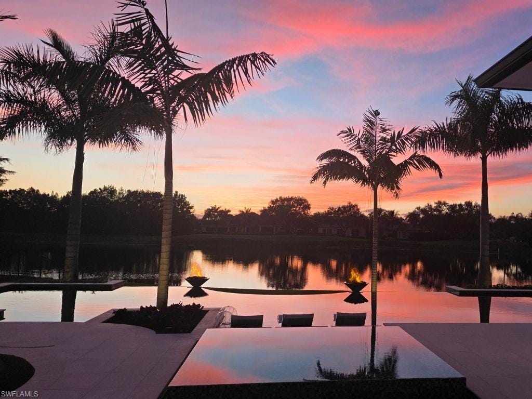
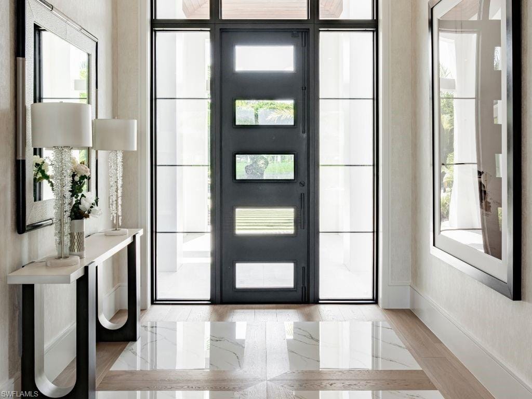
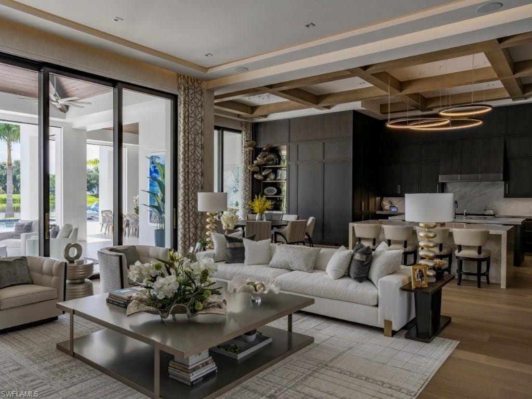
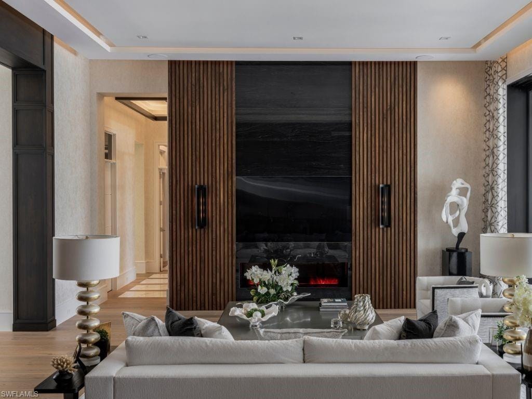
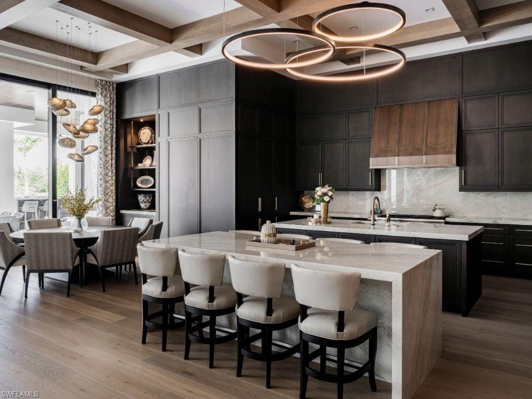
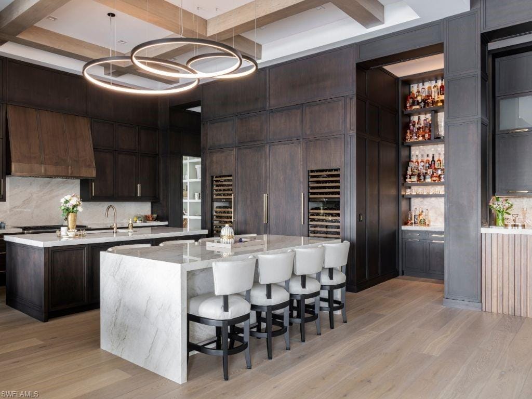
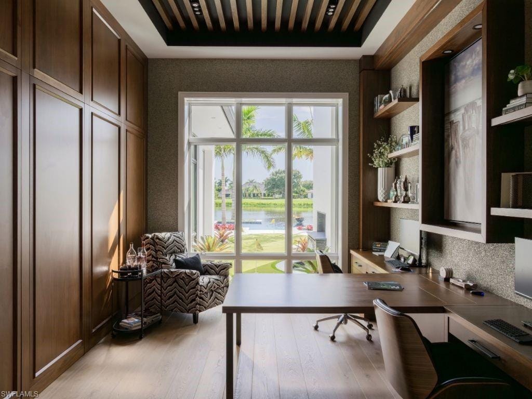
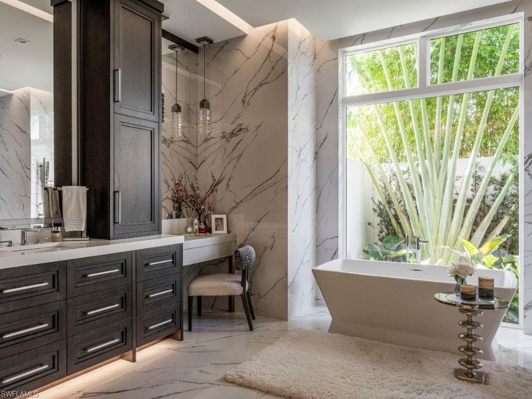
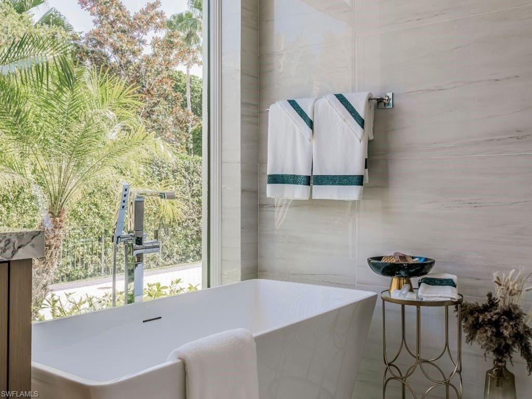
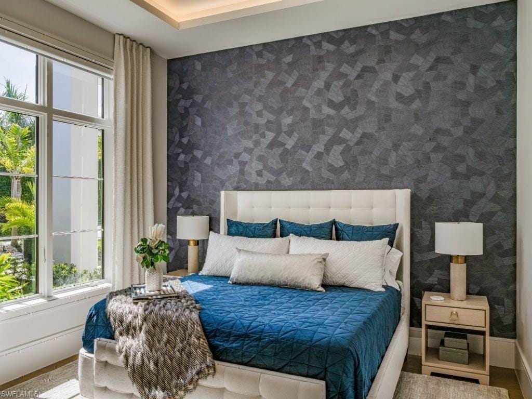
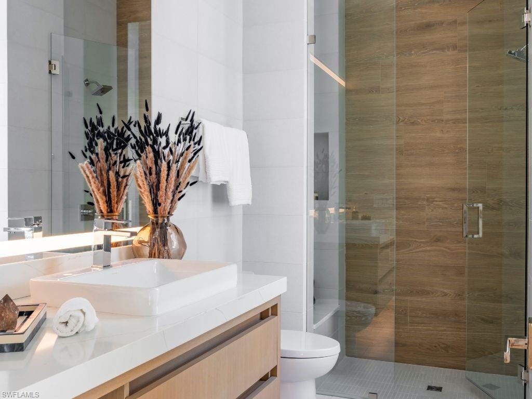
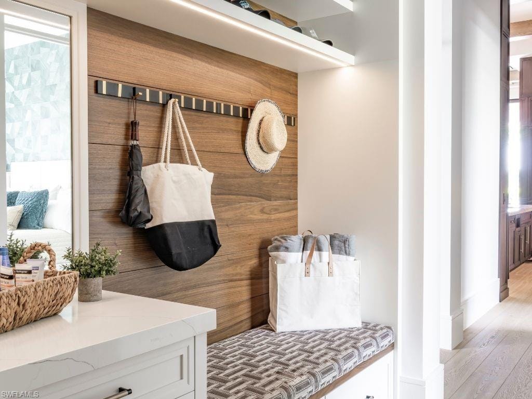
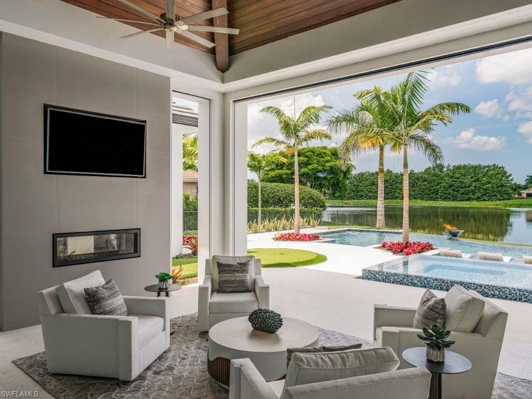
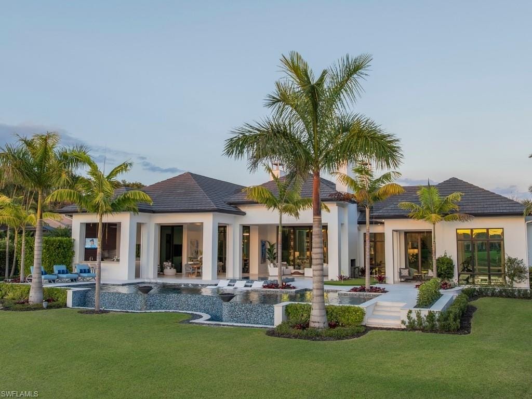
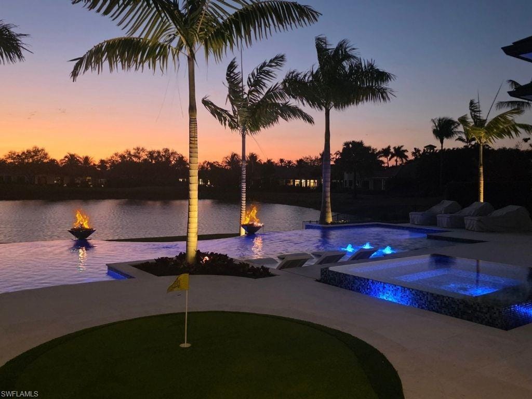
Immediate Golf Membership Available. Positioned on one of the most coveted western-facing homesites in Quail West, this architecturally significant estate captures sweeping sunset views over both water and golf—an offering rarely found in Naples. Custom designed by John Cooney of Stofft Cooney Architects and appointed with bespoke Ruffino cabinetry, this residence was built to deliver effortless luxury and unforgettable entertaining on a grand scale.
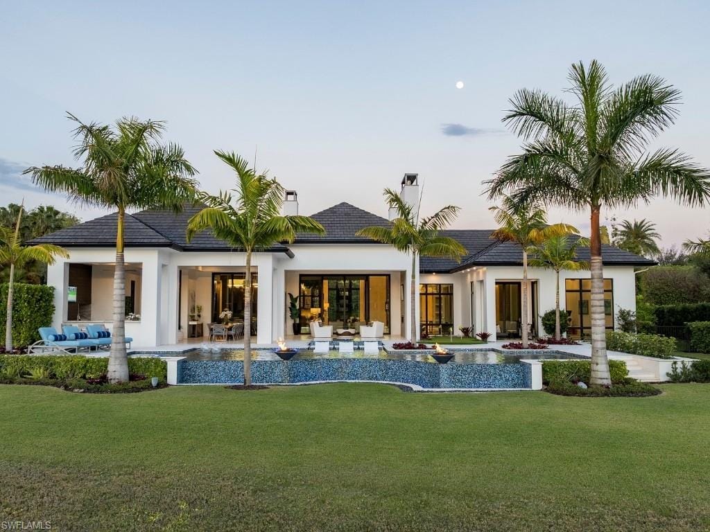
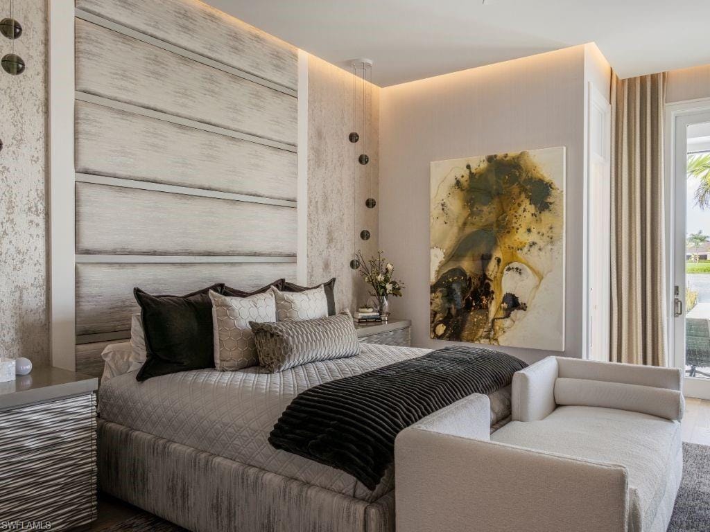
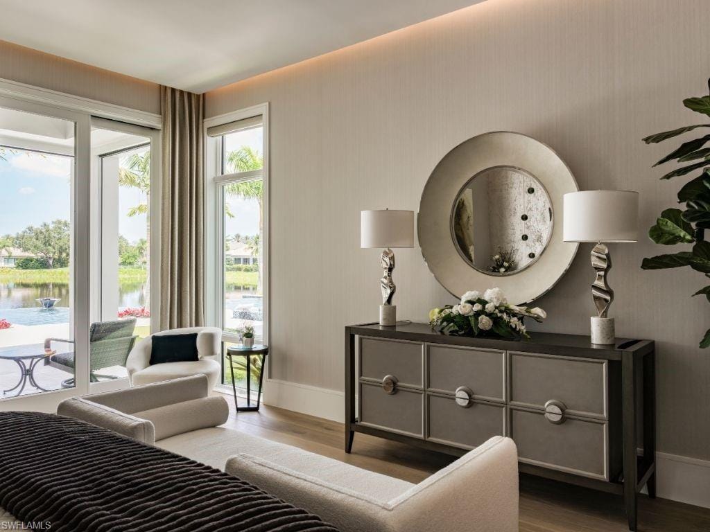
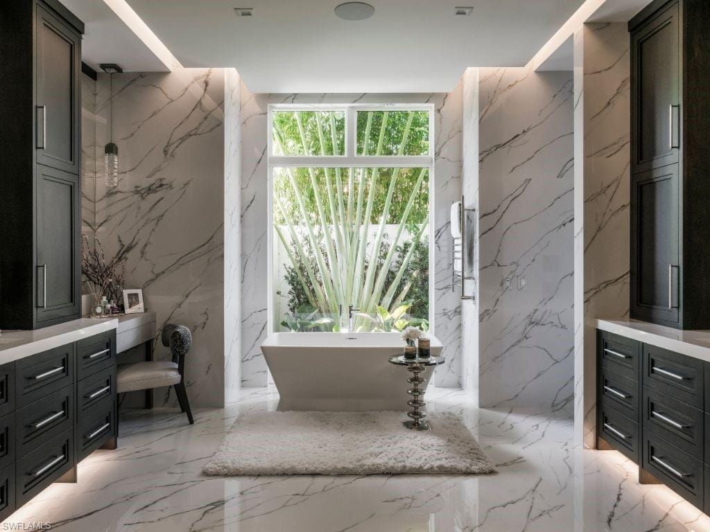
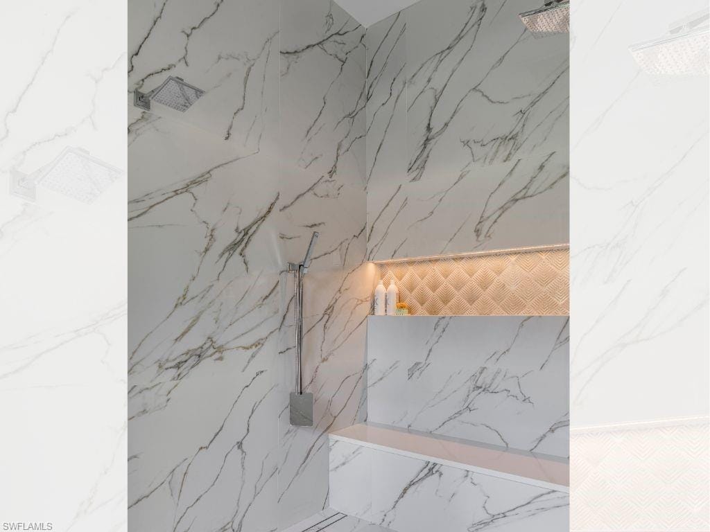
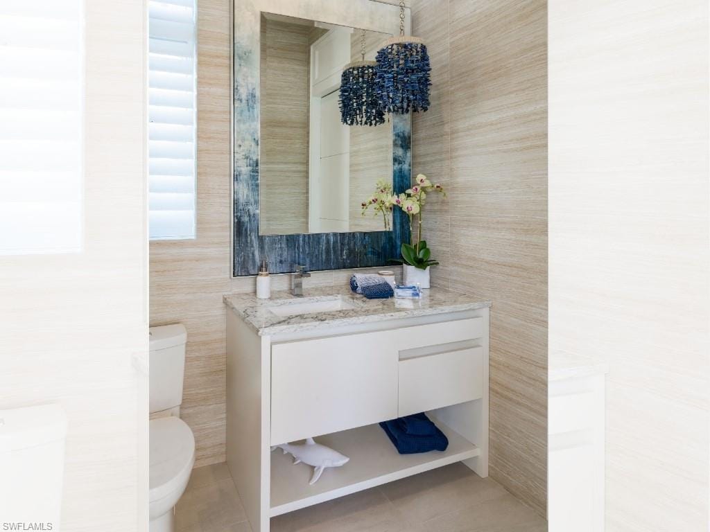
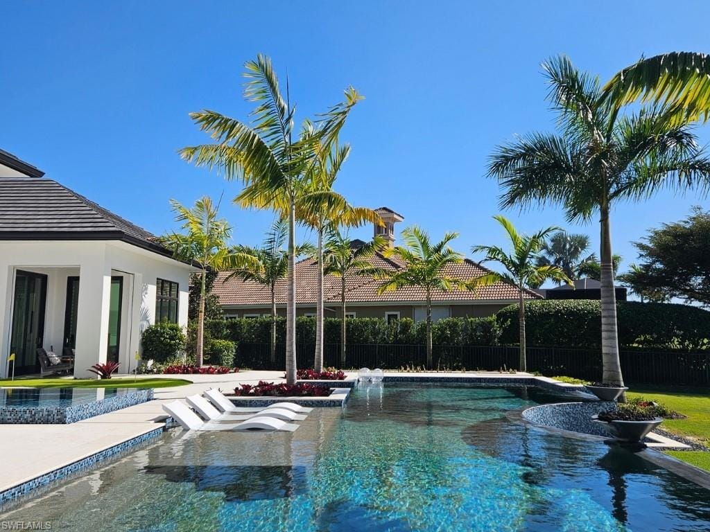
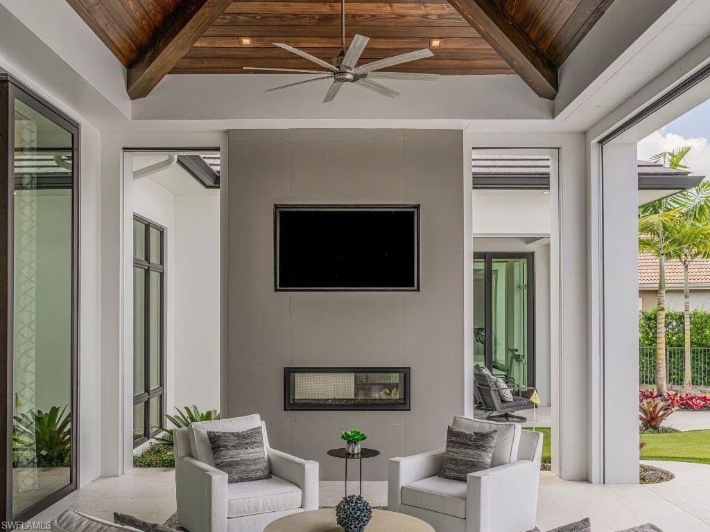
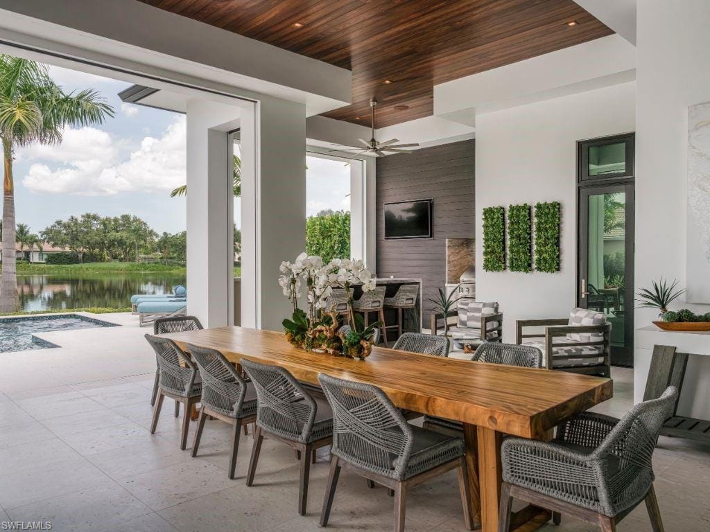
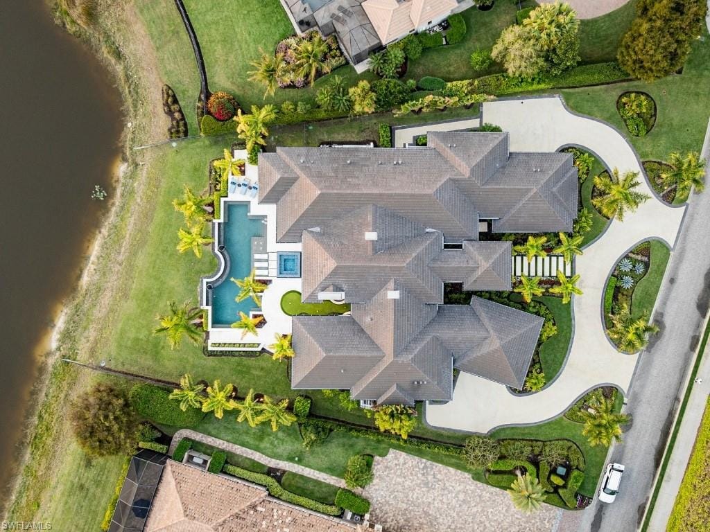
From the moment you arrive, every detail reveals intention—from the infinity-edge pool reflecting the evening sky to curated interiors featuring a hardwood-clad office, hidden doors, a sculptural marble powder bath, and statement lighting throughout. Designed for both comfort and impact, the home seamlessly blends indoor and outdoor living, welcoming intimate evenings or gatherings of 150+ guests with ease.
A fully integrated smart home system elevates daily living—transforming lighting, music, security, and ambiance with a single command. Whether arriving home or departing for travel, the residence adapts instantly, offering both sophistication and peace of mind.
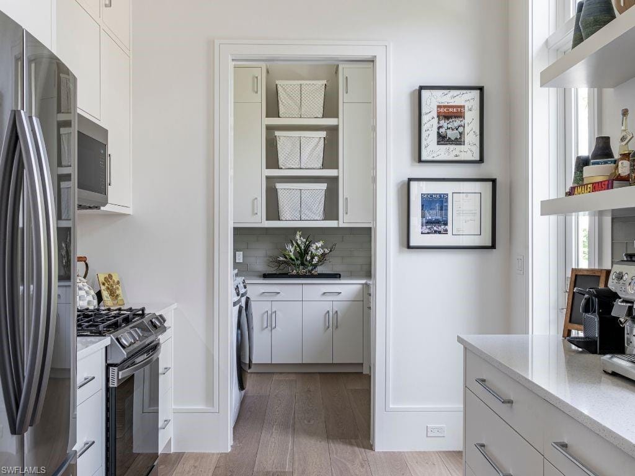
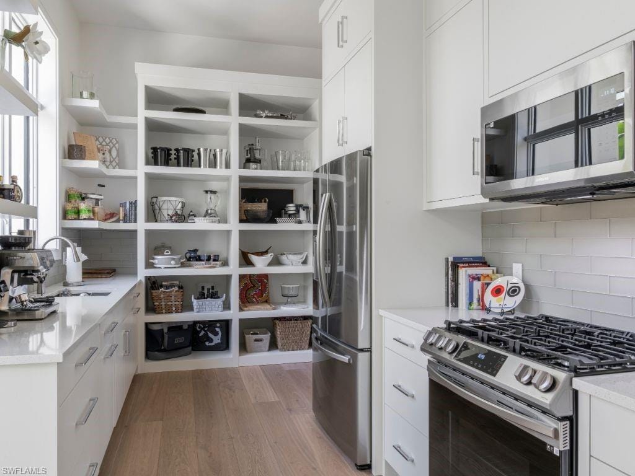
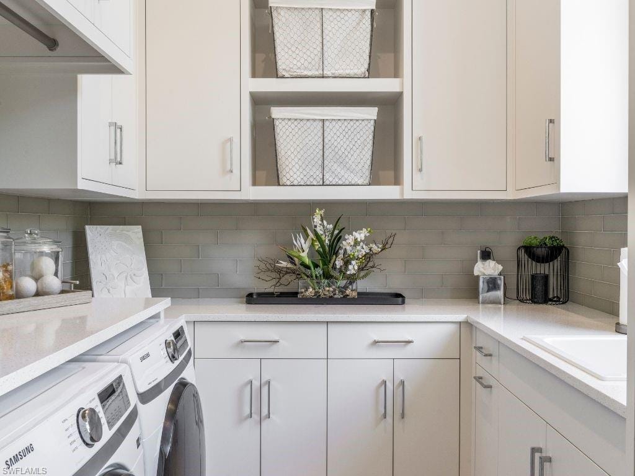
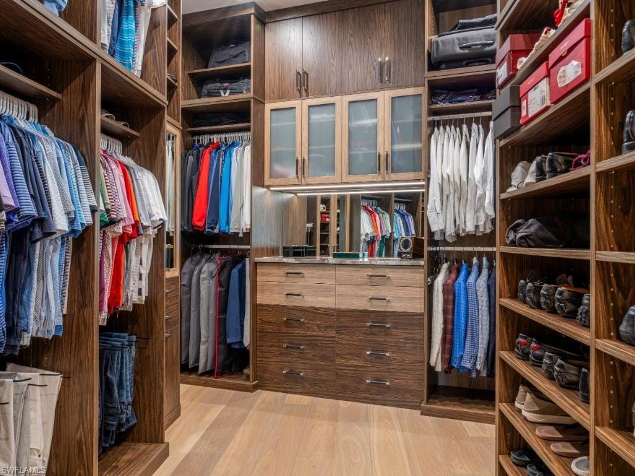
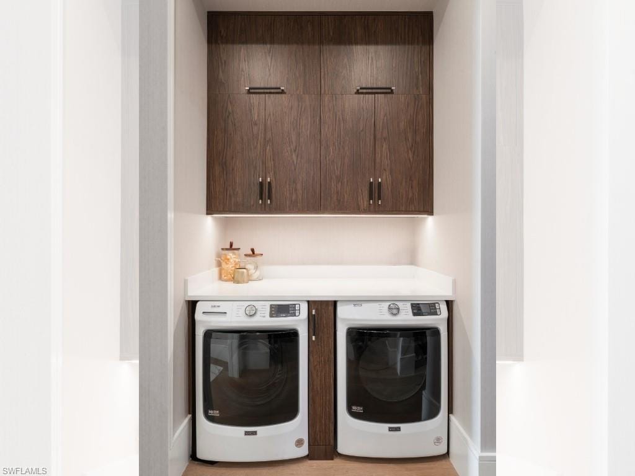
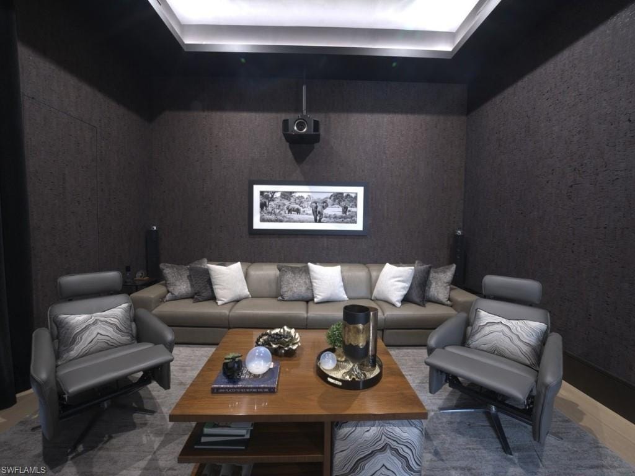
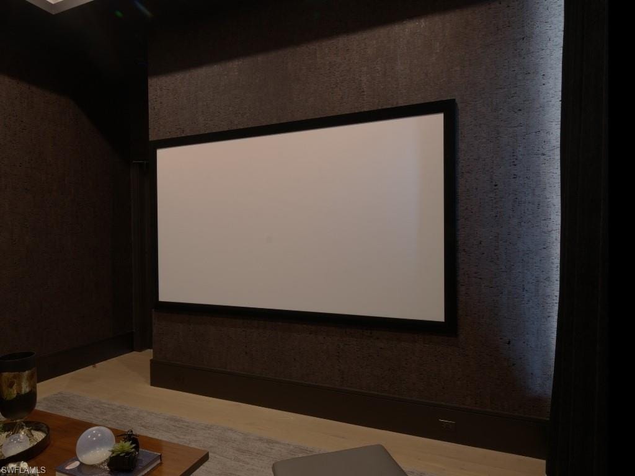
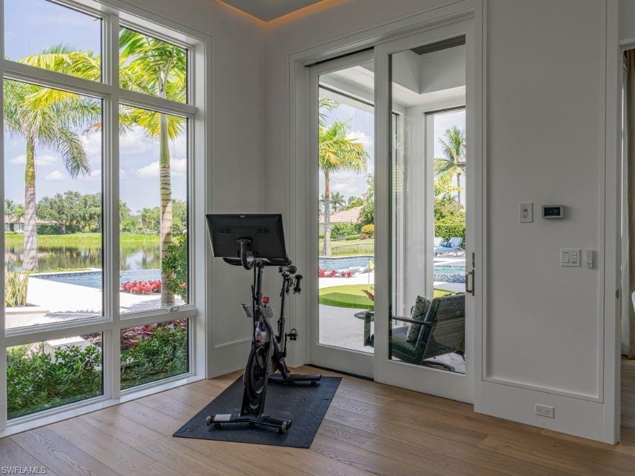
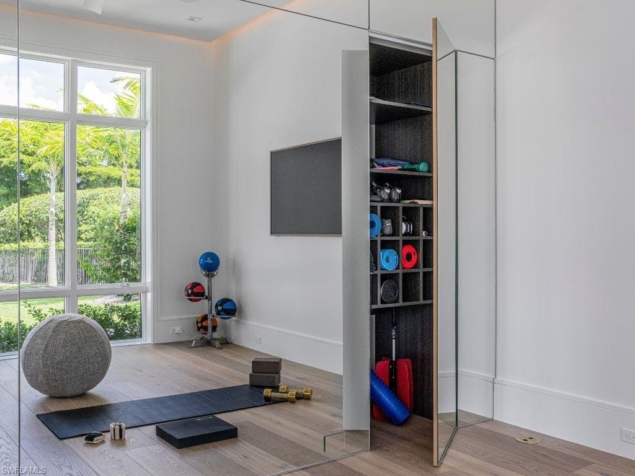
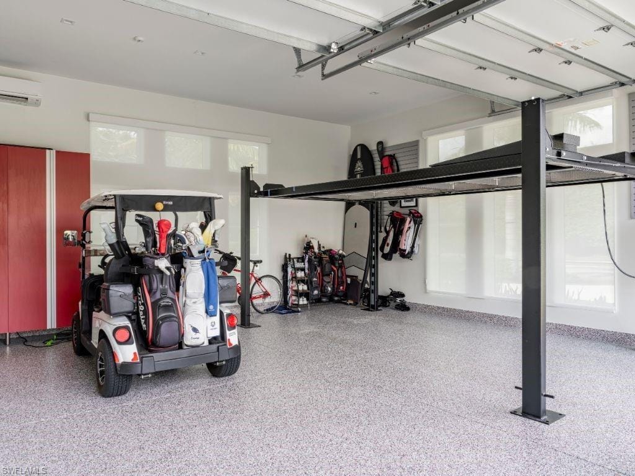
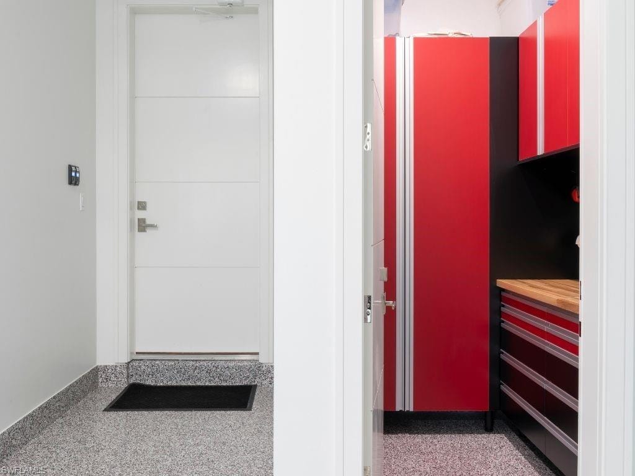
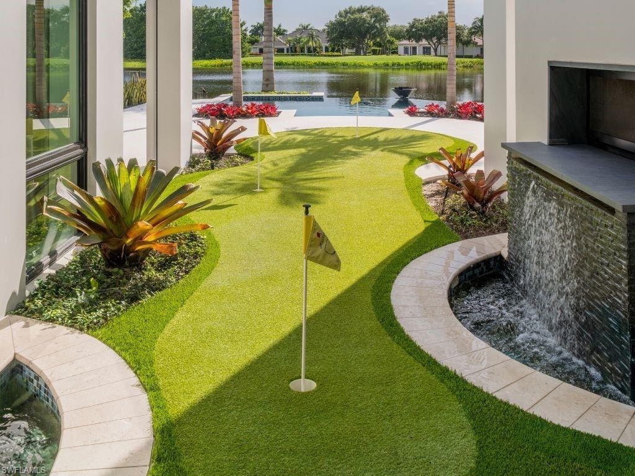
Beyond its design, the lifestyle is unmatched. A walk-in wine cellar, soundproof media room, mirrored fitness studio, waterfall-accented putting green, full catering kitchen, and dual laundry rooms create a home that is as functional as it is striking. An oversized four-car garage with lift and workspace completes the experience.
Set within amenity-rich Quail West—one of Naples’ most prestigious private club communities—residents enjoy two championship golf courses, an elegant clubhouse, multiple dining venues, 6 tennis and 8 pickleball courts, fitness and spa facilities, and a vibrant social calendar.
This is more than a home—it is a statement. Designed for those who value architecture, automation, and the art of entertaining, it offers a level of lifestyle that is rarely available and impossible to replicate.
Private sunset showings available by request.
Property details
Building & ownership
- Ownership
- Single Family
- Furnishings
- Furnished
- Building style
- Ranch, Single Family
- Floor plan
- Great Room, Split Bedrooms
- Construction
- Concrete Block, Metal Frame, Poured Concrete, Stucco
- Roof
- Tile
- Lot size
- 0.59 acres
- Lot description
- Across From Waterfront, Golf Course
Interior
- Features
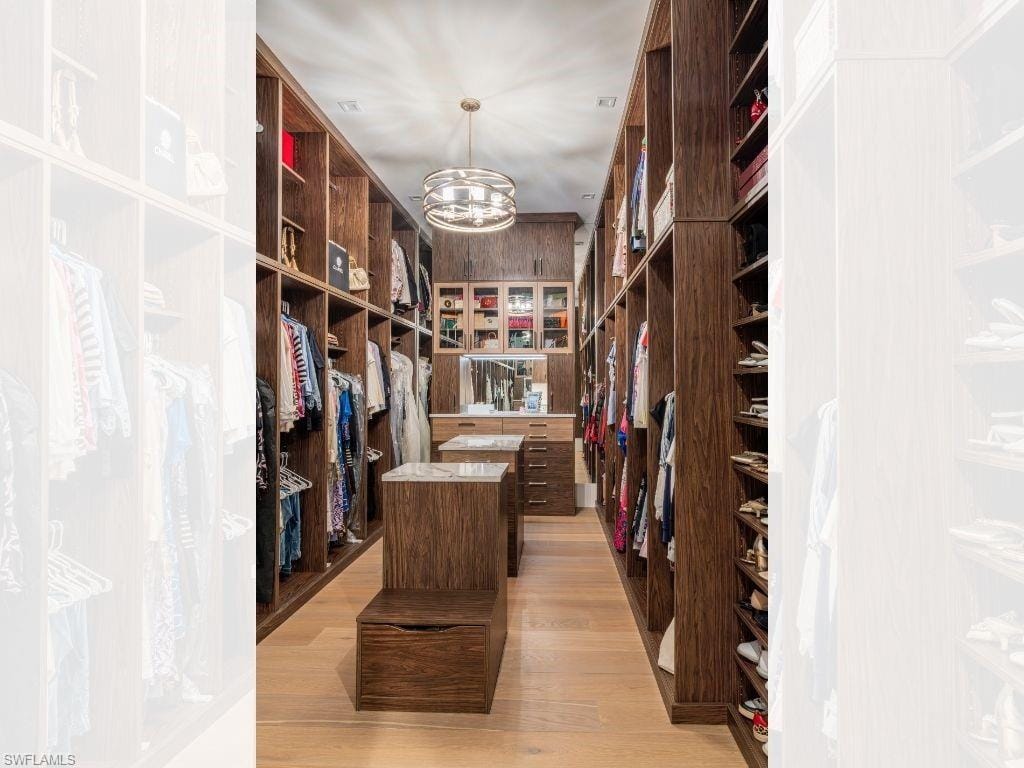
- Bar, Built-In Cabinets, Closet Cabinets, Custom Mirrors, Fireplace, Foyer, Laundry Tub, Pantry, Smoke Detectors, Wired for Sound, Tray Ceiling(s), Vaulted Ceiling(s), Volume Ceiling, Walk-In Closet(s), Wet Bar, Wheel Chair Access, Window Coverings
- Flooring
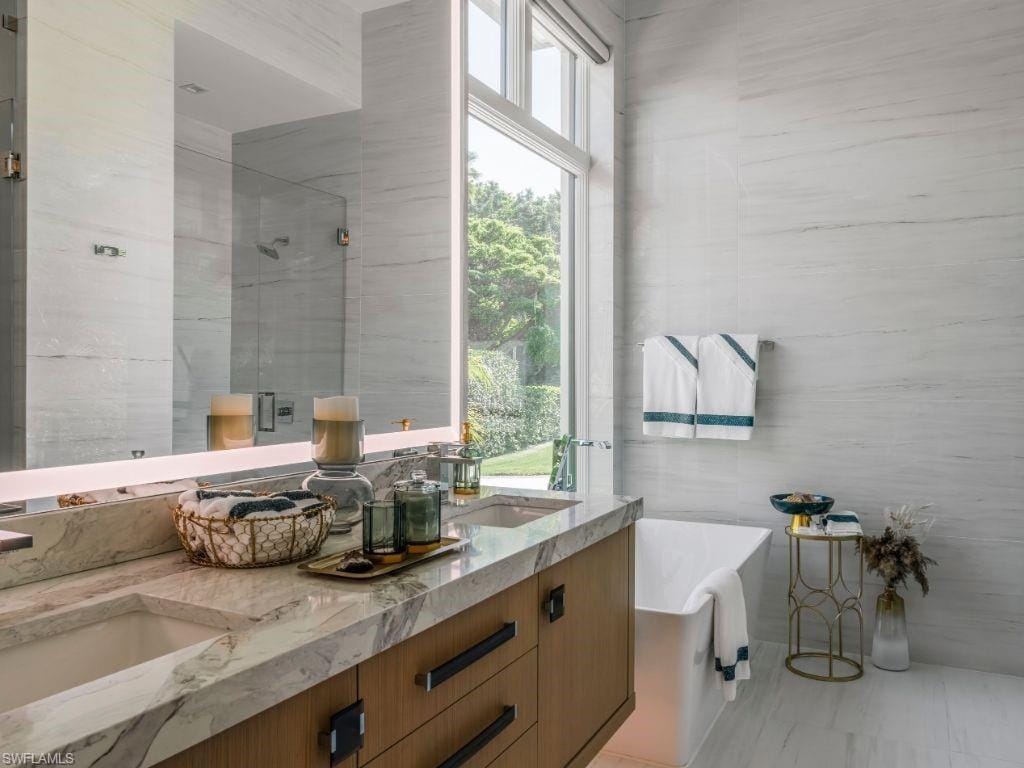
- Marble, Tile, Wood
- Cooling
- Air Purifier, Ceiling Fan(s), Central Electric, Exhaust Fan, Zoned
- Bedroom details
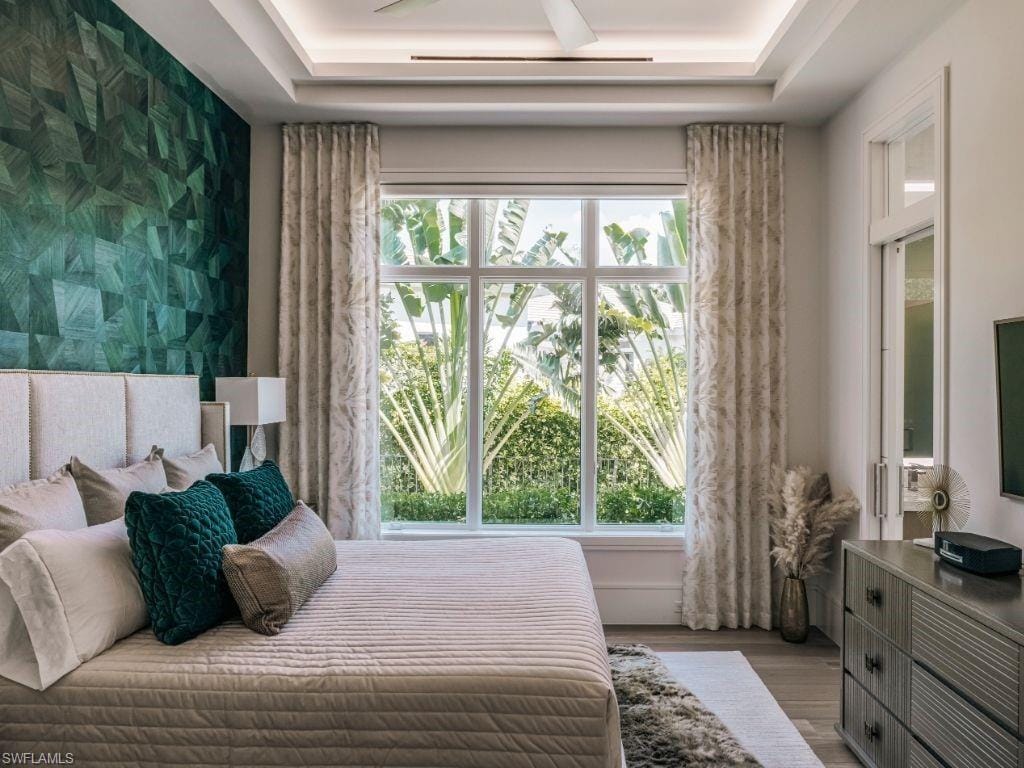
- First Floor Bedroom, Master BR Ground, Master BR Sitting Area, Split Bedrooms, Two Master Suites
- Additional rooms
- Den - Study, Exercise, Family Room, Great Room, Guest Bath, Guest Room, Home Office, Laundry in Residence, Media Room, Open Porch/Lanai, Screened Lanai/Porch, Workshop
Kitchen & dining
- Kitchen
- Gas Available, Island, Pantry, Walk-In Pantry
- Appliances
- Cooktop, Gas Cooktop, Dishwasher, Disposal, Double Oven, Dryer, Freezer, Grill - Gas, Microwave, Range, Refrigerator, Refrigerator/Freezer, Refrigerator/Icemaker, Reverse Osmosis, Safe, Self Cleaning Oven, Tankless Water Heater, Washer, Water Treatment Owned, Wine Cooler
- Dining
- Breakfast Bar, Dining - Family, Dining - Living, Eat-in Kitchen
Outdoor & view
- View
- Golf Course, Lake, Pond, Water Feature
- Rear exposure
- West
- Exterior
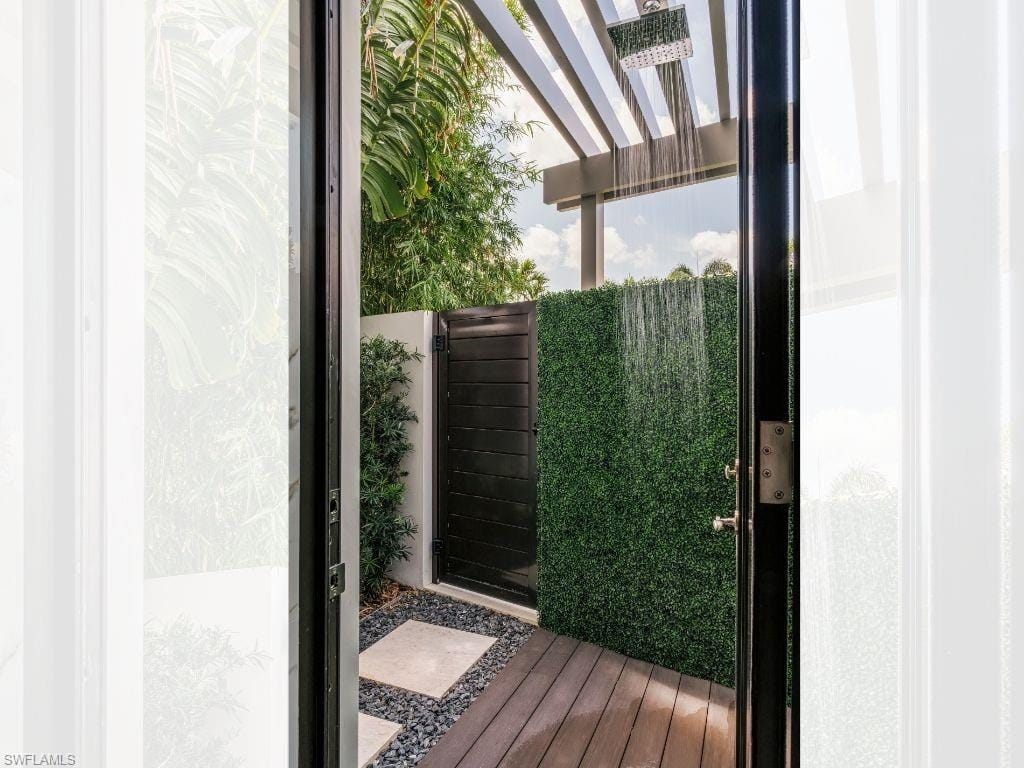
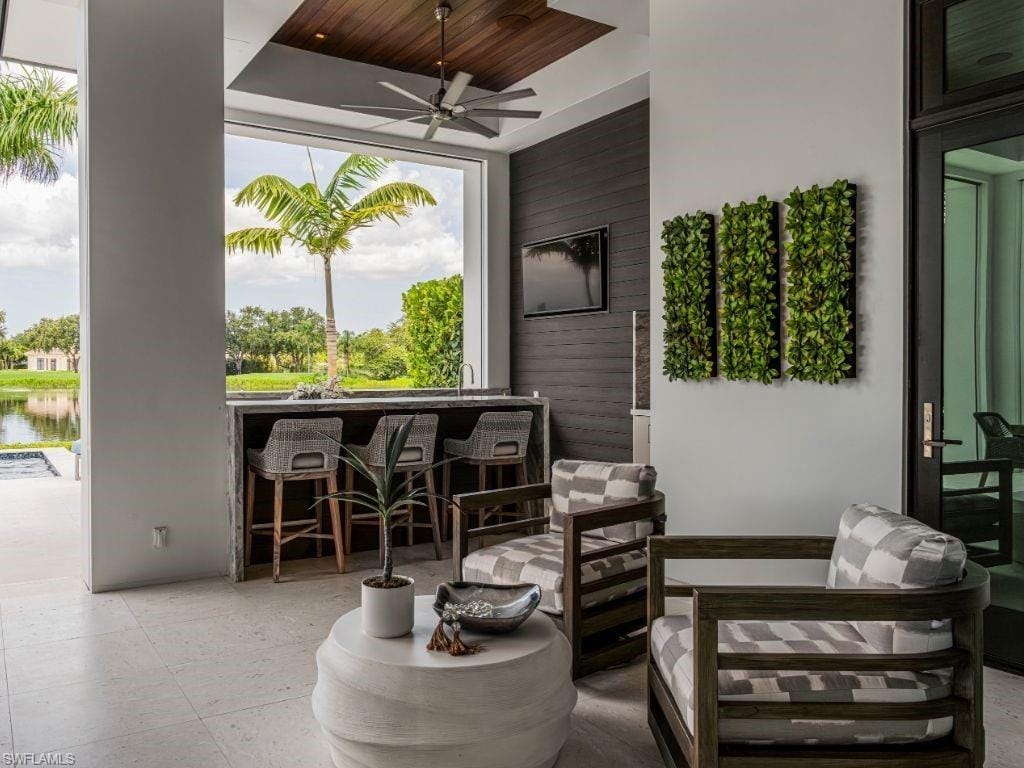
- Open Porch/Lanai, Screened Lanai/Porch, Built In Grill, Outdoor Kitchen, Outdoor Shower, Storage
- Storm protection
- Impact Resistant Doors, Impact Resistant Windows, Shutters, Shutters Electric, Shutters - Screens/Fabric
Parking
- Garage
- Yes
- Car port
- No
- Spots
- 4
- Description
- Circular Driveway, Driveway Paved, Electric Vehicle Charging Station(s), Golf Cart, Attached
Pool & spa
- Private pool
- Yes
- Private spa
- Yes
- Community pool
- Yes
- Pool description
- Community, Below Ground, Concrete, Custom Upgrades, Equipment Stays, Gas Heat, Lap, Infinity, Pool Bath, Salt Water
- Spa description
- Community, Below Ground, Concrete, Equipment Stays, Heated Gas, Pool Bath
Waterfront
- Waterfront
- Yes
- Description
- Lake
- Gulf access
- No
- Canal
- None
- Boat / dock
- None
Community amenities
- Amenities
- Basketball Court, Beauty Salon, Bike And Jog Path, Clubhouse, Park, Pool, Community Room, Spa/Hot Tub, Concierge, Electric Vehicle Charging, Fitness Center, Full Service Spa, Golf Course, Hobby Room, Internet Access, Library, Pickleball, Private Membership, Putting Green, Restaurant, Sauna, Shopping, Sidewalk, Streetlight, Tennis Court(s)
- Golf
- Golf Non Equity
- Elevator
- None
- Accessibility
- Wheel Chair Access
- Security
- Security System, Smoke Detector(s), Gated Community
What the fees cover
- Maintenance
- Cable, Insurance, Internet/WiFi Access, Irrigation Water, Lawn/Land Maintenance, Legal/Accounting, Pest Control Exterior, Reserve, Security, Sewer, Street Lights, Trash Removal
Pets & leasing
- Pets allowed
- Limits
- Breed limits
- Domestic, Non Aggressive
- Other pet rules
- See HOA Docs.
- Leases per year
- 2
- Minimum lease
- 180 days
- Restrictions
- No RV
Schools
- Elementary
- Veterans Memorial
- Middle
- North Naples Middle
- High
- Gulf Coast High
Additional details
- Parcel number
- 68986050404
- Potential short sale
- No
Listing last updated May 19, 2026
Listing courtesy of Gulf Coast International Prop · 239-434-2558

The source of this real property information is the copyrighted and proprietary database compilation of the M.L.S. of Naples, Inc. Copyright 2026 M.L.S. of Naples, Inc. All rights reserved. The accuracy of this information is not warranted or guaranteed. This information should be independently verified if any person intends to engage in a transaction in reliance upon it.
Displayed under License No. SL3295589.
Flood zones & evacuation
Two different things, measured by two different agencies. Evacuation zones are about storm surge and who leaves first. Flood zones are FEMA’s insurance rating, and they vary from home to home.
Zone E Collier
Called in the fifth wave, for stronger storms.
Zone AH
Shallow ponding, 1–3 ft
The lot is inside a Special Flood Hazard Area, where a federally backed mortgage requires flood insurance.
FEMA flood maps and Collier County Emergency Management. A revised Collier County flood map is in preparation and may change these zones.
Flood zones, evacuation, and insurance are explained in the Risk, Resilience & Insurance chapter of the 2027 Naples Buyer’s Guide.

Jeffrey Waldman
REALTOR® and Owner, Naples Abodes
Call (239) 450-3763 Text (239) 450-3763
Florida License SL3295589
“…was a godsend in helping me find the perfect home…”
Ask me about this home
Or book a call with me
Pick a day and a time that suit you and I will call.