
1 / 25
6320 Lyford Isle Dr., Naples, FL 34113
$1,825,000 Sold
- Beds
- 2
- Baths
- 2½
- Sq Ft
- 2,646
- Built
- 2016
MLS# 226007254 Listed at $1,875,000 Sold July 15, 2026
Fees & taxes
- Annual fees
- $8,188
- One-time fees
- $10,000
- Seller’s 2025 taxes
- $14,981
Community
Isles of Collier PreserveQuestions about this home?
Ask about this home or what available homes are like it.
Listing description
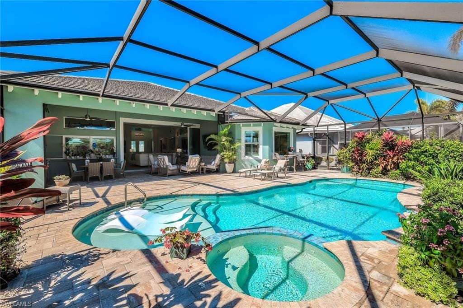
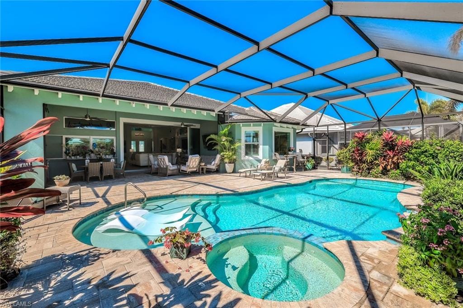
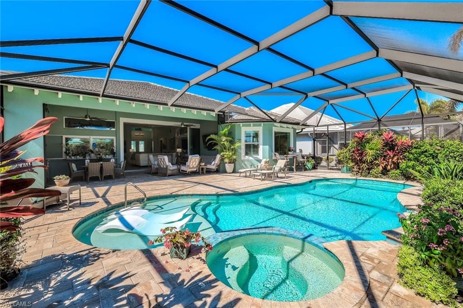
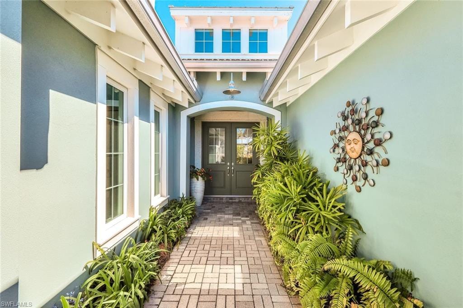
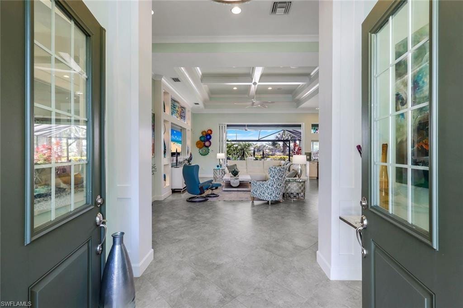
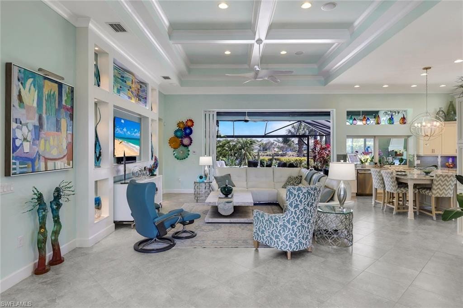
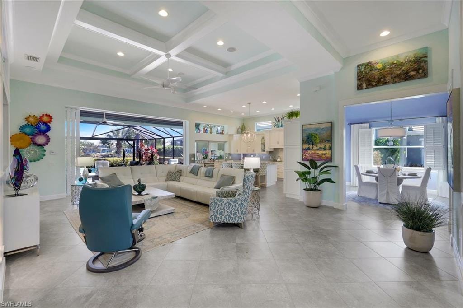
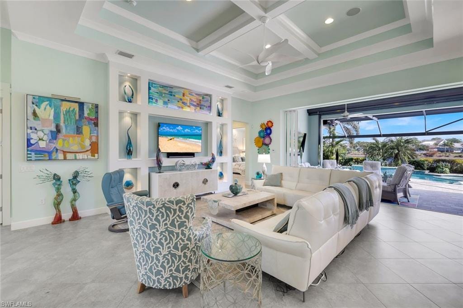
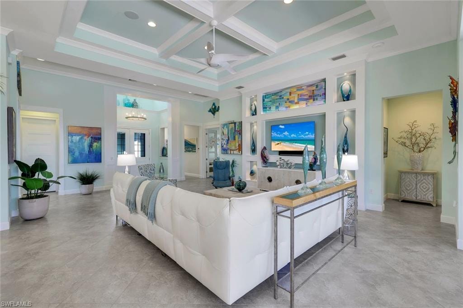
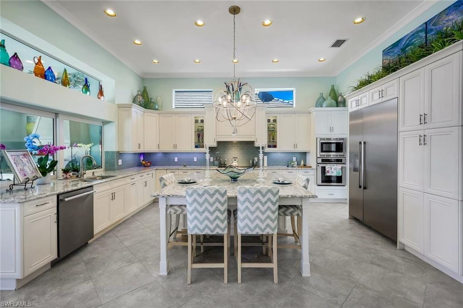
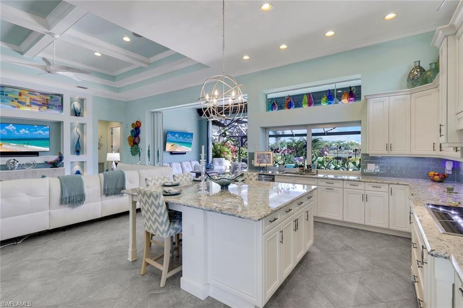
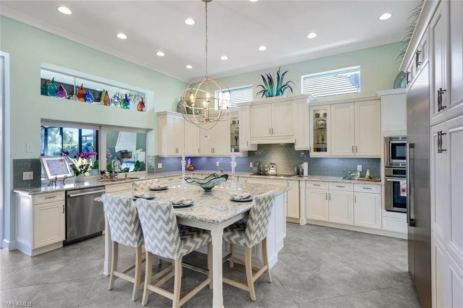
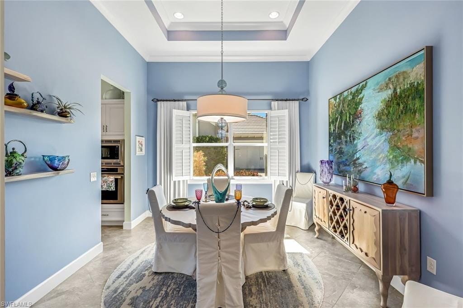
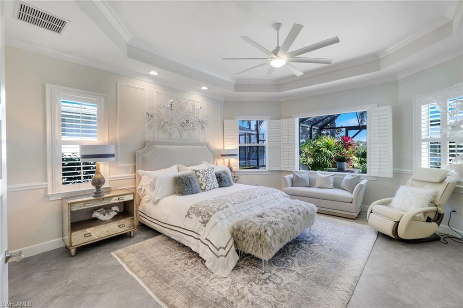
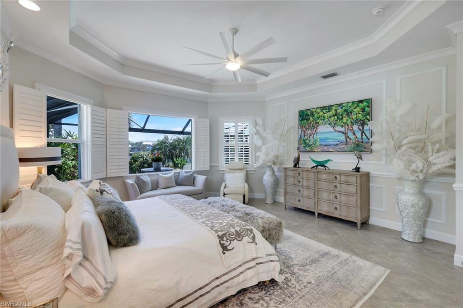
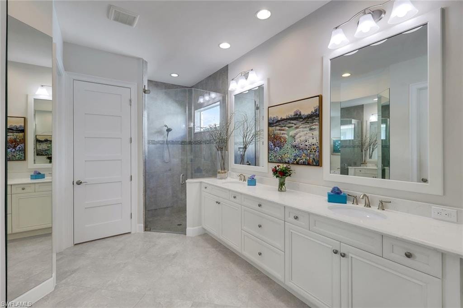
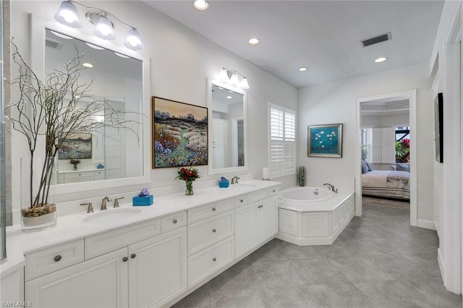
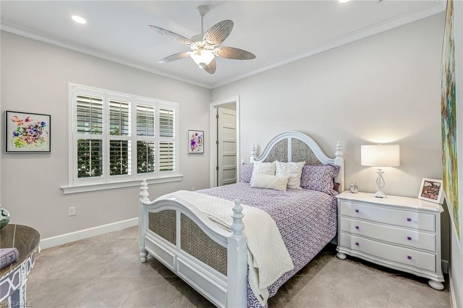
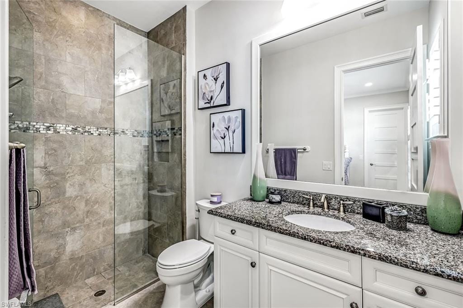
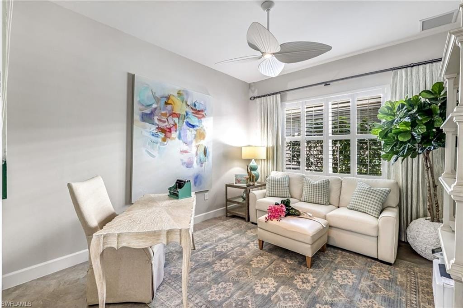
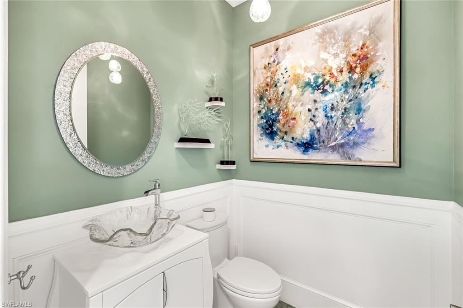
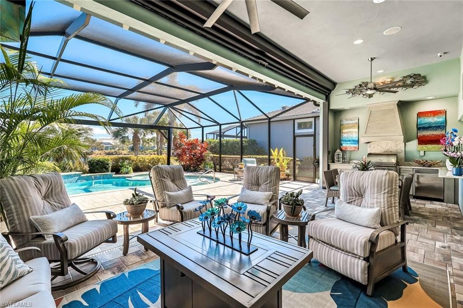
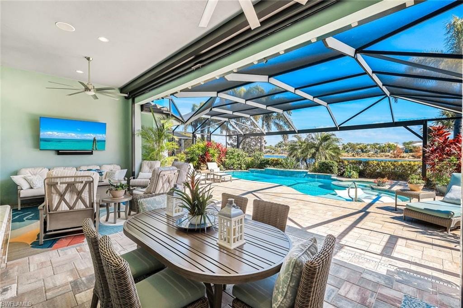
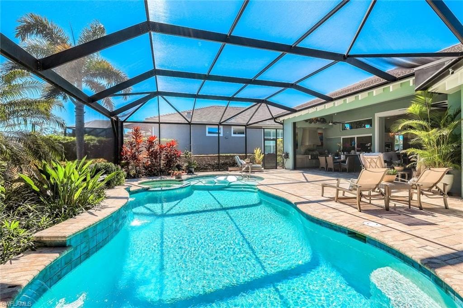
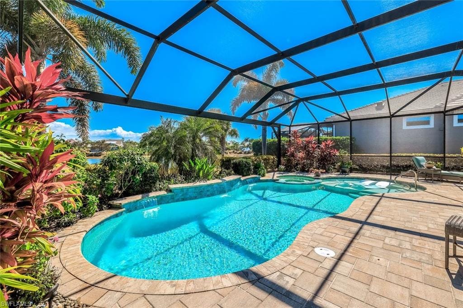
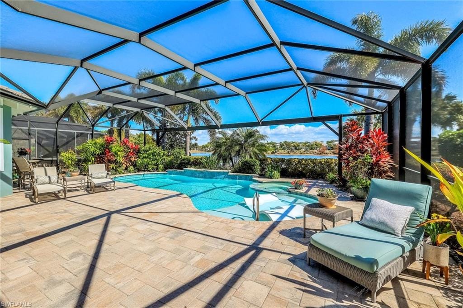
Step into this meticulously maintained Jasmine floor plan, with two spacious bedrooms, an office/den, two and a half bathrooms and three car air conidtioned garage. This home seamlessly blends everyday comfort with refined living. The impressive great room features 14-foot double tray ceilings, crown molding, and abundant natural light—an ideal setting for entertaining family and friends. The gourmet kitchen is a chef’s delight, equipped with stainless steel appliances, granite countertops, and an oversized island with seating for six. The Eastern-facing screened lanai is designed for relaxation and entertaining alike. Enjoy the saltwater pool and spa, fully equipped outdoor kitchen with grill, and multiple seating areas—all while taking in tranquil water views. Upgrades include impact windows, motorized hurricane screens, a 24KW whole house generator with a 500-gallon buried propane tank and tiled flooring throughout The Isles of Collier Preserve spans 2,400 acres of pristine lakes and nature preserves, providing endless opportunities for recreation. Residents can enjoy scenic walking and biking trails, kayaking, paddleboarding, tennis, pickleball, bocce, and a dog park. The community clubhouse features a state-of-the-art fitness center, resort and lap pools. The Overlook Bar & Grill is perfect for a lunch or dinner. Perfectly located just minutes from Old Naples’ shops, dining, and beaches, and a short distance from the Naples Botanical Garden and aworld famous Naples Pickleball Center. This home offers the ideal combination of luxury, privacy, and vibrant community living. Come see this home soon as it will not last.
Property details
Building & ownership
- Ownership
- Single Family
- Furnishings
- Unfurnished
- Building style
- Florida, Single Family
- Floor plan
- Split Bedrooms
- Construction
- Concrete Block, Stucco
- Roof
- Tile
- Lot size
- 0.26 acres
- Lot description
- Regular
Interior
- Features
- Closet Cabinets
- Flooring
- Tile
- Cooling
- Ceiling Fan(s), Central Electric
- Bedroom details
- First Floor Bedroom, Master BR Ground, Split Bedrooms
- Additional rooms
- Den - Study, Laundry in Residence, Screened Lanai/Porch
Kitchen & dining
- Kitchen
- Island, Walk-In Pantry
- Appliances
- Dishwasher, Disposal, Dryer, Grill - Gas, Microwave, Refrigerator/Freezer, Self Cleaning Oven, Washer
- Dining
- Formal
Outdoor & view
- View
- Lake
- Rear exposure
- East
- Exterior
- Screened Porch, Screened Lanai/Porch, Built In Grill
- Storm protection
- Impact Resistant Doors, Shutters Electric, Shutters - Screens/Fabric
Parking
- Garage
- Yes
- Car port
- No
- Spots
- 3
- Description
- Driveway Paved, Attached
Pool & spa
- Private pool
- Yes
- Private spa
- Yes
- Community pool
- Yes
- Pool description
- Community, Below Ground, Concrete, Electric Heat, Salt Water, Screen Enclosure
- Spa description
- Below Ground, Heated Electric, Screened, Jetted Tub
Waterfront
- Waterfront
- Yes
- Description
- Lake
- Gulf access
- No
- Boat / dock
- None
Community amenities
- Amenities
- Bocce Court, Clubhouse, Pool, Community Room, Dog Park, Fishing Pier, Pickleball, Restaurant, Sauna, Sidewalk, Streetlight, Tennis Court(s), Underground Utility
- Golf
- No Golf Available
- Elevator
- None
- Security
- Security System, Smoke Detector(s), Gated Community
What the fees cover
- Maintenance
- Irrigation Water, Lawn/Land Maintenance, Legal/Accounting, Manager, Rec Facilities, Reserve, Street Lights, Street Maintenance
Pets & leasing
- Pets allowed
- Limits
- Number allowed
- 2
- Leases per year
- 3
- Minimum lease
- 30 days
- Restrictions
- Architectural, No Commercial, No RV
Schools
- Elementary
- Avalon Elementary
- Middle
- Manatee Middle School
- High
- Lely High School
Additional details
- Parcel number
- 52505034545
- Potential short sale
- No
Listing last updated July 15, 2026
Listing courtesy of William Raveis Real Estate · 239-231-3380

The source of this real property information is the copyrighted and proprietary database compilation of the M.L.S. of Naples, Inc. Copyright 2026 M.L.S. of Naples, Inc. All rights reserved. The accuracy of this information is not warranted or guaranteed. This information should be independently verified if any person intends to engage in a transaction in reliance upon it.
Displayed under License No. SL3295589.
Flood zones & evacuation
Two different things, measured by two different agencies. Evacuation zones are about storm surge and who leaves first. Flood zones are FEMA’s insurance rating, and they vary from home to home.
Zone A Collier
The first zone ordered to evacuate, and the one called in the weakest storms.
Mostly Zone X (shaded)
0.2% annual chance — moderate risk
Most of the lot is outside the Special Flood Hazard Area. Part of the lot lies in another zone.
FEMA flood maps and Collier County Emergency Management. A revised Collier County flood map is in preparation and may change these zones.
Flood zones, evacuation, and insurance are explained in the Risk, Resilience & Insurance chapter of the 2027 Naples Buyer’s Guide.

Jeffrey Waldman
REALTOR® and Owner, Naples Abodes
Call (239) 450-3763 Text (239) 450-3763
Florida License SL3295589
“…everything you could want in a real estate agent.”
Ask me about this home
Or book a call with me
Pick a day and a time that suit you and I will call.