
1 / 2
6338 Burnham Rd., Naples, FL 34119
$4,725,000 Sold
- Beds
- 4
- Baths
- 4 + 2 half
- Sq Ft
- 4,769
- Built
- 2023
MLS# 221029763 Listed at $4,725,000 Sold April 5, 2024
Fees & taxes
- Annual fees
- $14,741
- One-time fees
- $40,000
- Seller’s 2020 taxes
- $1,954
Community
Quail WestQuestions about this home?
Ask about this home or what available homes are like it.
Listing description
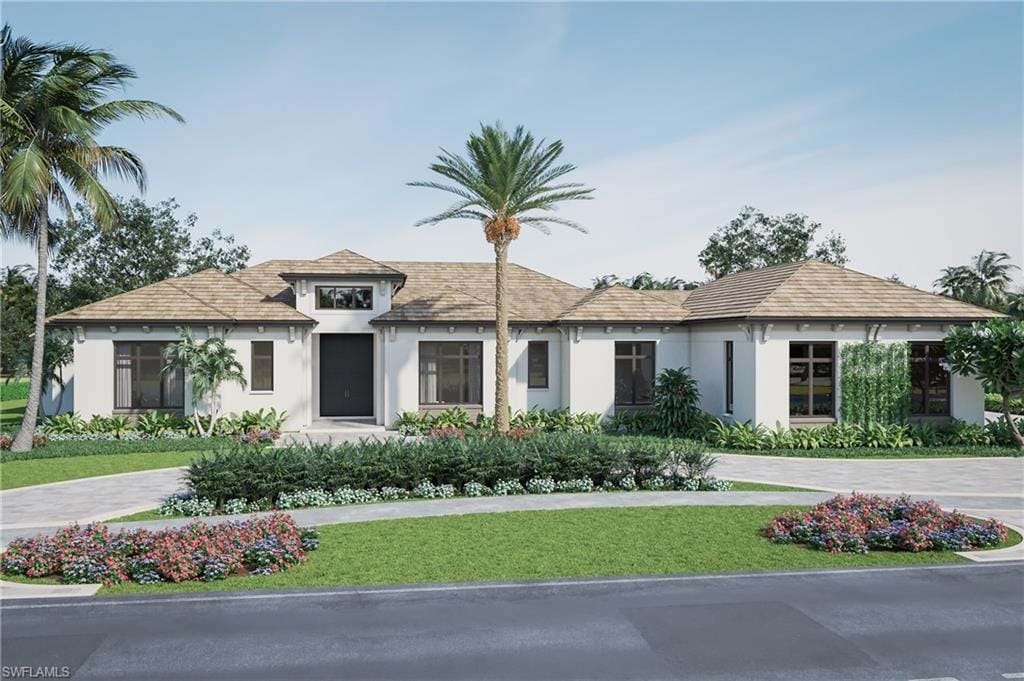
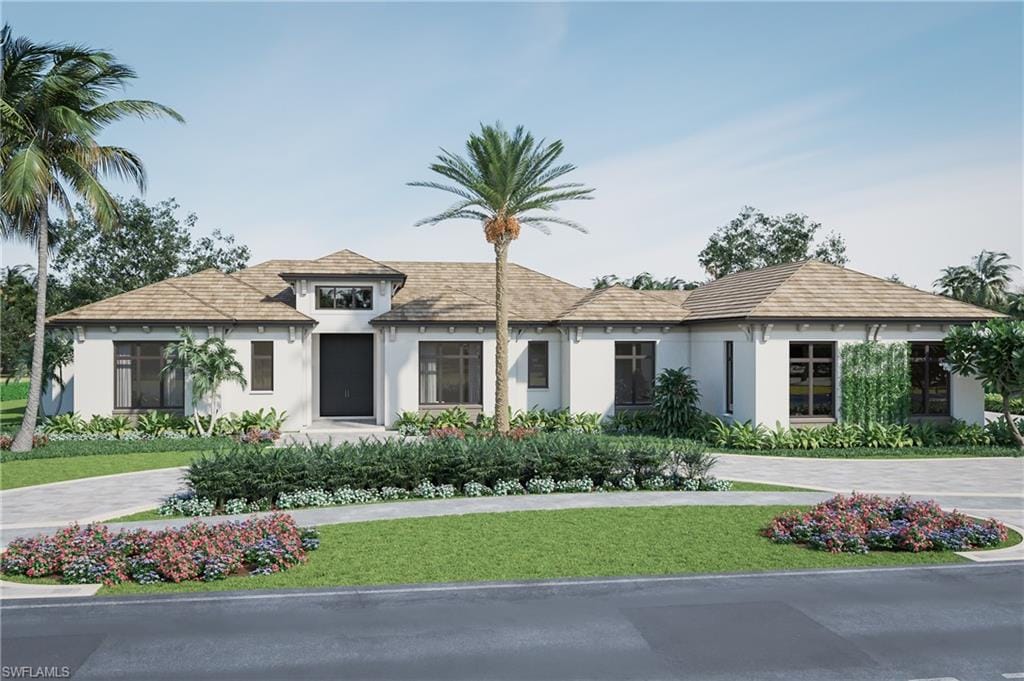
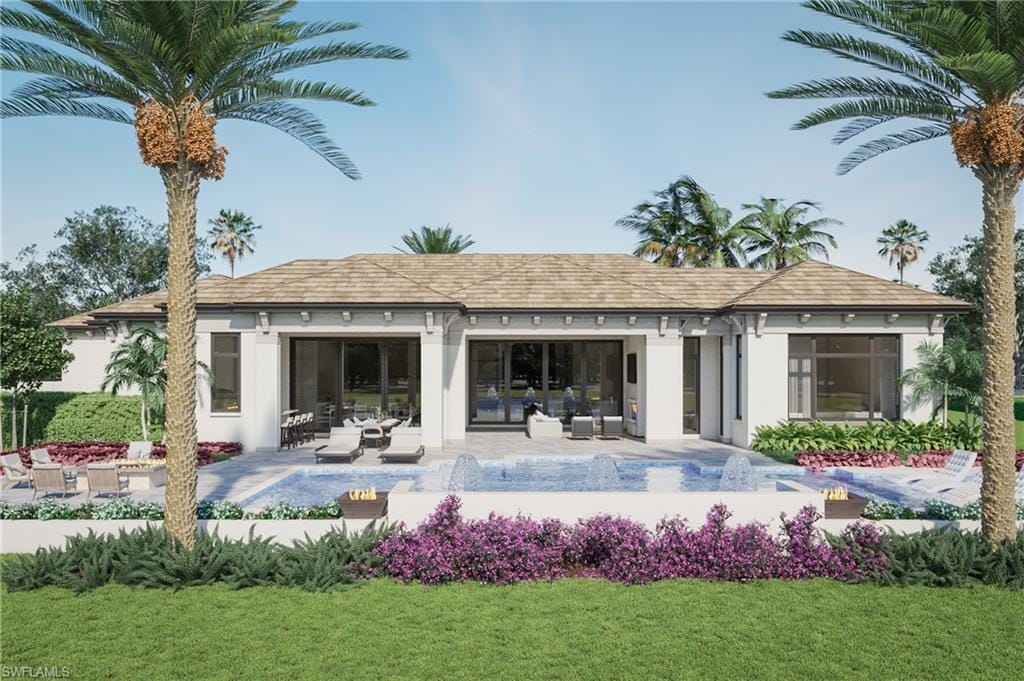
Meticulously crafted with every detail accounted for is Diamond Custom Homes newest model, the Aspen. Located in Quail West boasting 2 Arthur Hill designed golf courses, 100,000 square foot clubhouse & two-story fitness center. Conveniently located just 15 minutes from the Gulf of Mexico and 20 minutes from RSW international airport. Custom designed by Kukk Architecture, this plan offers 4,769 sqft under air & 6,882 total sqft. Enjoy the great room plan with 4 BR + study, 4 baths en-suite, powder room, pool bath, & a 4 car side loading garage. Features include family dining, wet bar, breakfast bar, & gourmet kitchen which has been custom designed by Edge Cabinetry & Design. This home is equipped for modern day living and includes smart home capabilities including a Lutron lighting system with Sonos sound. Outdoor living includes an outdoor kitchen with dining, outdoor family room with linear gas fireplace, electric screens & shutters, & a pool and spa which is positioned to soak up the infamous southern sun. Purchase includes a $50,000 Social membership as well as a 2-year Builder warranty that becomes a 5-year warranty if the home is placed in the DCH estate management program.
Property details
Building & ownership
- Ownership
- Single Family
- Furnishings
- Unfurnished
- Building style
- Ranch, Single Family
- Floor plan
- Great Room
- Construction
- Concrete Block, Stucco
- Roof
- Tile
- Lot size
- 0.91 acres
- Lot description
- Regular
Interior
- Features
- Bar, Built-In Cabinets, Coffered Ceiling(s), Fire Sprinkler, French Doors, Laundry Tub, Pantry, Smoke Detectors, Wired for Sound, Tray Ceiling(s), Vaulted Ceiling(s), Wet Bar
- Flooring
- Wood
- Cooling
- Central Electric, Zoned
- Bedroom details
- Master BR Ground, Master BR Sitting Area
- Additional rooms
- Den - Study, Great Room, Guest Room, Laundry in Residence, Screened Lanai/Porch
Kitchen & dining
- Kitchen
- Island, Walk-In Pantry
- Appliances
- Electric Cooktop, Dishwasher, Disposal, Dryer, Freezer, Grill - Gas, Microwave, Range, Refrigerator/Freezer, Tankless Water Heater, Wine Cooler
- Dining
- Dining - Family, Eat-in Kitchen
Outdoor & view
- View
- Preserve
- Rear exposure
- South
- Exterior
- Screened Lanai/Porch, Outdoor Kitchen
- Storm protection
- Impact Resistant Doors, Impact Resistant Windows, Shutters Electric, Shutters - Screens/Fabric
Parking
- Garage
- Yes
- Car port
- No
- Spots
- 4
- Description
- Attached
Pool & spa
- Private pool
- Yes
- Private spa
- Yes
- Pool description
- Below Ground, Concrete, Electric Heat, Pool Bath, Salt Water
- Spa description
- Below Ground, Concrete, Heated Electric
Waterfront
- Waterfront
- No
- Description
- None
- Gulf access
- No
- Canal
- None
- Boat / dock
- None
Community amenities
- Amenities
- See Remarks
- Golf
- Golf Equity
- Elevator
- None
- Security
- Gated Community, Fire Sprinkler System, Smoke Detector(s)
What the fees cover
- Maintenance
- Cable, Irrigation Water, Security, Street Lights, Street Maintenance, Trash Removal, Water
Pets & leasing
- Pets allowed
- Yes
- Leases per year
- 3
- Minimum lease
- 120 days
- Restrictions
- Architectural, Deeded
Additional details
- Parcel number
- 68977000285
- Potential short sale
- No
Listing last updated April 6, 2024
Listing courtesy of Diamond Custom Homes Realty · 239-325-4600

The source of this real property information is the copyrighted and proprietary database compilation of the M.L.S. of Naples, Inc. Copyright 2026 M.L.S. of Naples, Inc. All rights reserved. The accuracy of this information is not warranted or guaranteed. This information should be independently verified if any person intends to engage in a transaction in reliance upon it.
Displayed under License No. SL3295589.
Flood zones & evacuation
Two different things, measured by two different agencies. Evacuation zones are about storm surge and who leaves first. Flood zones are FEMA’s insurance rating, and they vary from home to home.
Zone E Collier
Called in the fifth wave, for stronger storms.
Mostly Zone X (shaded)
0.2% annual chance — moderate risk
Most of the lot is outside the Special Flood Hazard Area. Part of the lot lies in another zone.
FEMA flood maps and Collier County Emergency Management. A revised Collier County flood map is in preparation and may change these zones.
Flood zones, evacuation, and insurance are explained in the Risk, Resilience & Insurance chapter of the 2027 Naples Buyer’s Guide.

Jeffrey Waldman
REALTOR® and Owner, Naples Abodes
Call (239) 450-3763 Text (239) 450-3763
Florida License SL3295589
“You won't go wrong with Jeff at your side!”
Ask me about this home
Or book a call with me
Pick a day and a time that suit you and I will call.