
1 / 42
6372 Burnham Rd., Naples, FL 34119
$2,925,000 Sold
- Beds
- 4
- Baths
- 4½
- Sq Ft
- 3,375
- Built
- 2018
MLS# 226027735 Listed at $3,350,000 Sold September 29, 2026
Fees & taxes
- Annual fees
- $27,736
- One-time fees
- $26,900
- Seller’s 2025 taxes
- $22,491
Community
Quail WestQuestions about this home?
Ask about this home or what available homes are like it.
Listing description
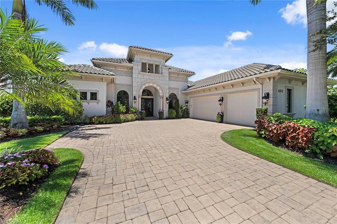
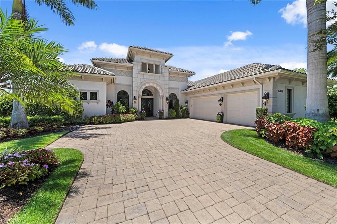
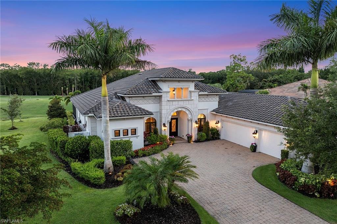
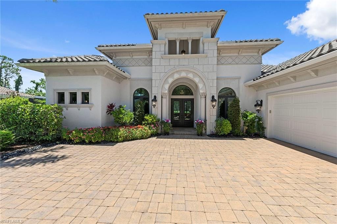
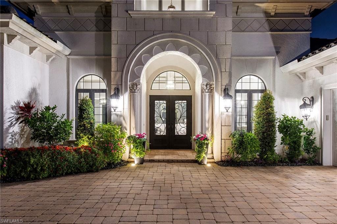
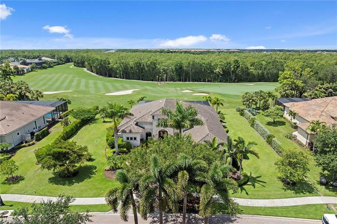
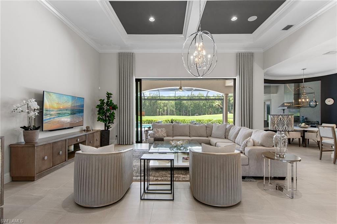
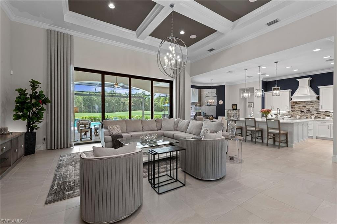
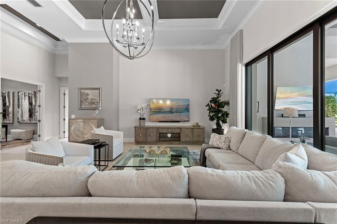
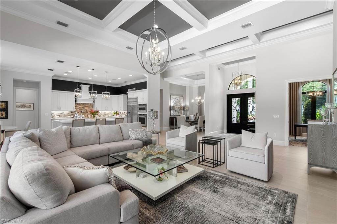
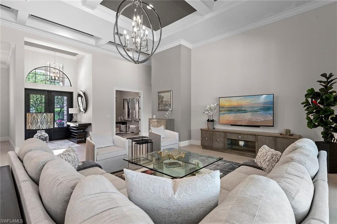
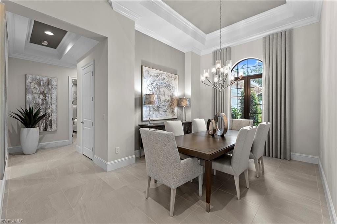
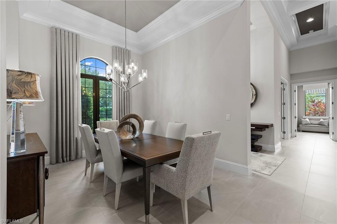
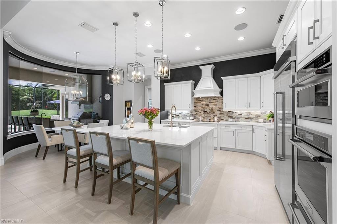
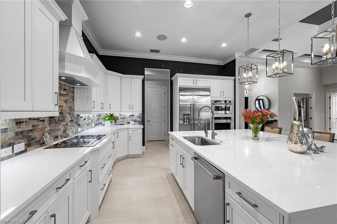
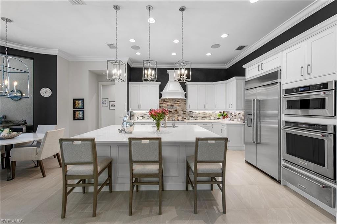
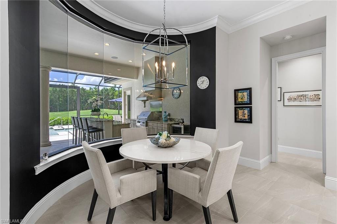
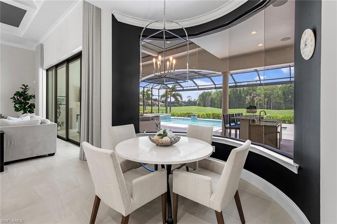
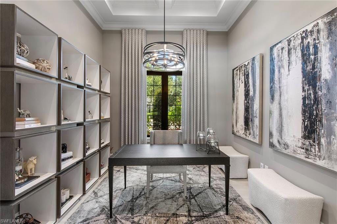
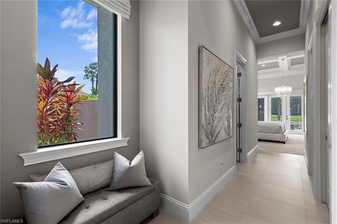
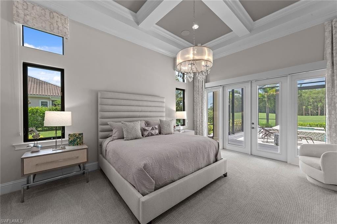
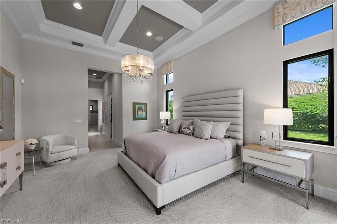
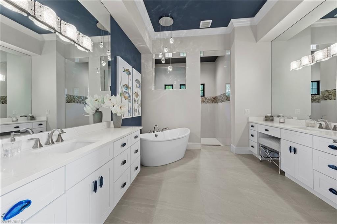
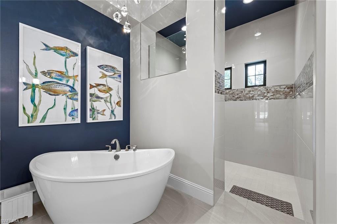
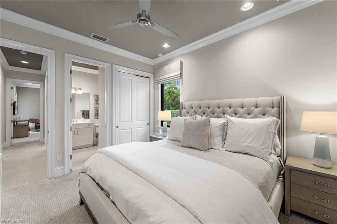
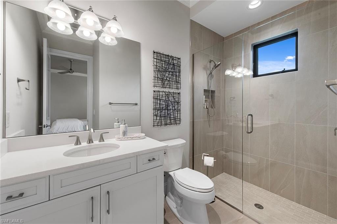
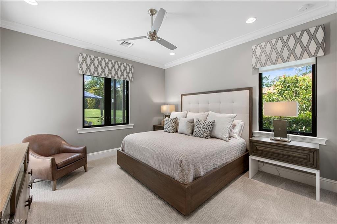
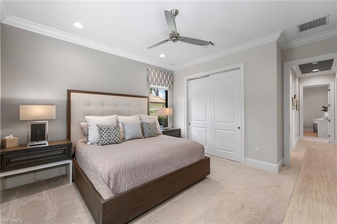
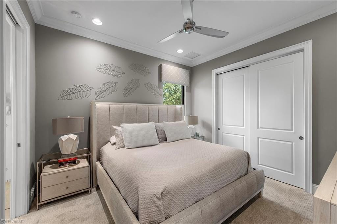
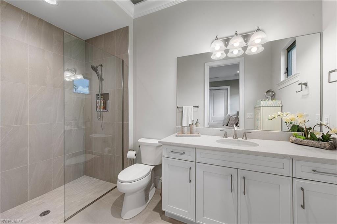
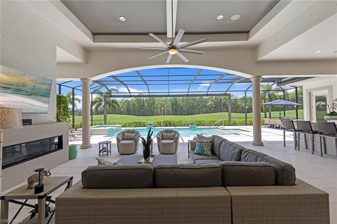
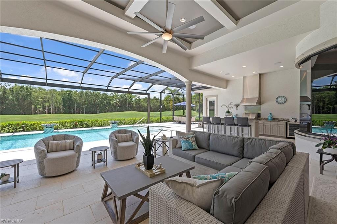
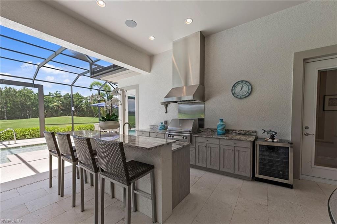
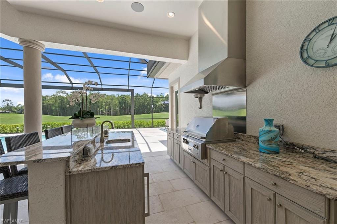
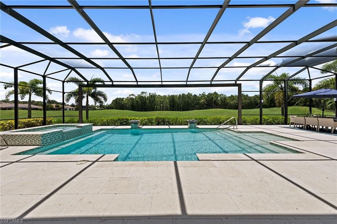
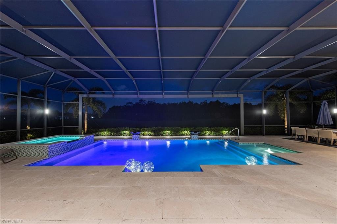
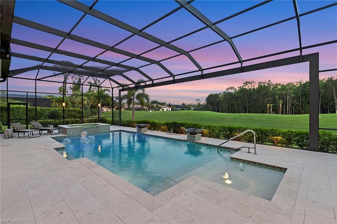
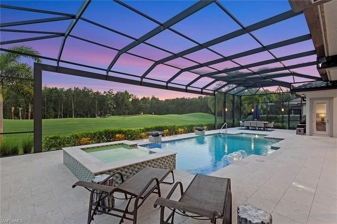
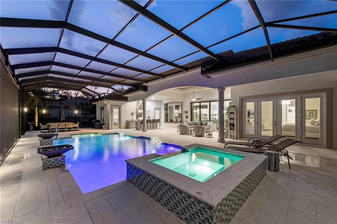
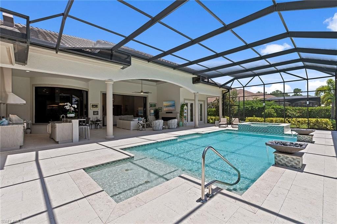
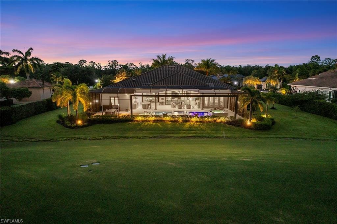
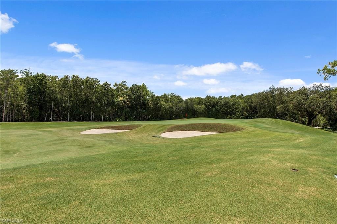
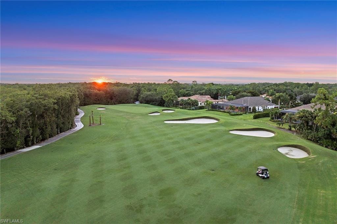
Perched pin high on the 8th hole on the Preserve course at Quail West Golf & Country Club. Fall in love with the timeless elegance of 6372 Burnham Road. Ready for entertaining, find stunning golf course views from the foyer through the graciously sized living room drawing one's attention. Past the formal dining room, the modern yet rustic chic kitchen includes under-counter built-ins, wall oven and convection oven, and a full walk-in pantry. Curved windows in the eat-in space shed light on an undercover alfresco grill and bar along with full sitting area complete with linear fireplace and big-screen TV. Open the wall of sliding doors to enjoy two water features cascade into your pool and spa or lounge next to them in one of multiple seating areas. Coffered high ceilings continue into the primary suite, which is complete with a double-vanity en-suite bath, standalone tub and walk-in light-filled shower. Completing this timeless residence find three additional bedrooms, two are en suite and the other spacious guest suite has a sizable bath that also serves as a pool bath. You will also find a large, stunning office. This home has it all with ample space for guests and everyday life. Professionally decorated and with transferable house membership, along with an air-conditioned three-car garage and a whole-home generator, you're ready to enjoy the Quail West lifestyle from day one. Quail West Golf & Country Club offers two championship golf courses, multiple dining venues, racquet sports, a two-story fitness center, a full spa and salon, along with a multitude of activities for all age groups. Quail West's ideal location is 20 minutes to RSW, white sandy beaches, shopping, dining and 5th Avenue.
Property details
Building & ownership
- Ownership
- Single Family
- Furnishings
- Unfurnished
- Building style
- Ranch, Contemporary, Single Family
- Floor plan
- Great Room, Split Bedrooms
- Construction
- Concrete Block, Stucco
- Roof
- Tile
- Lot size
- 0.66 acres
- Lot description
- Golf Course
Interior
- Features
- Built-In Cabinets, Closet Cabinets, Coffered Ceiling(s), Custom Mirrors, Foyer, Laundry Tub, Pull Down Stairs, Smoke Detectors, Tray Ceiling(s), Walk-In Closet(s)
- Flooring
- Carpet, Tile
- Cooling
- Central Electric
- Additional rooms
- Den - Study, Family Room, Guest Bath, Guest Room, Home Office, Laundry in Residence, Screened Lanai/Porch
Kitchen & dining
- Kitchen
- Island, Walk-In Pantry
- Appliances
- Dishwasher, Disposal, Microwave, Refrigerator/Freezer, Self Cleaning Oven, Warming Tray, Washer
Outdoor & view
- View
- Golf Course
- Rear exposure
- South
- Exterior
- Screened Lanai/Porch, Built In Grill
- Storm protection
- Impact Resistant Doors, Impact Resistant Windows
Parking
- Garage
- Yes
- Car port
- No
- Spots
- 3
- Description
- Driveway Paved, Attached
Pool & spa
- Private pool
- Yes
- Private spa
- Yes
- Community pool
- Yes
- Pool description
- Community, Below Ground, Concrete, Equipment Stays, Electric Heat
- Spa description
- Community, Below Ground, Concrete, Equipment Stays, Heated Electric
Waterfront
- Waterfront
- No
- Description
- None
- Gulf access
- No
- Canal
- None
- Boat / dock
- None
Community amenities
- Amenities
- Beauty Salon, Clubhouse, Pool, Fitness Center, Full Service Spa, Golf Course, Internet Access, Pickleball, Putting Green, Restaurant, Streetlight, Tennis Court(s), Underground Utility
- Golf
- Golf Non Equity
- Elevator
- None
What the fees cover
- Maintenance
- Cable, Internet/WiFi Access, Legal/Accounting, Reserve, Street Lights, Street Maintenance
Pets & leasing
- Pets allowed
- Limits
- Other pet rules
- No Pit Bulls
- Leases per year
- 2
- Minimum lease
- 180 days
- Restrictions
- Architectural, Deeded, No Commercial, No Motorcycles, No RV
Schools
- Elementary
- Veterans Memorial
- Middle
- North Naples
- High
- Gulf Coast
Additional details
- Parcel number
- 68977001242
- Potential short sale
- No
Listing last updated September 29, 2026
Listing courtesy of Premier Sotheby's Int'l Realty · 239-594-9494

The source of this real property information is the copyrighted and proprietary database compilation of the M.L.S. of Naples, Inc. Copyright 2026 M.L.S. of Naples, Inc. All rights reserved. The accuracy of this information is not warranted or guaranteed. This information should be independently verified if any person intends to engage in a transaction in reliance upon it.
Displayed under License No. SL3295589.
Flood zones & evacuation
Two different things, measured by two different agencies. Evacuation zones are about storm surge and who leaves first. Flood zones are FEMA’s insurance rating, and they vary from home to home.
Zone E Collier
Called in the fifth wave, for stronger storms.
Mostly Zone X (shaded)
0.2% annual chance — moderate risk
The building is outside the Special Flood Hazard Area. Part of it lies in another zone.
FEMA flood maps and Collier County Emergency Management. A revised Collier County flood map is in preparation and may change these zones.
Flood zones, evacuation, and insurance are explained in the Risk, Resilience & Insurance chapter of the 2027 Naples Buyer’s Guide.

Jeffrey Waldman
REALTOR® and Owner, Naples Abodes
Call (239) 450-3763 Text (239) 450-3763
Florida License SL3295589
“We loved working with Jeff.”
Ask me about this home
Or book a call with me
Pick a day and a time that suit you and I will call.